$439,900
122 Rue East
Gatineau (Gatineau)
Gatineau (Gatineau)
Type
Two or more stories
Bedrooms
3
Living area
1538.16 Square Feet
Bathrooms
2
MLS® 21979758
Property description
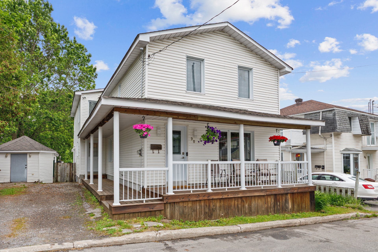
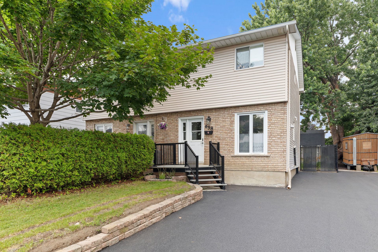
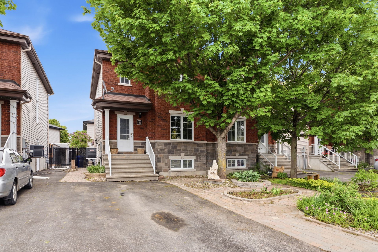
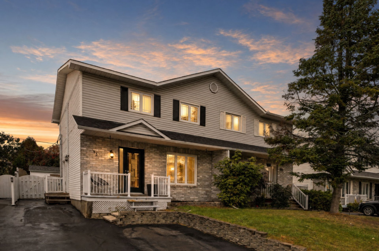
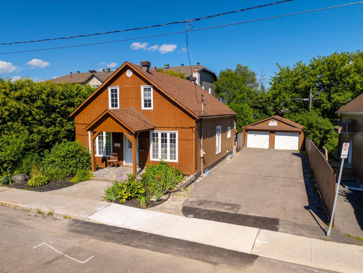
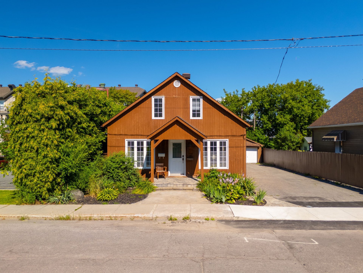
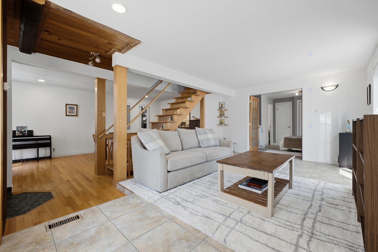
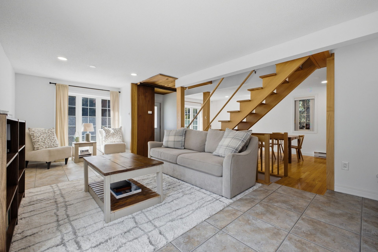
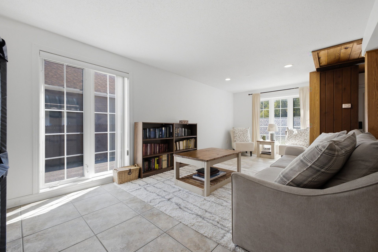
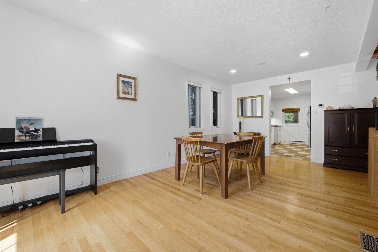
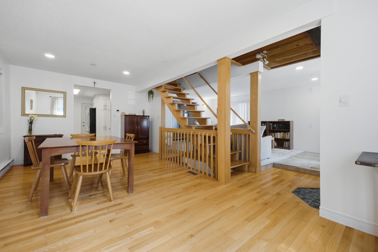
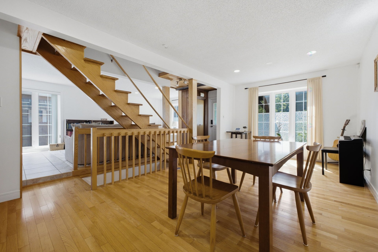
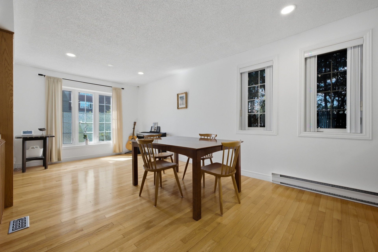
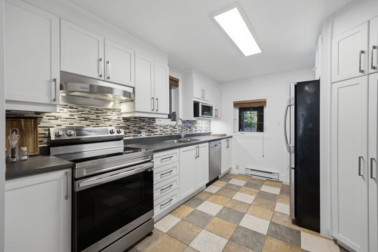
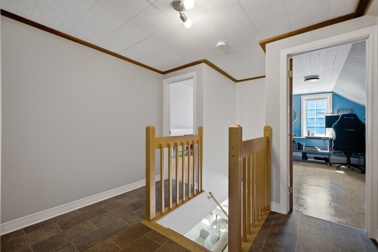
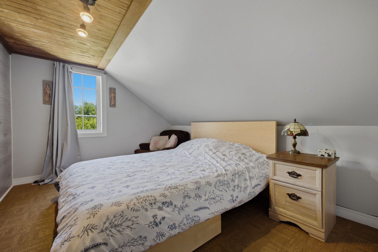
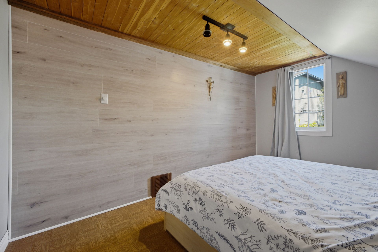
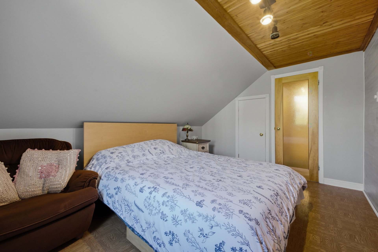
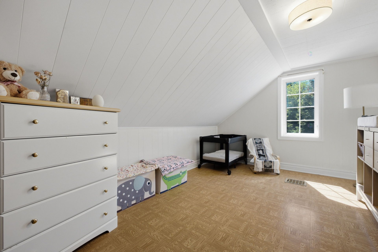
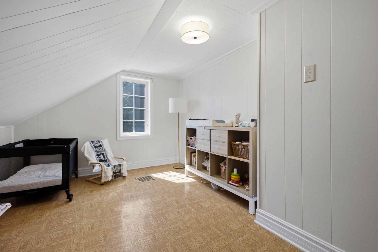
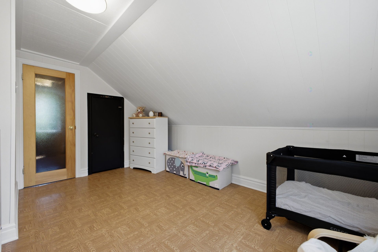
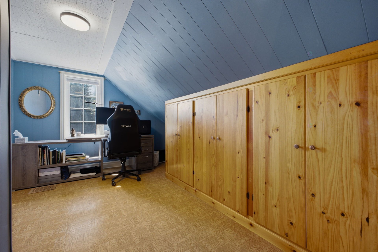
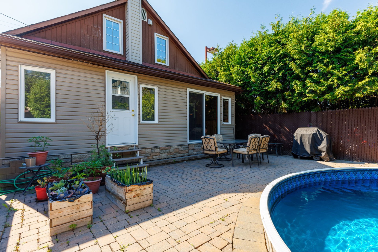
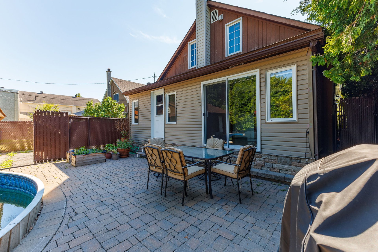
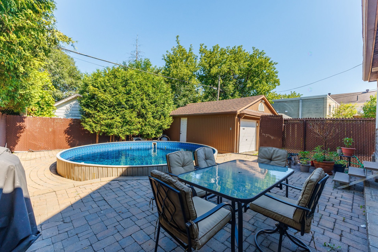
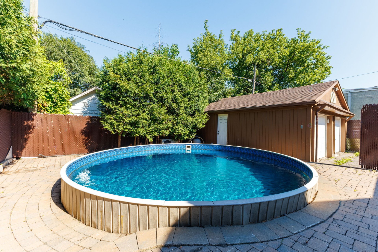
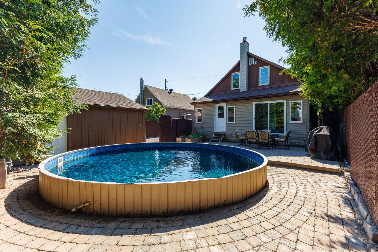
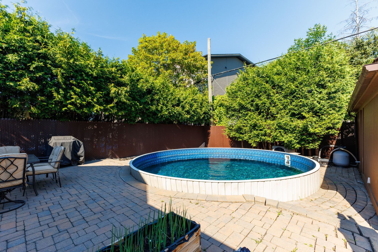
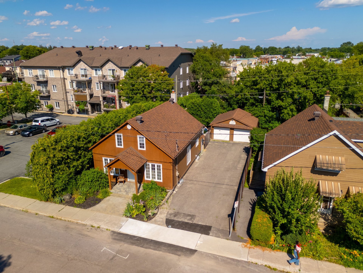
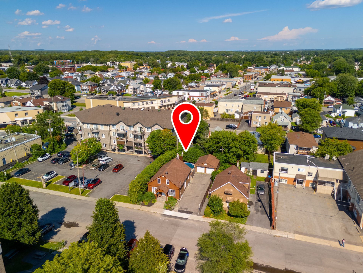
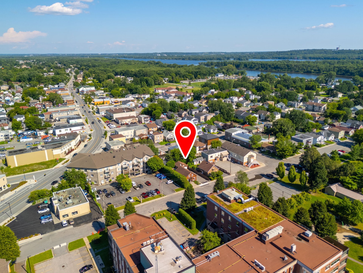
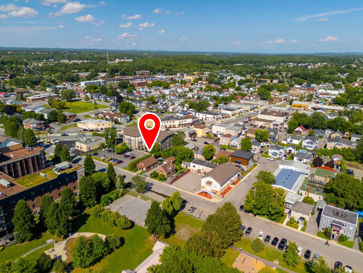
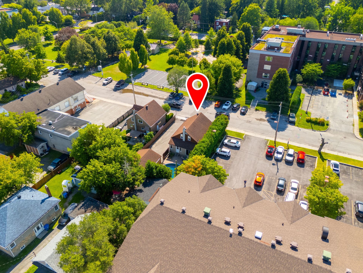
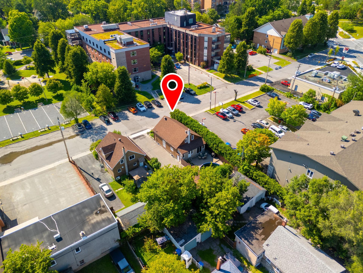
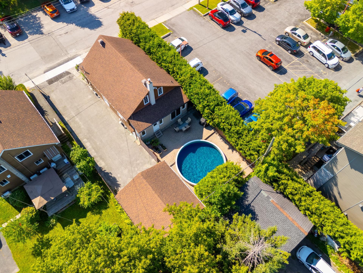
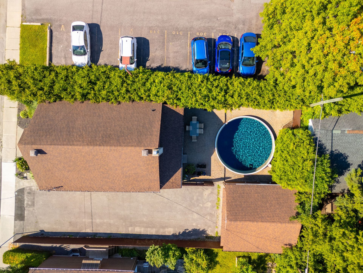
Charming property offering 3 bedrooms and 2 bathrooms, ideal for a family seeking space and comfort. It also boasts a magnificent in-ground pool, perfect for relaxing or entertaining family and friends. Its pine siding gives it an unparalleled rustic charm. Located in Gatineau, near Ottawa, this property benefits from a convenient location close to services and major highways. A wonderful opportunity not to be missed!
Details
Room dimension
| Room | Floor | Dimensions | Floor covering |
|---|---|---|---|
| Hall | 1st level/Ground floor | 13.1 X 6.2 ft / 3.99 X 1.88 m | Laminate floor |
| Veranda | 1st level/Ground floor | 13.1 X 6.2 ft / 3.99 X 1.88 m | Laminate floor |
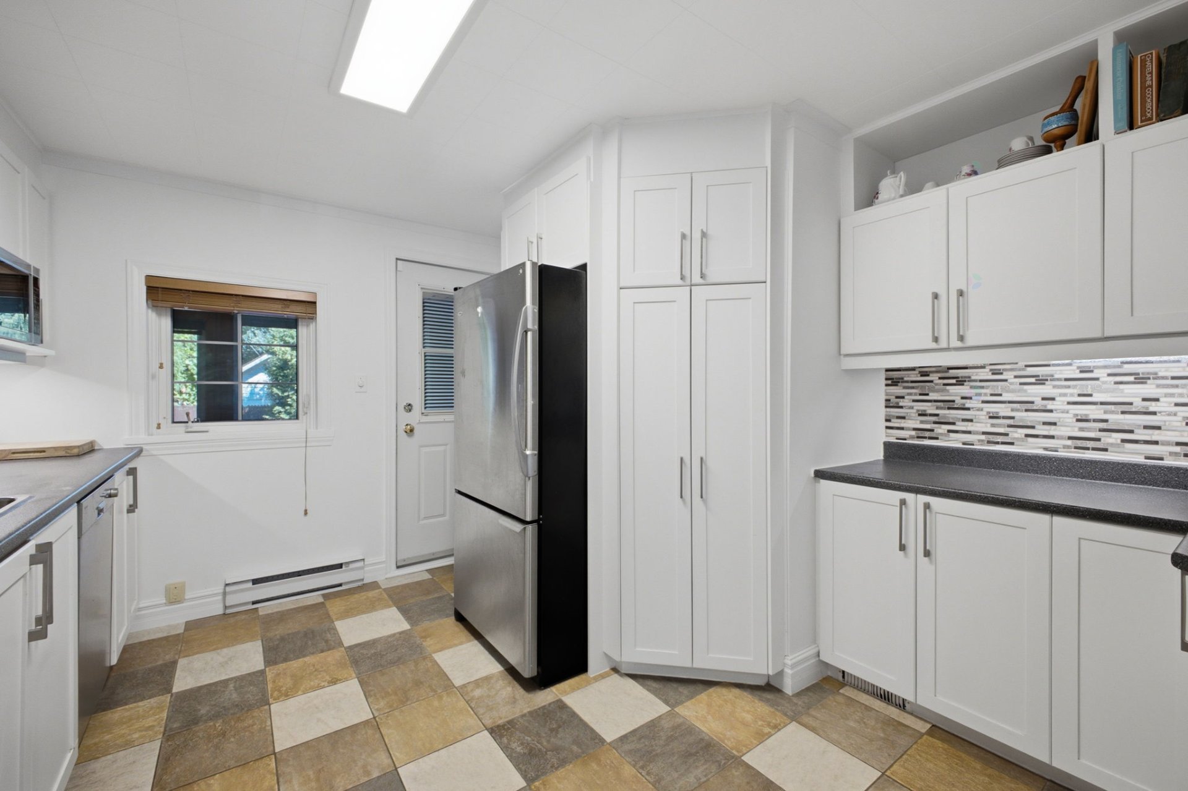
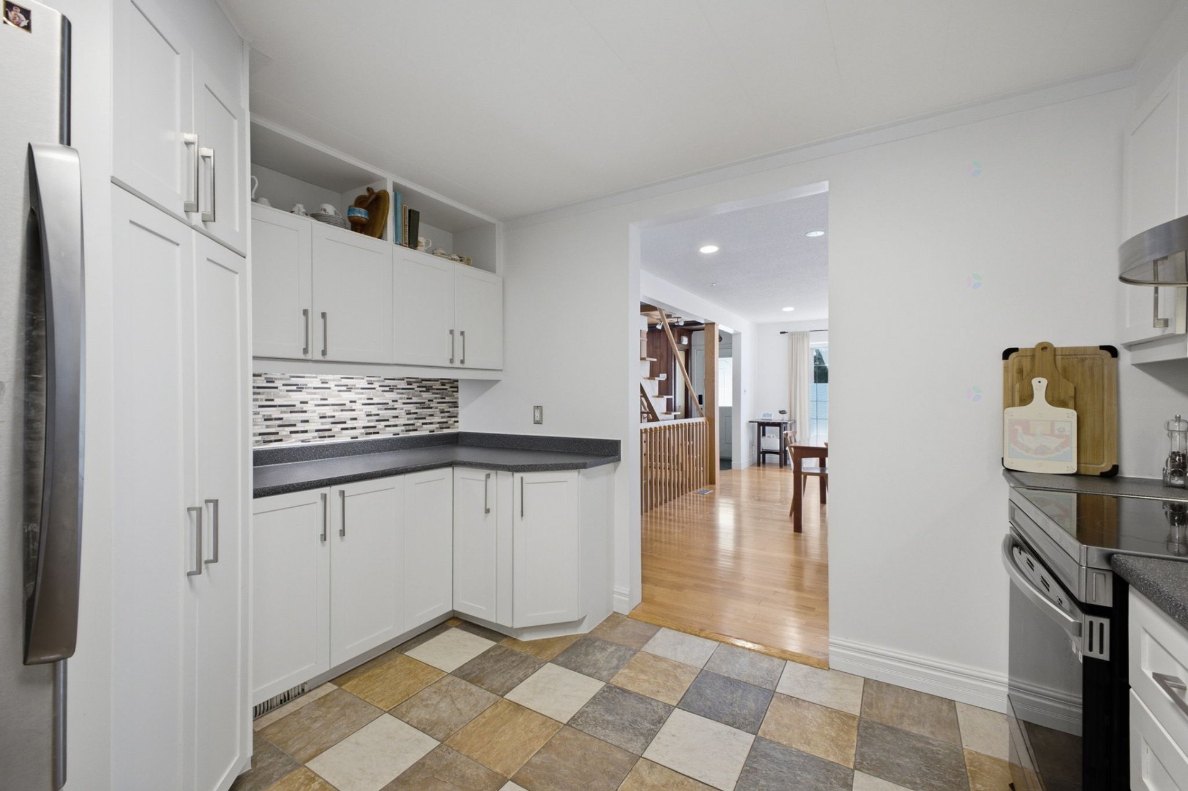
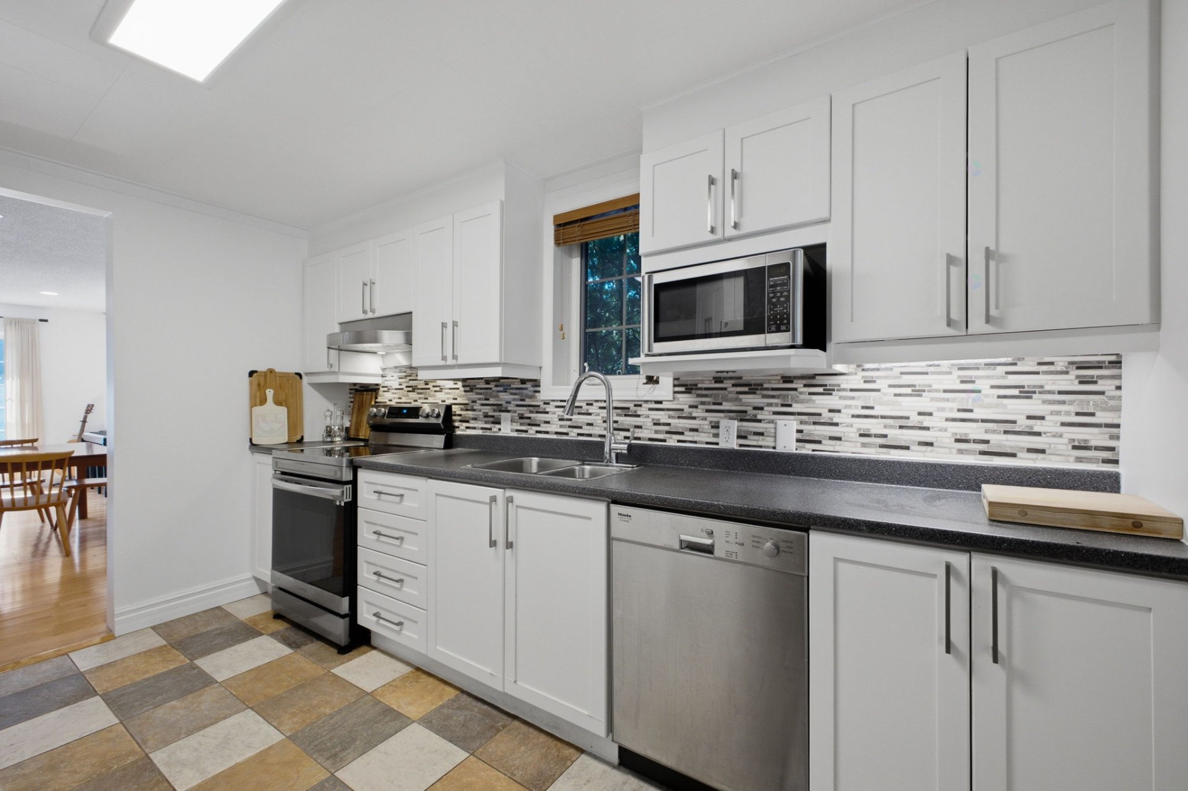
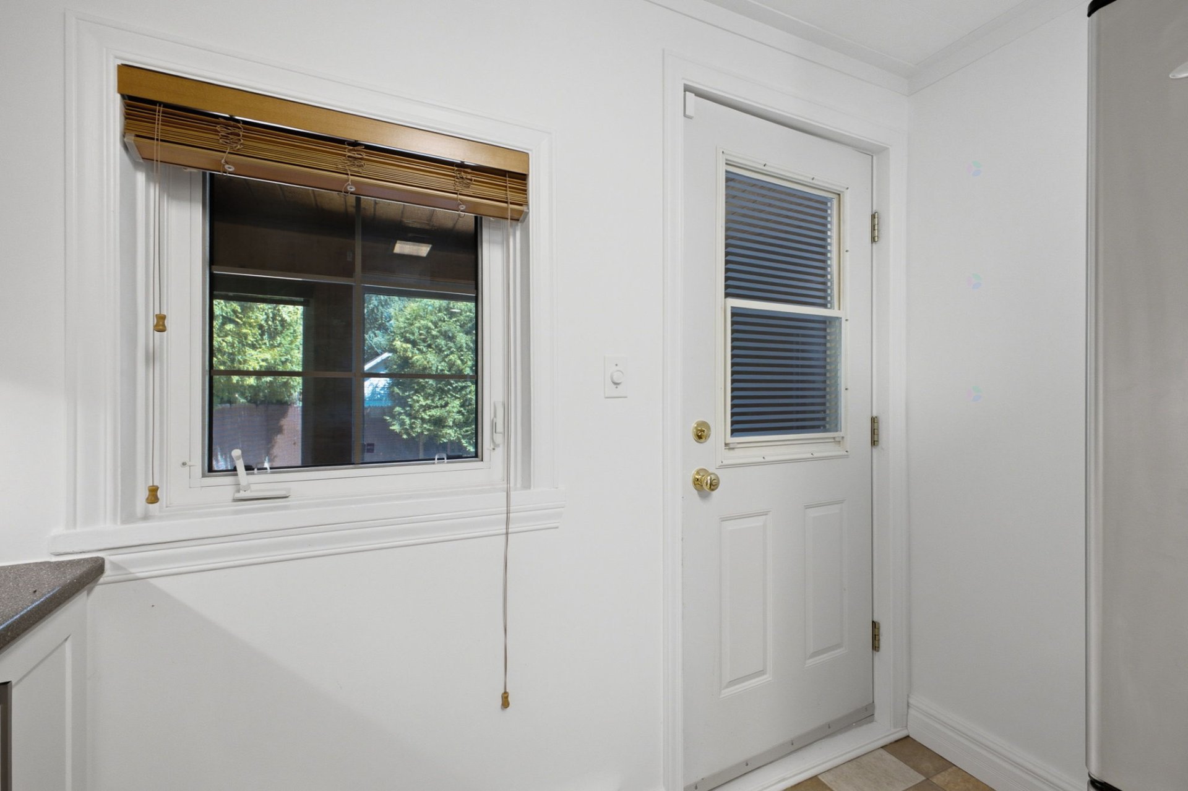
| Kitchen | 1st level/Ground floor | 12.4 X 12 ft / 3.76 X 3.66 m | Ceramic |
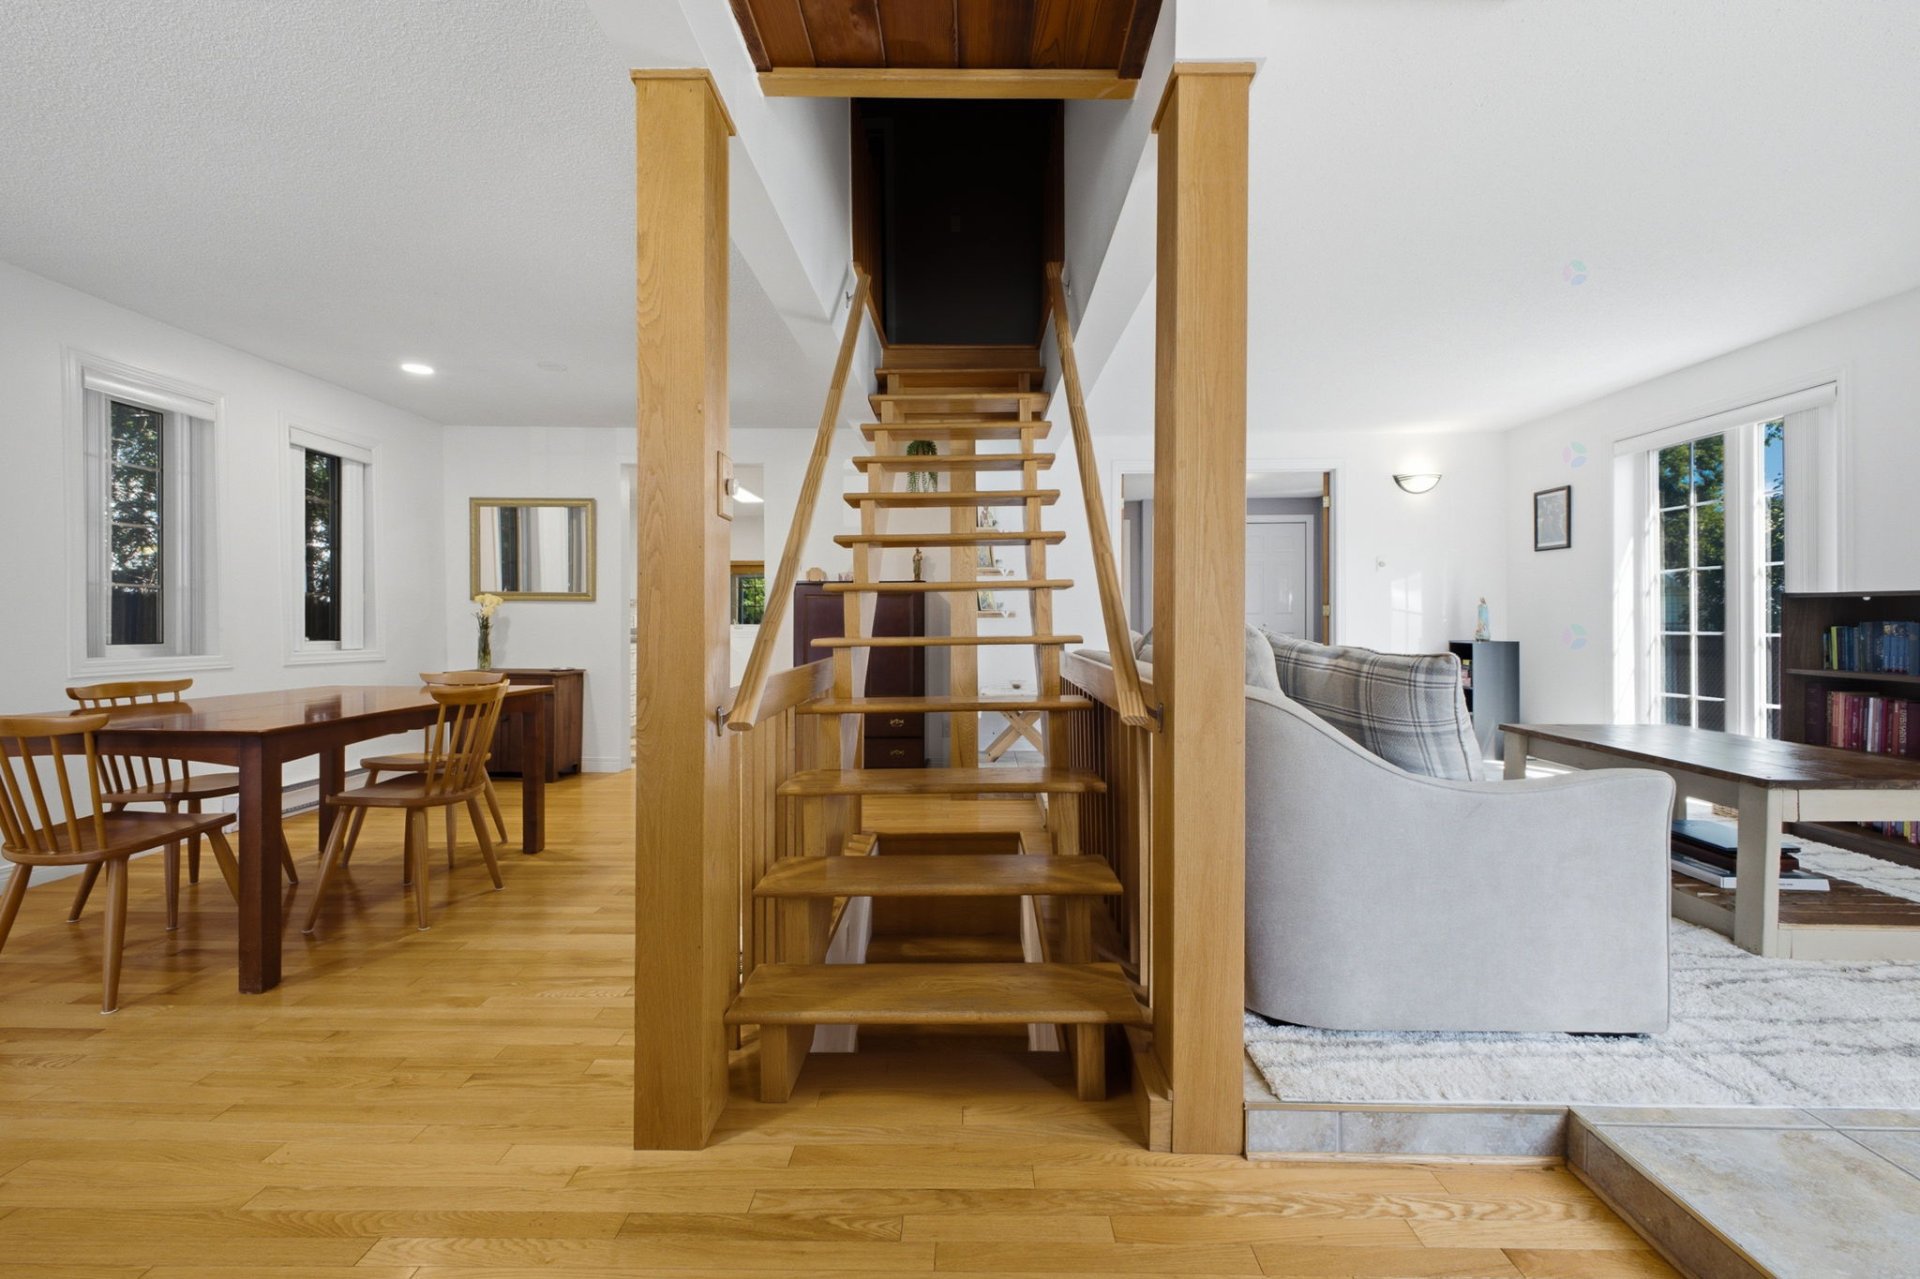
| Dining room | 1st level/Ground floor | 20.7 X 13 ft / 6.27 X 3.96 m | Wood |
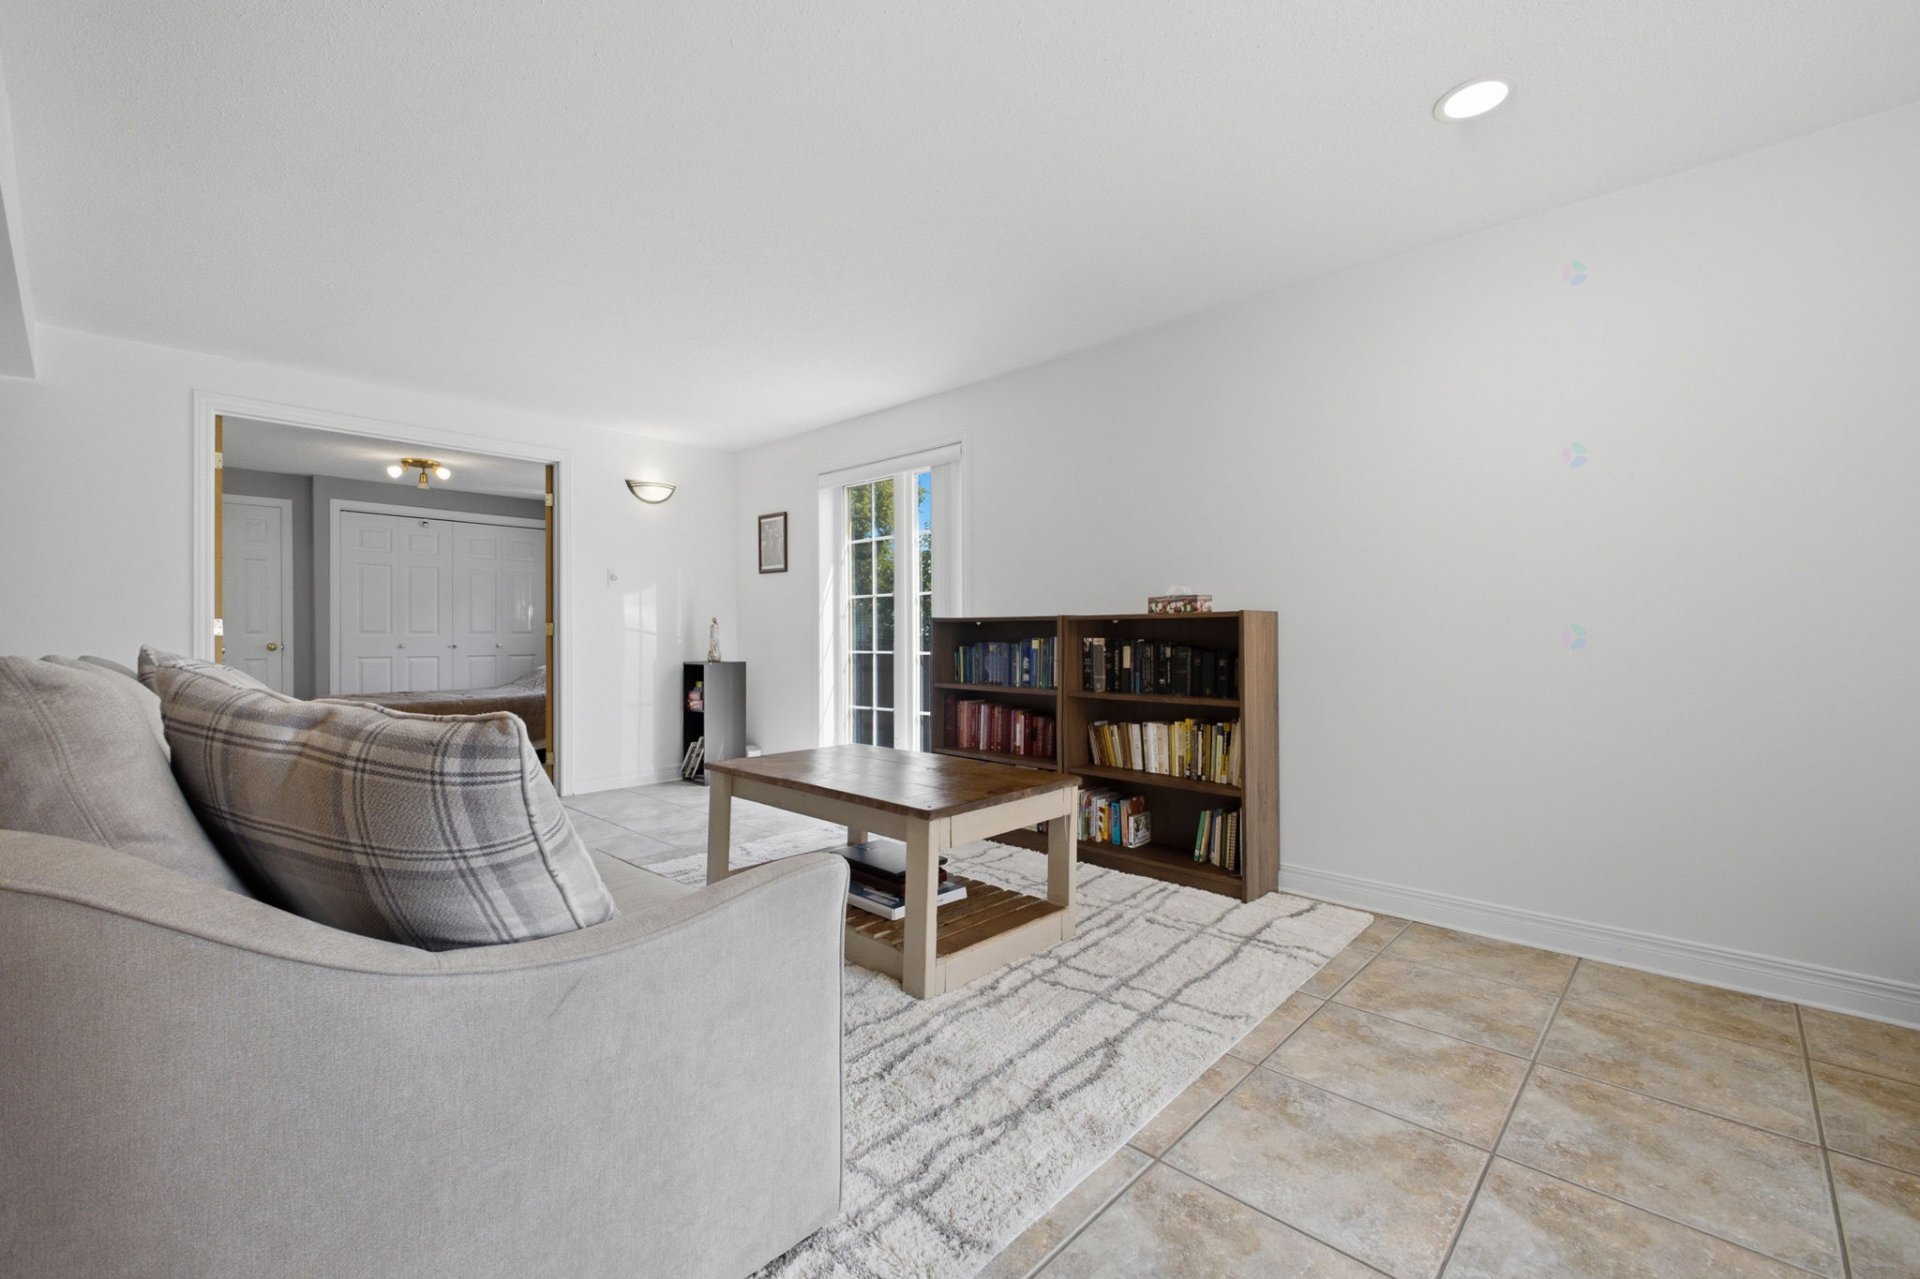
| Living room | 1st level/Ground floor | 20.7 X 12.8 ft / 6.27 X 3.86 m | Ceramic |
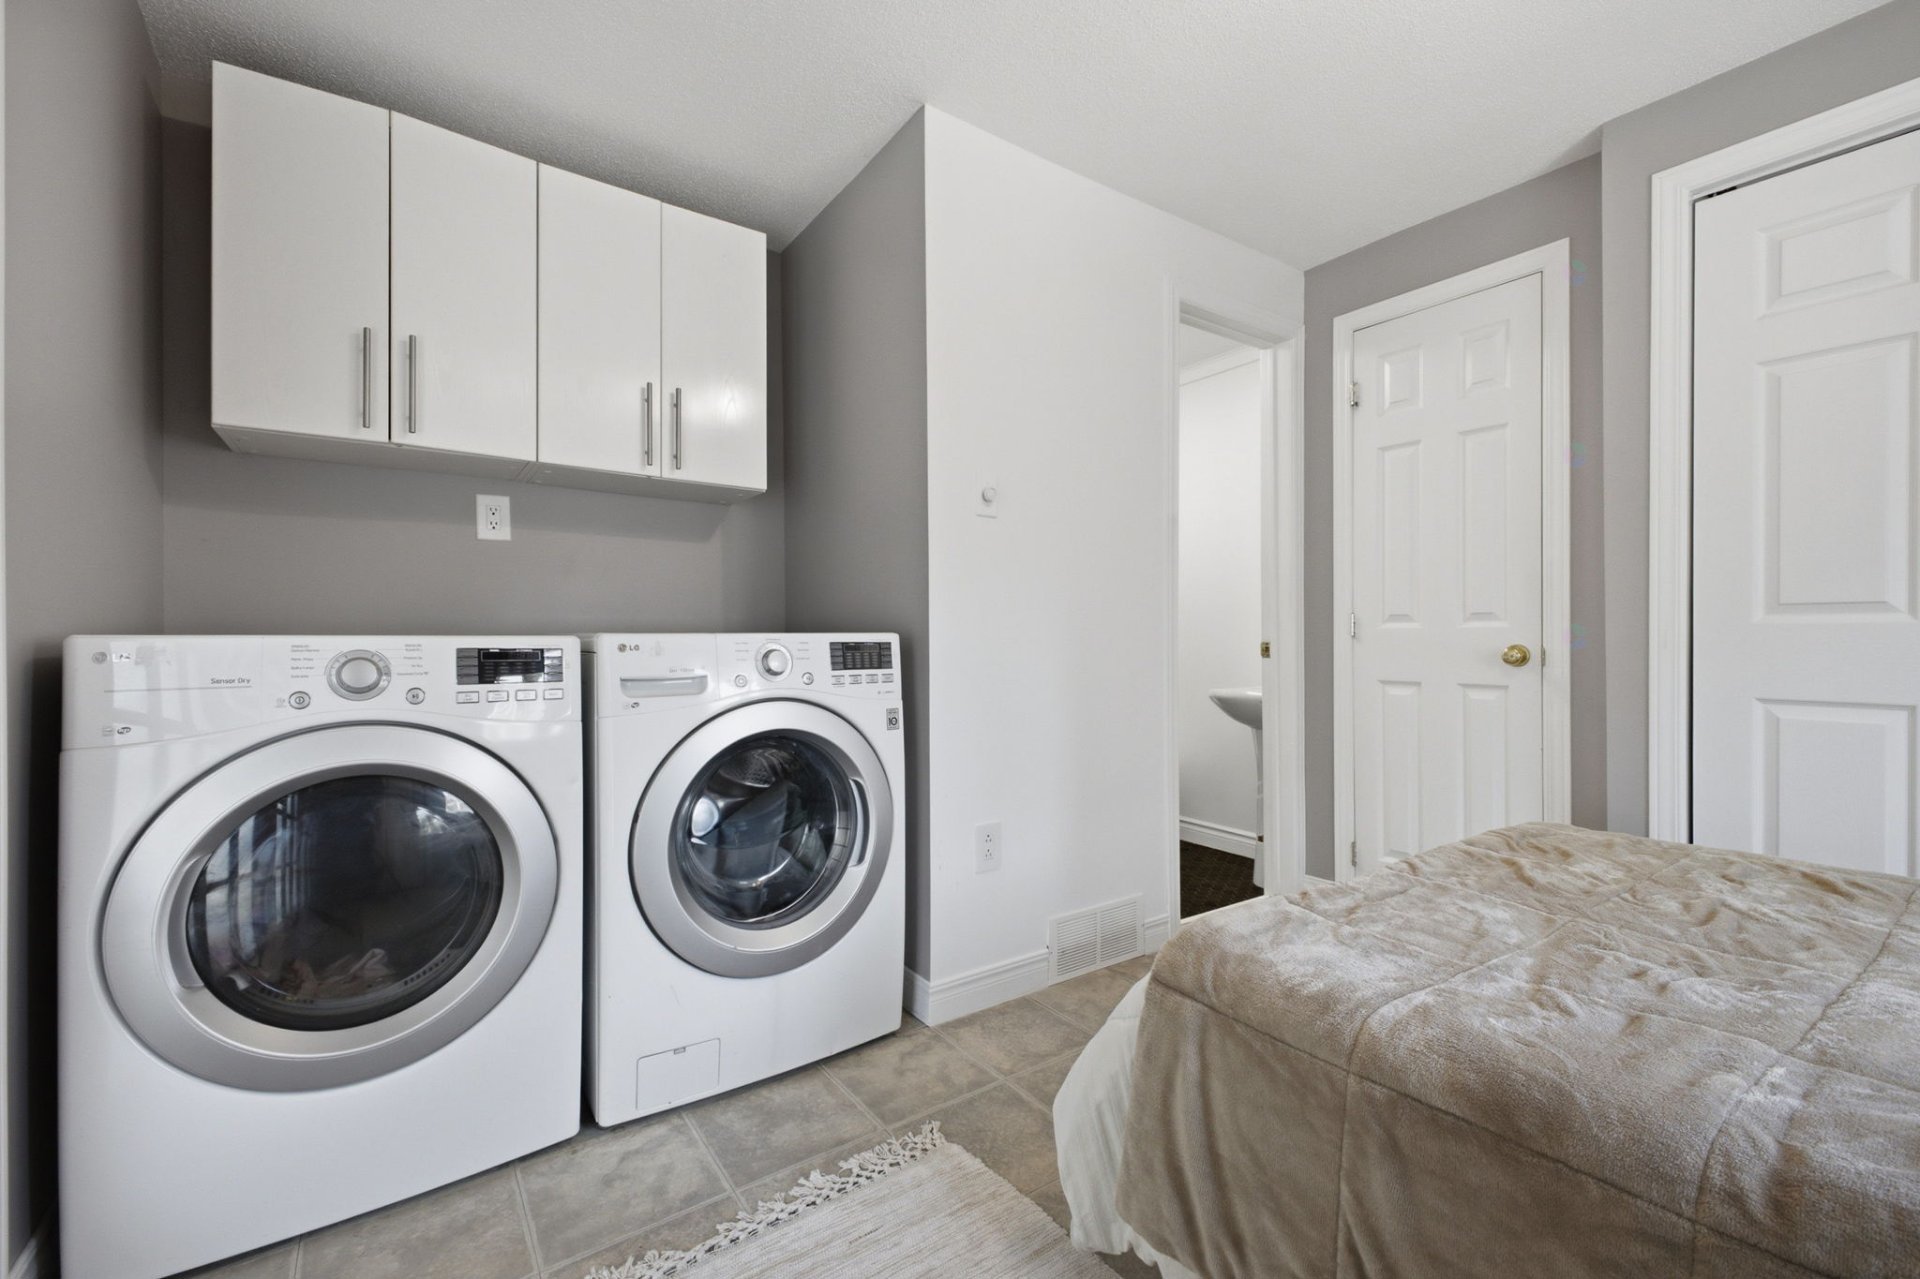
| Laundry room | 1st level/Ground floor | 11 X 10 ft / 3.35 X 3.05 m | Tiles |
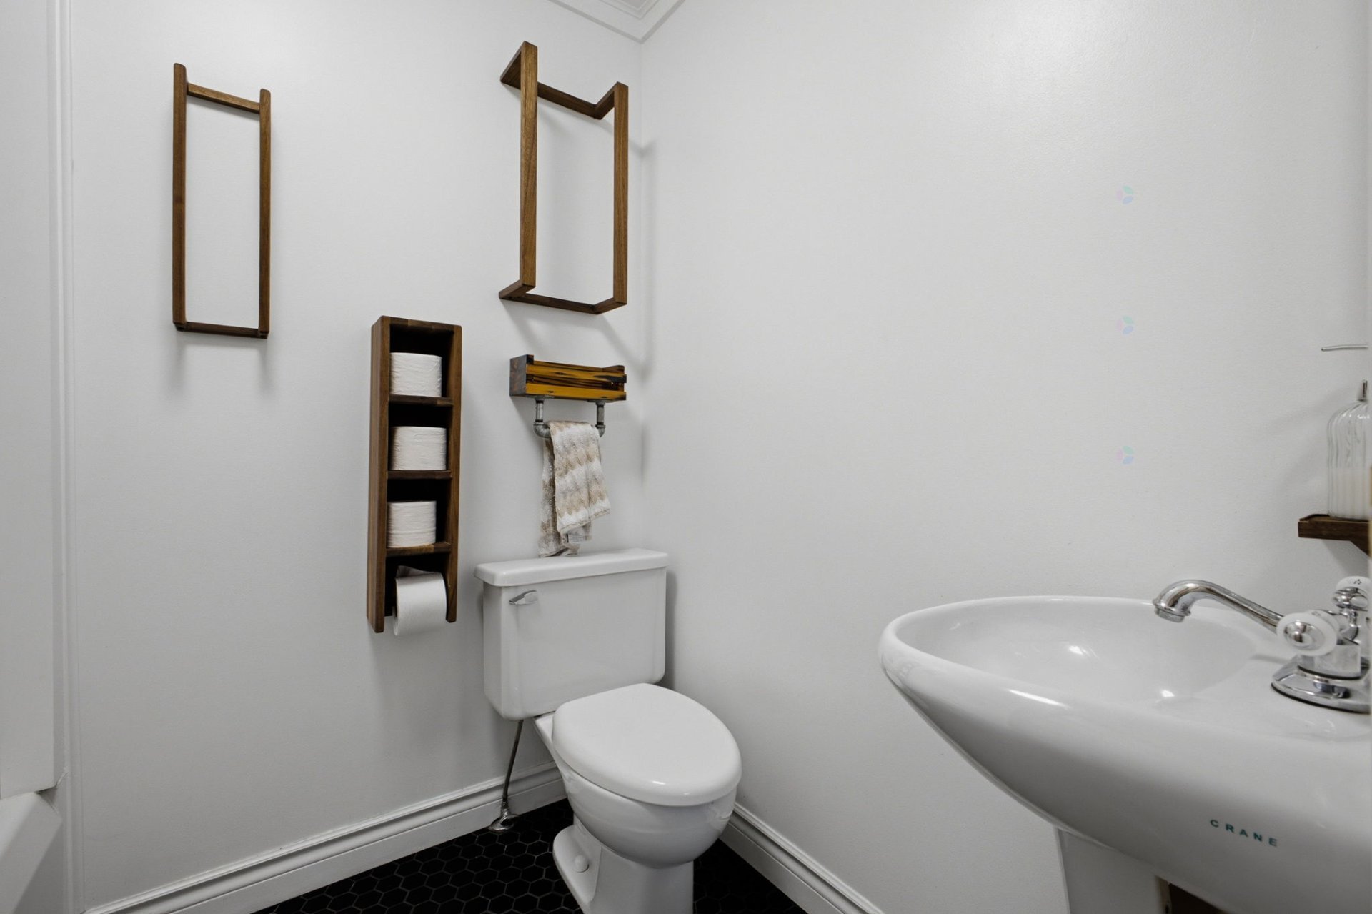
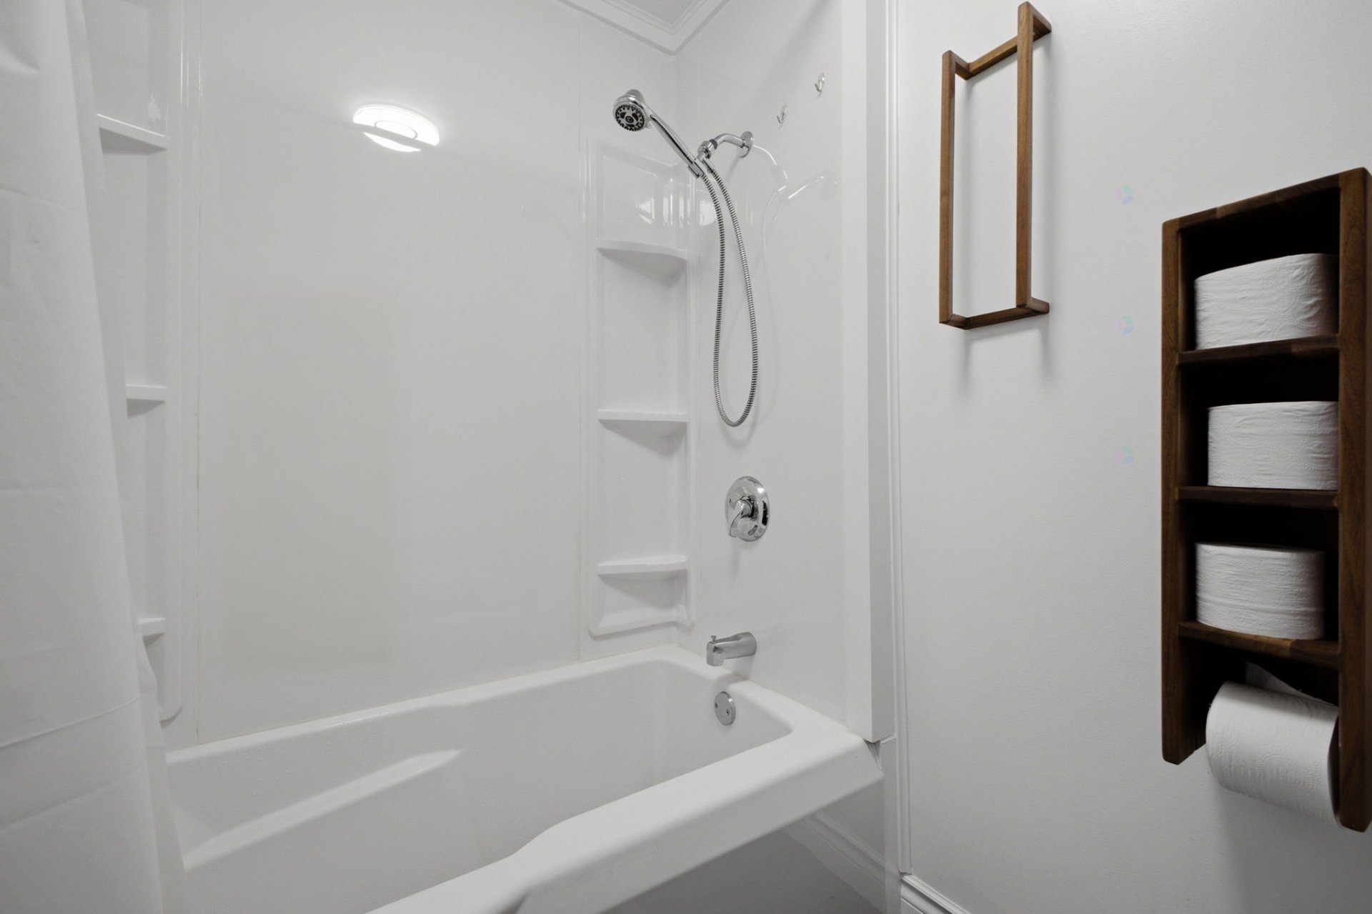
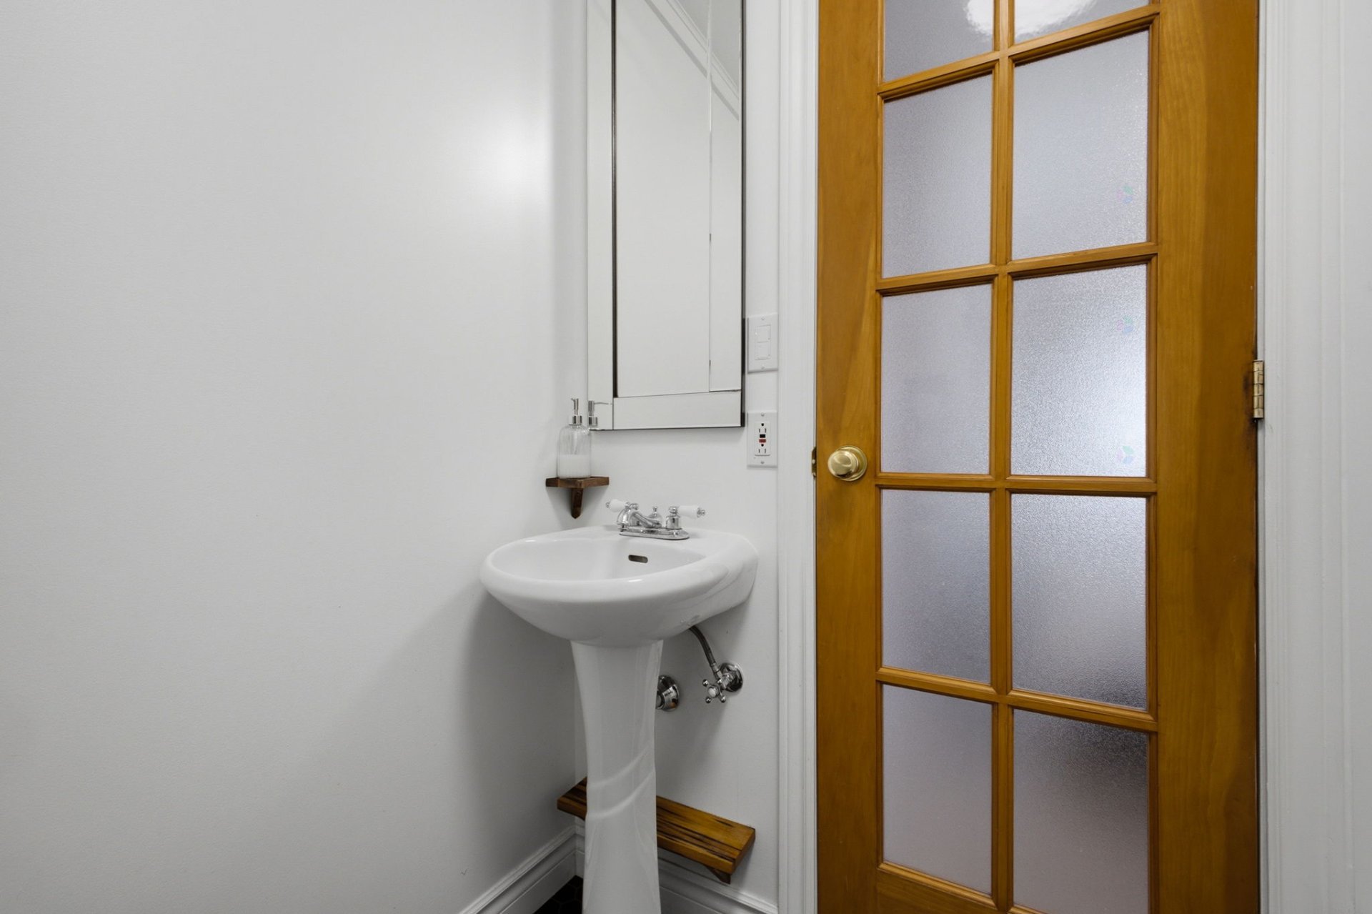
| Bathroom | 1st level/Ground floor | 7 X 6.2 ft / 2.13 X 1.88 m | Tiles |
| Primary bedroom | 2nd level | 14.5 X 11 ft / 4.39 X 3.35 m | Linoleum |
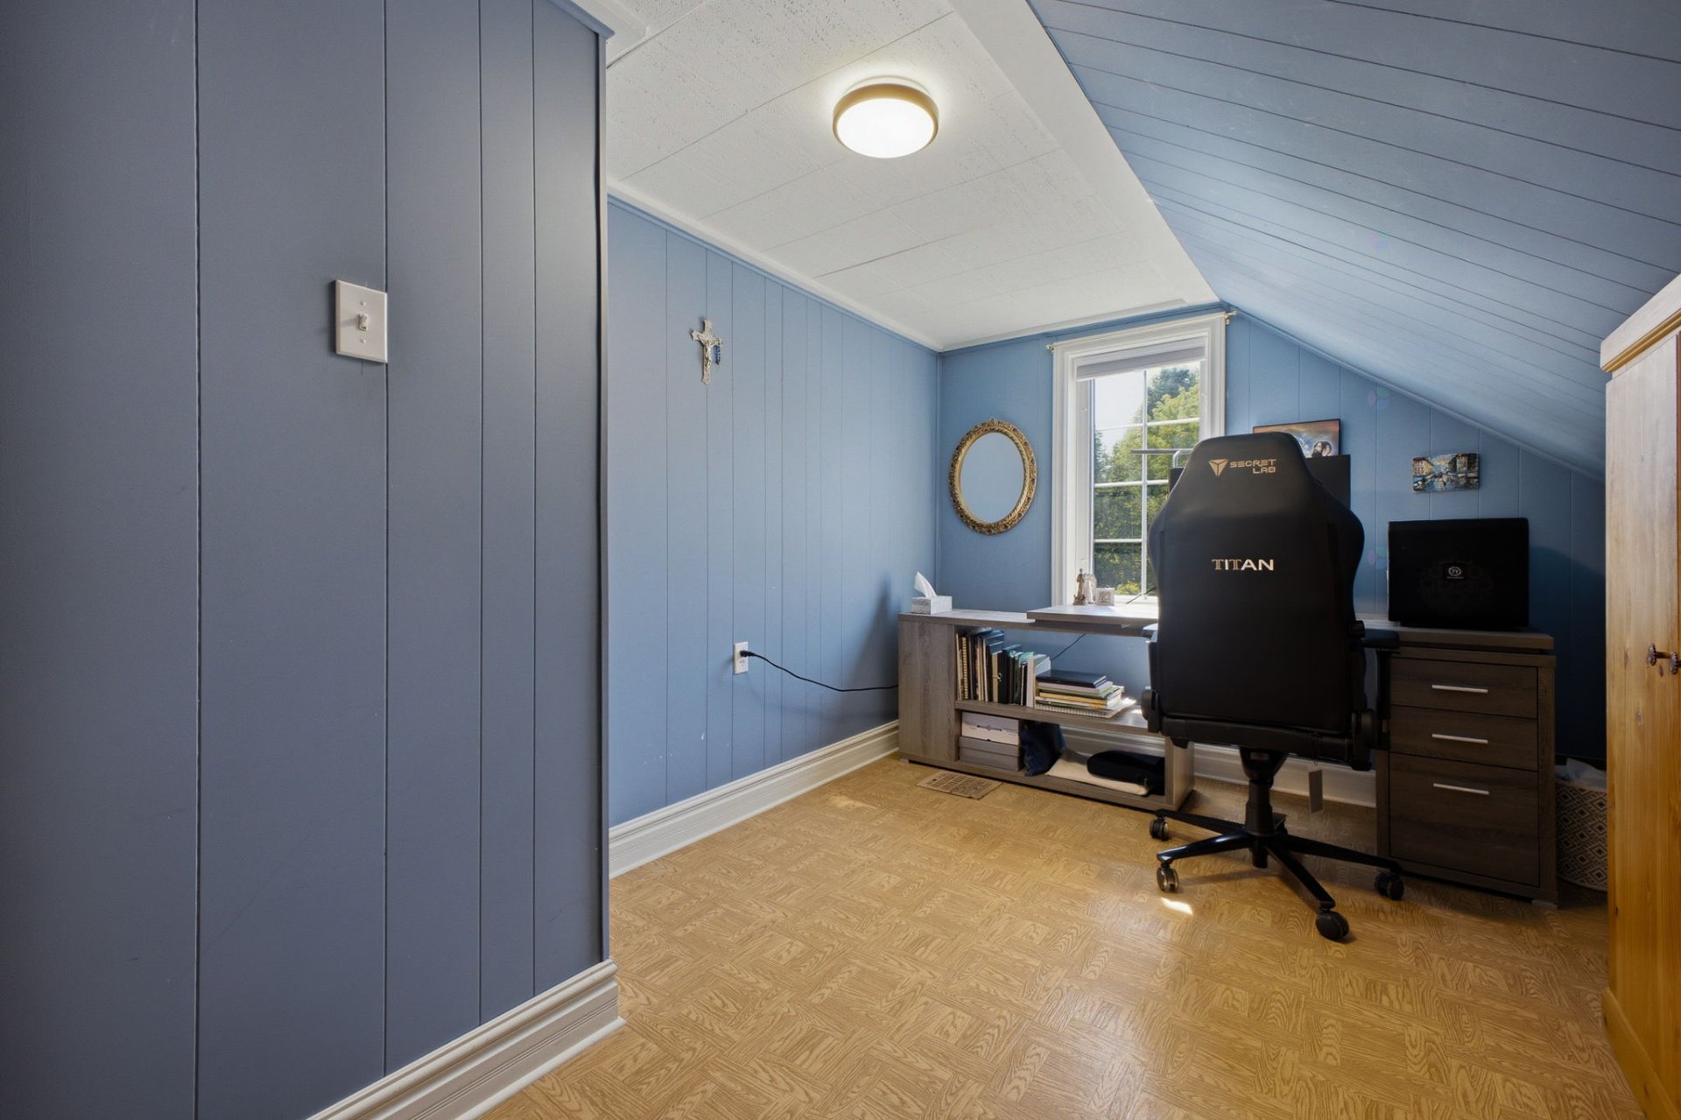
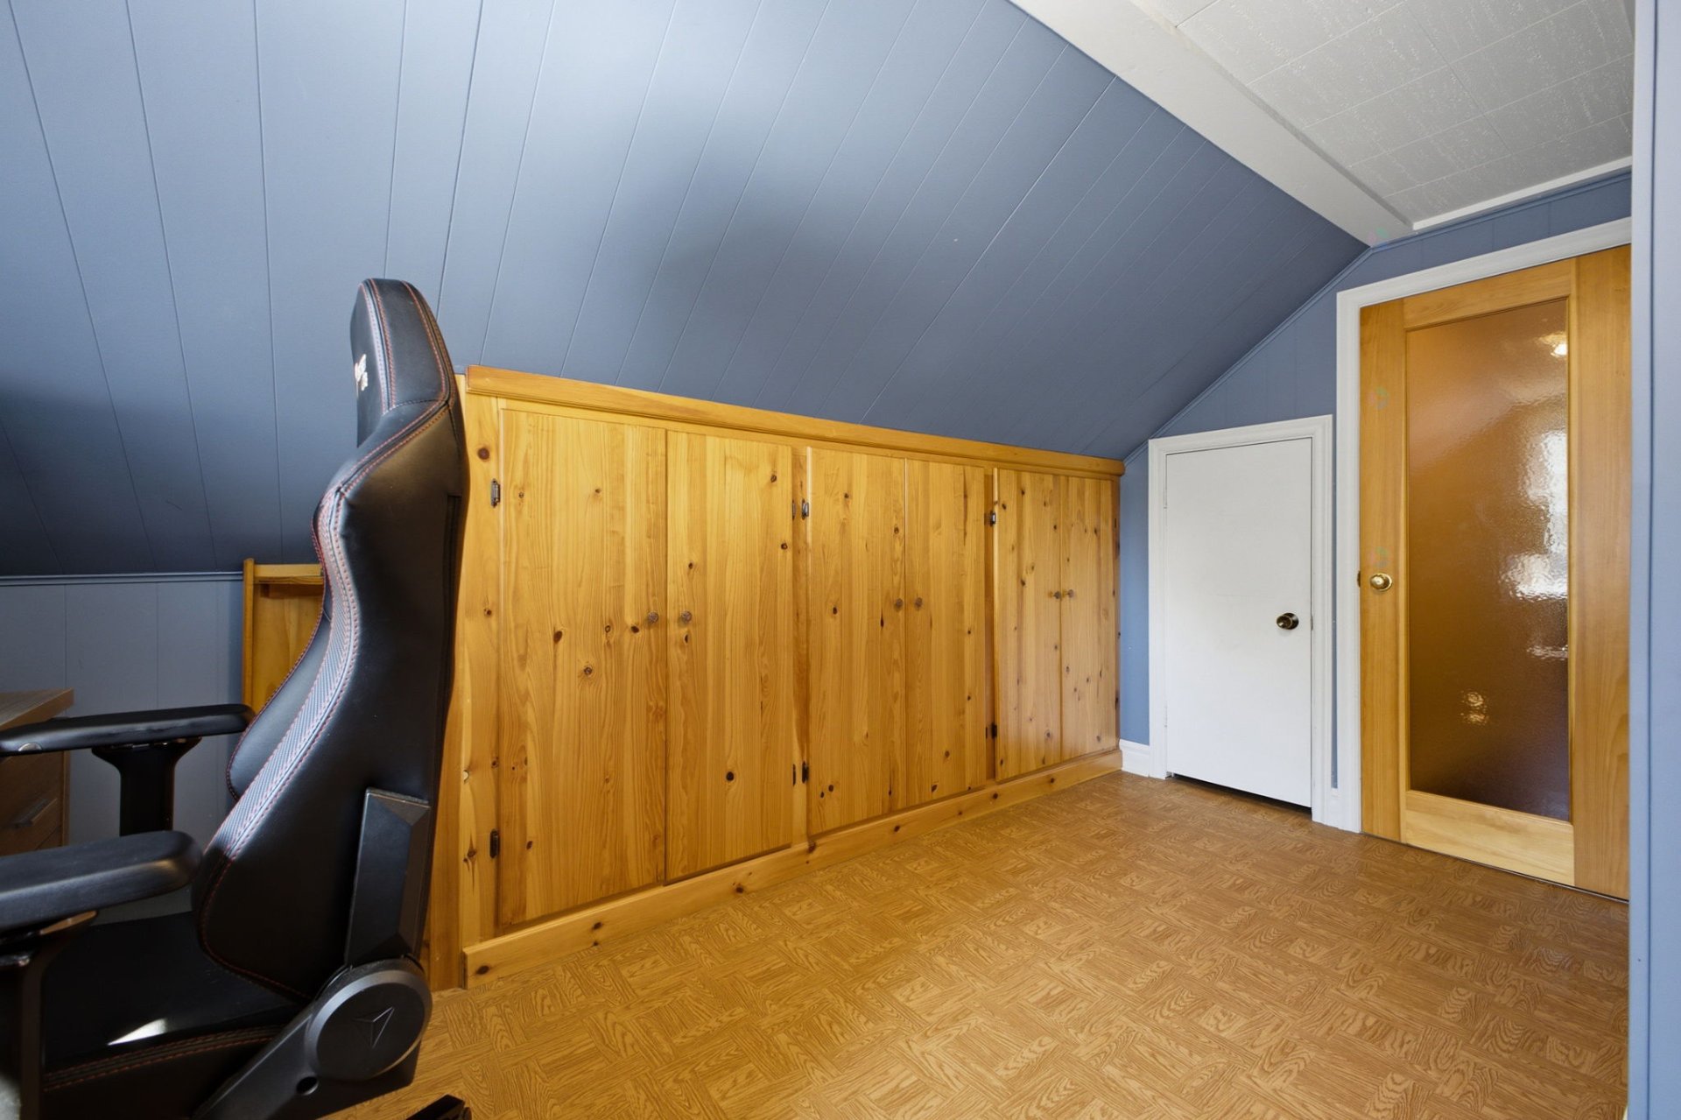
| Bedroom | 2nd level | 14 X 9 ft / 4.27 X 2.74 m | Linoleum |
| Bedroom | 2nd level | 14 X 9 ft / 4.27 X 2.74 m | Linoleum |
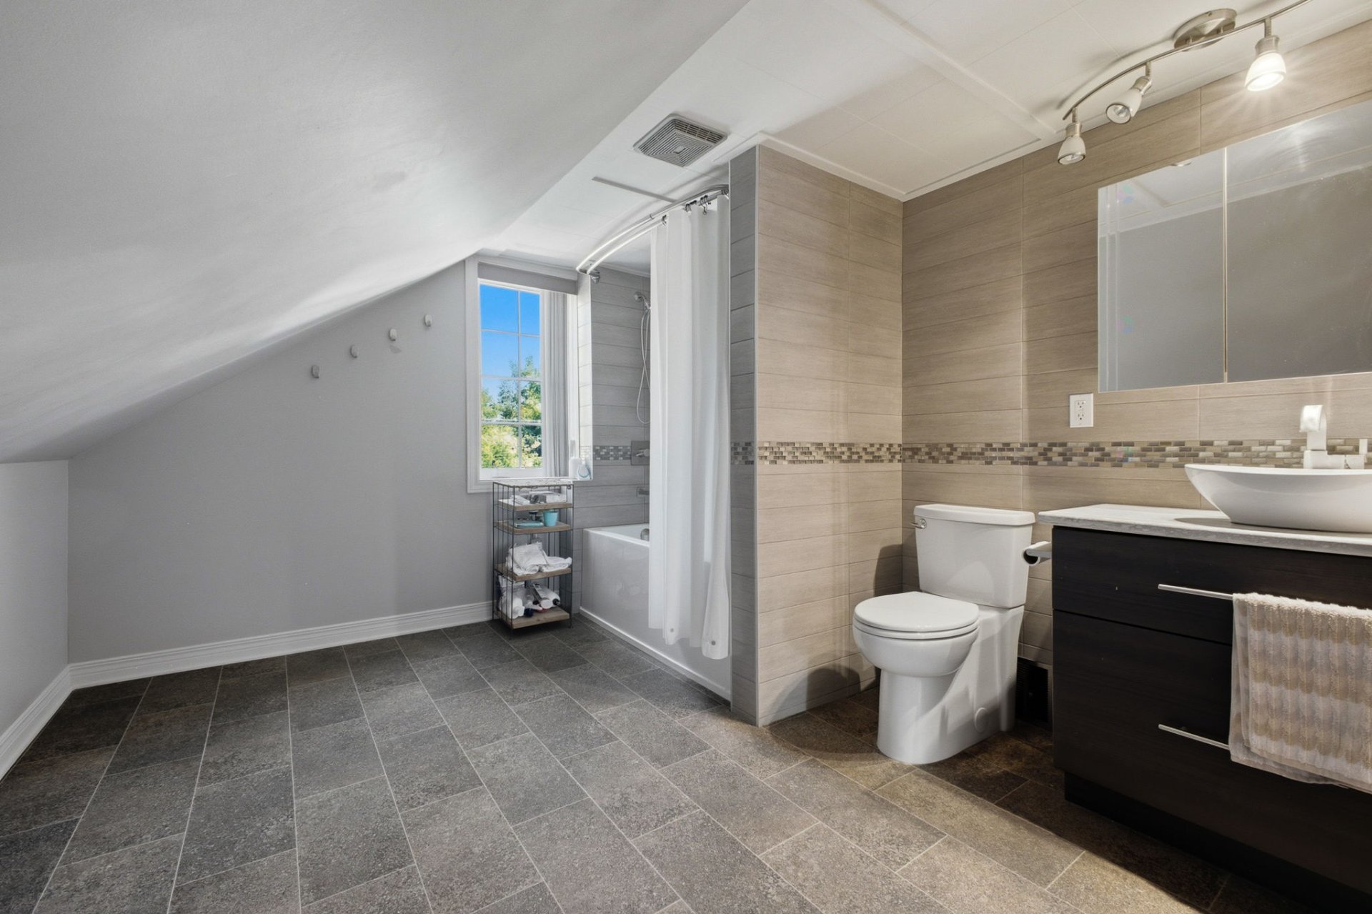
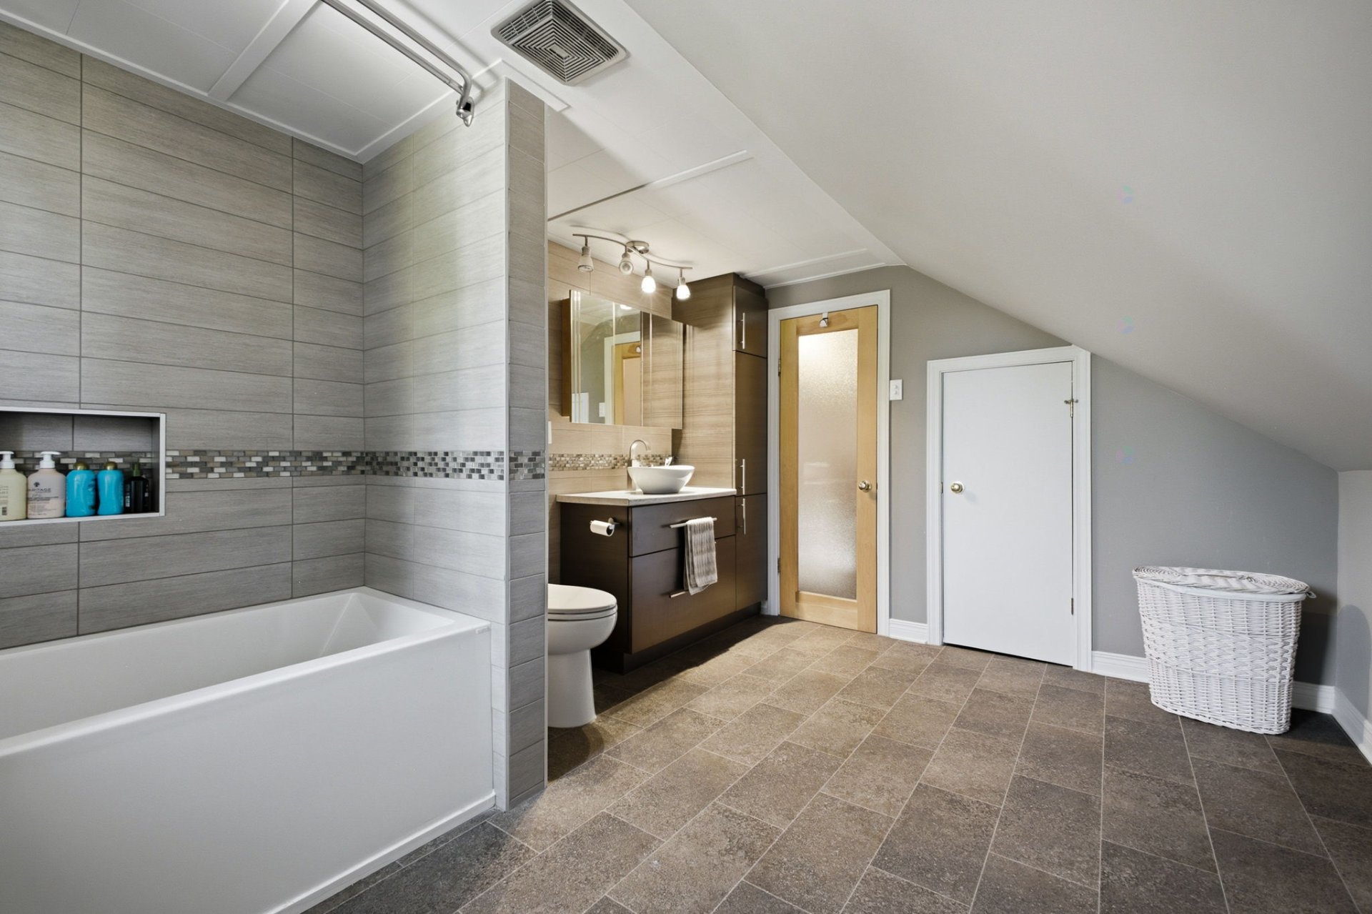
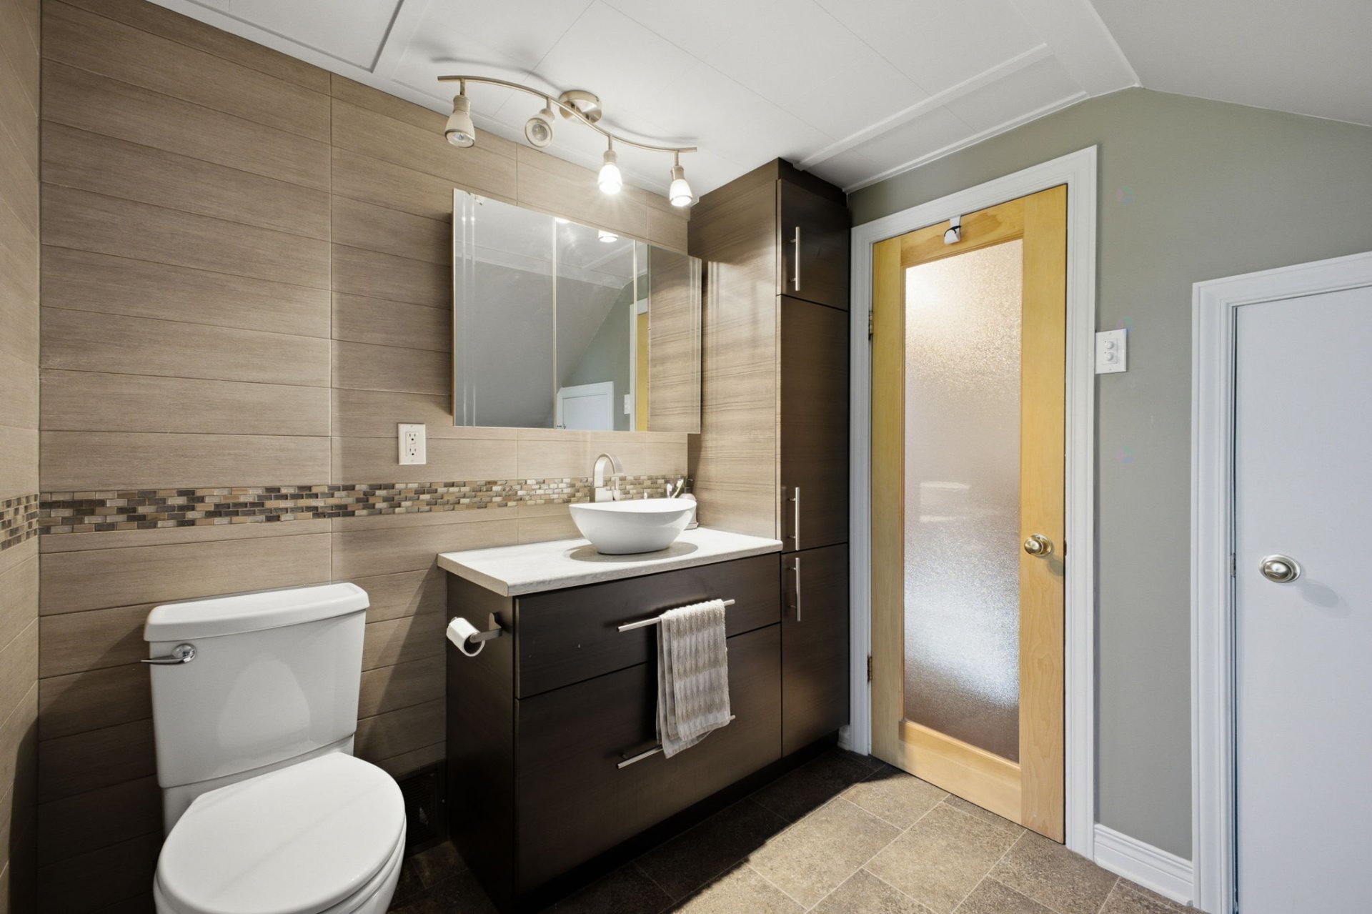
| Bathroom | 2nd level | 13.9 X 9 ft / 4.19 X 2.74 m | Ceramic |
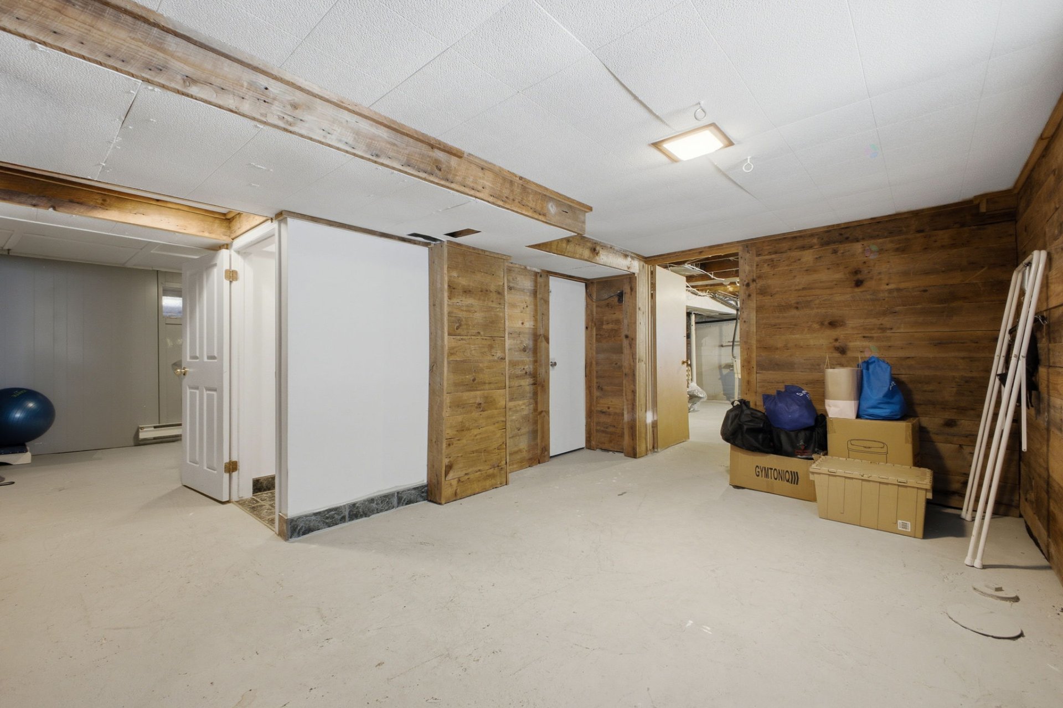
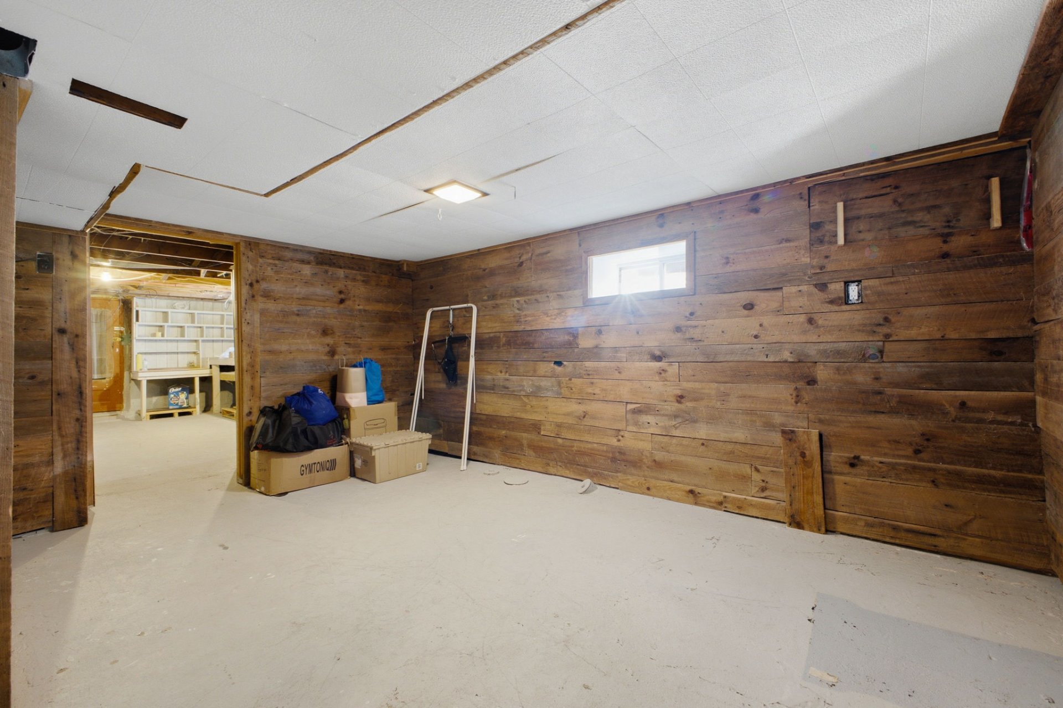
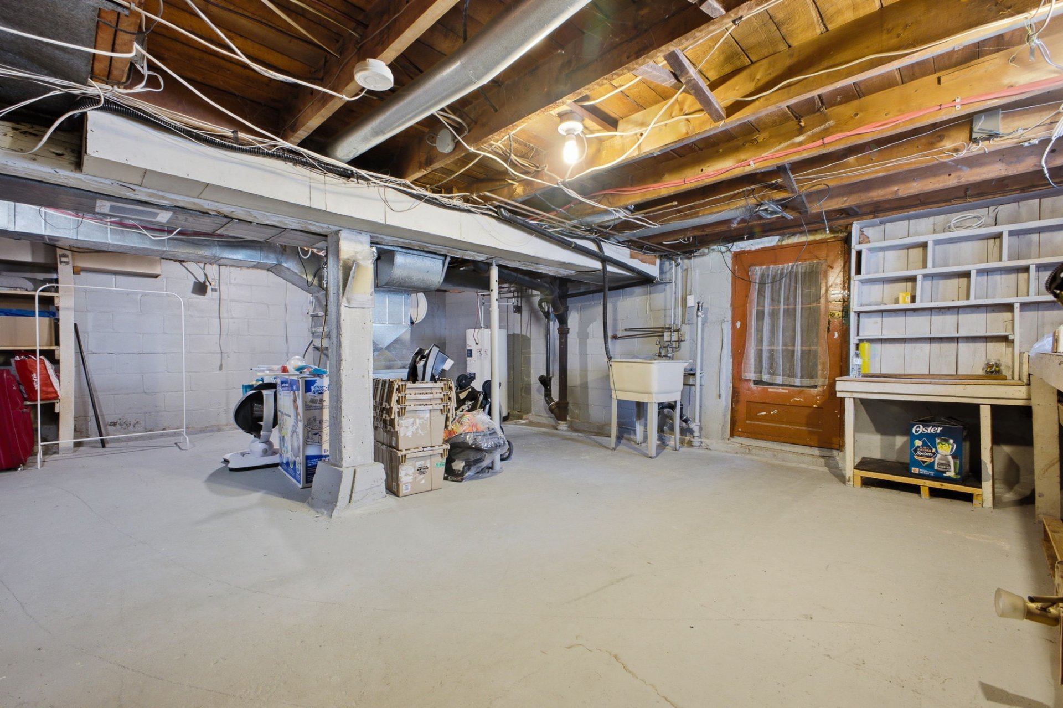
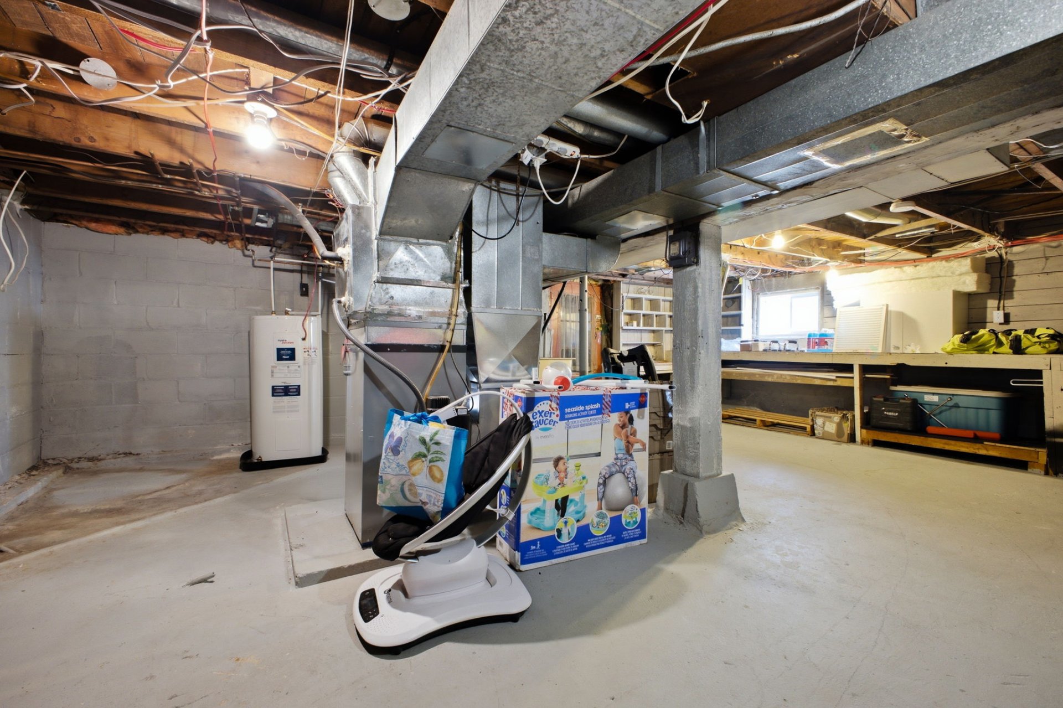
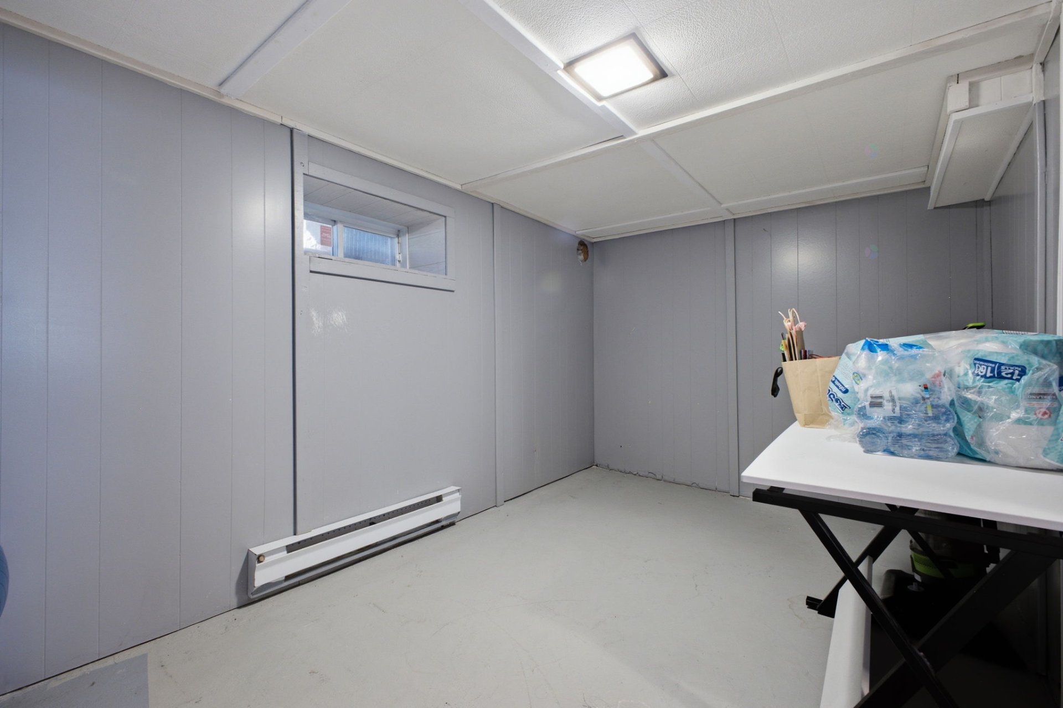
| Storage | Basement 1 | 38 X 26 ft / 11.58 X 7.92 m | Concrete |
Taxes and expenses
| Municipal | $2,673 |
| School | $238 |
Building and interior of the property
| Bedrooms | 3 |
| Bathrooms | 2 |
| Number of rooms | 12 |
| Number of rooms above ground | 3 |
| Living area | 1538.16 Square Feet |
| Expected delay of occupancy | 90 days |
| Items included in the sale | Dishwasher (As Is - It doesn't complete the cycle), Pool accessories |
| Dimension of the front of the building | 26.6 feet |
| Dimension of the depth of building | 42.5 feet |
| Land area | 4914.8 square foot |
| Dimension of the front of the land | 50 feet |
| Dimension of the depth of the land | 98.4 feet |
| Year built | 1950 |
| Municipal assessment (land) | $159,800 |
| Municipal assessment (building) | $167,800 |
| Municipal assessment (total) | $327,600 |
| Assessment year | 2026 |
| Available services | Electricity Connected, Sewer Connected, Water Connected |
| Basement | 6 feet and more, Unfinished |
| Distinctive features | Detached |
| Driveway | Asphalt, Double width or more |
| Foundation | Concrete blocks |
| Garage | Attached |
| Heating energy | Electricity |
| Heating system | Electric baseboard units |
| Landscaping | Fenced, Landscaped |
| Parking | Attached, Driveway, Garage |
| Pool | Inground |
| Sewage system | Municipality |
| Topography | Flat |
| Water supply | Municipality |
| Window type | Guillotine |