

$399,900
255 Rue Laurel
Gatineau (Gatineau)
Gatineau (Gatineau)
Type
Duplex
Bedrooms
2
Living area
1712.54 Square Feet
Bathrooms
2
MLS® 21983110
Property description
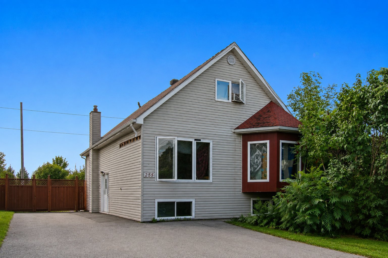
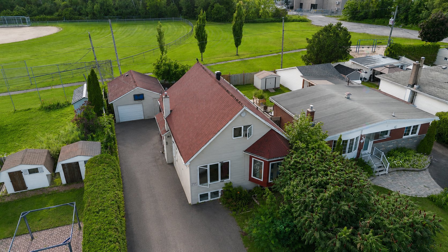
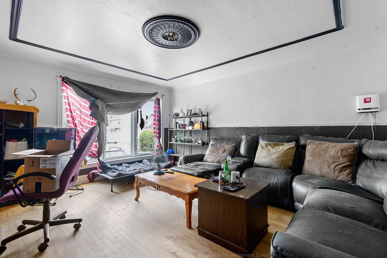
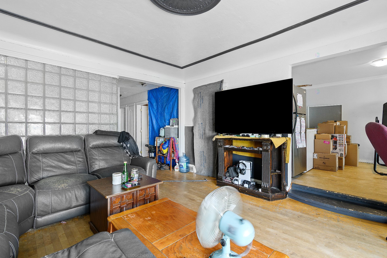
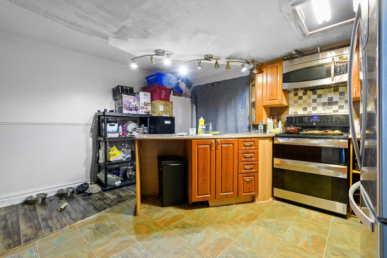
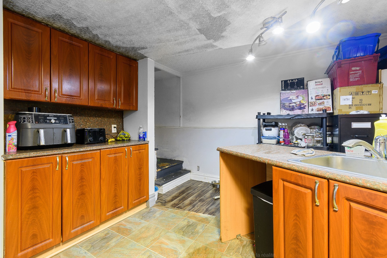
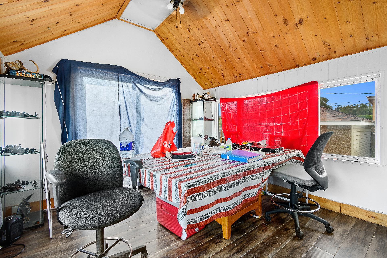
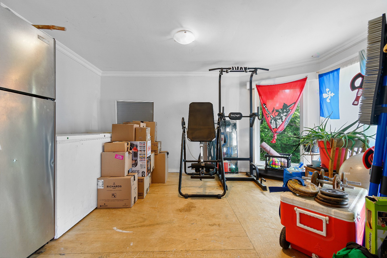
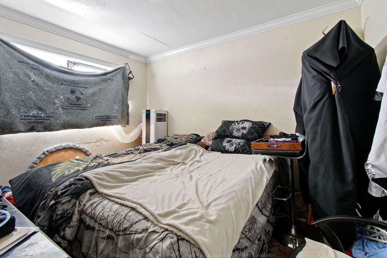
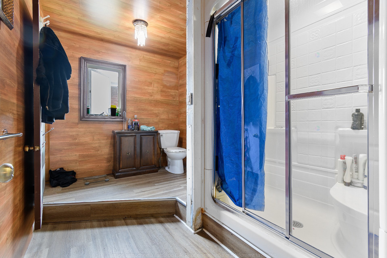
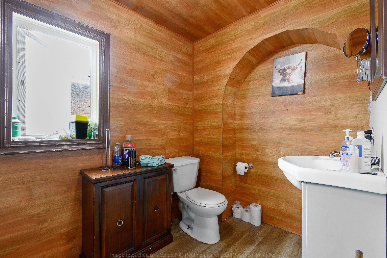
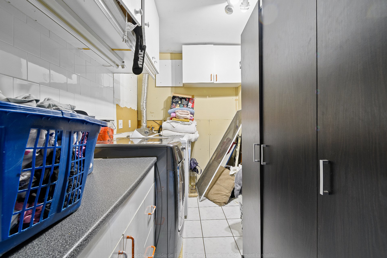
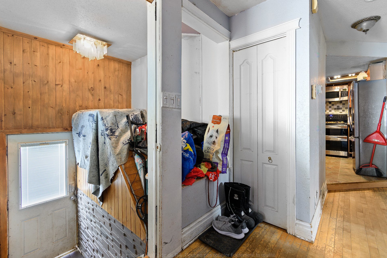
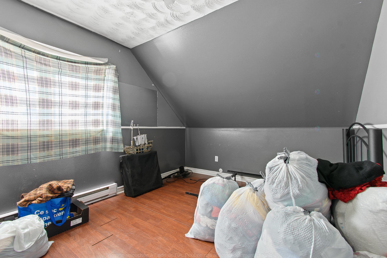
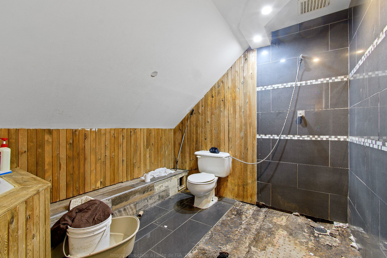
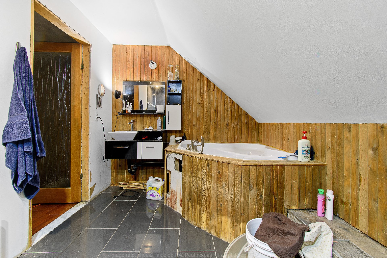
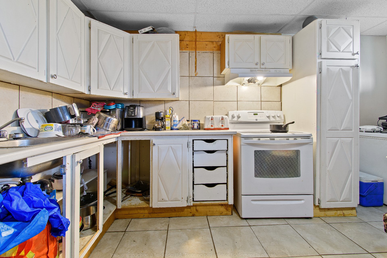
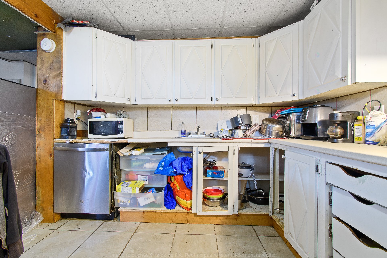
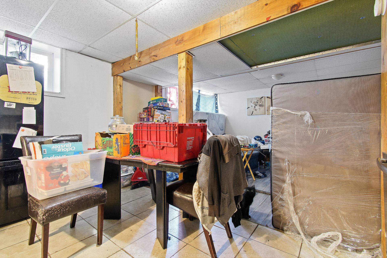
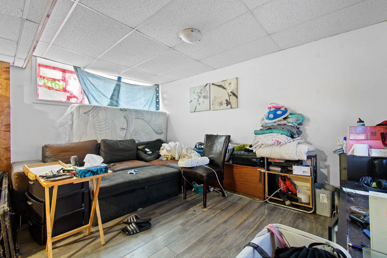
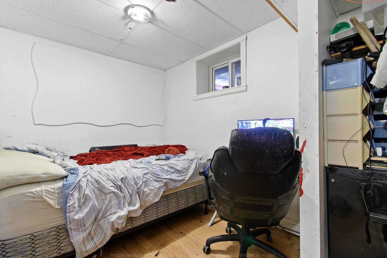
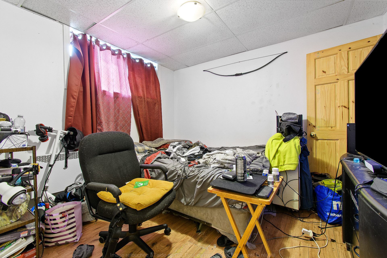
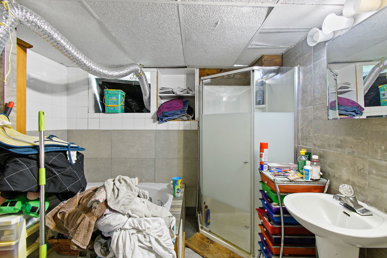
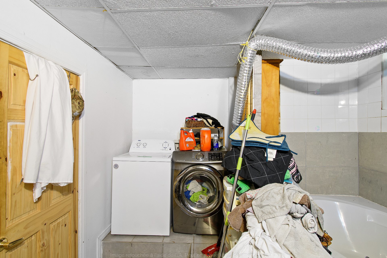
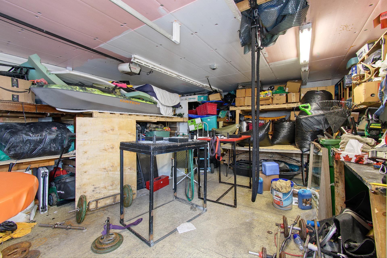
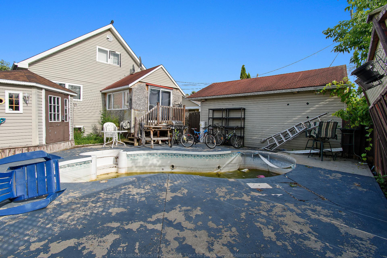
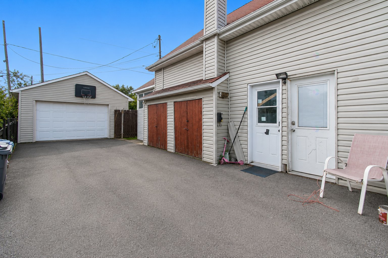
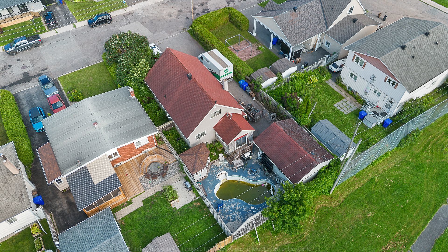
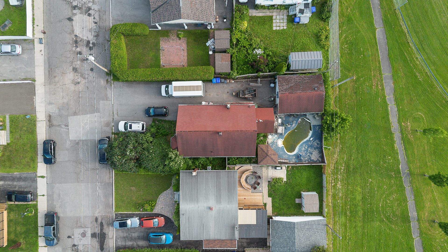
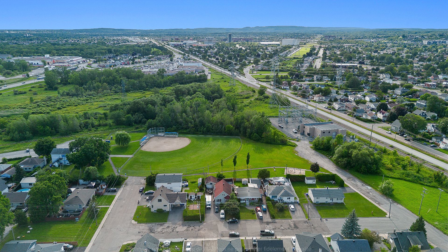
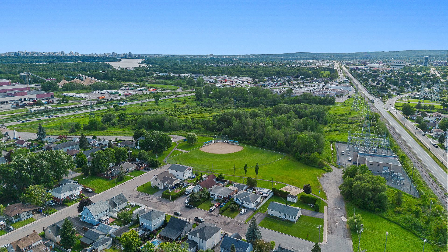
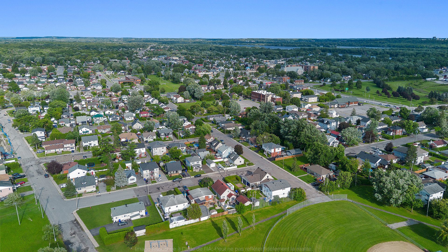
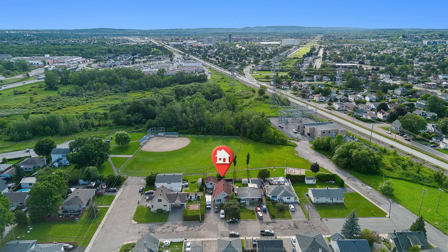
Investor opportunity! Duplex located in a sought-after area of Gatineau, offering excellent potential for added value. Both units will be vacant in September, providing an ideal opportunity to renovate and update them in order to maximize rental income. Option to purchase the property renovated. No rear neighbours, detached garage, and zoning allowing up to 4 units. The pool liner has been ordered and will be replaced once the tenants move out. See the addendum section of the RE/MAX listing for an estimate of the renovation costs.
Sold without legal warranty, at the risk and peril of the buyerDetails
Located near
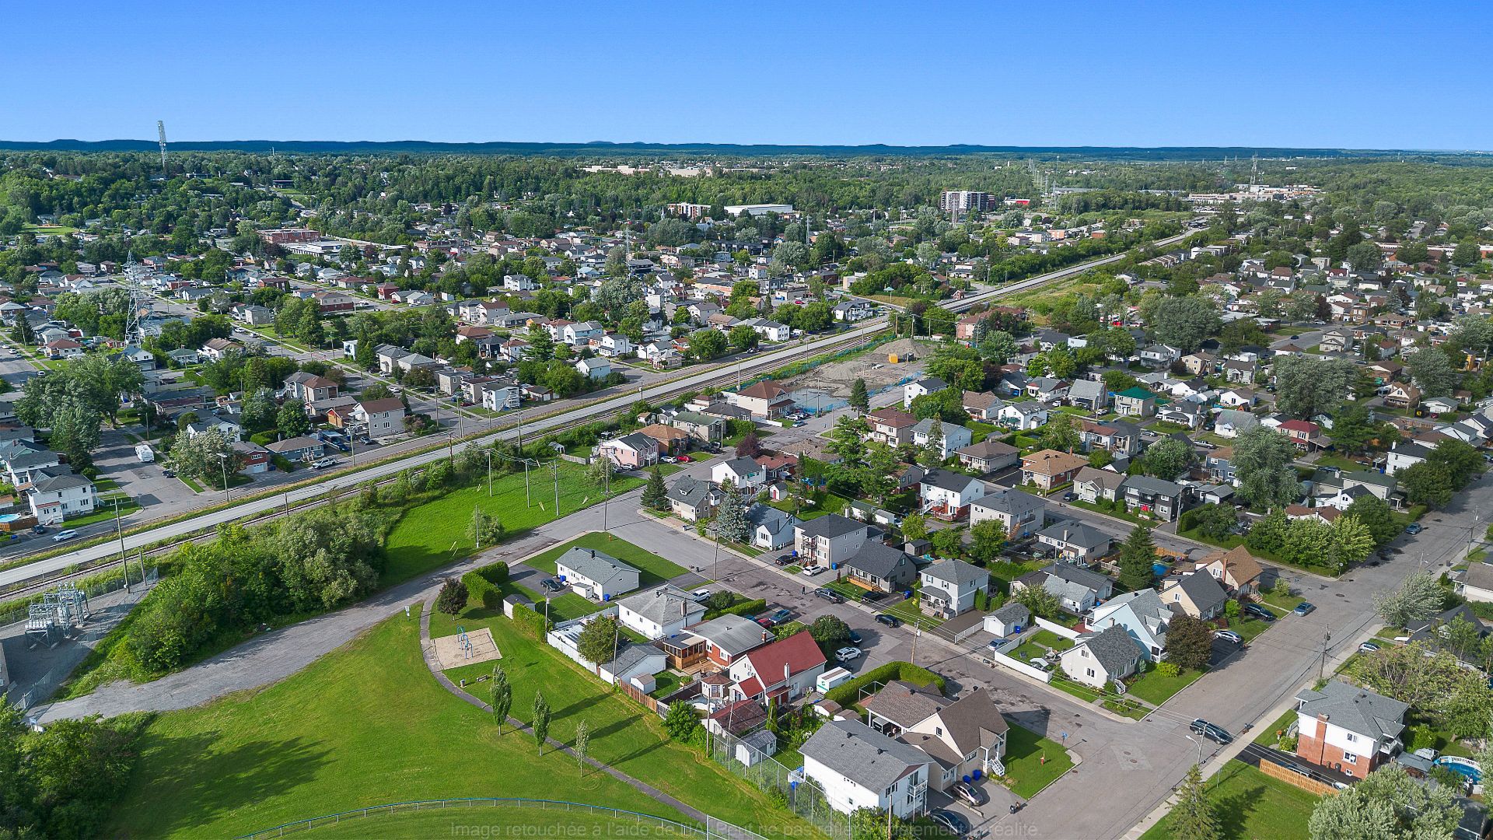
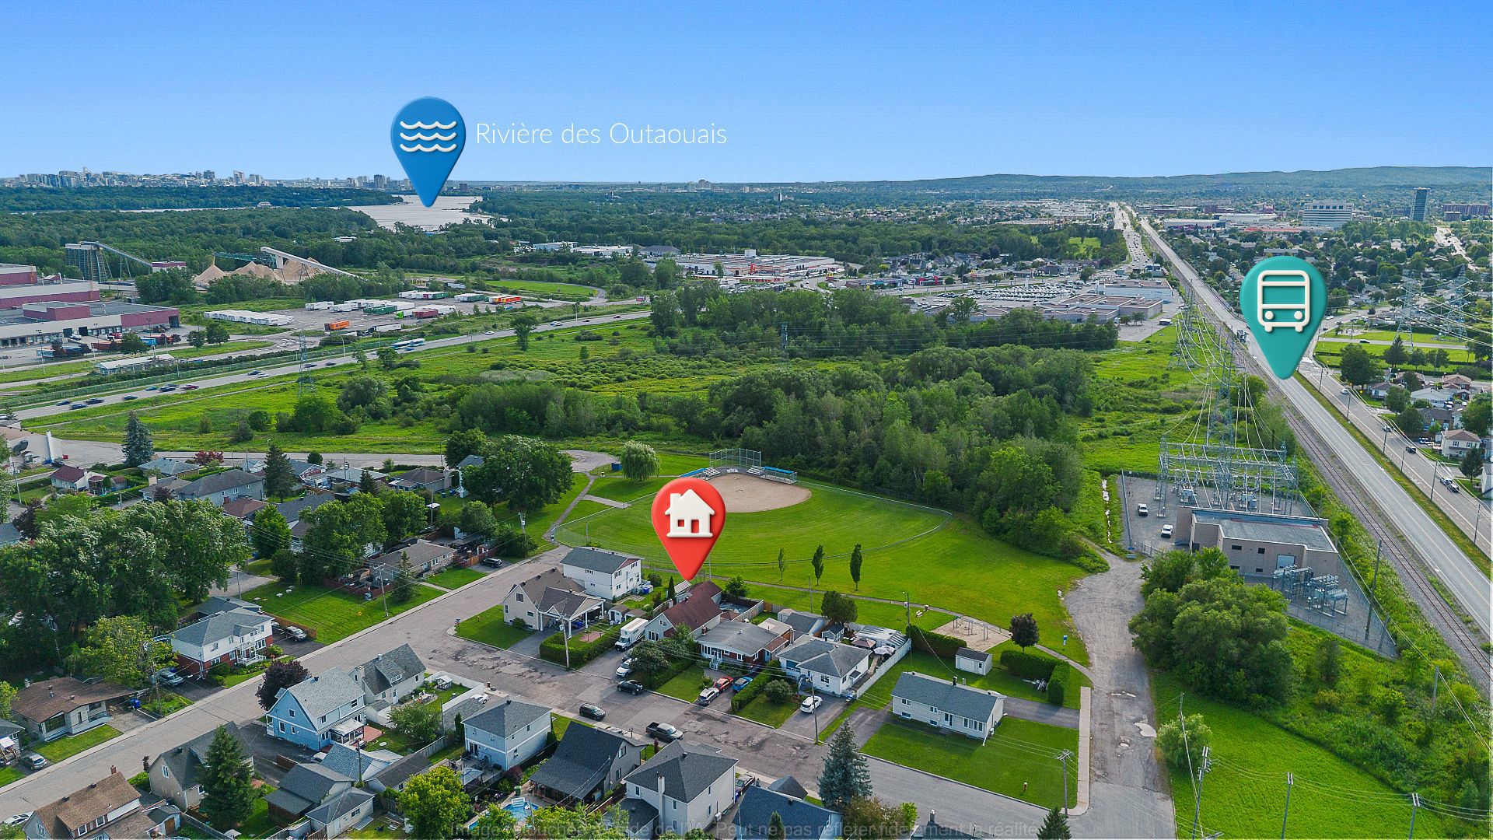
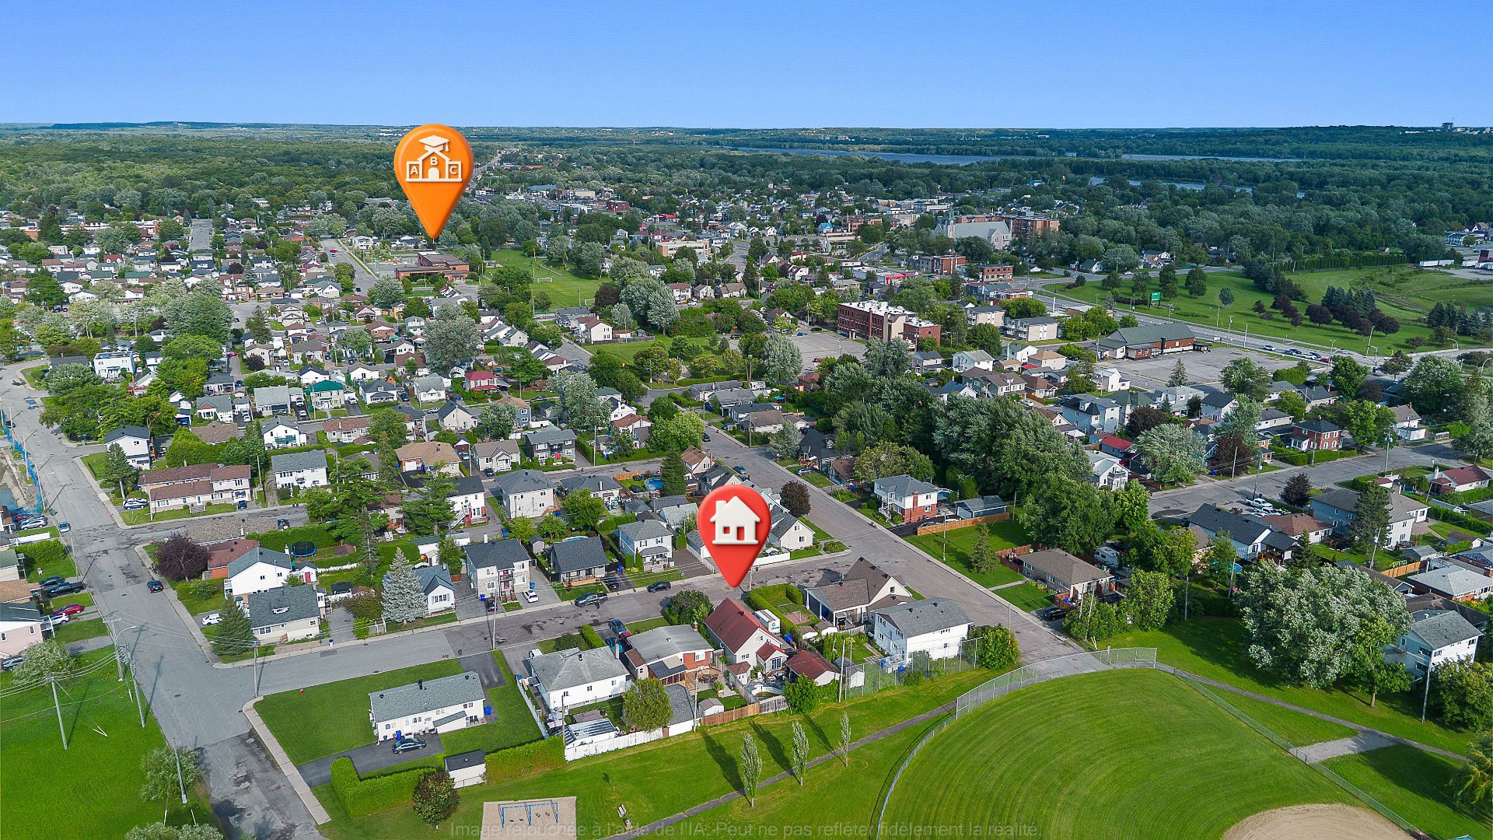
Bicycle path, CEGEP, Daycare centre, Elementary school, High school, Highway, Hospital, Park, Public transportation
Taxes and expenses
| Municipal | $3,778 |
| School | $337 |
Building and interior of the property
| Bedrooms | 2 |
| Bathrooms | 2 |
| Number of rooms | 7 |
| Living area | 1712.54 Square Feet |
| Items excluded in the sale | Furnace and hot water tank rented. |
| Dimension of the front of the building | 25.8 |
| Dimension of the depth of building | 40.1 |
| Land area | 5000 |
| Dimension of the front of the land | 50 |
| Dimension of the depth of the land | 100 |
| Year built | 1963 |
| Municipal assessment (land) | $192,400 |
| Municipal assessment (building) | $258,300 |
| Municipal assessment (total) | $450,700 |
| Assessment year | 2026 |
| Potential gross revenue | $38,400 |
| Available services | Electricity Connected, Natural Gas Connected, Sewer Connected, Water Connected |
| Basement | 6 feet and more, Finished basement, Outdoor entrance |
| Bathroom / Washroom | Separate shower |
| Cupboard | Wood |
| Distinctive features | Detached |
| Driveway | Asphalt, Double width or more |
| Equipment available | Alarm system |
| Foundation | Concrete blocks |
| Garage | Detached, Double width or more |
| Heating energy | Electricity, Natural gas |
| Heating system | Electric baseboard units, Forced air |
| Laundry | Other |
| Parking | Detached, Driveway, Garage |
| Pool | Heated, Inground |
| Roofing | Asphalt shingles |
| Sewage system | Municipality |
| Siding | Vinyl |
| Topography | Flat |
| Water supply | Municipality |
| Window type | Sliding, Tilt and turn |
| Windows | PVC |
Addendum
| Detailed Estimate for Work to Be Performed Asphalt shingle roofing $4,500 Vinyl exterior siding + soffit and fascia $7,000 Budget for standard bathroom renovation $11,000 Plumbing budget $5,000 Electrical work budget $5,000 Standard-quality PVC doors and windows $10,000 Small IKEA, Rona, or BMR-style kitchen $18,000 Flooring budget $6,000 Budget for doors, mouldings, and painting $8,000 9 weeks at 40 hours/week at $80/hour $6,000 Other amount shown $28,800 Subtotal $104,300 GST 5% $5,215 QST 9.975% $10,403.93 TOTAL $119,918.93 |
