

$995,000
119 Ch. du Lac-des-Îles
Gracefield
Gracefield
Type
Farm
Bedrooms
3
Living area
1248 Square Feet
Bathrooms
1
MLS® 22035844


Property description
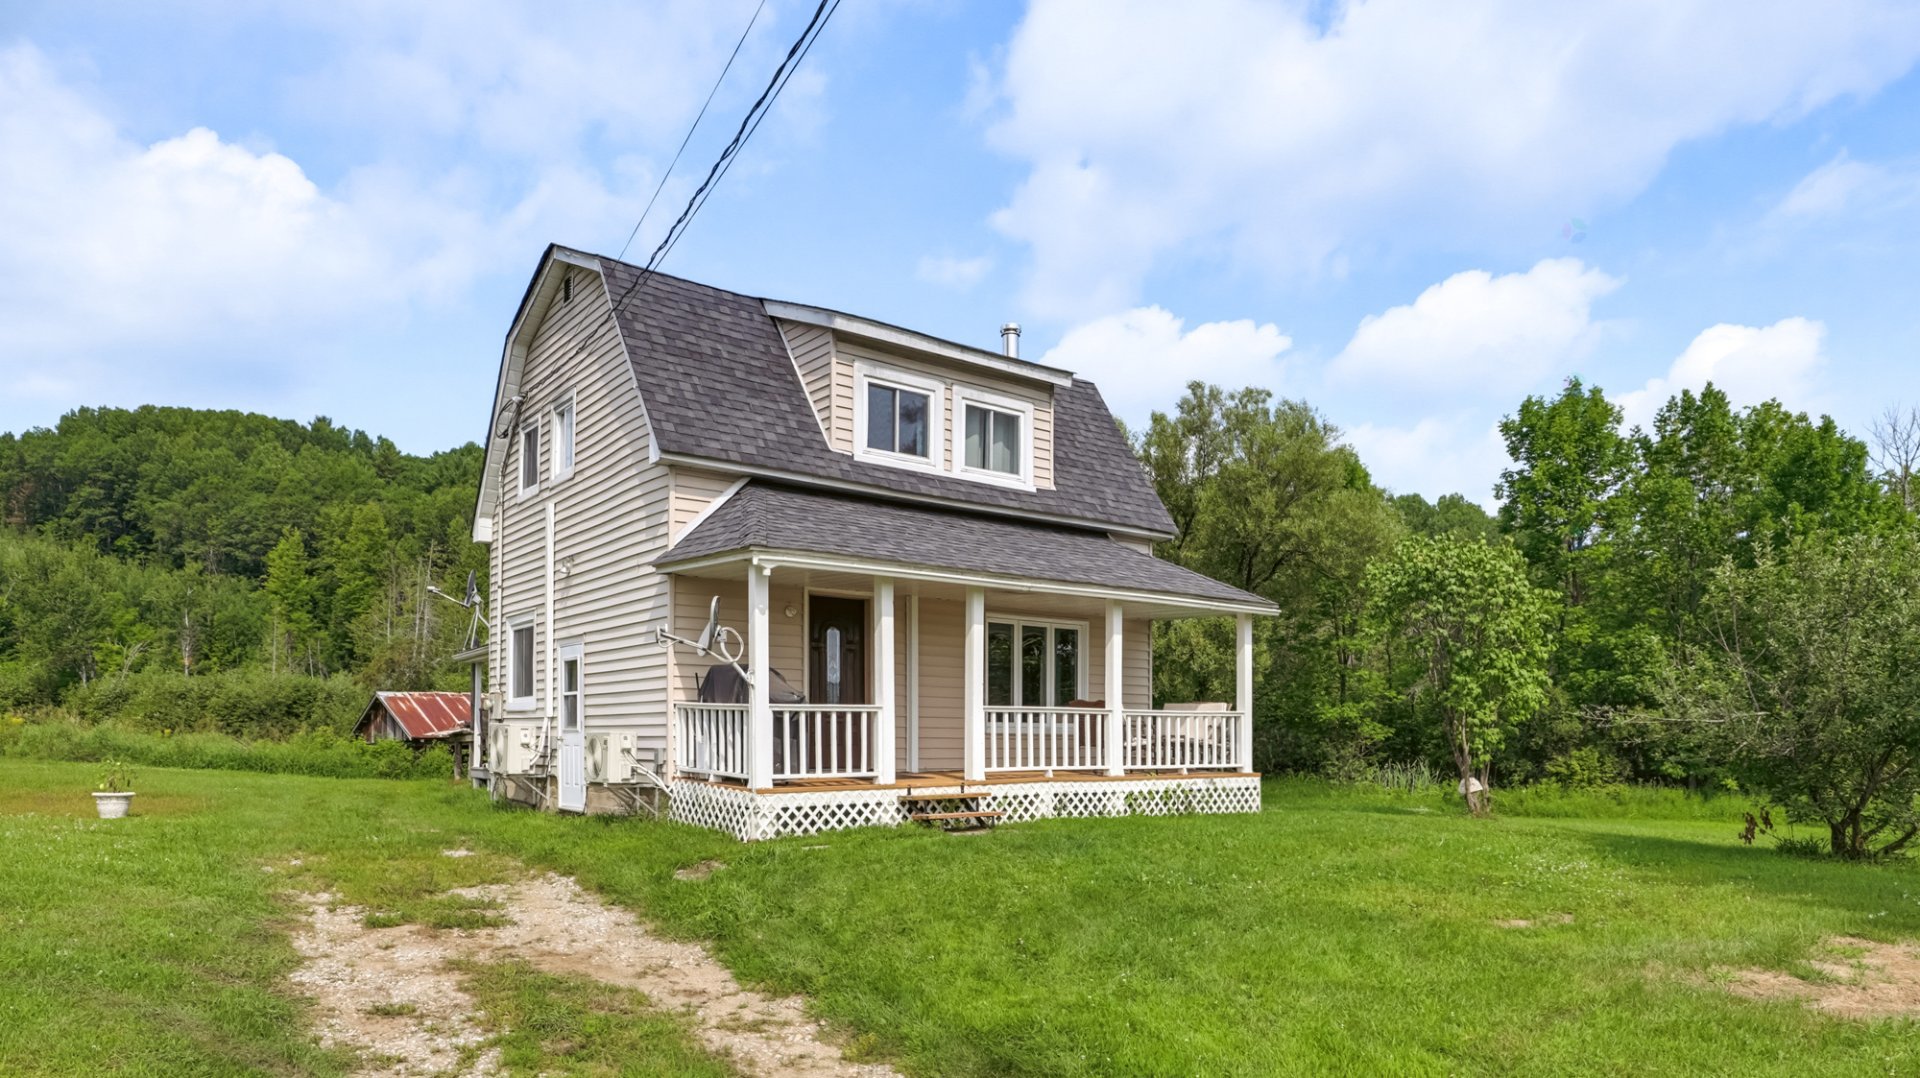
Dream hobby farm in Gracefield! A 1,048 sq. ft. two-storey home on a vast 584,221 m² estate (±144 acres) split into three lots, two of them fronting Lac des Vases. Charming 3-bedroom residence with a large covered veranda, wood floors, granite kitchen counters, a cathedral-ceiling living room and a wall-mounted heat pump. Workable fields, mature woodlands and mountain views. Artesian well and septic system with leaching field. A rare opportunity: contact me now to book your visit!
Details
Room dimension
| Room | Floor | Dimensions | Floor covering |
|---|---|---|---|
| Hall | 1st level/Ground floor | 9.1 X 5.6 ft / 2.77 X 1.68 m | Wood |
| Dining room | 1st level/Ground floor | 9.1 X 13.3 ft / 2.77 X 4.04 m | Wood |
| Kitchen | 1st level/Ground floor | 10.4 X 11.2 ft / 3.15 X 3.40 m | Wood |
| Dining room | 1st level/Ground floor | 11.9 X 7.5 ft / 3.58 X 2.26 m | Wood |
| Living room | 1st level/Ground floor | 16.4 X 12 ft / 4.98 X 3.66 m | Laminate floor |
| Bedroom | 2nd level | 8 X 11.3 ft / 2.44 X 3.43 m | Wood |
| Primary bedroom | 2nd level | 9.3 X 12.9 ft / 2.82 X 3.89 m | Wood |
| Bedroom | 2nd level | 8 X 11.8 ft / 2.44 X 3.56 m | Wood |
| Bathroom | 2nd level | 8.7 X 12.5 ft / 2.62 X 3.78 m | Ceramic |
| Family room | Basement 1 | 21.6 X 8.5 ft / 6.55 X 2.57 m | Flexible floor coverings |
| Storage | Basement 1 | 10.4 X 12.6 ft / 3.15 X 3.81 m | Flexible floor coverings |
| Other | Basement 1 | 10 X 8.5 ft / 3.05 X 2.57 m | Flexible floor coverings |
Taxes and expenses
| Municipal | $1,936 |
| School | $127 |
Building and interior of the property
| Bedrooms | 3 |
| Bathrooms | 1 |
| Number of rooms | 12 |
| Number of rooms above ground | 3 |
| Living area | 1248 Square Feet |
| Expected delay of occupancy | 60 days |
| Items included in the sale | Heat pumps (x2), oven hood, blinds and light fixtures. |
| Dimension of the front of the building | 7.39 metres |
| Dimension of the depth of building | 10.44 metres |
| Land area | 584221 square metre |
| Year built | 1950 |
| Municipal assessment (land) | $107,400 |
| Municipal assessment (building) | $97,900 |
| Municipal assessment (total) | $205,300 |
| Assessment year | 2026 |
| Irregular building | Yes |
| Available services | Electricity Connected |
| Basement | 6 feet and more, Unfinished |
| Cupboard | Melamine |
| Distinctive features | Non navigable, Waterfront |
| Equipment available | Wall-mounted heat pump |
| Foundation | Poured concrete |
| Heating energy | Electricity |
| Heating system | Electric baseboard units |
| Laundry | 2nd level, Bathroom, In bathroom second level |
| Parking | Driveway |
| Roofing | Asphalt shingles |
| Sewage system | Disposal field, Septic tank |
| Siding | Vinyl |
| Topography | Flat |
| View | Panoramic, View of the mountain, View of the water |
| Water supply | Artesian well, Well |
| Waterfront | Lake |
| Windows | PVC |
Addendum
| Looking for a hobby farm? Here is the real thing. In Gracefield, a charming country home surrounded by workable fields, mature woodlands and two lots fronting Lac des Vases. Altogether the property totals 584,221.2 m² (±6,288,400 sq. ft. / ±144 acres) across three adjoining lots: room to raise, grow, hunt and breathe, without a single neighbour in sight. The three lots: - Lot 5 409 347 -- 218,421.3 m² (±2,350,985 sq. ft. / ±54 acres): the home lot, fronting Chemin du Lac-des-Îles. This is where the house and farm buildings sit, surrounded by wide open fields with mountain views. - Lot 5 409 335 -- 203,594.7 m² (±2,191,470 sq. ft. / ±50 acres): a waterfront lot running down to the west shore of Lac des Vases. A great mix of fields and woodland. - Lot 5 409 423 -- 162,205.4 m² (±1,745,960 sq. ft. / ±40 acres): a second waterfront lot, fully wooded, on the far side of the lake. No logging has been done there in over 60 years, leaving a mature, high-quality stand of timber. A haven for hunting and wildlife watching. Highlights: - 1,048 sq. ft. two-storey home built in 1950 - 3 bedrooms, all located on the second floor. - 1 bathroom with granite vanity and tub-shower. -Large covered front balcony, perfect for morning coffee. - Wood floors on the main floor and upstairs. - Kitchen with granite counters and ceramic tile backsplash. - Spacious dining room that seats the whole family. - Living room with cathedral ceiling and windows on three sides. - Wall-mounted heat pump and electric baseboards. - Artesian well and septic tank with leaching field. - Two waterfront lots on Lac des Vases: fishing, canoeing and sunsets. - Land not under agricultural zoning Hobby farm, full-time home, four-season retreat or hunting land: this estate offers space and quiet that are almost impossible to find on today's market. Contact me now to book your visit! |
