New price
$399,900
162 Rue Doucet
Gatineau (Hull)
Gatineau (Hull)
Type
Two or more stories
Bedrooms
3
Living area
1200 Square Feet
Bathrooms
1
MLS® 22126911
Property description
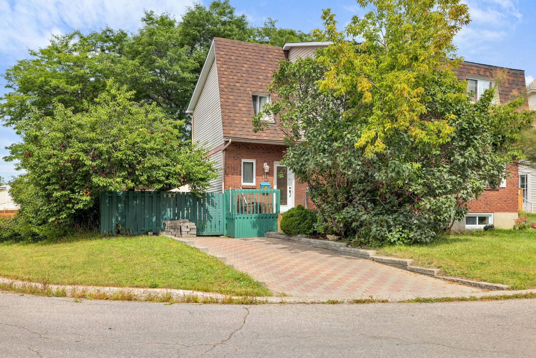
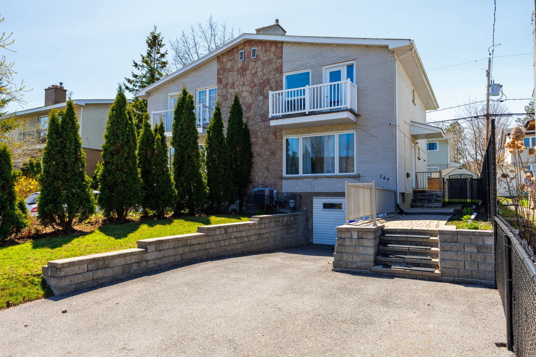
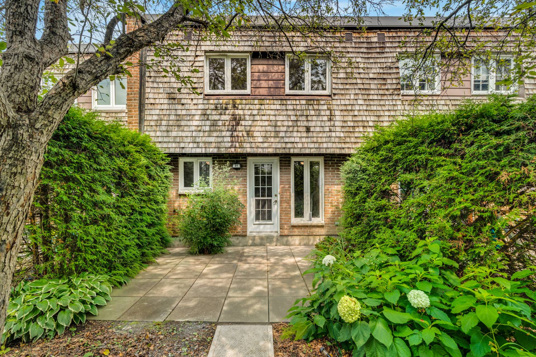
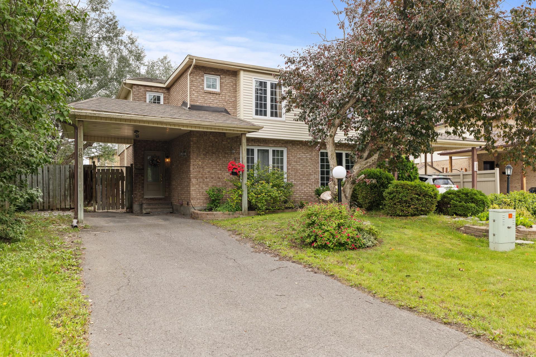
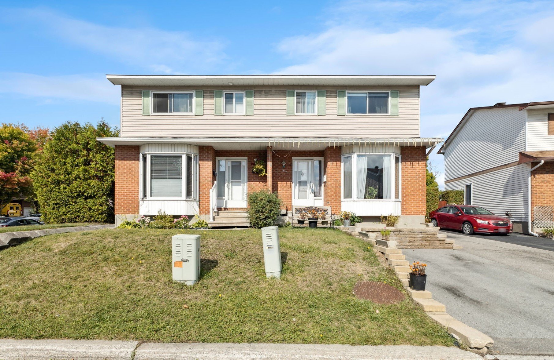
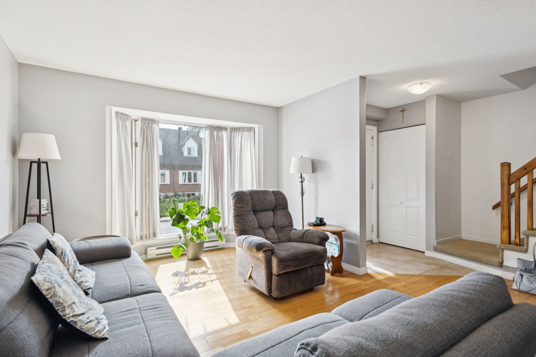
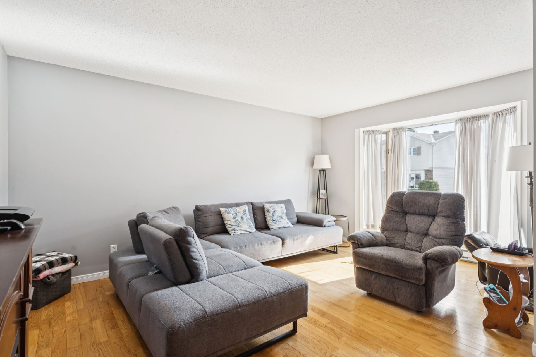
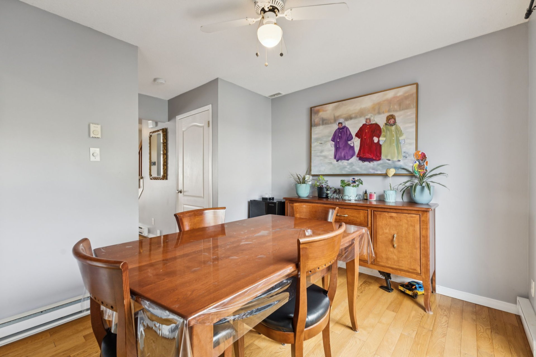
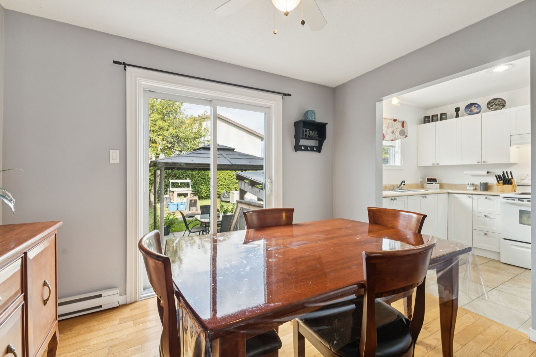
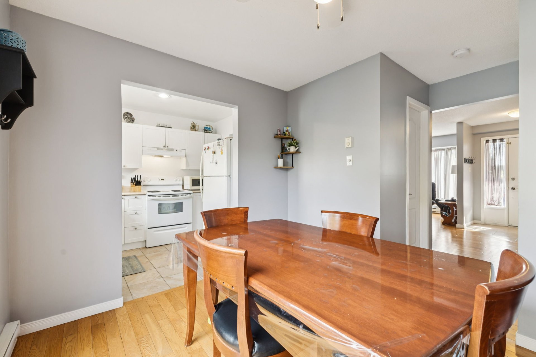
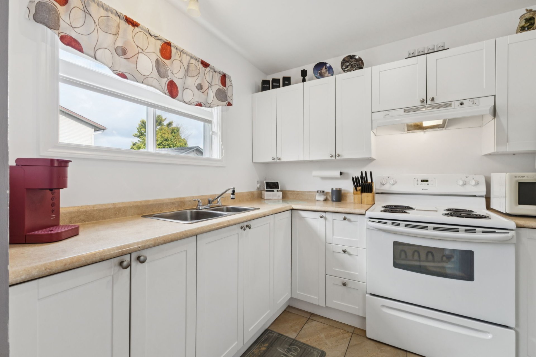
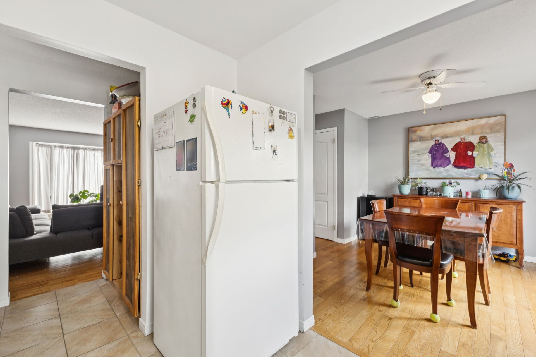
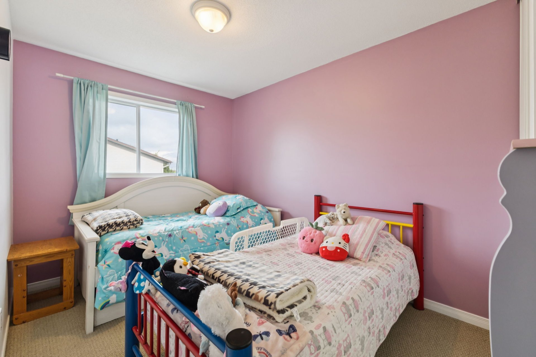
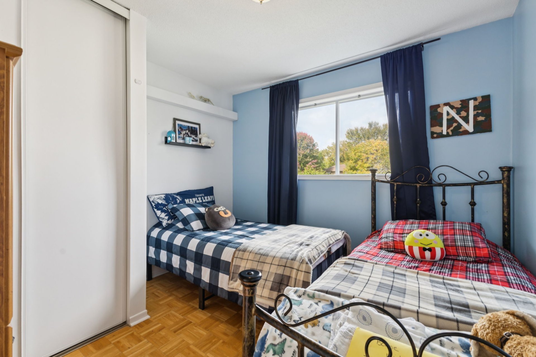
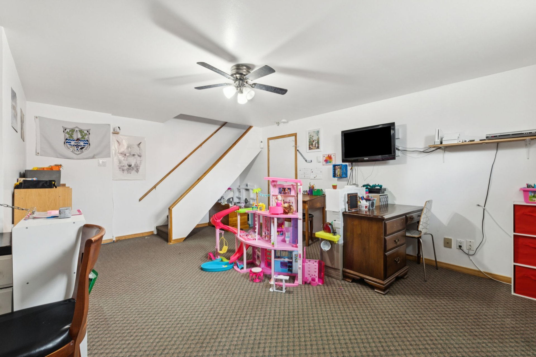
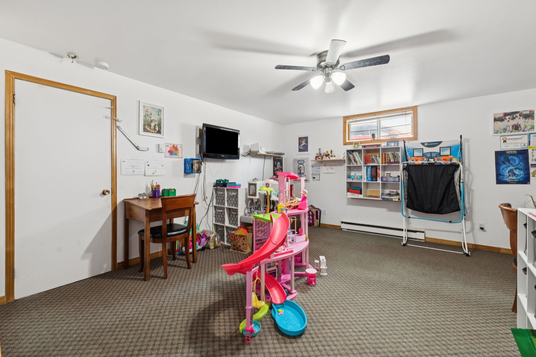
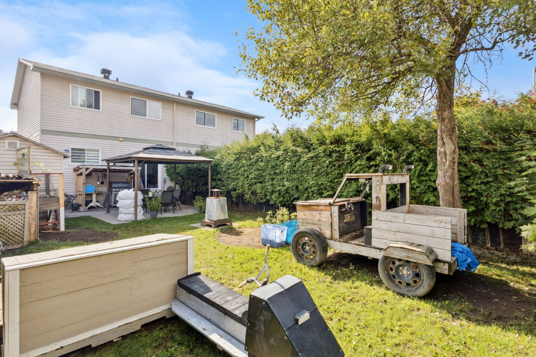
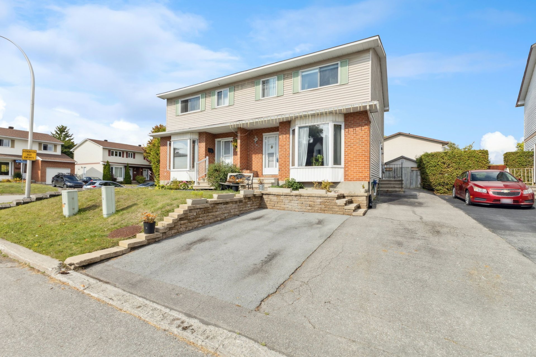
Hull area. Beautiful semi-detached, 3 bedrooms upstairs, kitchen with thermoplastic cabinets, hardwood floors in the living and dining rooms, family room in the basement, private hedge-lined, double-width parking. Located within walking distance of a shopping center with a grocery store. Close to elementary, high, and college schools.
Sold without legal warranty, at the risk and peril of the buyerDetails
Located near
Bicycle path, CEGEP, Cross-country skiing, Daycare centre, Elementary school, Golf, High school, Highway, Hospital, Park, Public transportation, University
Room dimension
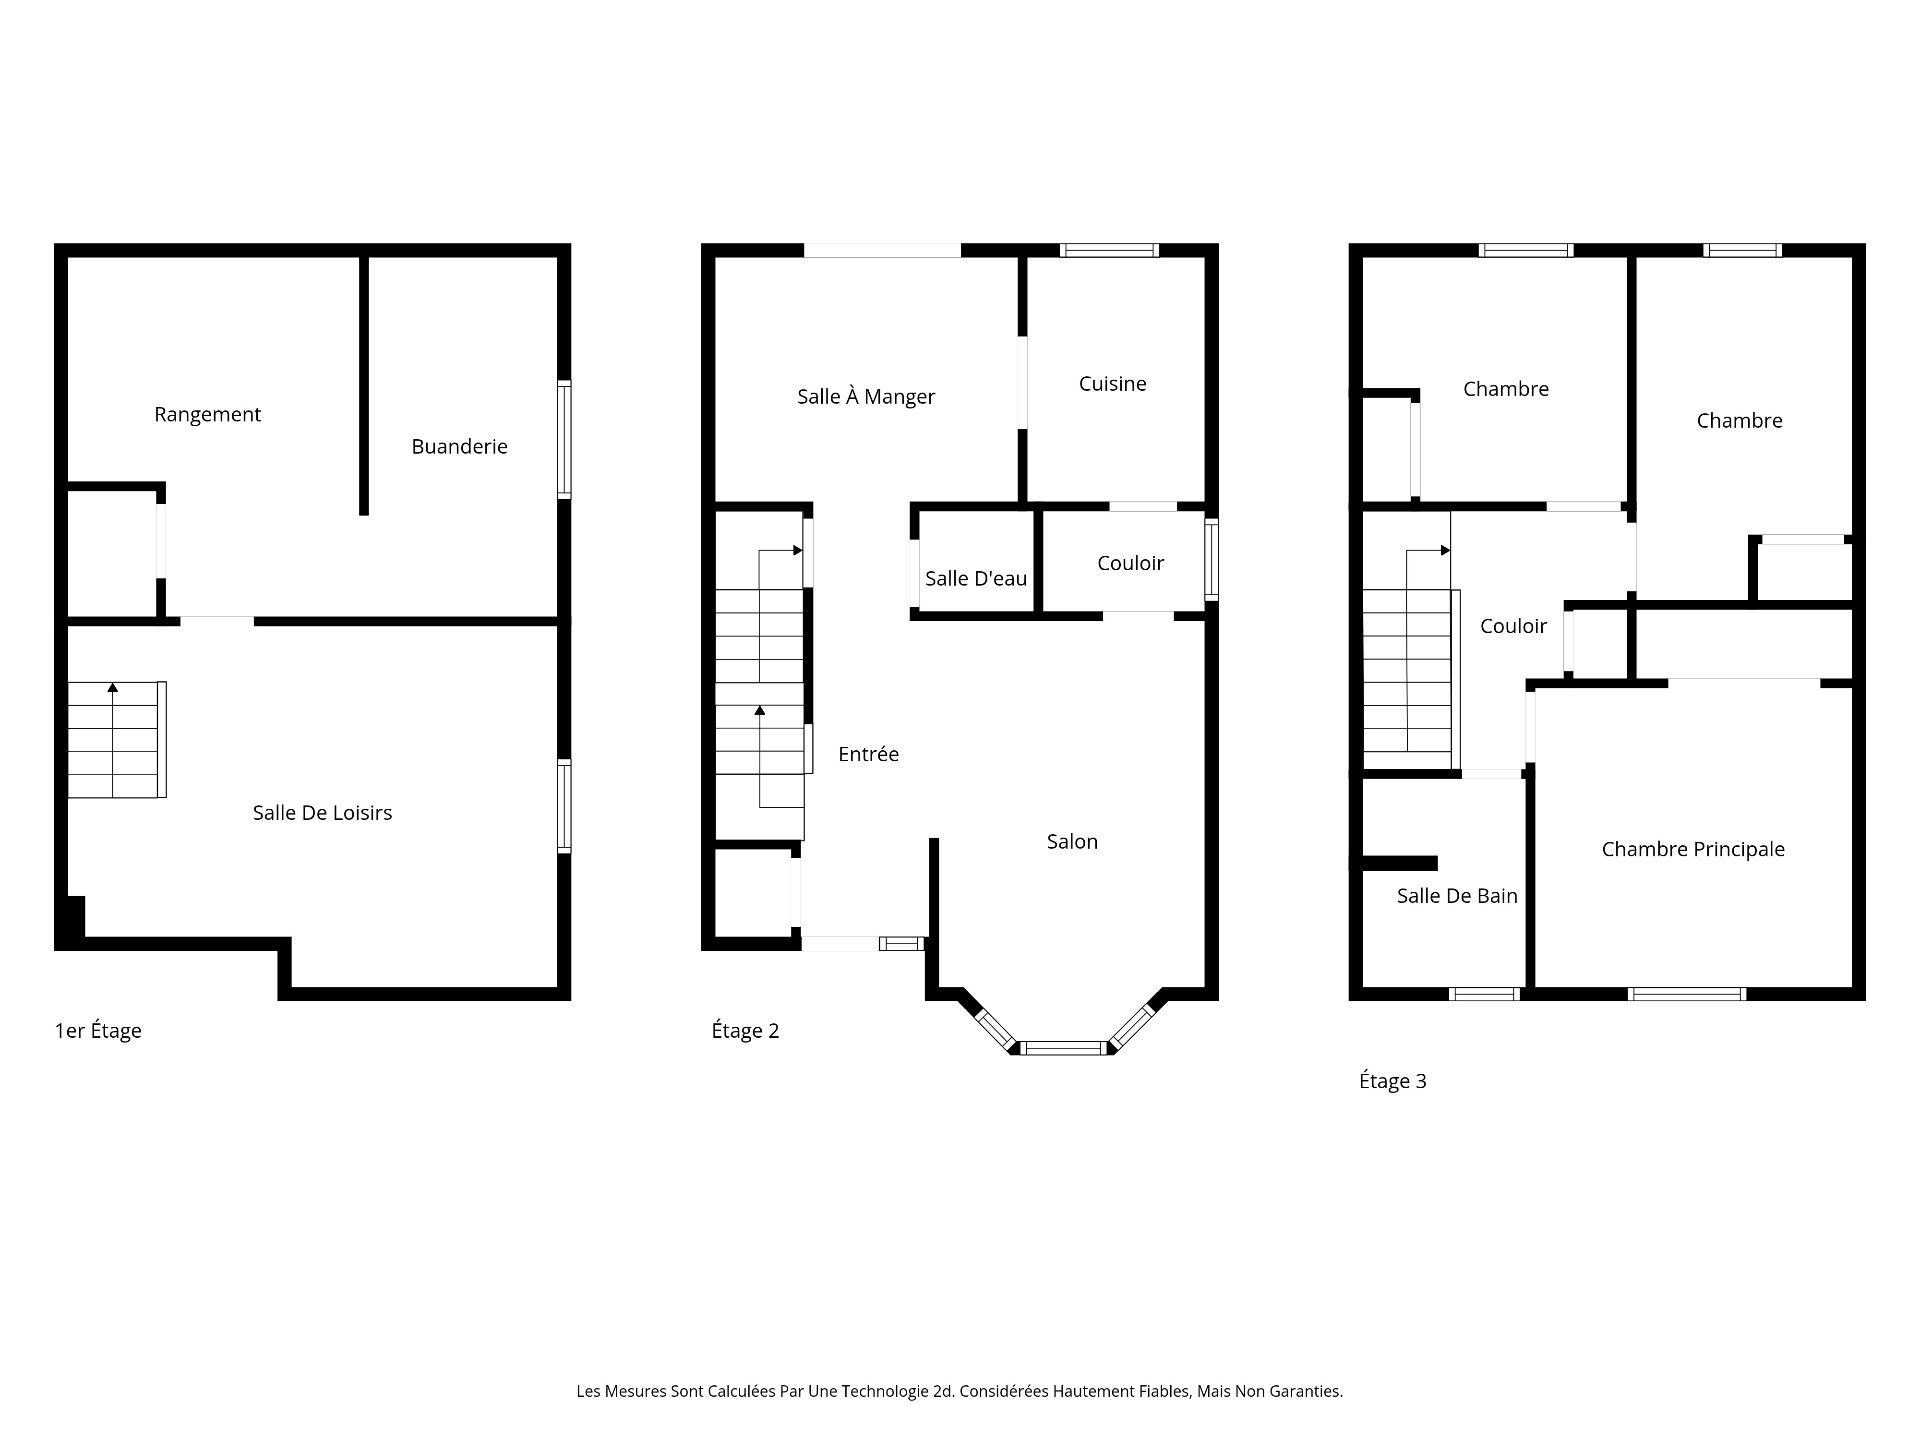
| Room | Floor | Dimensions | Floor covering |
|---|---|---|---|
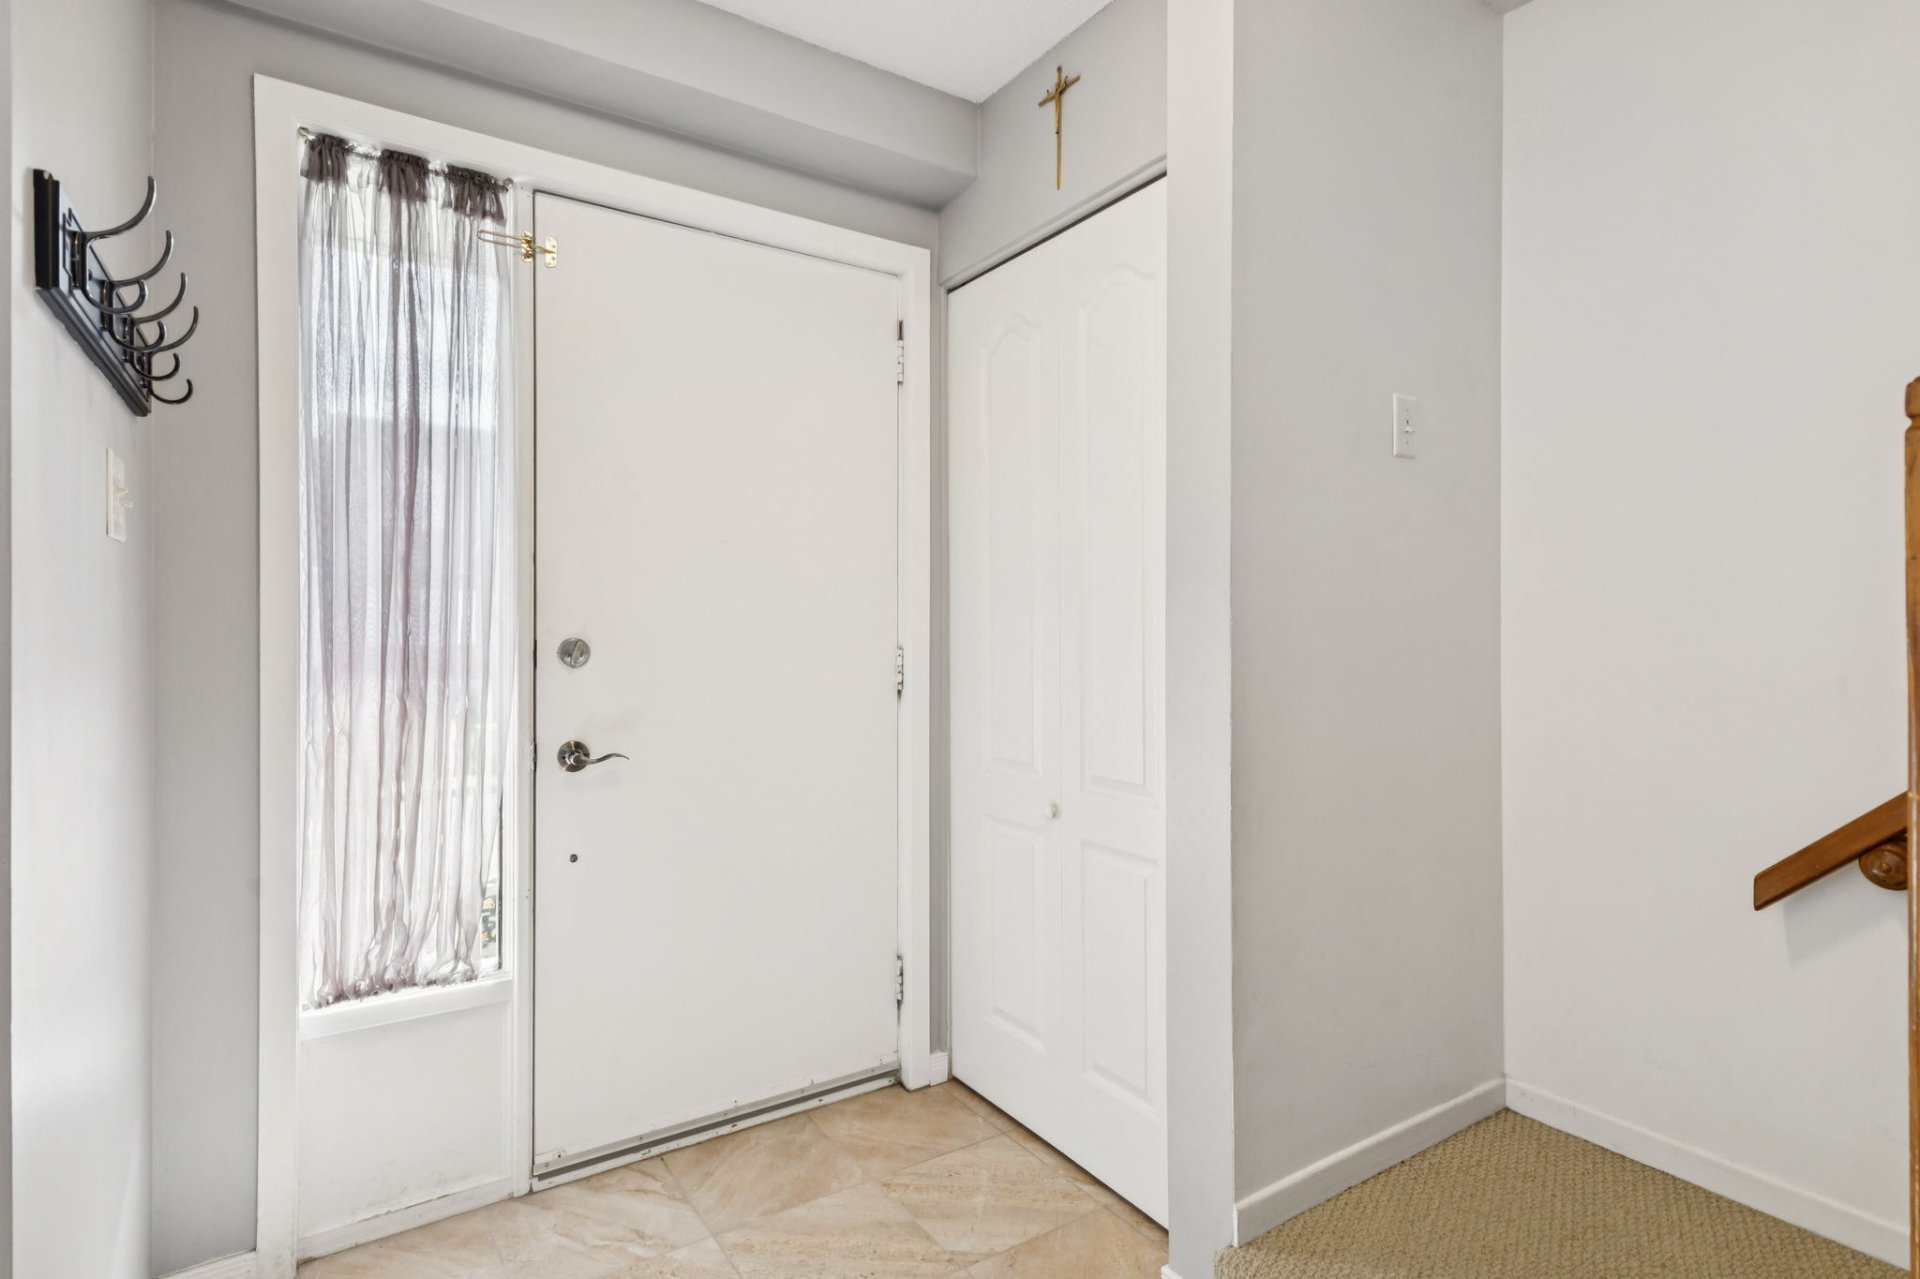
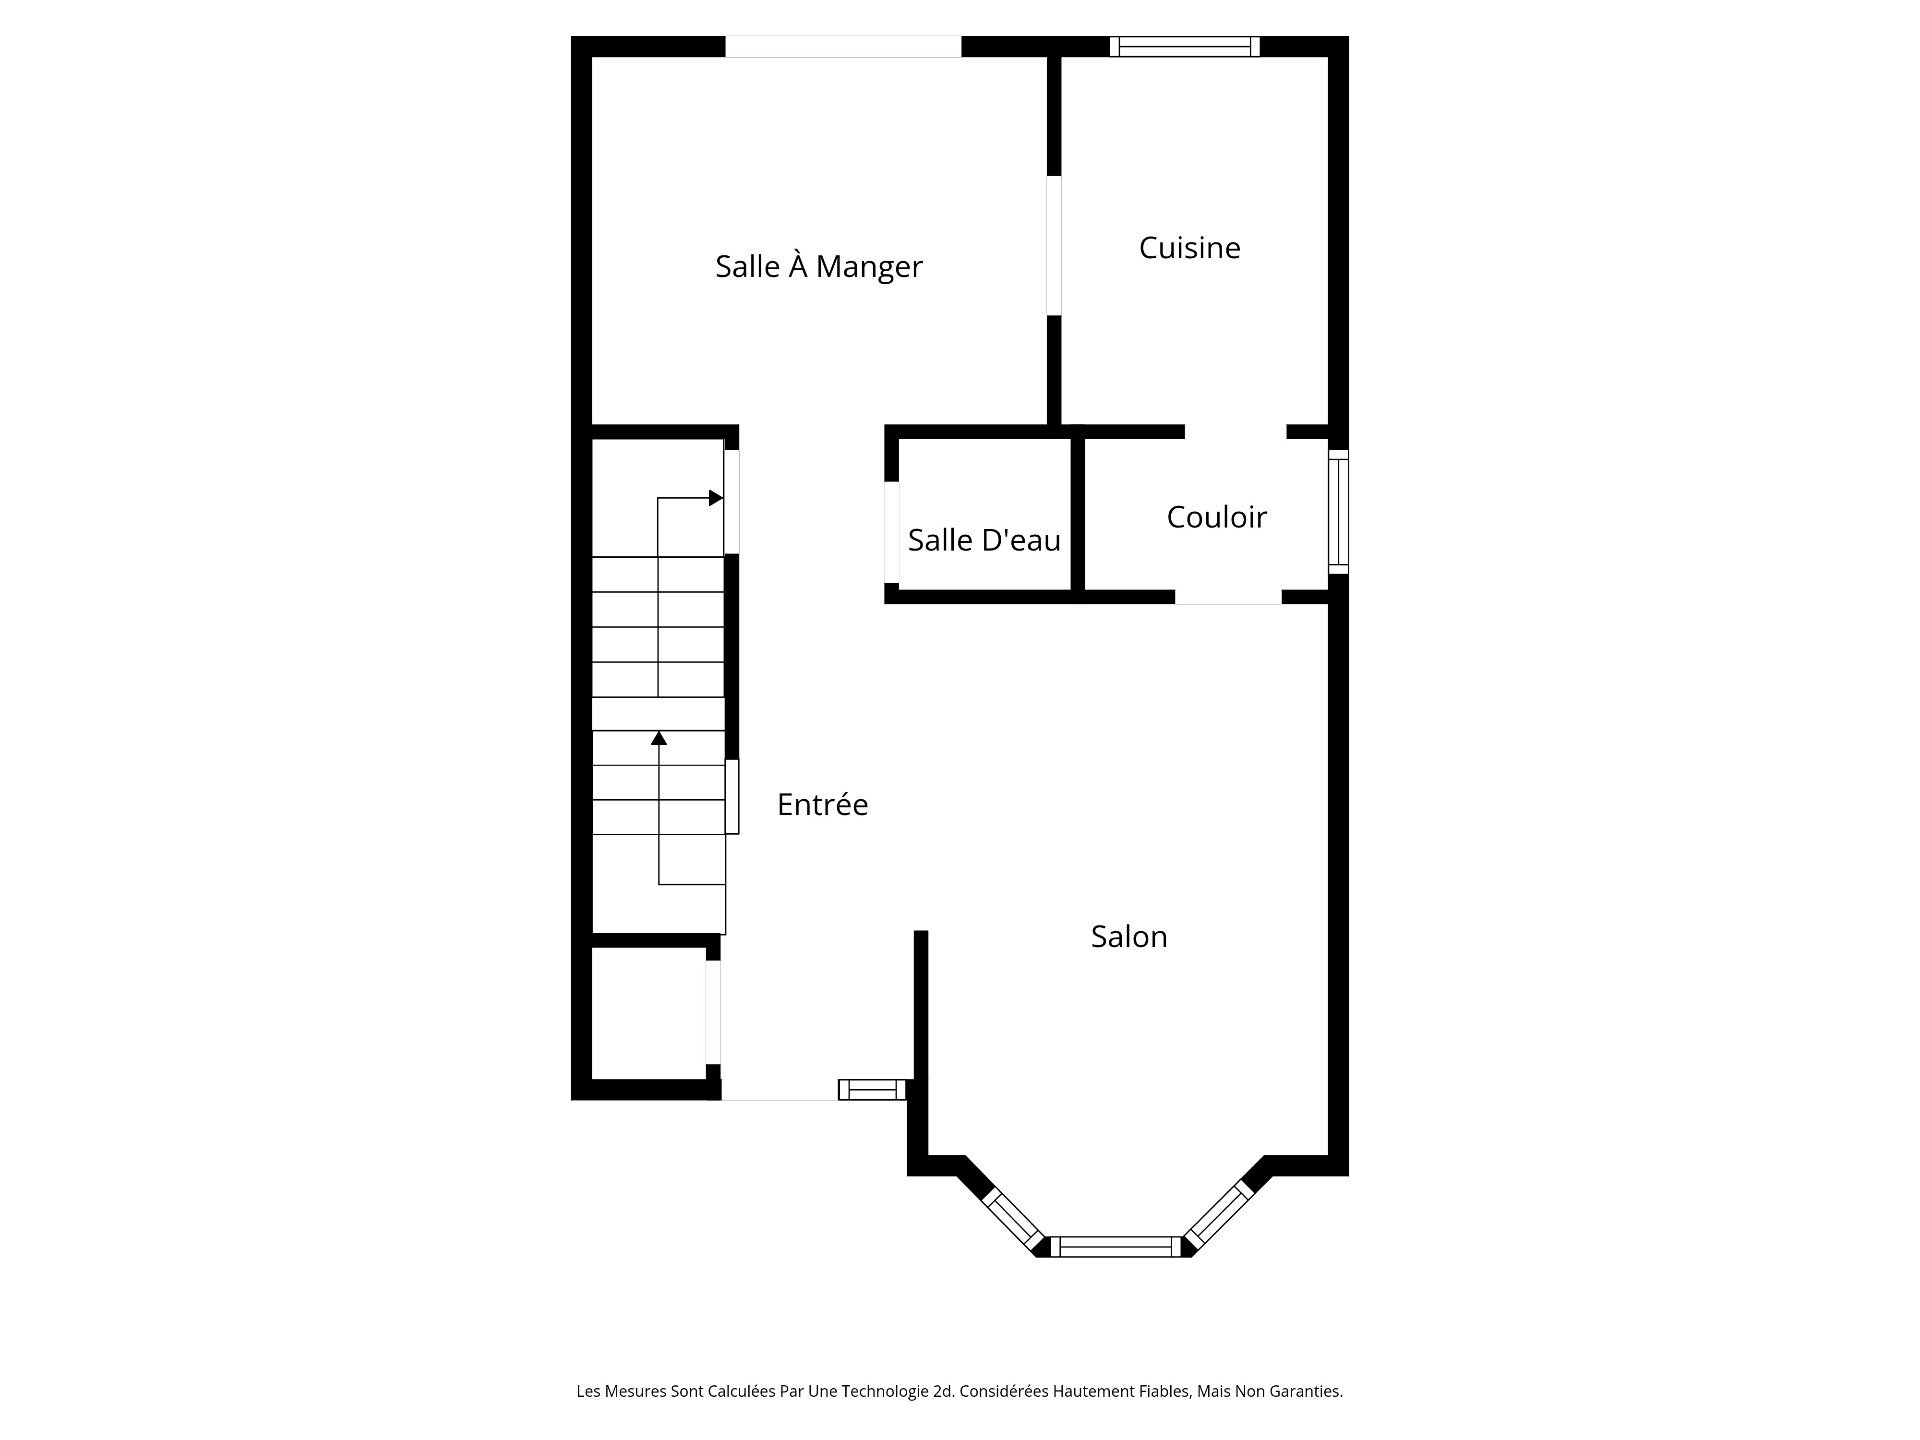
| Hall | 1st level/Ground floor | 5.6 X 5.2 ft / 1.68 X 1.57 m | Ceramic |
| Living room | 1st level/Ground floor | 15.2 X 12 ft / 4.62 X 3.66 m | Wood |
| Kitchen | 1st level/Ground floor | 9 X 7.6 ft / 2.74 X 2.29 m | Ceramic |
| Dining room | 1st level/Ground floor | 11 X 9 ft / 3.35 X 2.74 m | Ceramic |
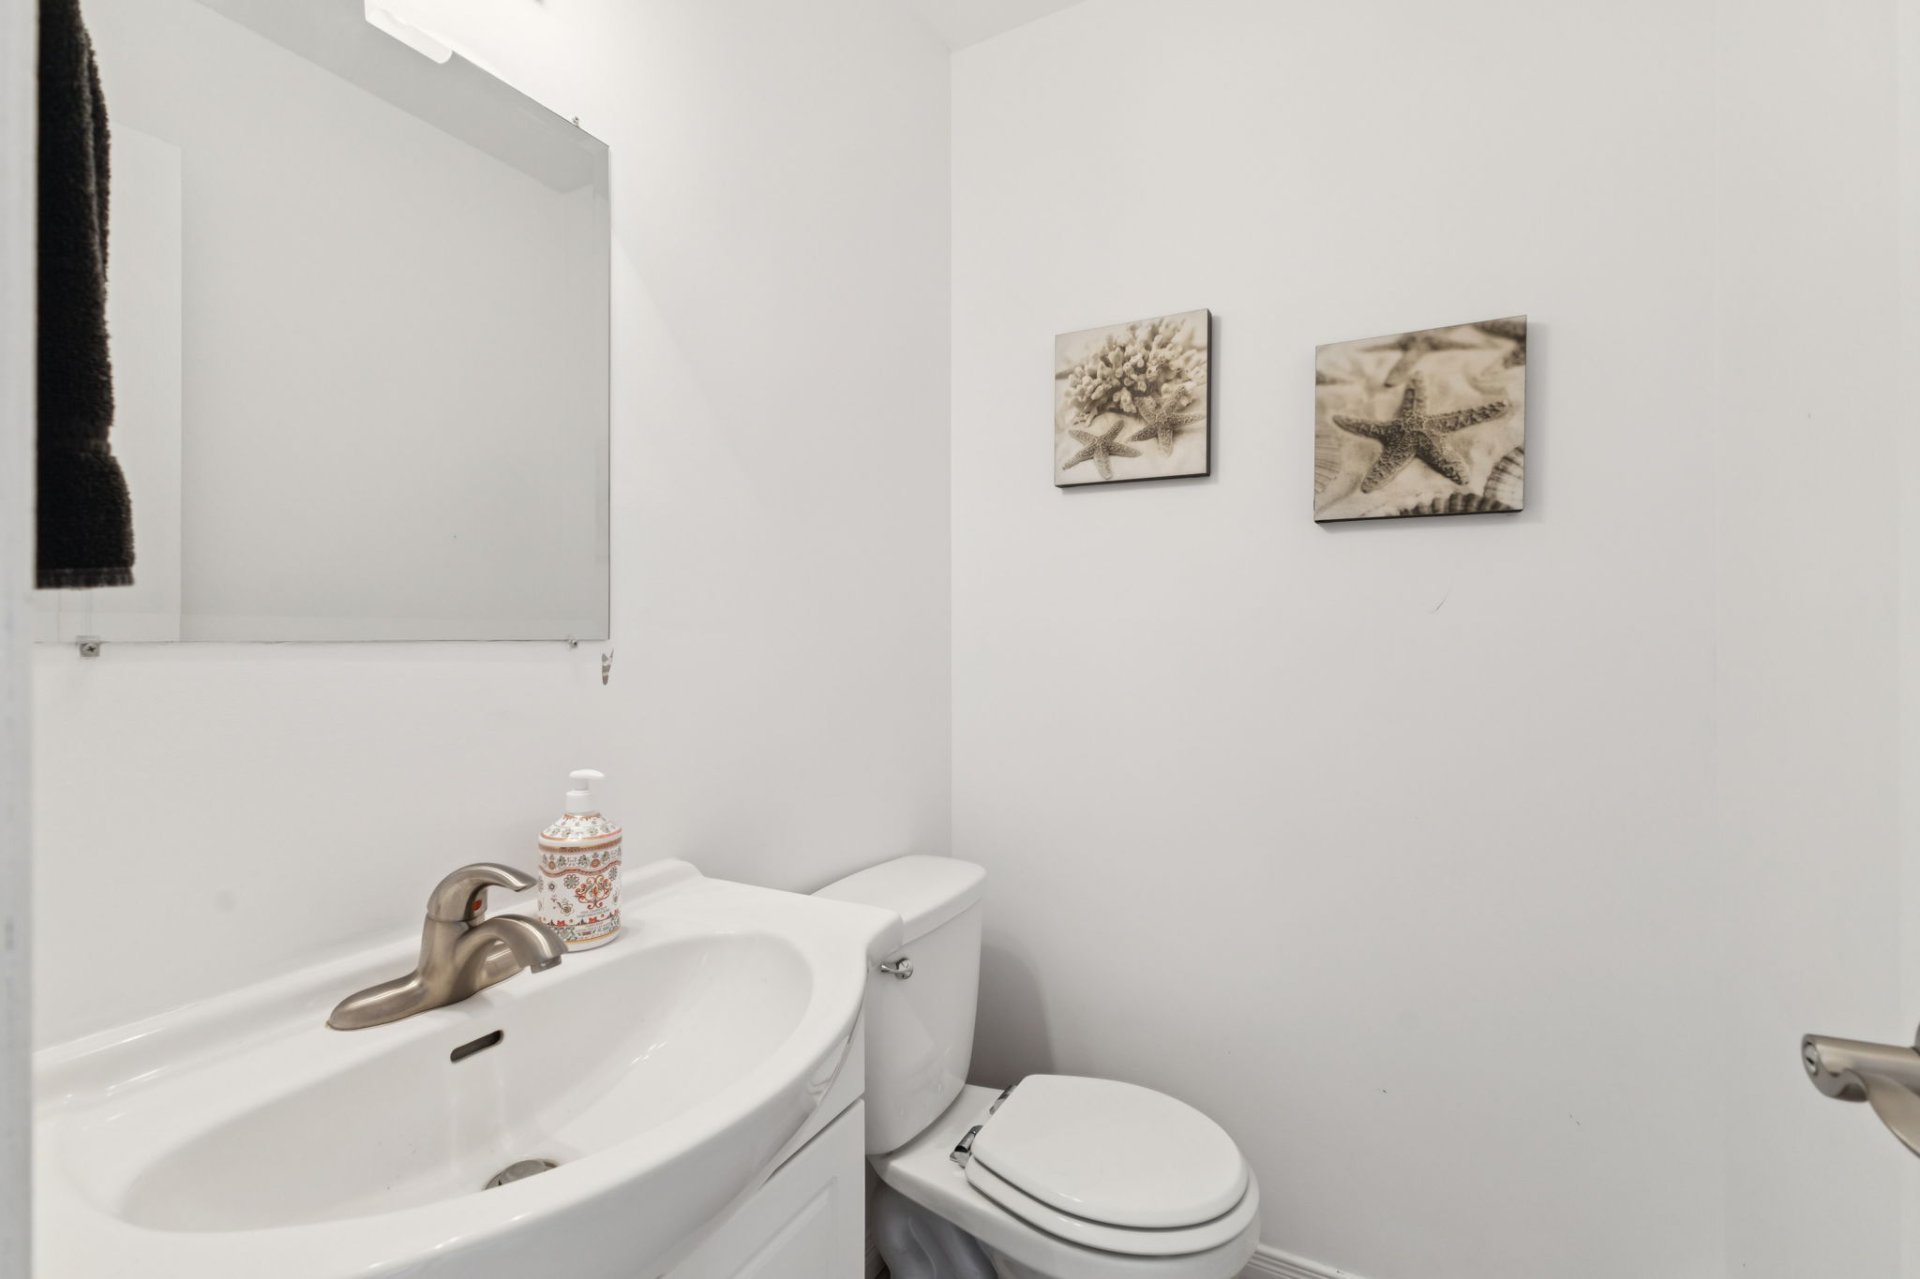
| Powder room | 1st level/Ground floor | 5 X 4.2 ft / 1.52 X 1.27 m | Ceramic |
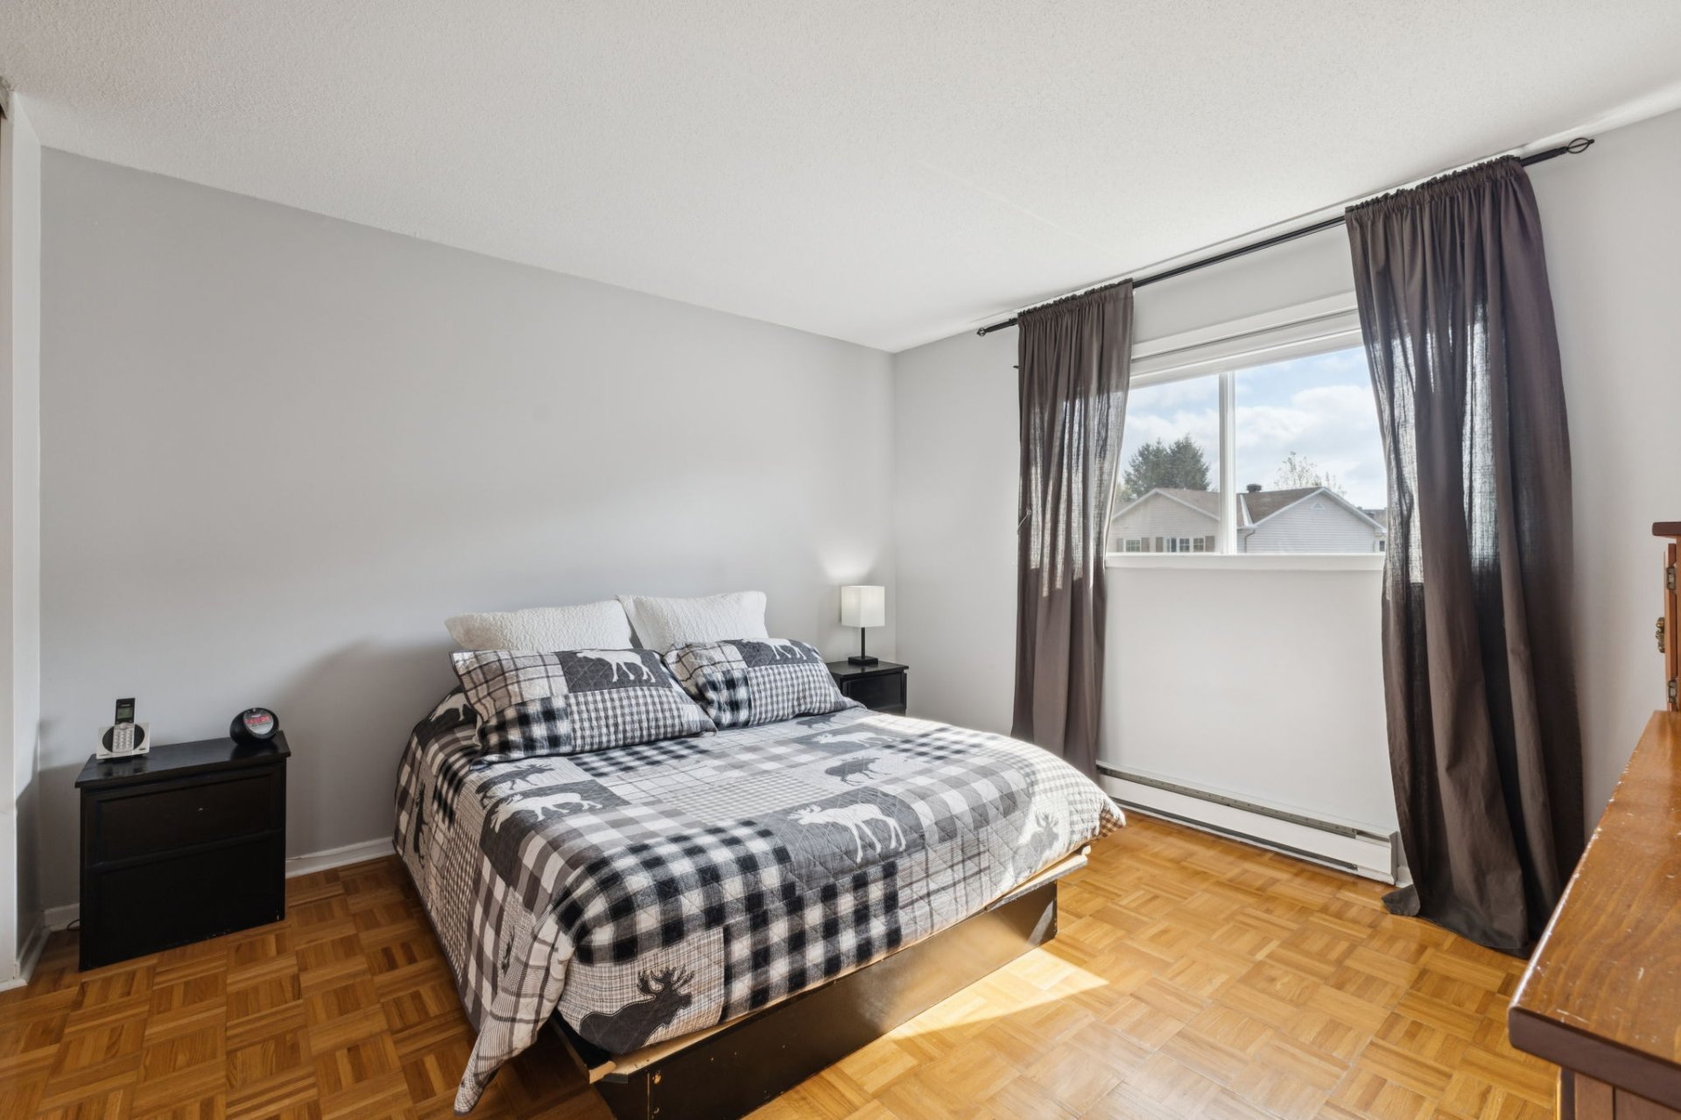
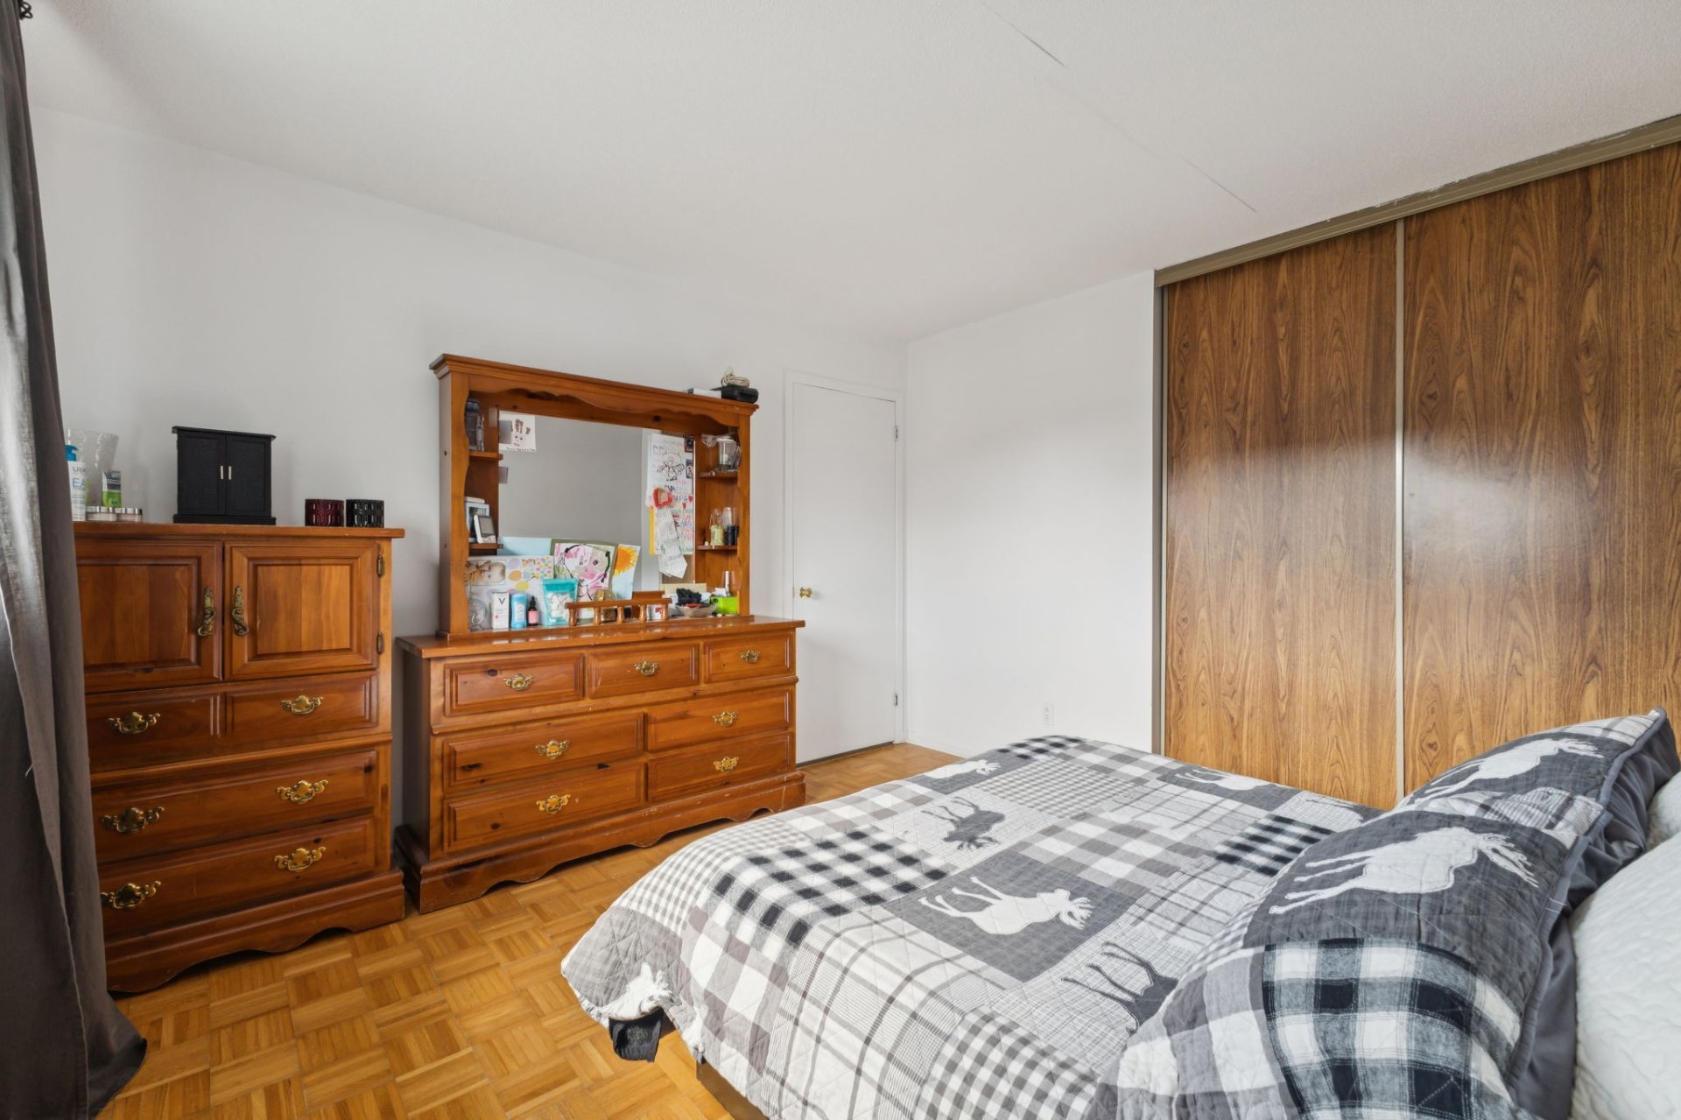
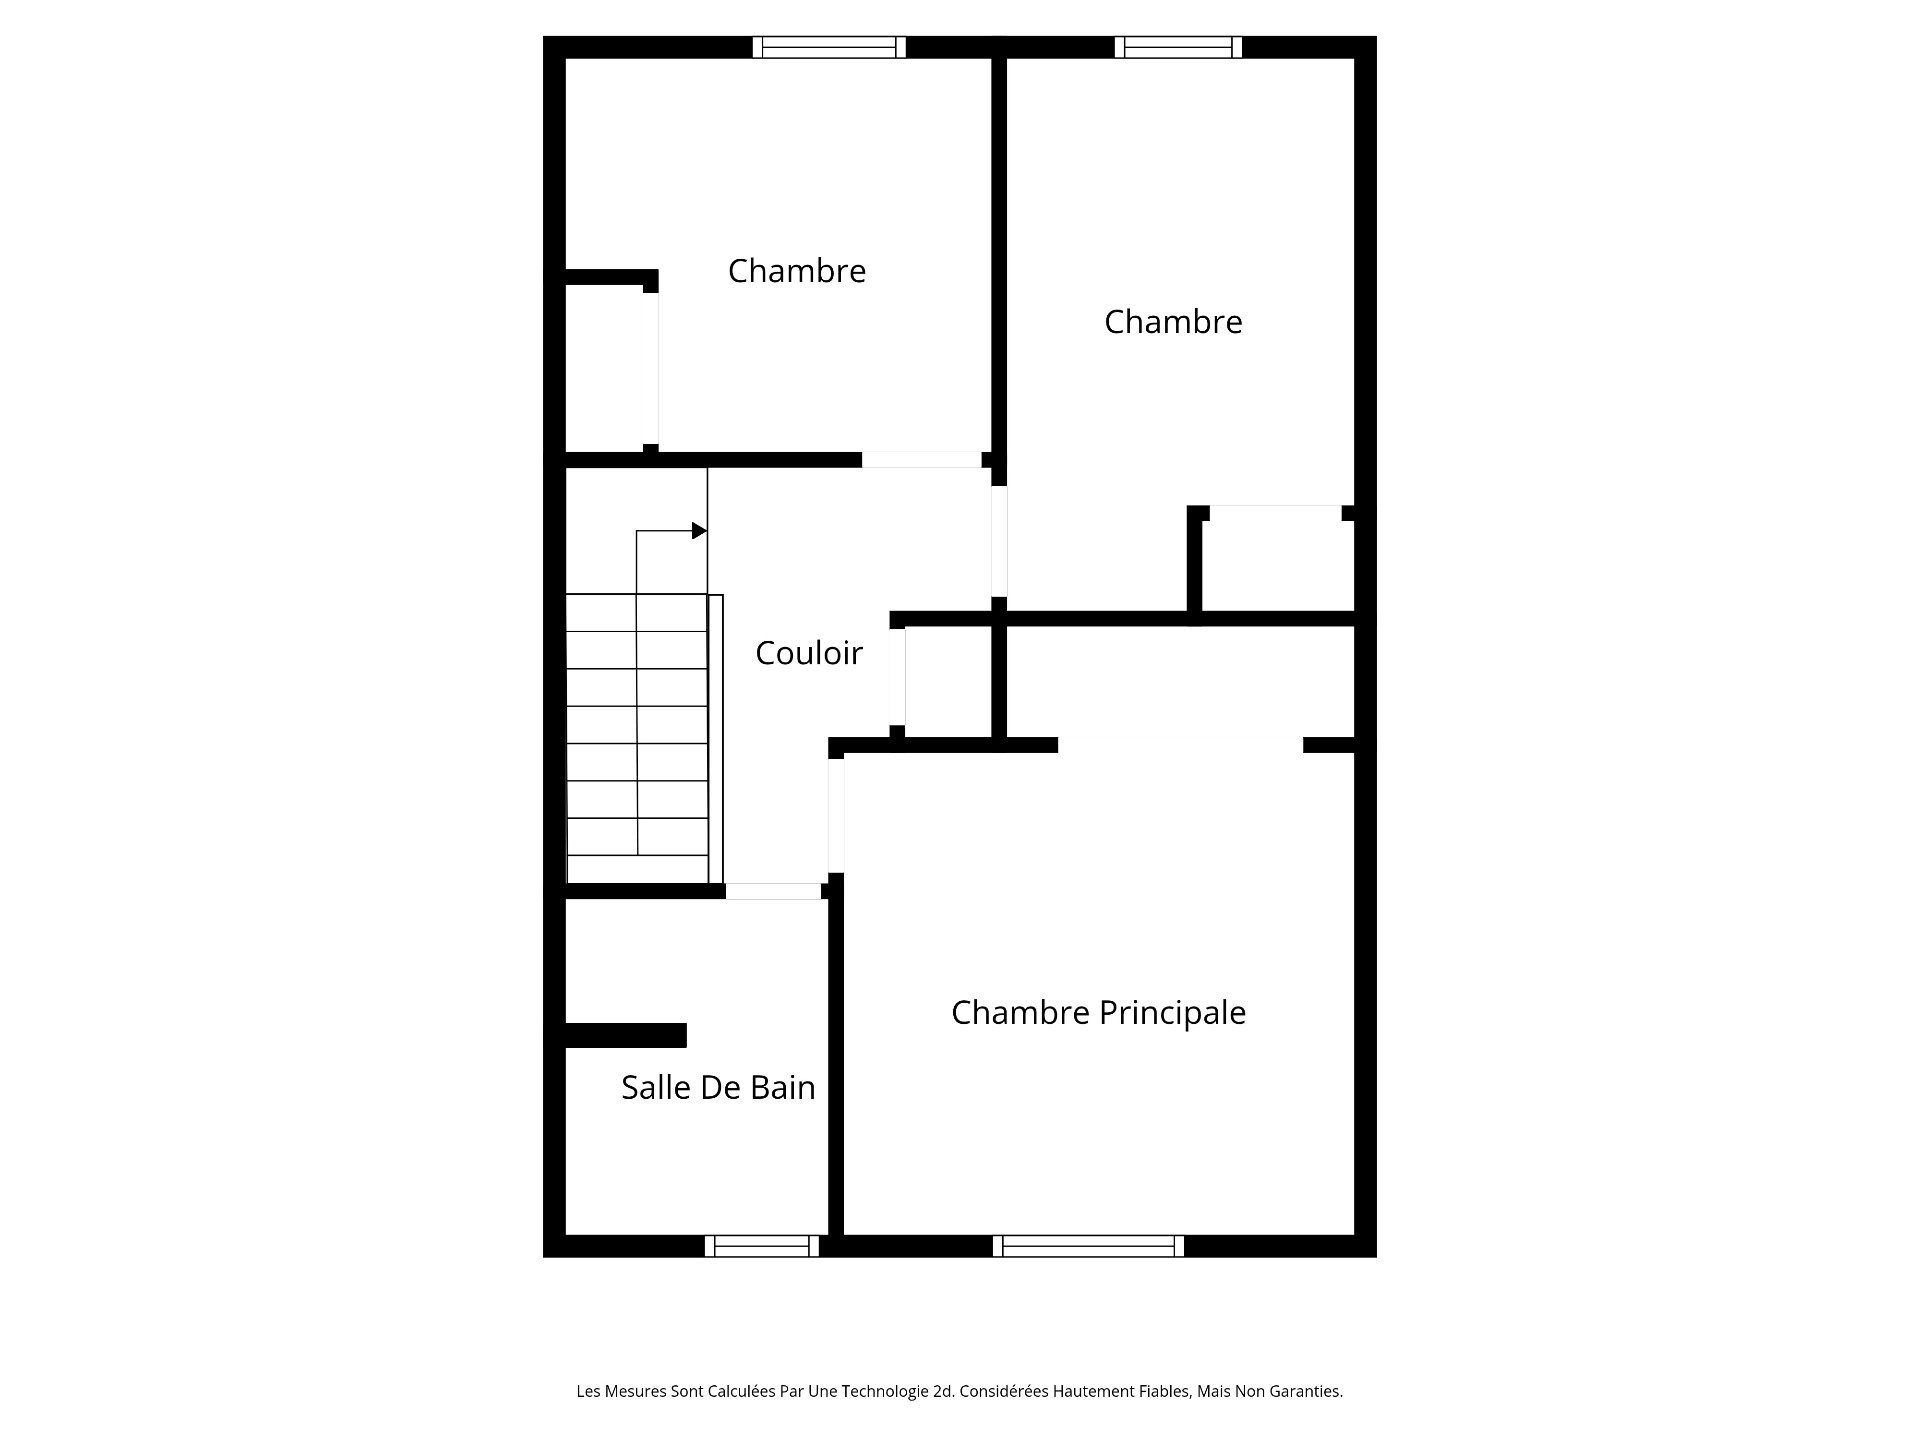
| Primary bedroom | 2nd level | 12 X 12 ft / 3.66 X 3.66 m | Parquetry |
| Bedroom | 2nd level | 11 X 8.4 ft / 3.35 X 2.54 m | Parquetry |
| Bedroom | 2nd level | 10 X 11 ft / 3.05 X 3.35 m | Carpet |
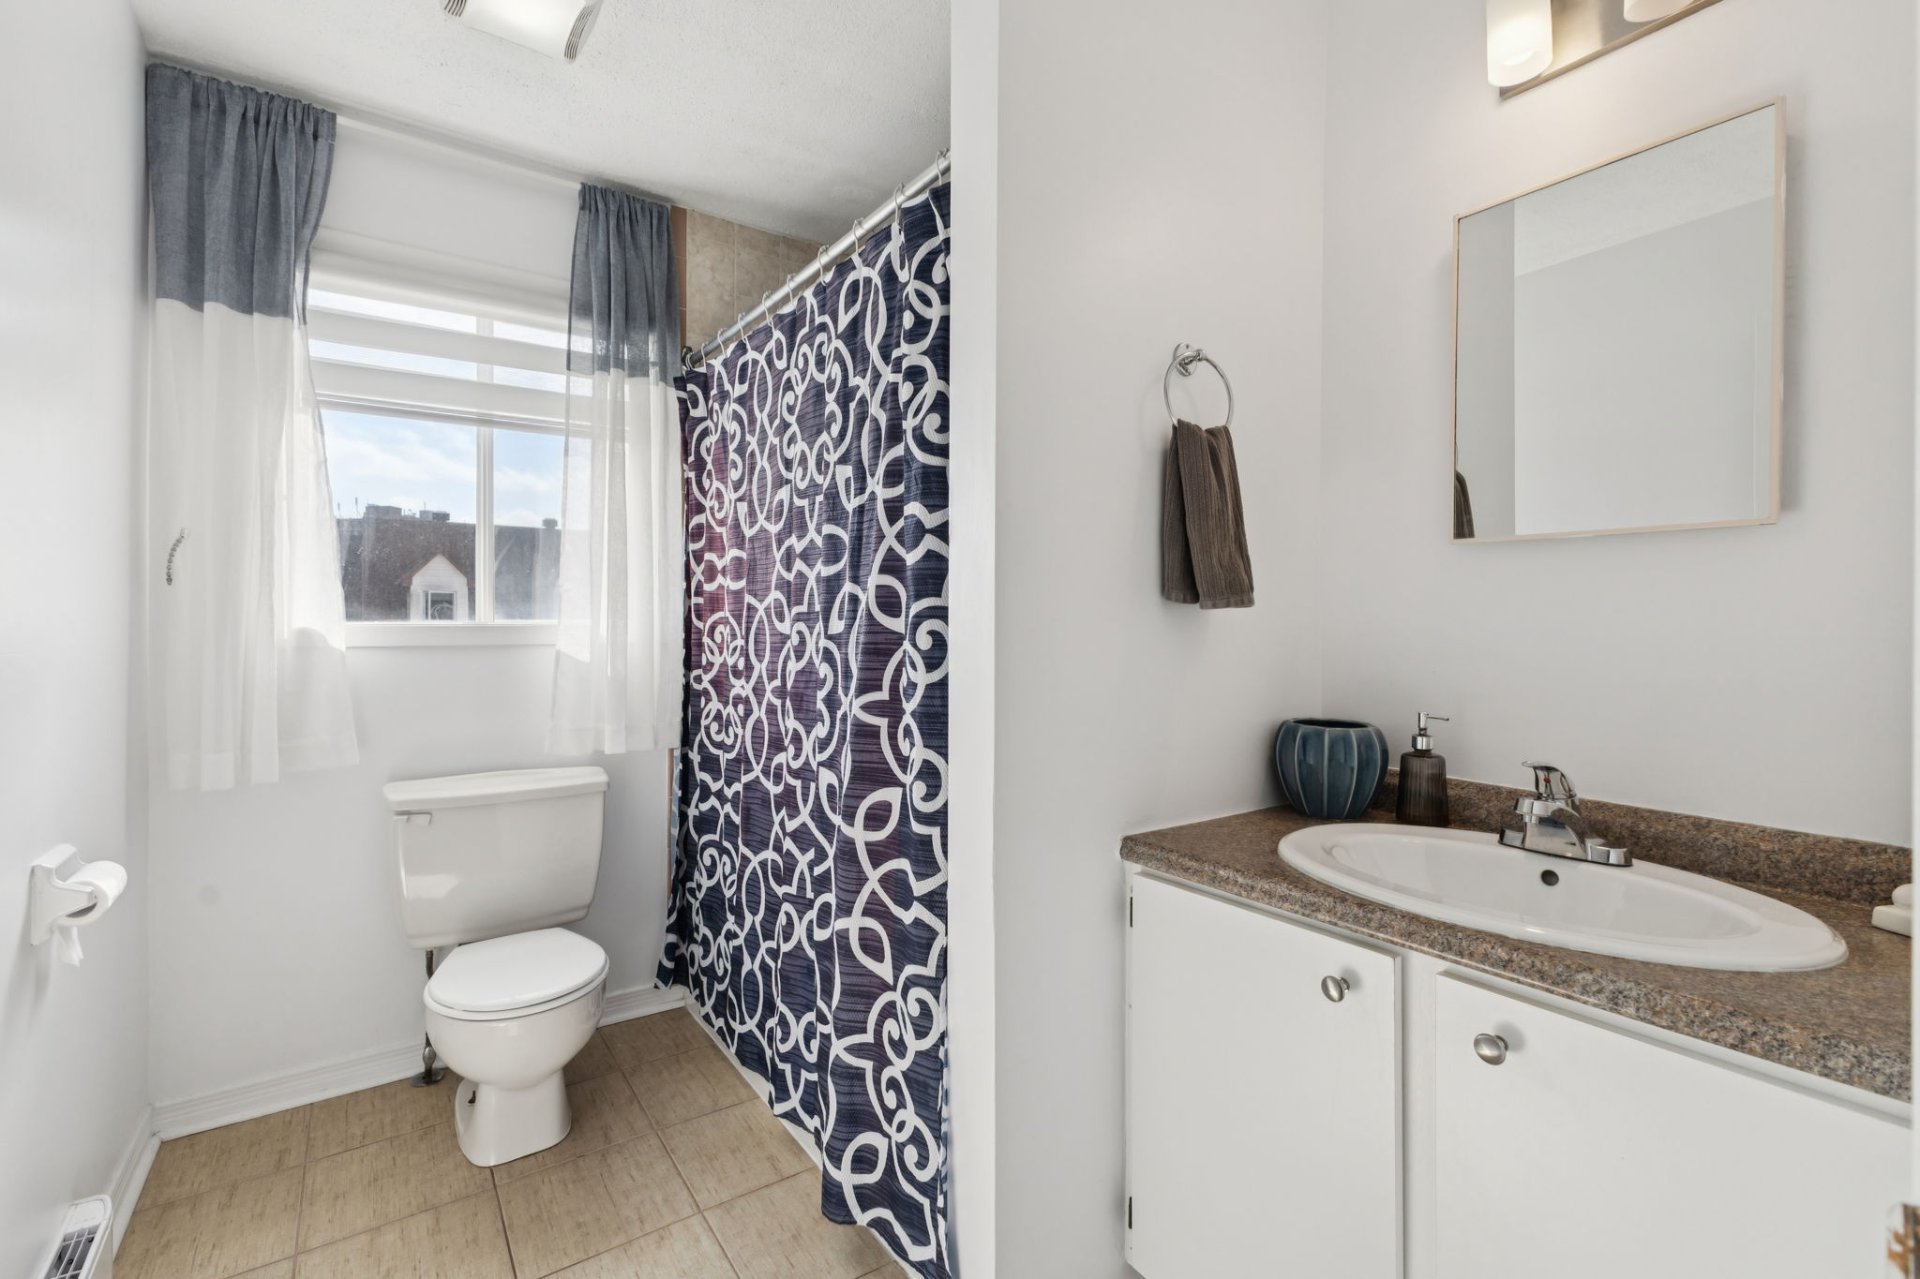
| Bathroom | 2nd level | 8.4 X 6.4 ft / 2.54 X 1.93 m | Ceramic |
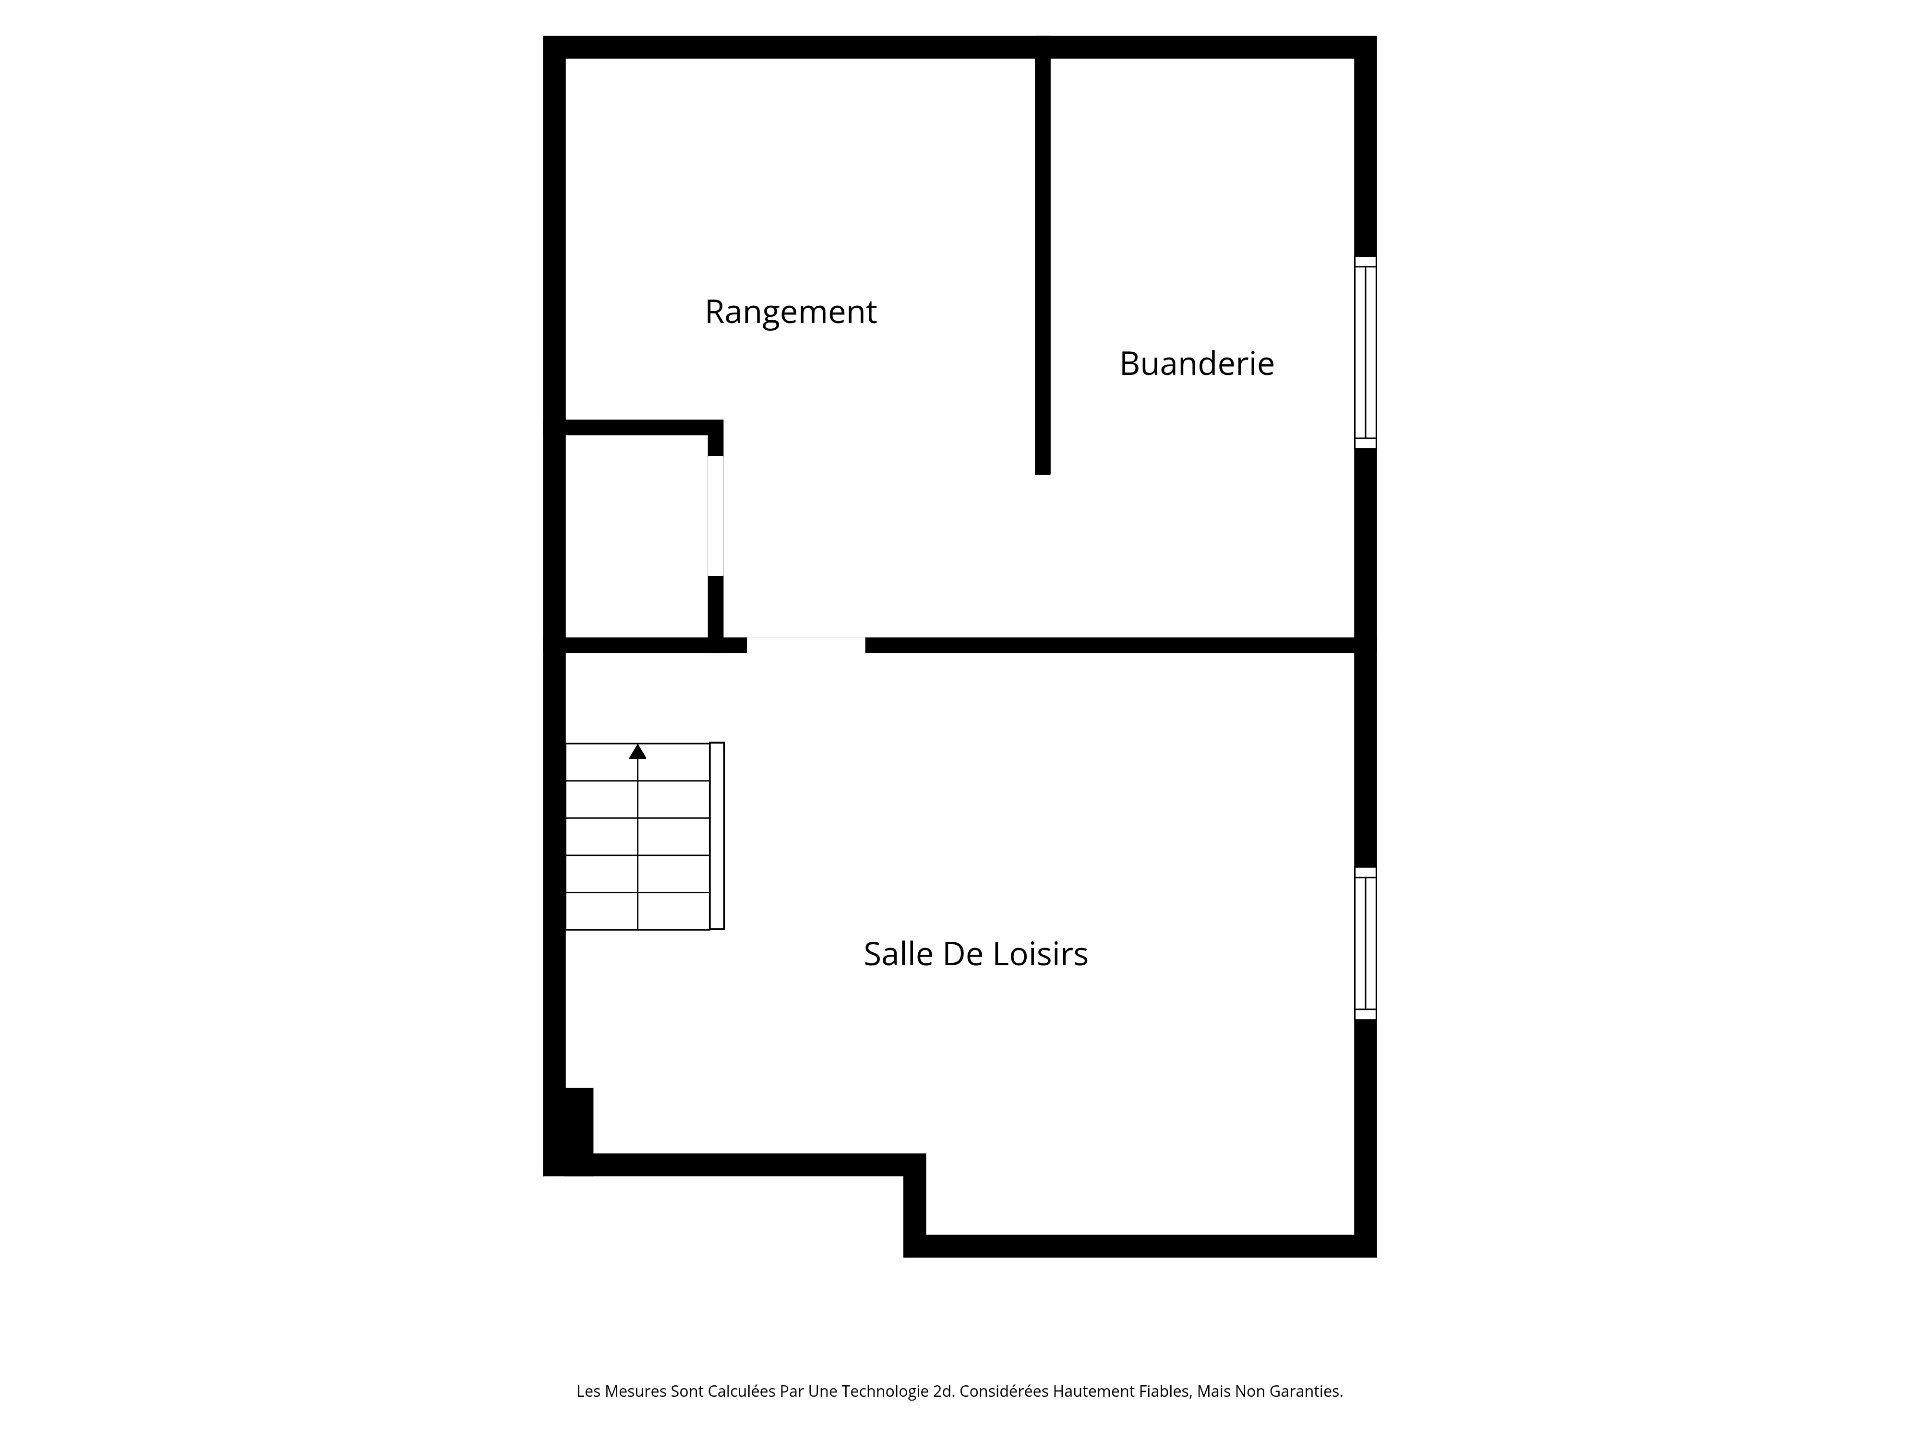
| Family room | Basement 1 | 15 X 15 ft / 4.57 X 4.57 m | Carpet |
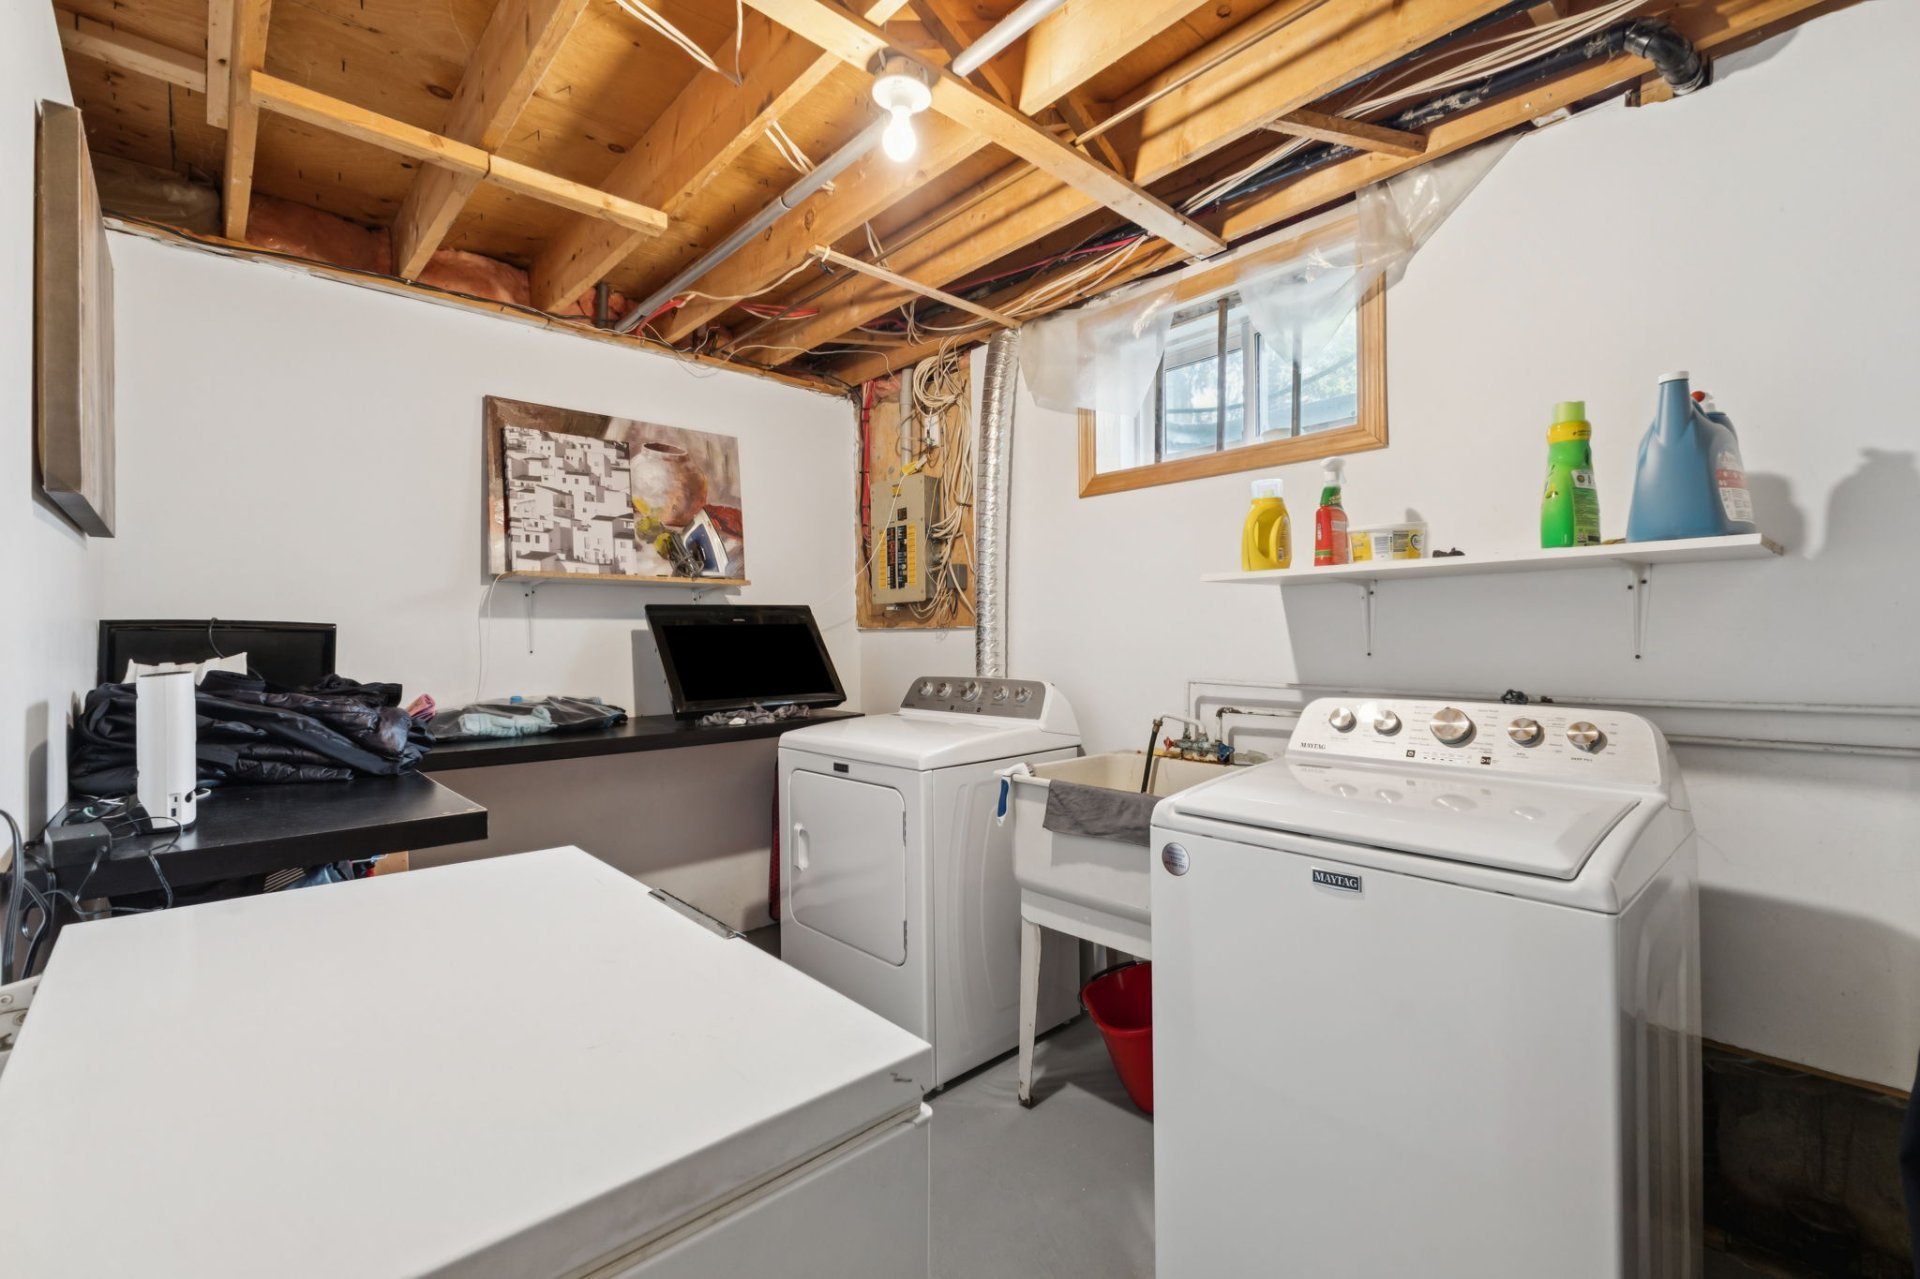
| Laundry room | Basement 1 | 13 X 7.9 ft / 3.96 X 2.36 m | Concrete |
| Storage | Basement 1 | 13 X 10.6 ft / 3.96 X 3.20 m | Concrete |
Taxes and expenses
| Municipal | $3,144 |
| School | $305 |
Building and interior of the property
| Bedrooms | 3 |
| Bathrooms | 1 |
| Washrooms | 1 |
| Number of rooms | 12 |
| Number of rooms above ground | 3 |
| Living area | 1200 Square Feet |
| Items included in the sale | Wall-mounted air conditioner, shed. |
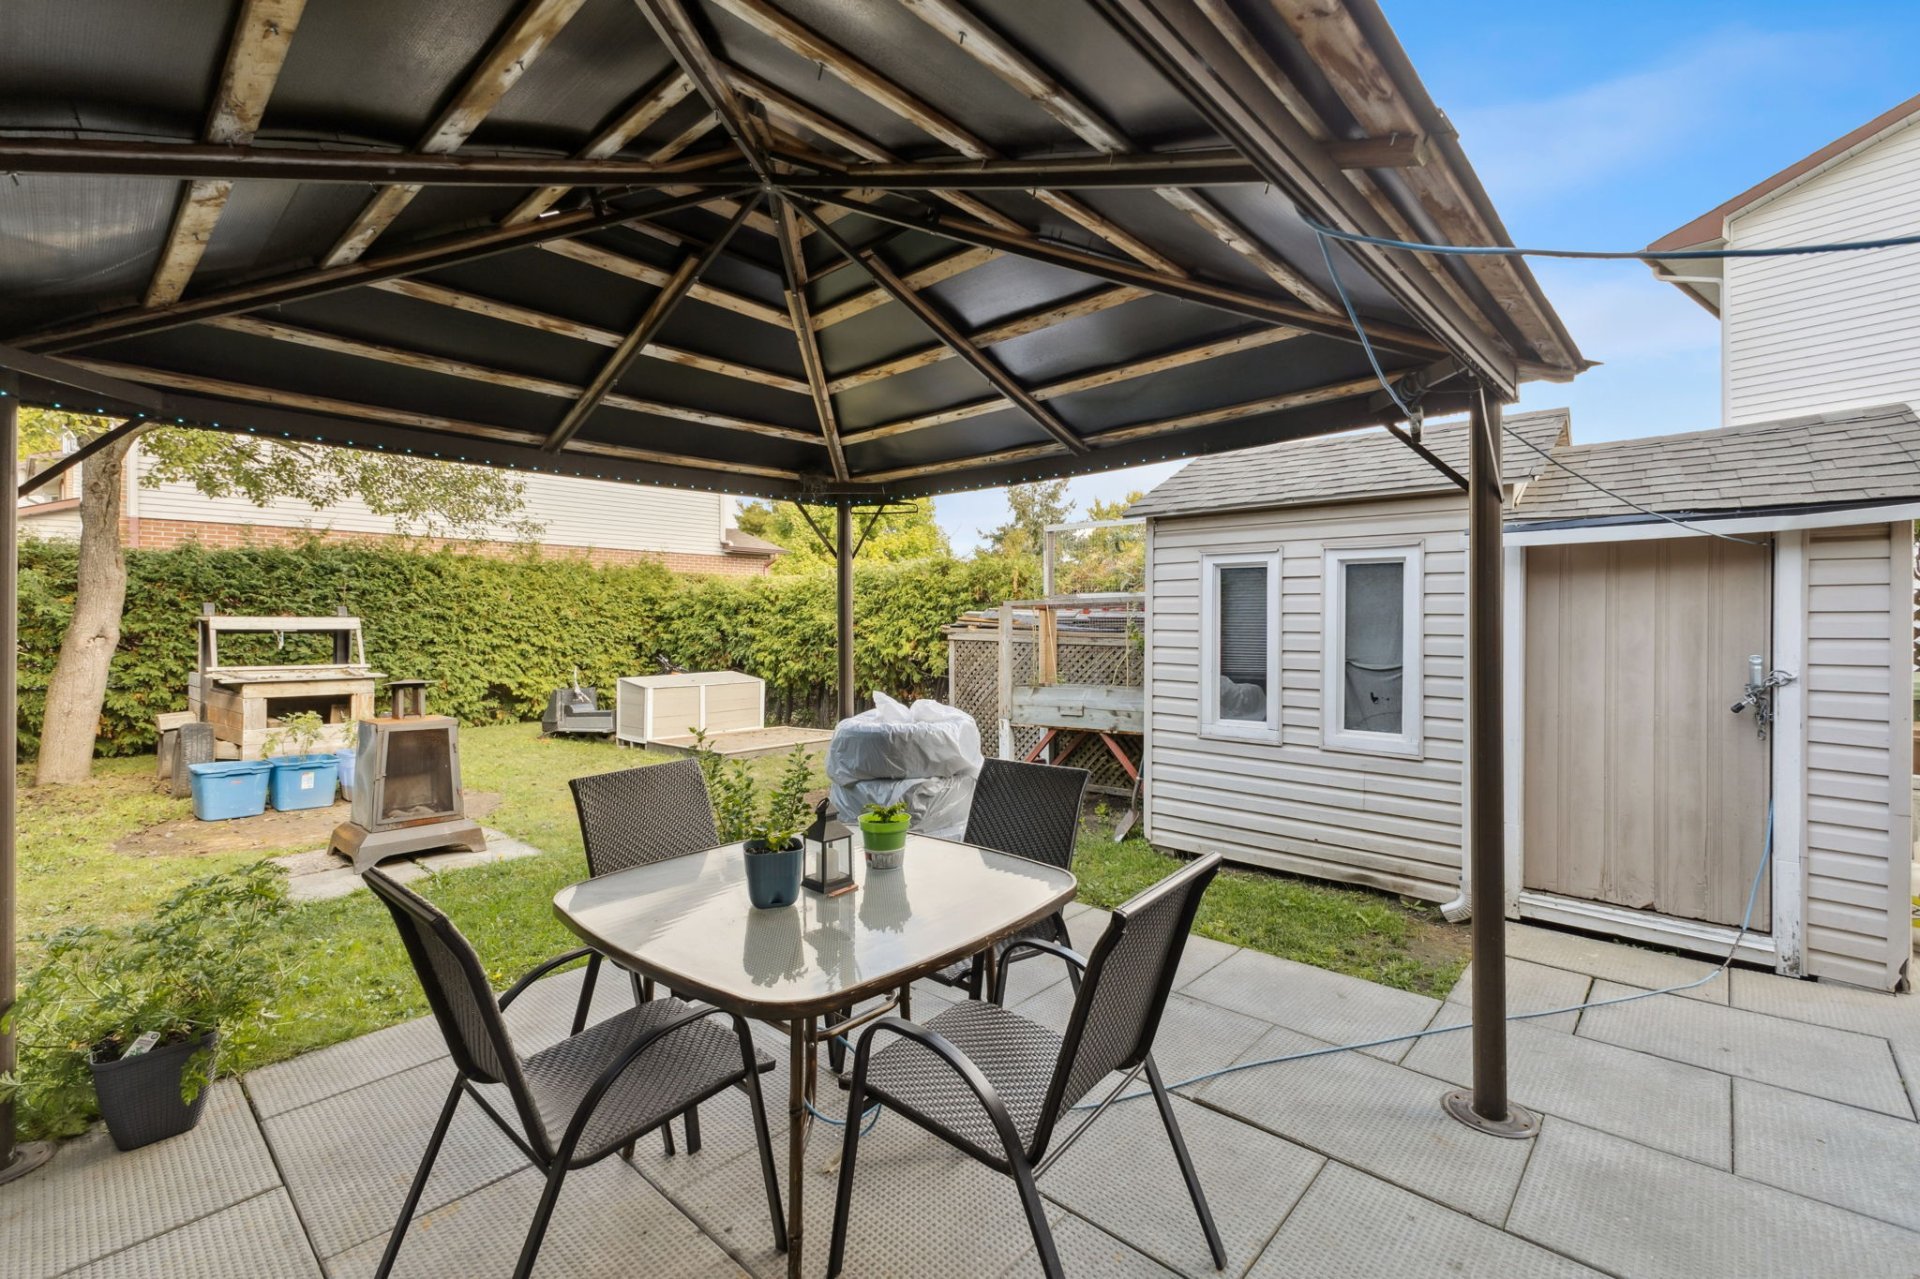
| Items excluded in the sale | Water heater rented, gazebo, small shed. |
| Dimension of the front of the building | 20 feet |
| Dimension of the depth of building | 30 feet |
| Land area | 3082 square foot |
| Dimension of the front of the land | 30 feet |
| Dimension of the depth of the land | 102.6 feet |
| Year built | 1984 |
| Municipal assessment (land) | $159,000 |
| Municipal assessment (building) | $251,600 |
| Municipal assessment (total) | $410,600 |
| Assessment year | 2026 |
| Available services | Electricity Connected, Sewer Connected, Water Connected |
| Basement | 6 feet and more, Partially finished |
| Distinctive features | Semi-detached |
| Driveway | Asphalt, Double width or more |
| Equipment available | Wall-mounted heat pump |
| Foundation | Poured concrete |
| Heating energy | Electricity |
| Heating system | Electric baseboard units |
| Landscaping | Bordered by hedges |
| Parking | Driveway |
| Rental appliances | Water heater |
| Roofing | Asphalt shingles |
| Sewage system | Municipality |
| Siding | Brick, Vinyl |
| Topography | Flat |
| Water supply | Municipality |
| Window type | Casement, Sliding |
| Windows | PVC |