

$569,900
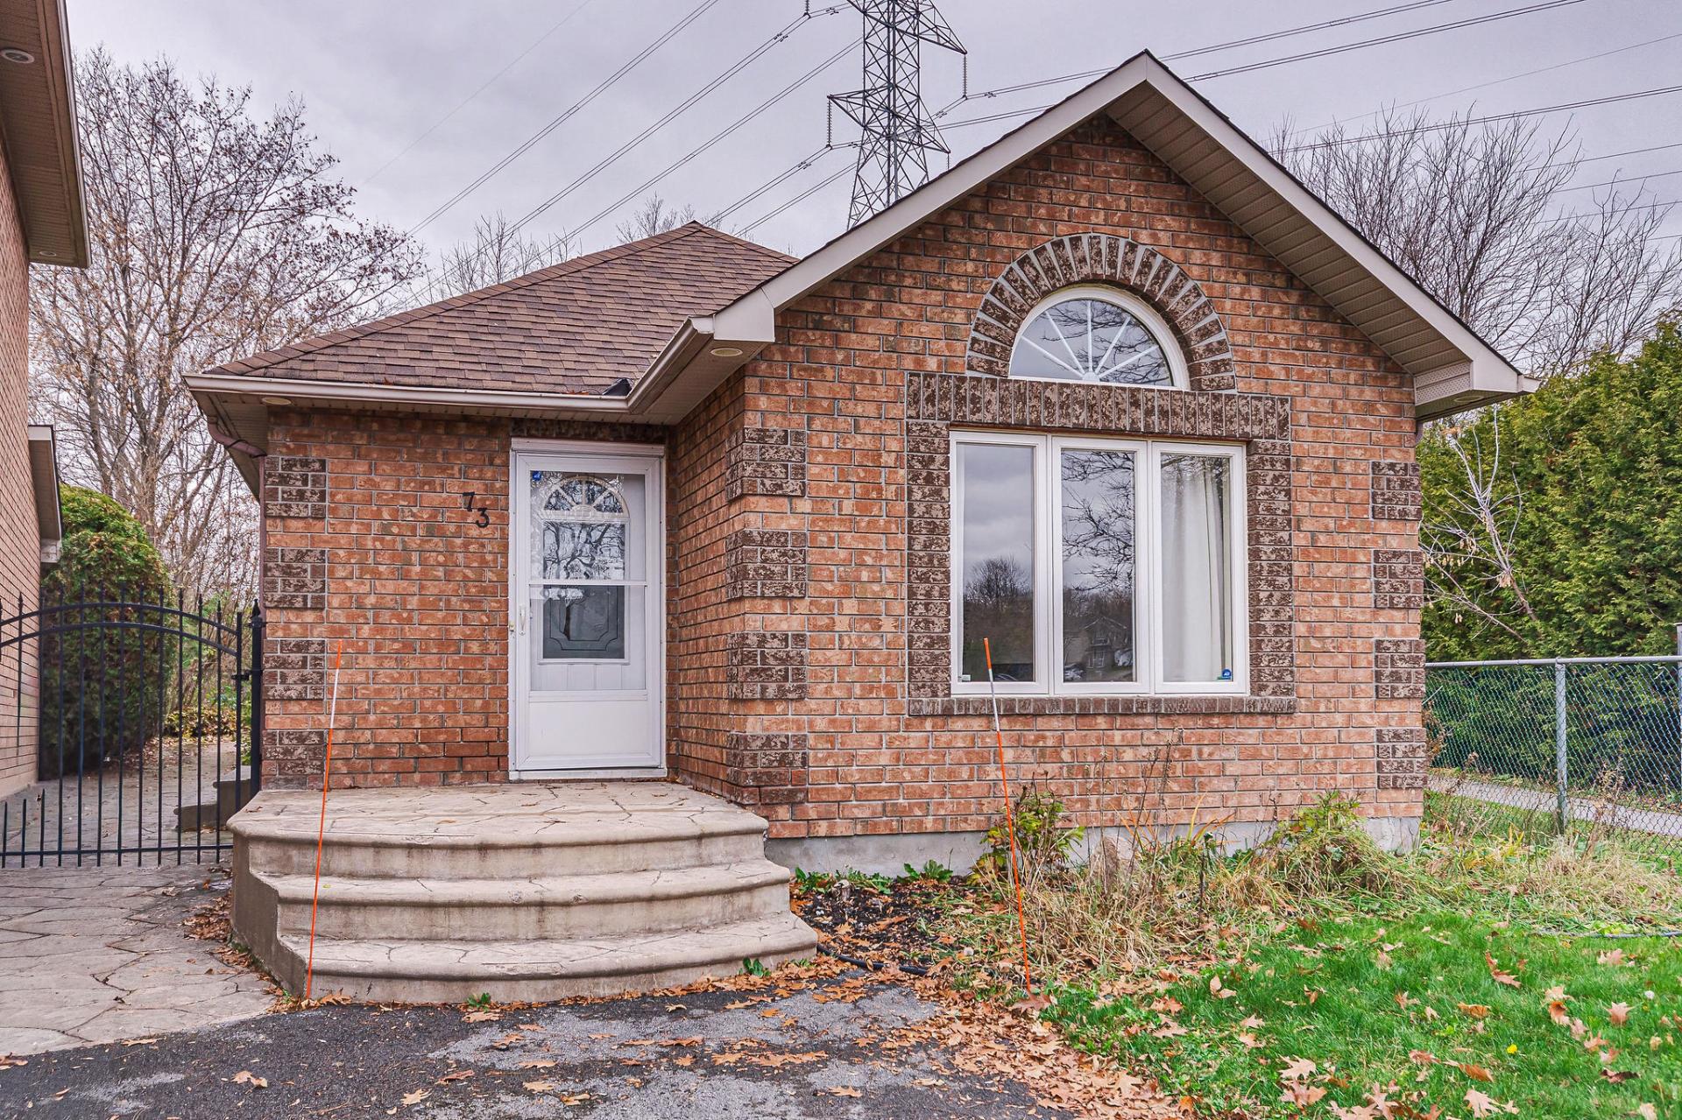
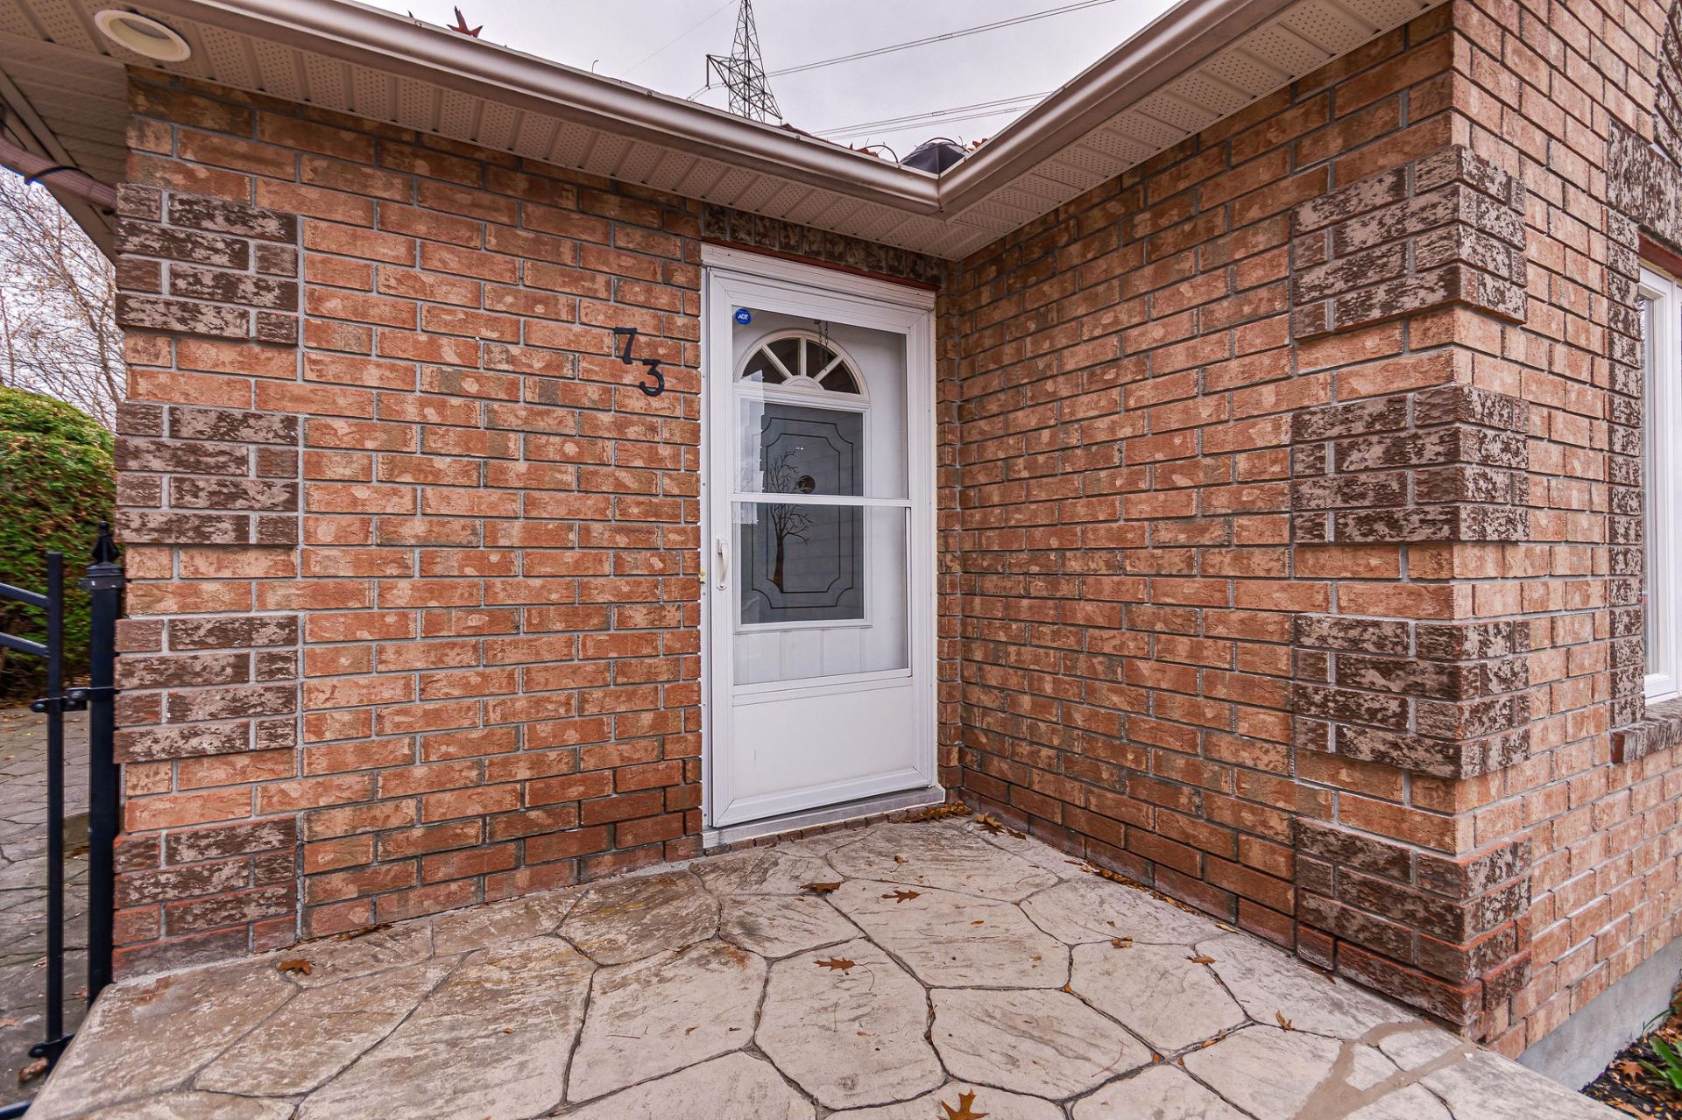
73 Rue de la Brise
Gatineau (Hull)
Gatineau (Hull)
Type
Split-level
Bedrooms
4
Living area
995 Square Feet
Bathrooms
2
MLS® 22169629
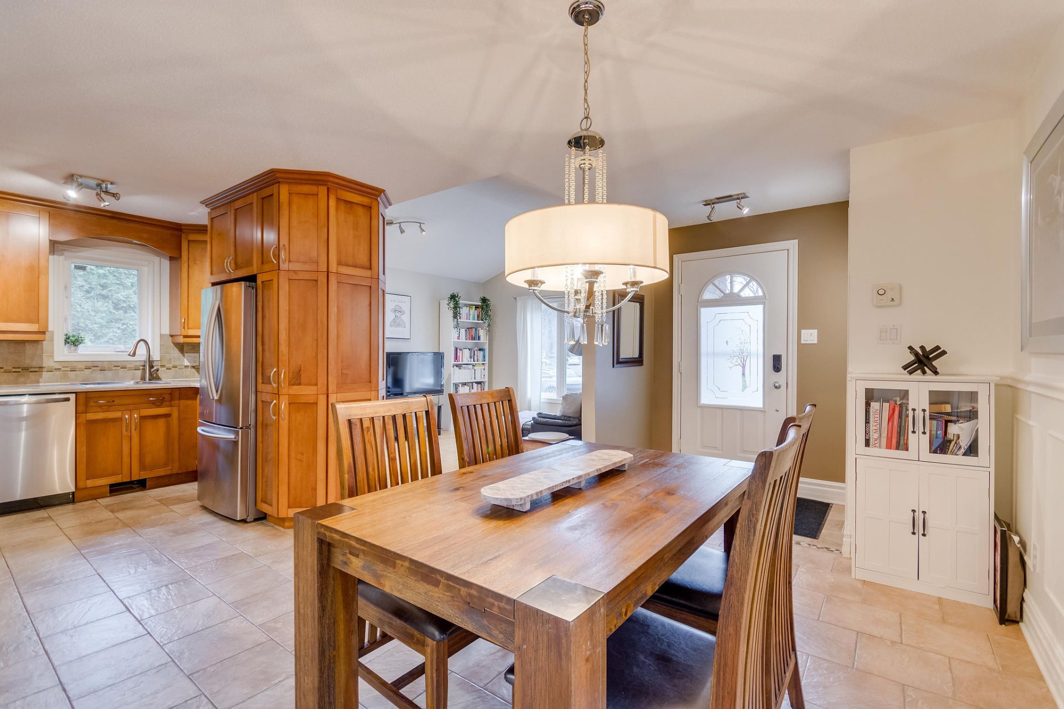
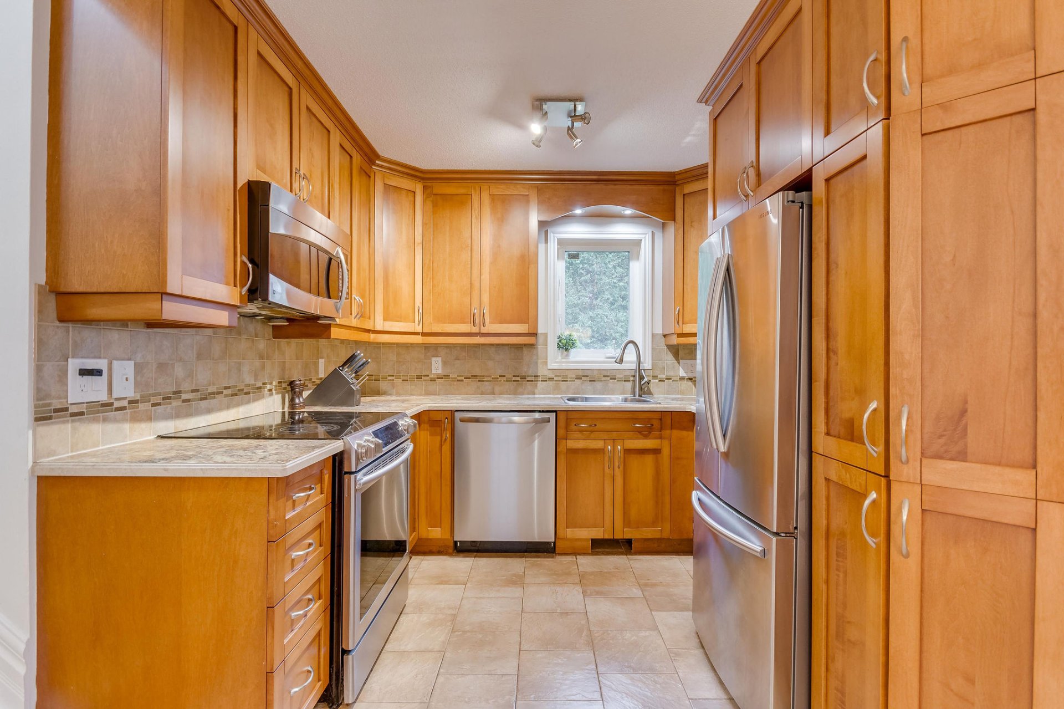
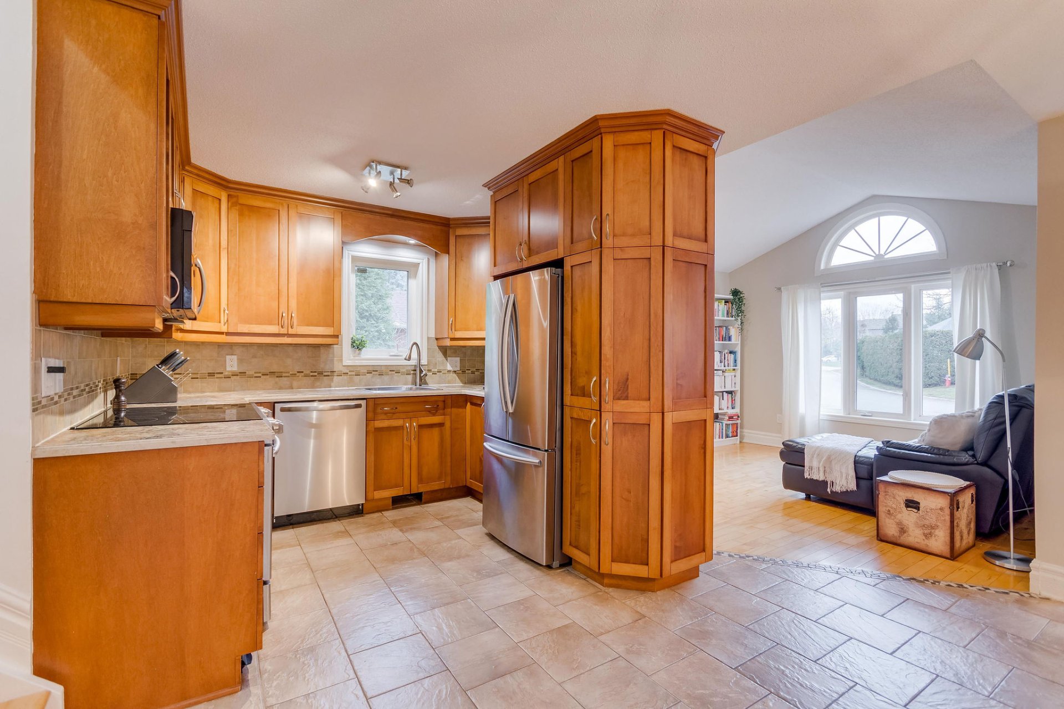
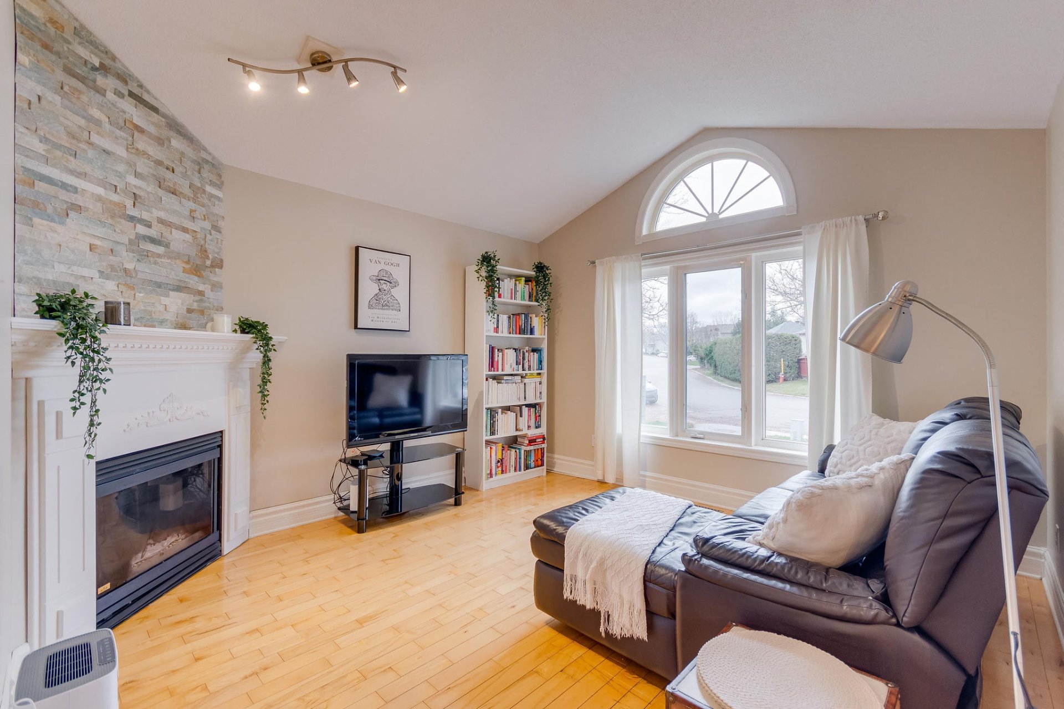
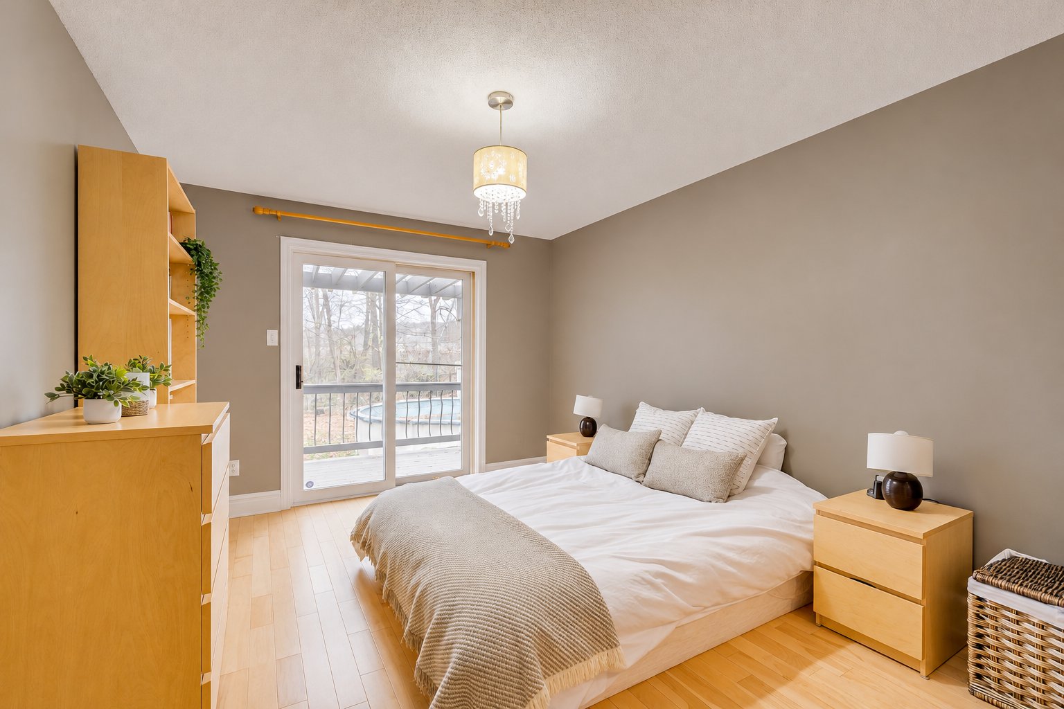
Open houses
Sunday 15 November from 14:00 to 16:00Details
Located near
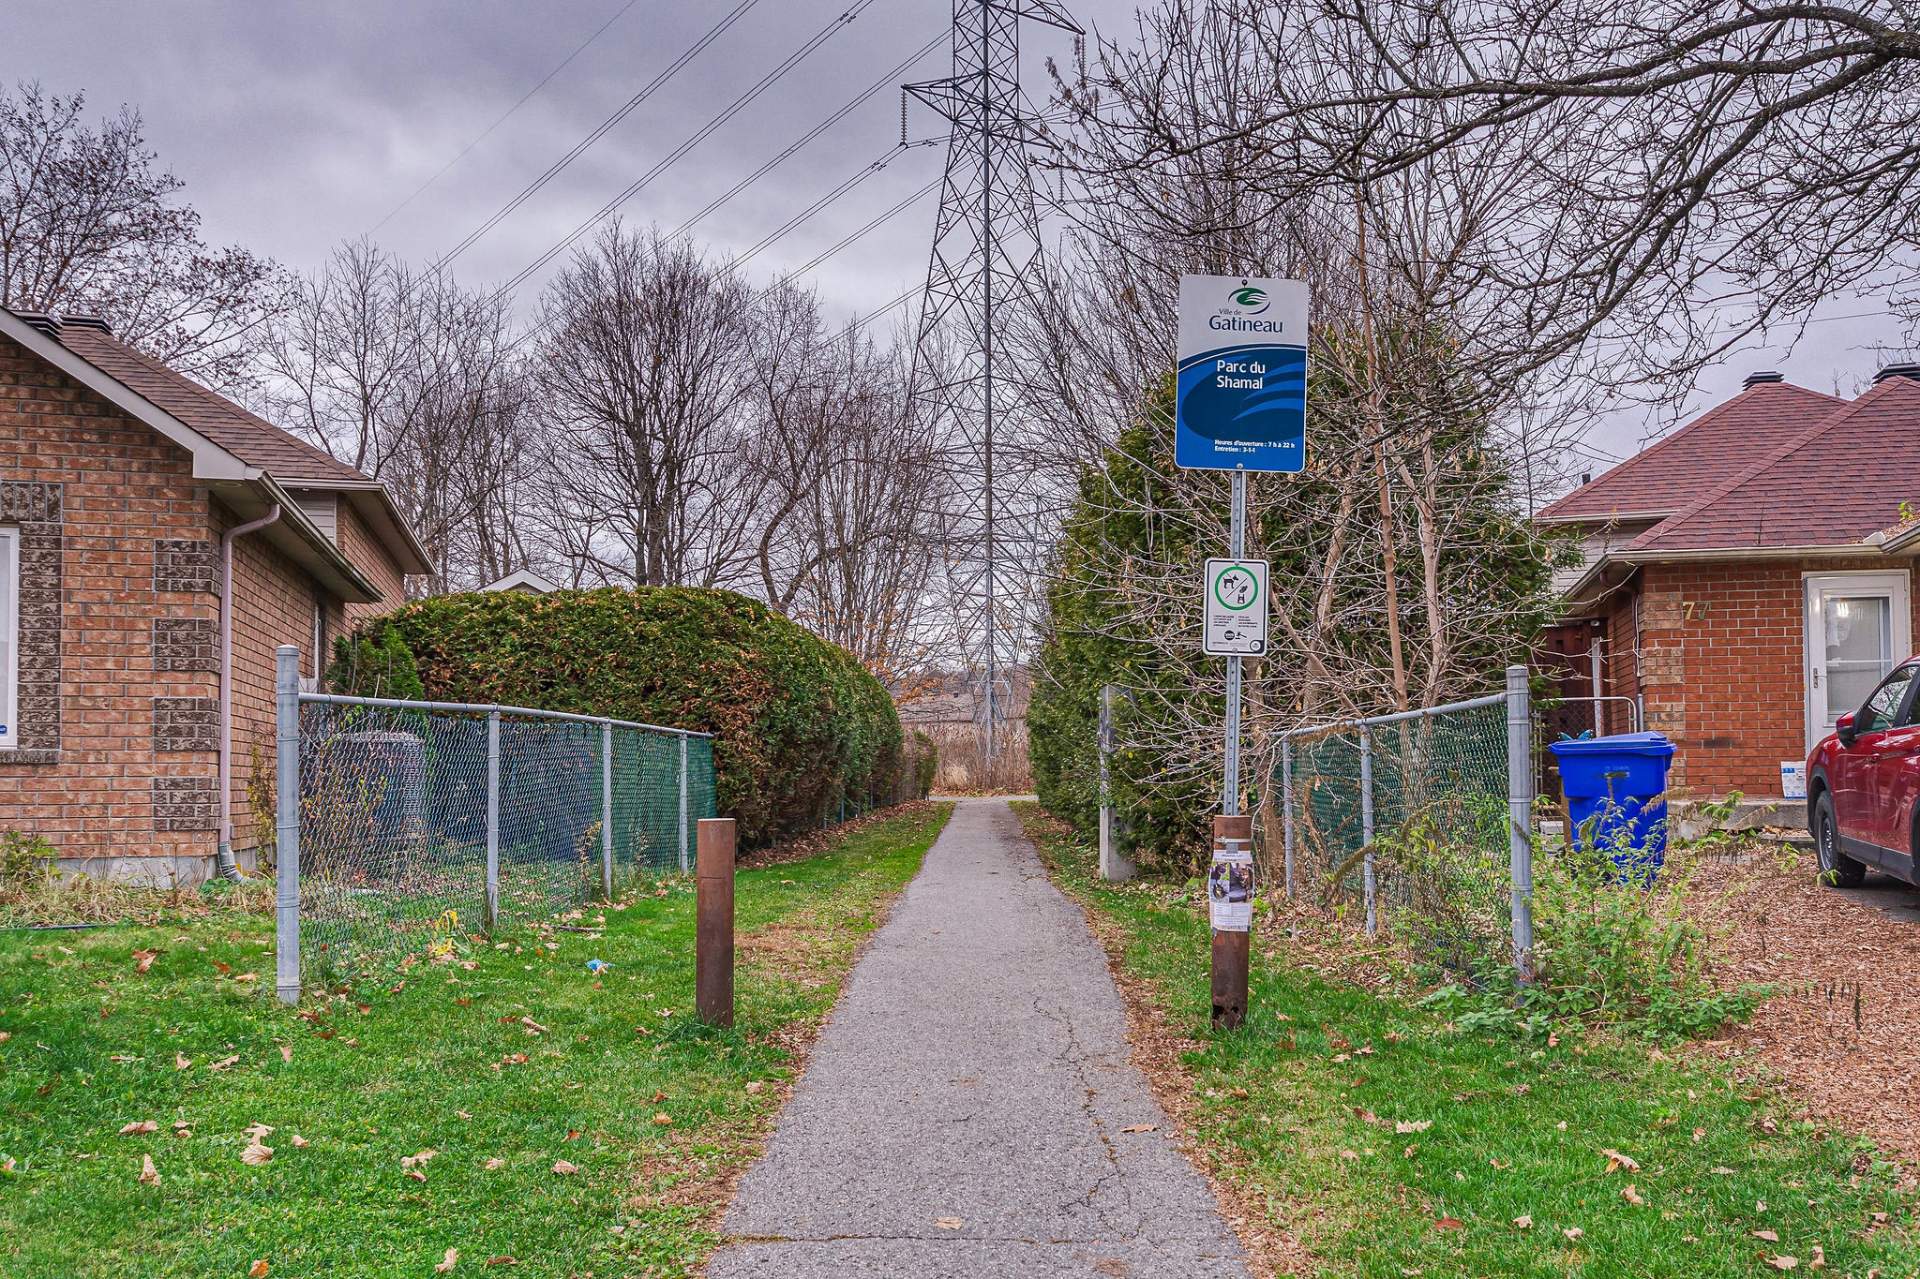
Daycare centre, Elementary school, Golf, High school, Highway, Hospital, Park, Public transportation
Room dimension
| Room | Floor | Dimensions | Floor covering |
|---|---|---|---|
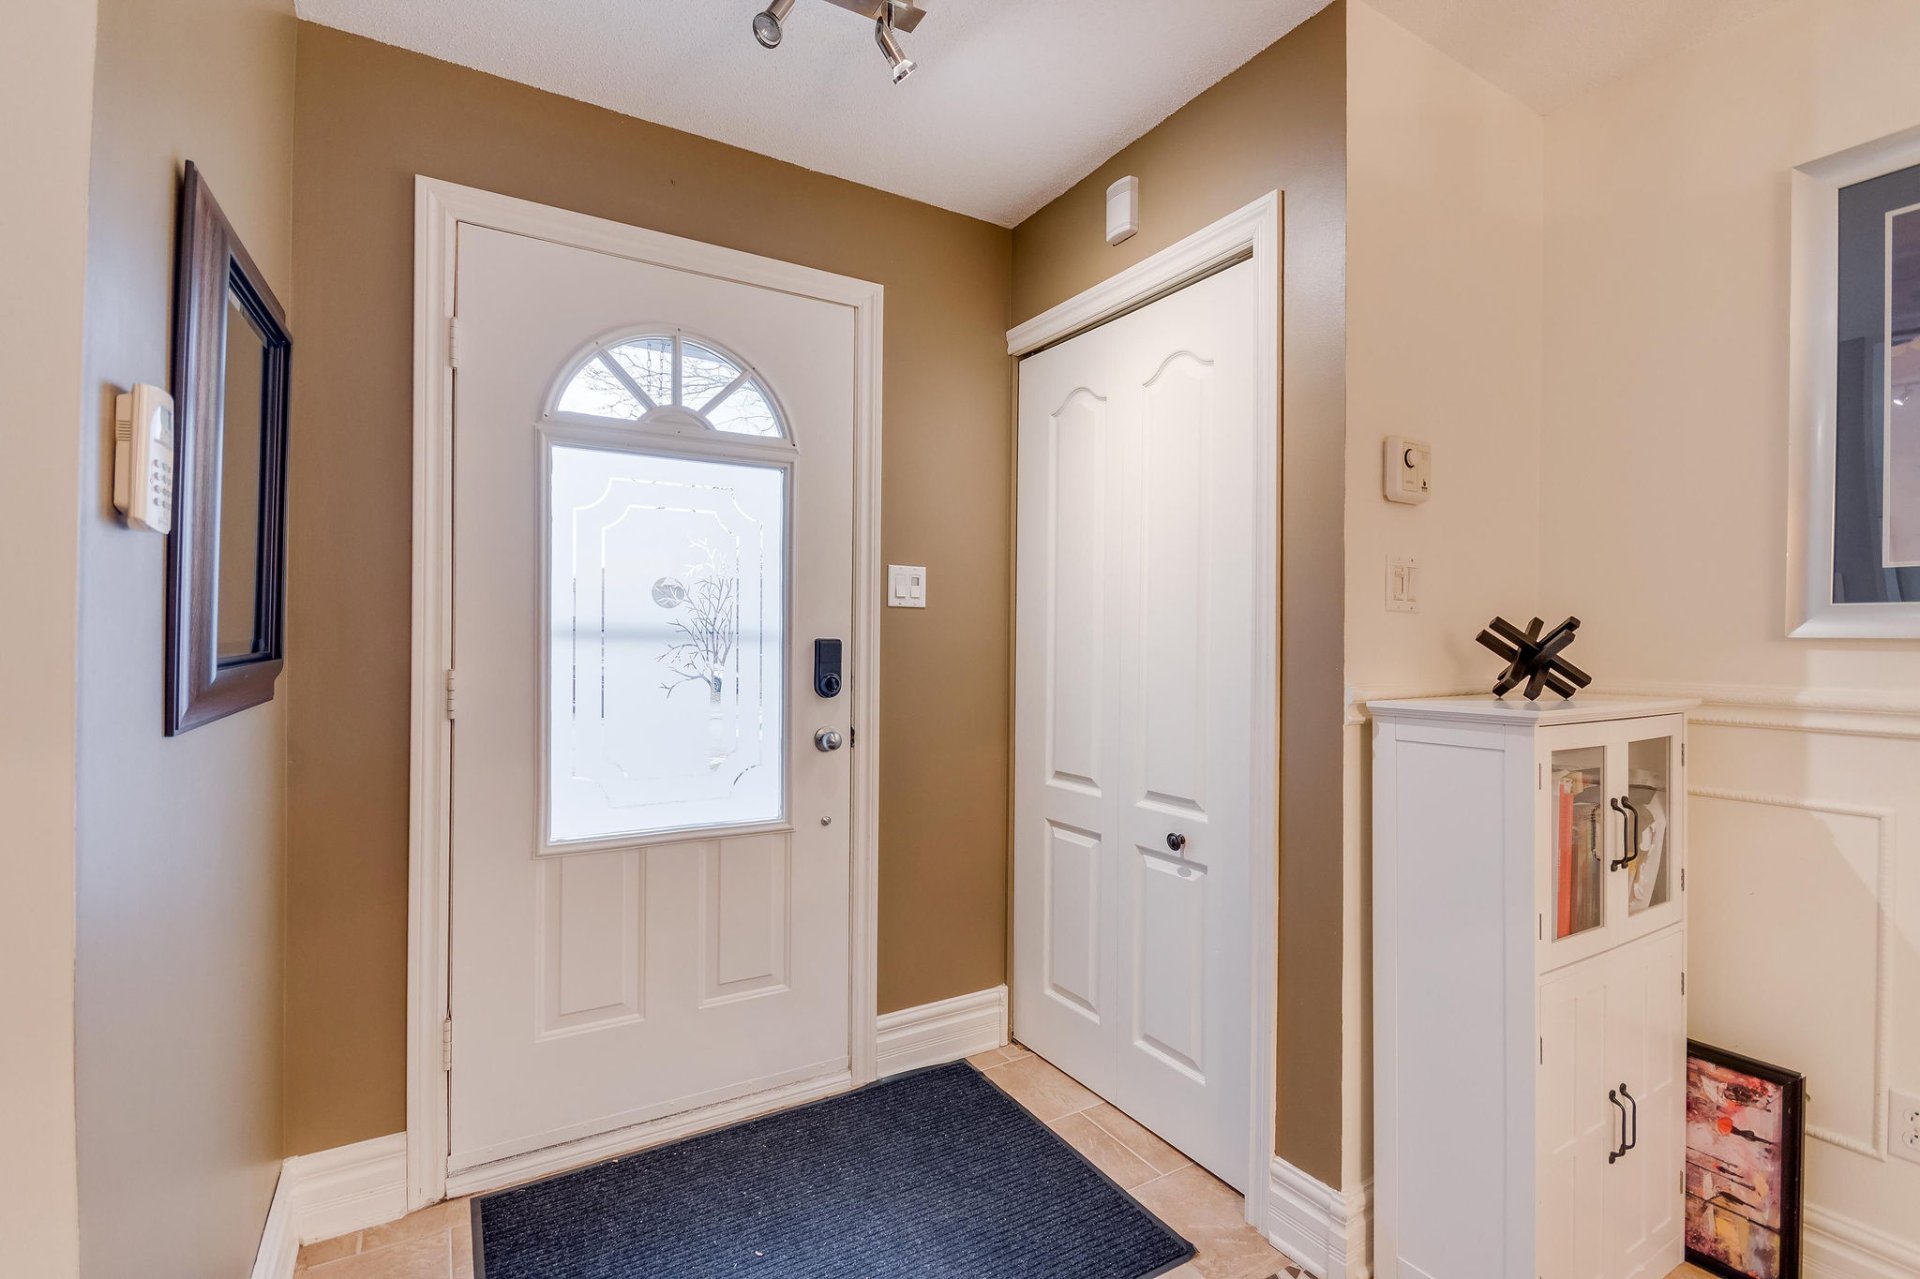
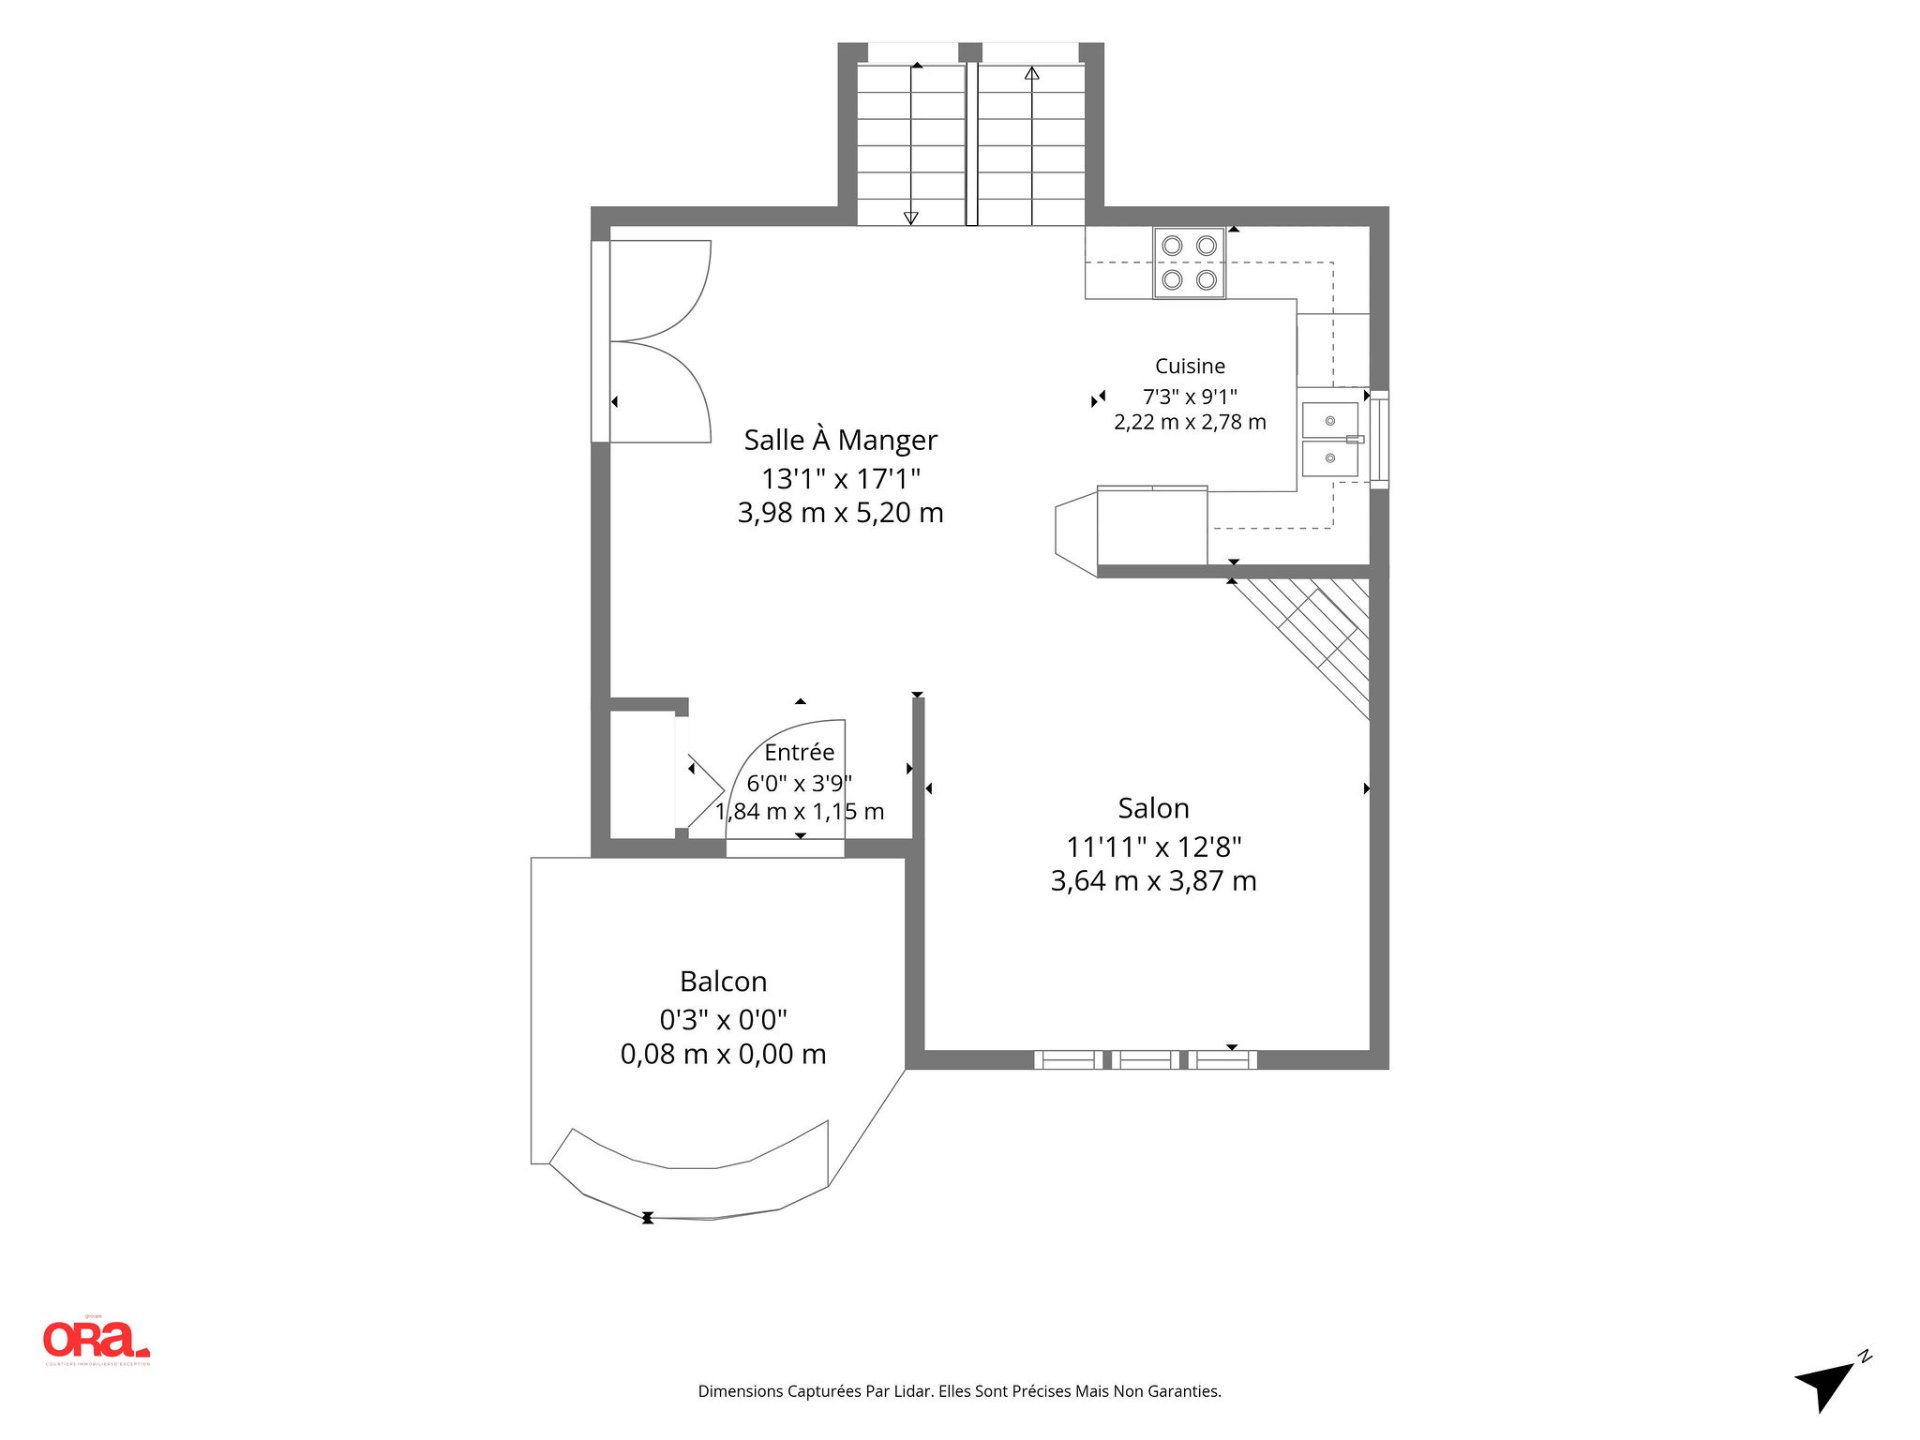
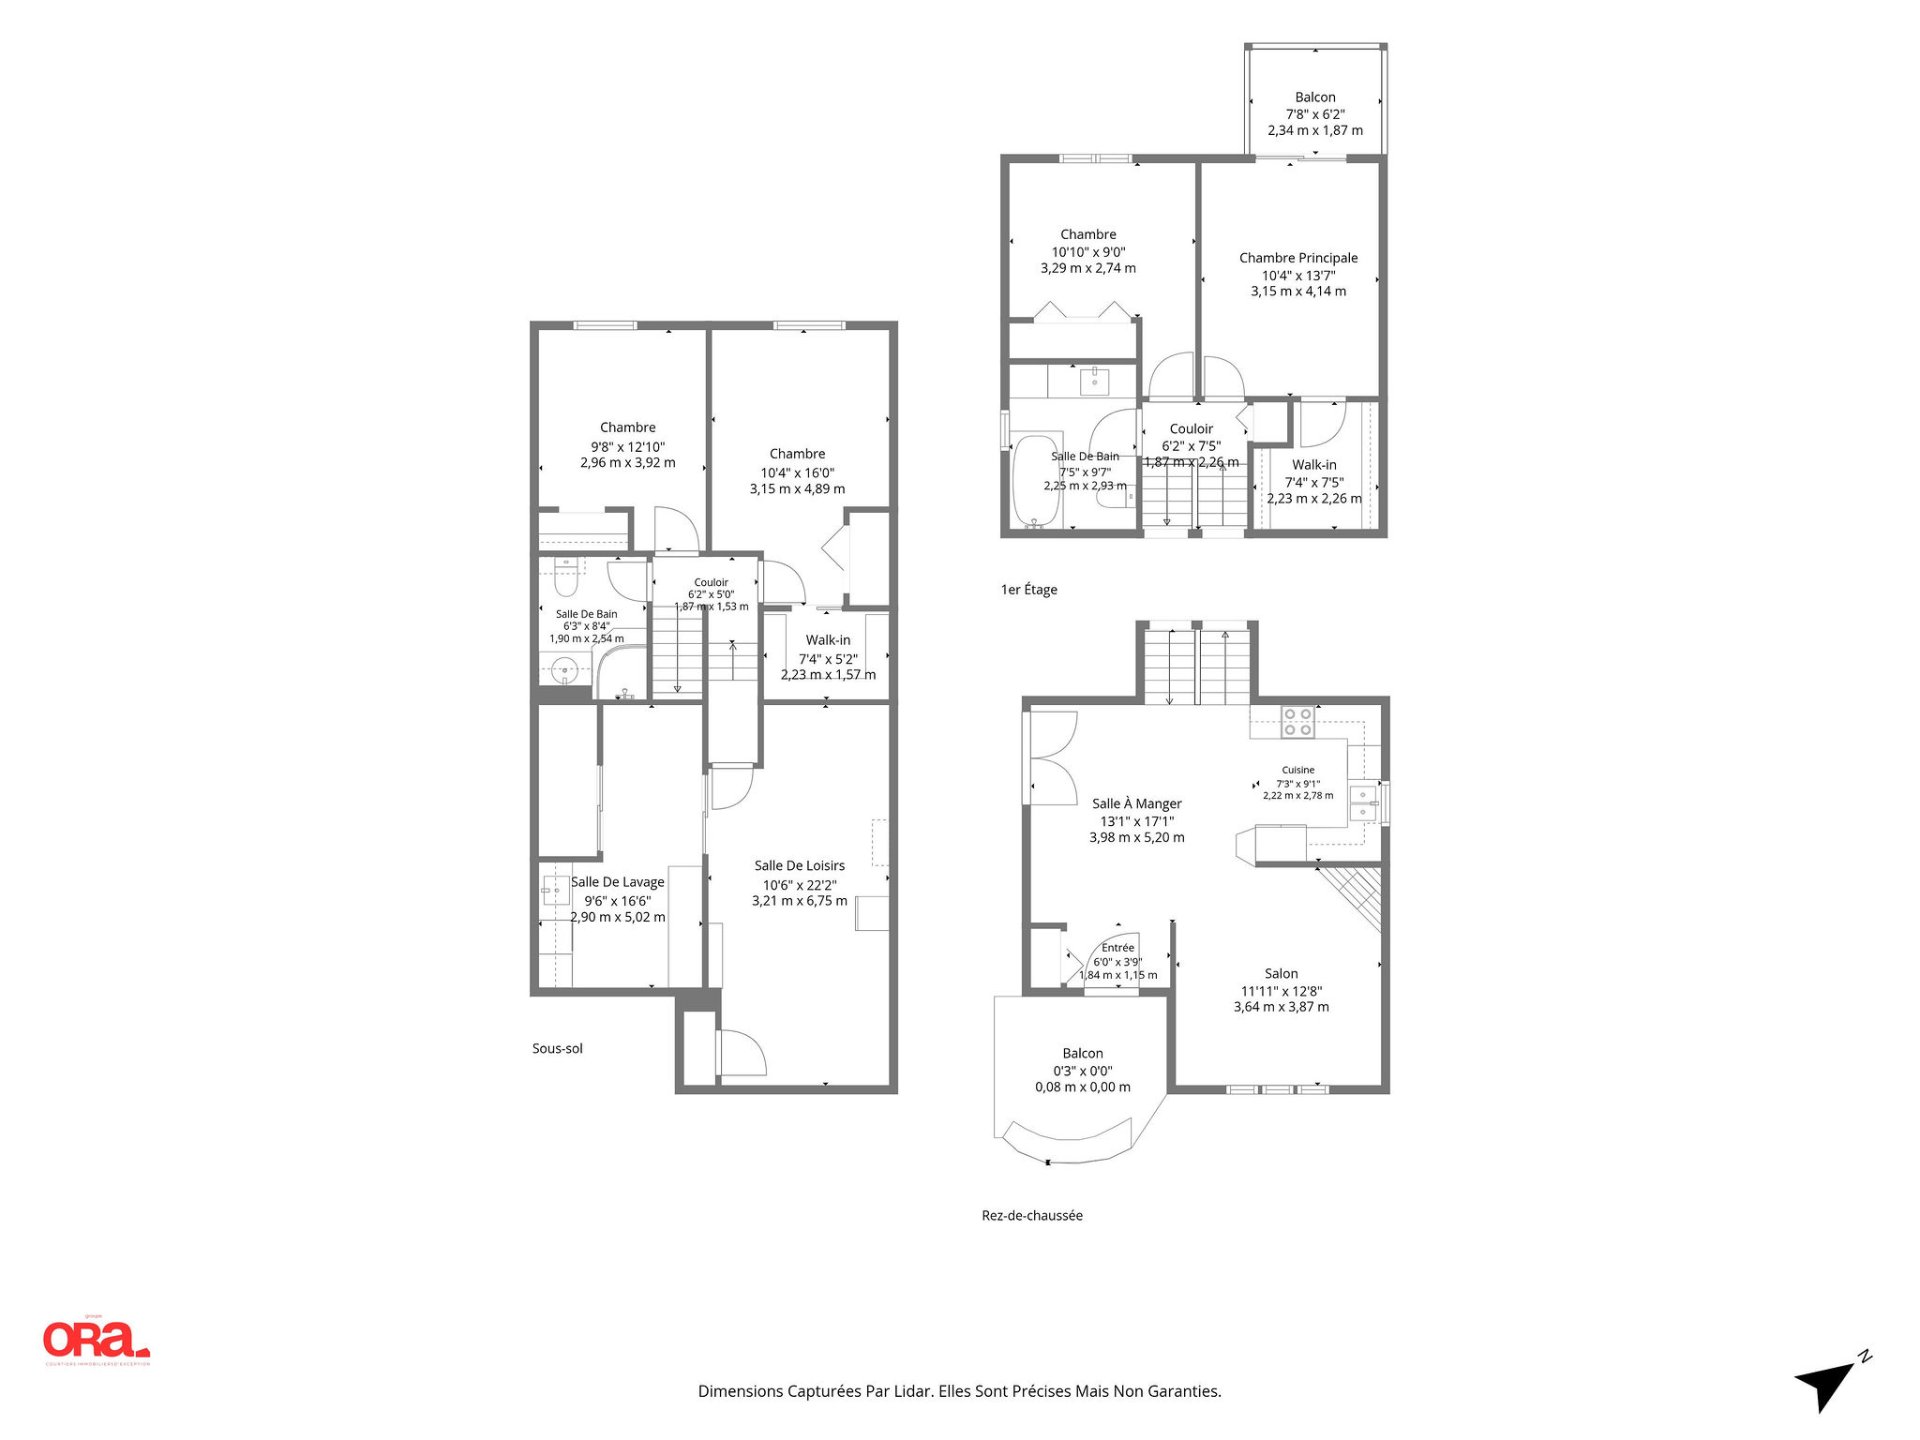
| Hall | 1st level/Ground floor | 6 X 3.9 ft / 1.83 X 1.14 m | Ceramic |
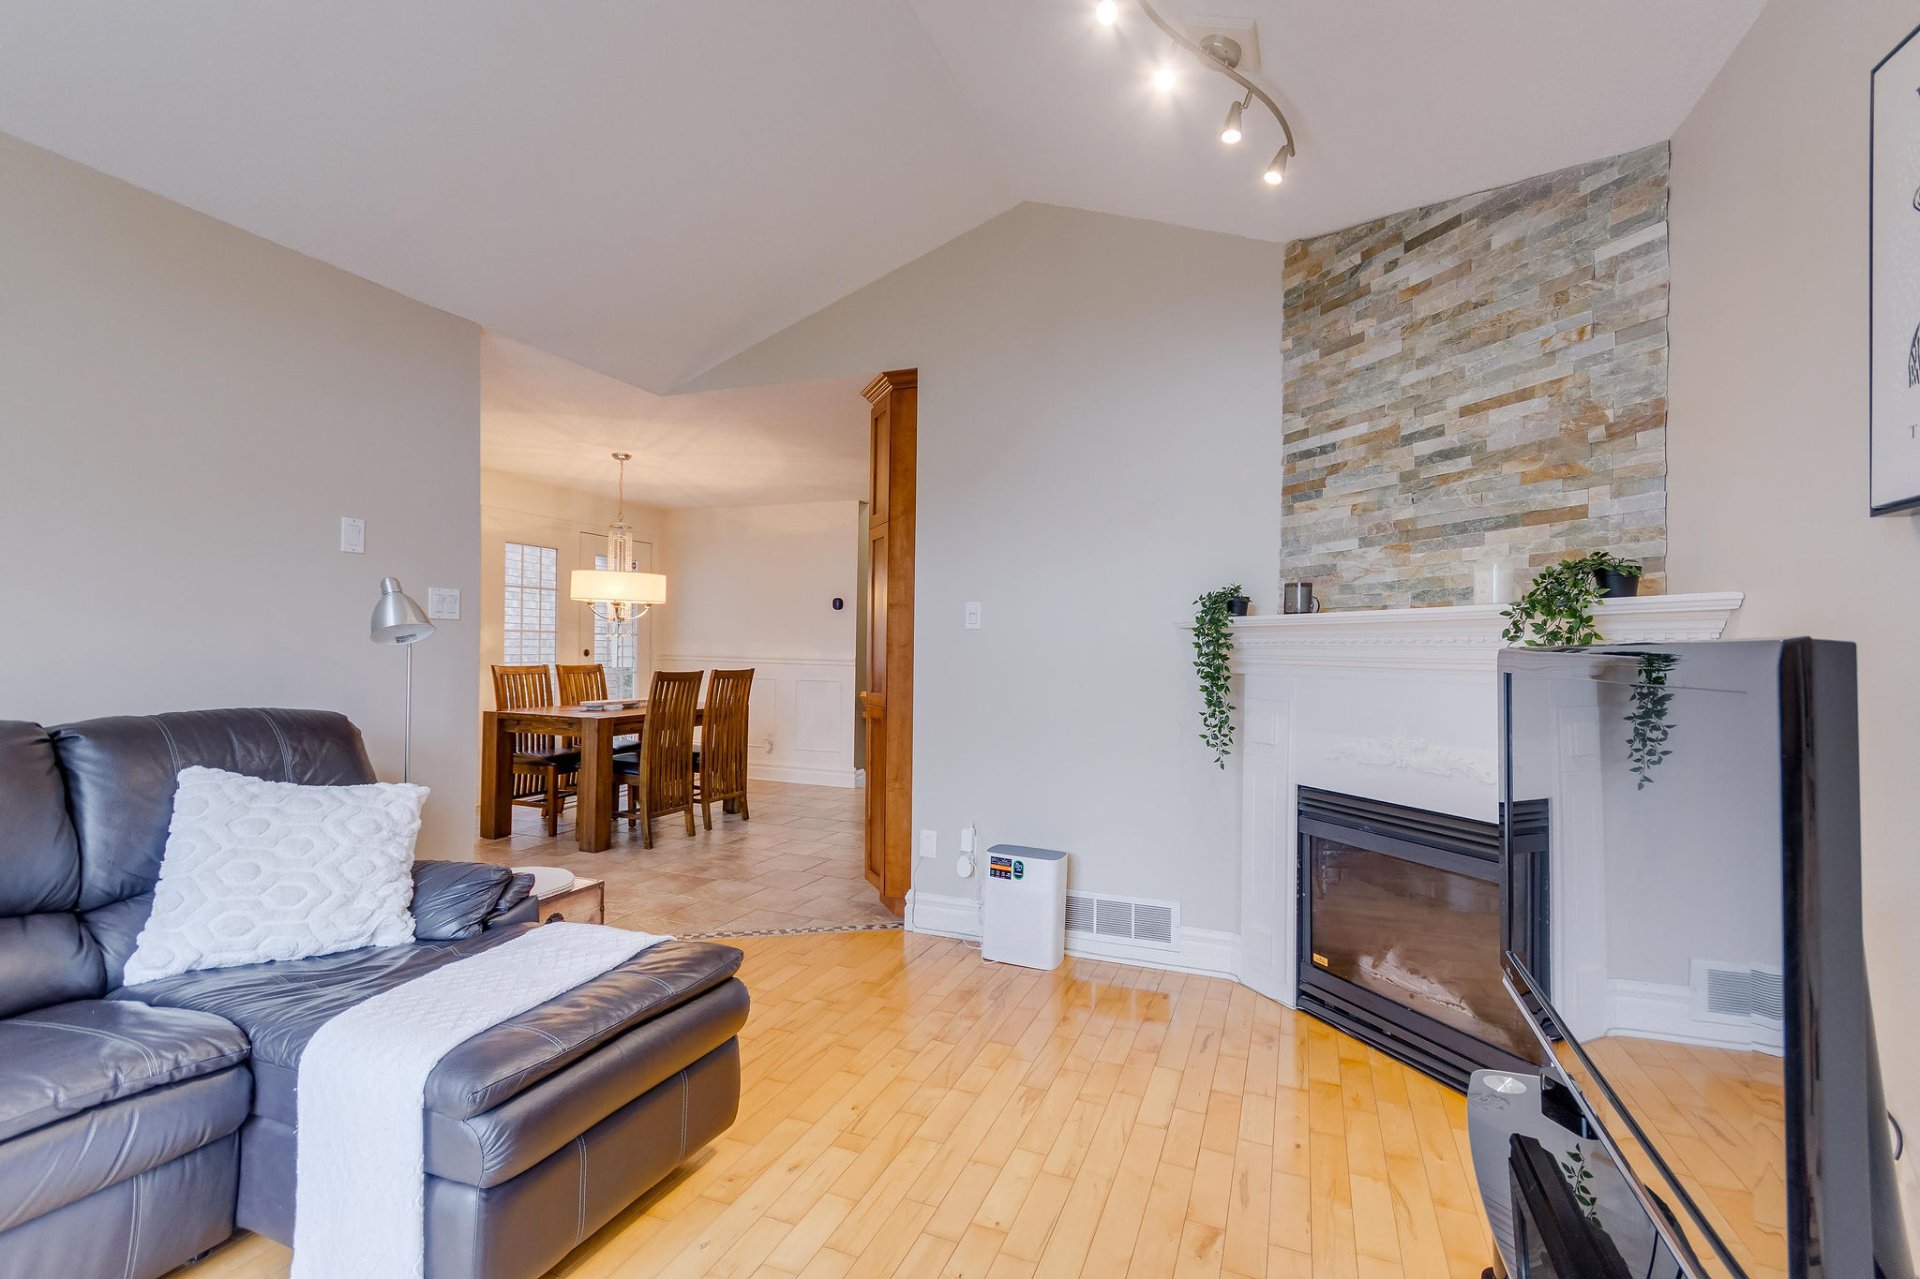
| Living room | 1st level/Ground floor | 12.8 X 11.11 ft / 3.86 X 3.63 m | Wood |
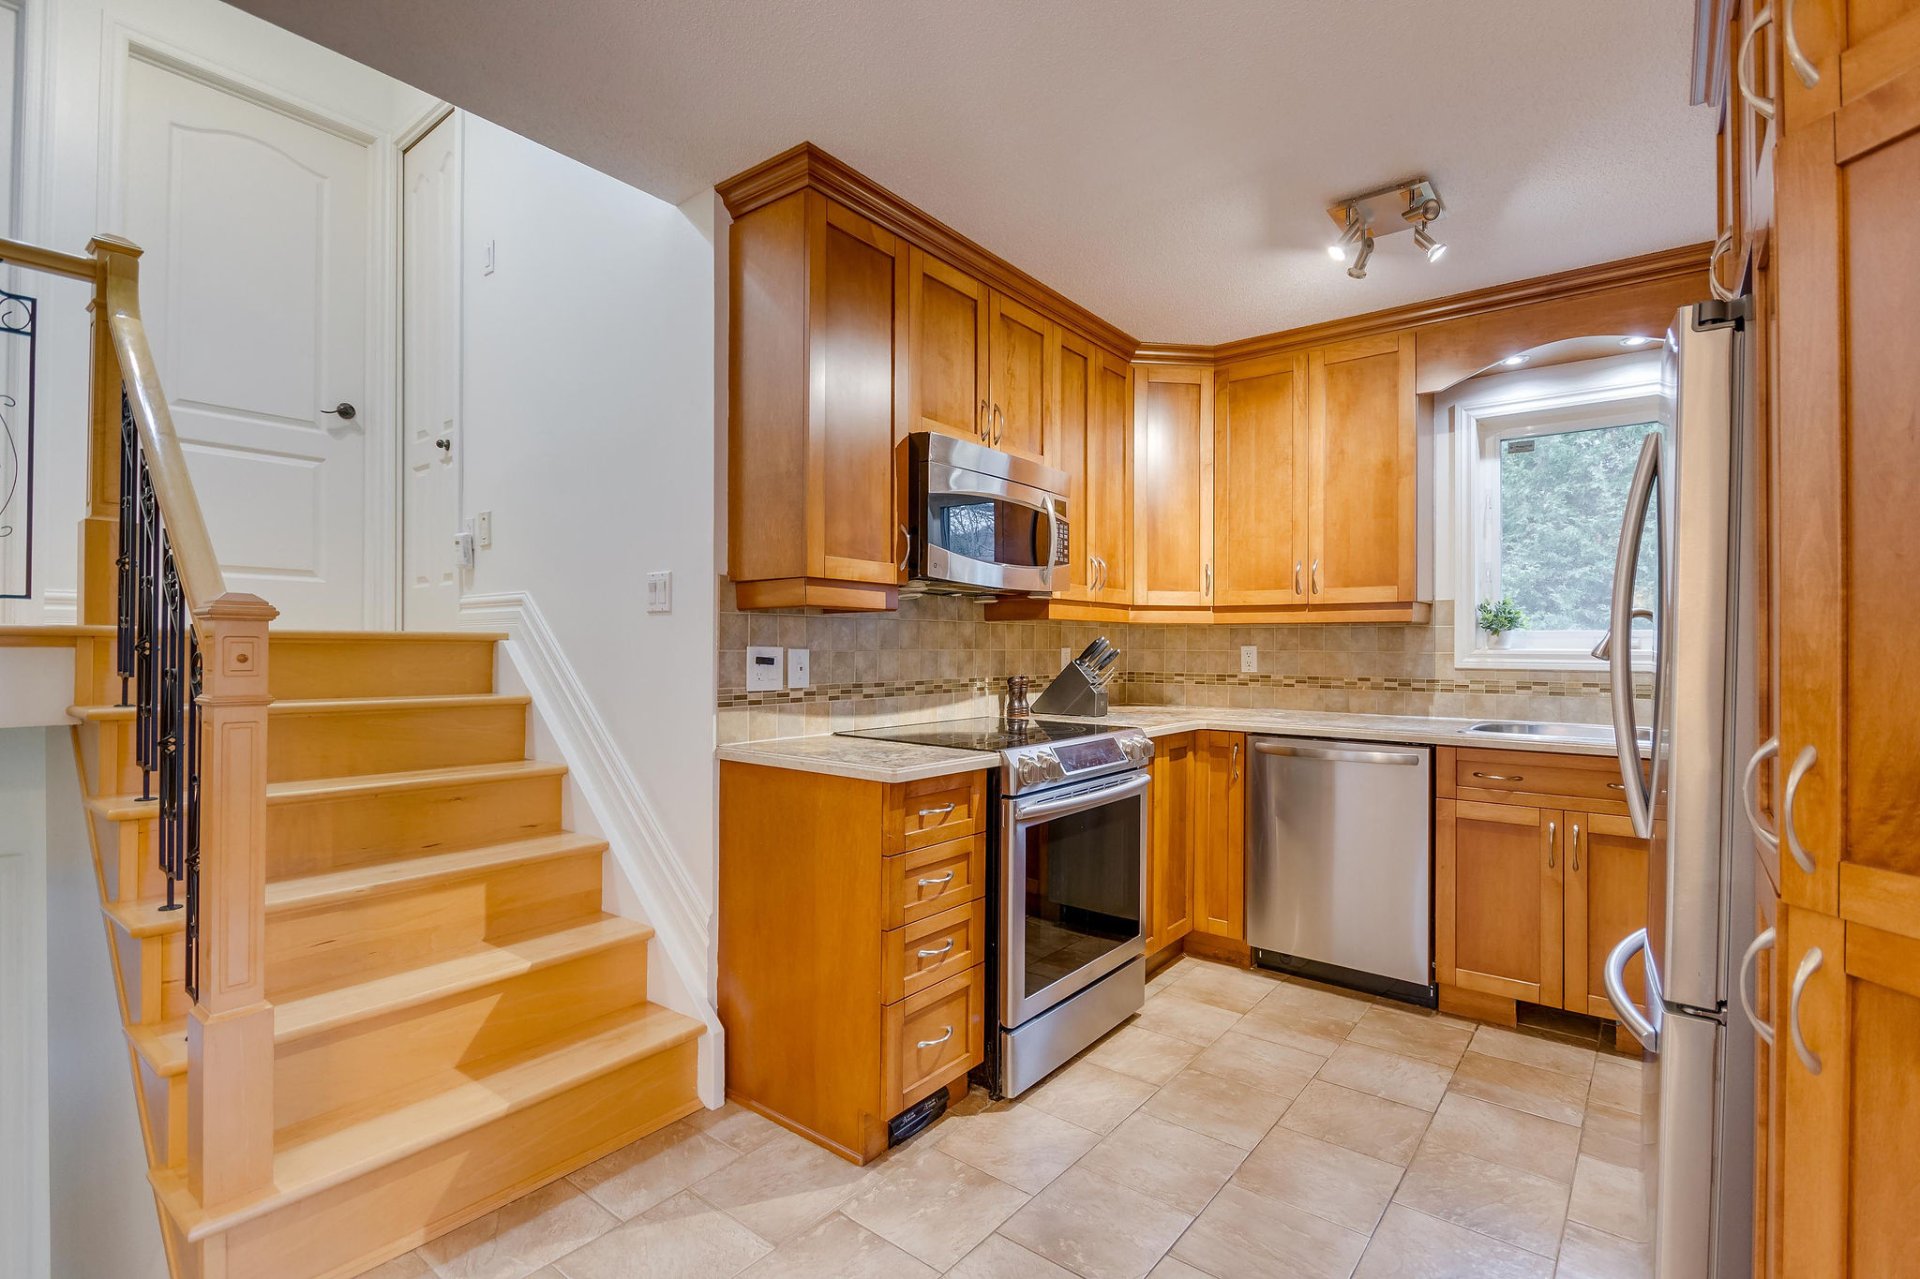
| Kitchen | 1st level/Ground floor | 9.1 X 7.3 ft / 2.77 X 2.21 m | Ceramic |
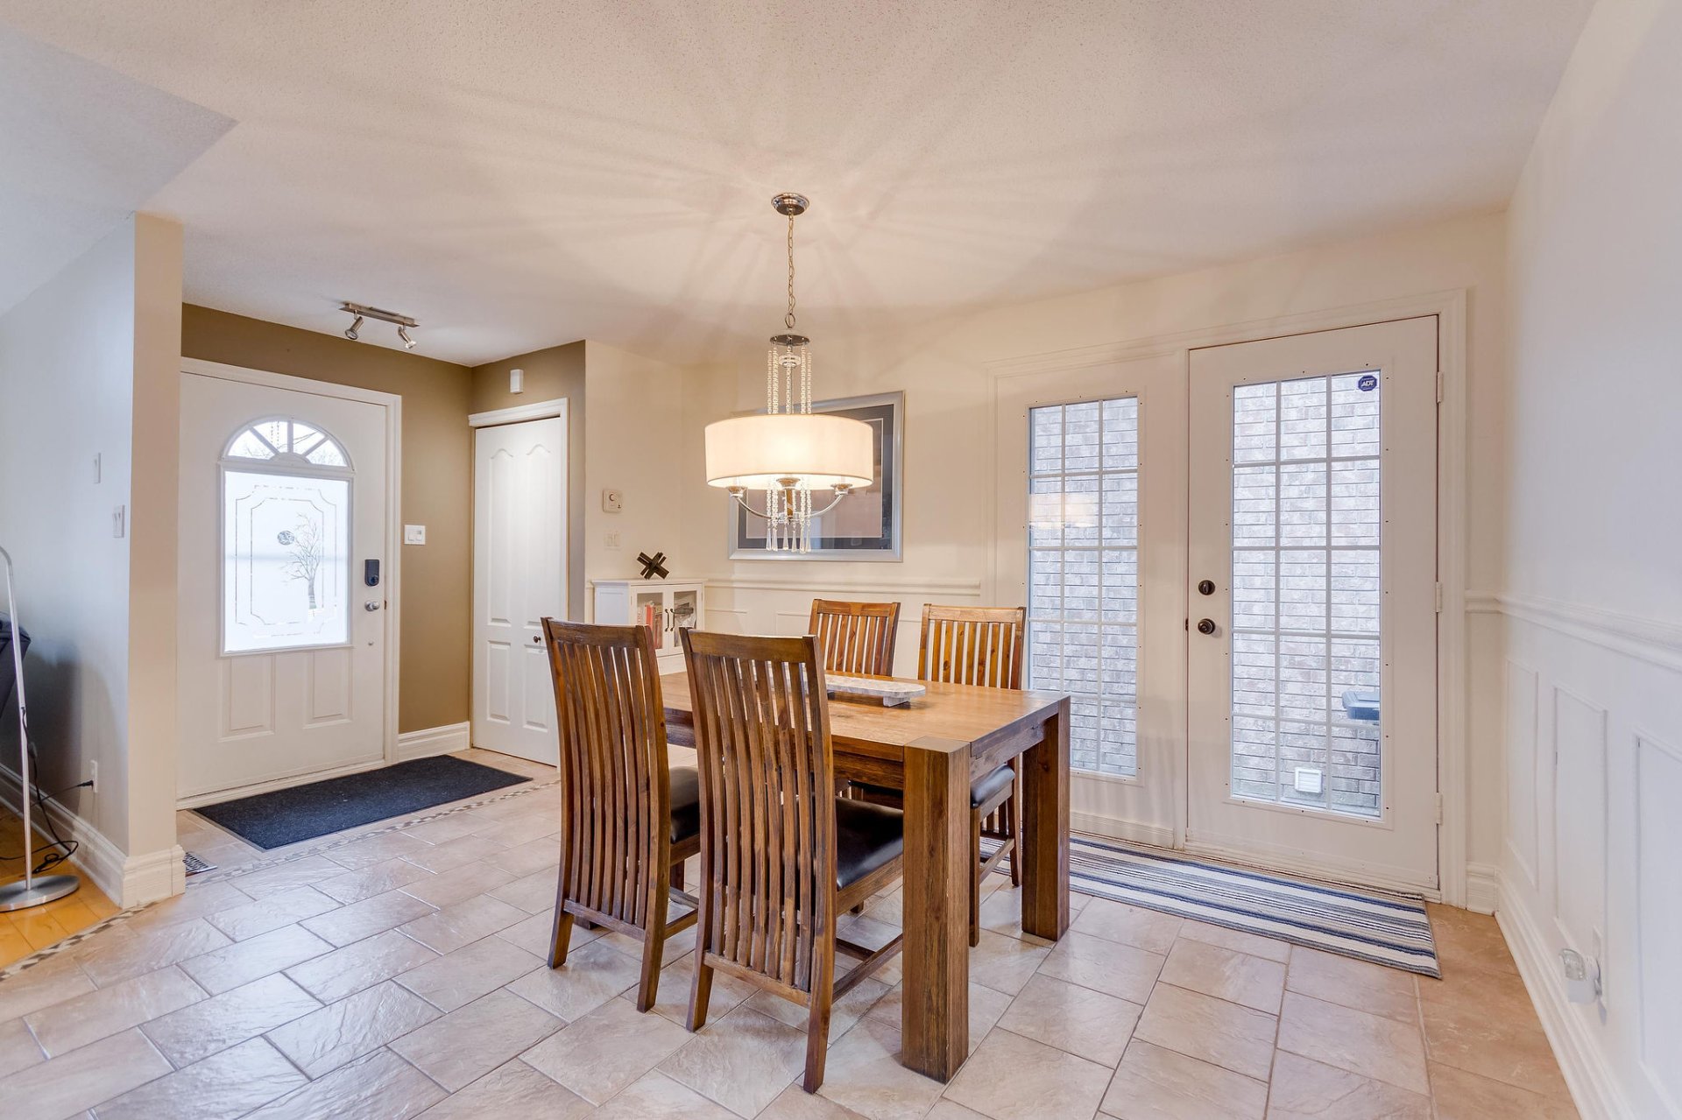
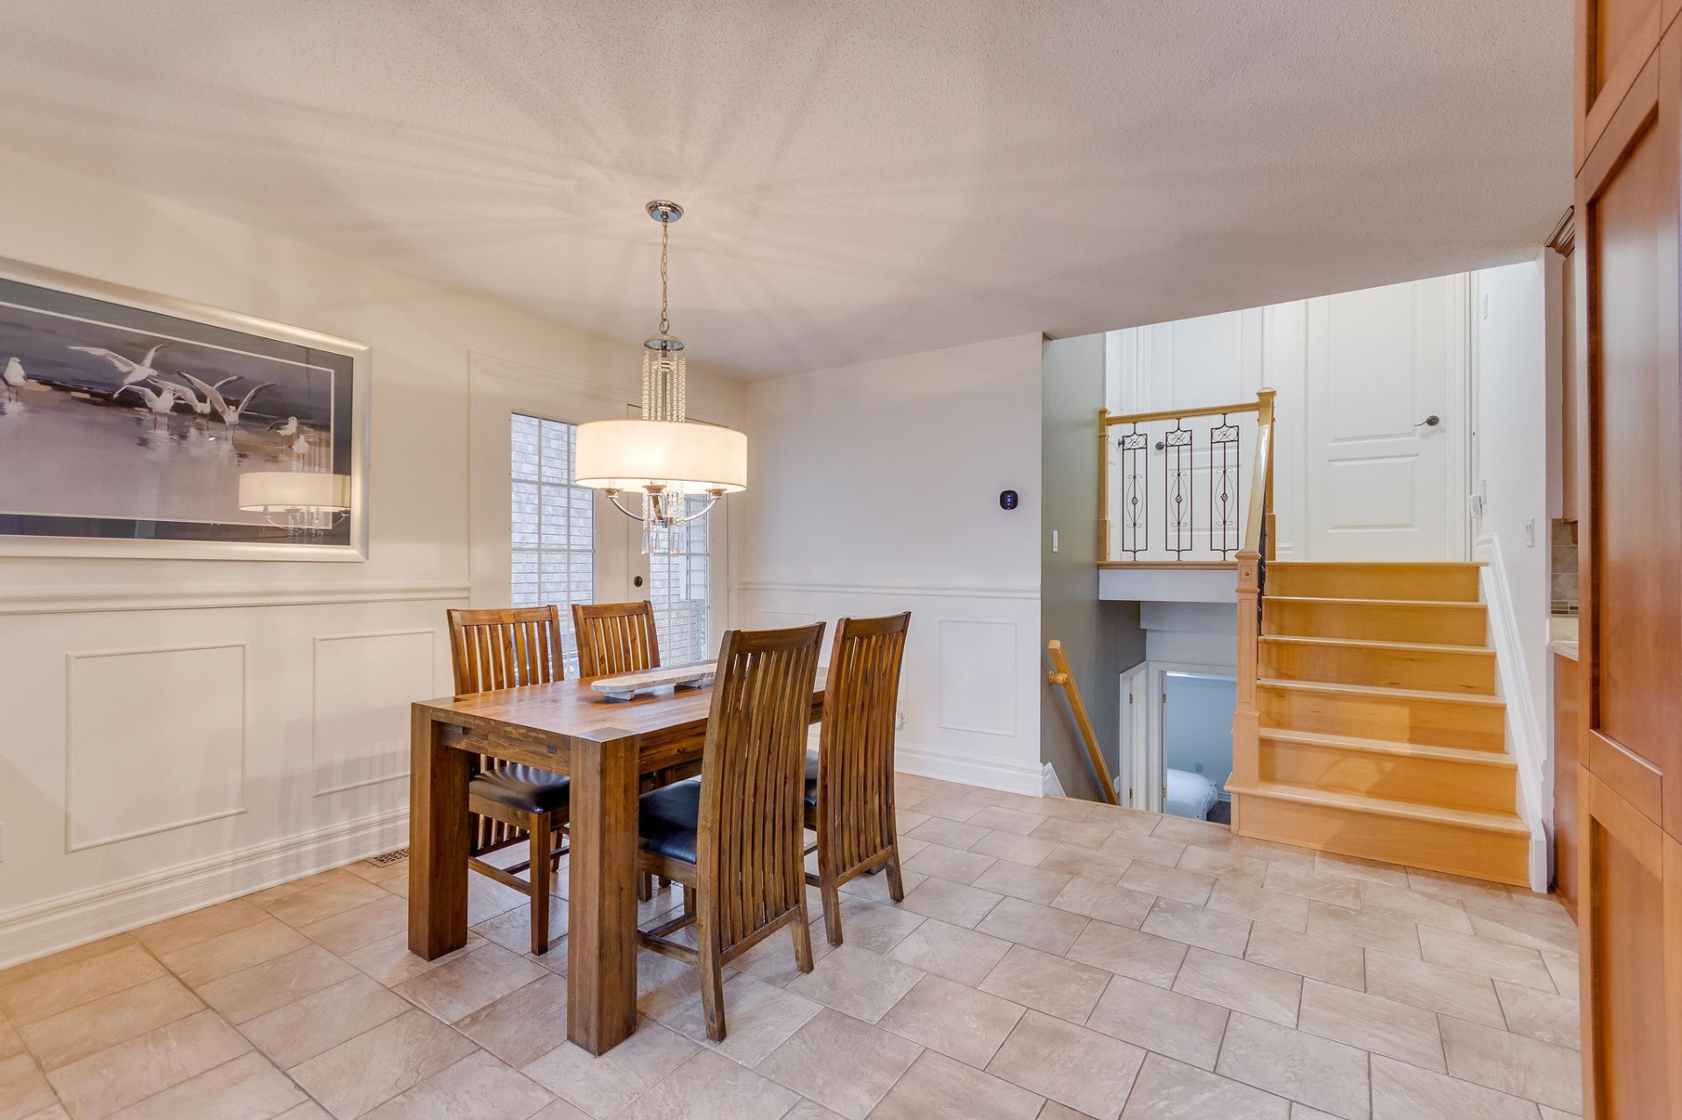
| Dining room | 1st level/Ground floor | 12.1 X 17 ft / 3.68 X 5.18 m | Ceramic |
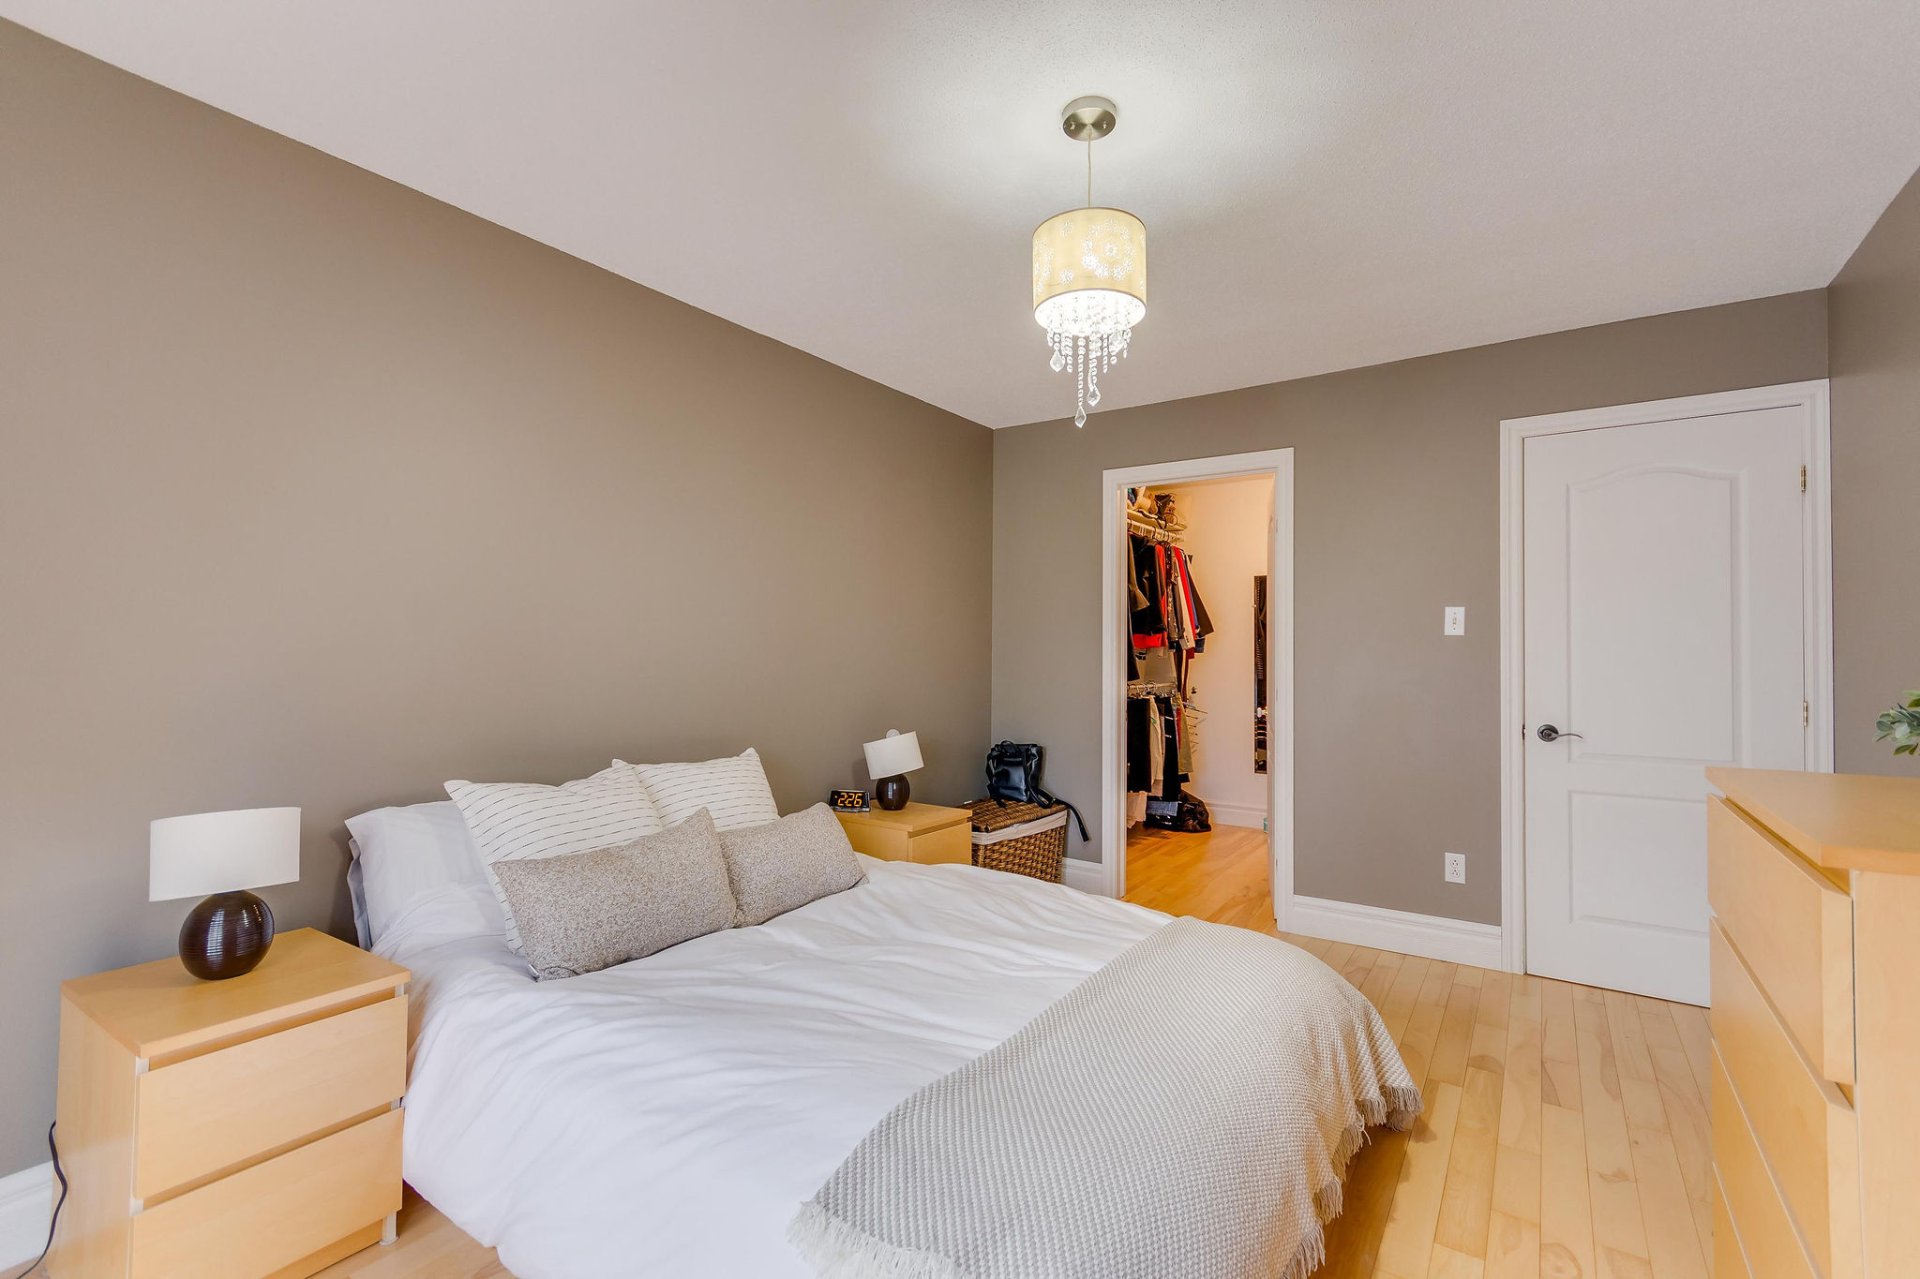
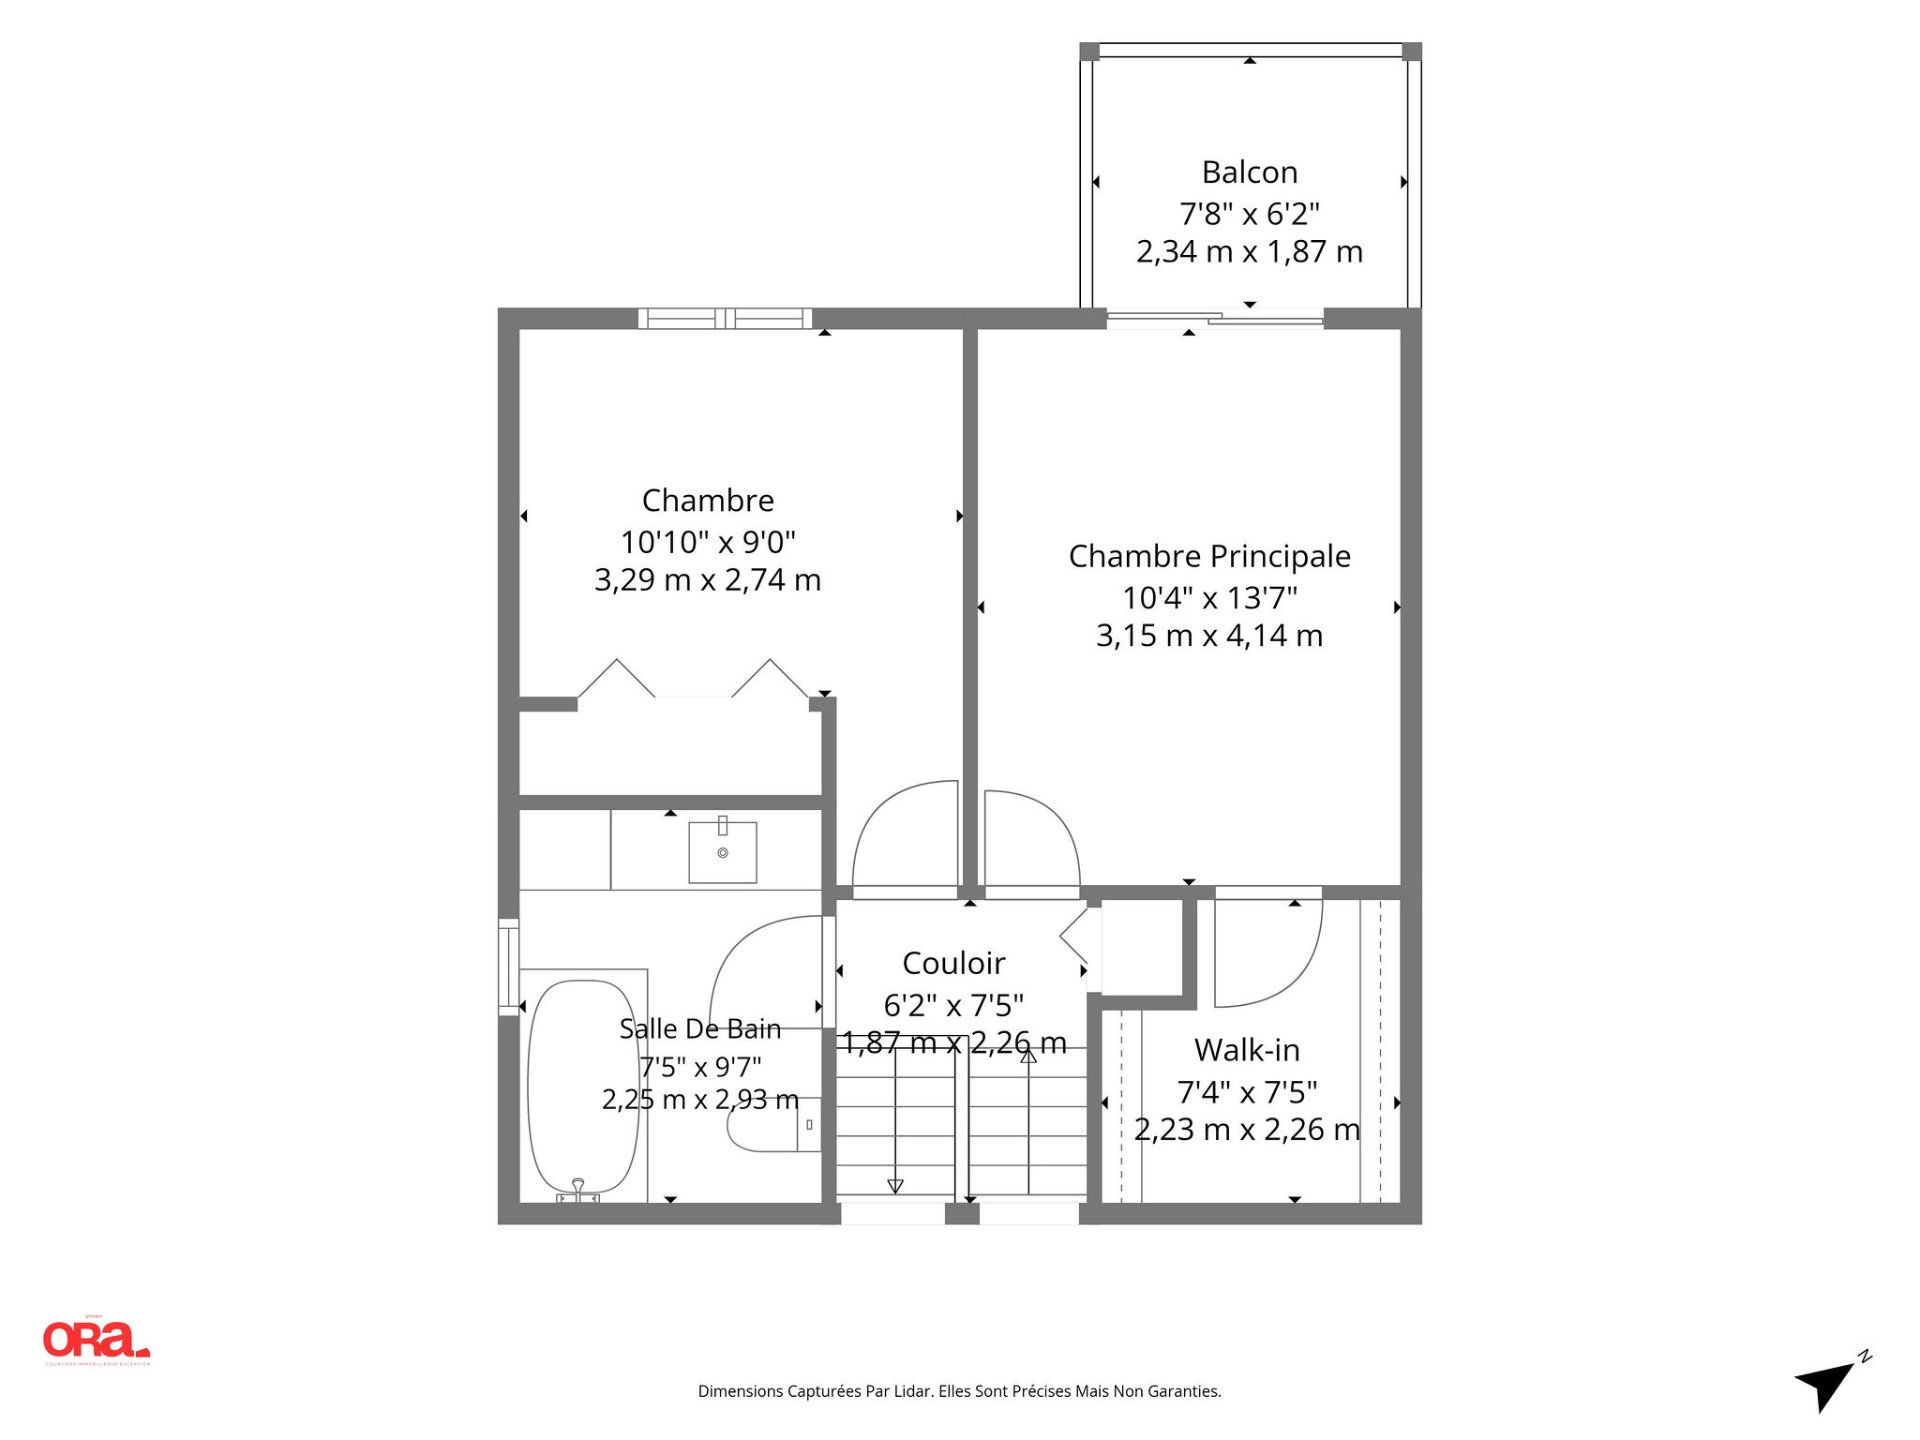
| Primary bedroom | 2nd level | 13.7 X 10.4 ft / 4.14 X 3.15 m | Wood |
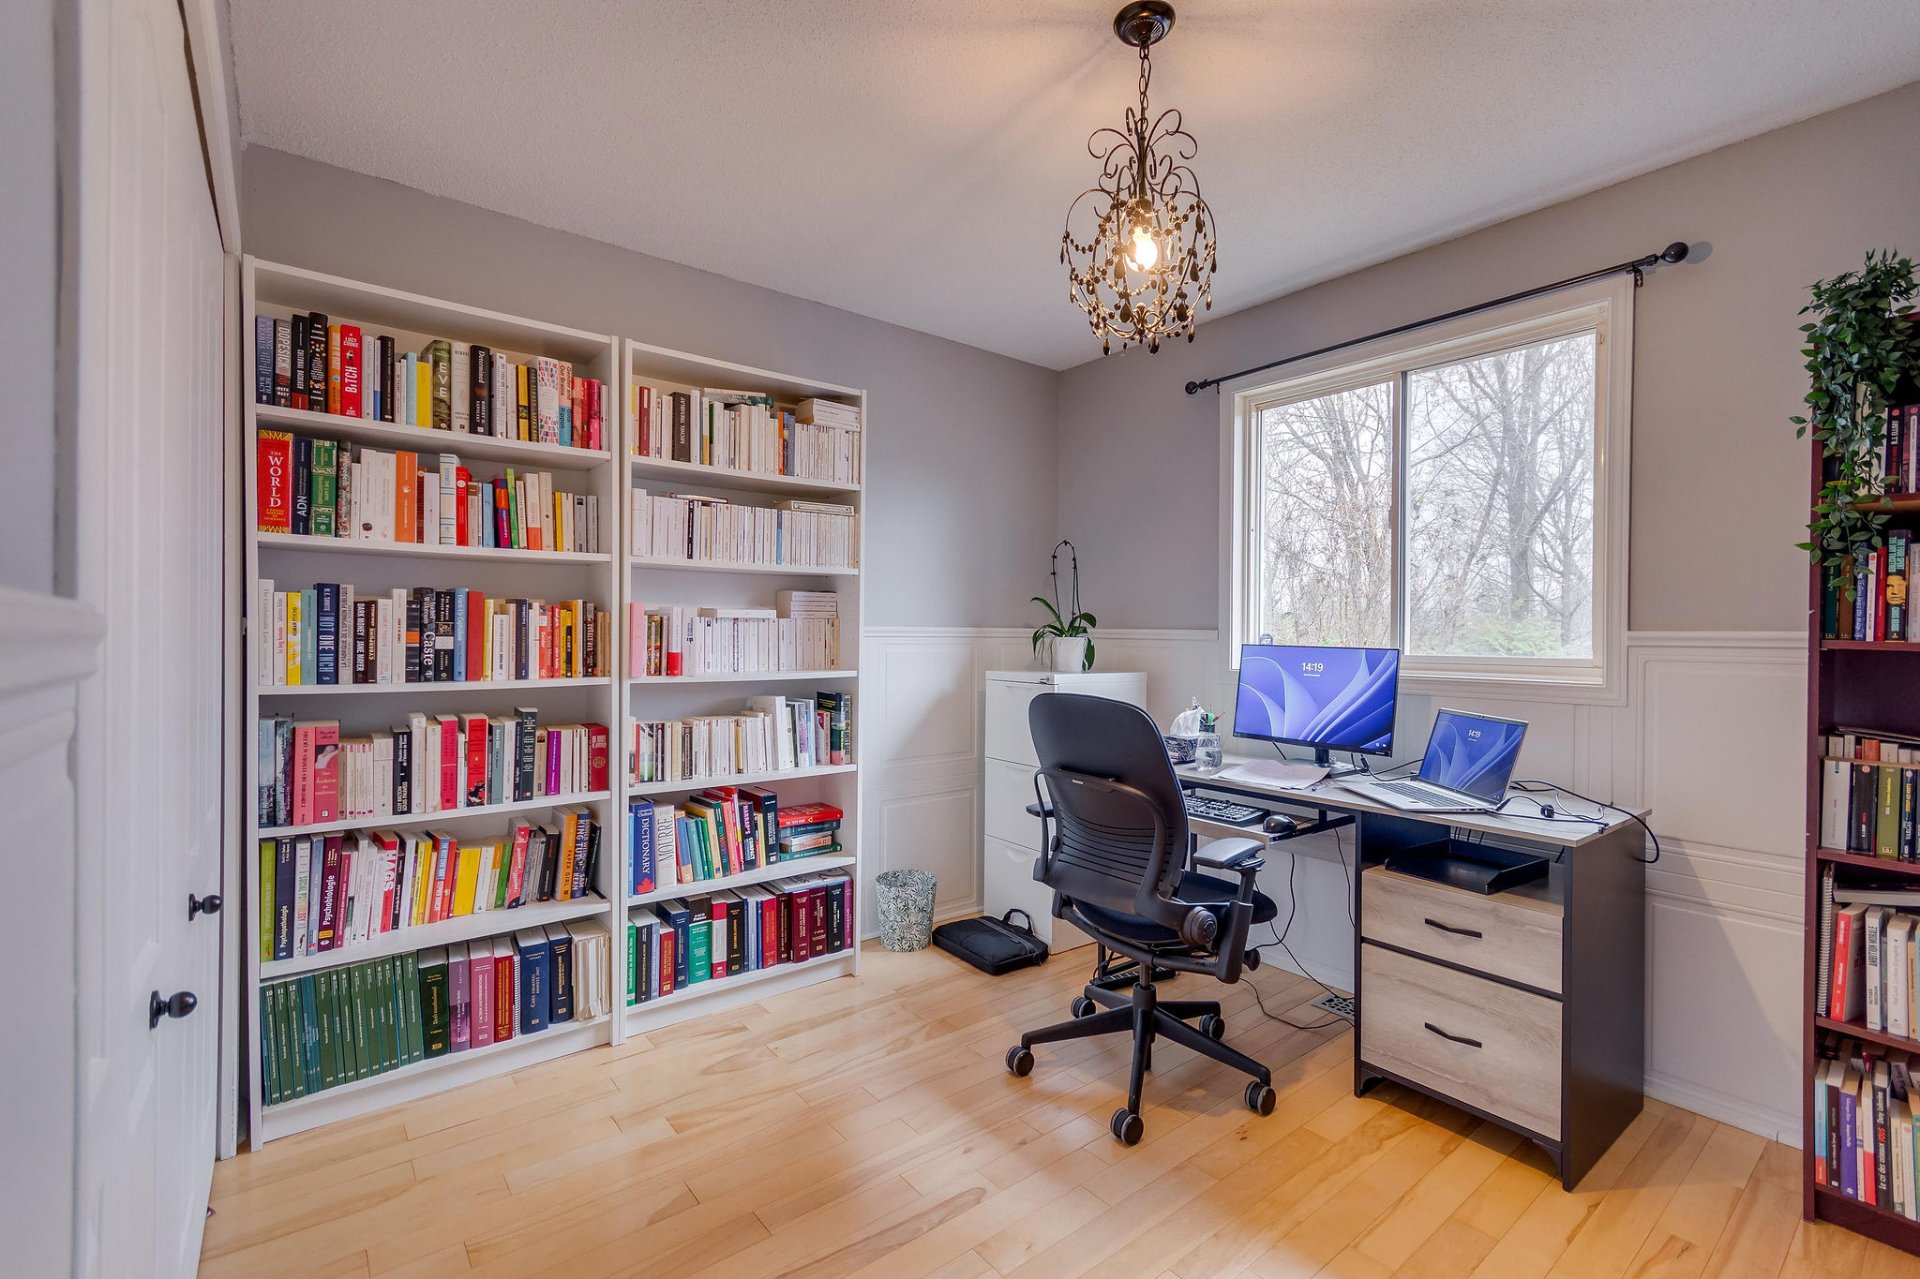
| Bedroom | 2nd level | 10.10 X 9 ft / 3.30 X 2.74 m | Wood |
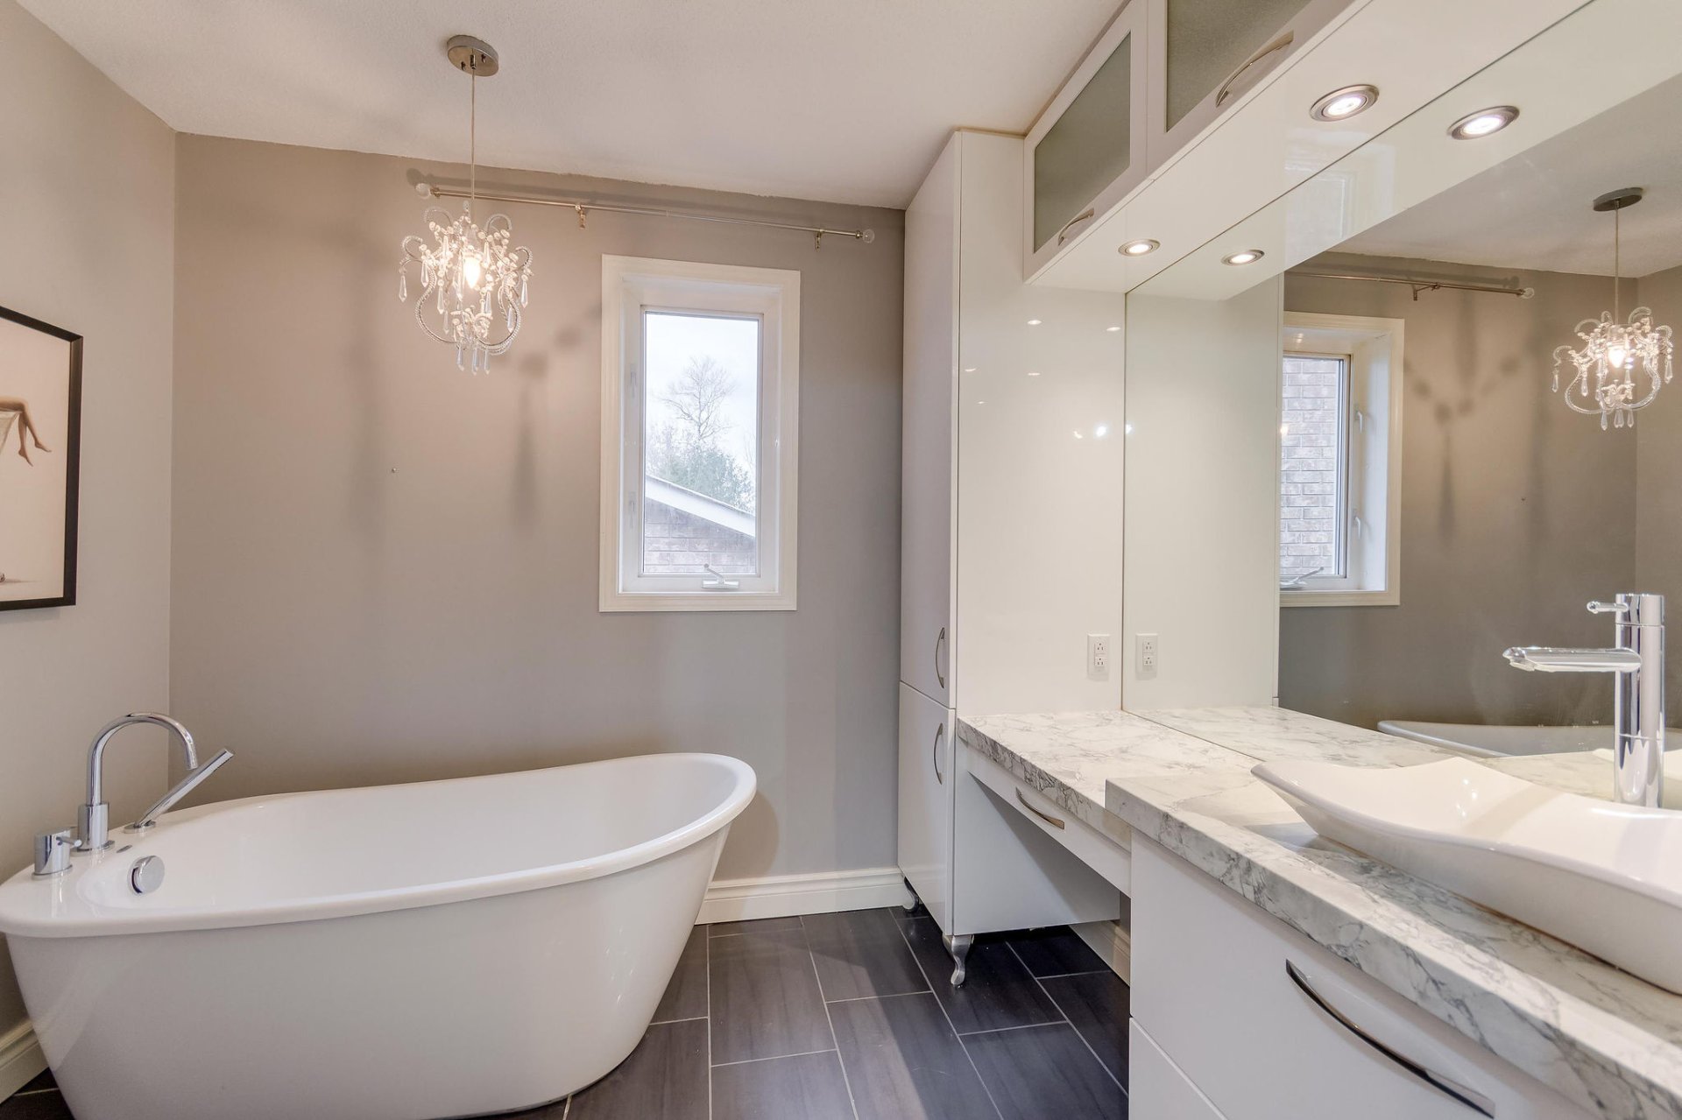
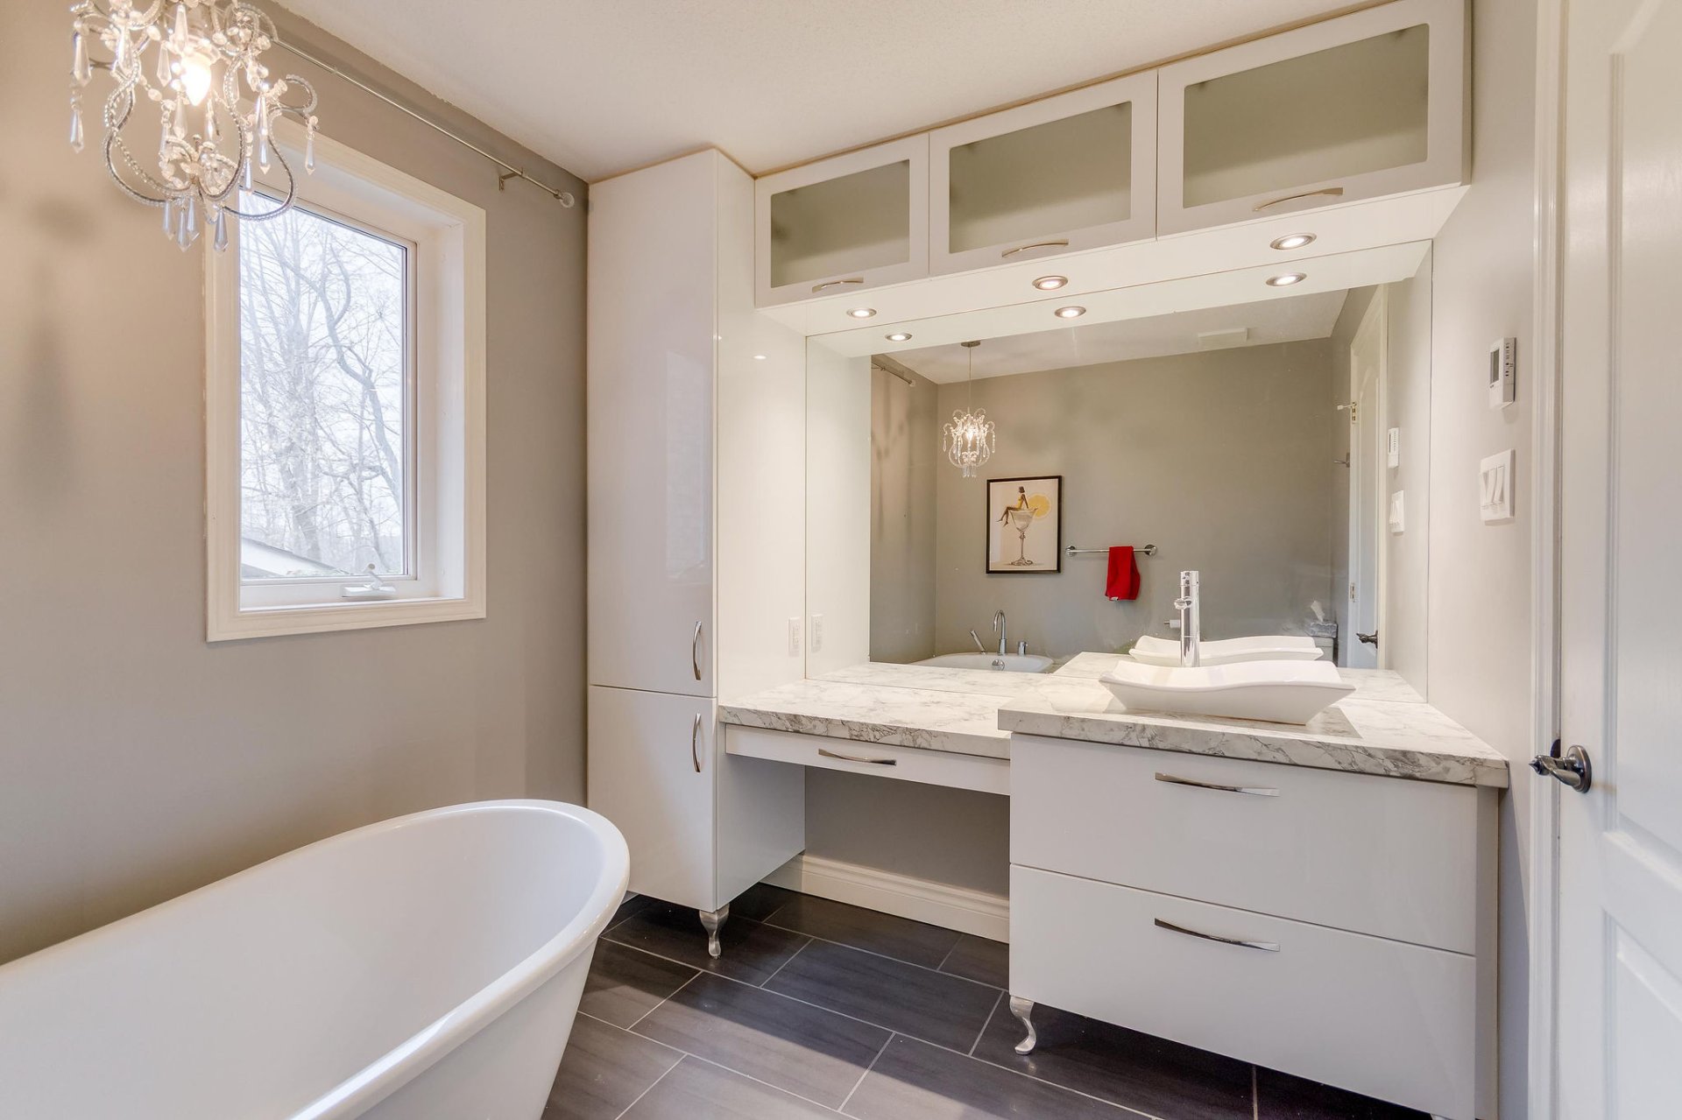
| Bathroom | 2nd level | 9.7 X 7.5 ft / 2.92 X 2.26 m | Ceramic |
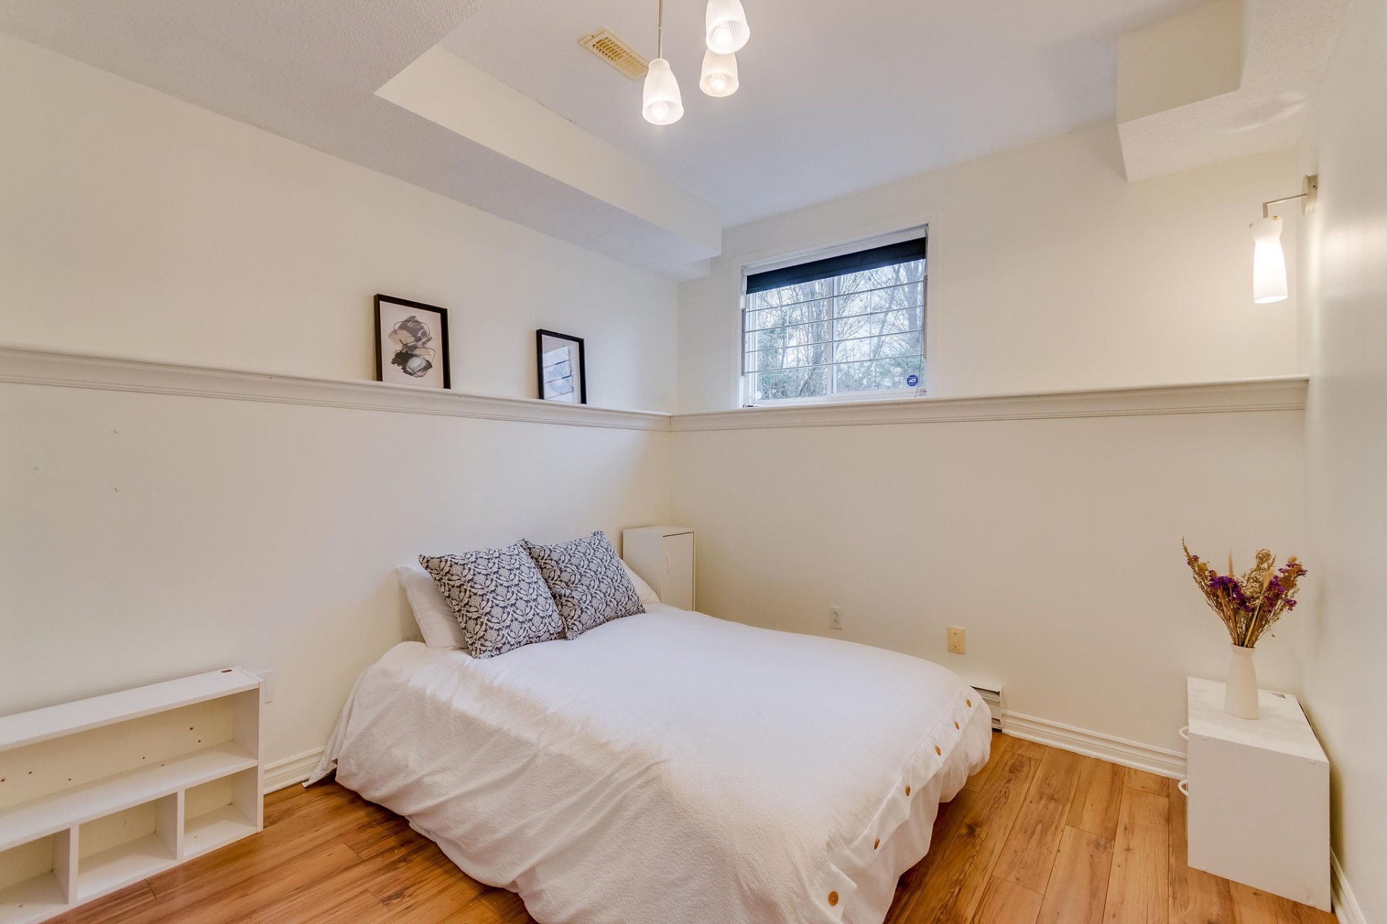
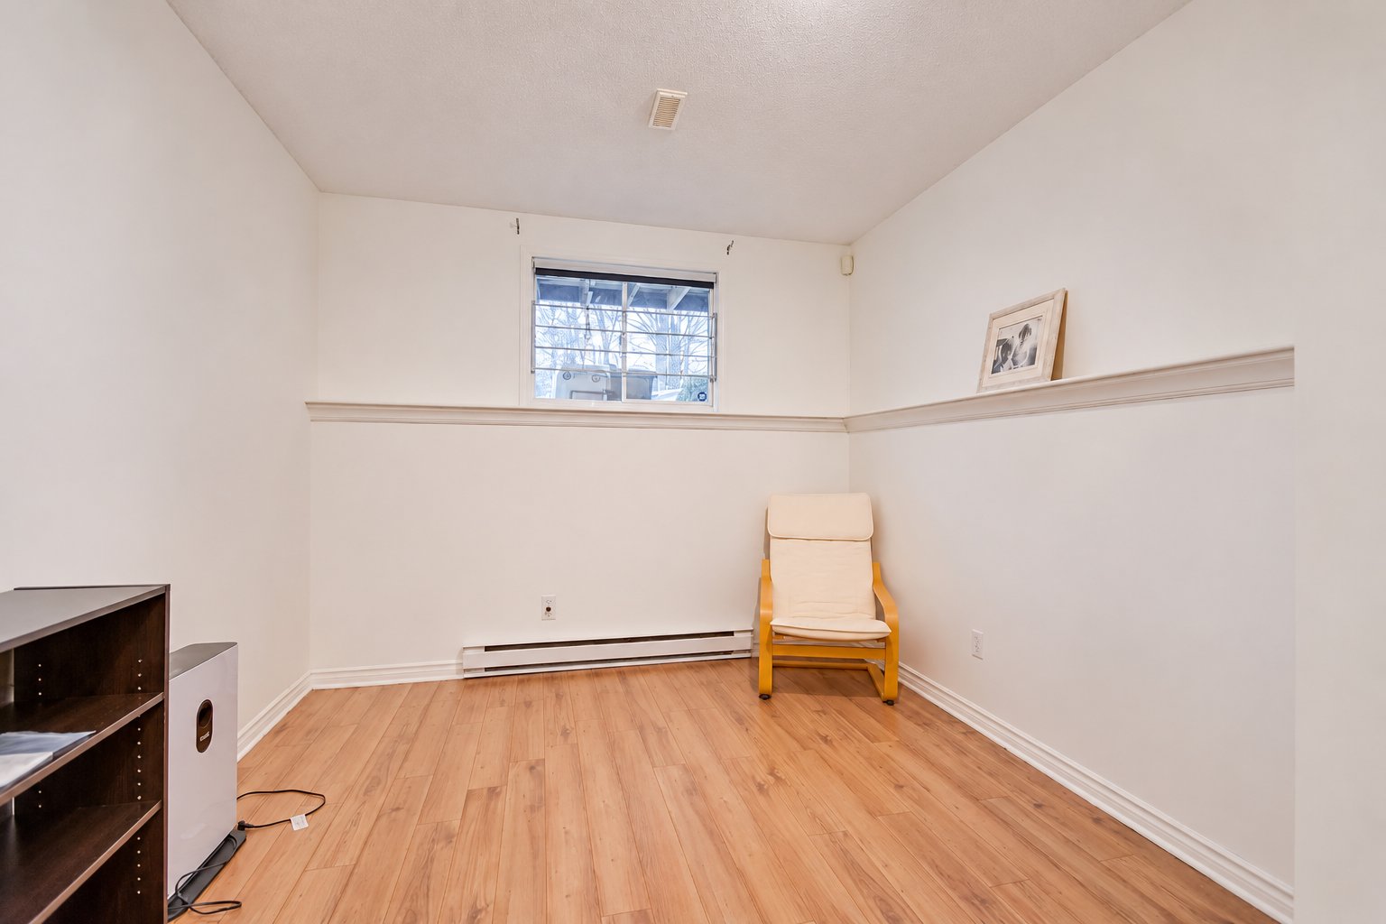
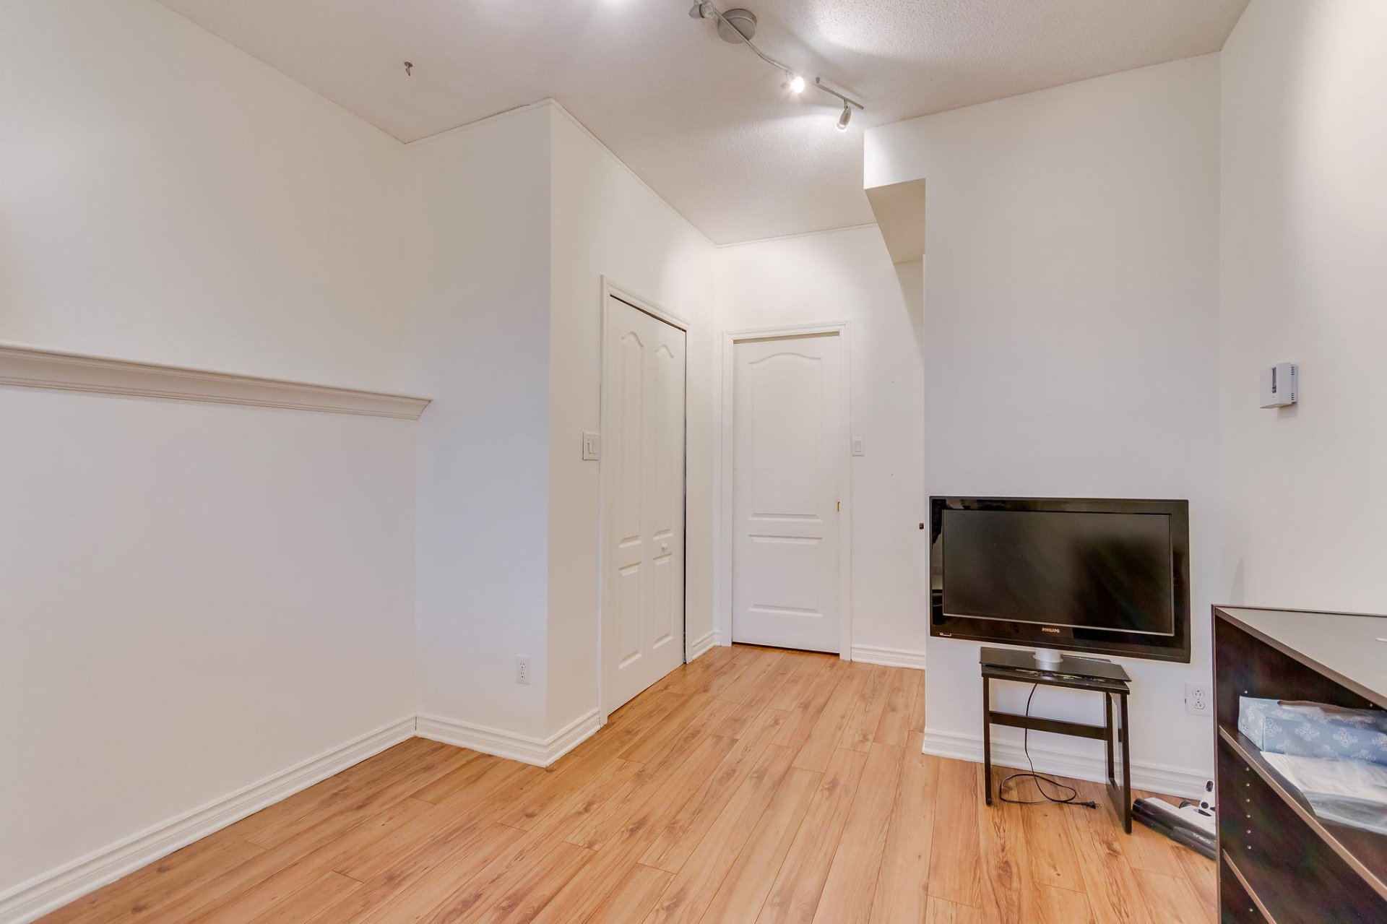
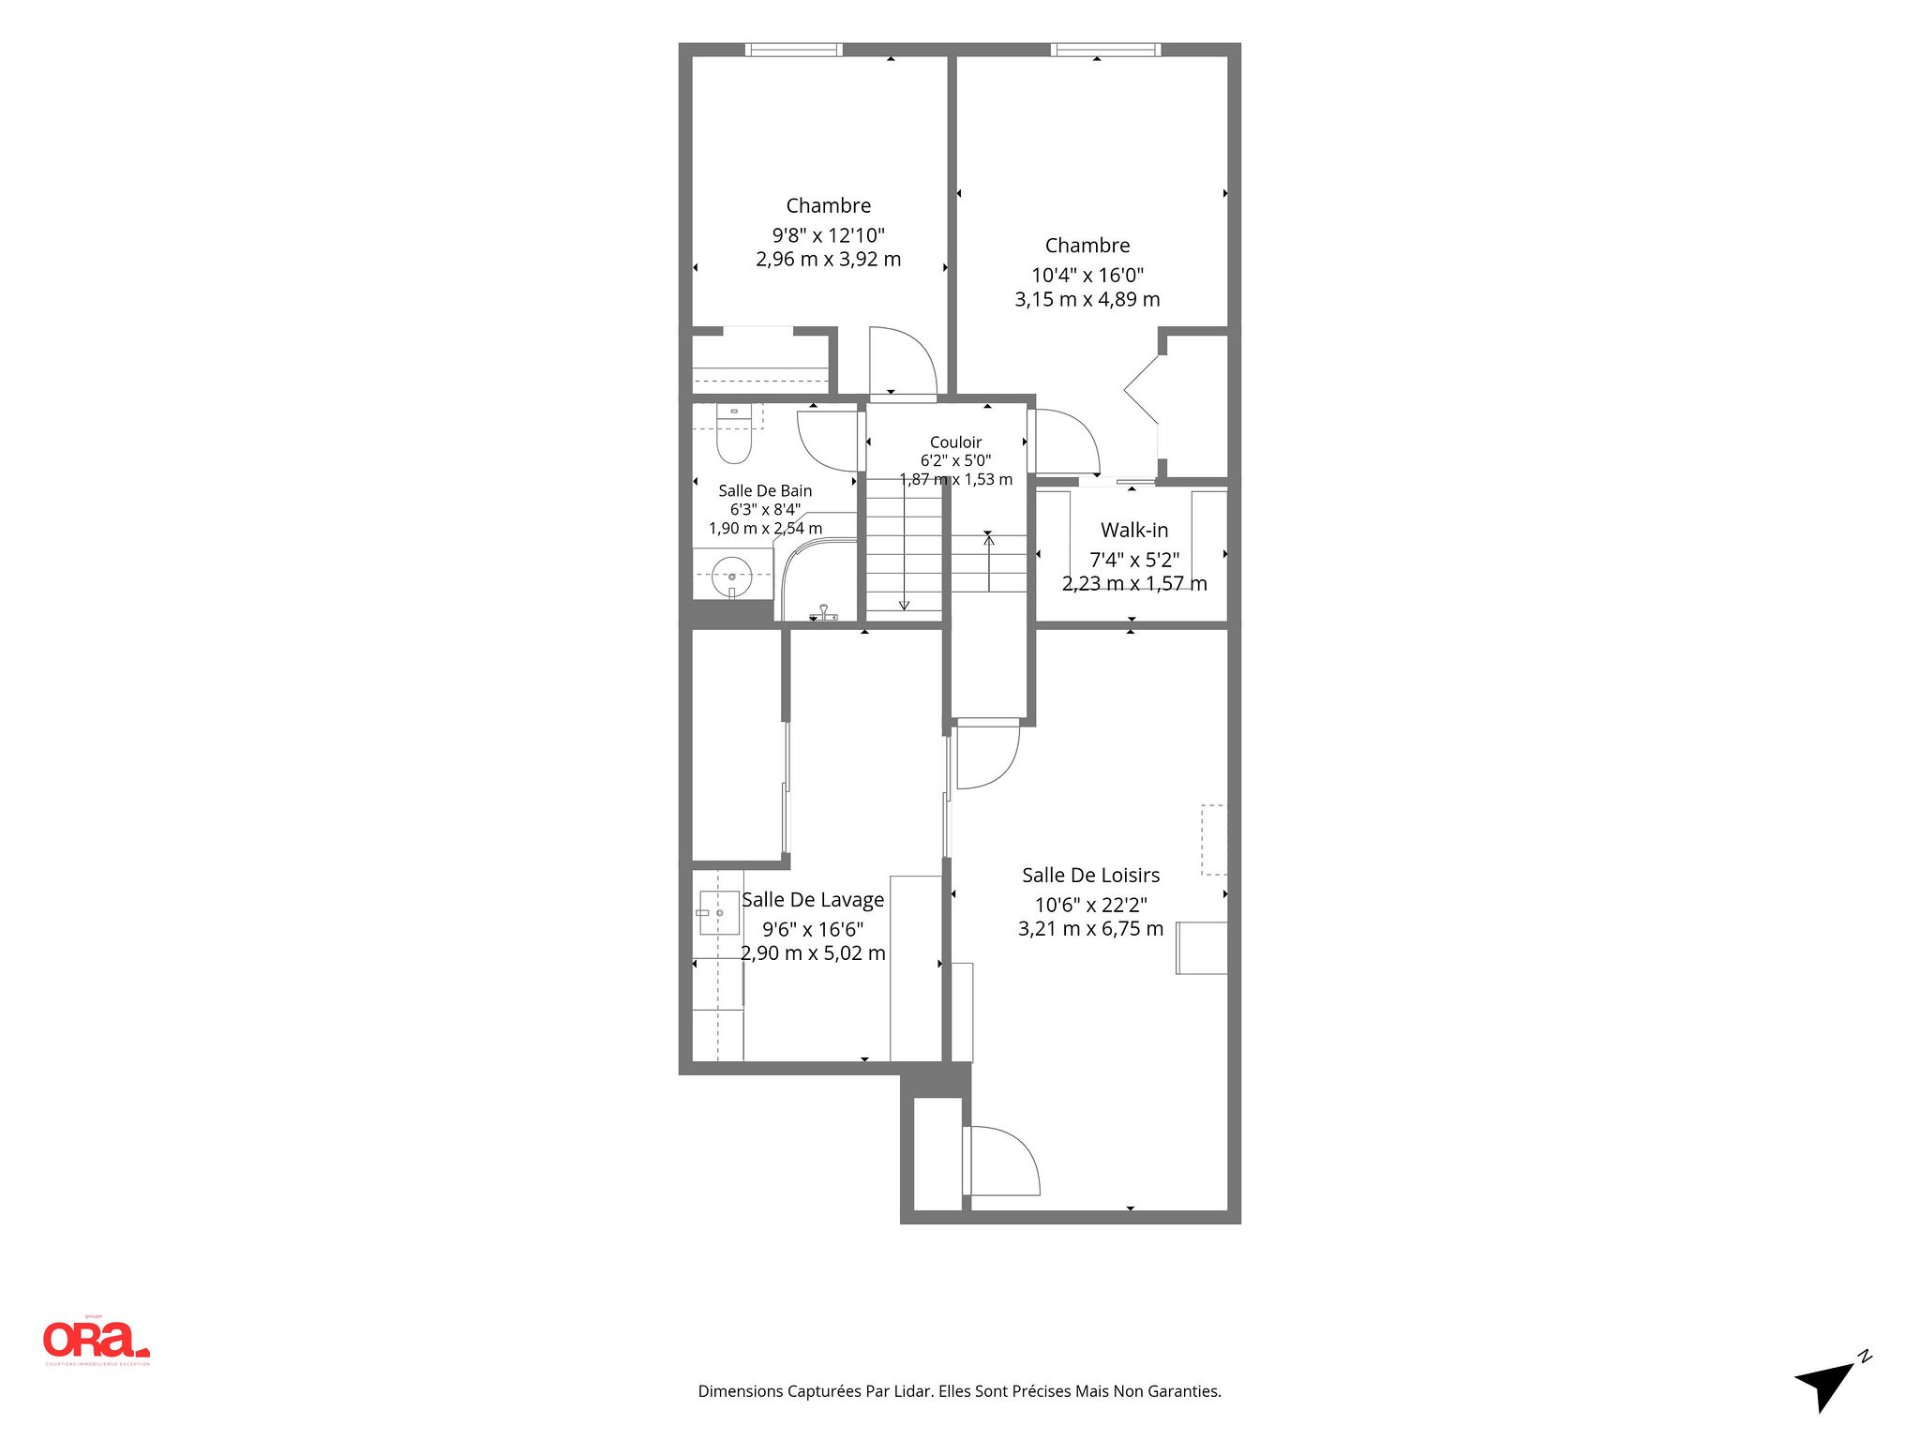
| Bedroom | Basement 1 | 9.8 X 12.10 ft / 2.95 X 3.91 m | Laminate floor |
| Bedroom | Basement 1 | 9.8 X 9.7 ft / 2.95 X 2.92 m | Laminate floor |
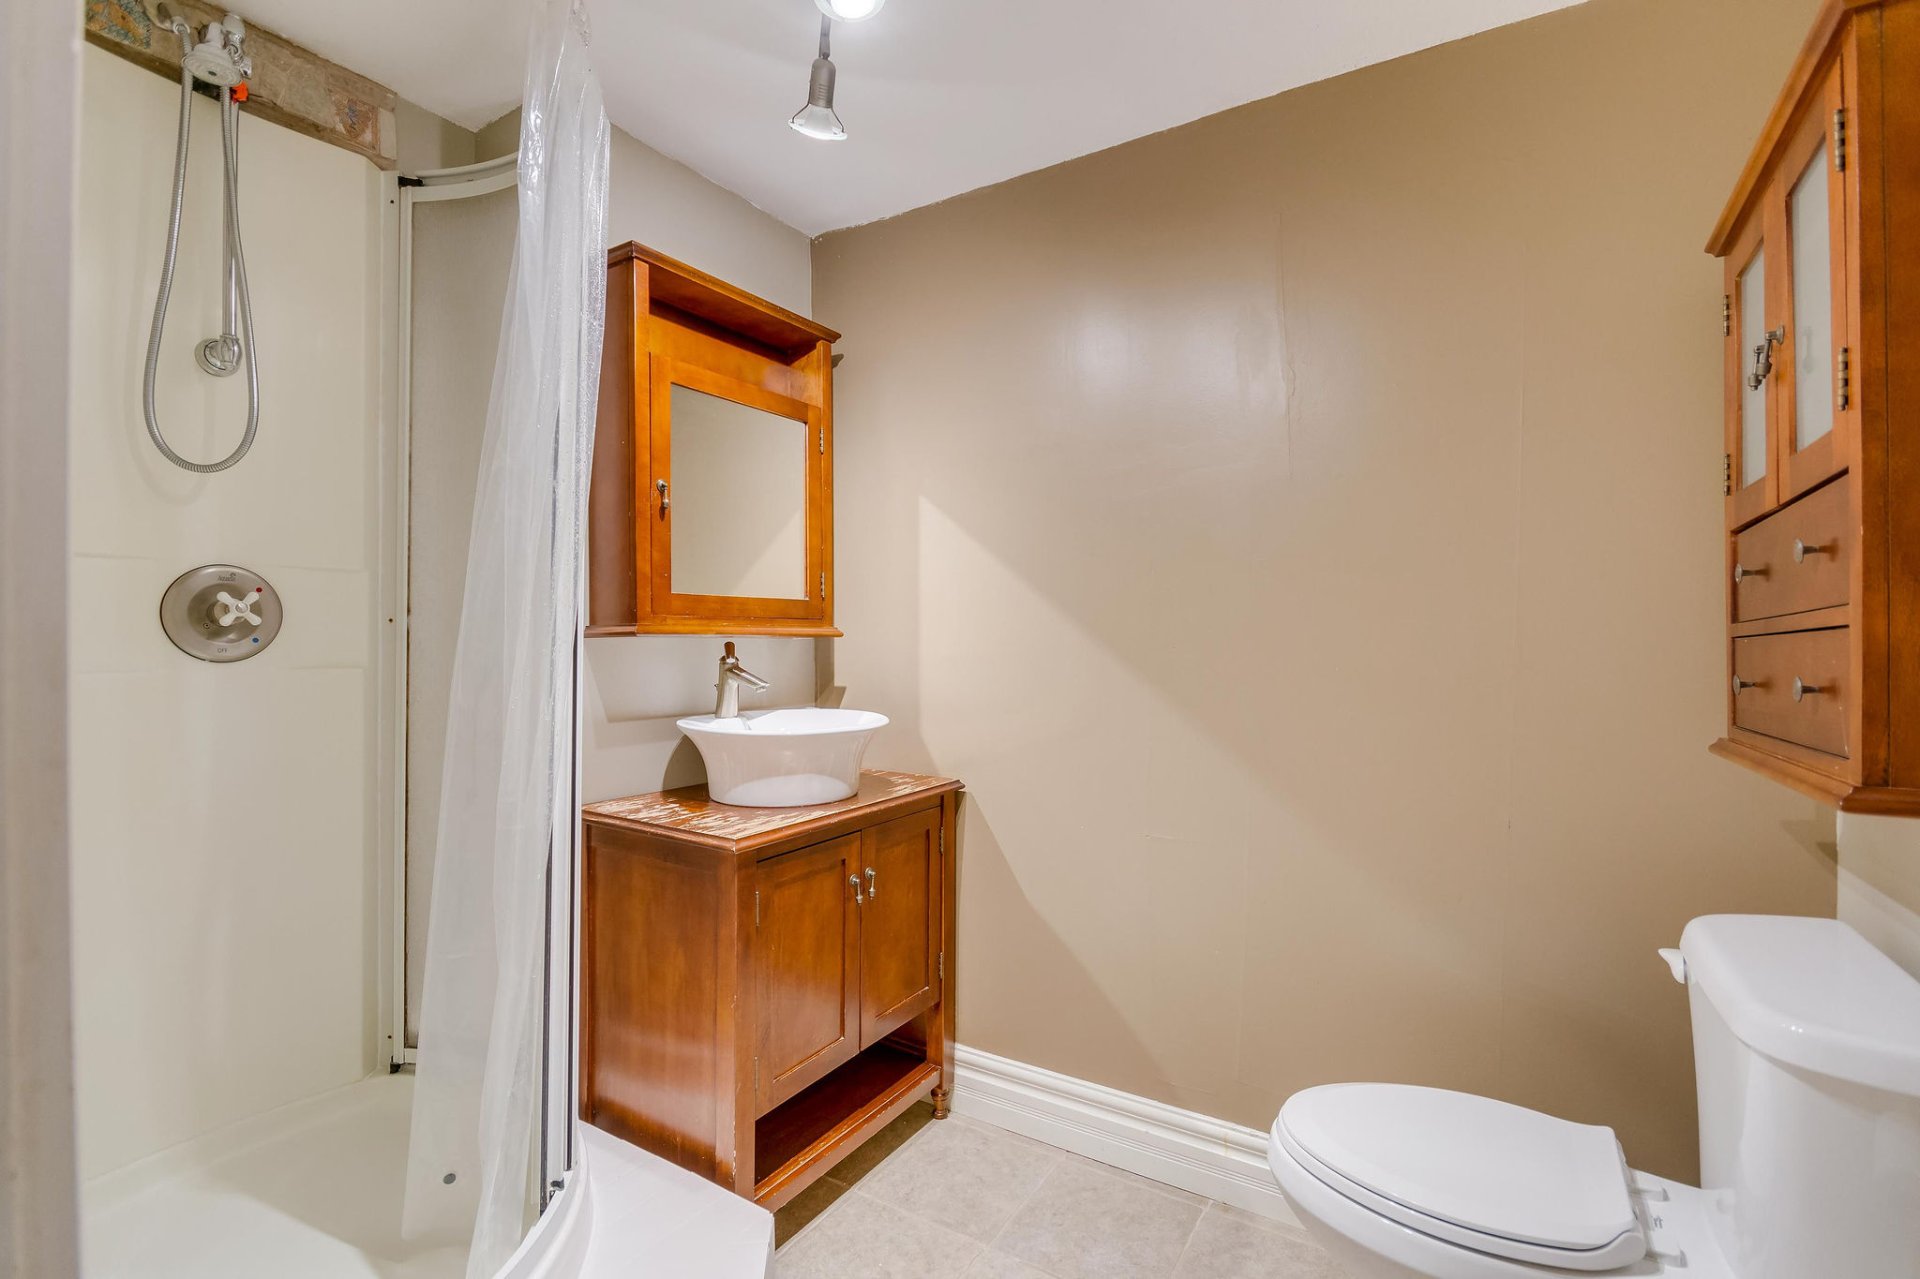
| Bathroom | Basement 1 | 6.3 X 8.4 ft / 1.91 X 2.54 m | Ceramic |
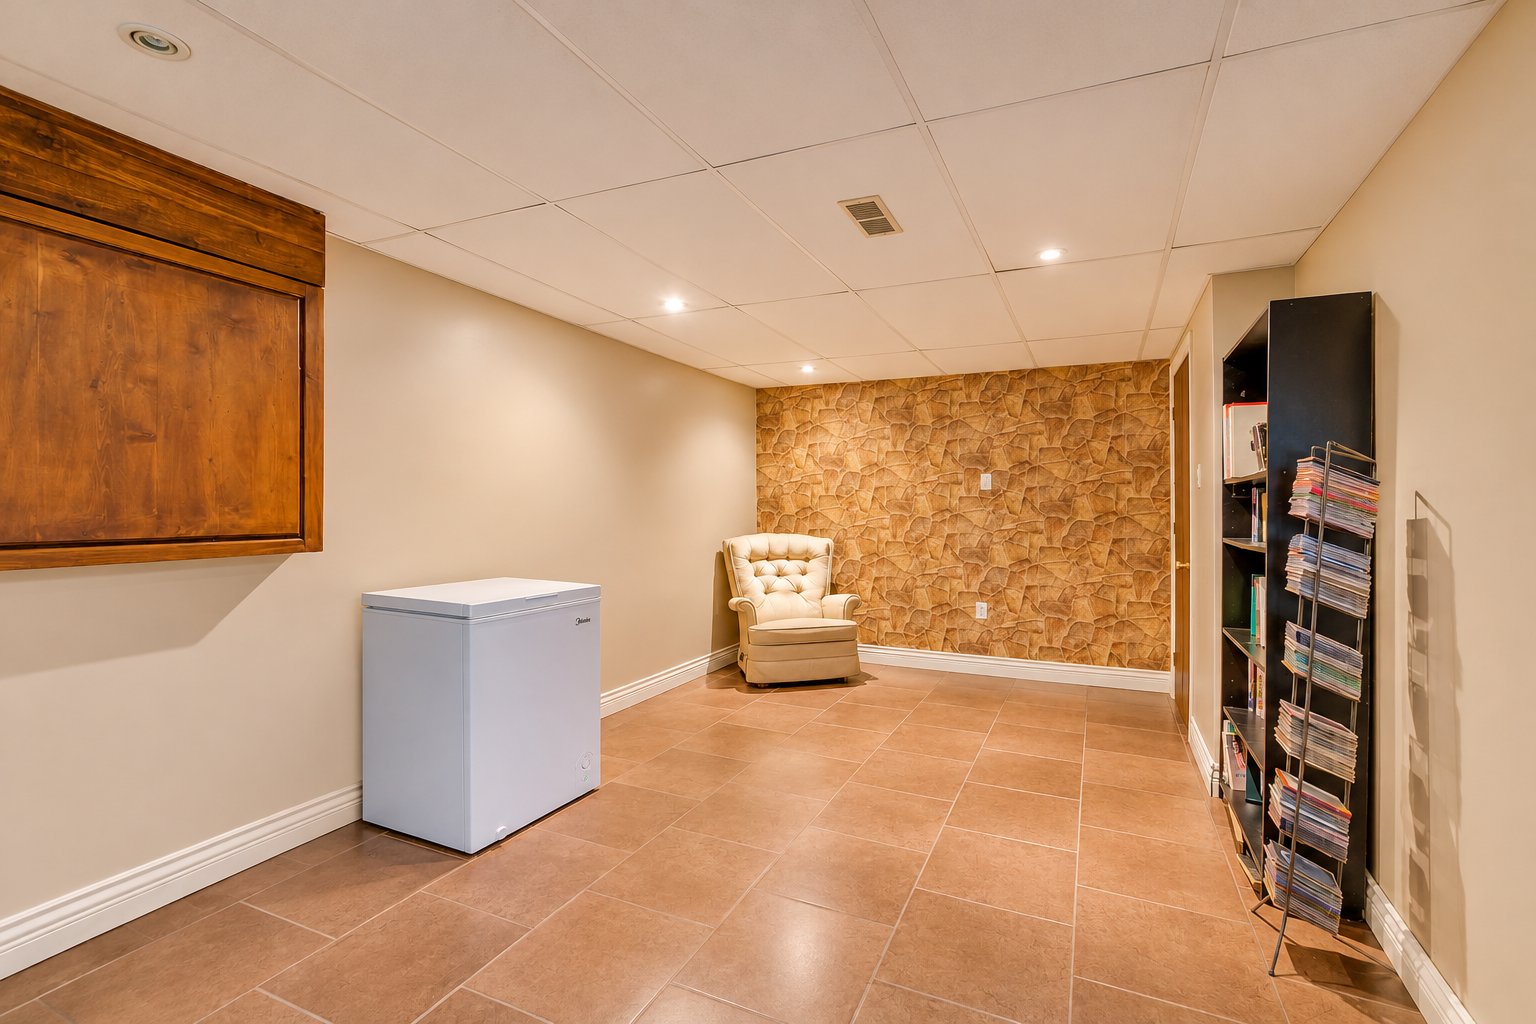
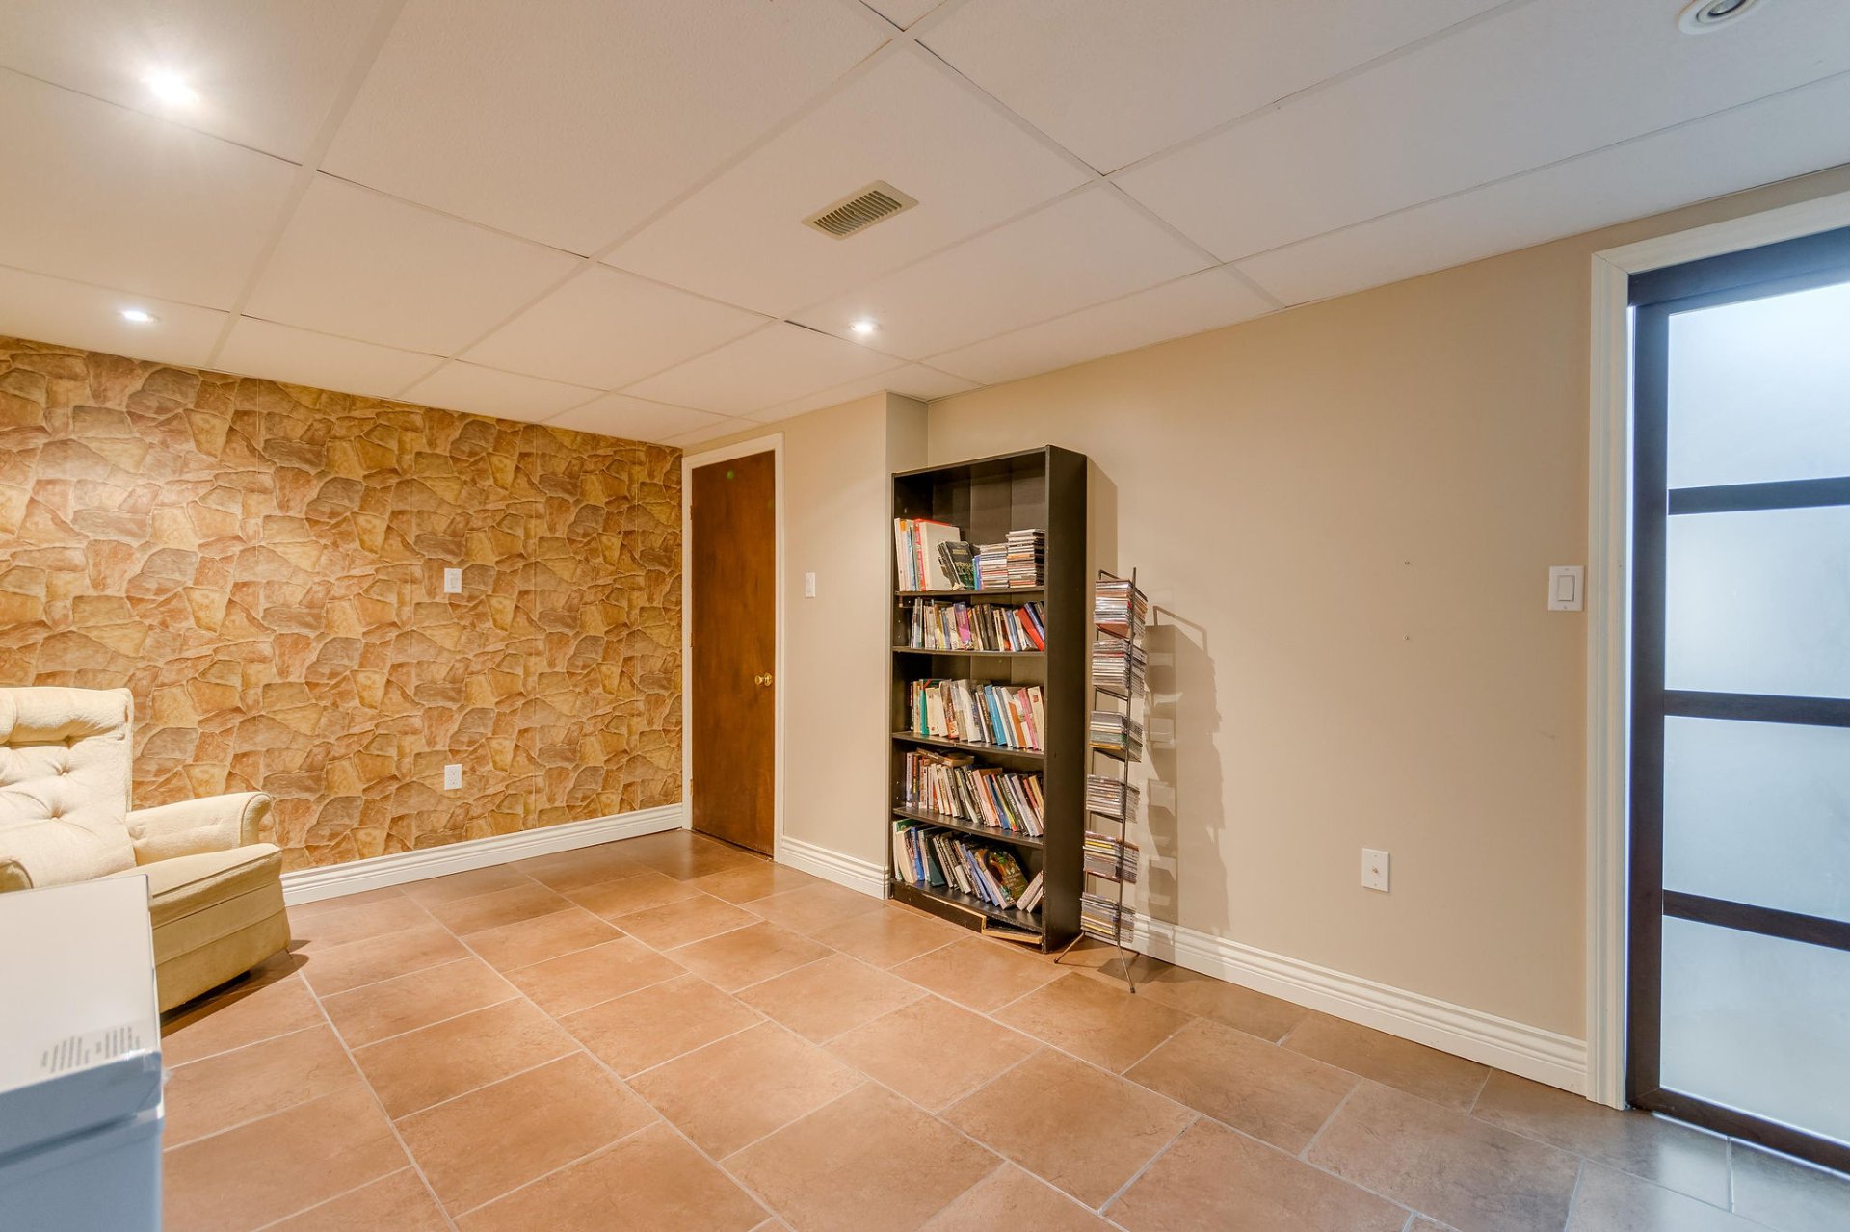
| Family room | Basement 2 | 22.2 X 10.6 ft / 6.76 X 3.20 m | Ceramic |
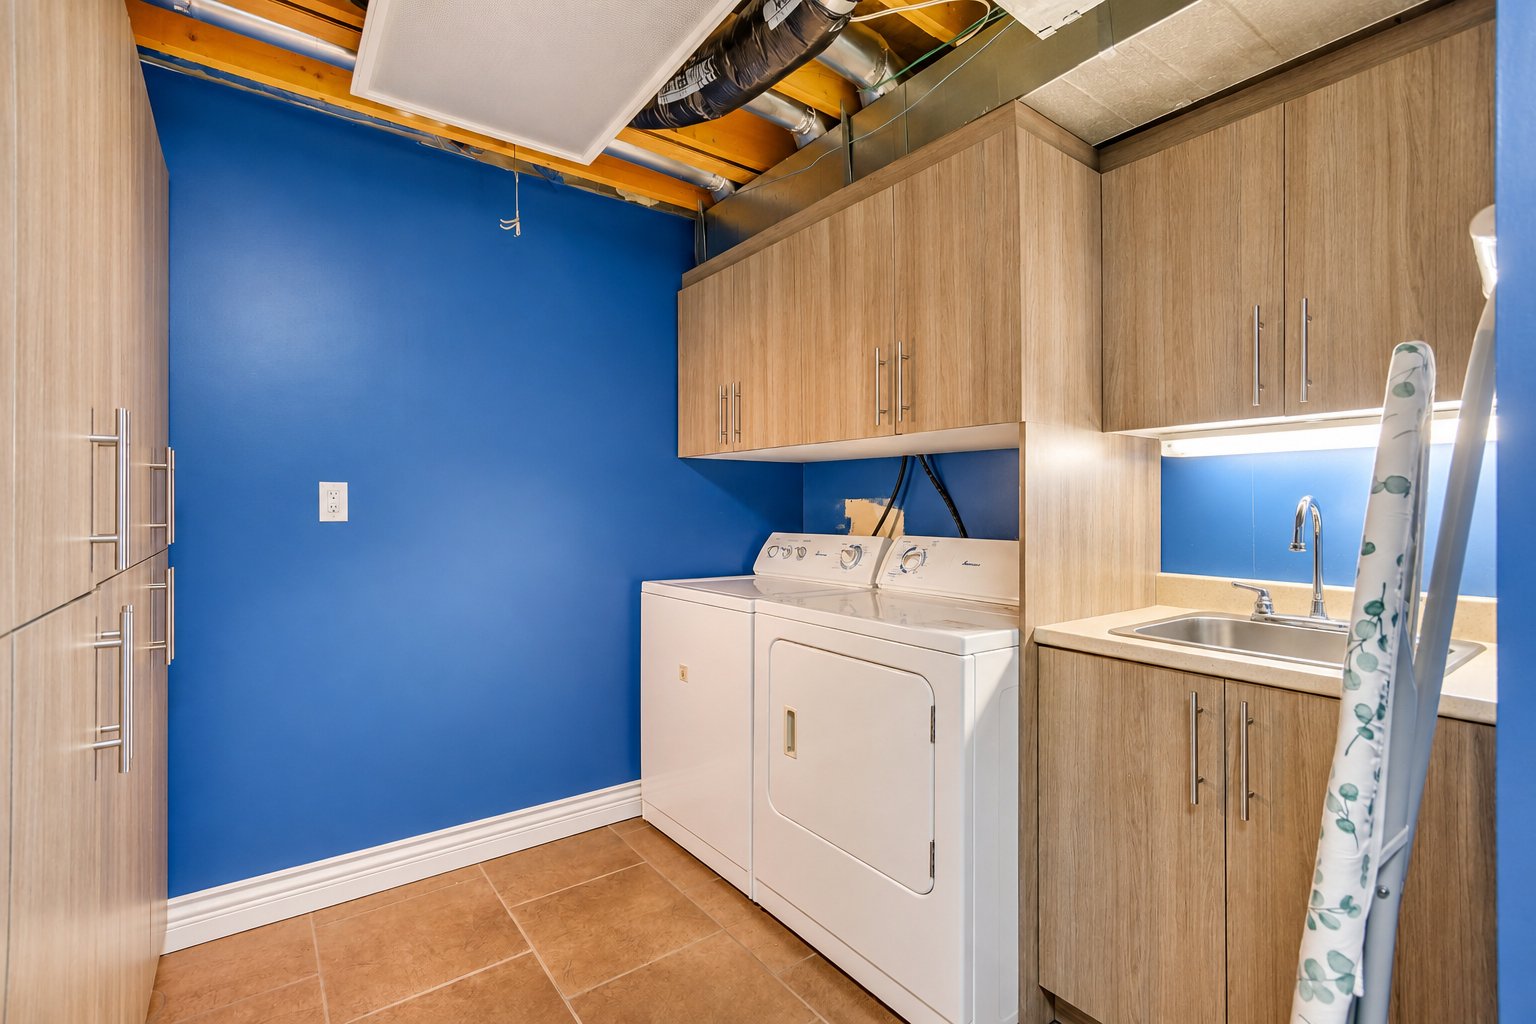
| Laundry room | Basement 2 | 16.6 X 9.6 ft / 5.03 X 2.90 m | Ceramic |
Taxes and expenses
| Municipal | $3,795 |
| School | $375 |
Building and interior of the property
| Bedrooms | 4 |
| Bathrooms | 2 |
| Number of rooms | 12 |
| Number of rooms above ground | 2 |
| Number of basement bedrooms | 2 |
| Living area | 995 Square Feet |
| Land area | 7600 square foot |
| Year built | 1996 |
| Municipal assessment (land) | $289,800 |
| Municipal assessment (building) | $209,600 |
| Municipal assessment (total) | $499,400 |
| Assessment year | 2026 |
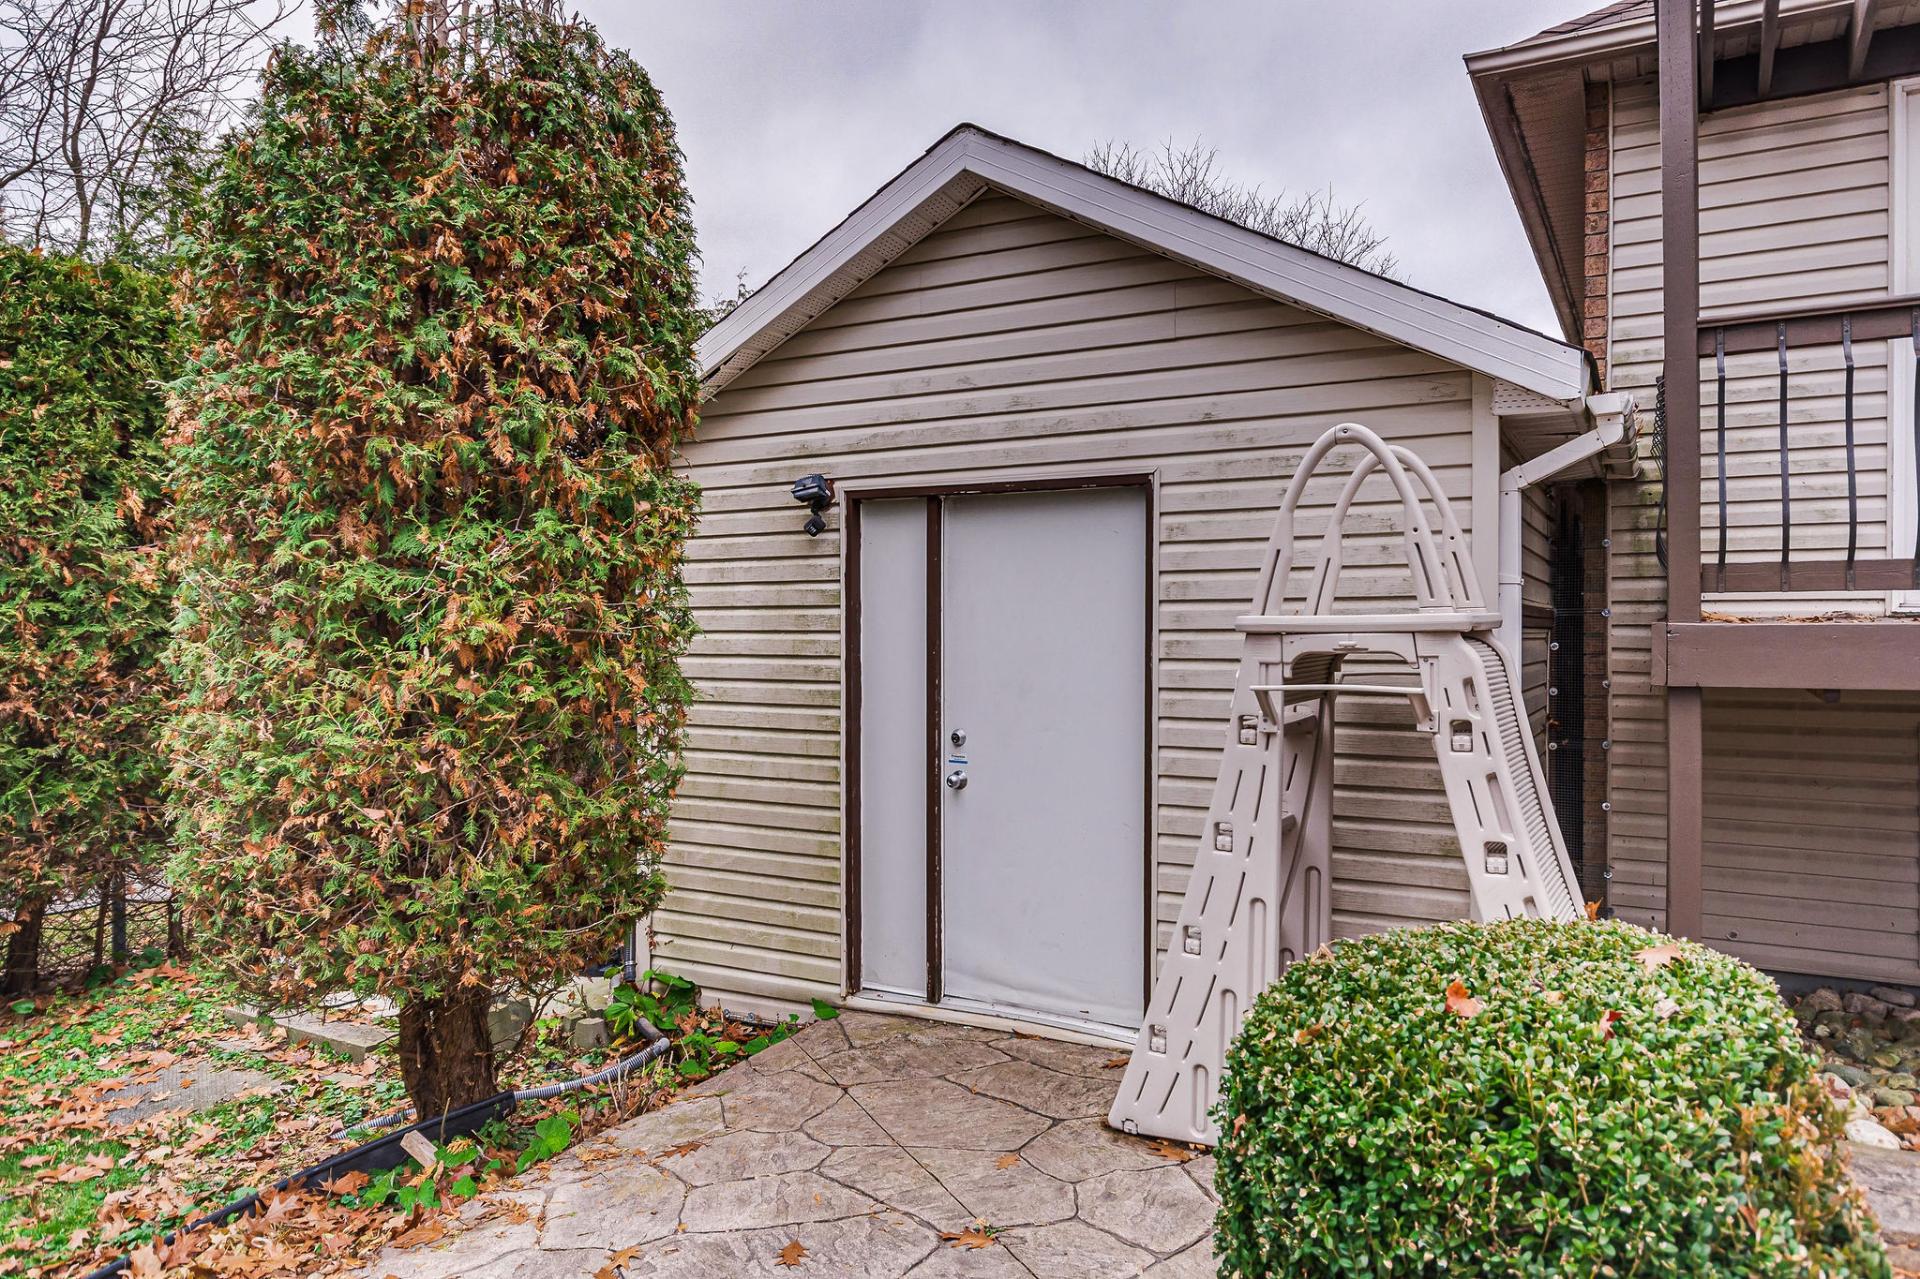
| Available equipment | Outdoor storage space |
| Available services | Natural Gas Connected, Sewer Connected, Water Connected |
| Basement | 6 feet and more, Finished basement |
| Cupboard | Wood |
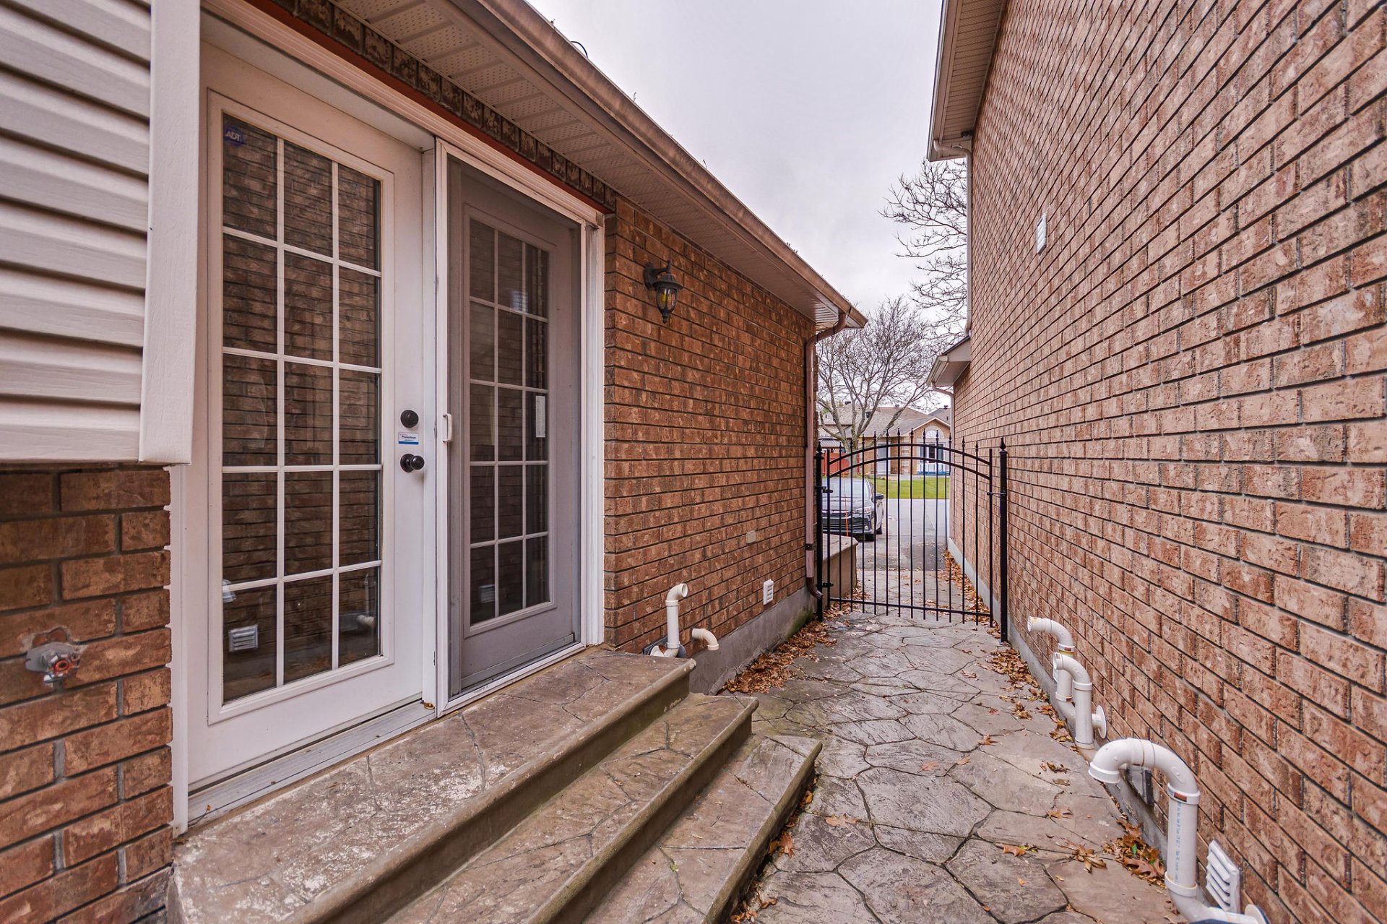
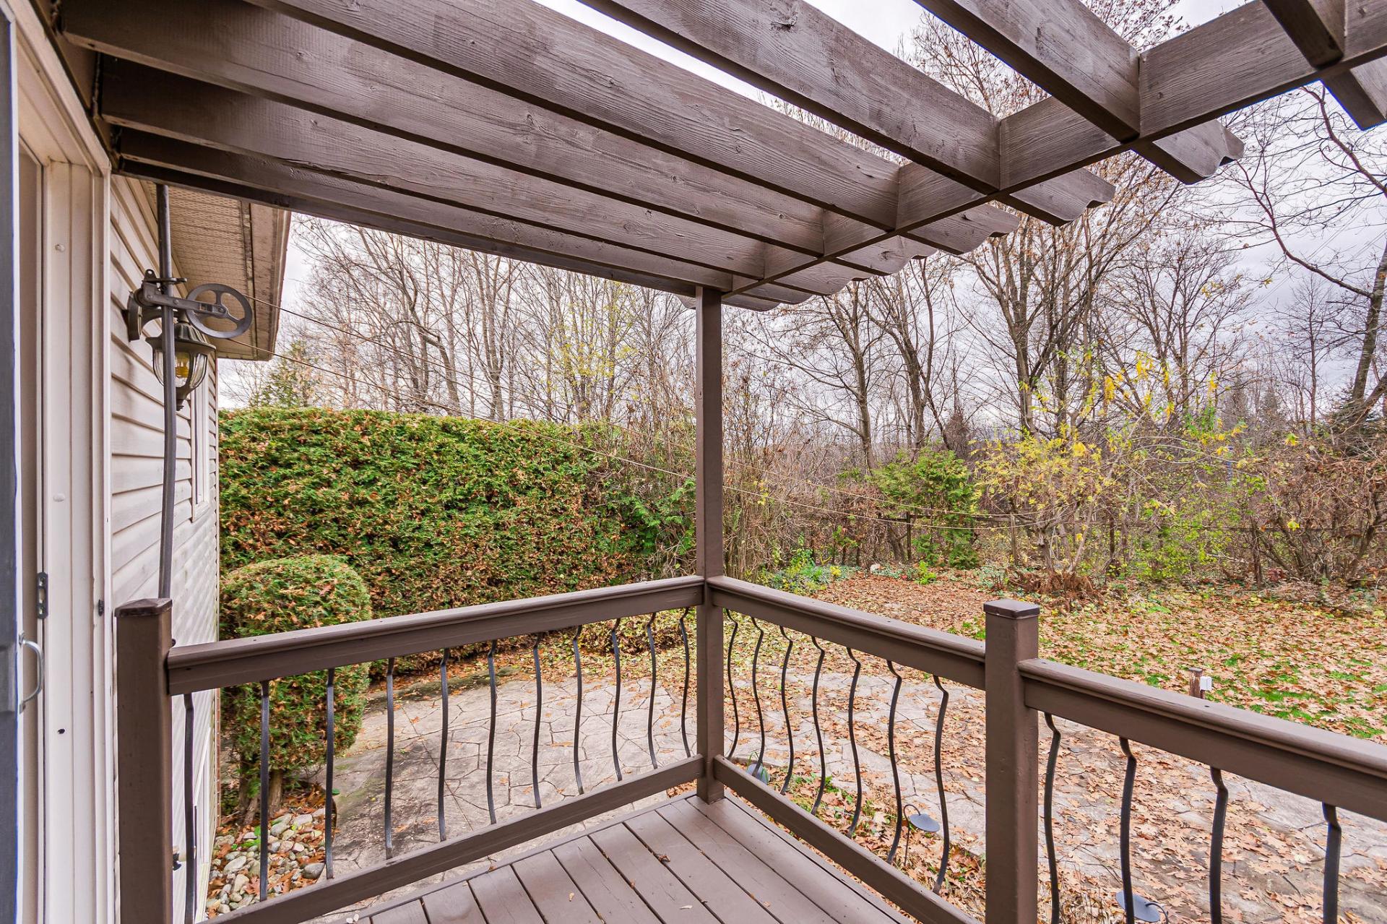
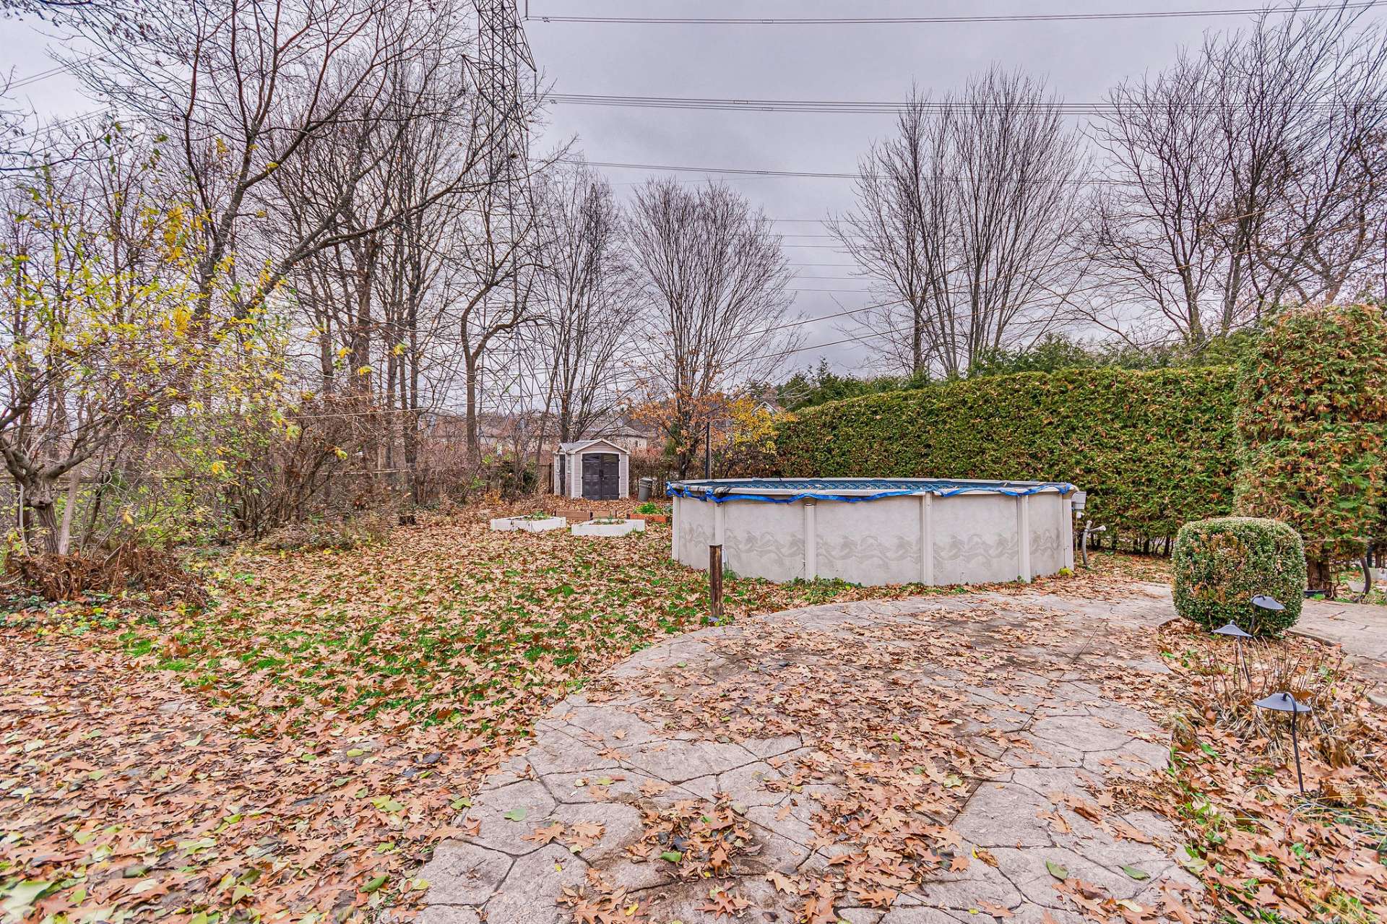
| Distinctive features | Detached, No rear neighbours, Wooded |
| Driveway | Asphalt, Double width or more |
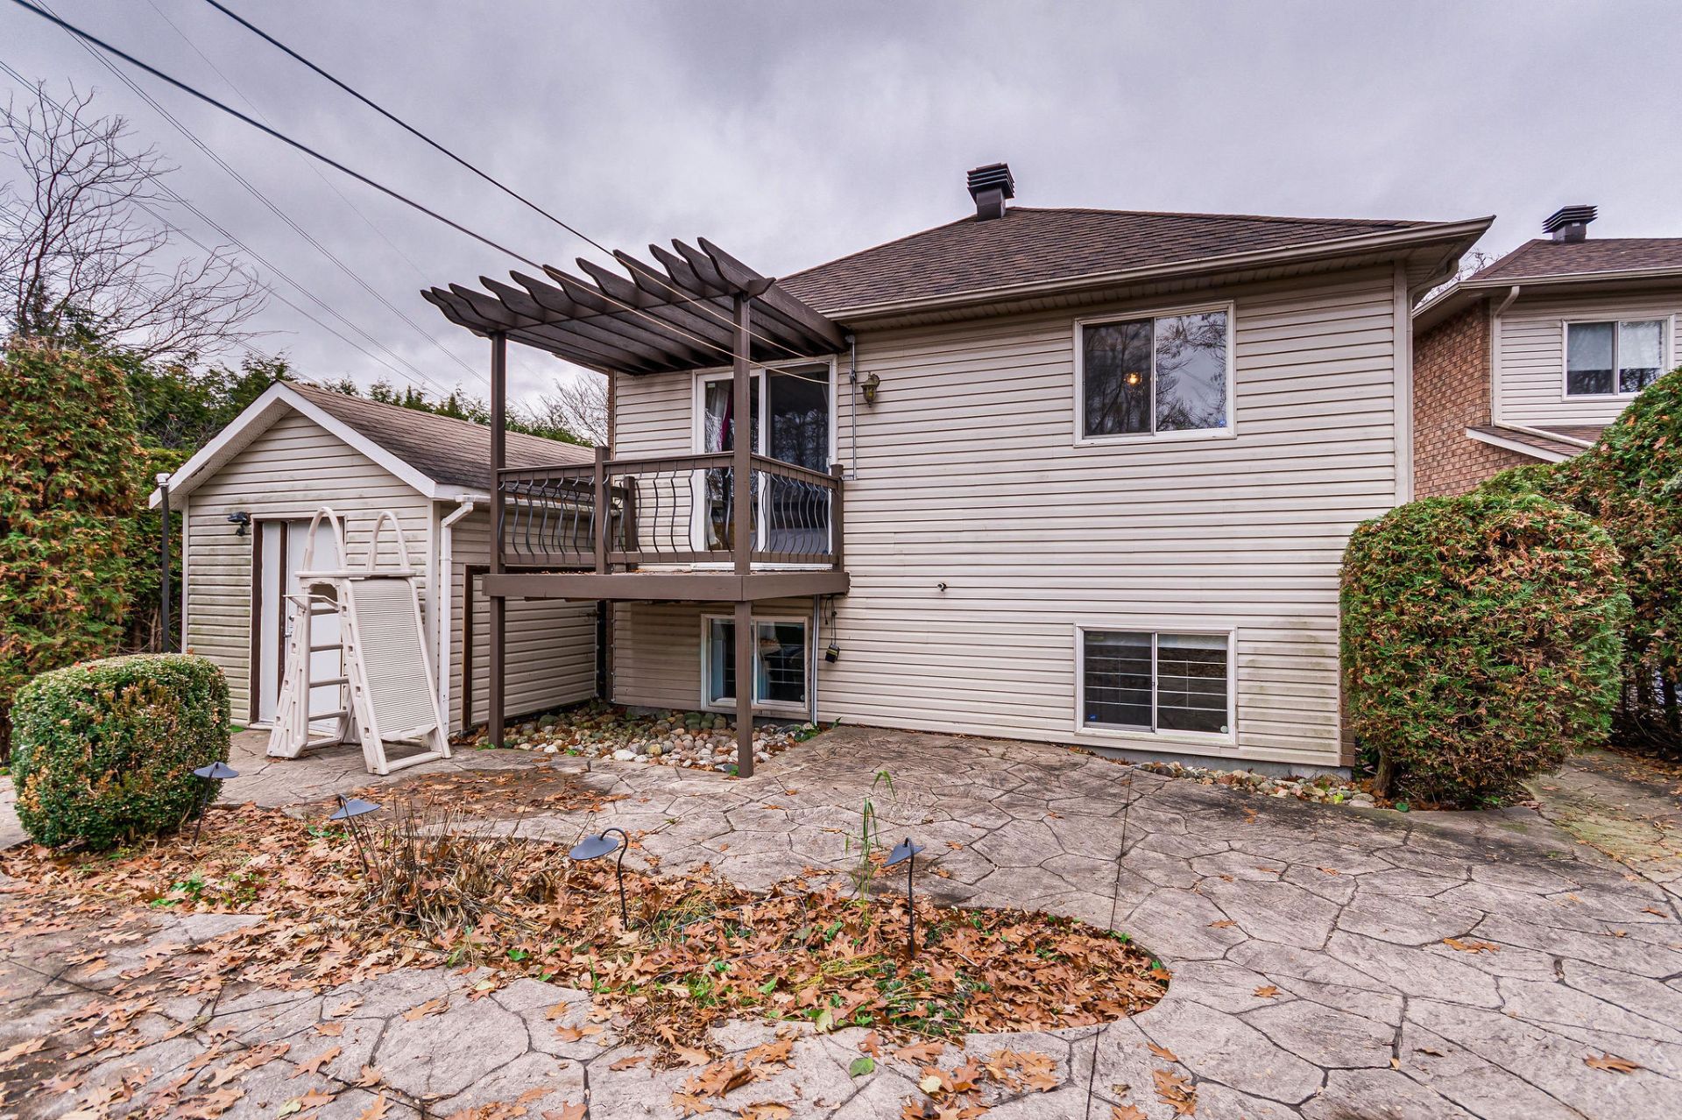
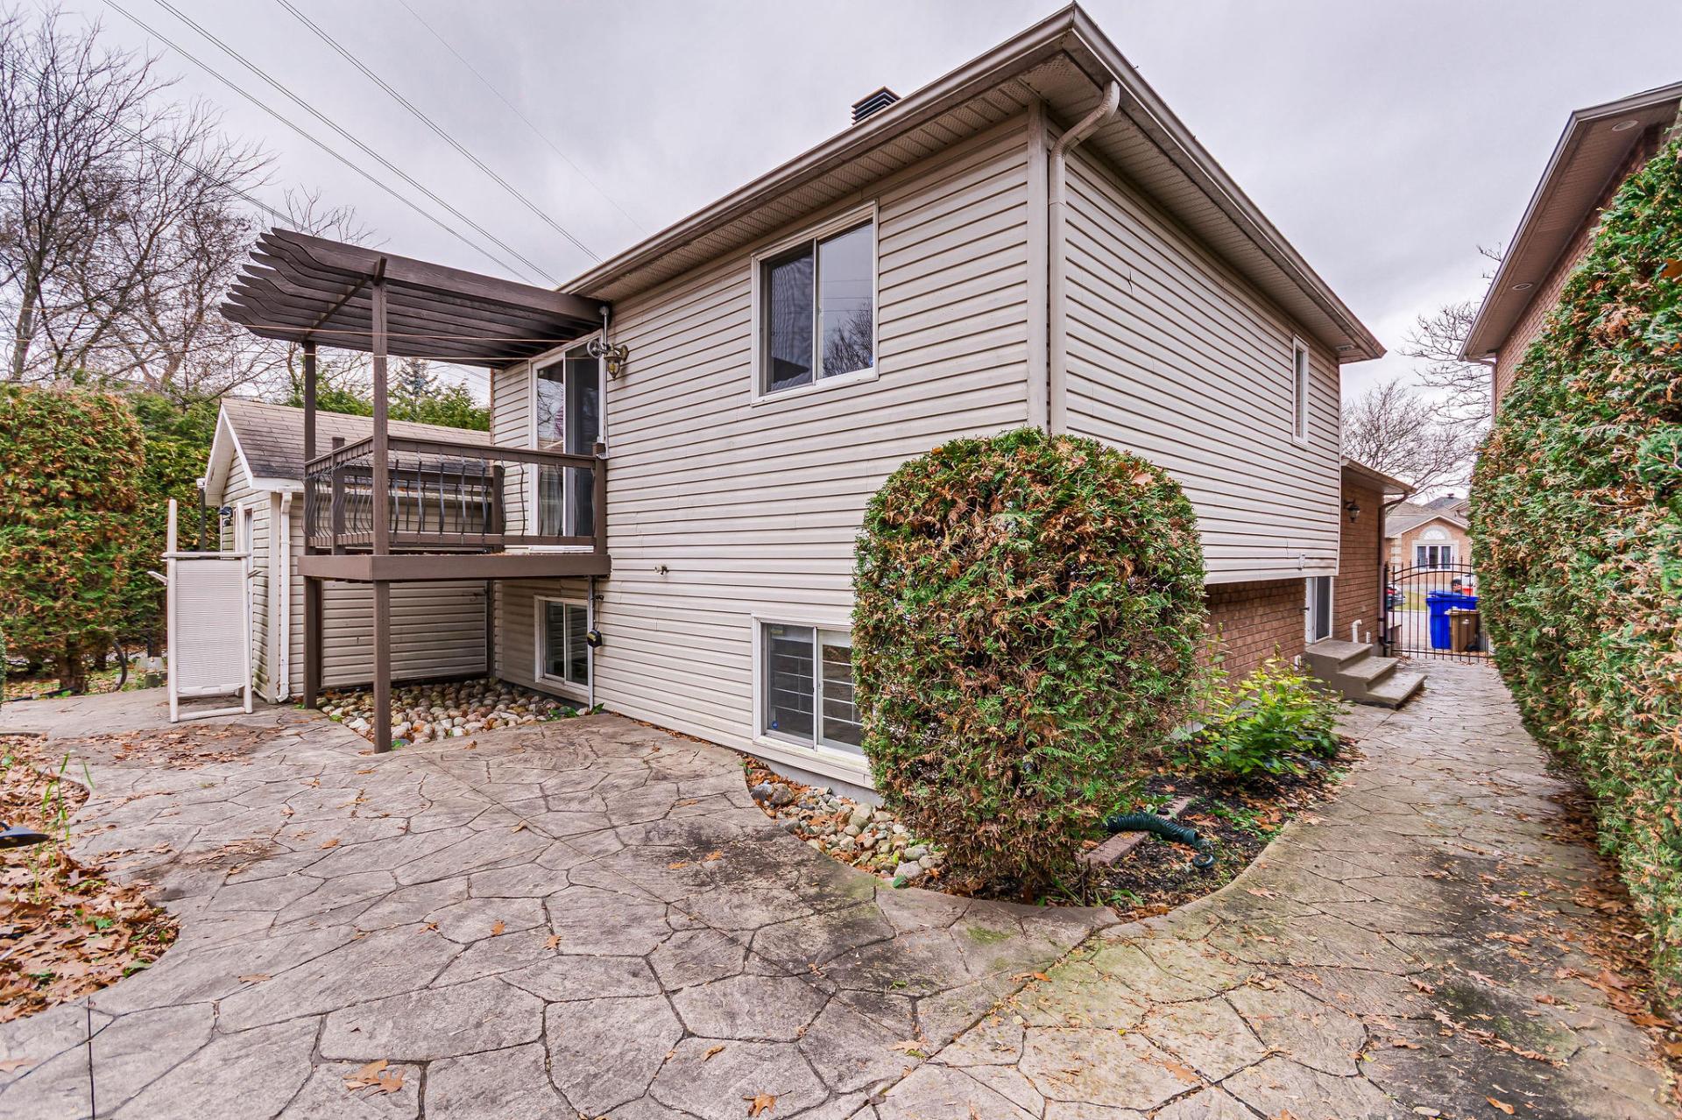
| Equipment available | Central air conditioning, Private balcony, Private yard |
| Foundation | Poured concrete |
| Hearth stove | Gas fireplace |
| Heating energy | Natural gas |
| Heating system | Forced air |
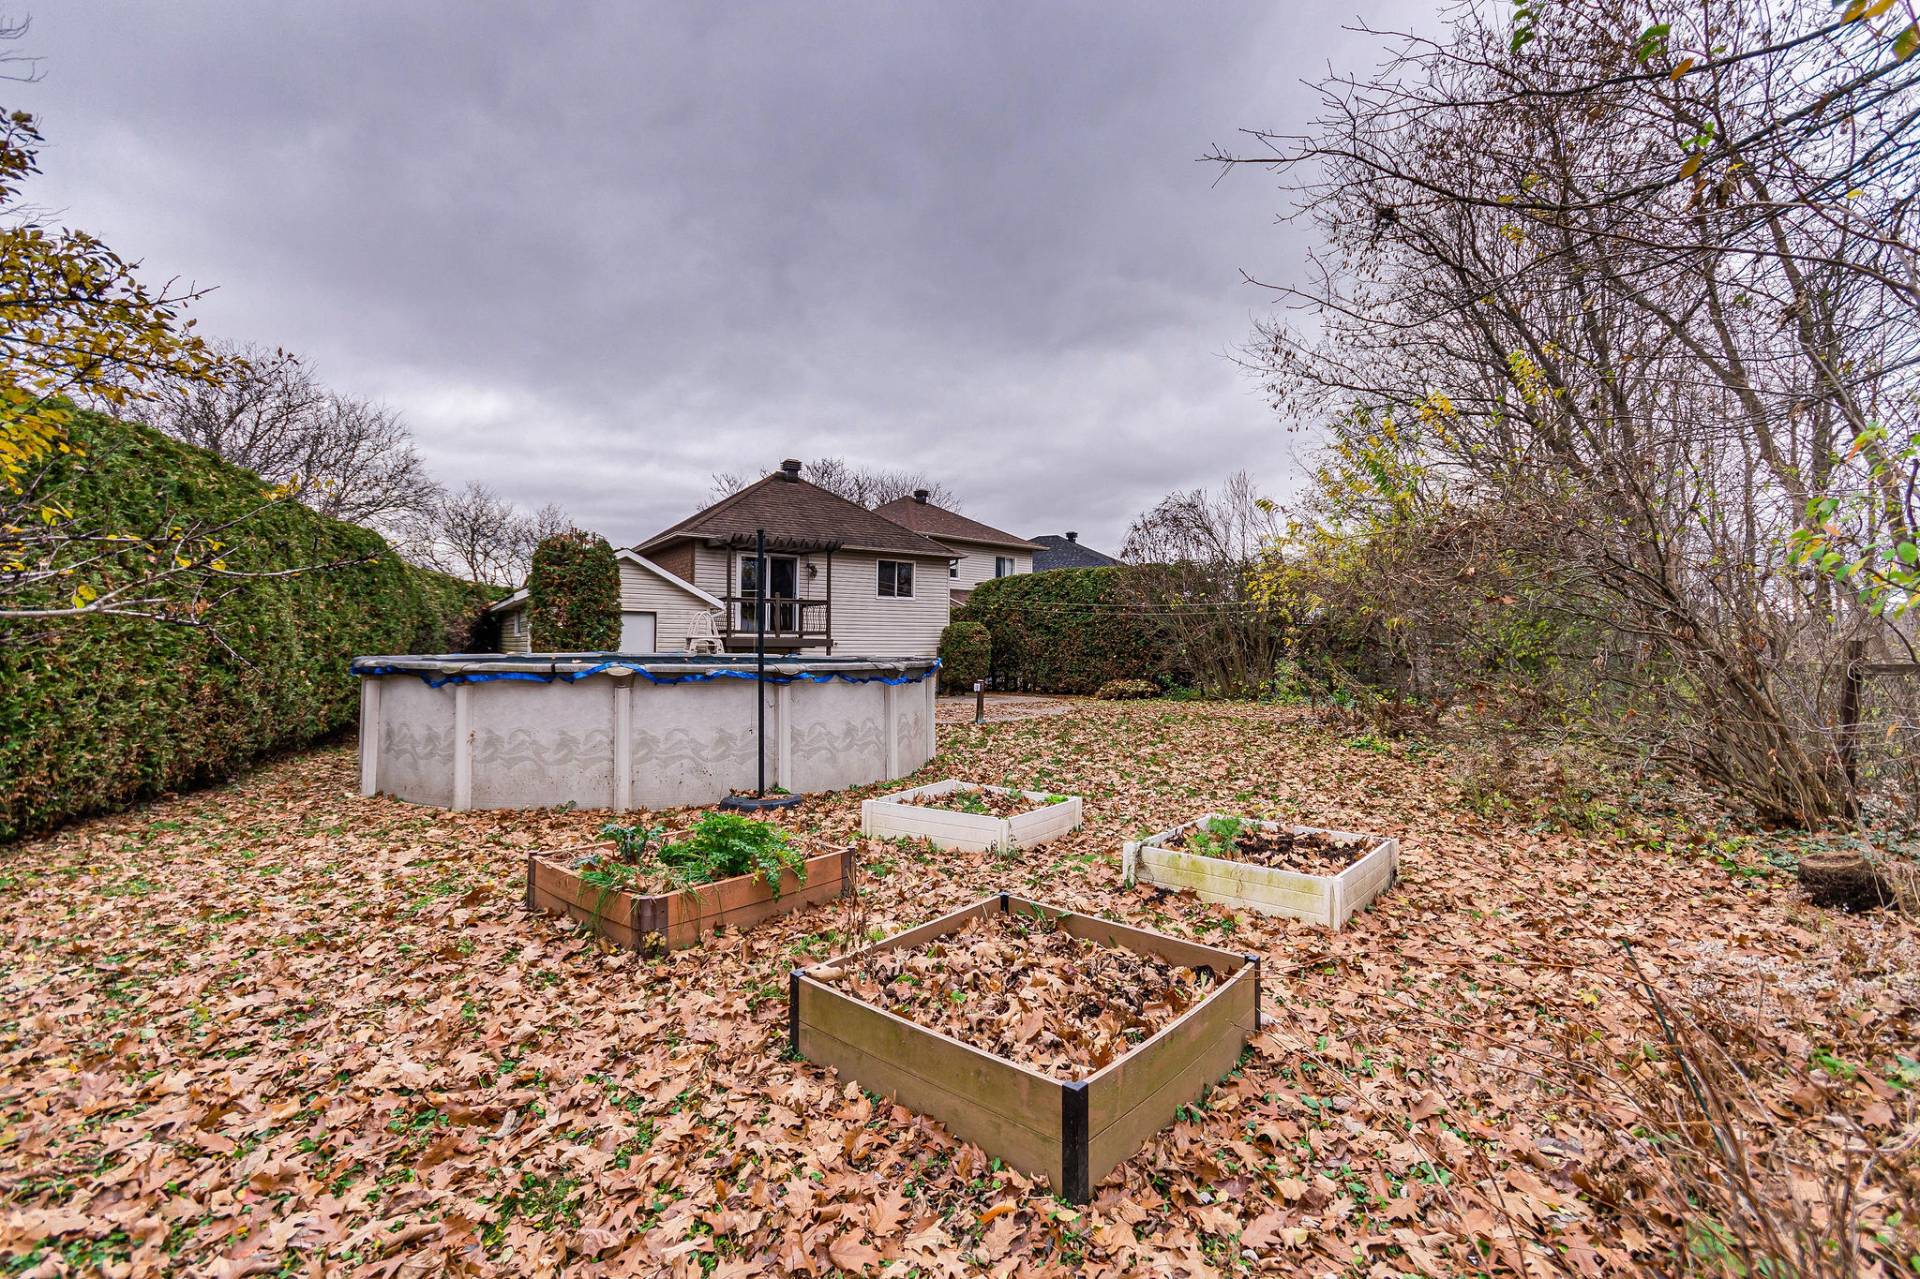
| Landscaping | Fenced, Landscaped |
| Laundry | Basement 2, Other, Other in second basement |
| Parking | Driveway |
| Pool | Above-ground |
| Roofing | Asphalt shingles |
| Sewage system | Municipality |
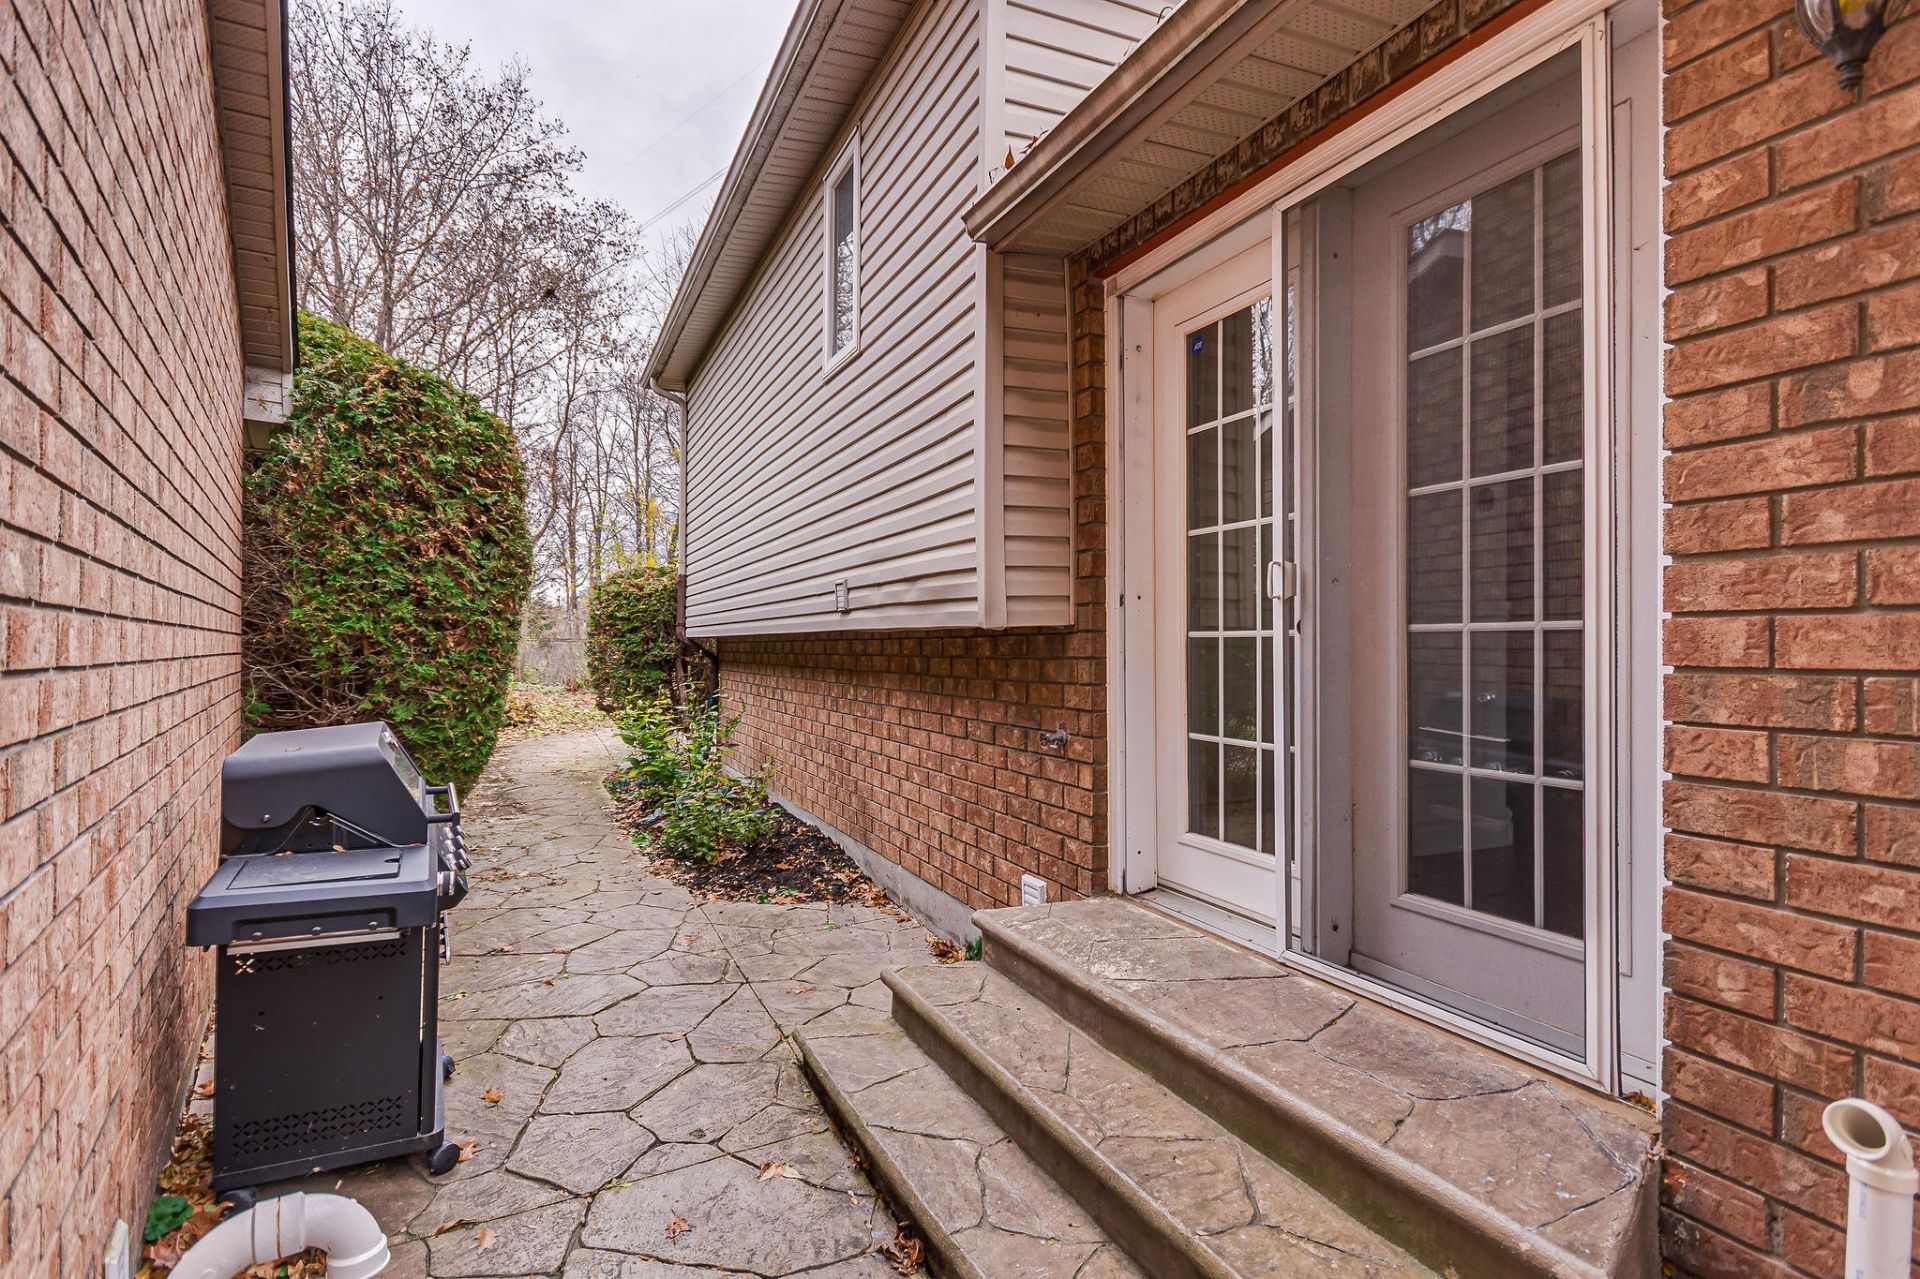
| Siding | Brick, Vinyl |
| Topography | Flat |
| Water supply | Municipality |
| Window type | Casement, French door |
| Windows | PVC |
