$544,900
71 Ch. du Verdier
Val-des-Monts
Val-des-Monts
Type
Bungalow
Bedrooms
3
Living area
1024 Square Feet
Bathrooms
2
MLS® 22223733
Property description
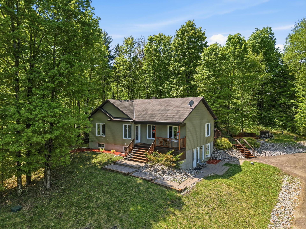
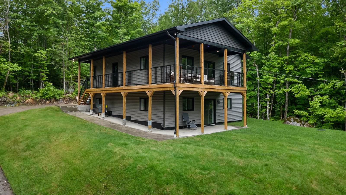
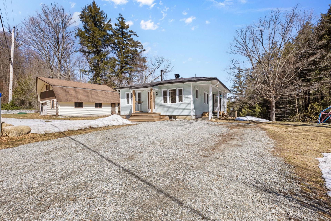
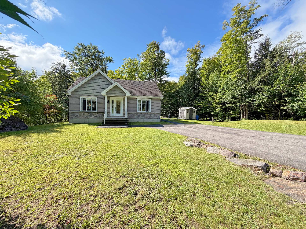
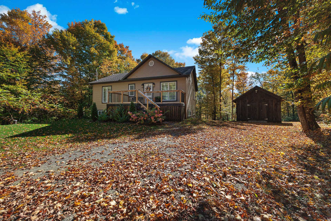
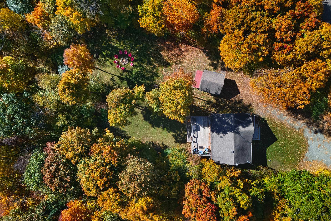
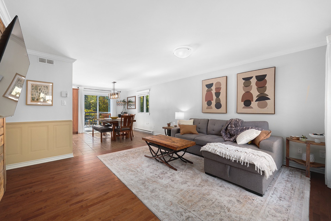
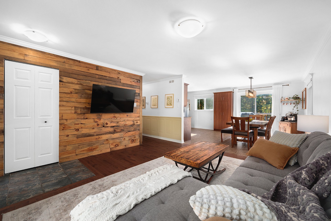
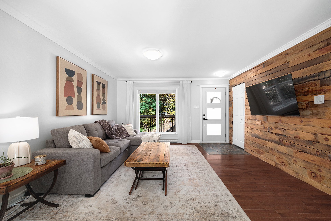
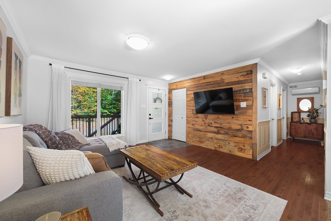
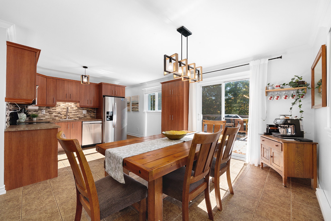
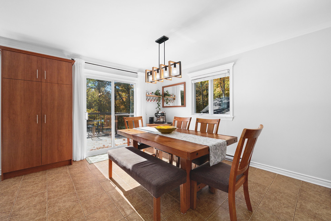
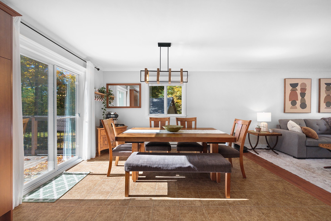
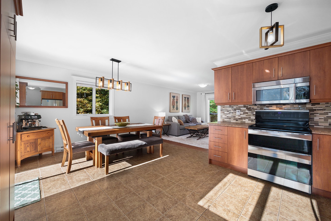
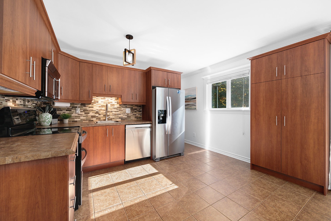
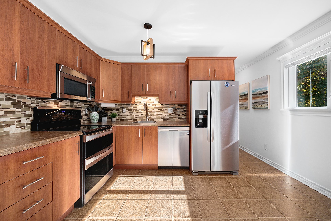
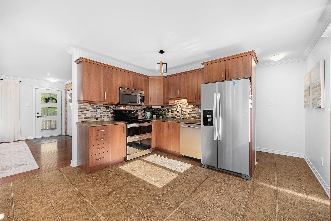
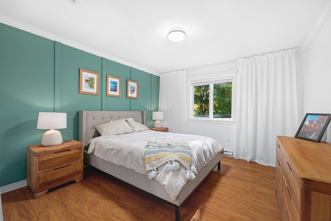
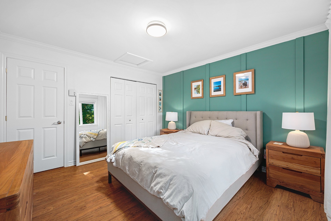
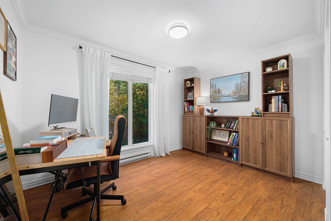
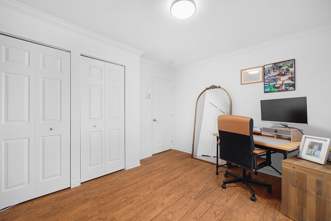
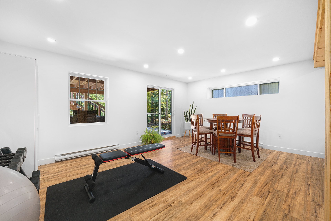
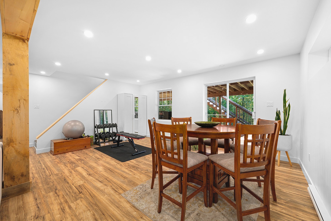
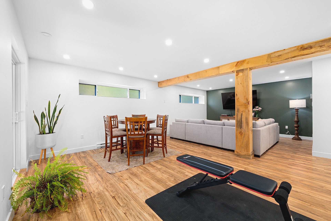
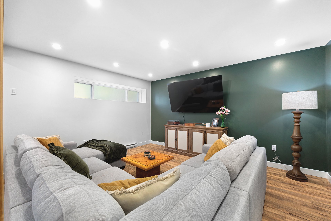
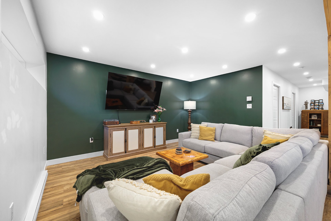
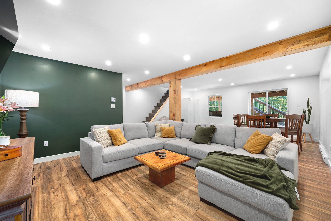
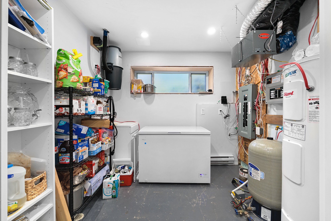
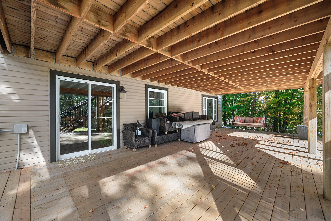
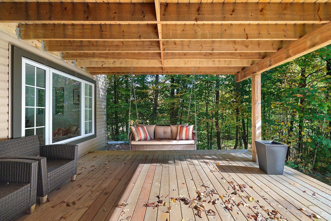
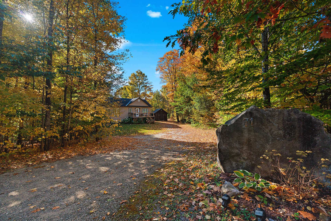
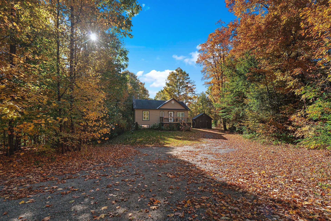
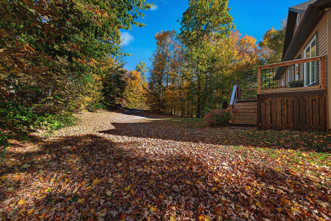
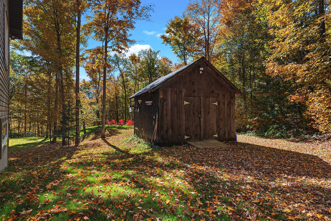
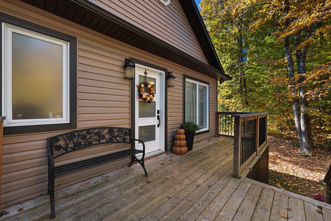
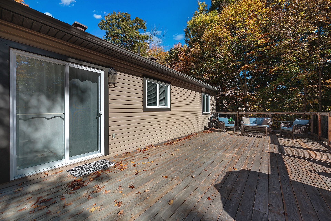
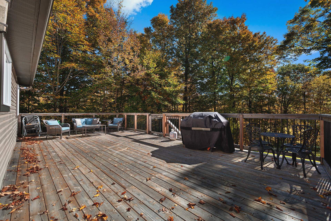
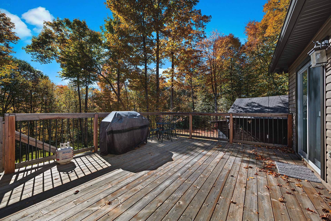
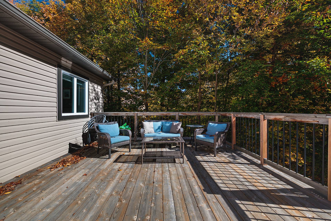
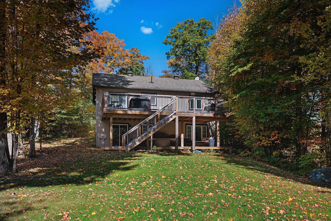
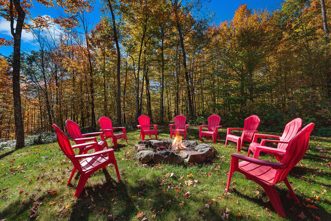
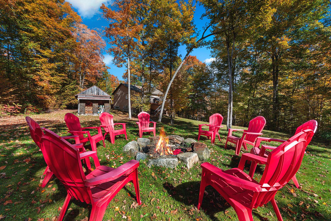
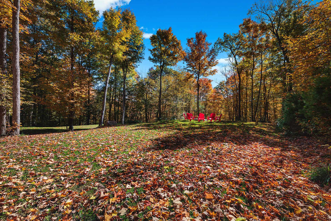
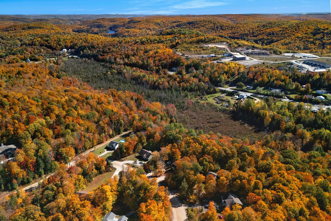
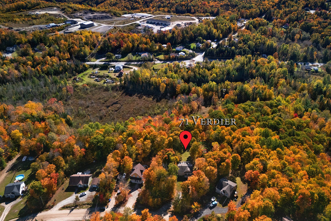
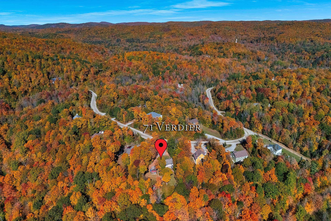
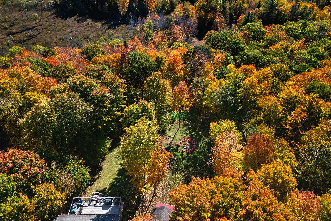
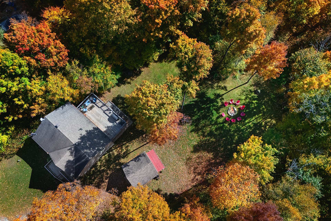
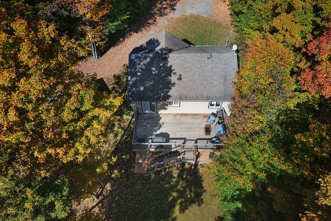
Stunning open-concept property on a one-acre wooded lot that has everything to make you dream. Recent, meticulously maintained home with 3 spacious bedrooms, two full bathrooms and a bright finished walk-out basement. Large sunny deck and several outdoor seating areas to fully enjoy the outdoors, nature and evenings around the fire. Very well equipped with central air, air exchanger, central vacuum and a system ready for a generator, plus a large shed.
Details
Room dimension
| Room | Floor | Dimensions | Floor covering |
|---|---|---|---|
| Hall | 1st level/Ground floor | 4.5 X 3.8 ft / 1.35 X 1.12 m | Ceramic |
| Living room | 1st level/Ground floor | 14.2 X 13.9 ft / 4.32 X 4.19 m | Wood |
| Kitchen | 1st level/Ground floor | 12.5 X 7.10 ft / 3.78 X 2.39 m | Ceramic |
| Dining room | 1st level/Ground floor | 12.9 X 10.9 ft / 3.89 X 3.28 m | Ceramic |
| Primary bedroom | 1st level/Ground floor | 12.5 X 11.10 ft / 3.78 X 3.61 m | Laminate floor |
| Bedroom | 1st level/Ground floor | 11.9 X 9.5 ft / 3.58 X 2.87 m | Laminate floor |
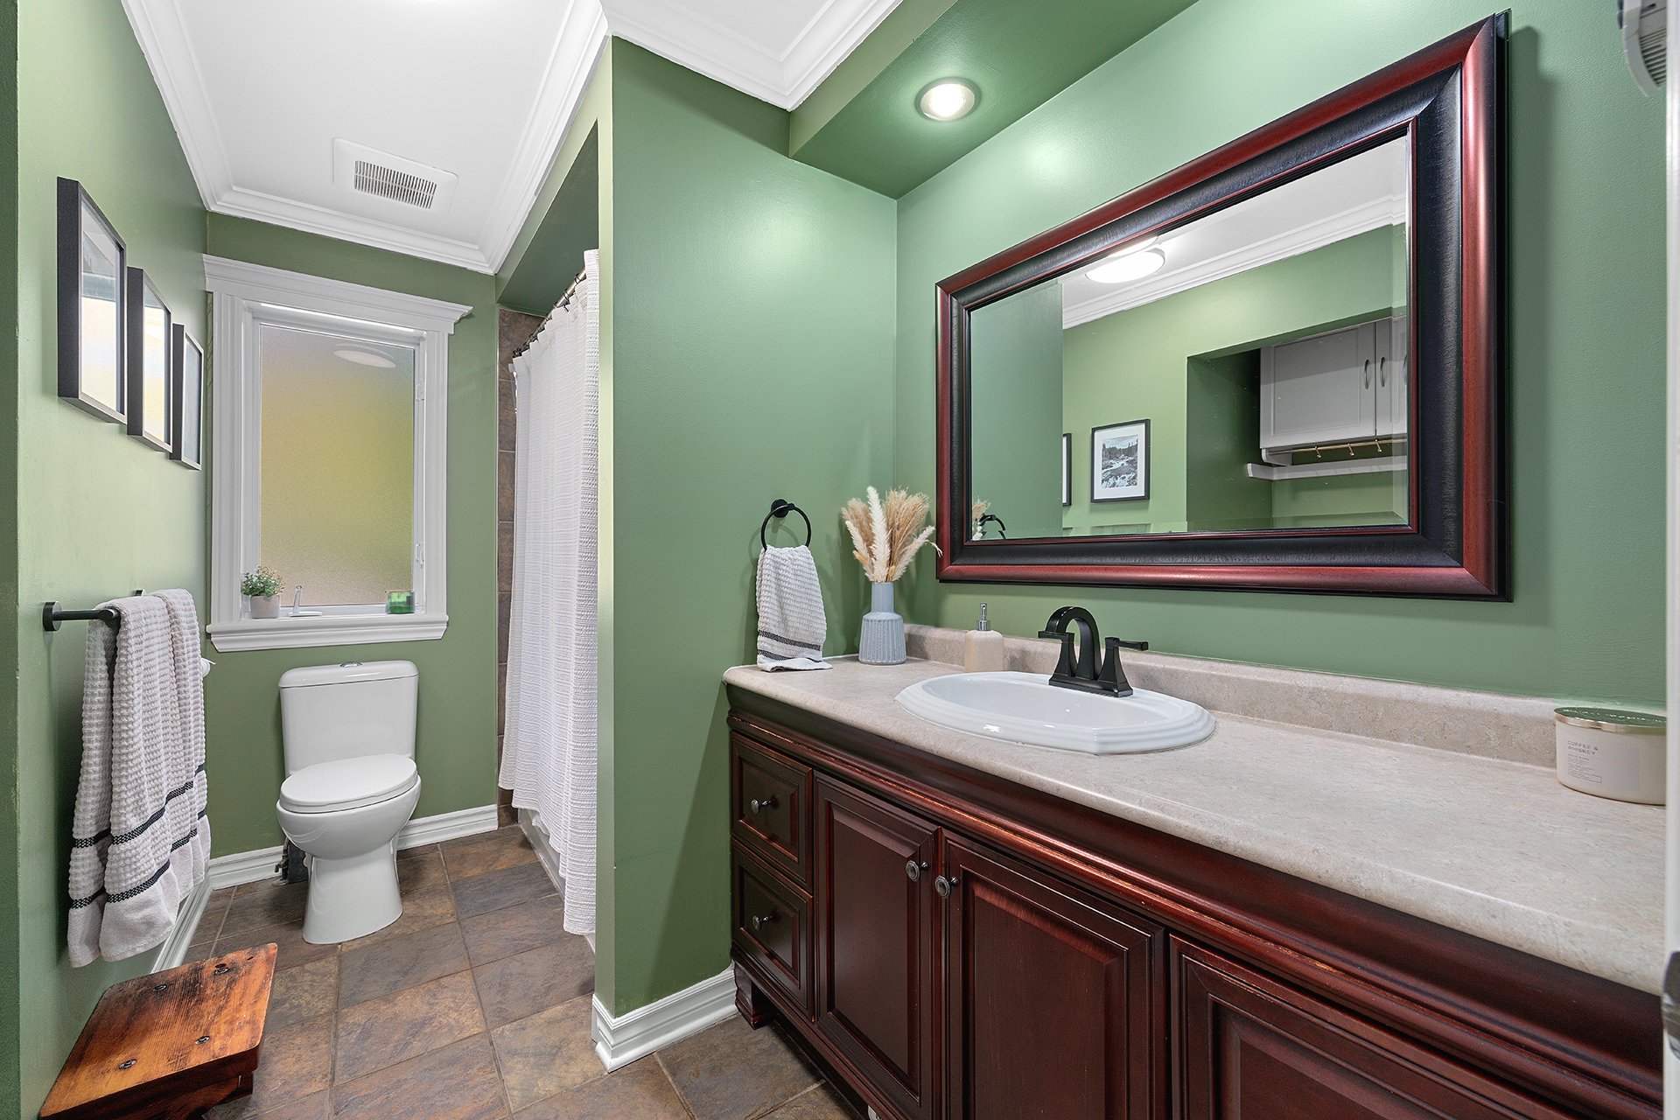
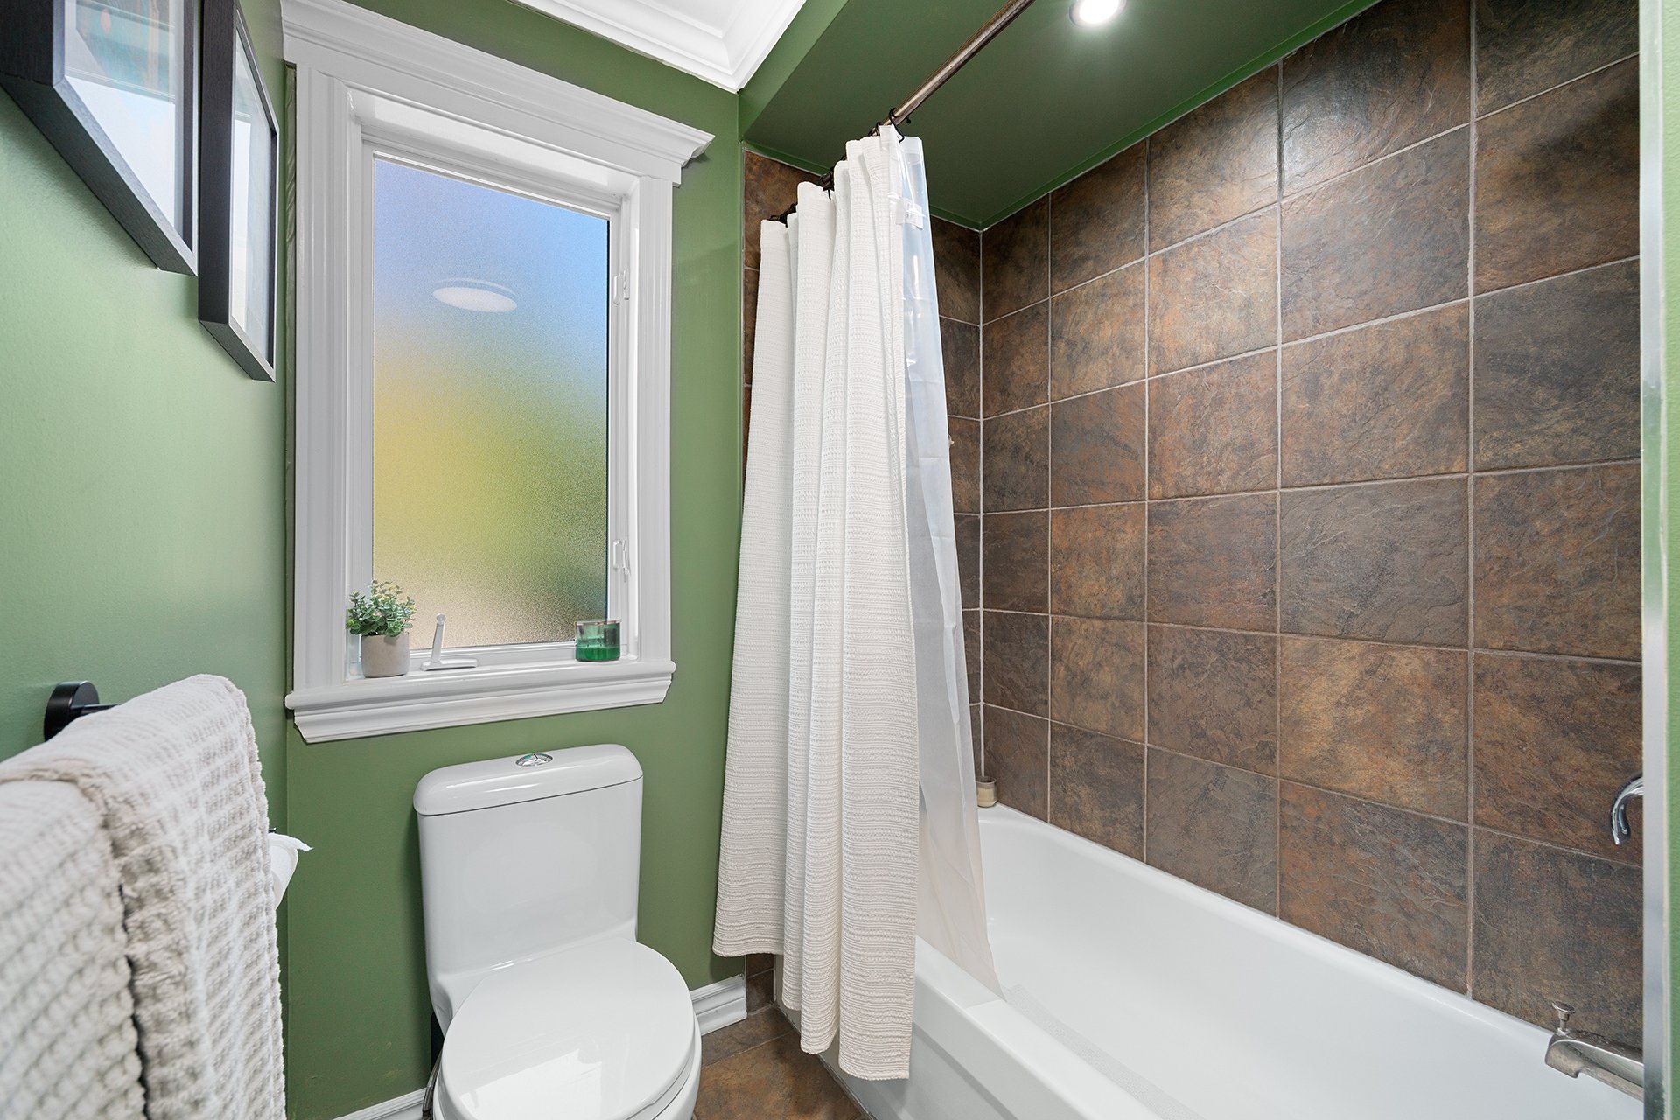
| Bathroom | 1st level/Ground floor | 10.4 X 8.6 ft / 3.15 X 2.59 m | Ceramic |
| Family room | Basement 1 | 14.11 X 26 ft / 4.55 X 7.92 m | Laminate floor |
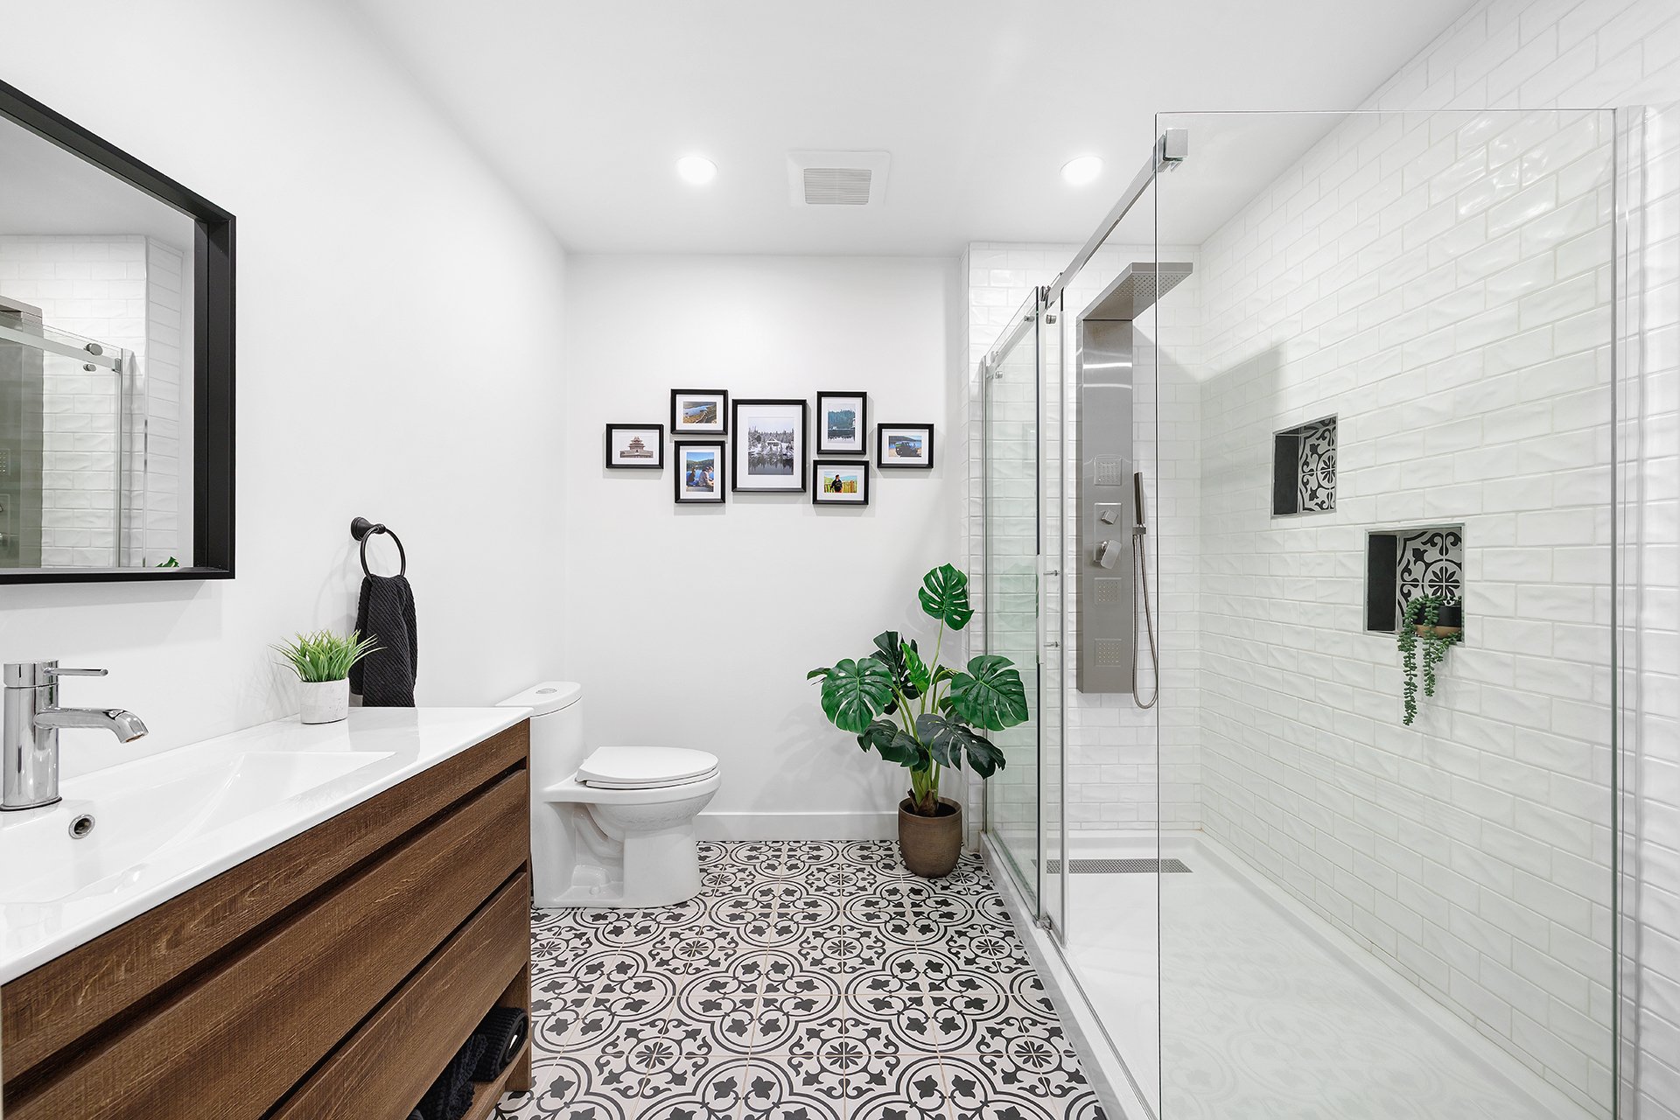
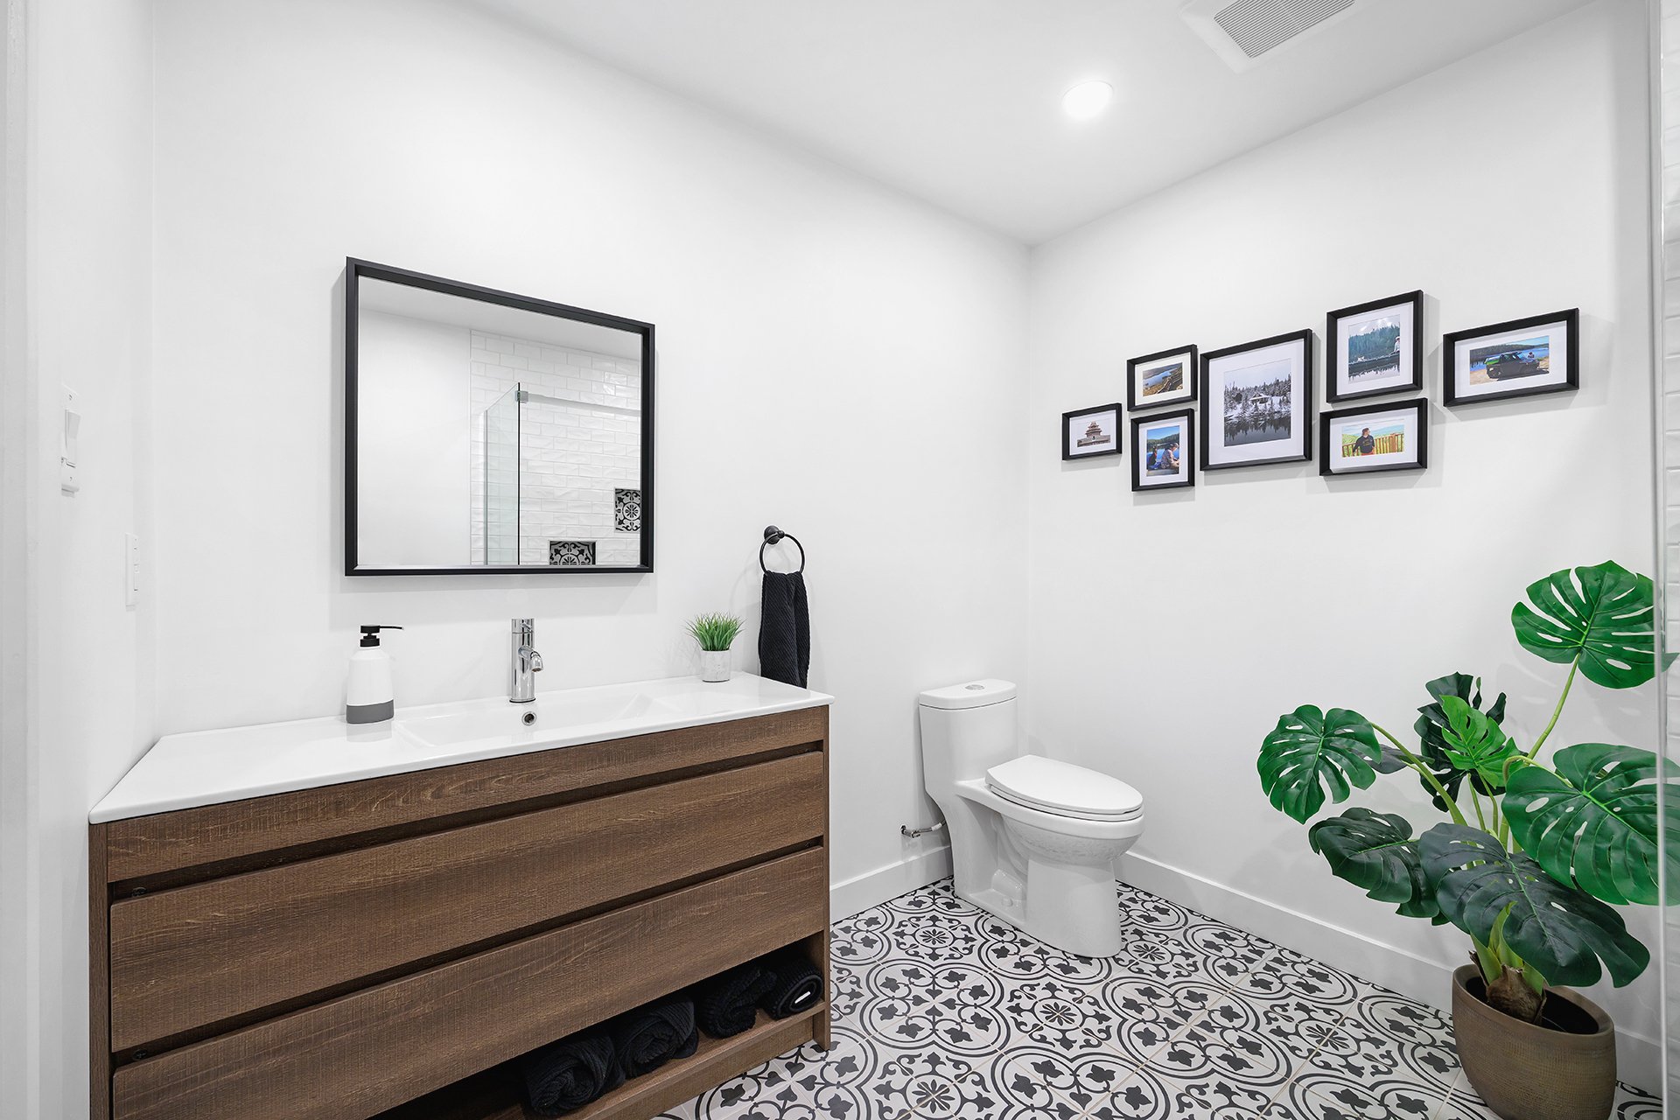
| Bathroom | Basement 1 | 8.3 X 8.6 ft / 2.51 X 2.59 m | Ceramic |
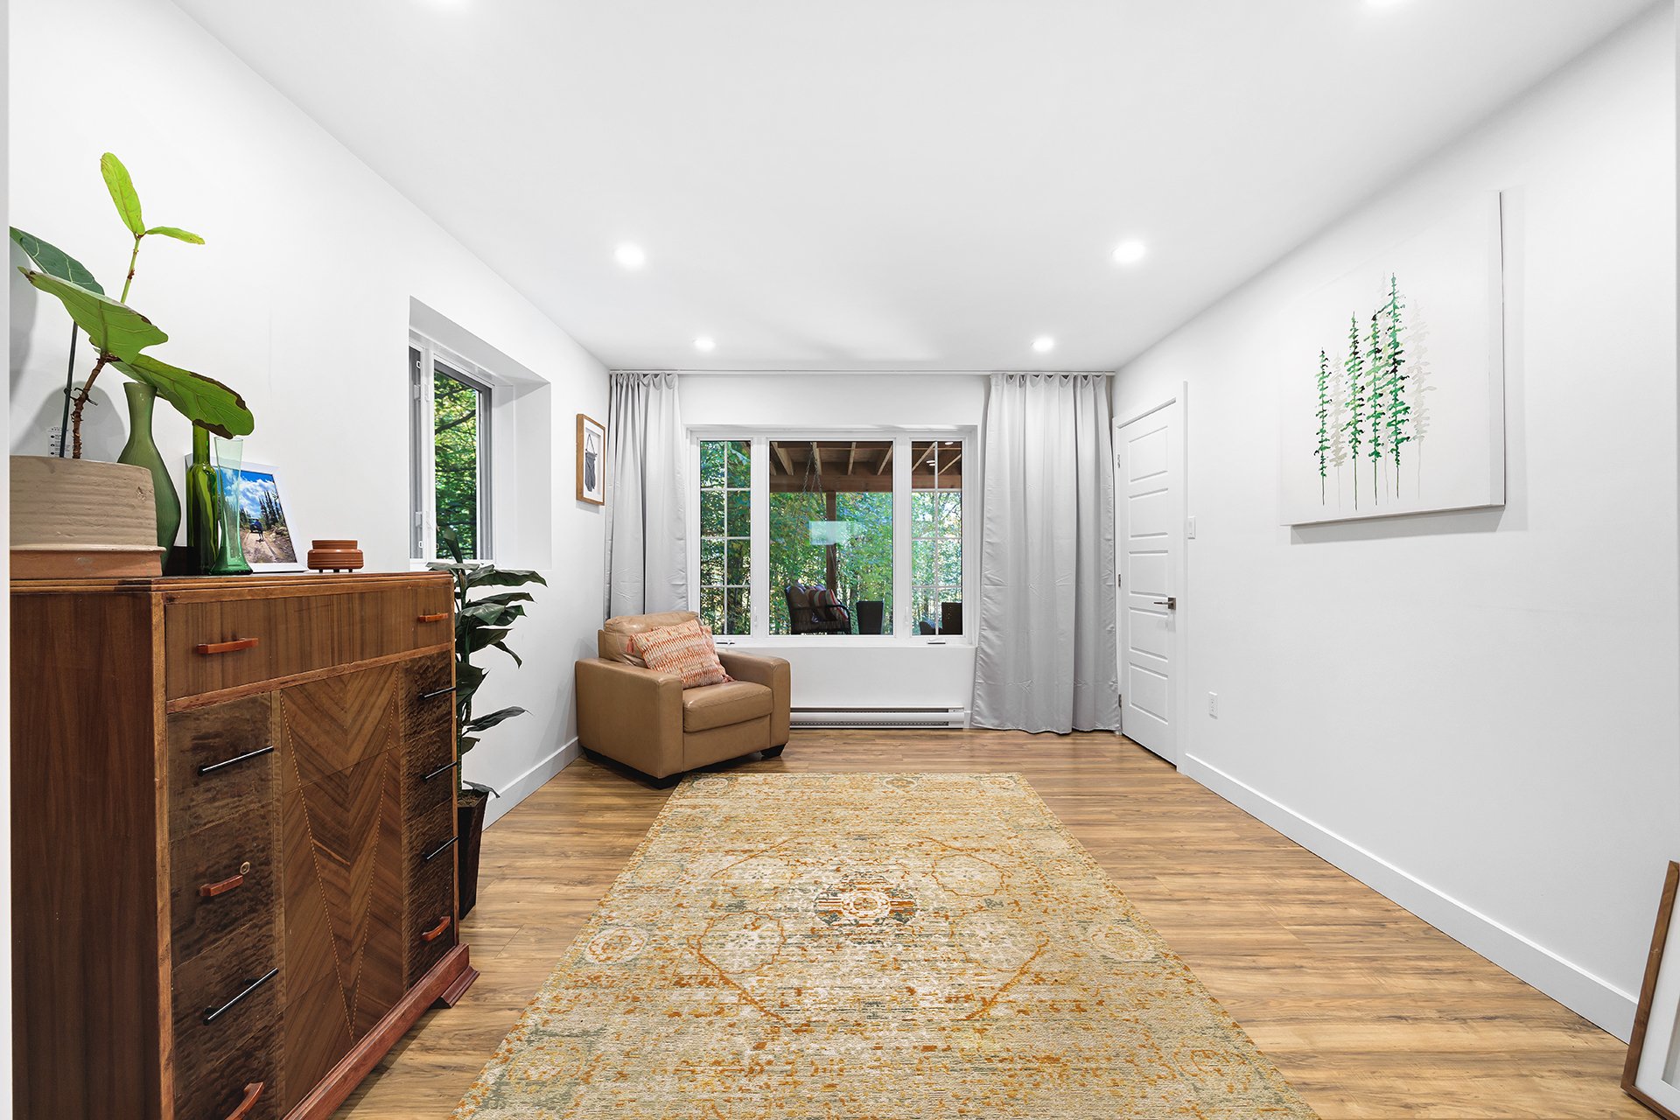
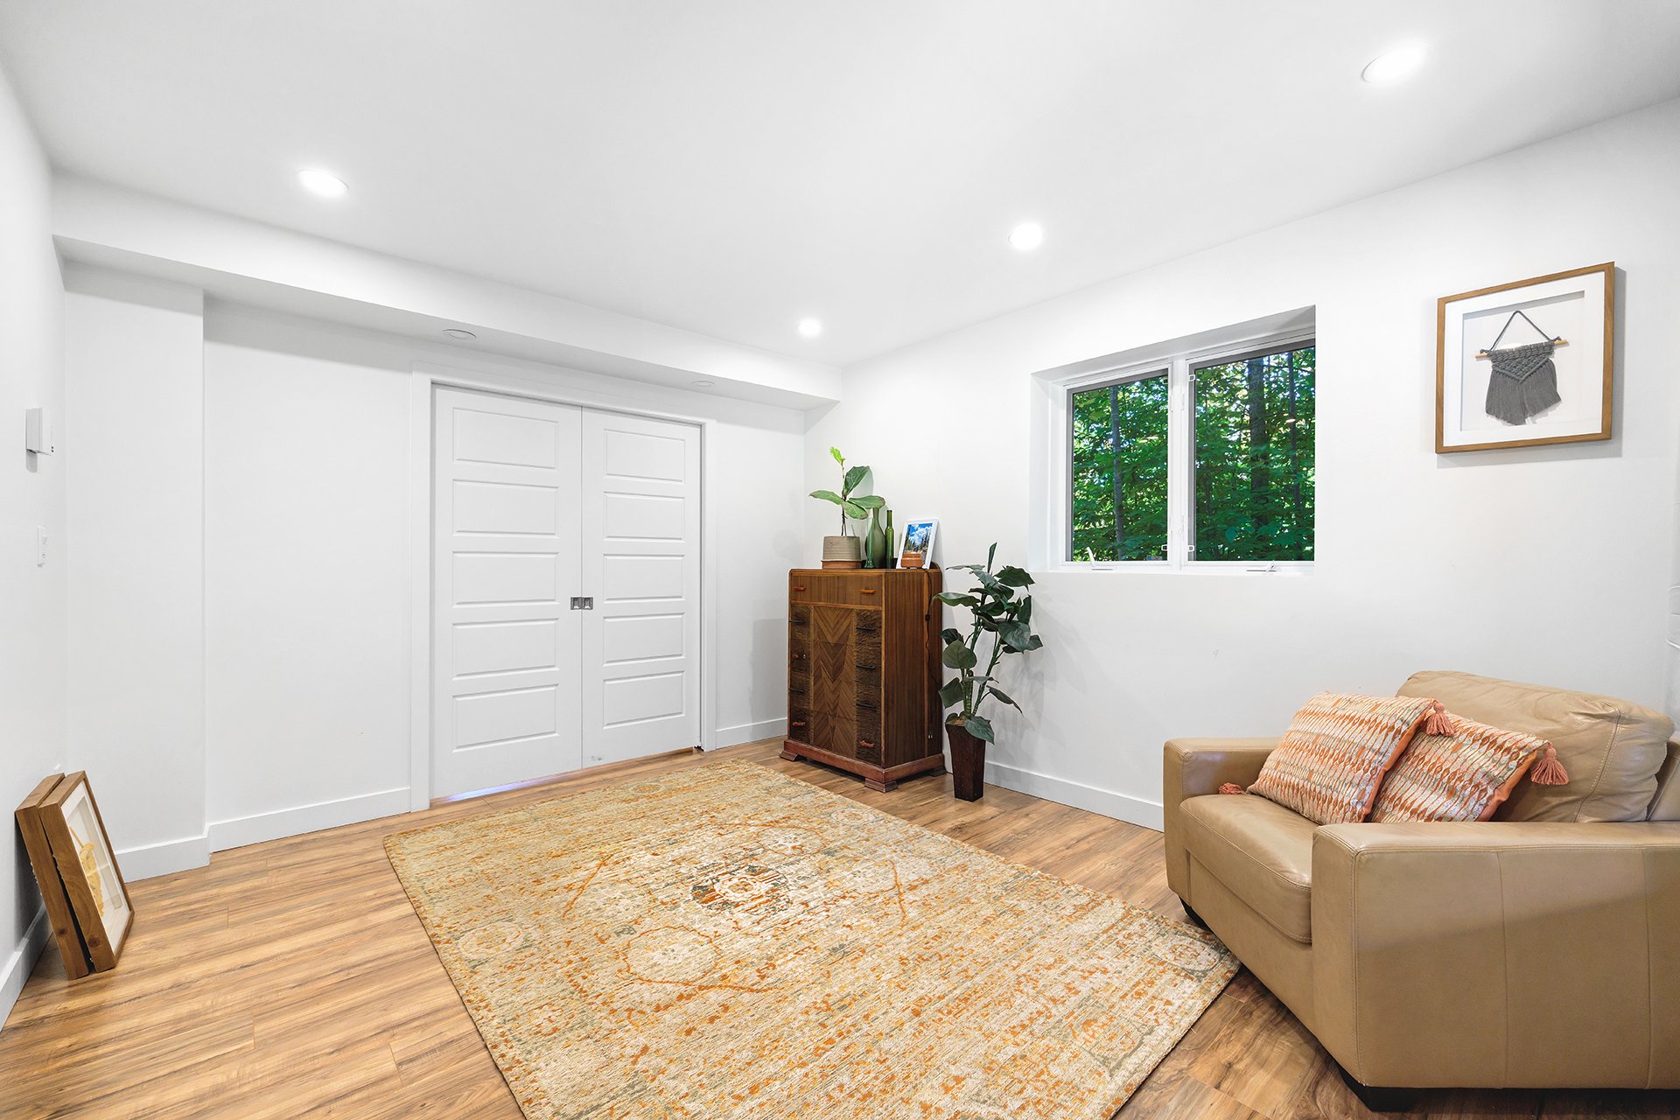
| Bedroom | Basement 1 | 11.3 X 13.3 ft / 3.43 X 4.04 m | Laminate floor |
| Storage | Basement 1 | 8.3 X 8.11 ft / 2.51 X 2.72 m | Concrete |
Taxes and expenses
| Municipal | $3,243 |
| School | $281 |
Building and interior of the property
| Bedrooms | 3 |
| Bathrooms | 2 |
| Number of rooms | 11 |
| Number of rooms above ground | 2 |
| Number of basement bedrooms | 1 |
| Living area | 1024 Square Feet |
| Expected delay of occupancy | 30 days |
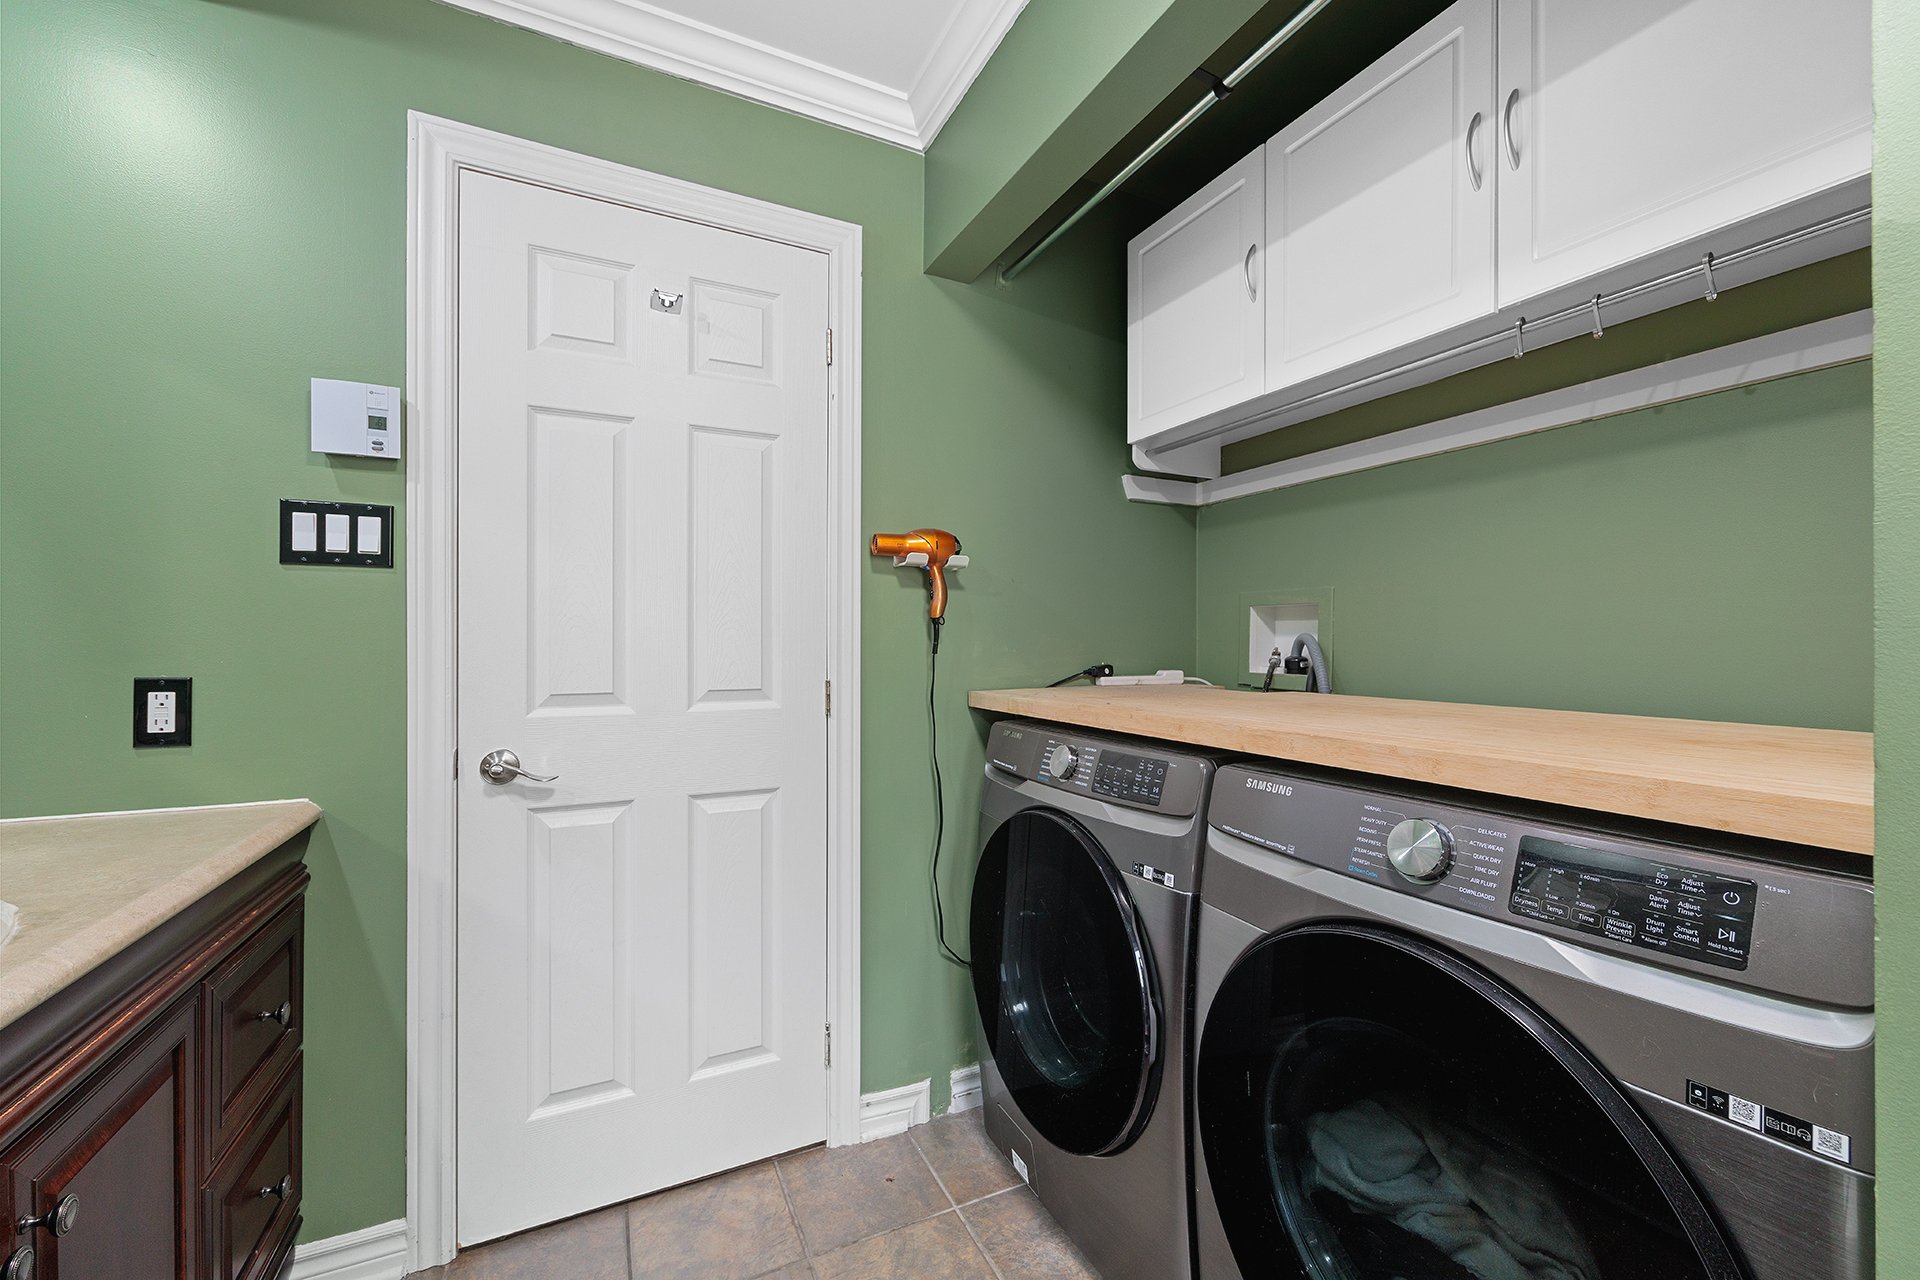
| Items included in the sale | Refrigerator, oven, dishwasher, microwave hood fan, wall-mounted air conditioner, air exchanger, poles, rods, curtains, curtains on tracks, central vacuum and accessories, hot water tank, firewood outside |
| Items excluded in the sale | Generator |
| Dimension of the front of the building | 11.07 metres |
| Dimension of the depth of building | 8.61 metres |
| Land area | 4013 square metre |
| Year built | 2011 |
| Municipal assessment (land) | $64,000 |
| Municipal assessment (building) | $317,800 |
| Municipal assessment (total) | $381,800 |
| Assessment year | 2026 |
| Available services | Electricity Connected |
| Basement | 6 feet and more, Finished basement, Outdoor entrance |
| Bathroom / Washroom | Separate shower |
| Distinctive features | Detached, Wooded |
| Driveway | Double width or more |
| Foundation | Poured concrete |
| Heating energy | Electricity |
| Heating system | Electric baseboard units |
| Parking | Driveway |
| Roofing | Asphalt shingles |
| Sewage system | Disposal field, Septic tank |
| Siding | Brick, Vinyl |
| Water supply | Artesian well, Well |
| Window type | Casement, Guillotine |
| Windows | PVC |
Addendum
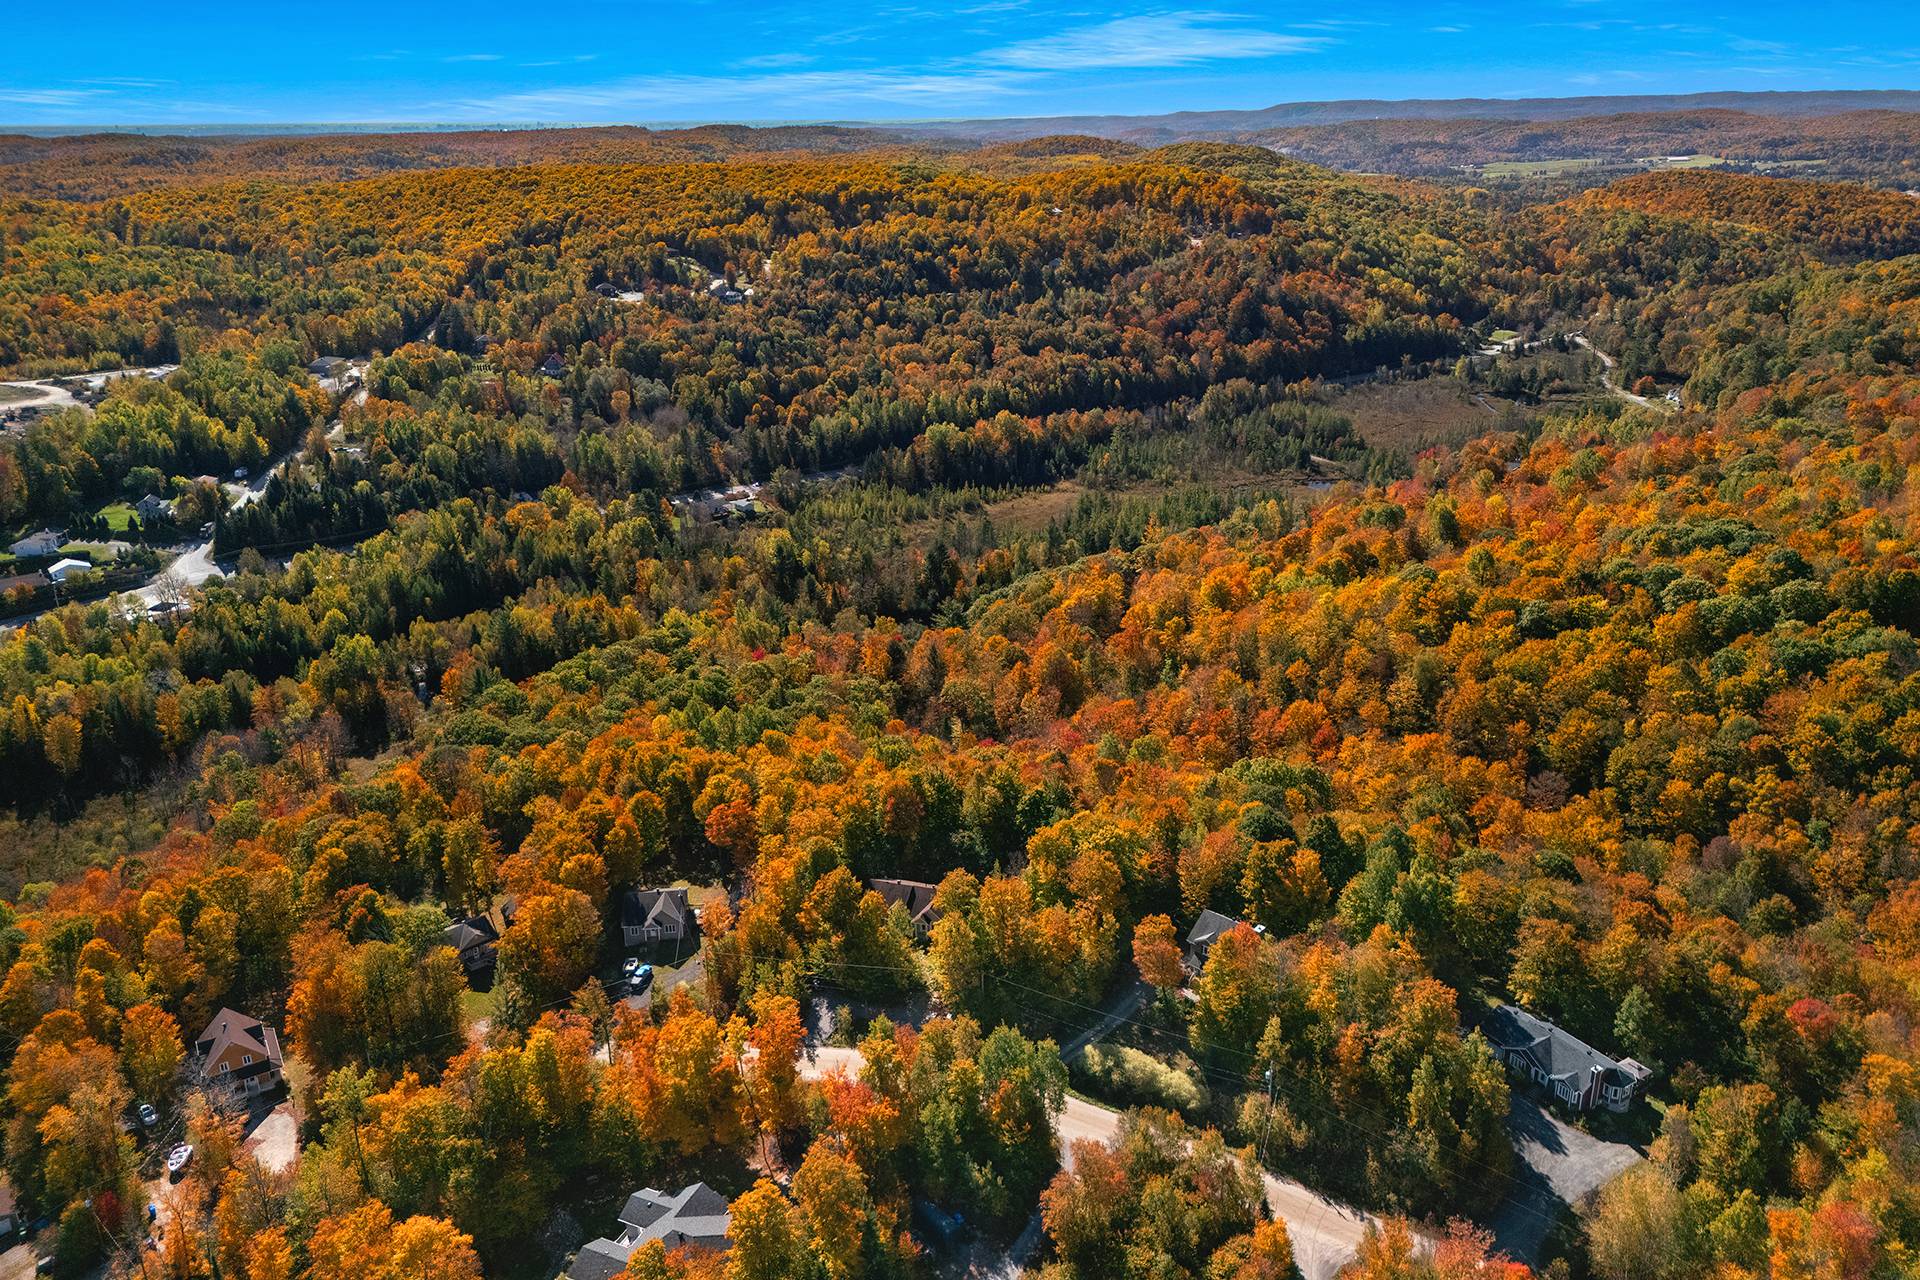
| - One-acre wooded lot, private and surrounded by nature - Several outdoor seating areas, perfect for evenings around the fire - Large sunny deck - Large outdoor shed - Val-des-Monts, an area known for its hiking trails, lakes and closeness to nature, minutes from all services - Recent, meticulously maintained home - Open concept with abundant windows and plenty of natural light - Three spacious bedrooms - Two full bathrooms - Finished walk-out basement with large window and patio door - Very bright basement with recessed ceiling lighting - Stunning basement bathroom with large glass shower - System ready for a generator (generator not included) - Central air conditioning - Air exchanger - Central vacuum - No rented equipment |