New price
$579,500+ GST-QST
35 Ch. Nicole
Val-des-Monts
Val-des-Monts
Type
Bungalow
Bedrooms
3
Living area
1312 Square Feet
Bathrooms
2
$666,280 (Taxes included)
After GST / QST and refunds if applicable
After GST / QST and refunds if applicable
MLS® 14869140
Property description
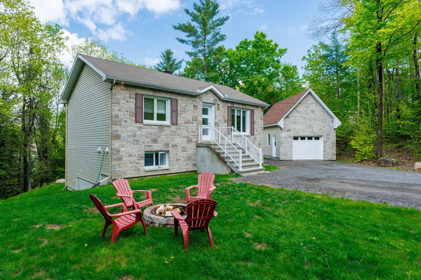
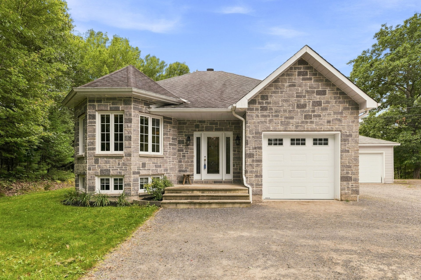
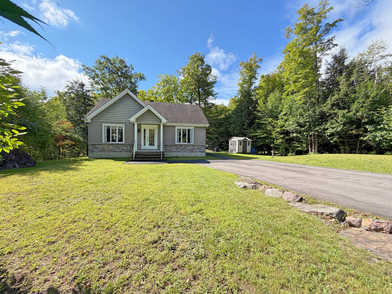
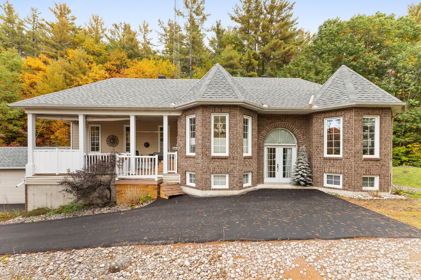
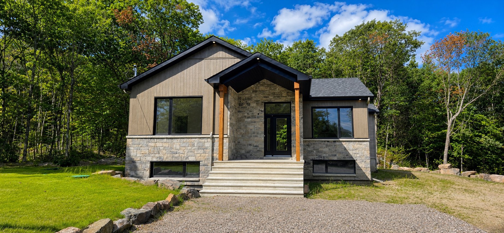
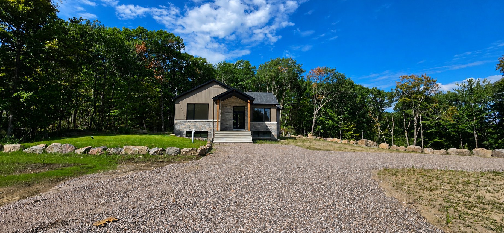
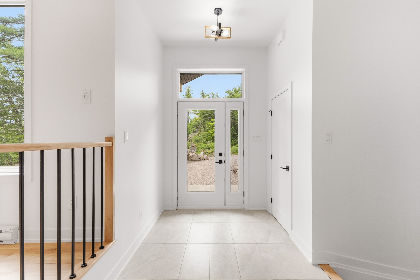
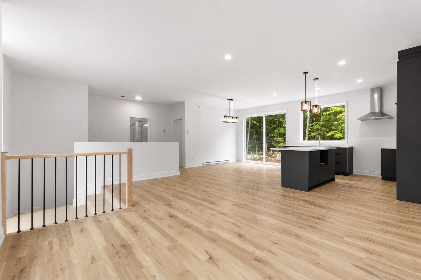
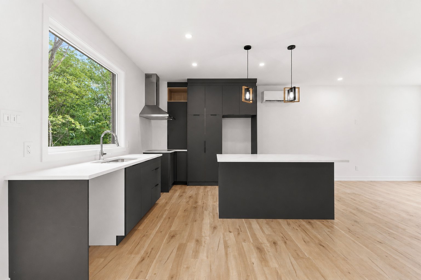
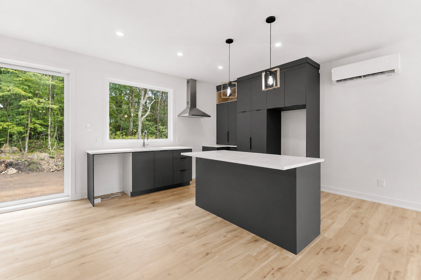
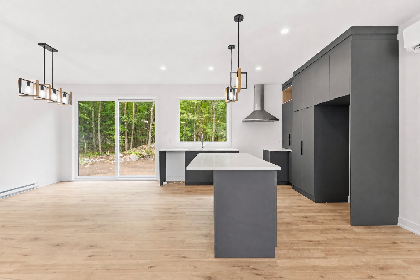
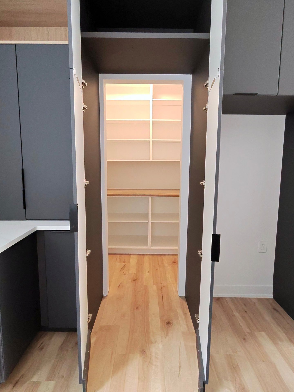
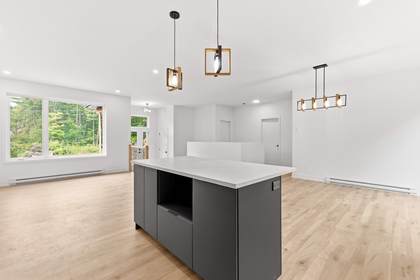
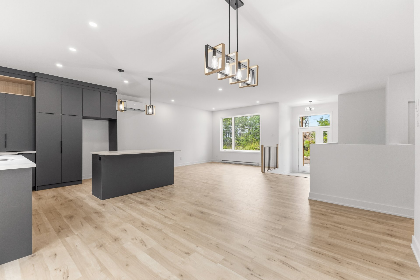
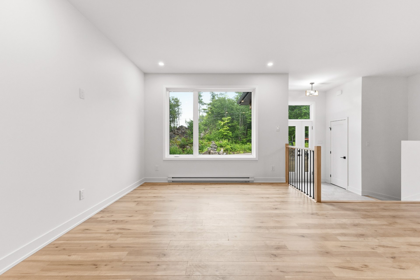
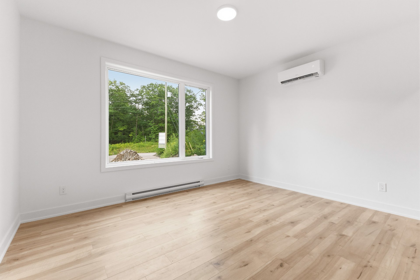
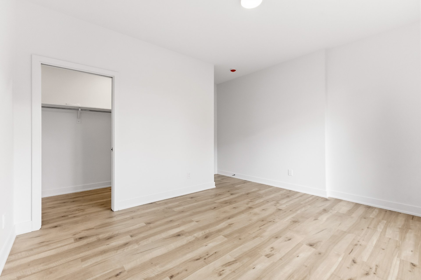
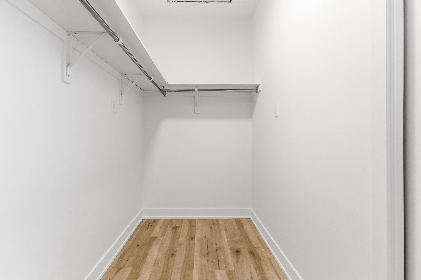
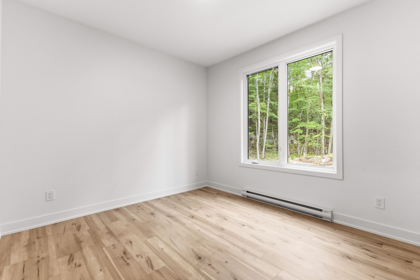
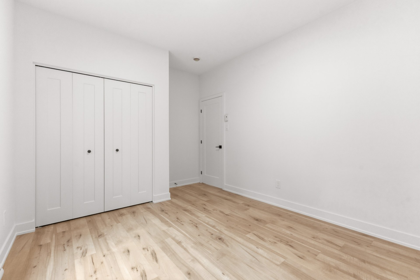
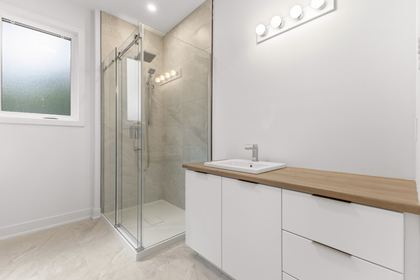
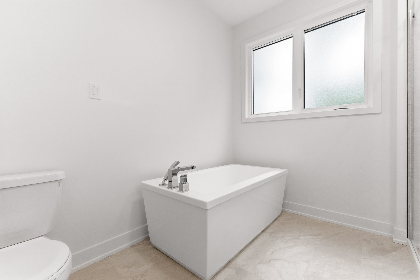
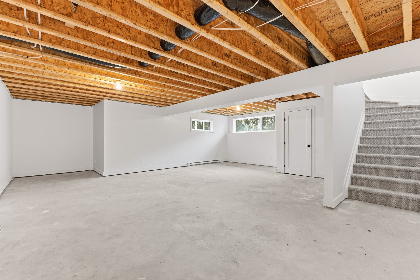
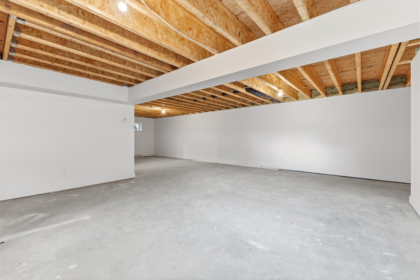
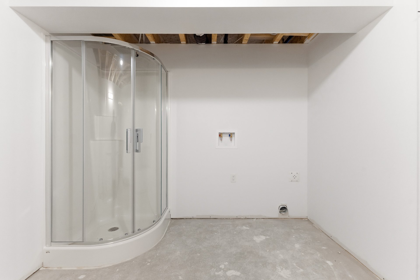
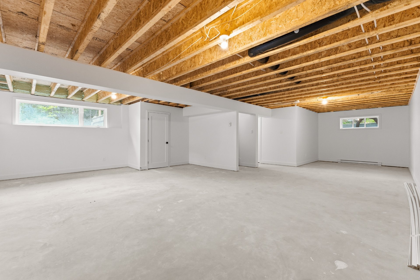
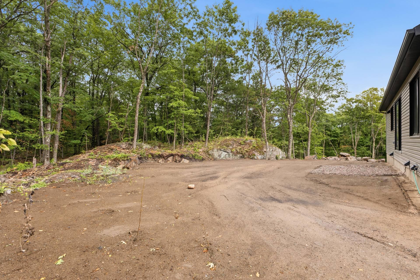
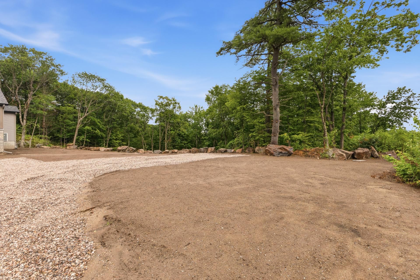
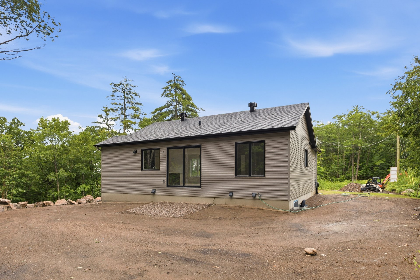
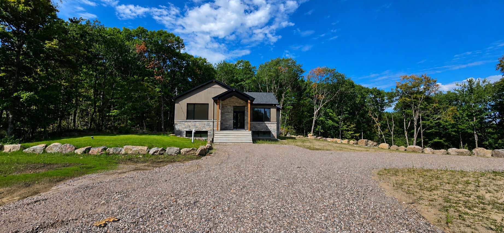
STUNNING NEW BUNGALOW! Quality 2026 construction with GCR warranty, just 8 minutes from Gatineau! 3 bedrooms, 2 full bathrooms. Site prepared for a 20x24 garage slab. Located in a new upscale neighbourhood with Bell Fibe Internet! Bright open-concept main floor with 9-ft ceilings. Modern kitchen with walk-in pantry and large quartz island. Full bathroom with bathtub and separate glass shower. Primary bedroom with spacious walk-in closet. Separate basement laundry room. 2 wall-mounted heat pumps. Spacious basement with great potential! Perfect for families!
Details
Located near
ATV trail, Elementary school
Room dimension
| Room | Floor | Dimensions | Floor covering |
|---|---|---|---|
| Hall | 1st level/Ground floor | 6.7 X 9.2 ft / 2.01 X 2.79 m | Ceramic |
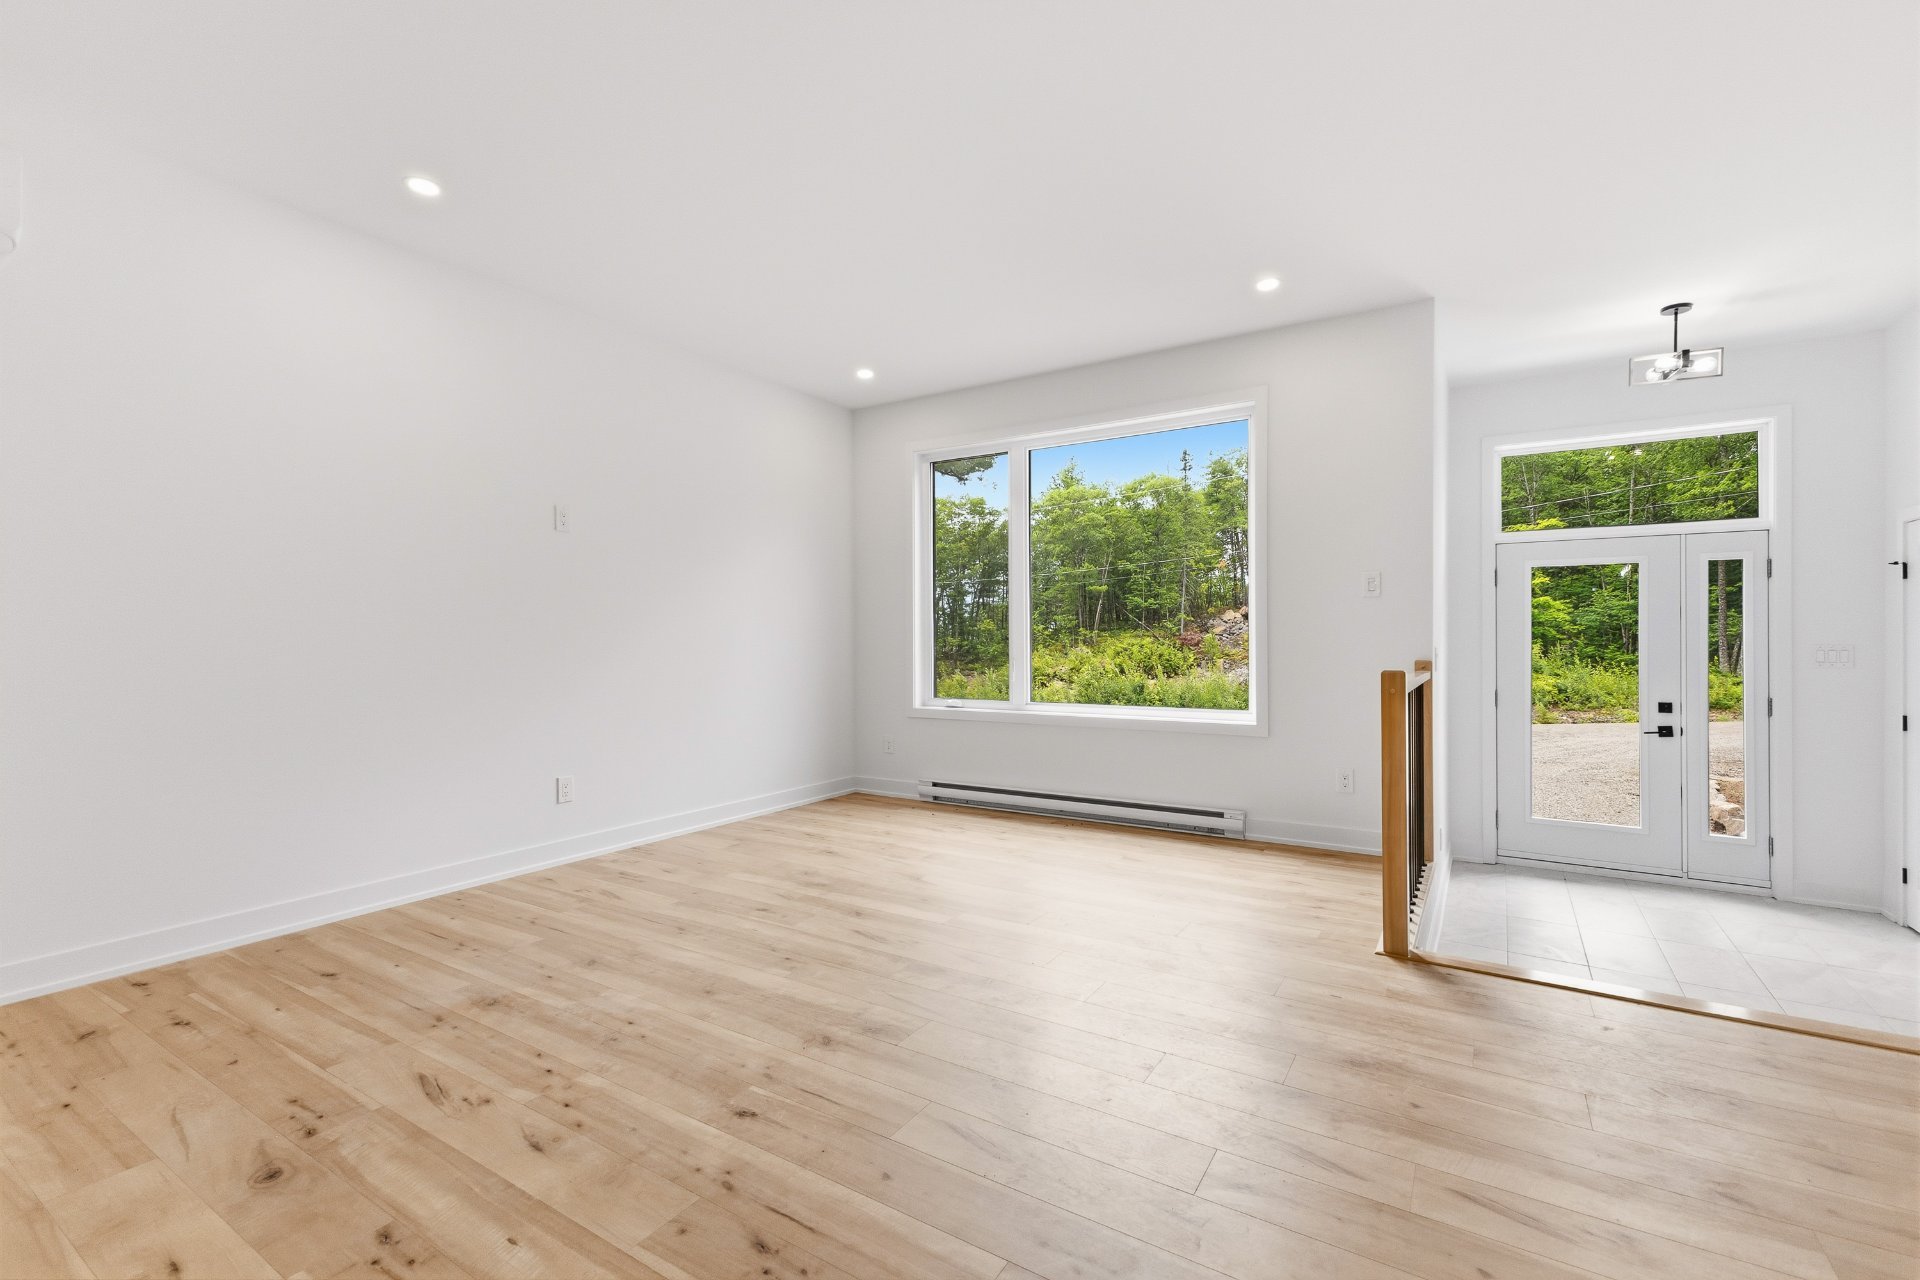
| Living room | 1st level/Ground floor | 11.7 X 14.10 ft / 3.53 X 4.52 m | Other |
| Kitchen | 1st level/Ground floor | 11.2 X 13.4 ft / 3.40 X 4.06 m | Other |
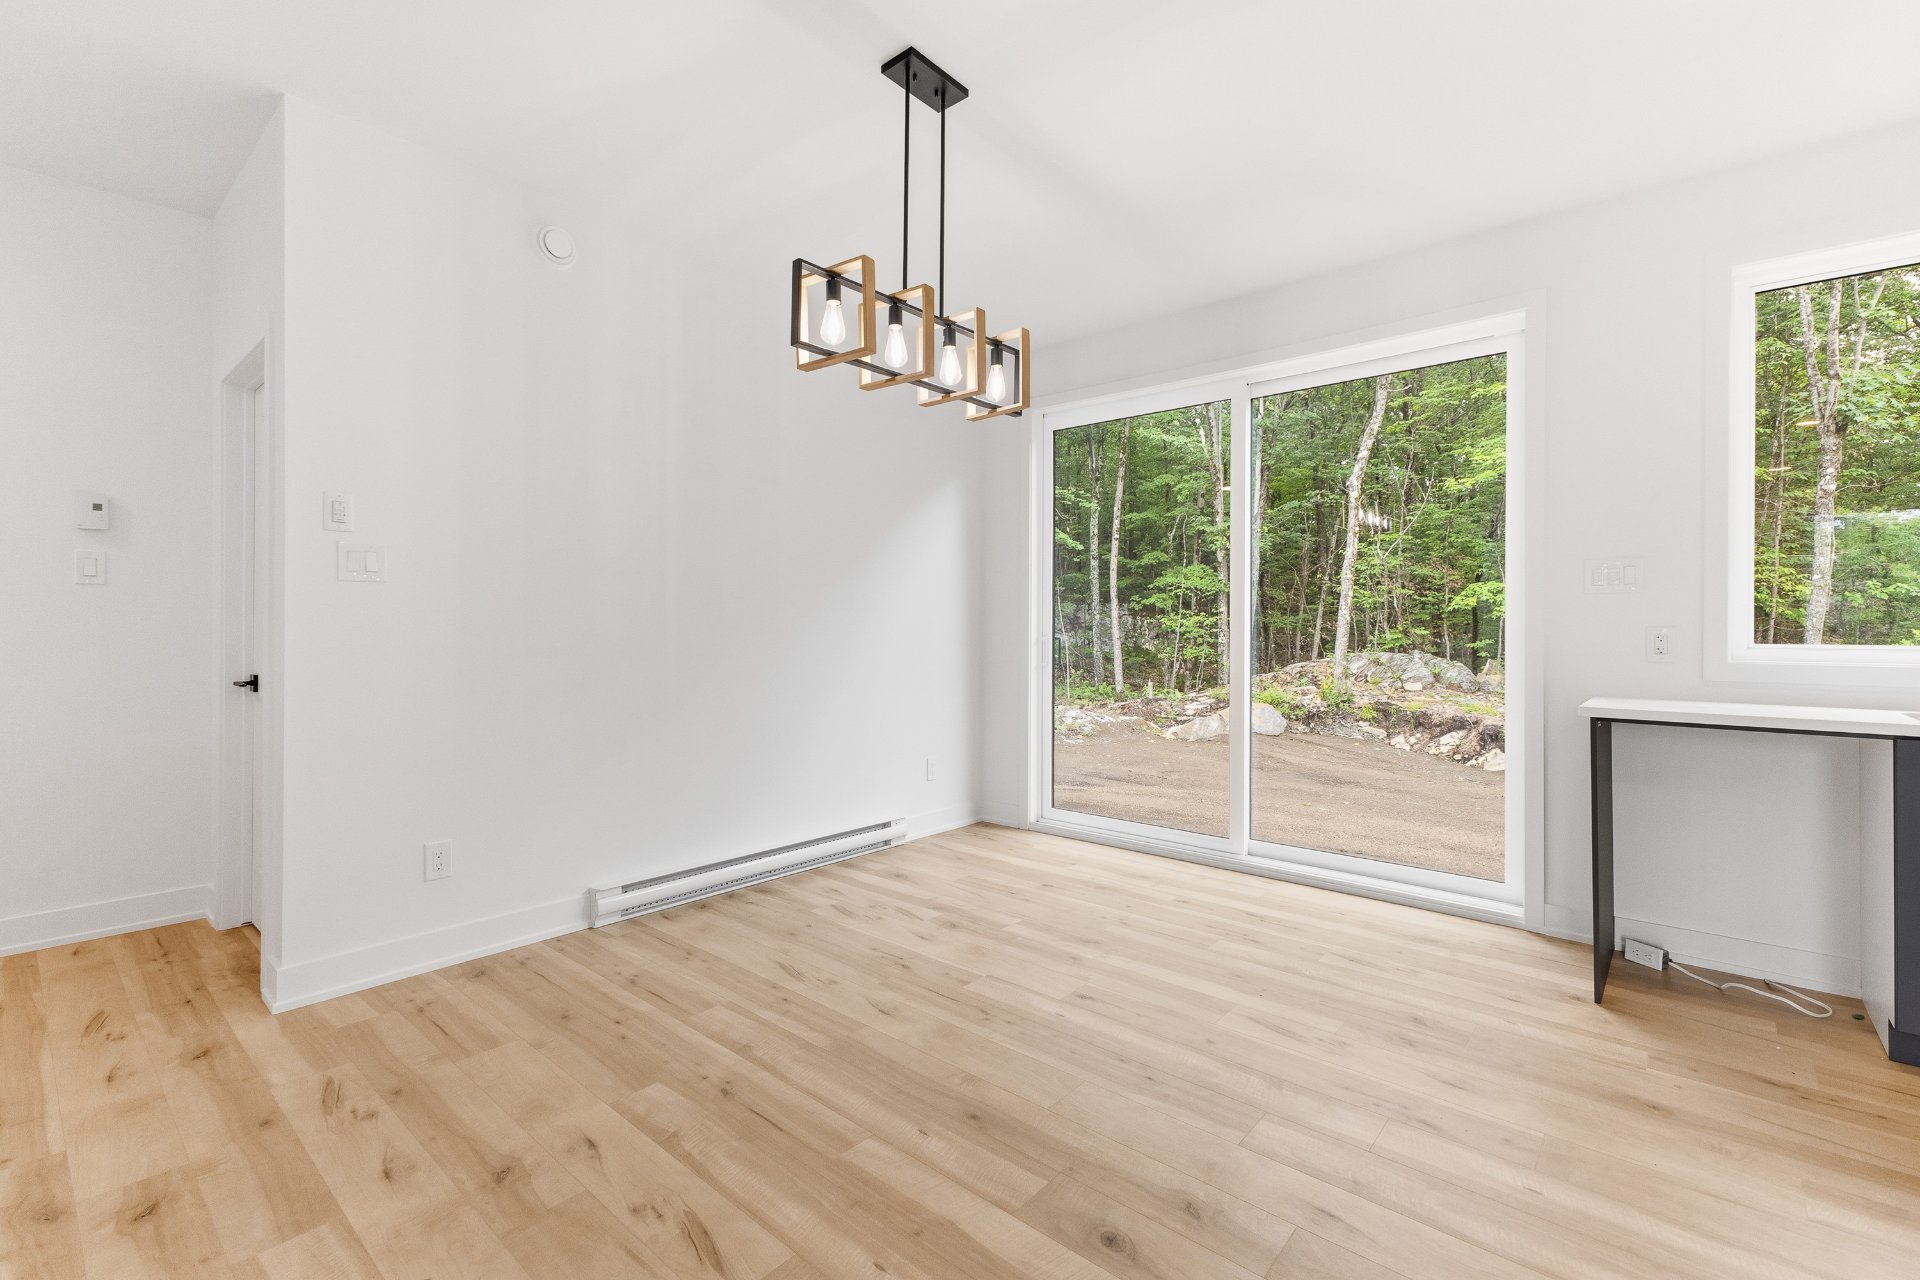
| Dining room | 1st level/Ground floor | 11.2 X 9.1 ft / 3.40 X 2.77 m | Other |
| Primary bedroom | 1st level/Ground floor | 11.6 X 13.5 ft / 3.51 X 4.09 m | Other |
| Walk-in closet | 1st level/Ground floor | 4.10 X 9.7 ft / 1.47 X 2.92 m | Other |
| Bedroom | 1st level/Ground floor | 10.4 X 11.2 ft / 3.15 X 3.40 m | Other |
| Bathroom | 1st level/Ground floor | 9.7 X 9.2 ft / 2.92 X 2.79 m | Ceramic |
| Family room | Basement 1 | 23.8 X 40.7 ft irr / 7.21 X 12.37 m irr | Concrete |
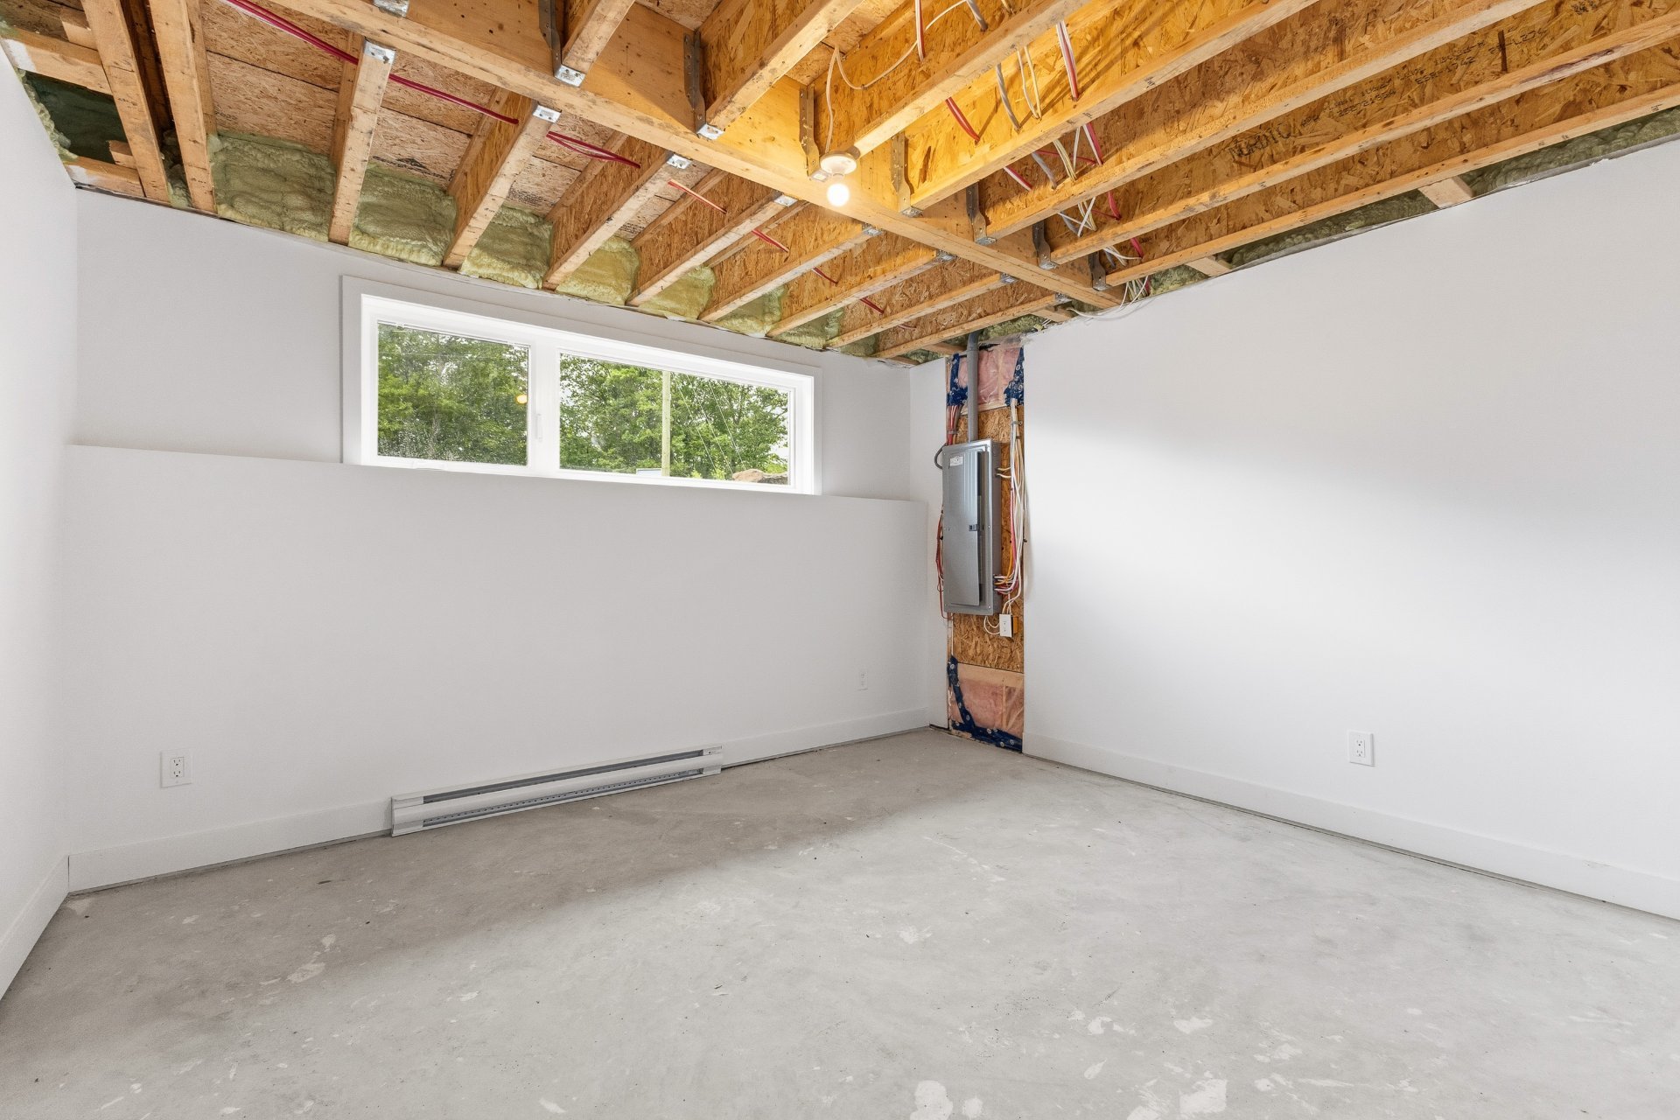
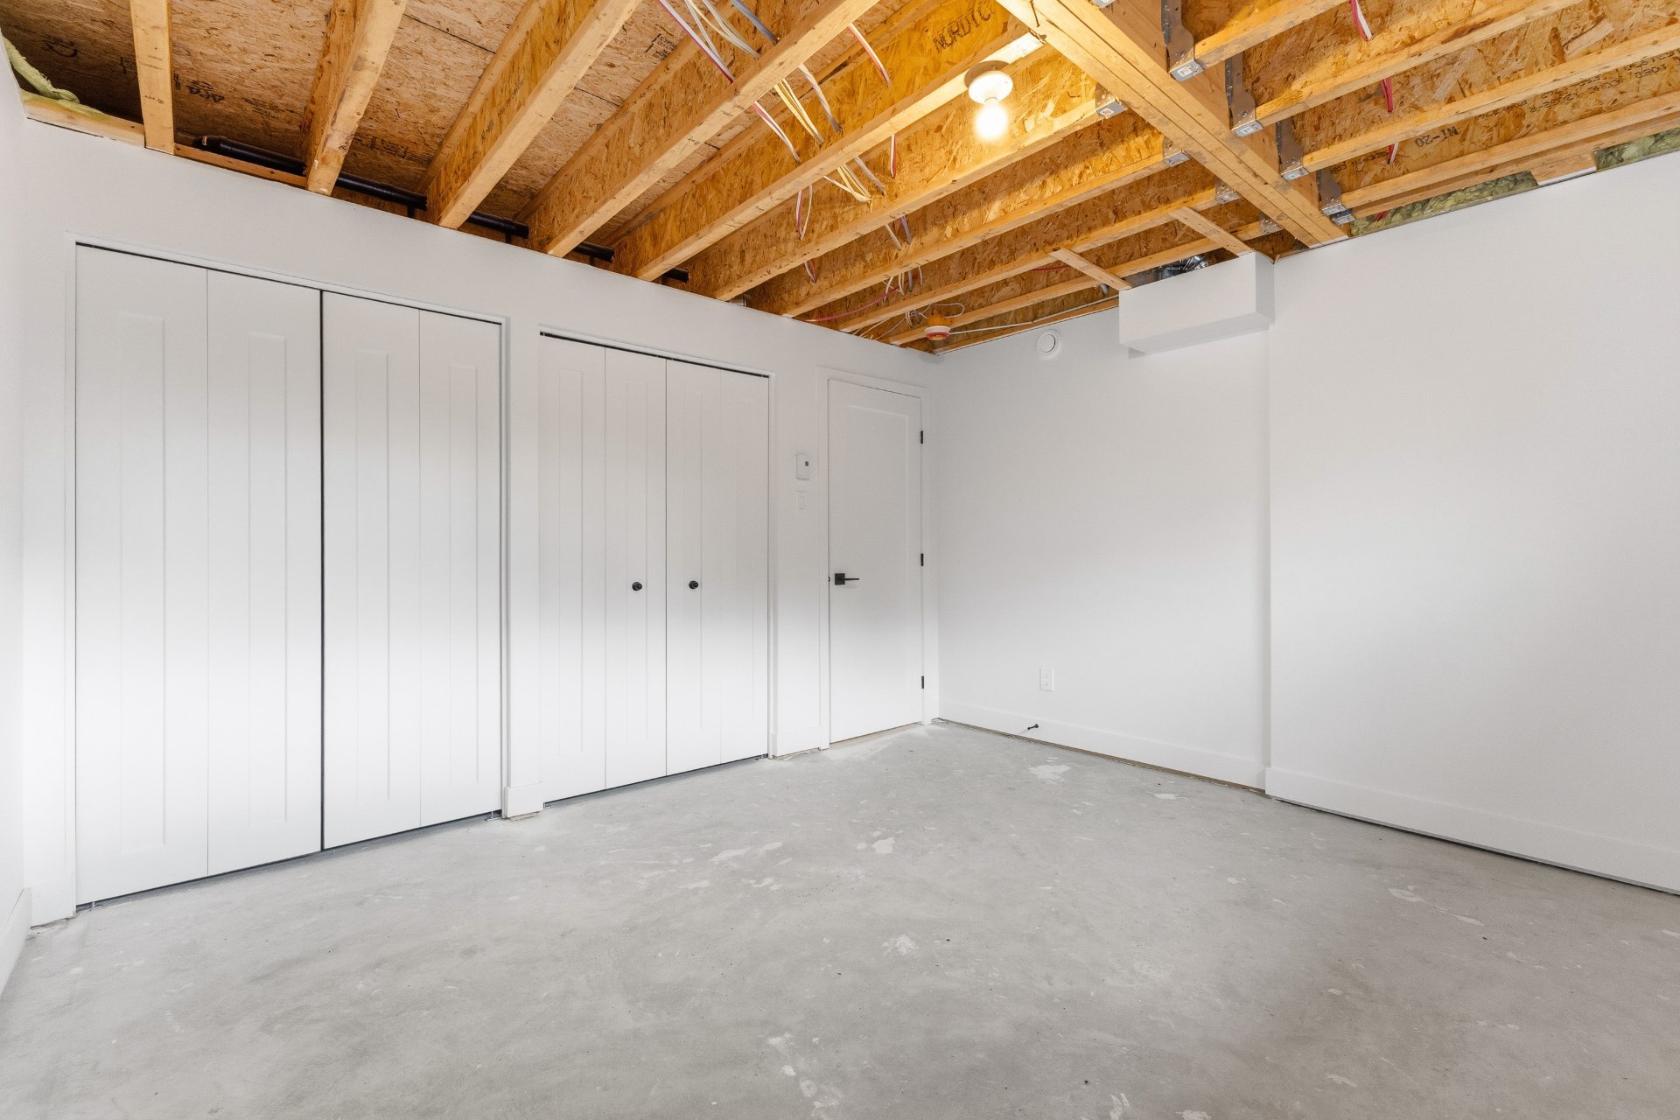
| Bedroom | Basement 1 | 11.6 X 12.10 ft / 3.51 X 3.91 m | Concrete |
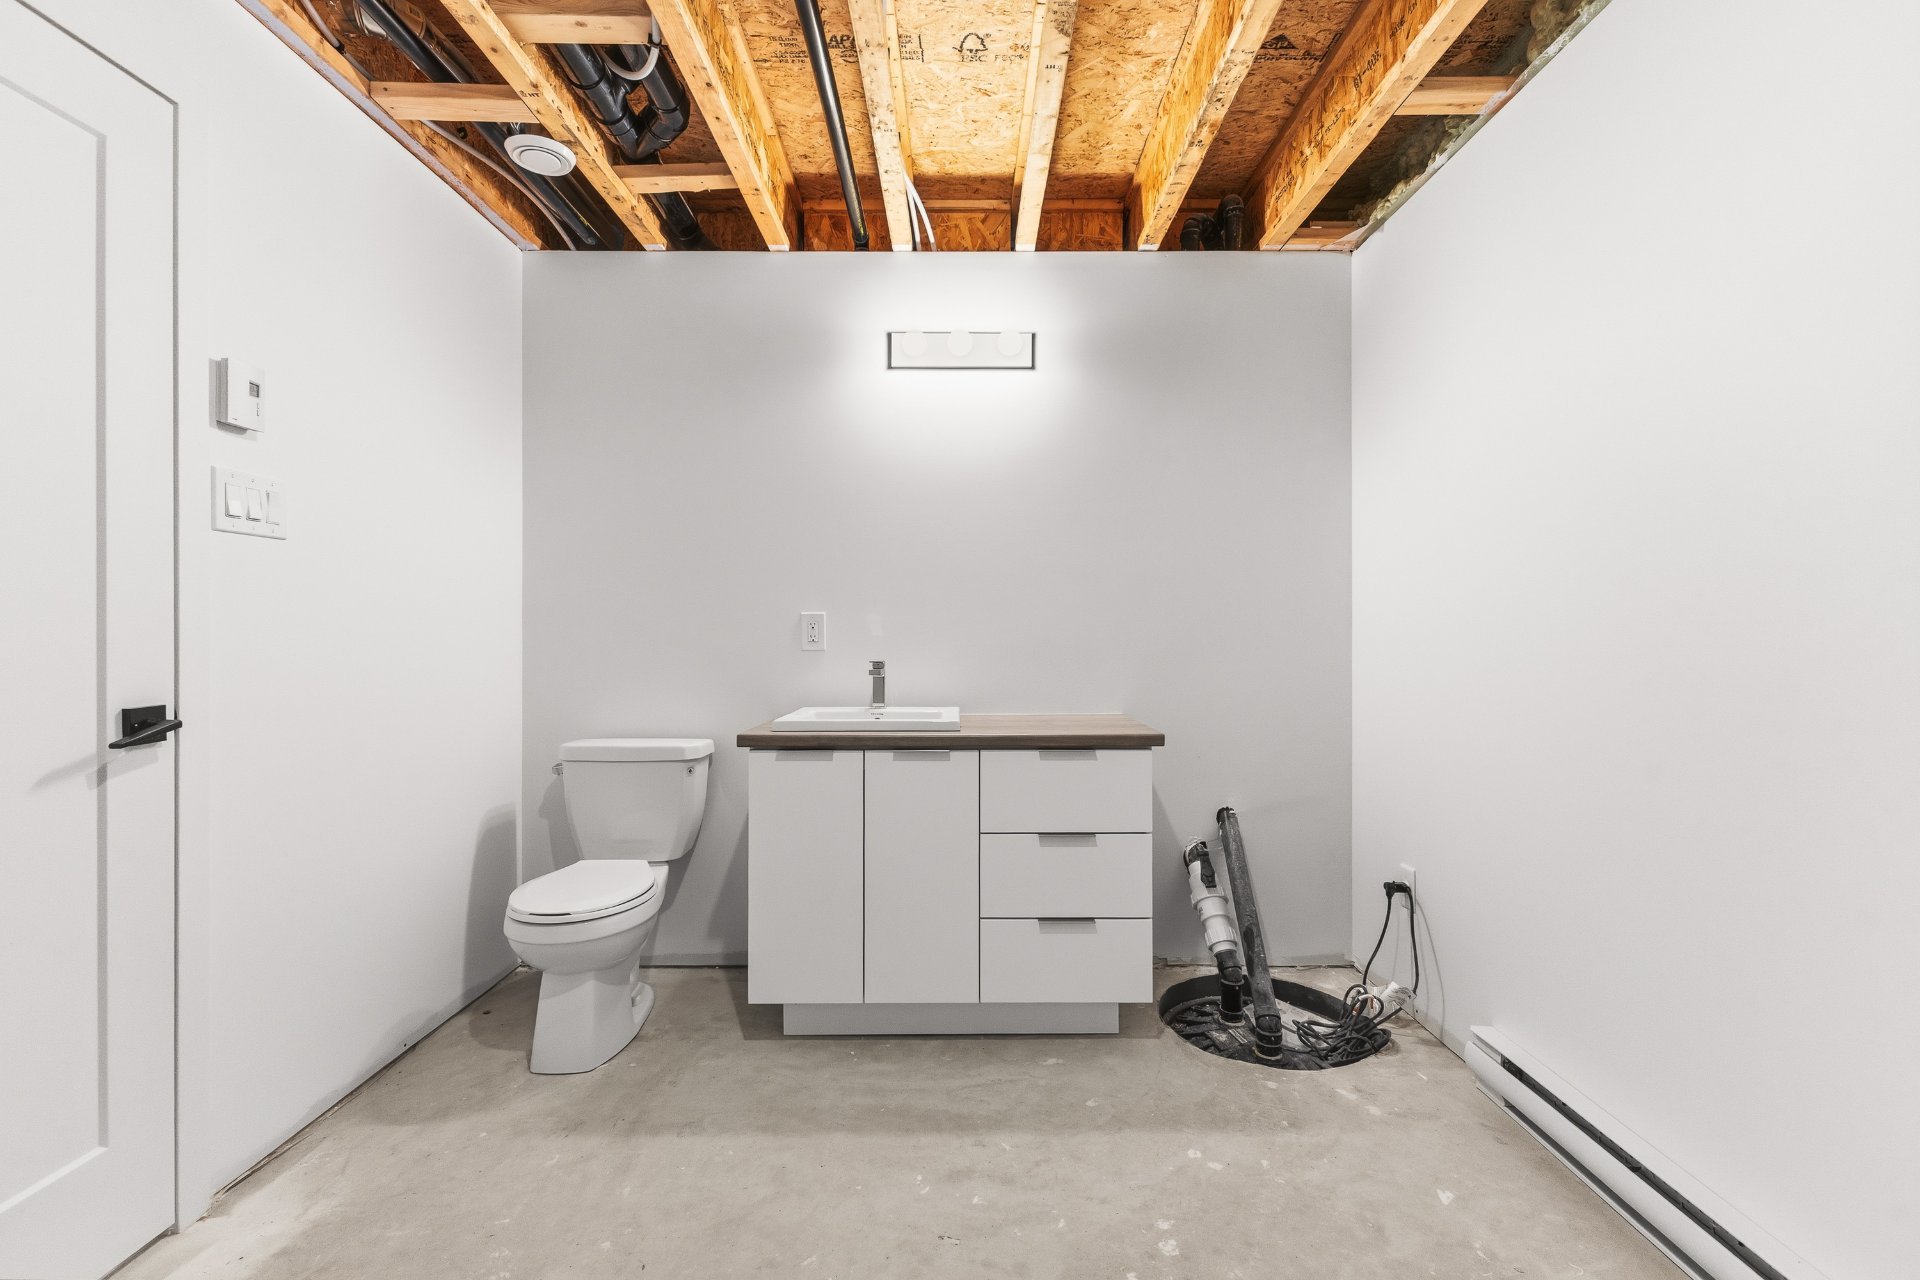
| Bathroom | Basement 1 | 11.3 X 8.11 ft / 3.43 X 2.72 m | Concrete |
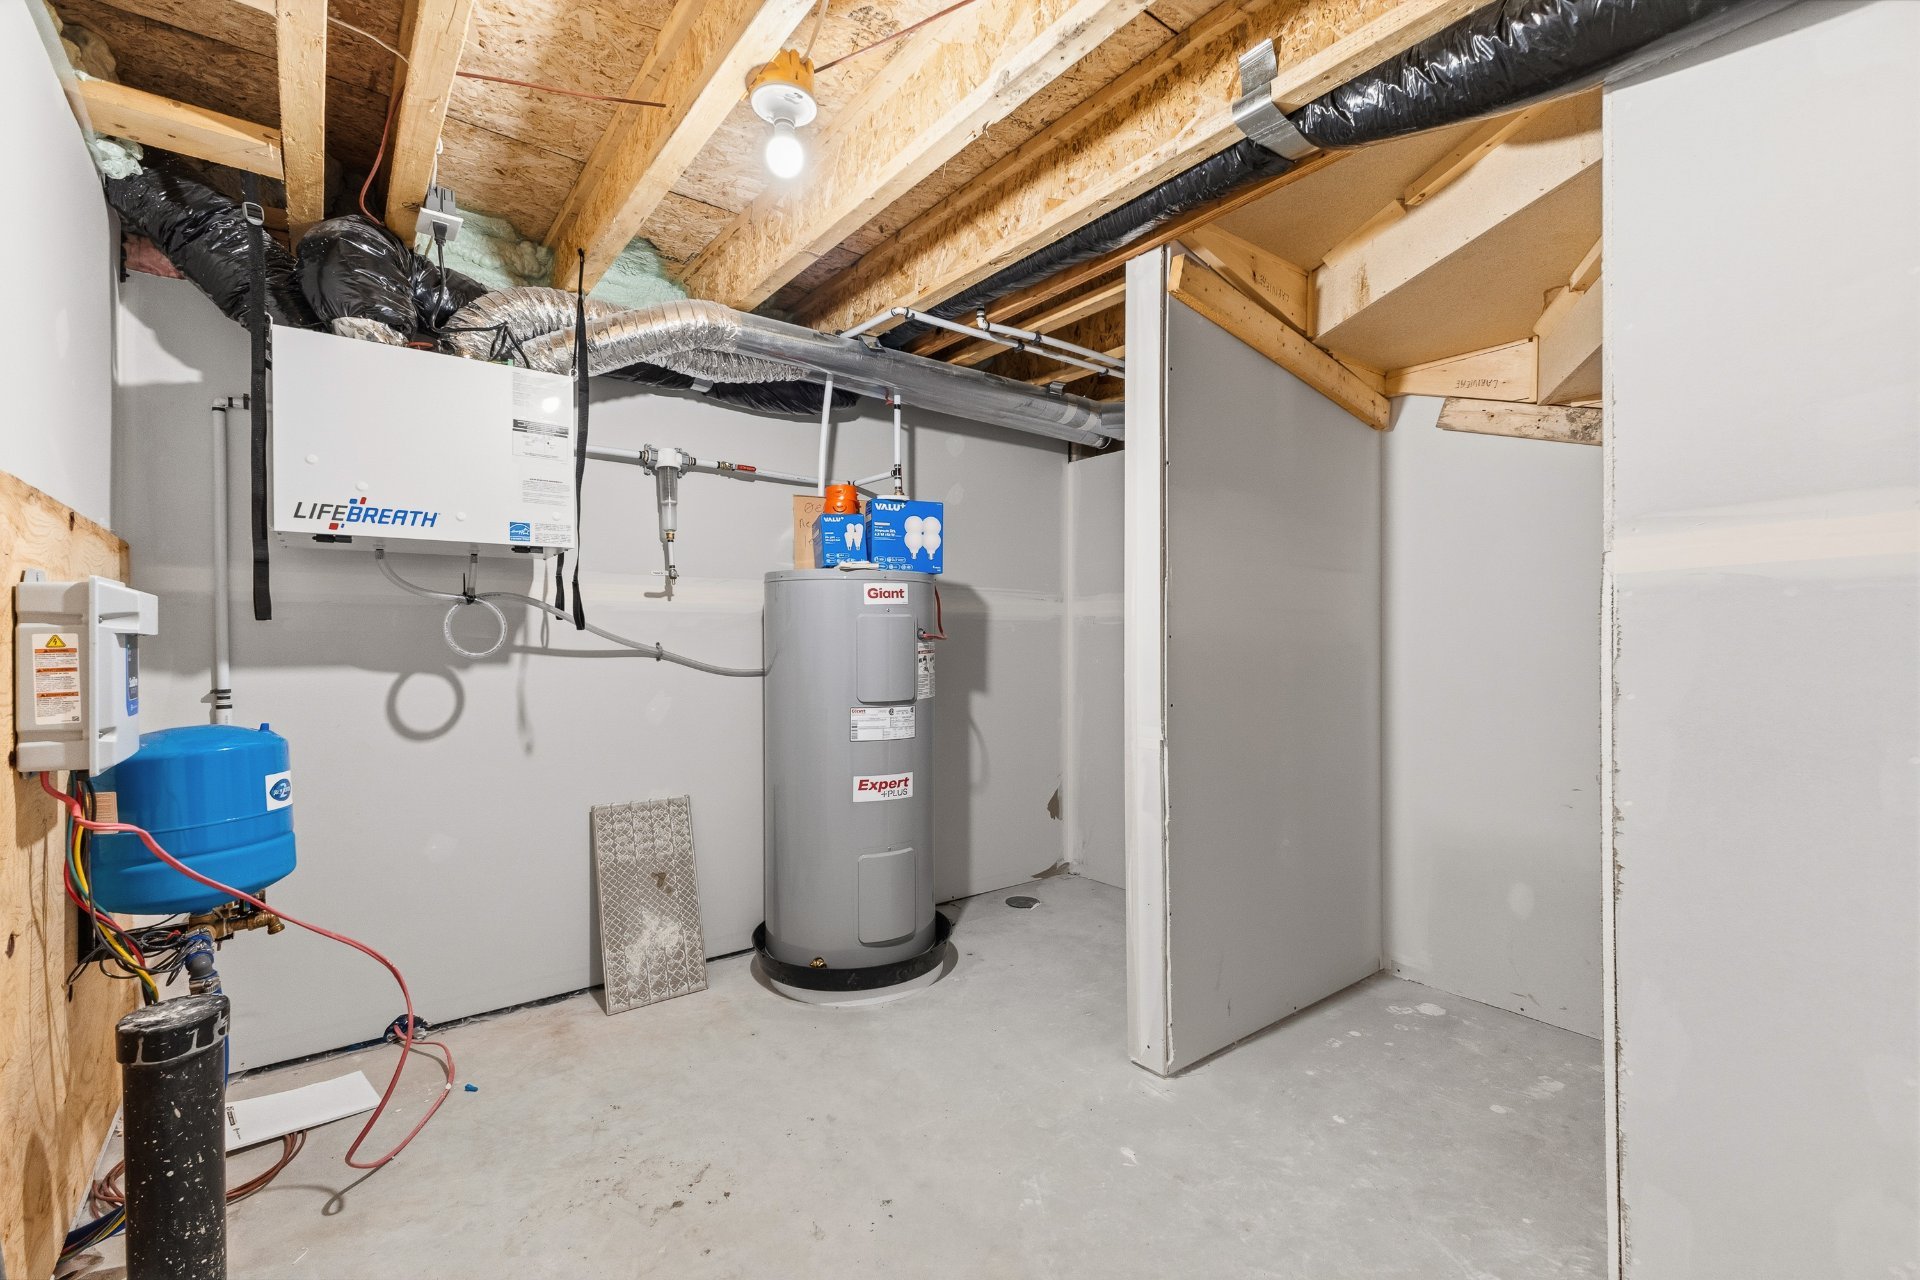
| Storage | Basement 1 | 9.1 X 10 ft / 2.77 X 3.05 m | Concrete |
Taxes and expenses
| Municipal | $1,255 |
| School | $113 |
Building and interior of the property
| Bedrooms | 3 |
| Bathrooms | 2 |
| Number of rooms | 12 |
| Number of rooms above ground | 2 |
| Number of basement bedrooms | 1 |
| Living area | 1312 Square Feet |
| Expected delay of occupancy | 20 days |
| Items included in the sale | Luminaires, thermopompe murale (2x) |
| Dimension of the front of the building | 11.68 metres |
| Dimension of the depth of building | 13.06 metres |
| Land area | 43775.7 square foot |
| Dimension of the front of the land | 60 metres |
| Dimension of the depth of the land | 74 metres |
| Year built | 2026 |
| Municipal assessment (land) | $160,100 |
| Municipal assessment (total) | $160,100 |
| Assessment year | 2026 |
| Irregular building | Yes |
| Irregular land | Yes |
| Available services | Electricity Connected |
| Basement | 6 feet and more, Partially finished |
| Bathroom / Washroom | Separate shower |
| Distinctive features | Cul-de-sac, Detached, No rear neighbours, Wooded |
| Driveway | Double width or more, Unpaved |
| Equipment available | Air exchange system, Wall-mounted heat pump |
| Foundation | Poured concrete |
| Garage | Detached, Double width or more |
| Heating energy | Electricity |
| Heating system | Electric baseboard units |
| Laundry | Basement 1, Bathroom, In bathroom in basement |
| Parking | Detached, Driveway, Garage |
| Roofing | Asphalt shingles |
| Sewage system | Disposal field, Septic tank |
| Siding | Aluminum, Stone, Vinyl |
| Topography | Flat, Sloped |
| View | View of the mountain |
| Water supply | Artesian well, Well |
| Window type | Casement |
| Windows | PVC |
Addendum
| OPTION TO ADD A BRAND-NEW DETACHED GARAGE! Measuring 20 x 24 ft, with 9-ft-high walls, offering a spacious and versatile interior. Large 10 x 8 ft garage door, ideal for full-size trucks and SUVs. Windows providing plenty of natural light. CanExel siding on the front and low-maintenance vinyl siding on the sides and rear. 60-amp electrical panel, allowing for the future installation of an electric heating system for year-round use. Perfect for storing vehicles, ATVs, snowmobiles, or creating a workshop to suit your needs! Construction price: $42,000 + taxes. Garage offered as an option and not included in the property's asking price. Construction subject to agreement. -------------------------------------------- New 2026 Construction Located in a peaceful neighborhood of Val-des-Monts 3-Bedroom Semi-Detached Homes Spacious primary bedroom with walk-in closet All bedrooms conveniently located on the same floor Large kitchen with 8-foot island Modern bathroom with separate tub and shower Dedicated laundry room Spacious family room in the basement |