$569,900
91 Rue Mercier
Val-des-Monts
Val-des-Monts
Type
Bungalow
Bedrooms
4
Living area
1348 Square Feet
Bathrooms
2
MLS® 28626507


Property description
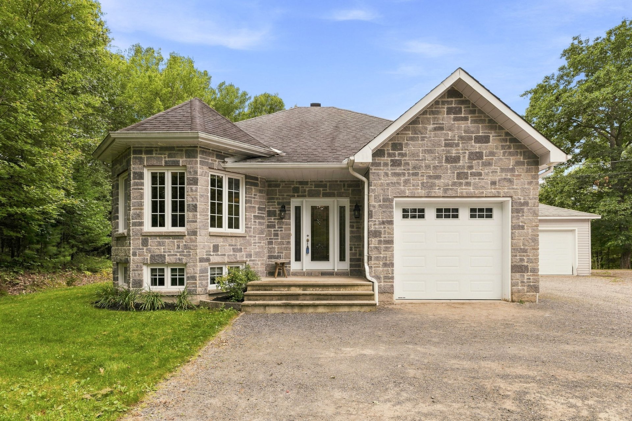
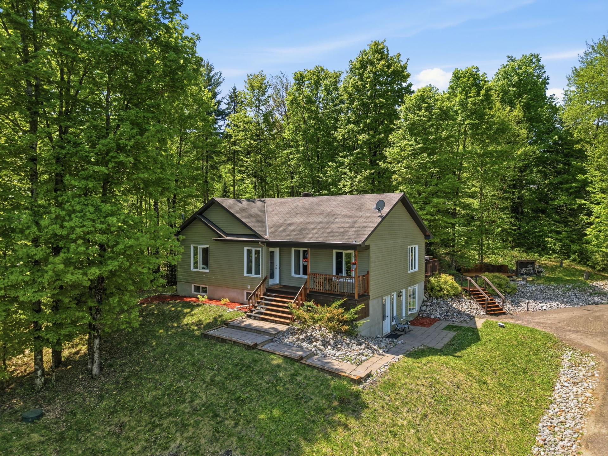
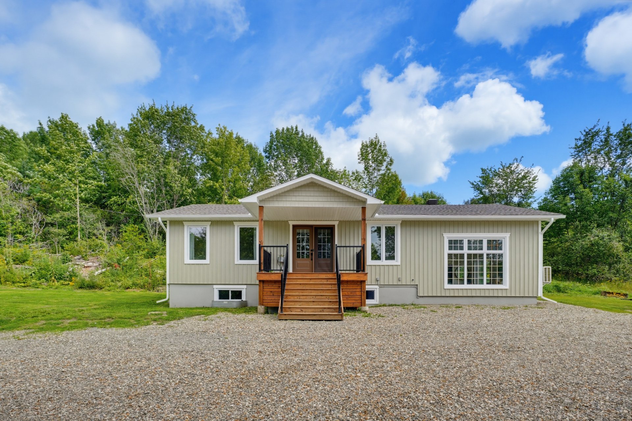
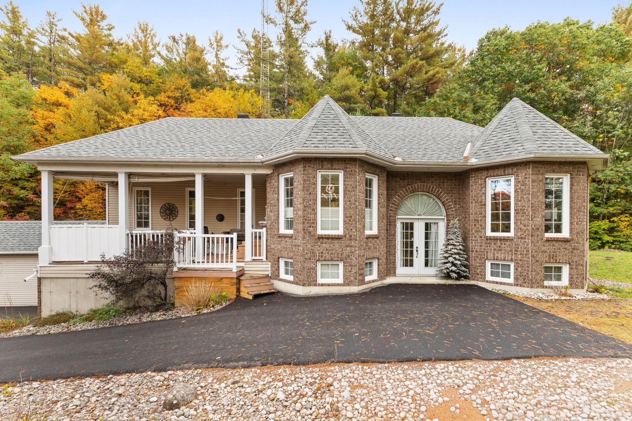
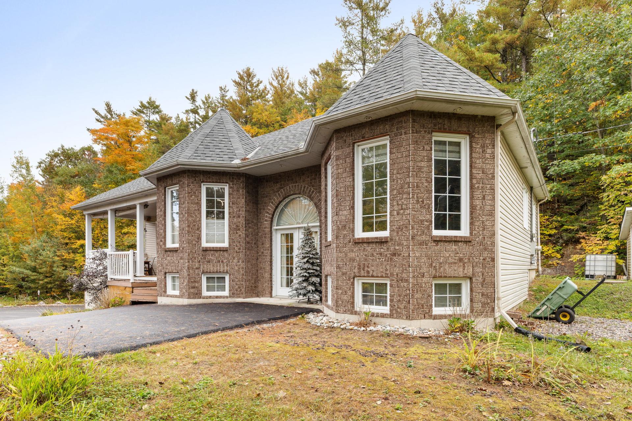
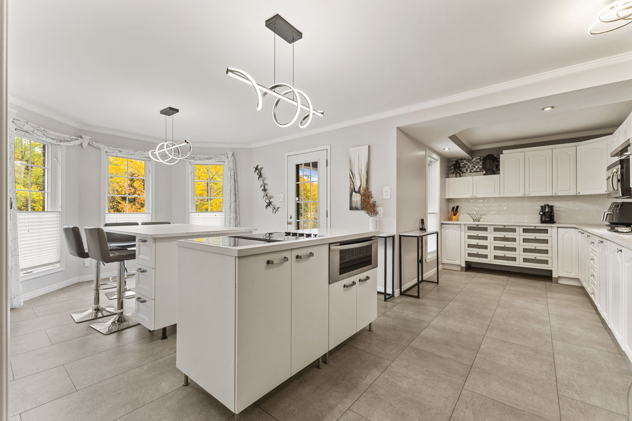
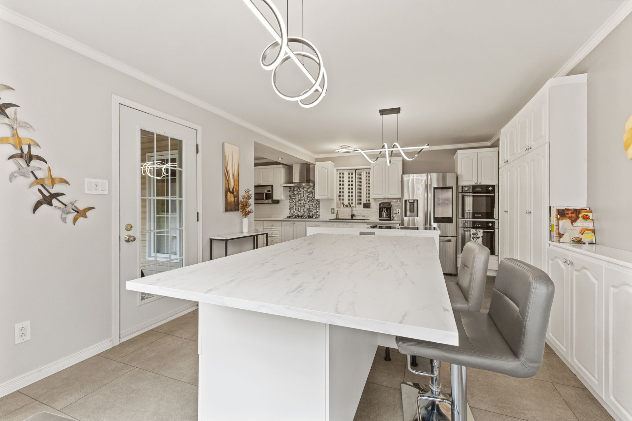
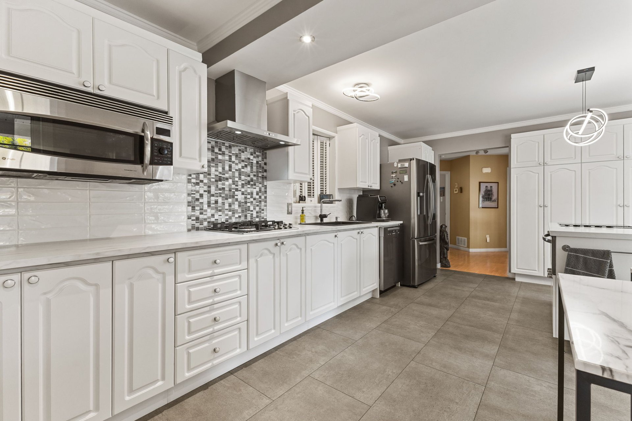
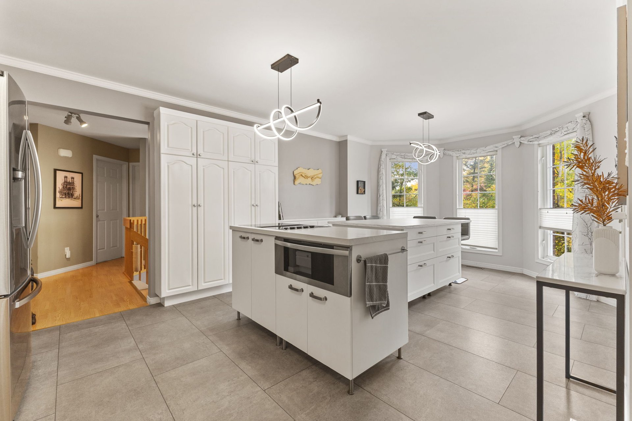
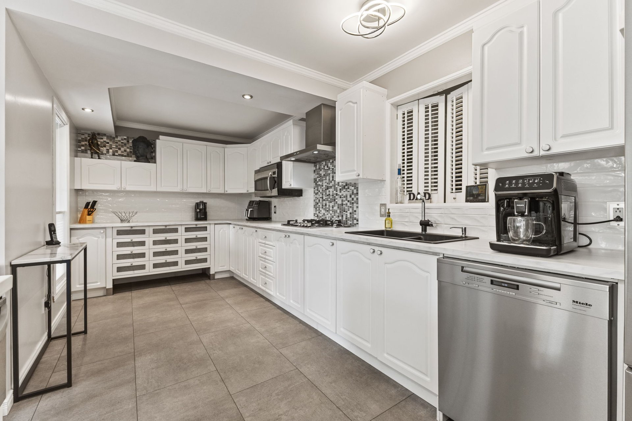
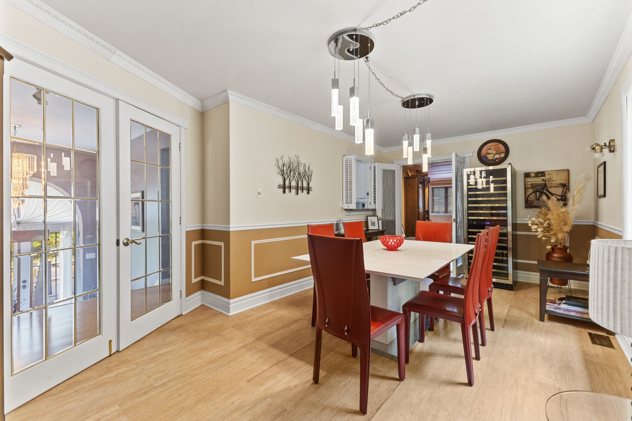
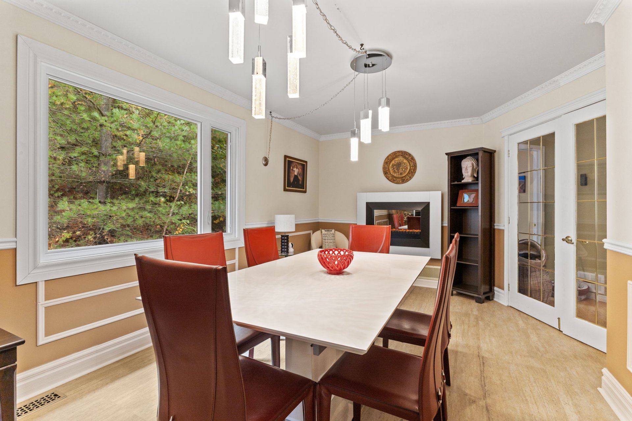
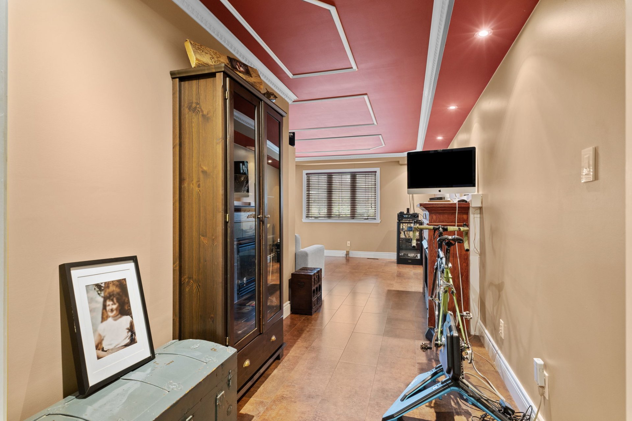
Beautiful bungalow located in Val-des-Monts, offering a warm and functional living space. This property features 4 bedrooms, 2 full bathrooms, and a large kitchen perfect for entertaining family and friends. You will also enjoy a double garage, a large storage shed, and plenty of parking space. All of this is situated on a beautiful one-acre lot, providing both privacy and tranquility, while being only 5 minutes from Highway 50 and close to all amenities. An ideal property for those seeking comfort, space, and convenience. A visit is a must!
Sold without legal warranty, at the risk and peril of the buyerDetails
Located near
ATV trail, Daycare centre, Elementary school, Golf, Highway, Park
Room dimension
| Room | Floor | Dimensions | Floor covering |
|---|---|---|---|
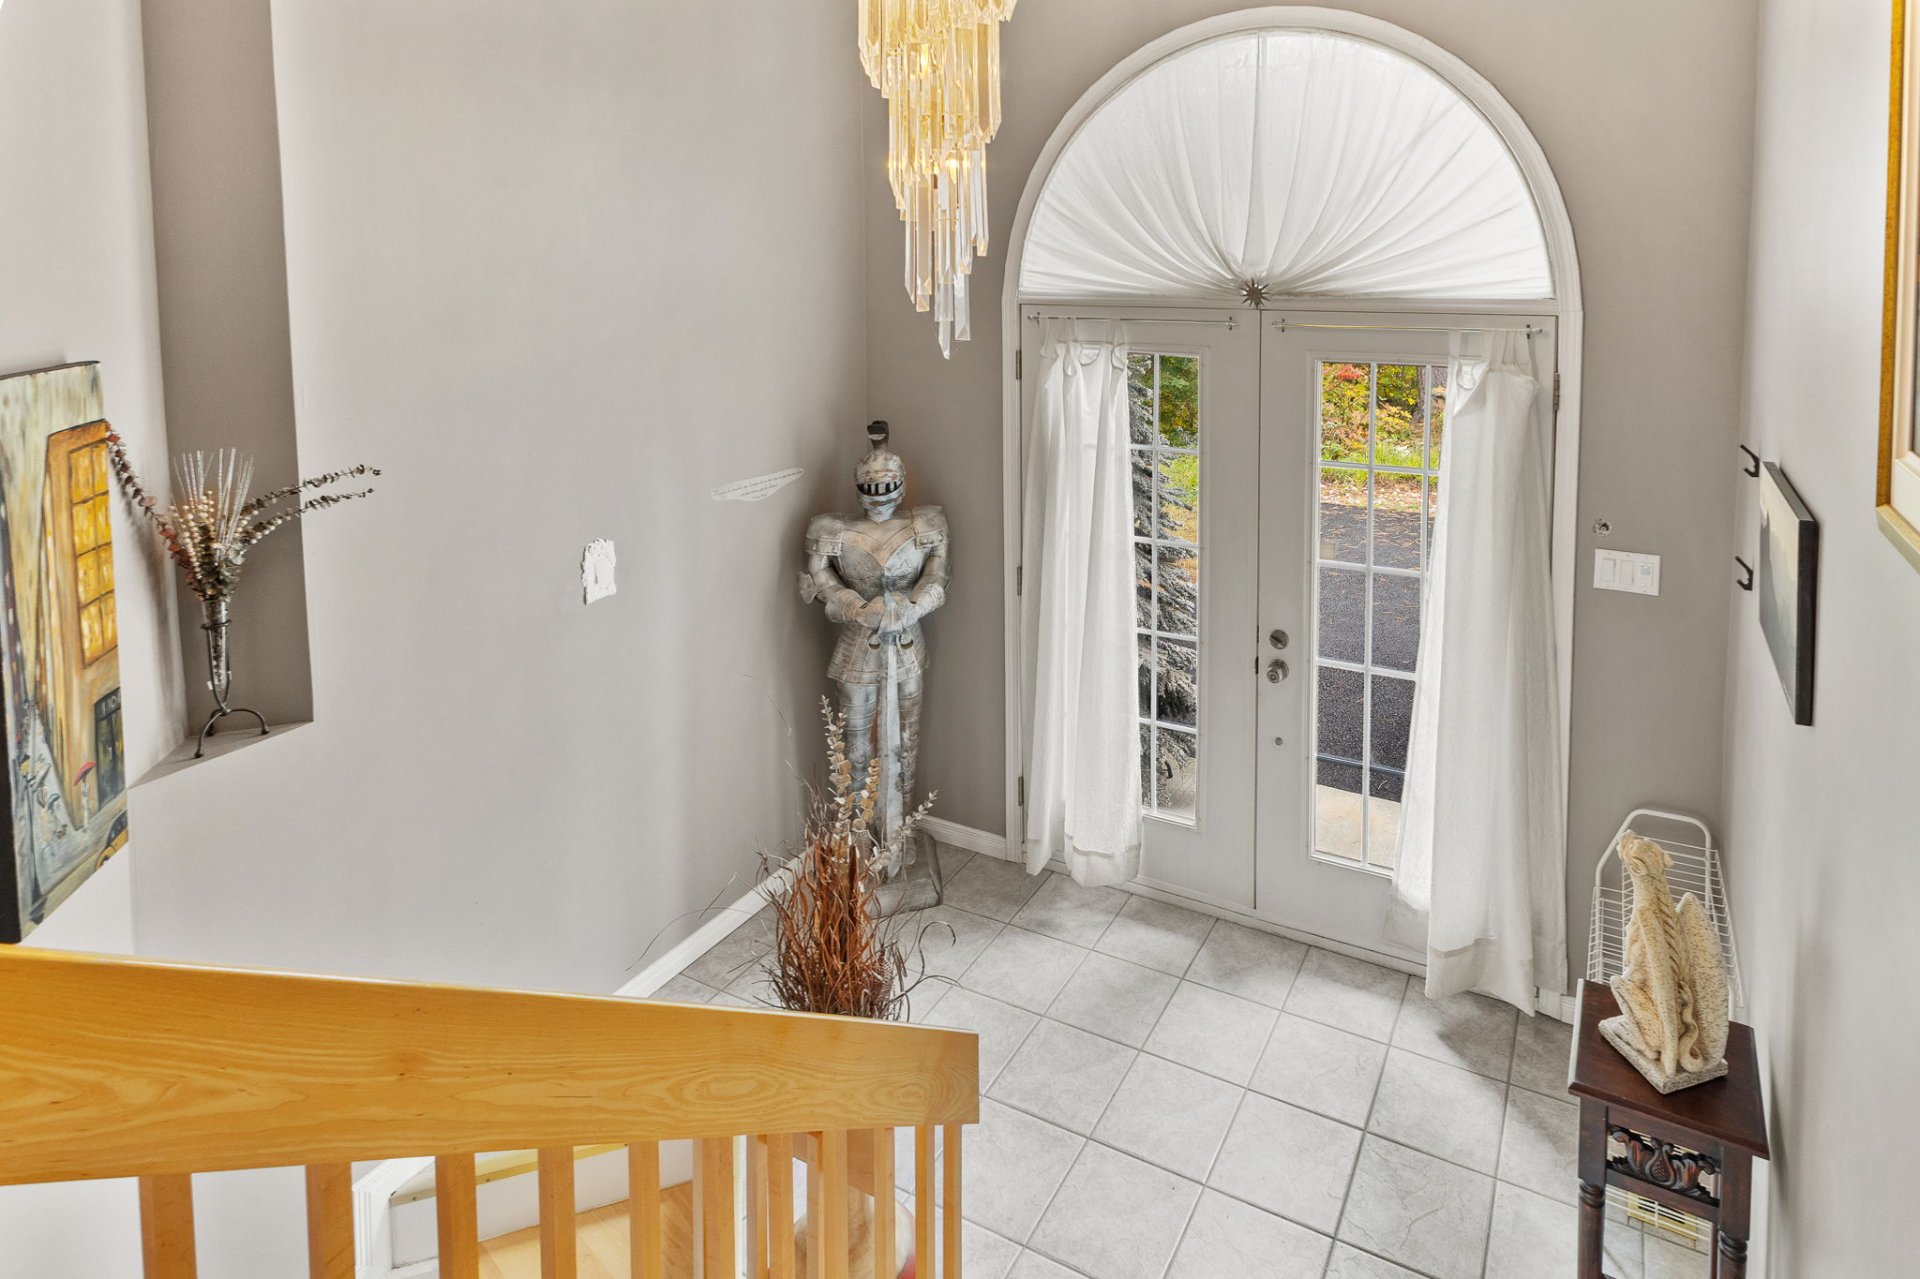
| Hall | 1st level/Ground floor | 9 X 6 ft / 2.74 X 1.83 m | Flexible floor coverings |
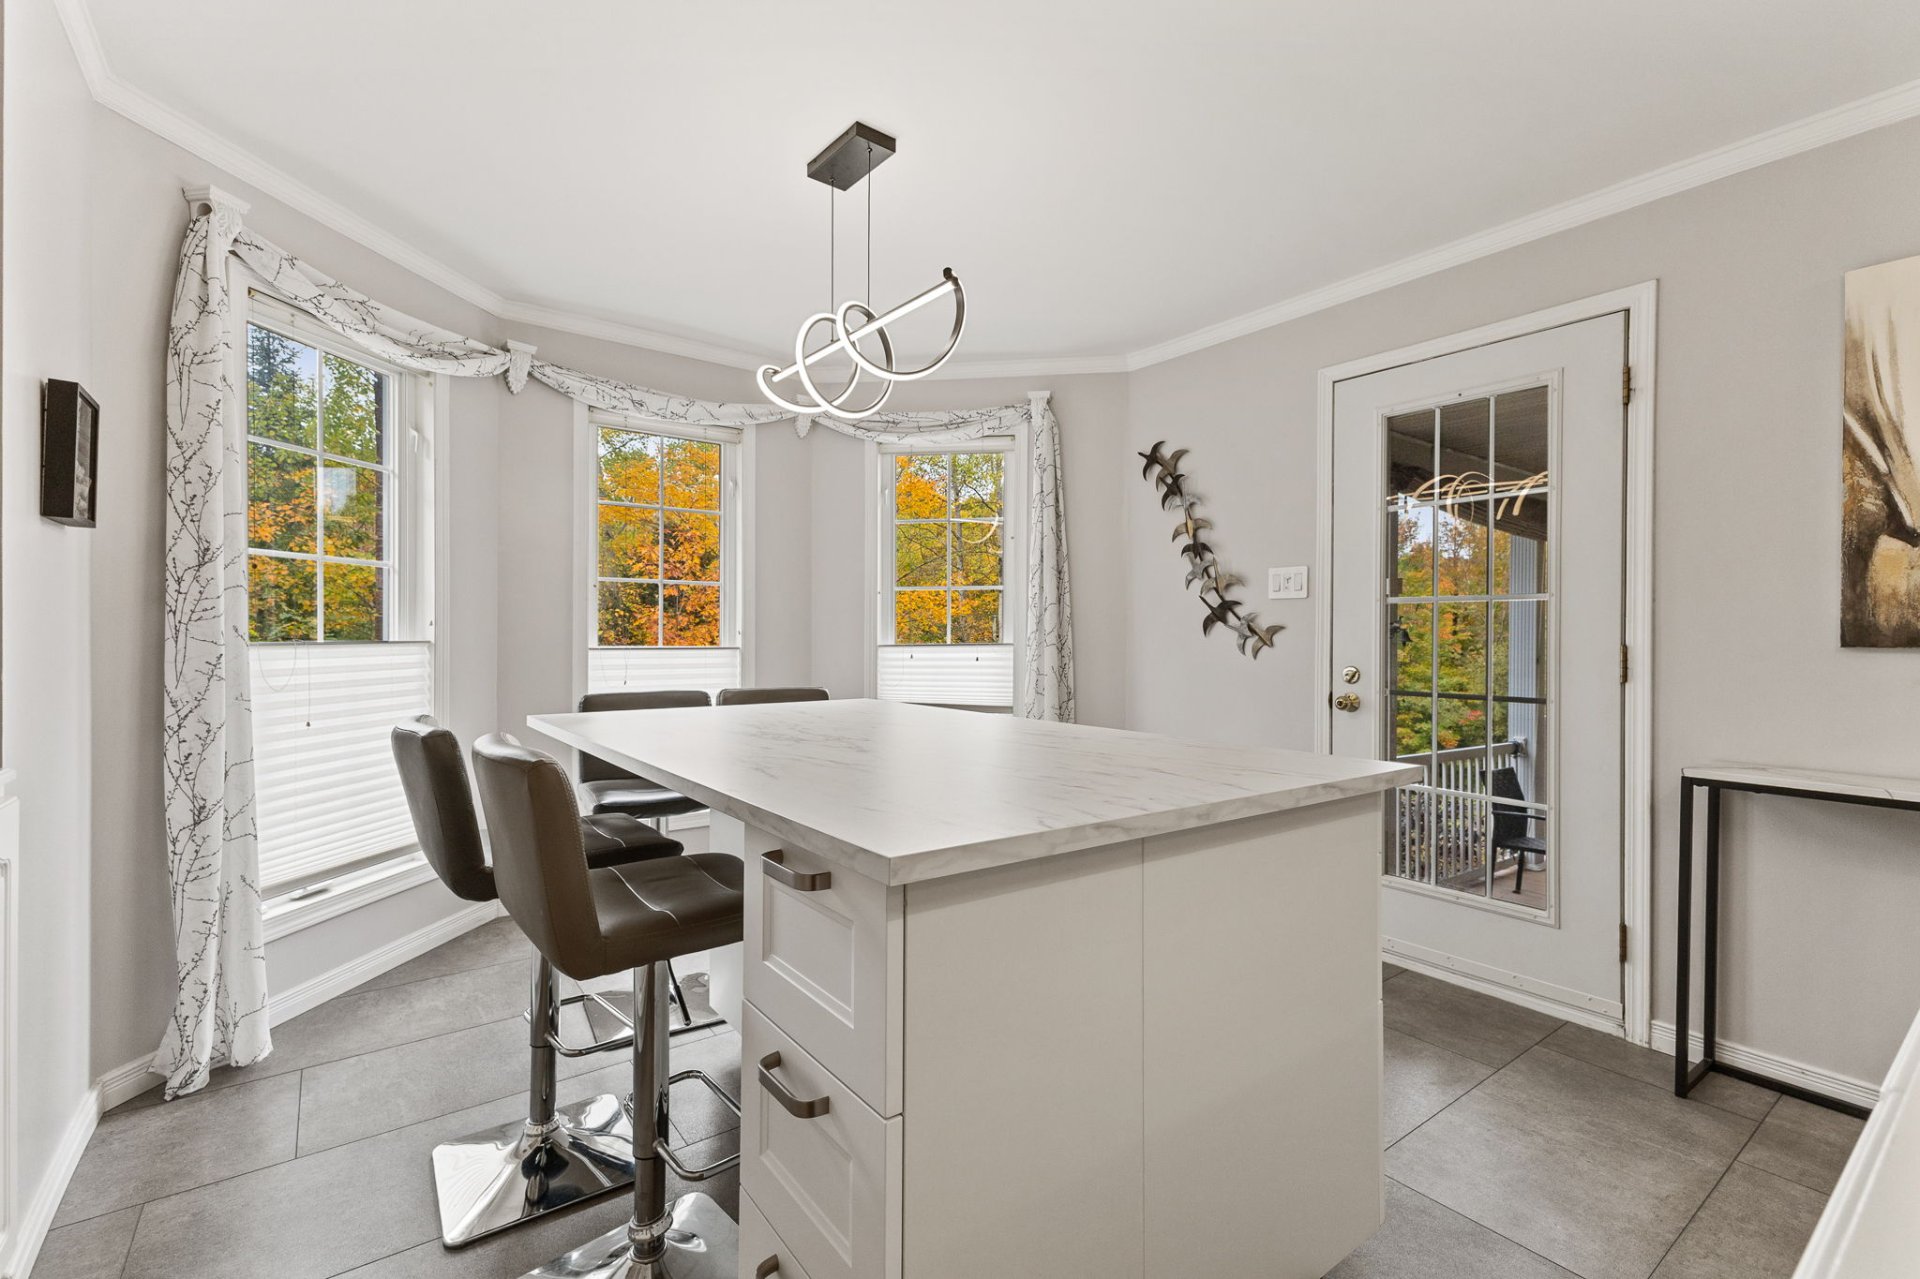
| Kitchen | 1st level/Ground floor | 21.10 X 21 ft irr / 6.65 X 6.40 m irr | Flexible floor coverings |
| Dining room | 1st level/Ground floor | 10.4 X 19.2 ft / 3.15 X 5.84 m | Flexible floor coverings |
| Bathroom | 1st level/Ground floor | 12.5 X 6.11 ft / 3.78 X 2.11 m | Ceramic |
| Bedroom | 1st level/Ground floor | 11.1 X 12.4 ft irr / 3.38 X 3.76 m irr | Laminate floor |
| Bedroom | 1st level/Ground floor | 11.1 X 9.1 ft / 3.38 X 2.77 m | Flexible floor coverings |
| Living room | 1st level/Ground floor | 22.9 X 14.9 ft irr / 6.93 X 4.50 m irr | Flexible floor coverings |
| Primary bedroom | Basement 1 | 18.9 X 9.10 ft irr / 5.72 X 3.00 m irr | |
| Bedroom | Basement 1 | 11 X 13.2 ft irr / 3.35 X 4.01 m irr | Carpet |
| Bathroom | Basement 1 | 9.5 X 14.10 ft / 2.87 X 4.52 m | Ceramic |
| Storage | Basement 1 | 7.1 X 5.9 ft / 2.16 X 1.75 m | Laminate floor |
Taxes and expenses
| Municipal | $5,390 |
| School | $498 |
Building and interior of the property
| Bedrooms | 4 |
| Bathrooms | 2 |
| Number of rooms | 11 |
| Number of rooms above ground | 2 |
| Number of basement bedrooms | 2 |
| Living area | 1348 Square Feet |
| Expected delay of occupancy | 30 days |
| Items included in the sale | Hot water tank, furnace, water softener, central heat pump, refrigerator, dishwasher, warming drawer, cooktop, built-in oven, washer and dryer, Murphy bed, electric garage door opener, electric fireplace, propane fireplace. |
| Items excluded in the sale | Propane tank rental: $165/year |
| Dimension of the front of the building | 9.14 metres |
| Dimension of the depth of building | 17.6 metres |
| Land area | 4372.1 square metre |
| Year built | 2002 |
| Municipal assessment (land) | $112,700 |
| Municipal assessment (building) | $542,900 |
| Municipal assessment (total) | $655,600 |
| Assessment year | 2026 |
| Irregular building | Yes |
| Available services | Electricity Connected |
| Basement | 6 feet and more, Finished basement |
| Bathroom / Washroom | Separate shower |
| Distinctive features | Detached |
| Driveway | Asphalt, Double width or more |
| Equipment available | Central heat pump, Electric garage door opener, Private yard, Water softener |
| Foundation | Poured concrete |
| Garage | Attached, Double width or more |
| Hearth stove | Gas fireplace |
| Heating energy | Electricity |
| Heating system | Forced air |
| Parking | Attached, Driveway, Garage |
| Roofing | Asphalt shingles |
| Sewage system | Disposal field, Septic tank |
| Siding | Brick, Vinyl |
| Water supply | Artesian well, Well |
Addendum
| - 5 minutes from Highway 50 - 4 bedrooms - 2 bathrooms - Double garage - Large shed - Ample parking space |