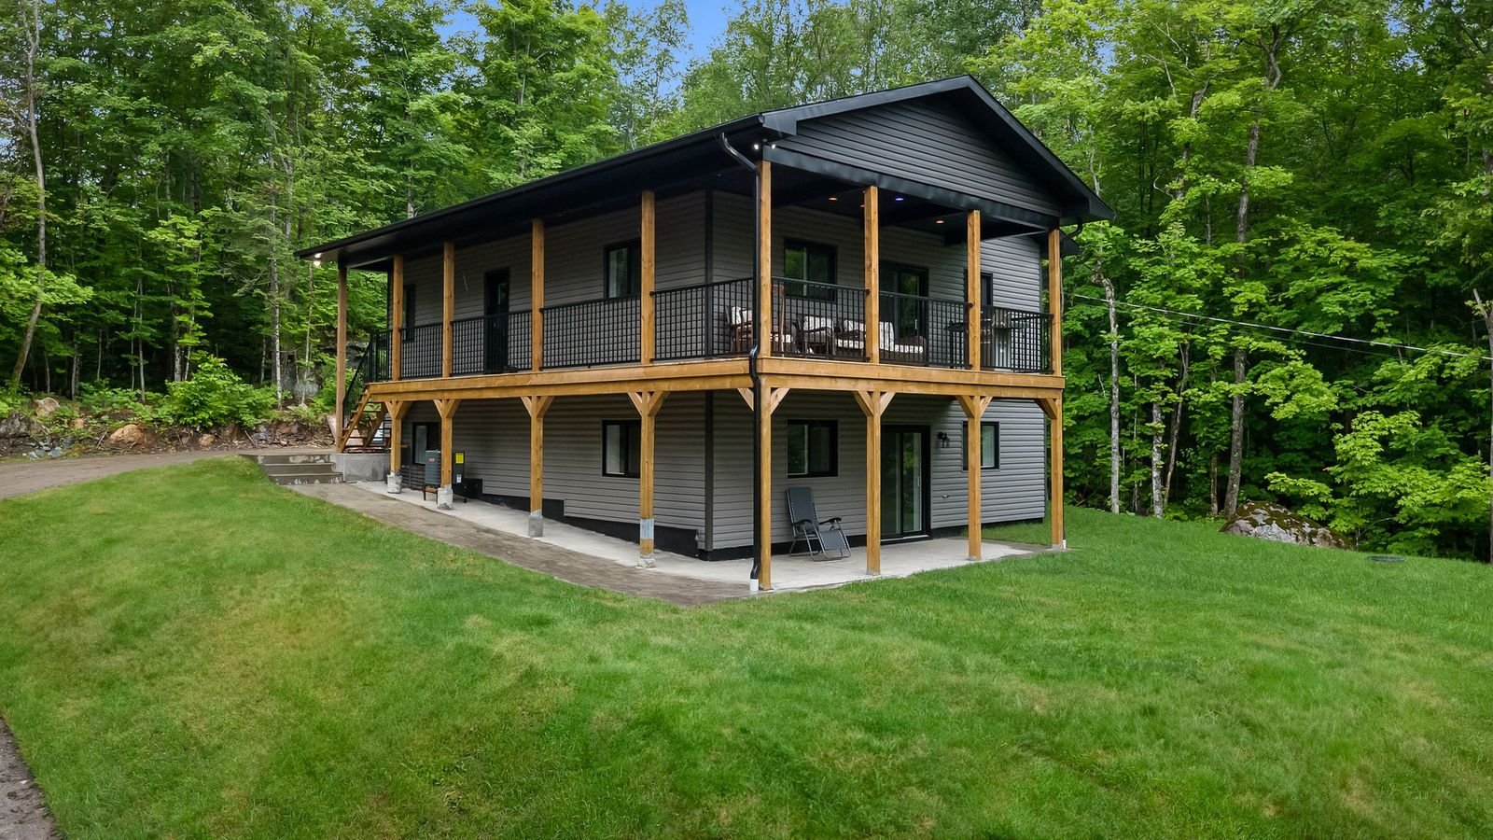
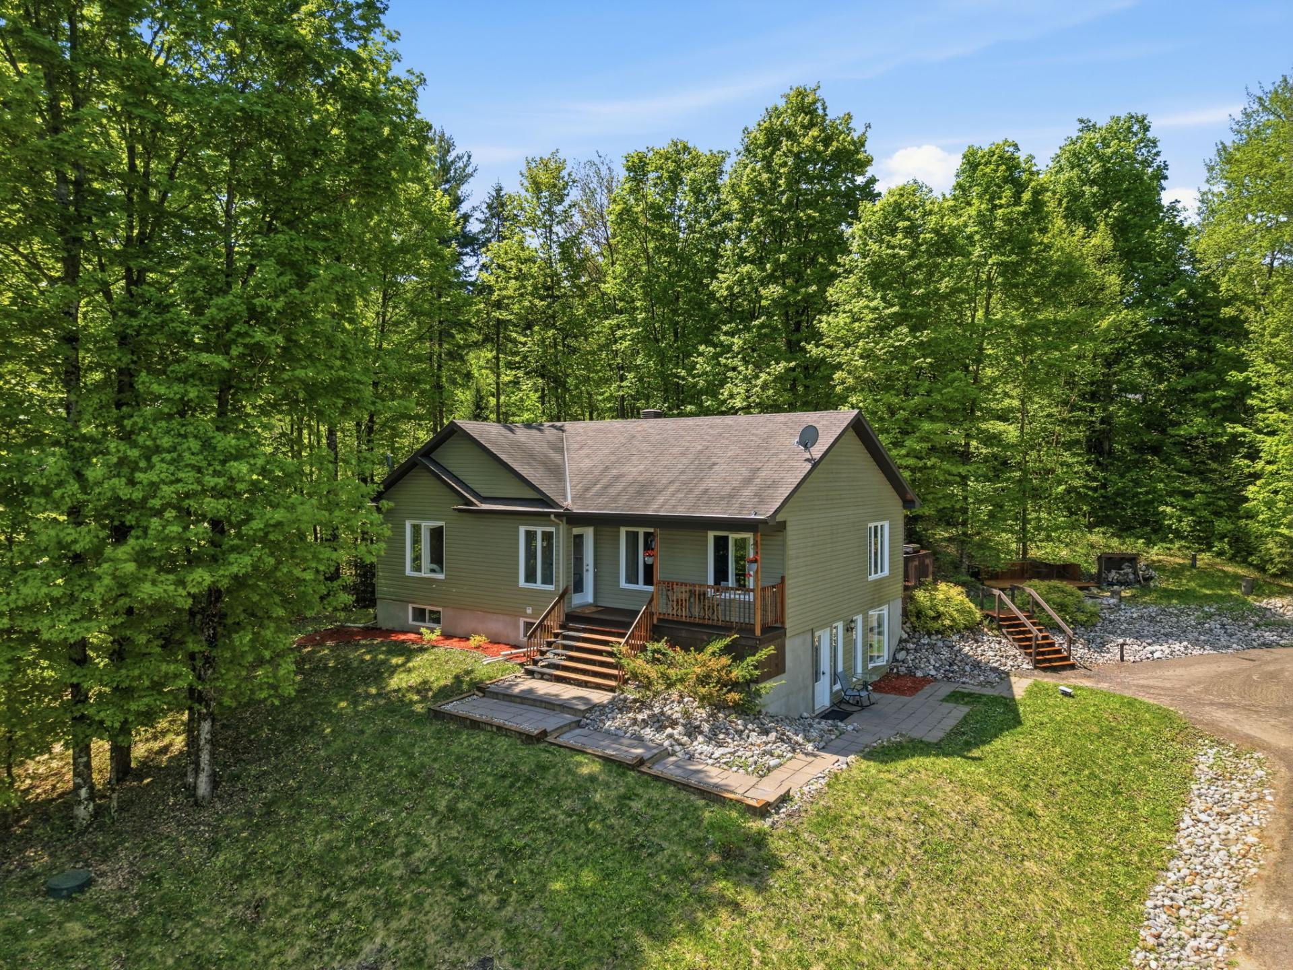
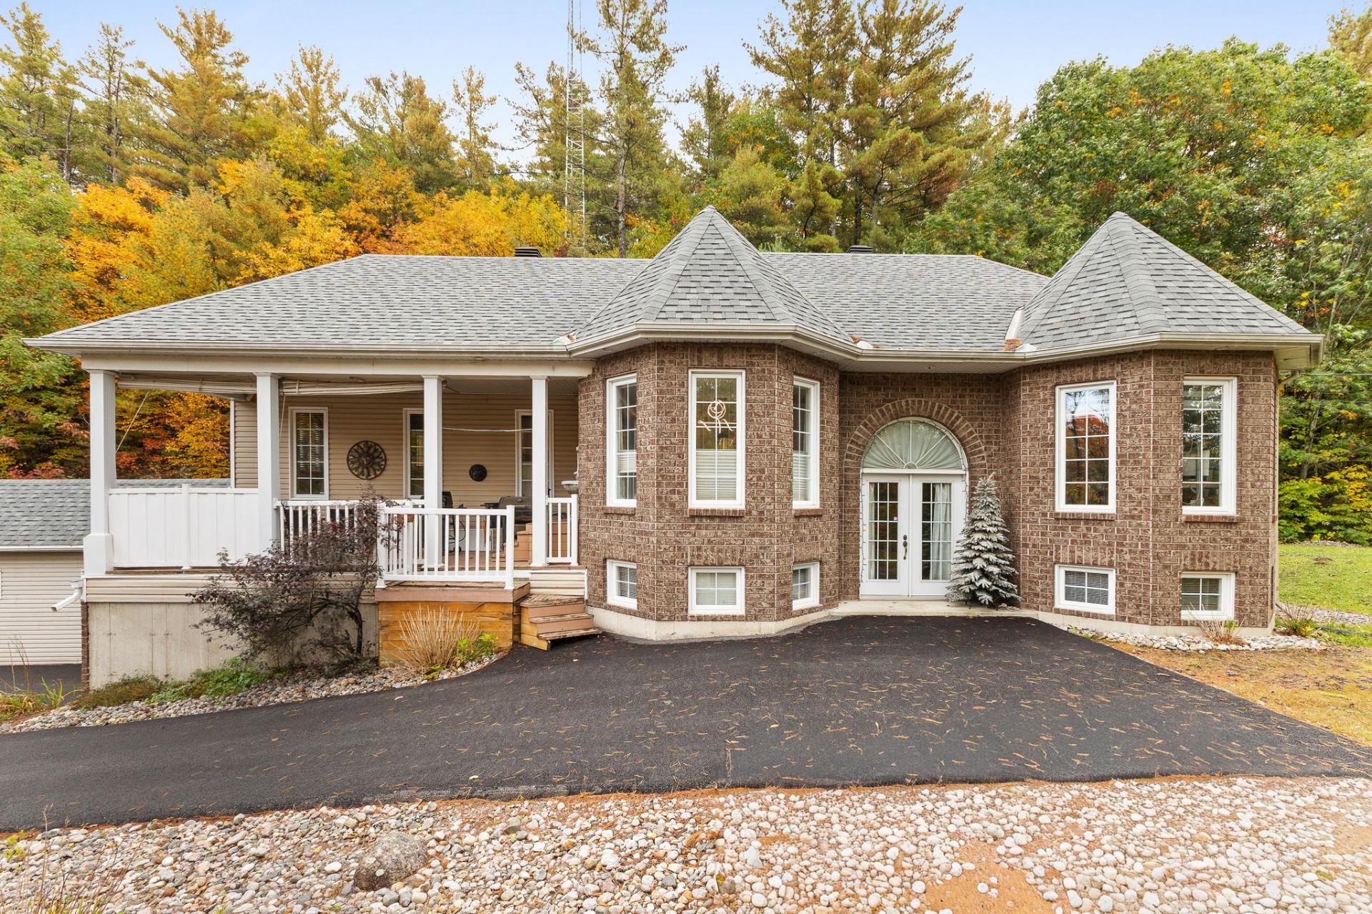
$549,900
2154 Route Principale
Val-des-Monts
Val-des-Monts
Type
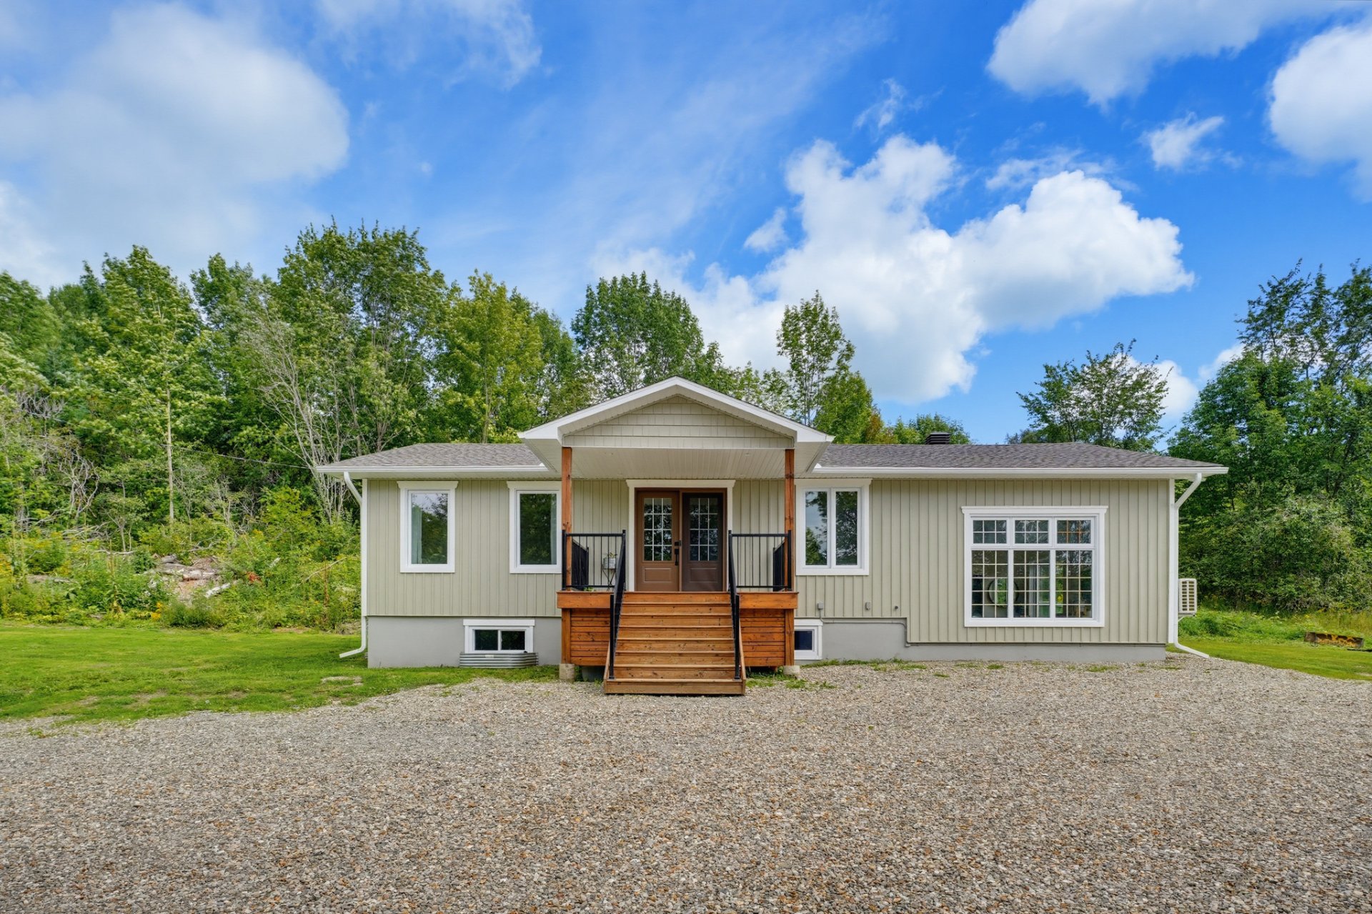
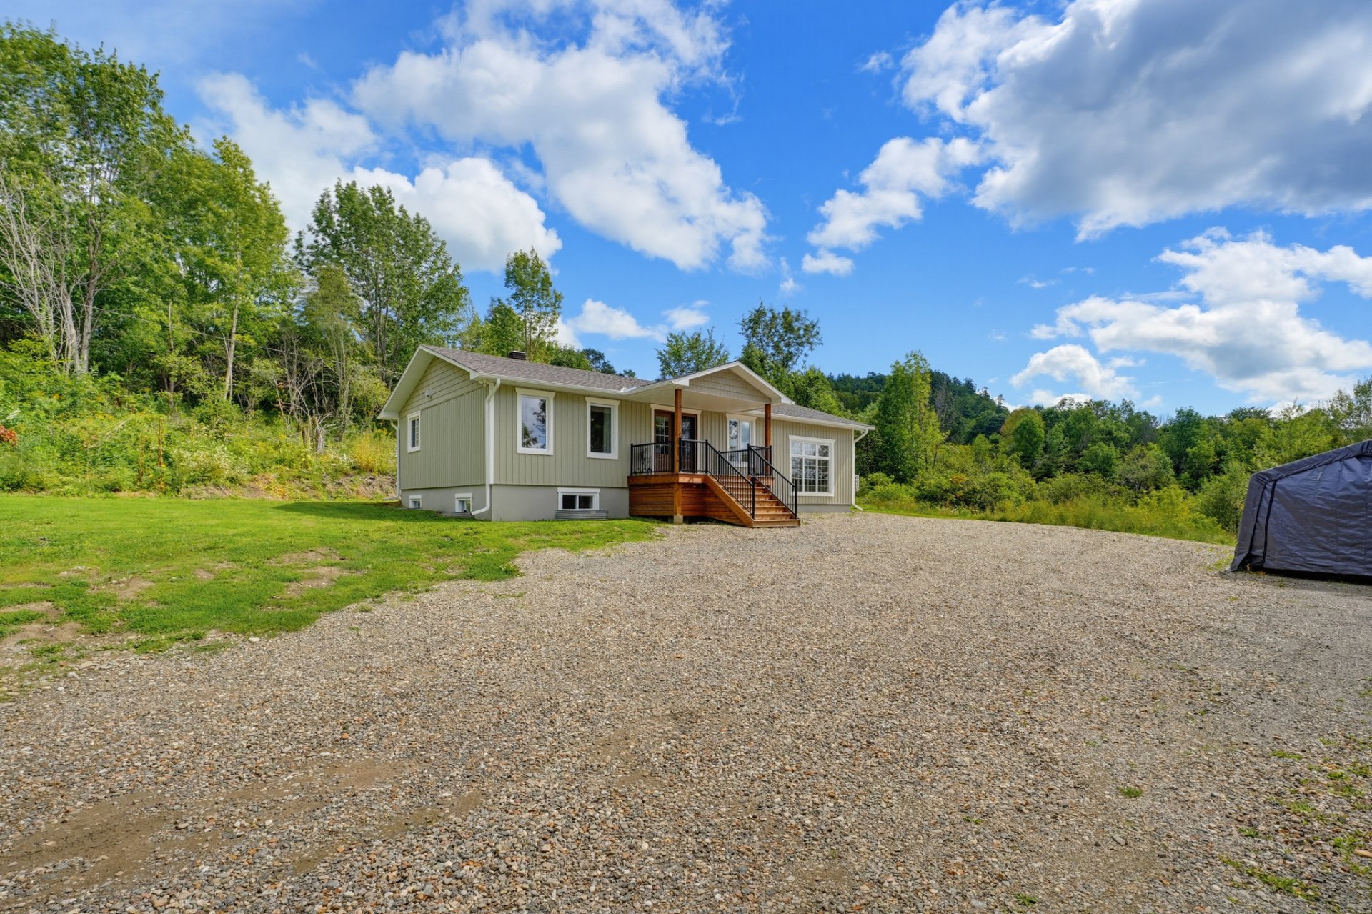
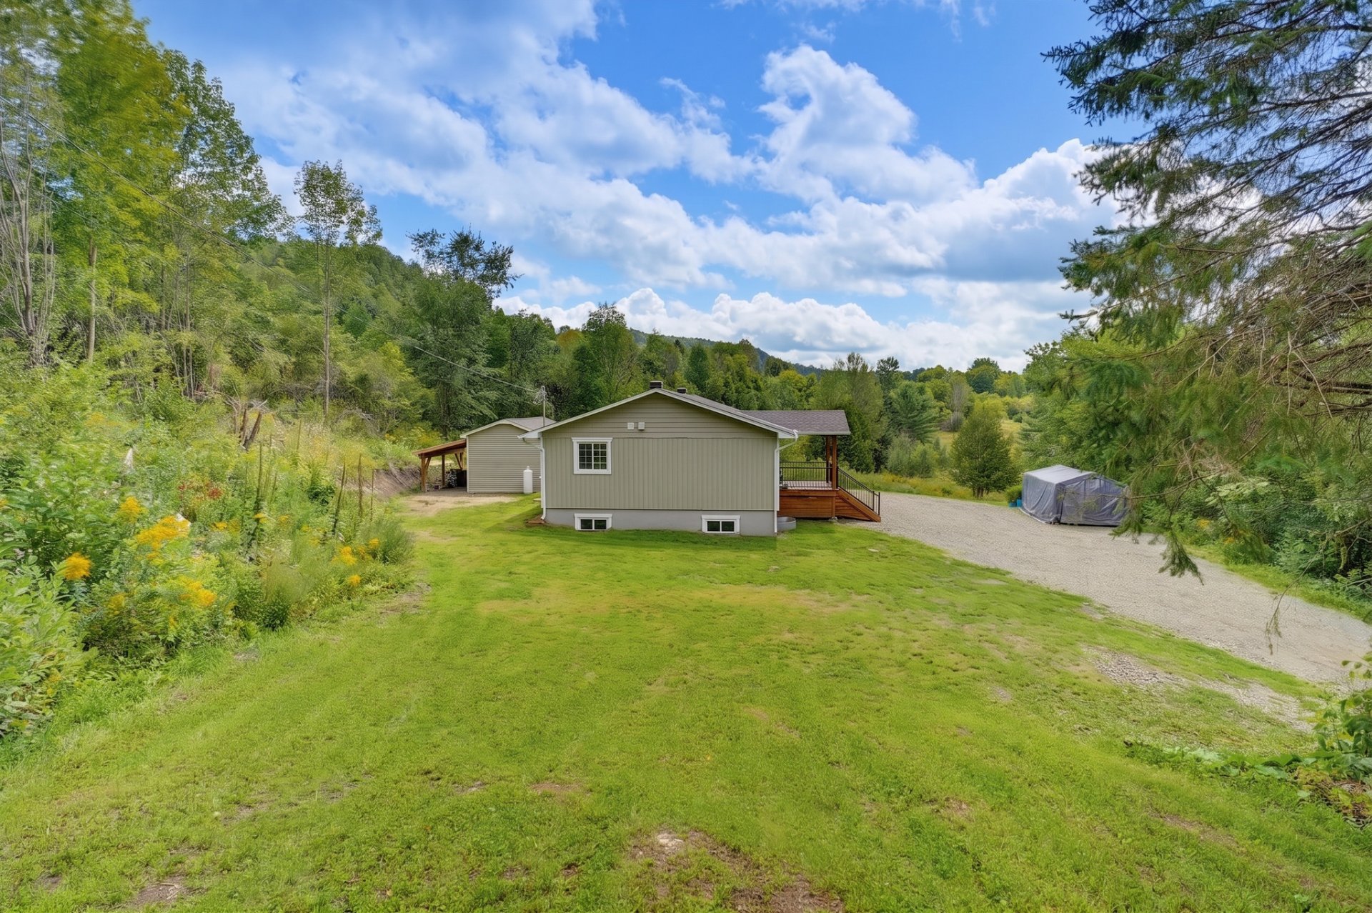
Bungalow
Bedrooms
4
Living area
1407.92 Square Feet
Bathrooms
2
MLS® 26343722
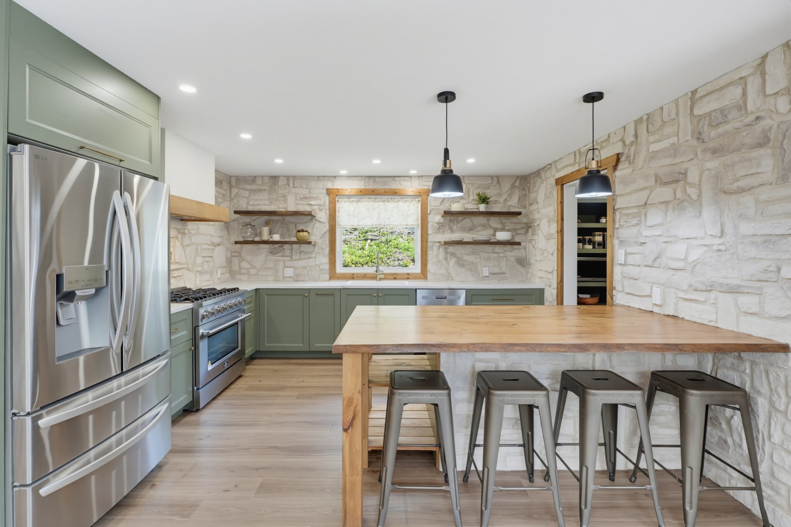
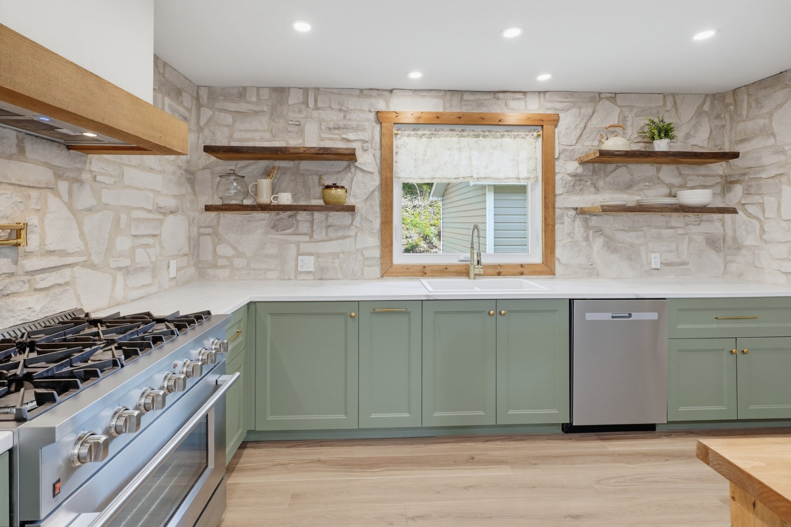
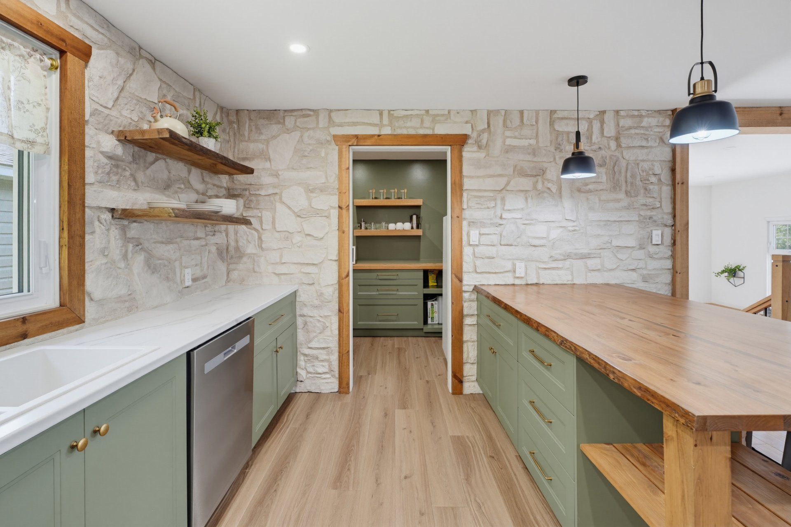
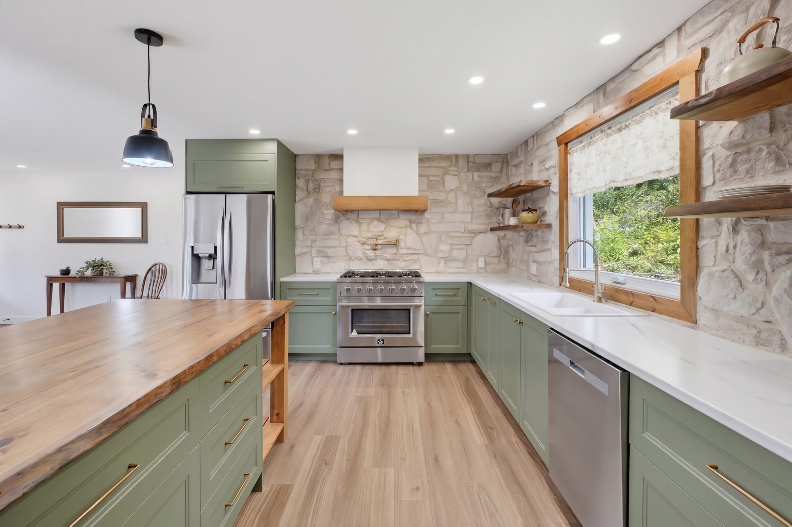
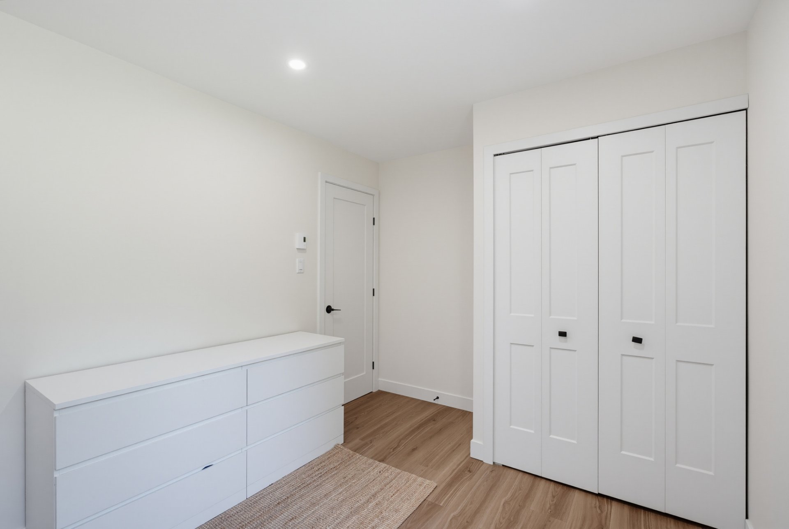
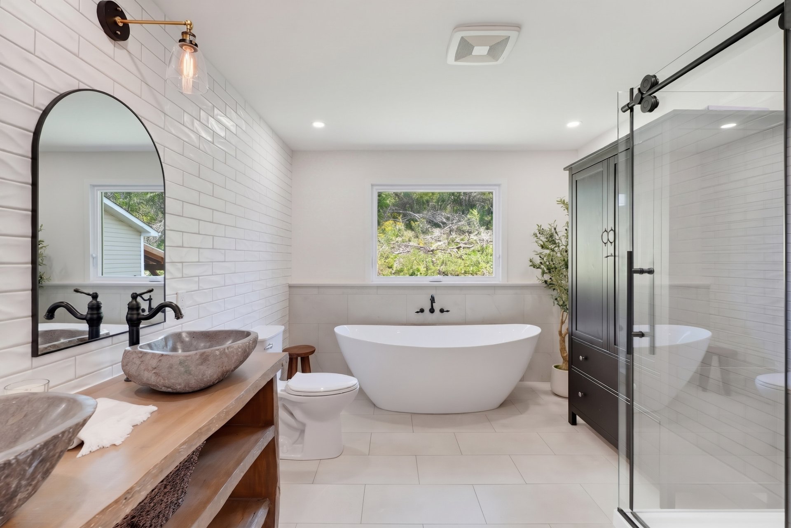
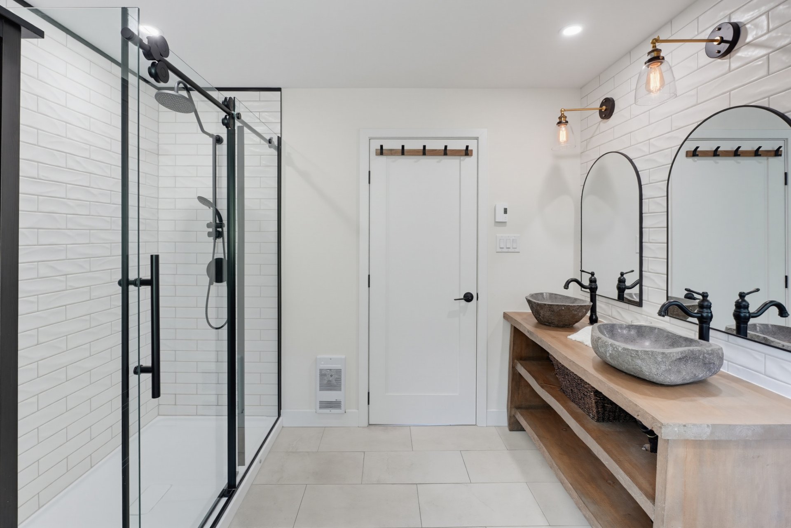
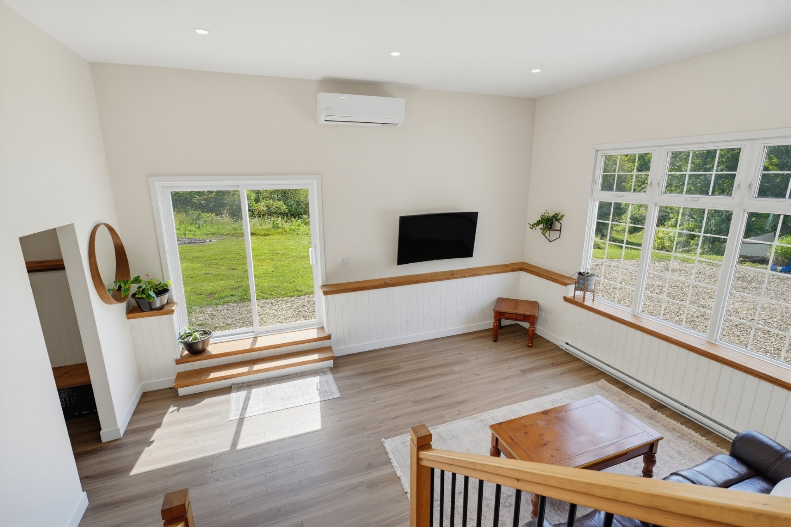
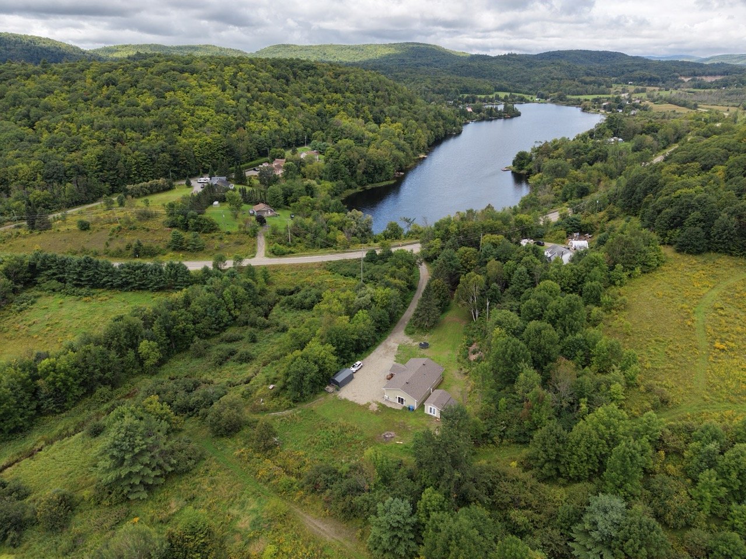
Details
Room dimension
| Room | Floor | Dimensions | Floor covering |
|---|---|---|---|
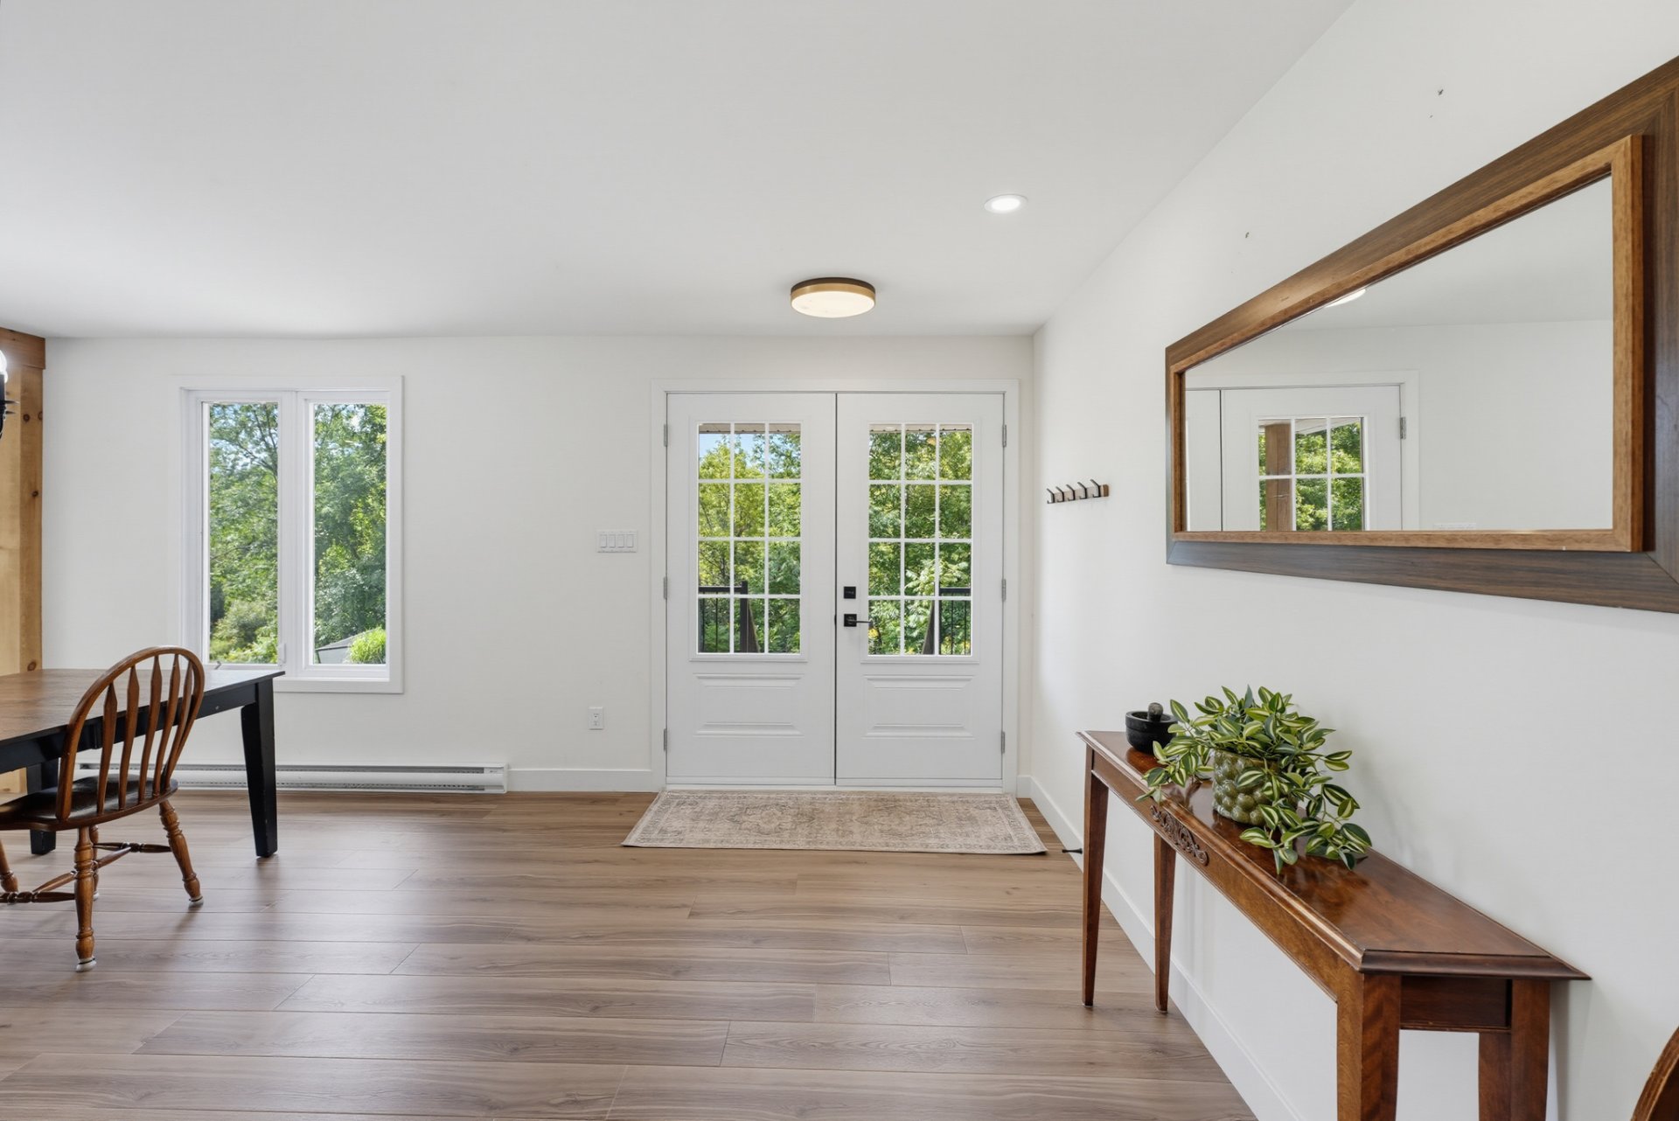
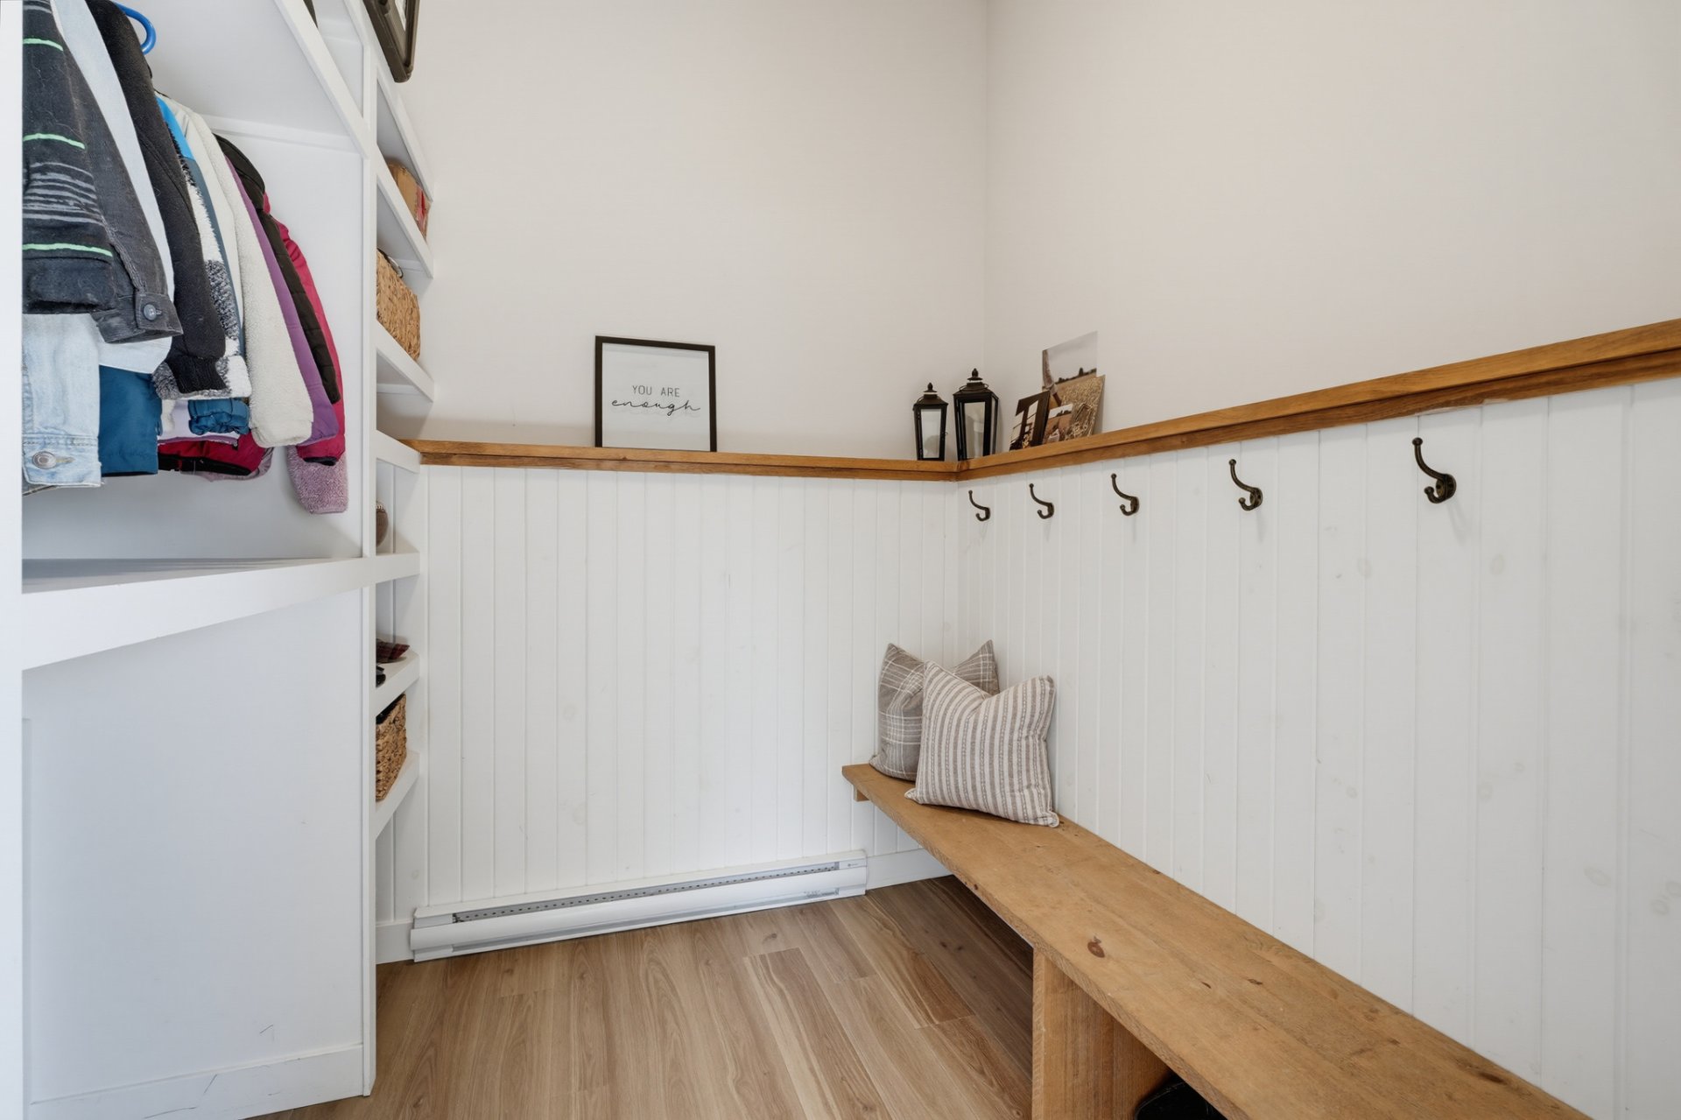
| Hall | 1st level/Ground floor | 12.2 X 6.2 ft / 3.71 X 1.88 m | Laminate floor |
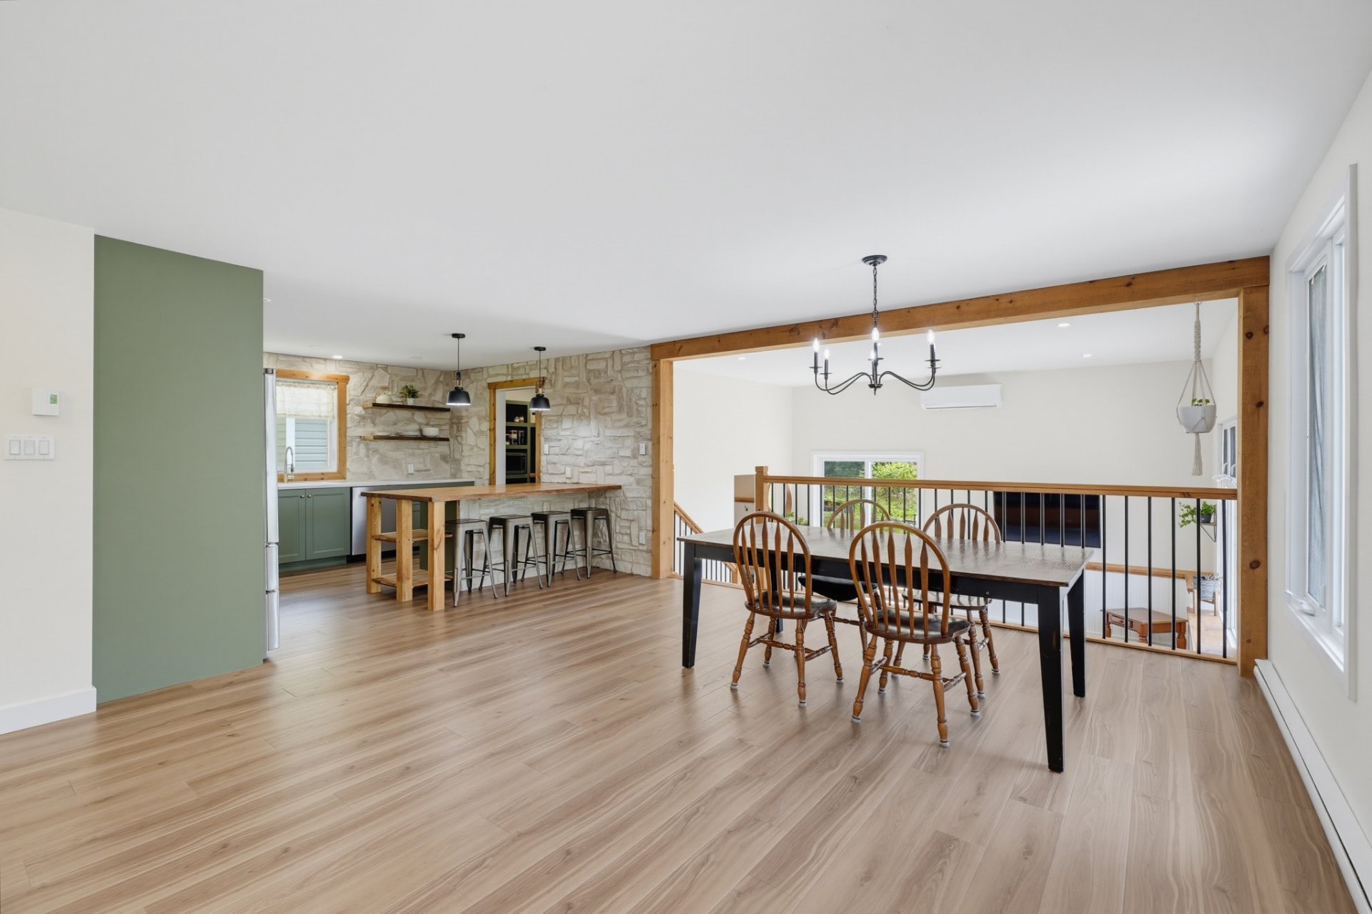
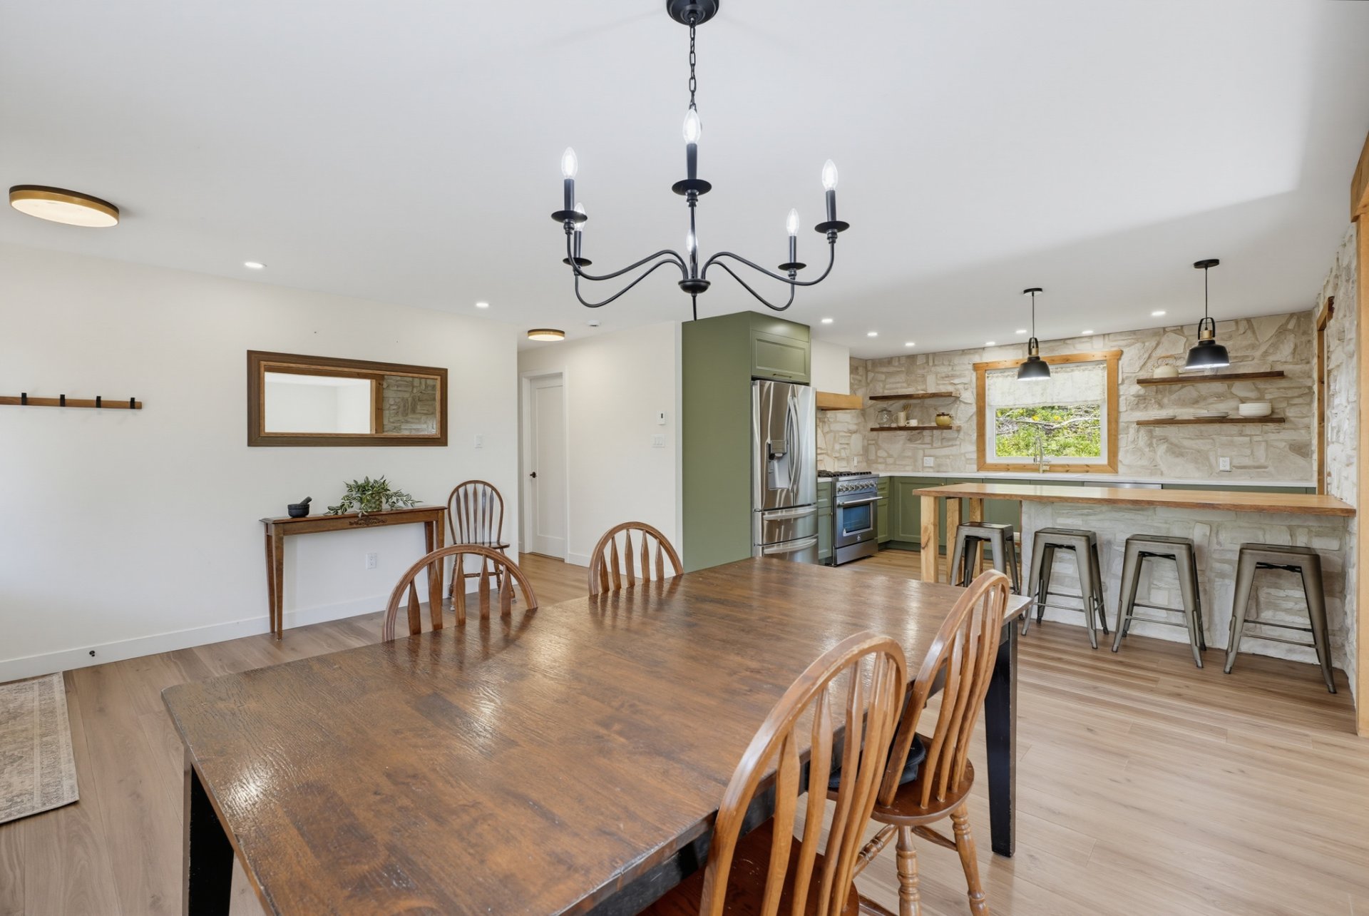
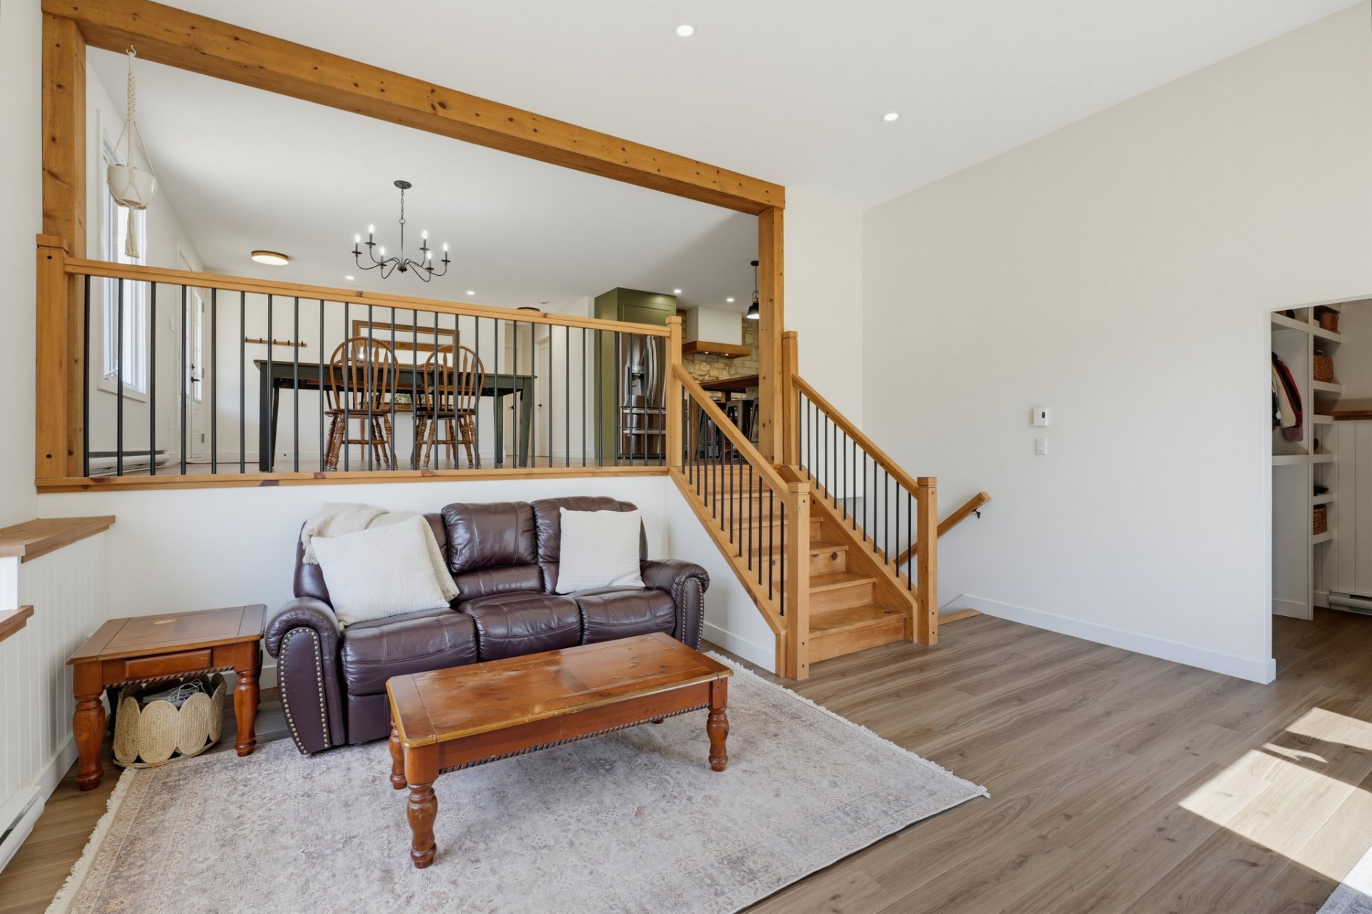
| Dining room | 1st level/Ground floor | 11.6 X 10.2 ft / 3.51 X 3.10 m | Laminate floor |
| Kitchen | 1st level/Ground floor | 12.5 X 13.6 ft / 3.78 X 4.11 m | Laminate floor |
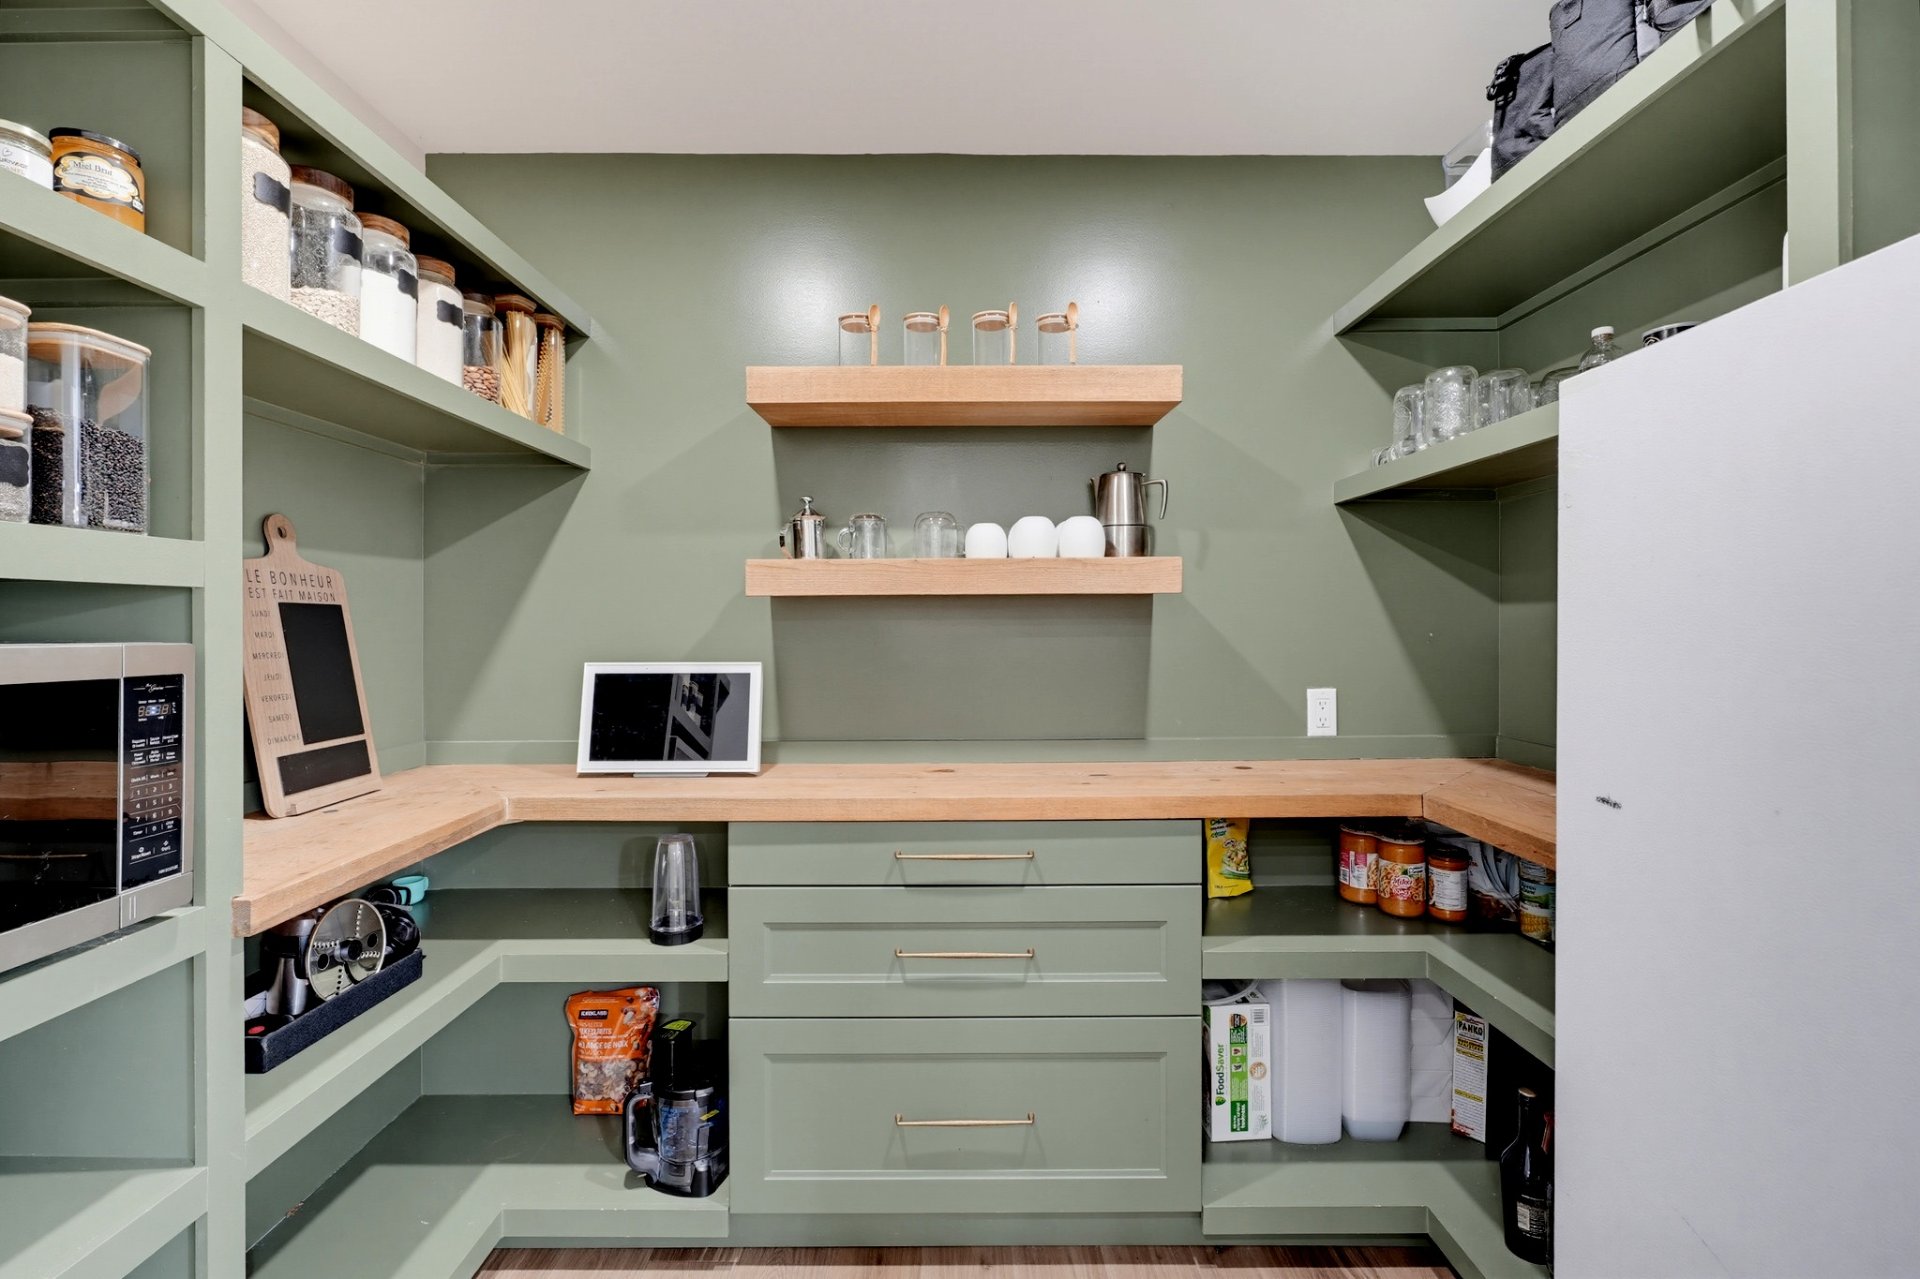
| Storage | 1st level/Ground floor | 6.1 X 8.4 ft / 1.85 X 2.54 m | Laminate floor |
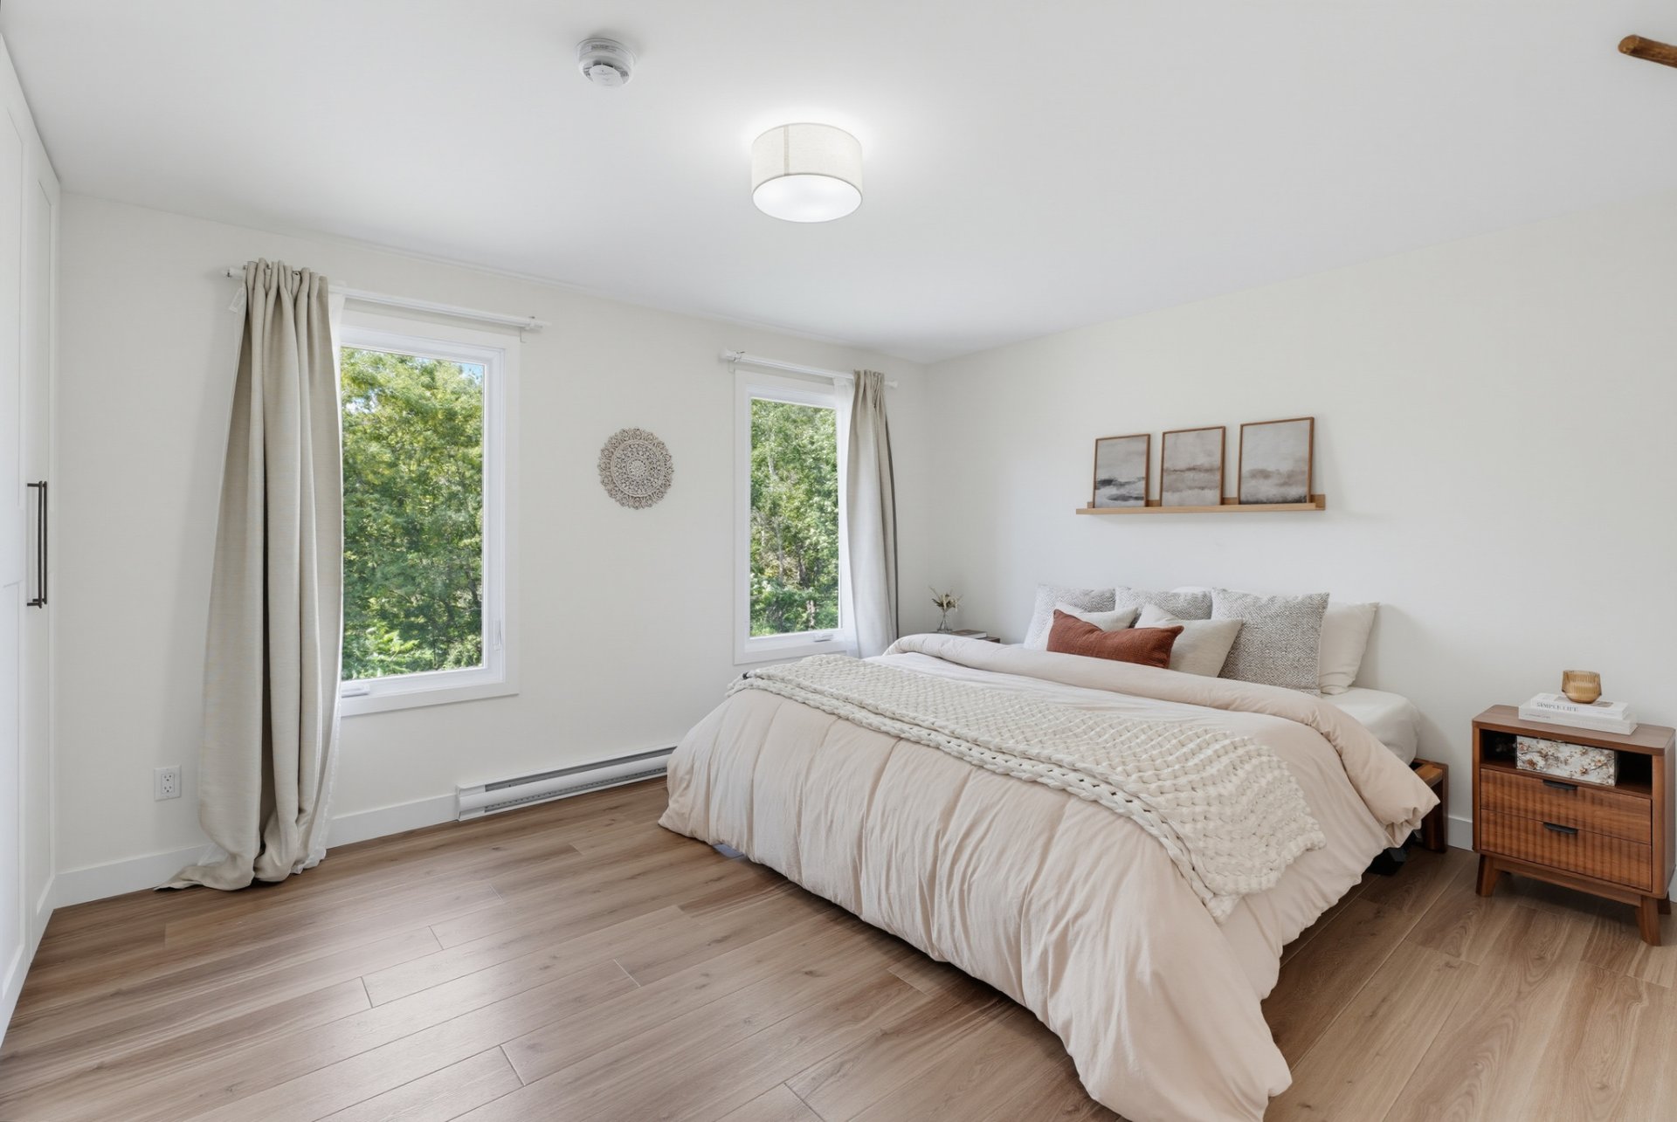
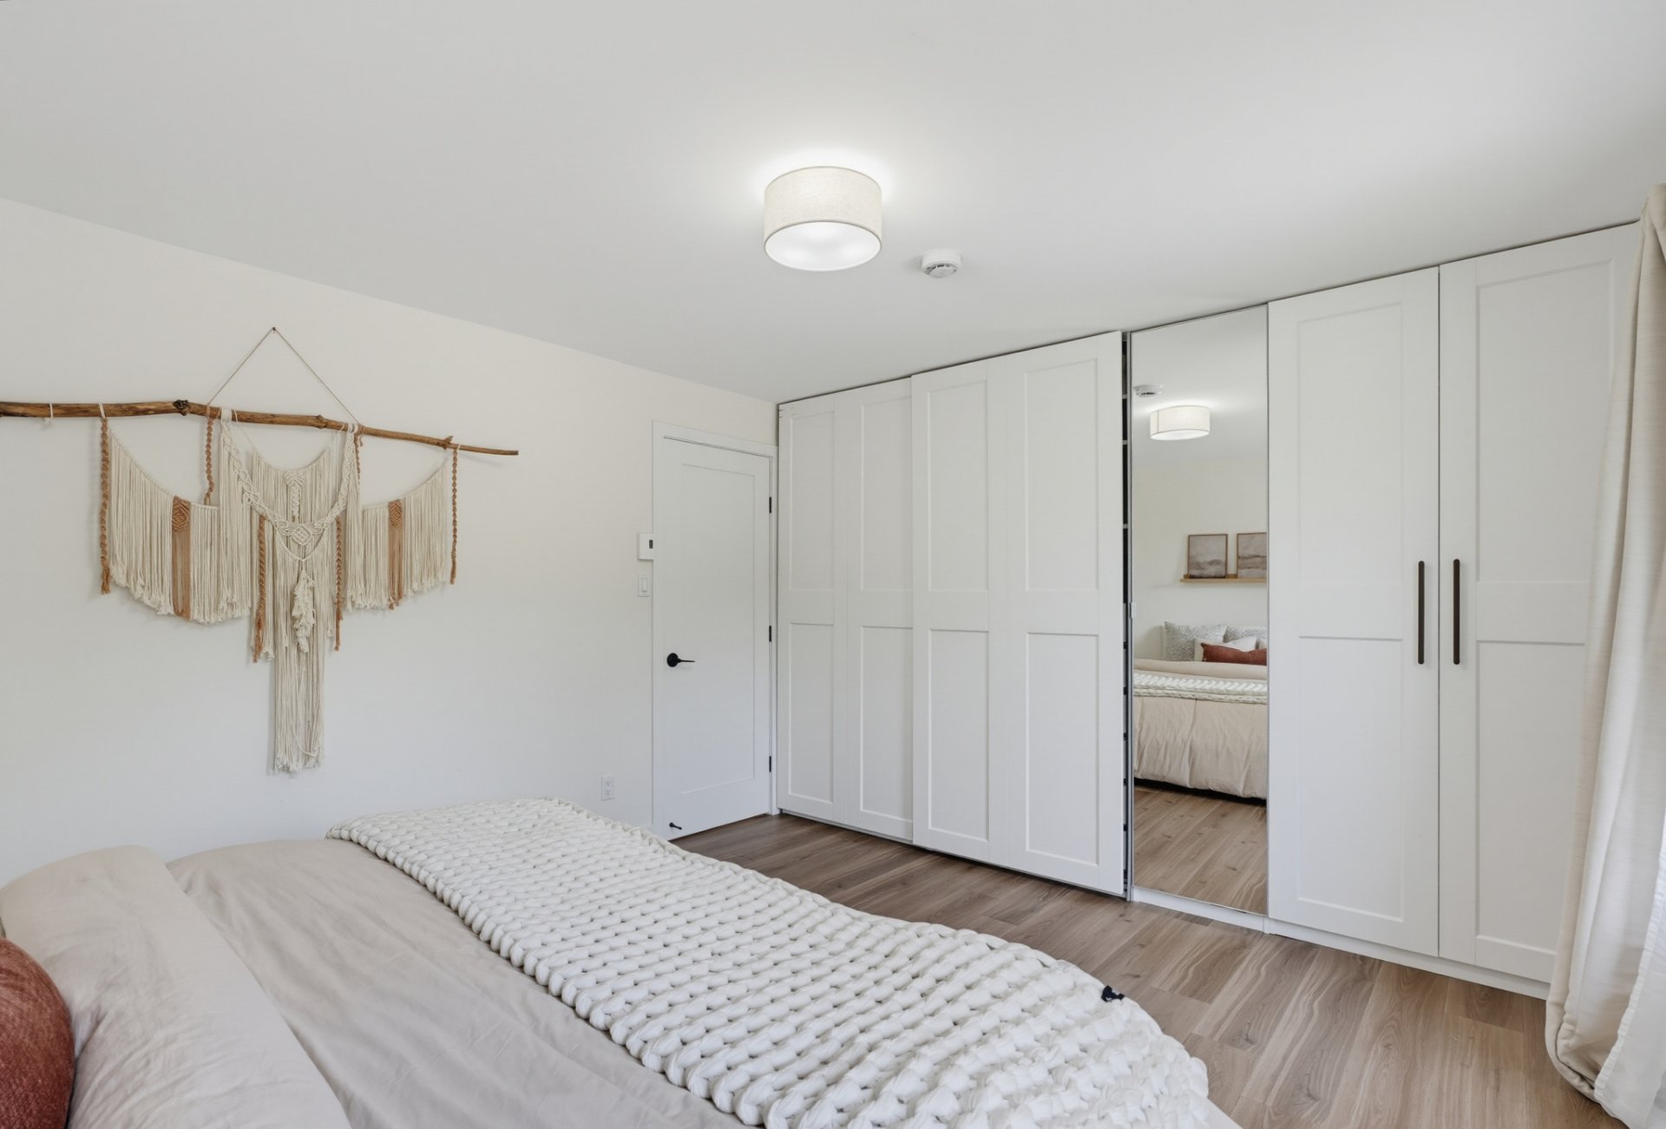
| Primary bedroom | 1st level/Ground floor | 11.7 X 13.4 ft / 3.53 X 4.06 m | Laminate floor |
| Bedroom | 1st level/Ground floor | 8.8 X 12.6 ft irr / 2.64 X 3.81 m irr | Laminate floor |
| Bathroom | 1st level/Ground floor | 9.9 X 11.7 ft / 2.97 X 3.53 m | Ceramic |
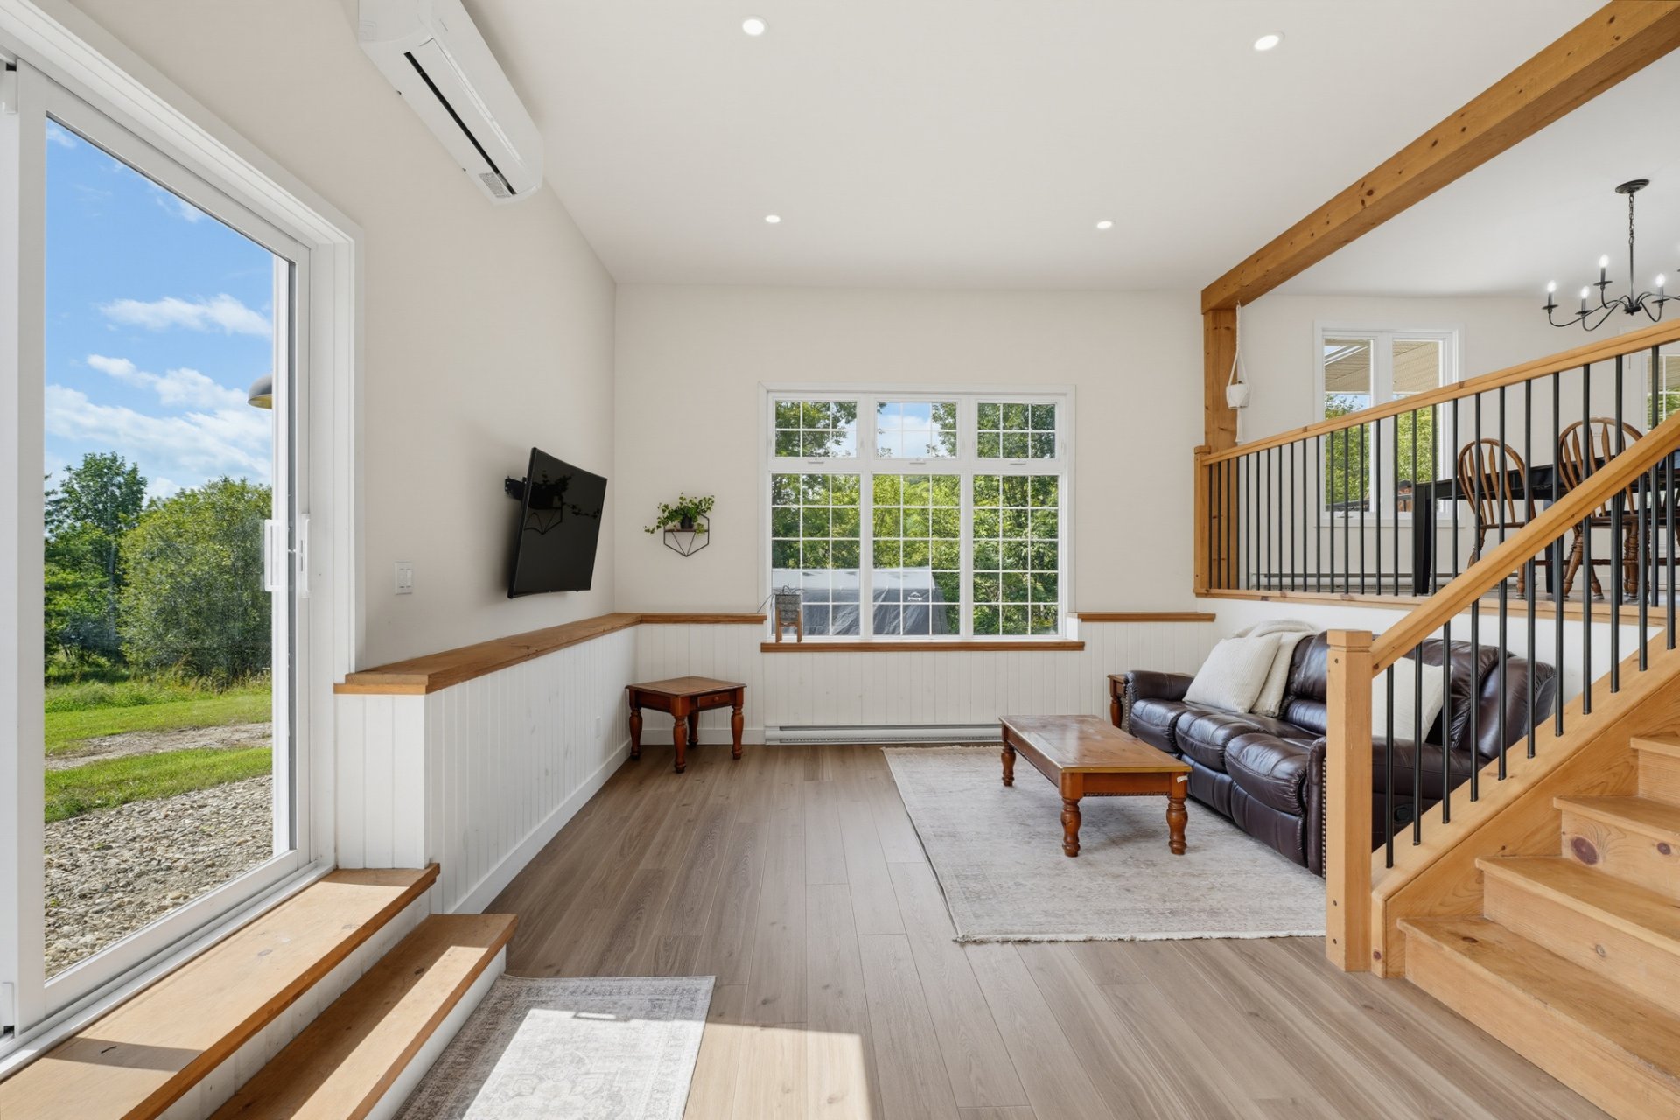
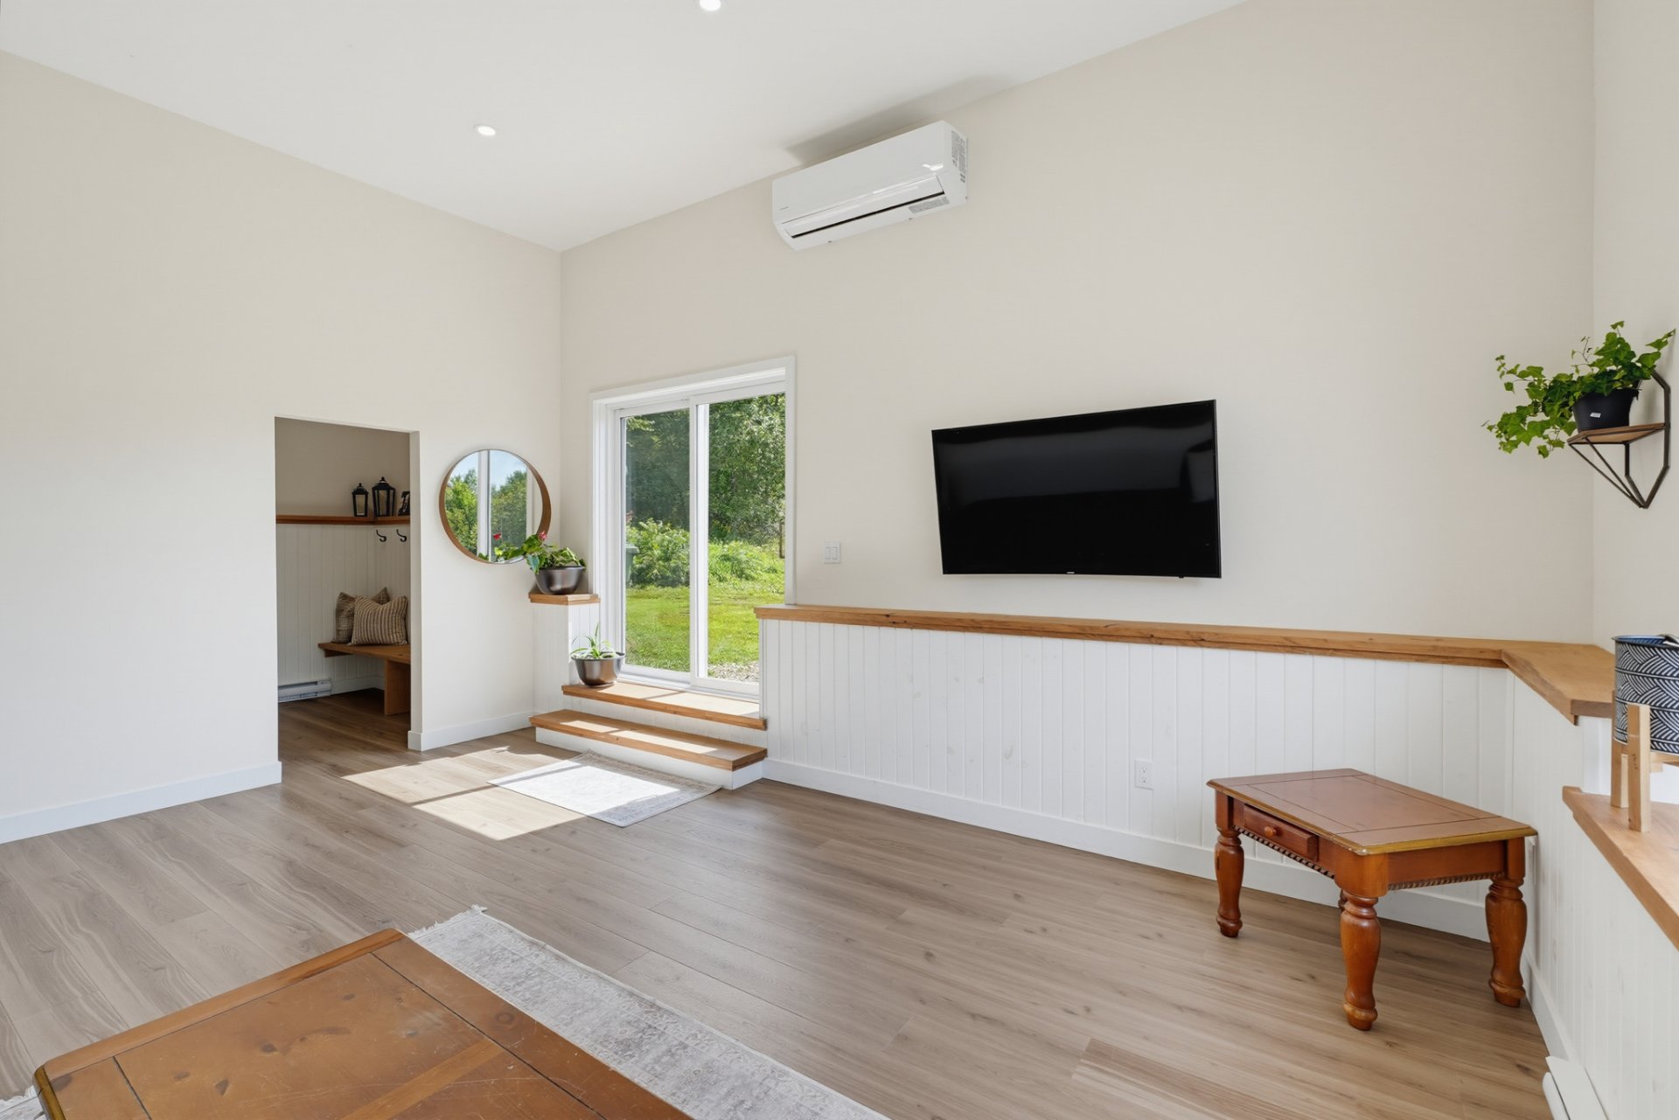
| Living room | 1st level/Ground floor | 18.2 X 14.9 ft / 5.54 X 4.50 m | Laminate floor |
| Walk-in closet | 1st level/Ground floor | 7.7 X 5.9 ft / 2.31 X 1.75 m | Laminate floor |
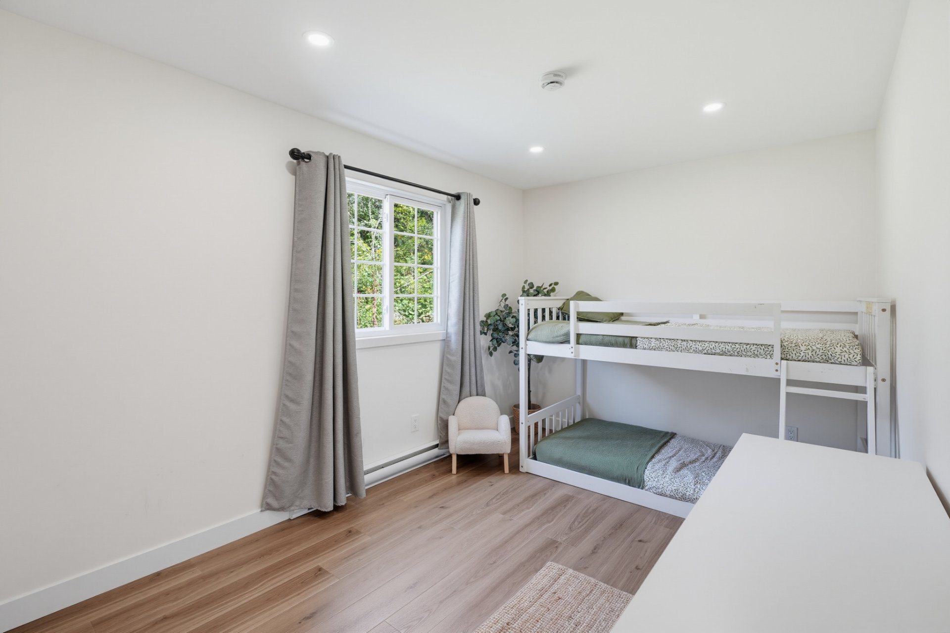
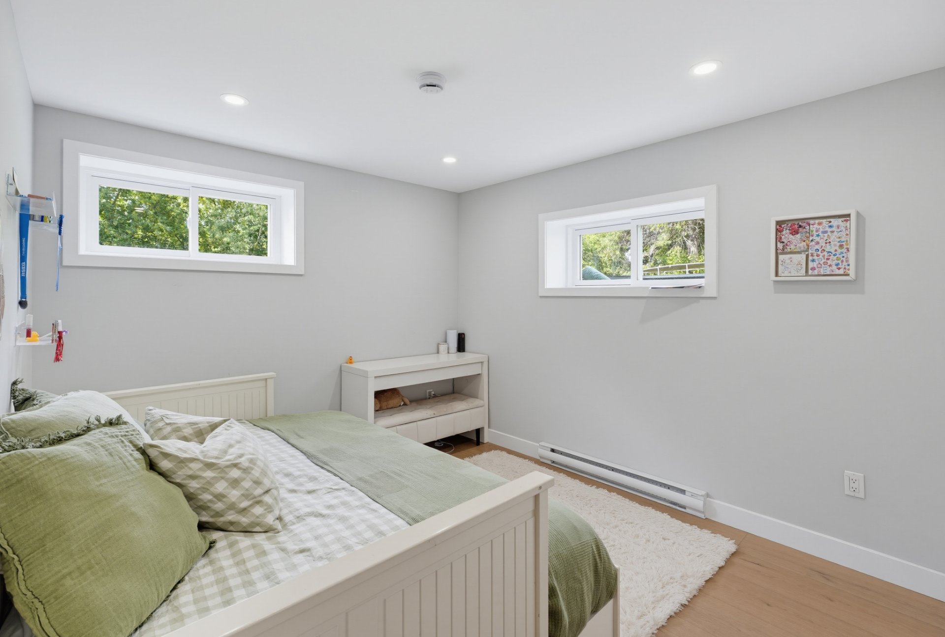
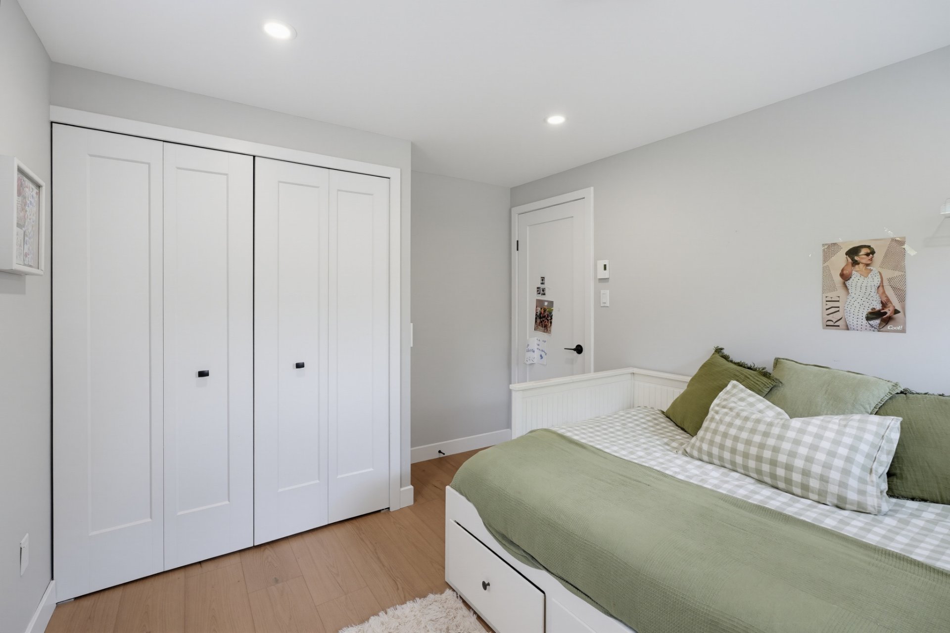
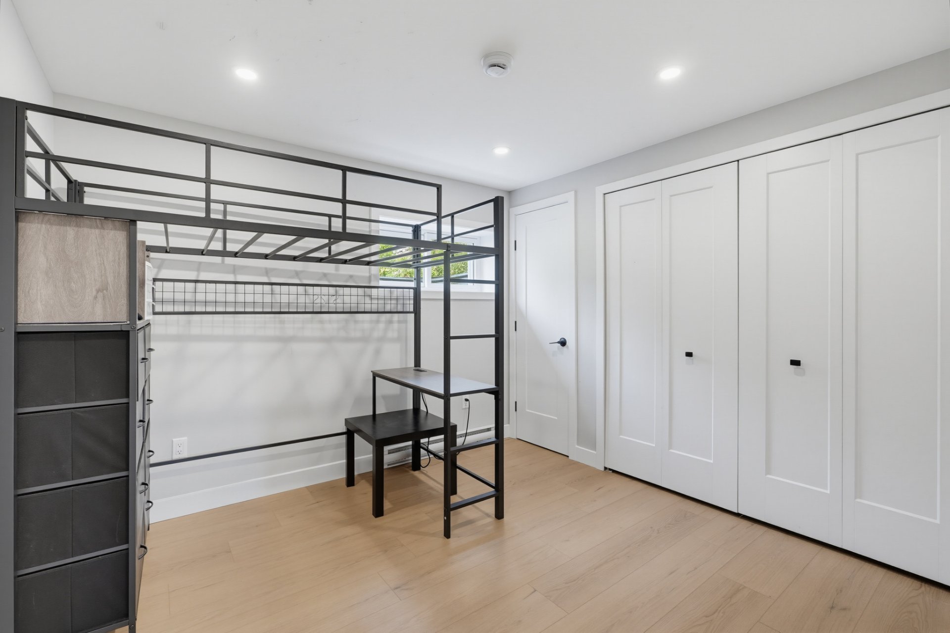
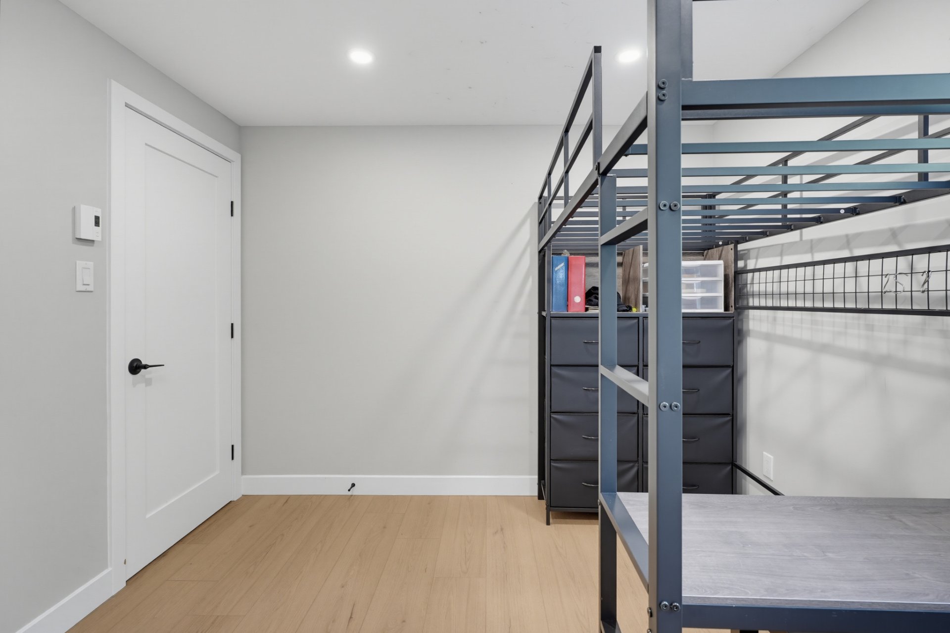
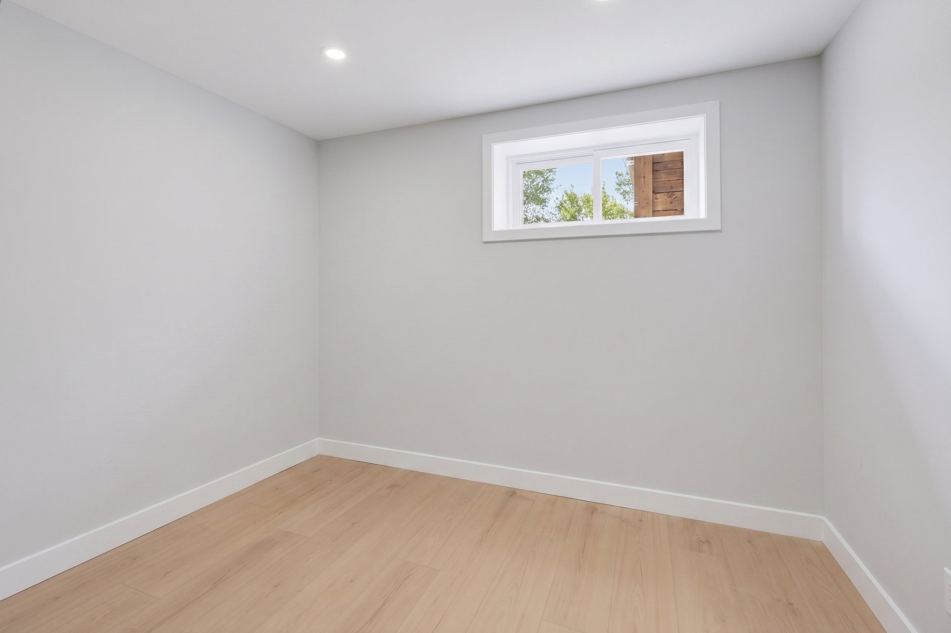
| Bedroom | Basement 1 | 10 X 9.6 ft irr / 3.05 X 2.90 m irr | Laminate floor |
| Bedroom | Basement 1 | 9.6 X 12.4 ft irr / 2.90 X 3.76 m irr | Laminate floor |
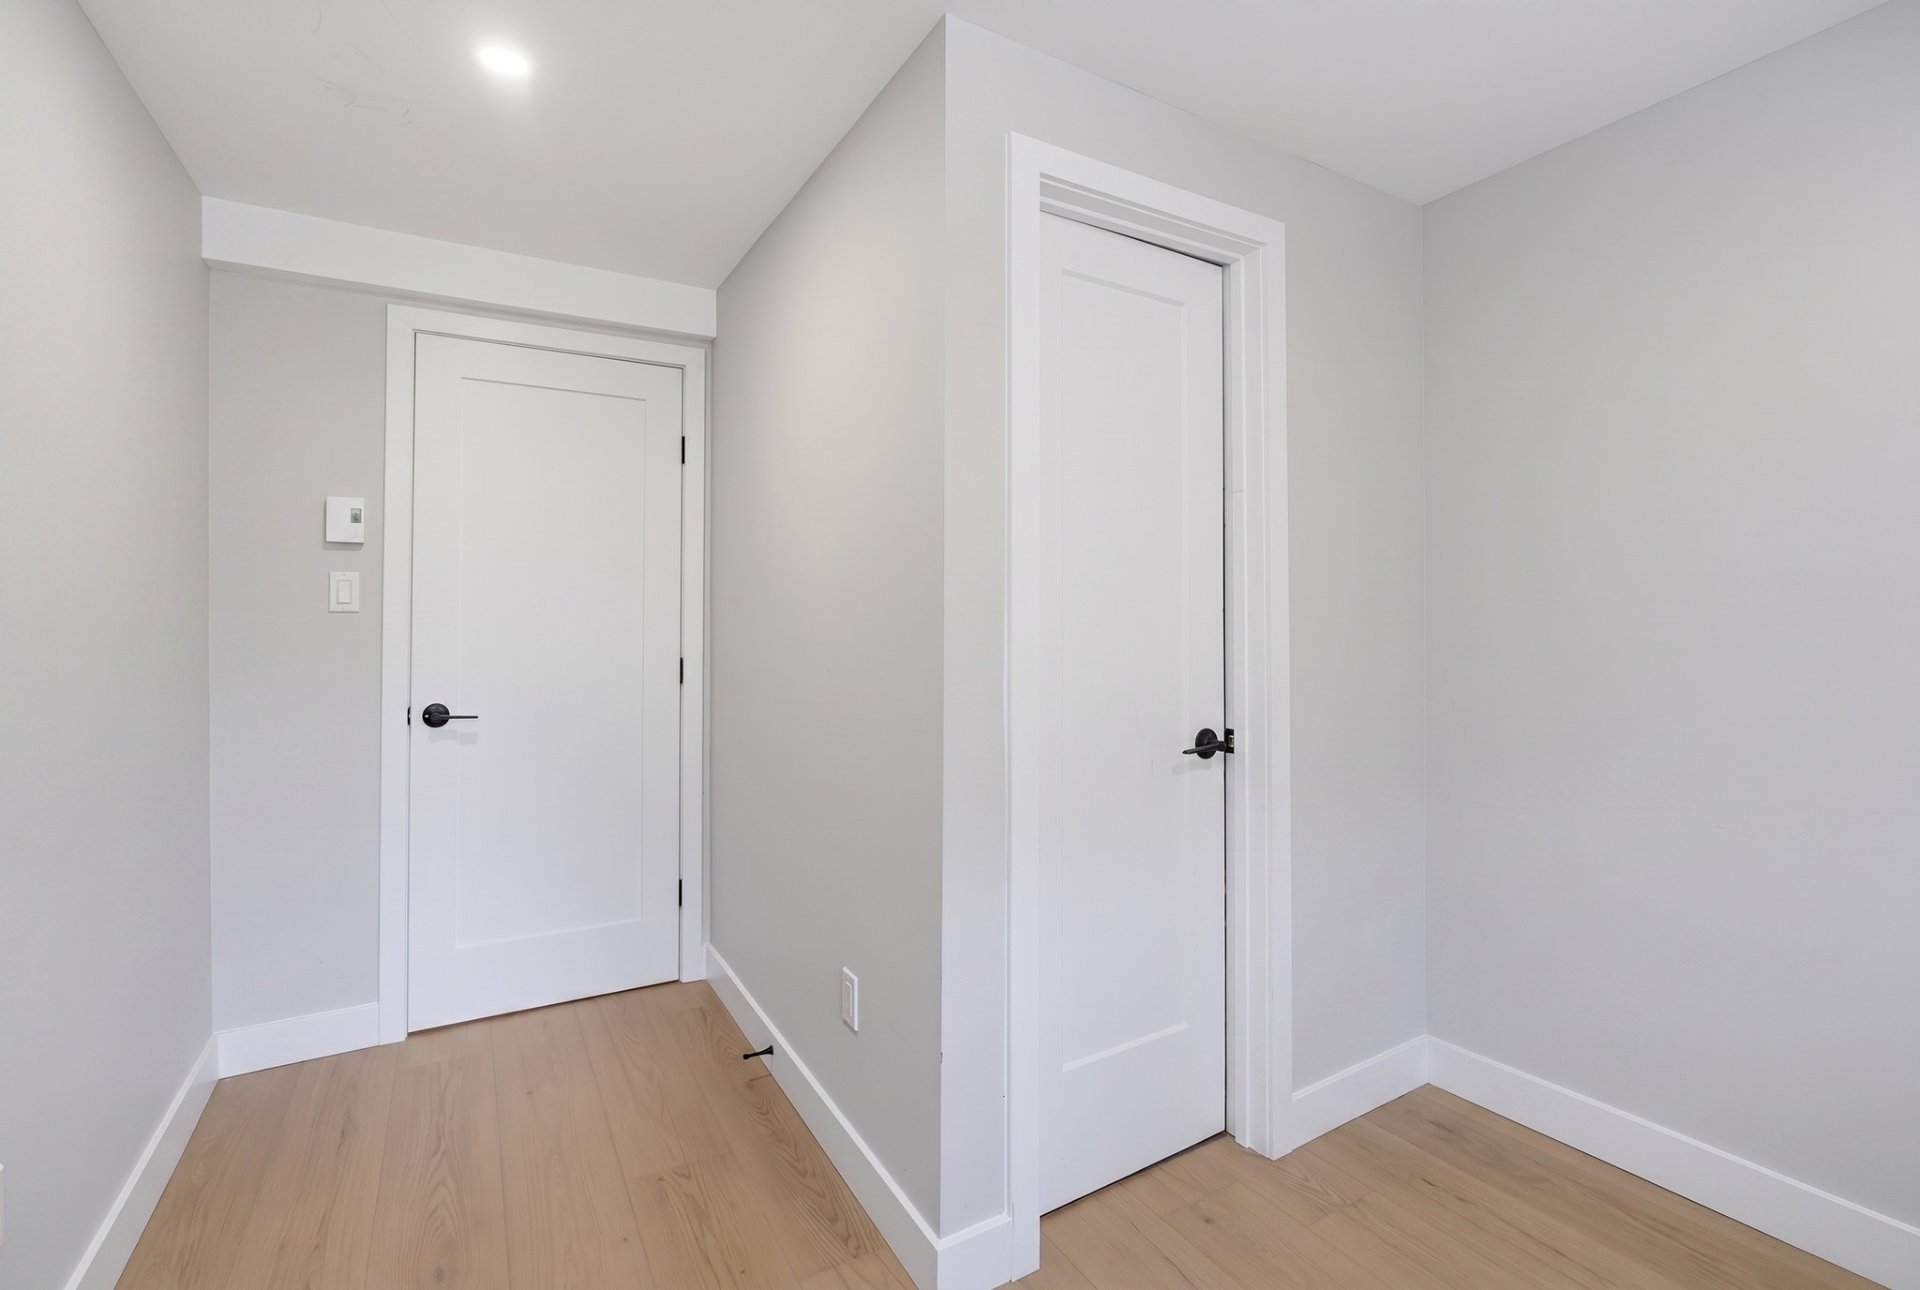
| Office | Basement 1 | 9.9 X 7.4 ft irr / 2.97 X 2.24 m irr | Laminate floor |
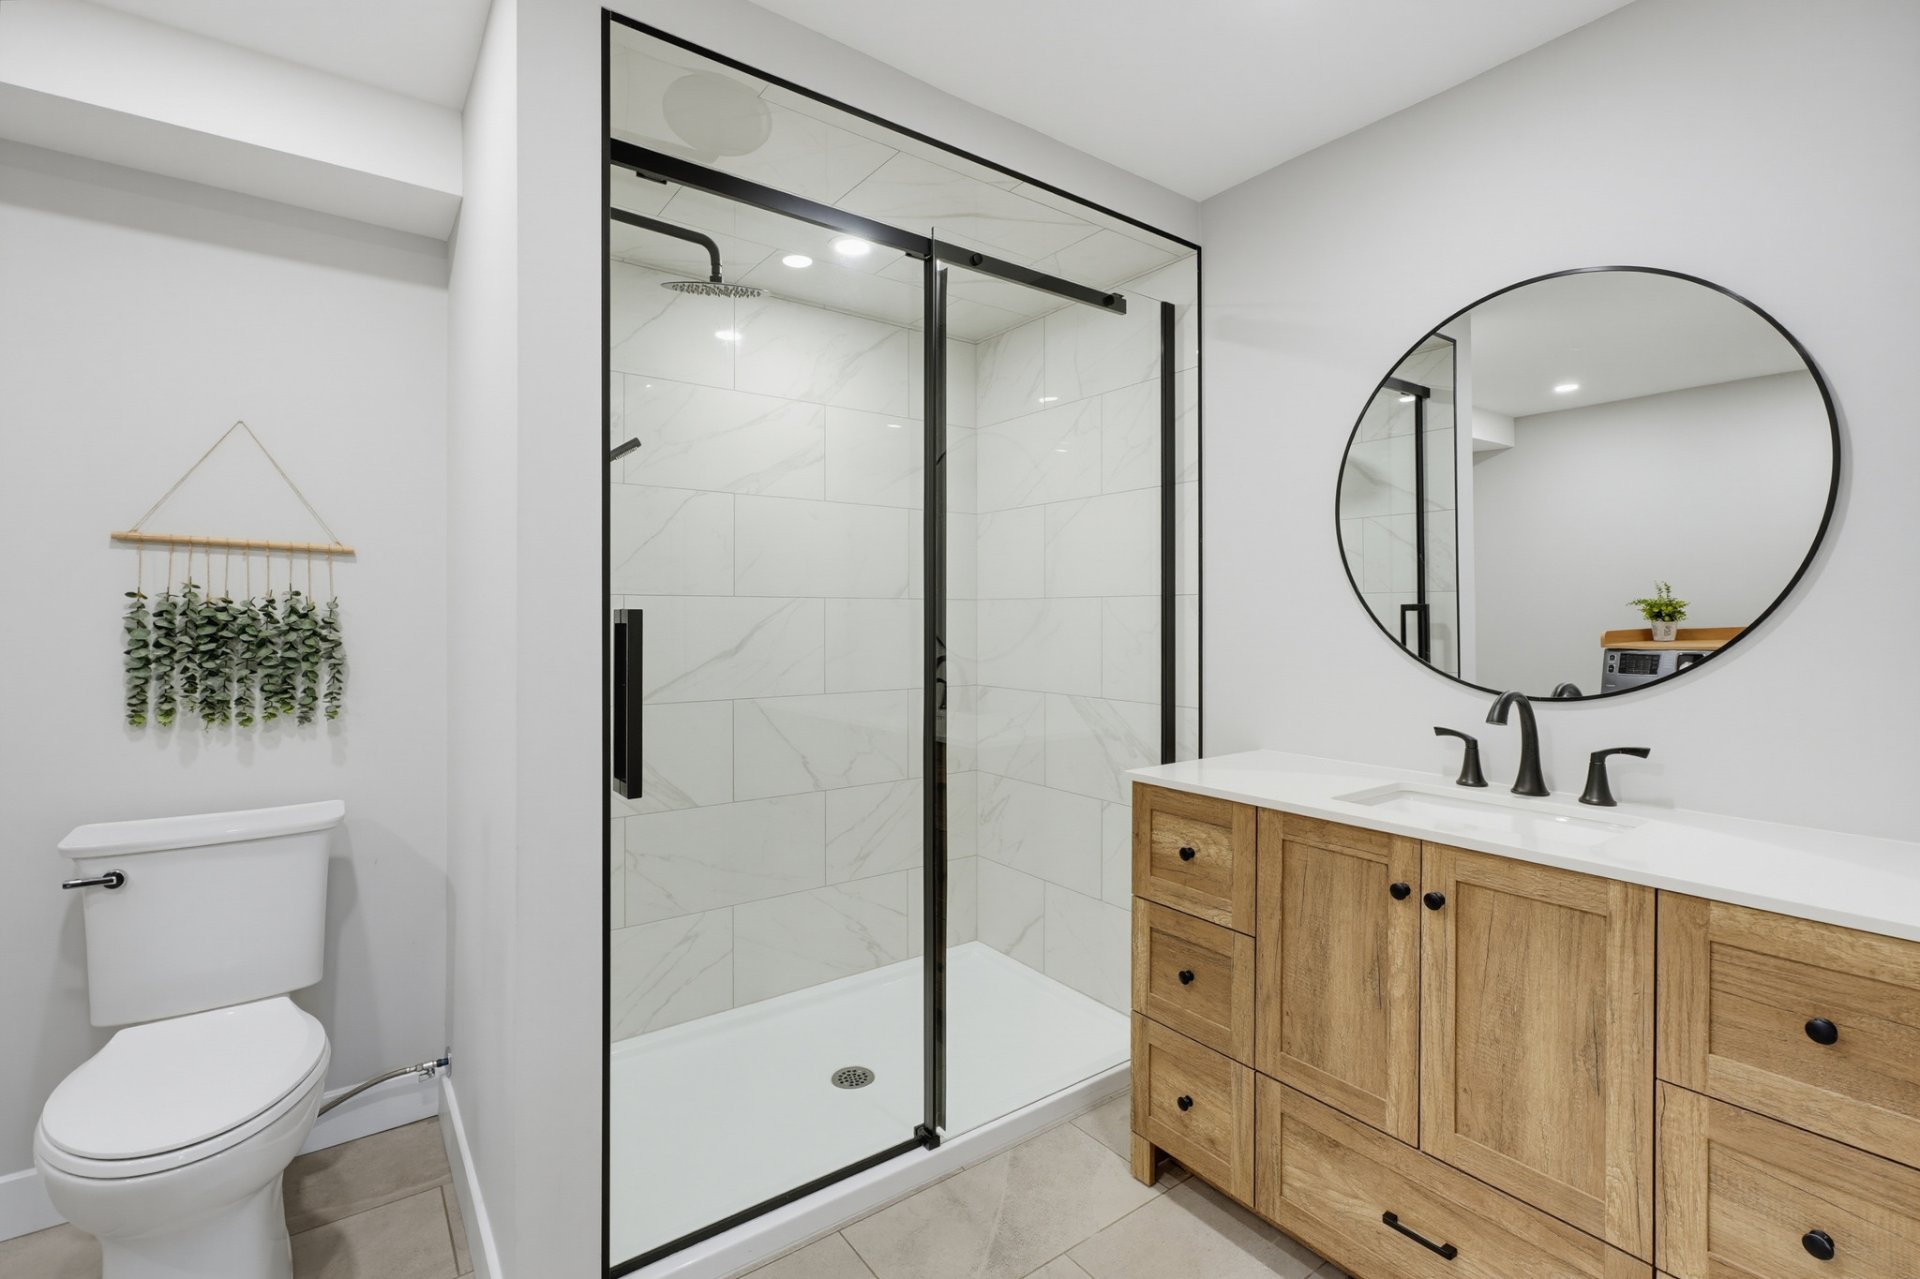
| Bathroom | Basement 1 | 12.5 X 7.7 ft / 3.78 X 2.31 m | Ceramic |
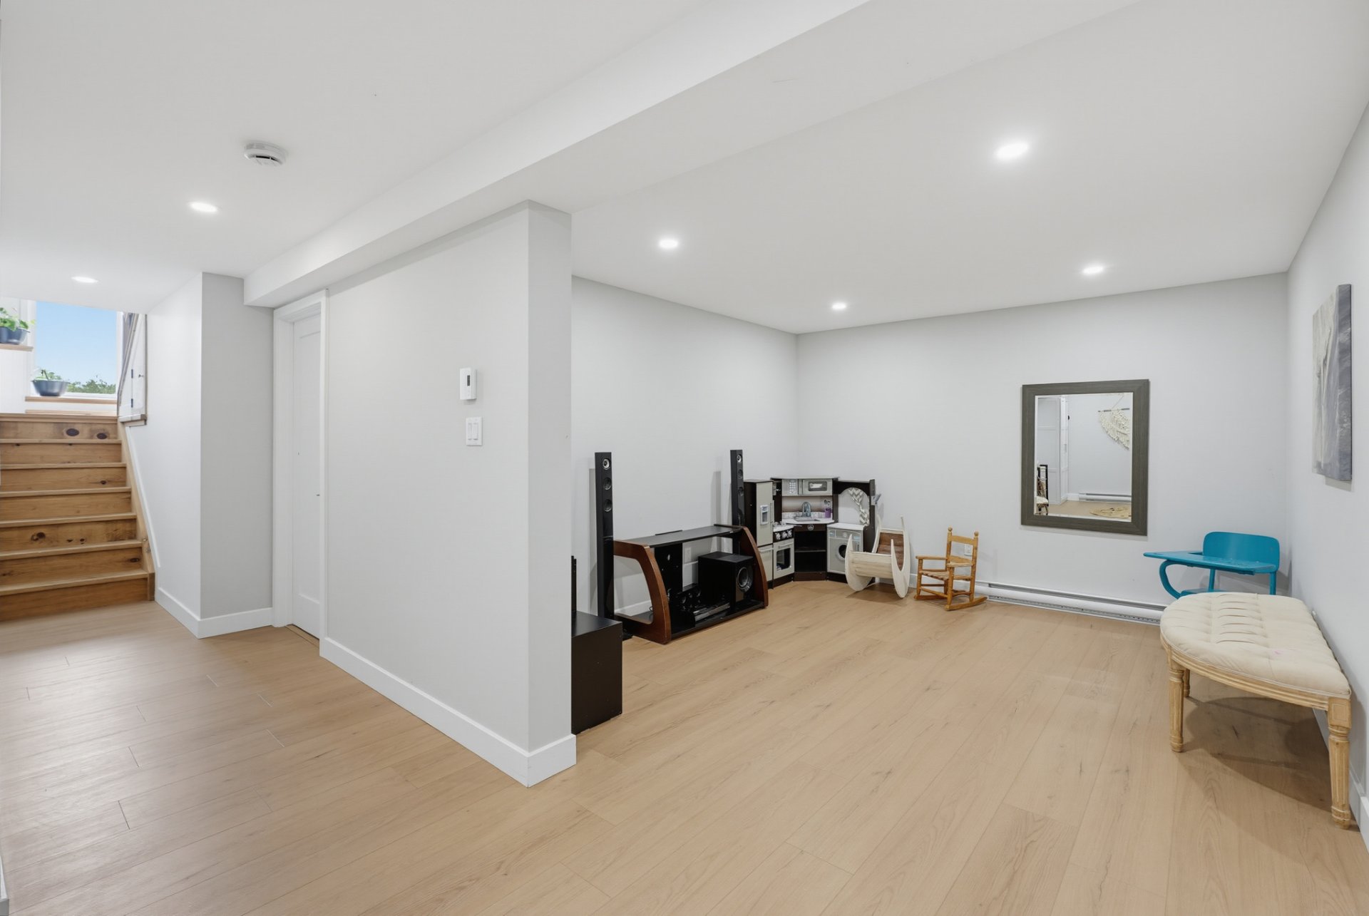
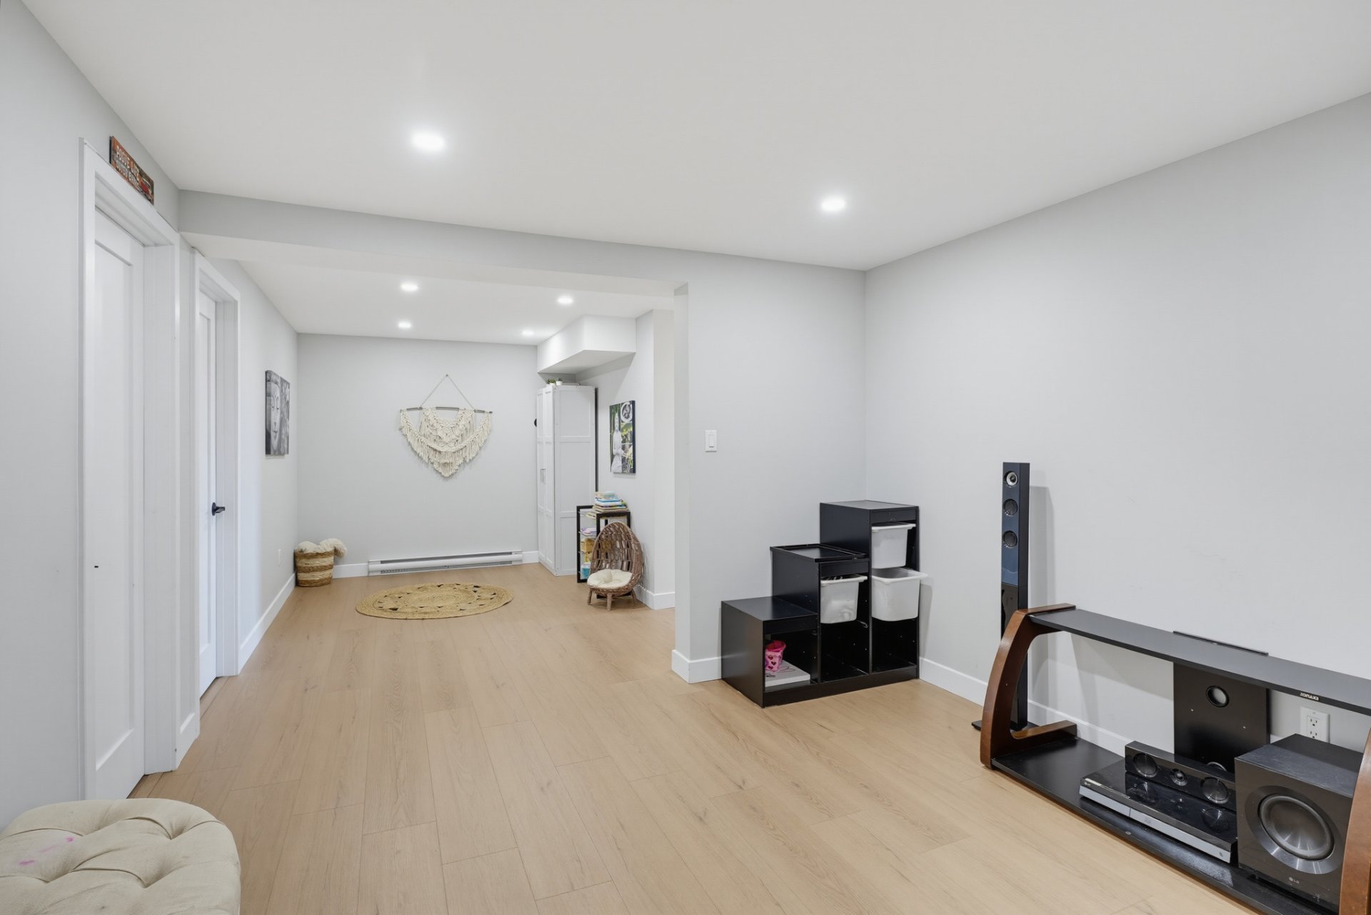
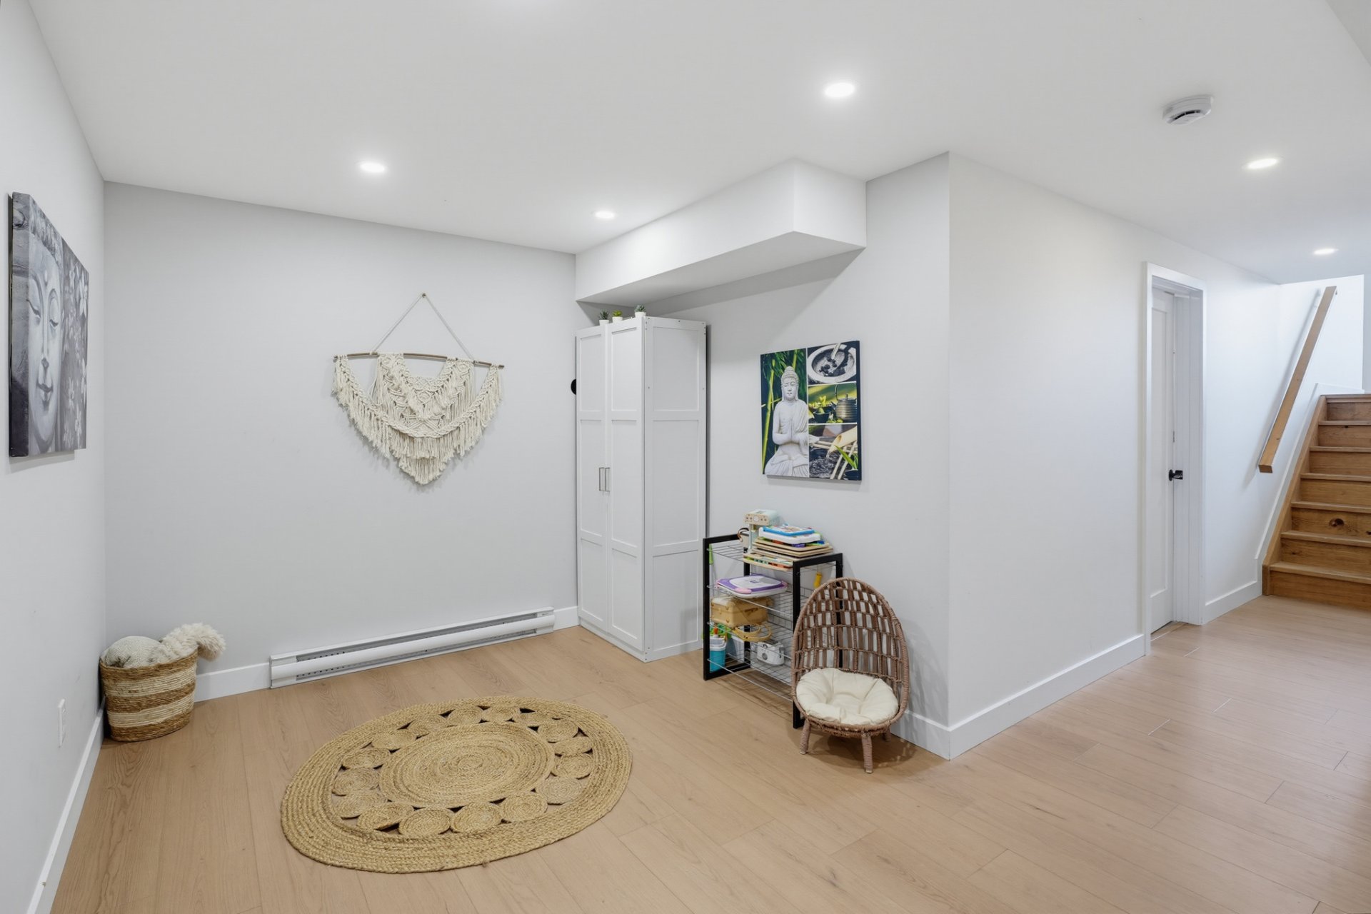
| Family room | Basement 1 | 24.7 X 11.3 ft irr / 7.49 X 3.43 m irr | Laminate floor |
Taxes and expenses
| Municipal | $2,724 |
| School | $217 |
Building and interior of the property
| Bedrooms | 4 |
| Bathrooms | 2 |
| Number of rooms | 14 |
| Number of rooms above ground | 2 |
| Number of basement bedrooms | 2 |
| Living area | 1407.92 Square Feet |
| Expected delay of occupancy | 30 days |
| Dimension of the front of the building | 28 feet |
| Dimension of the depth of building | 50 feet |
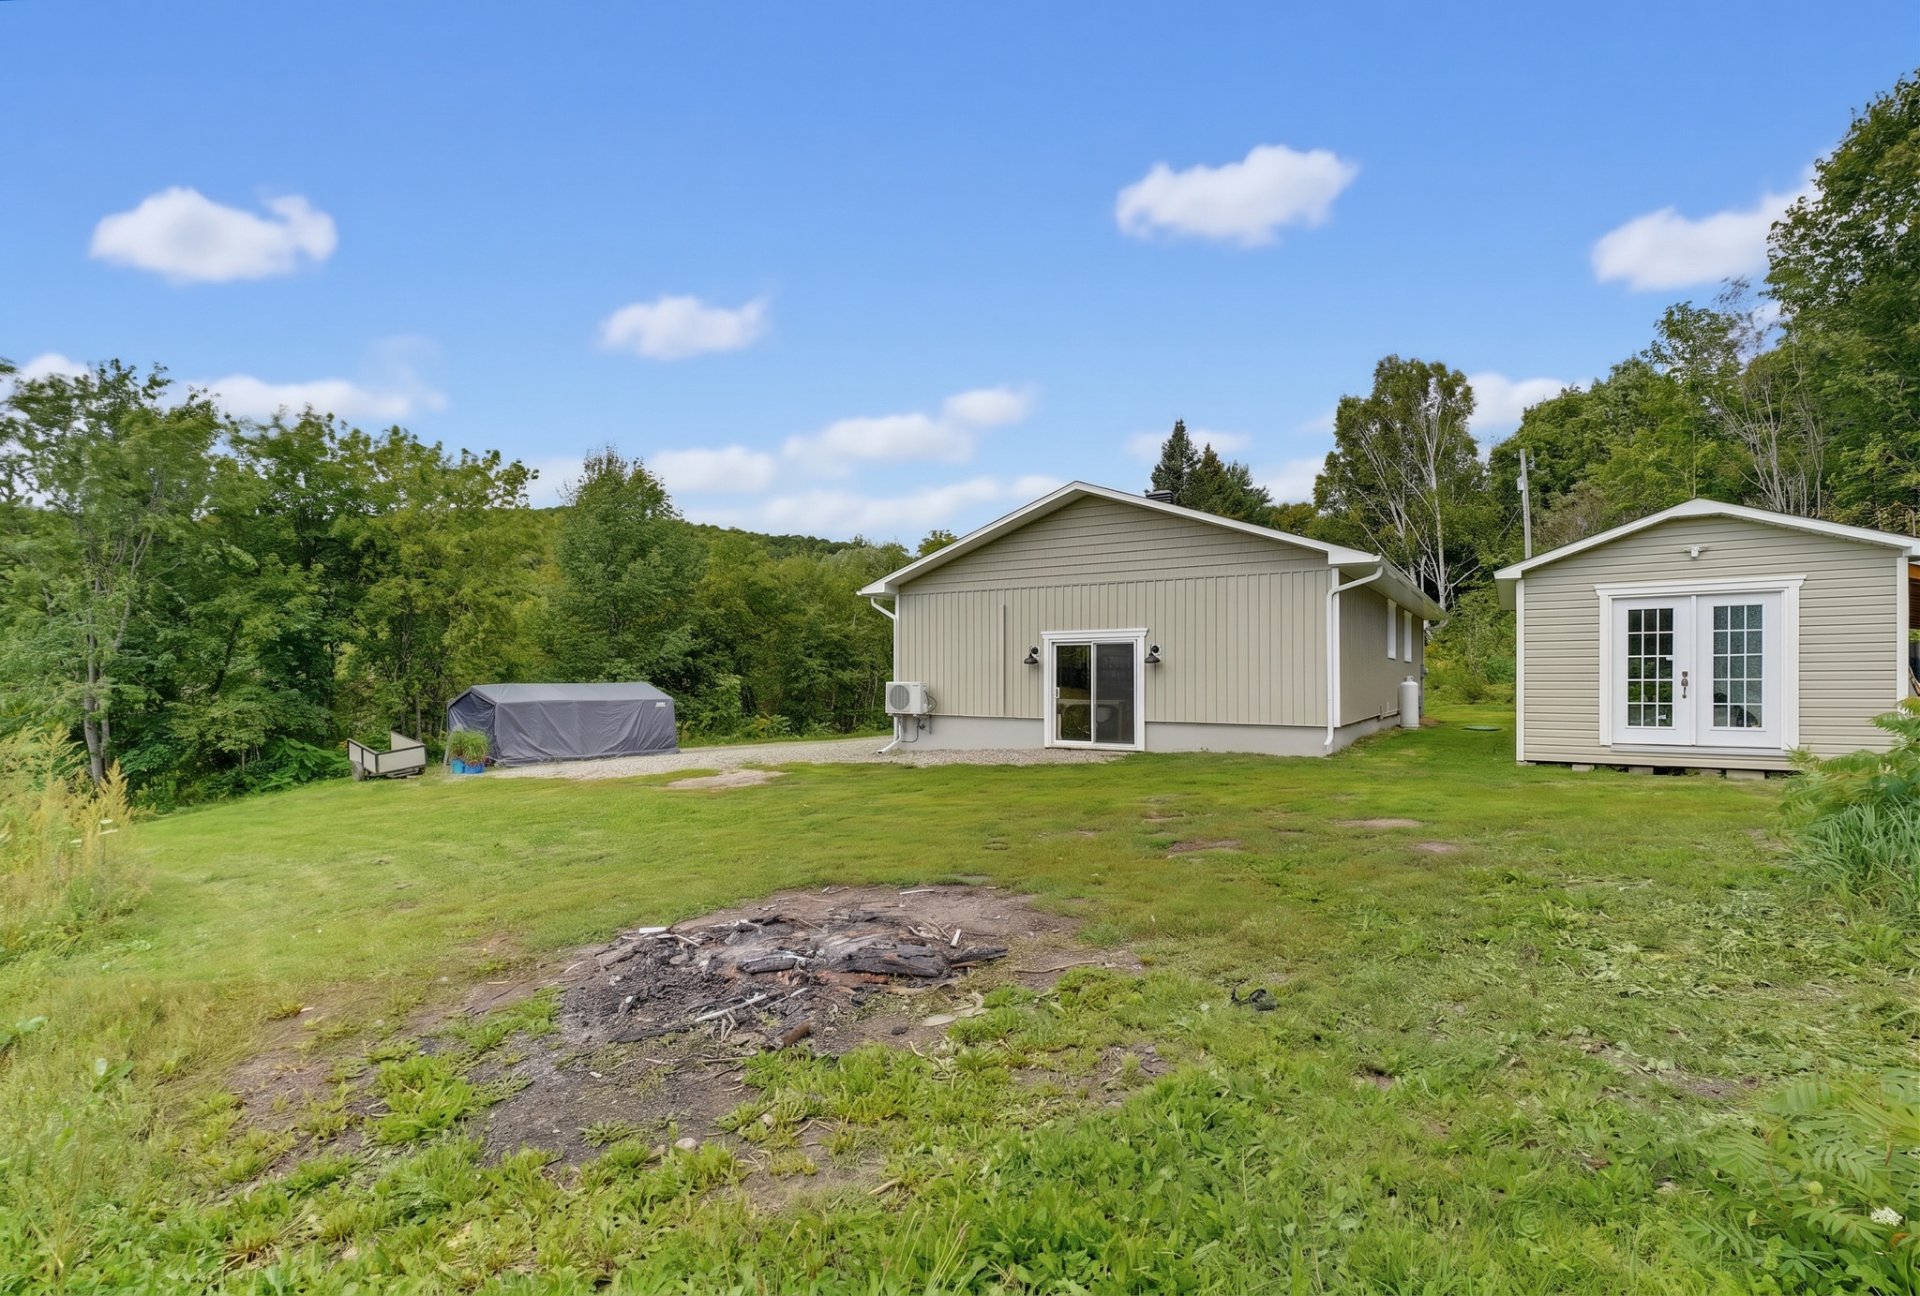
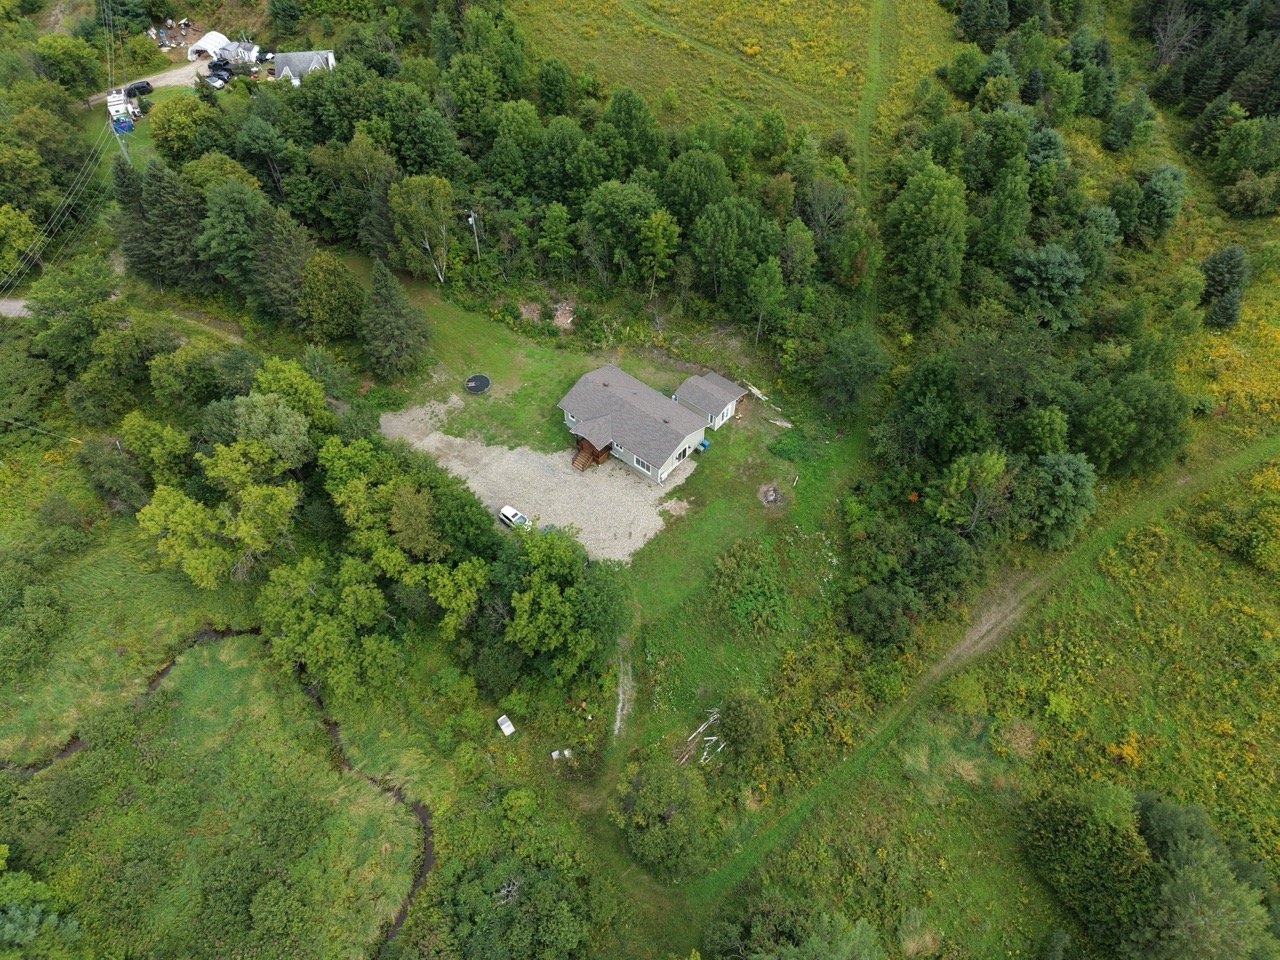
| Land area | 40448.58 square foot |
| Year built | 1976 |
| Municipal assessment (land) | $20,900 |
| Municipal assessment (building) | $351,700 |
| Municipal assessment (total) | $372,600 |
| Assessment year | 2026 |
| Available services | Electricity Connected |
| Basement | 6 feet and more, Finished basement |
| Bathroom / Washroom | Separate shower |
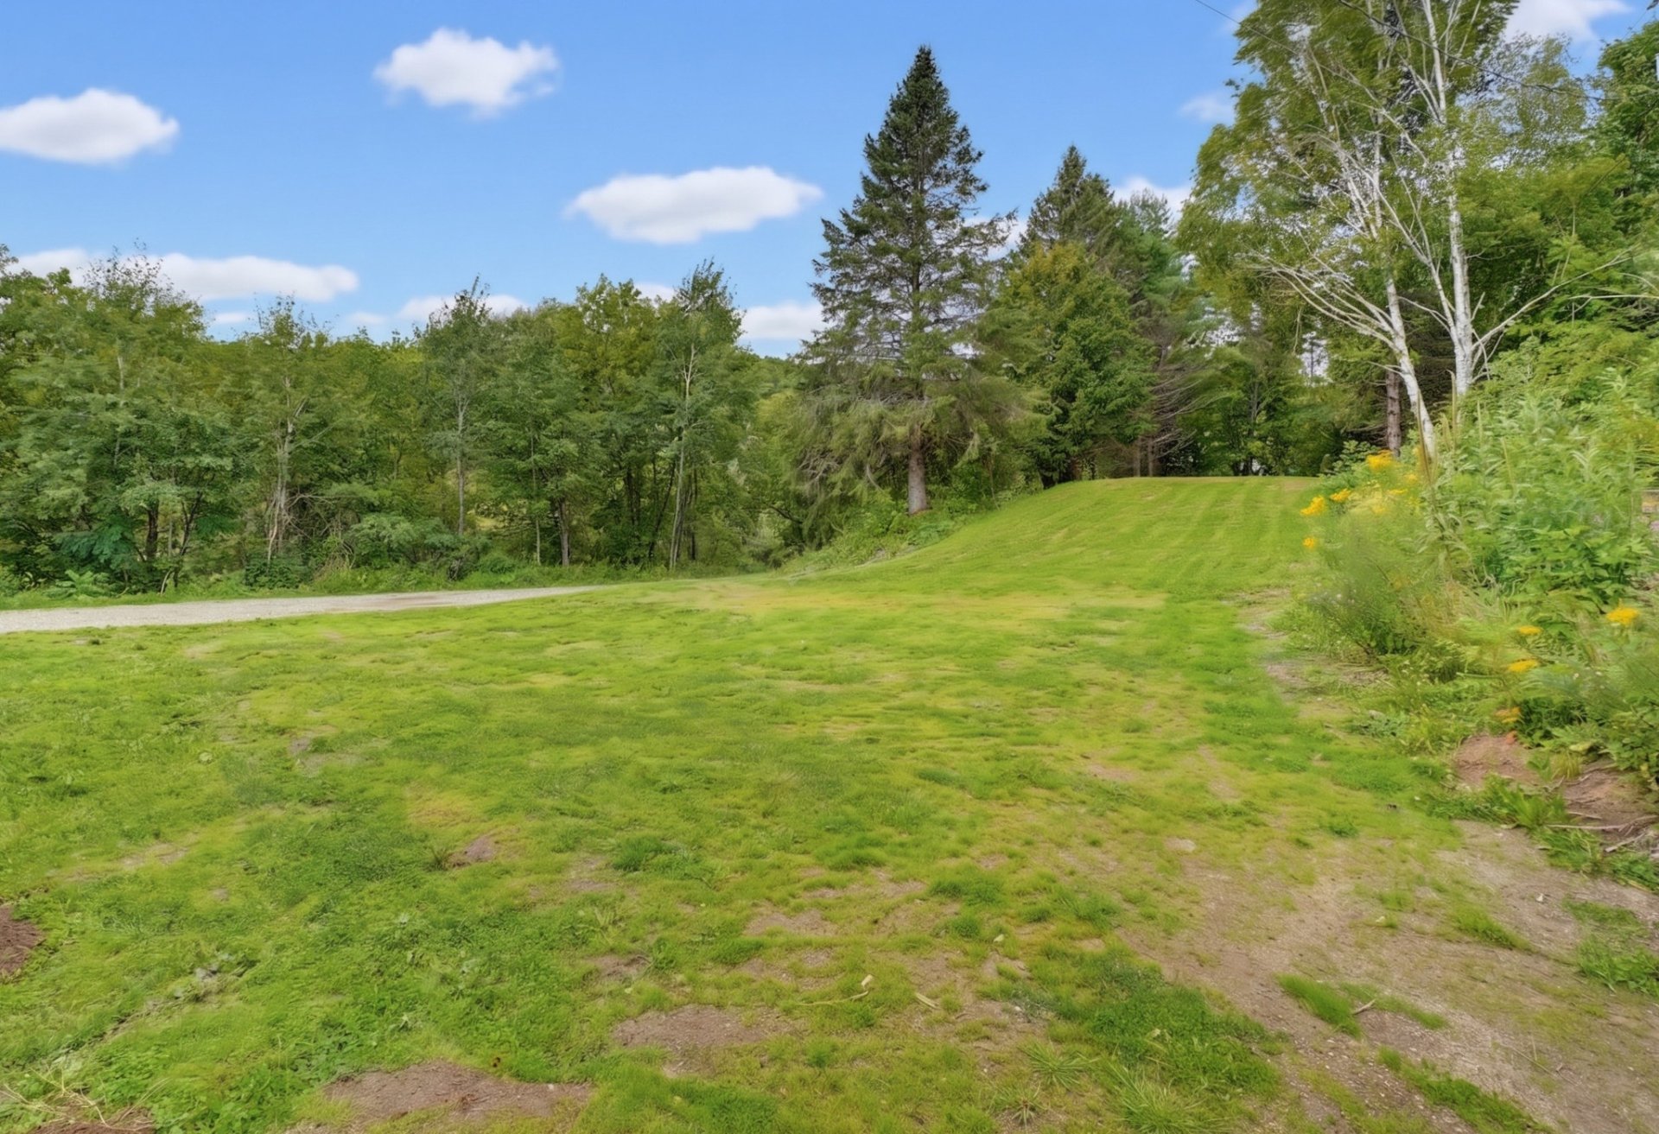
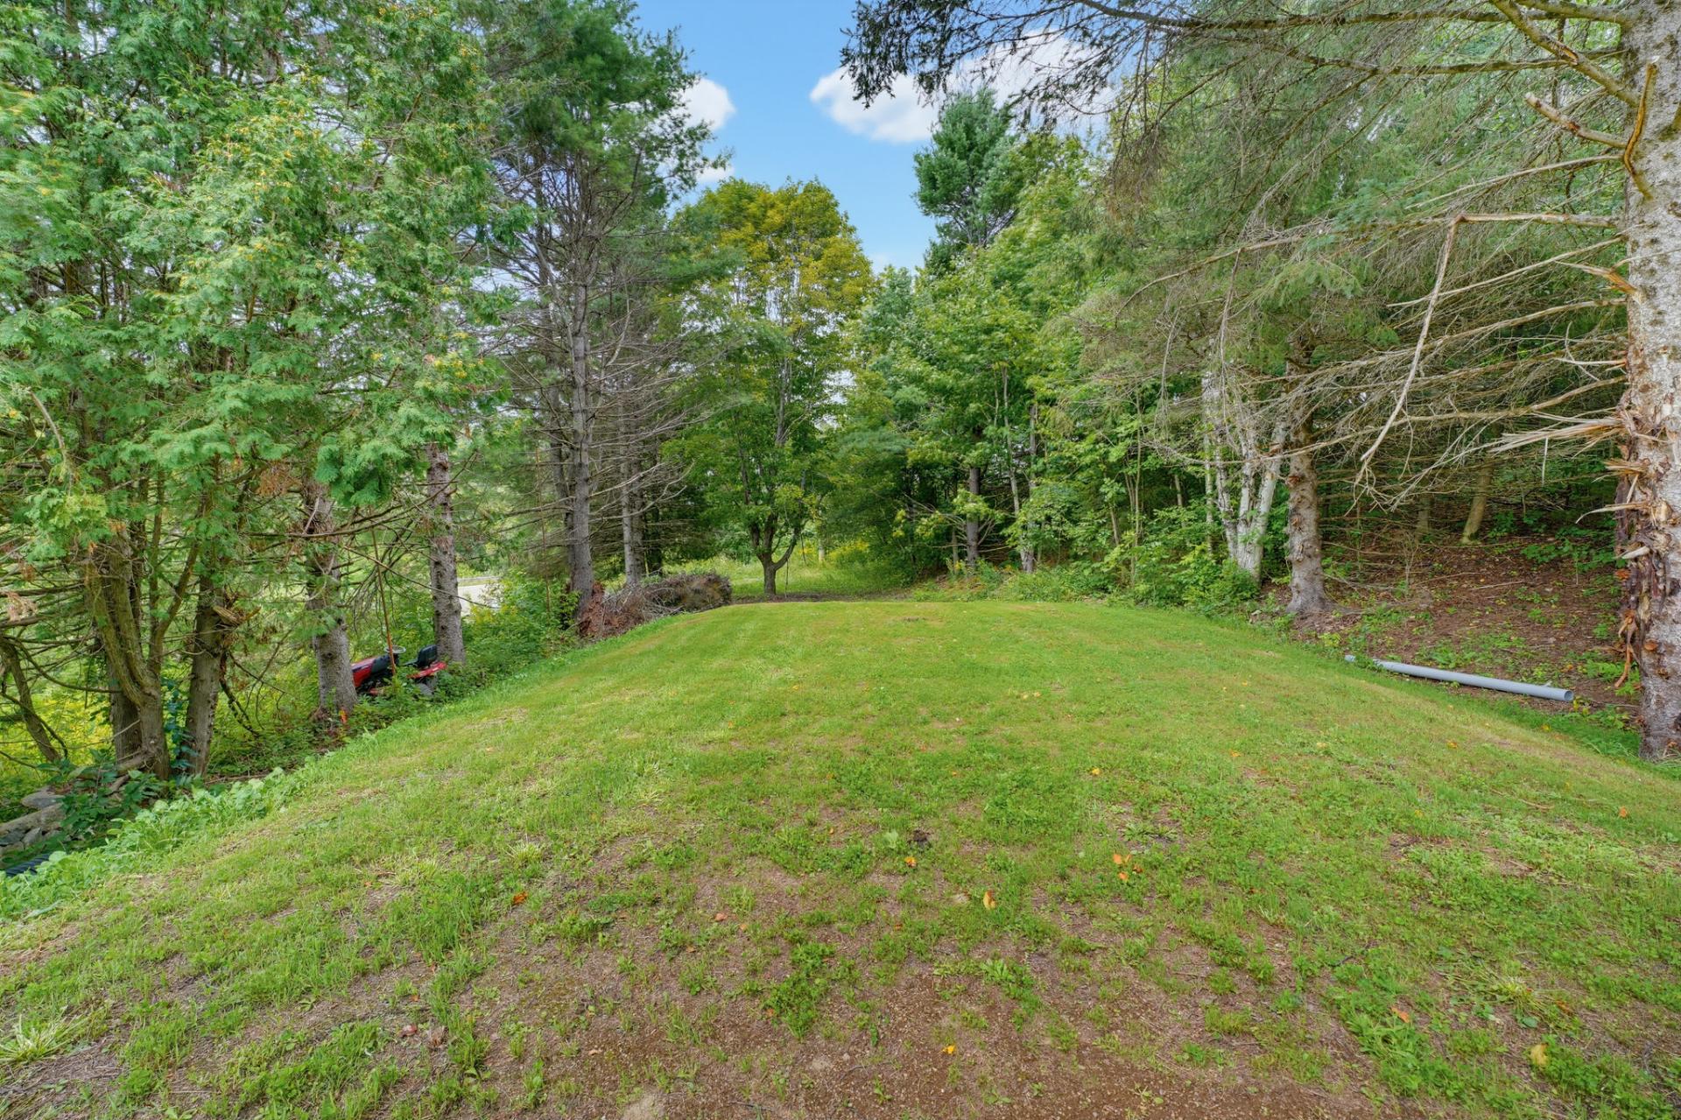
| Distinctive features | Detached, Wooded |
| Driveway | Unpaved |
| Equipment available | Wall-mounted air conditioning, Wall-mounted heat pump |
| Foundation | Concrete blocks, Poured concrete |
| Heating energy | Electricity |
| Heating system | Electric baseboard units |
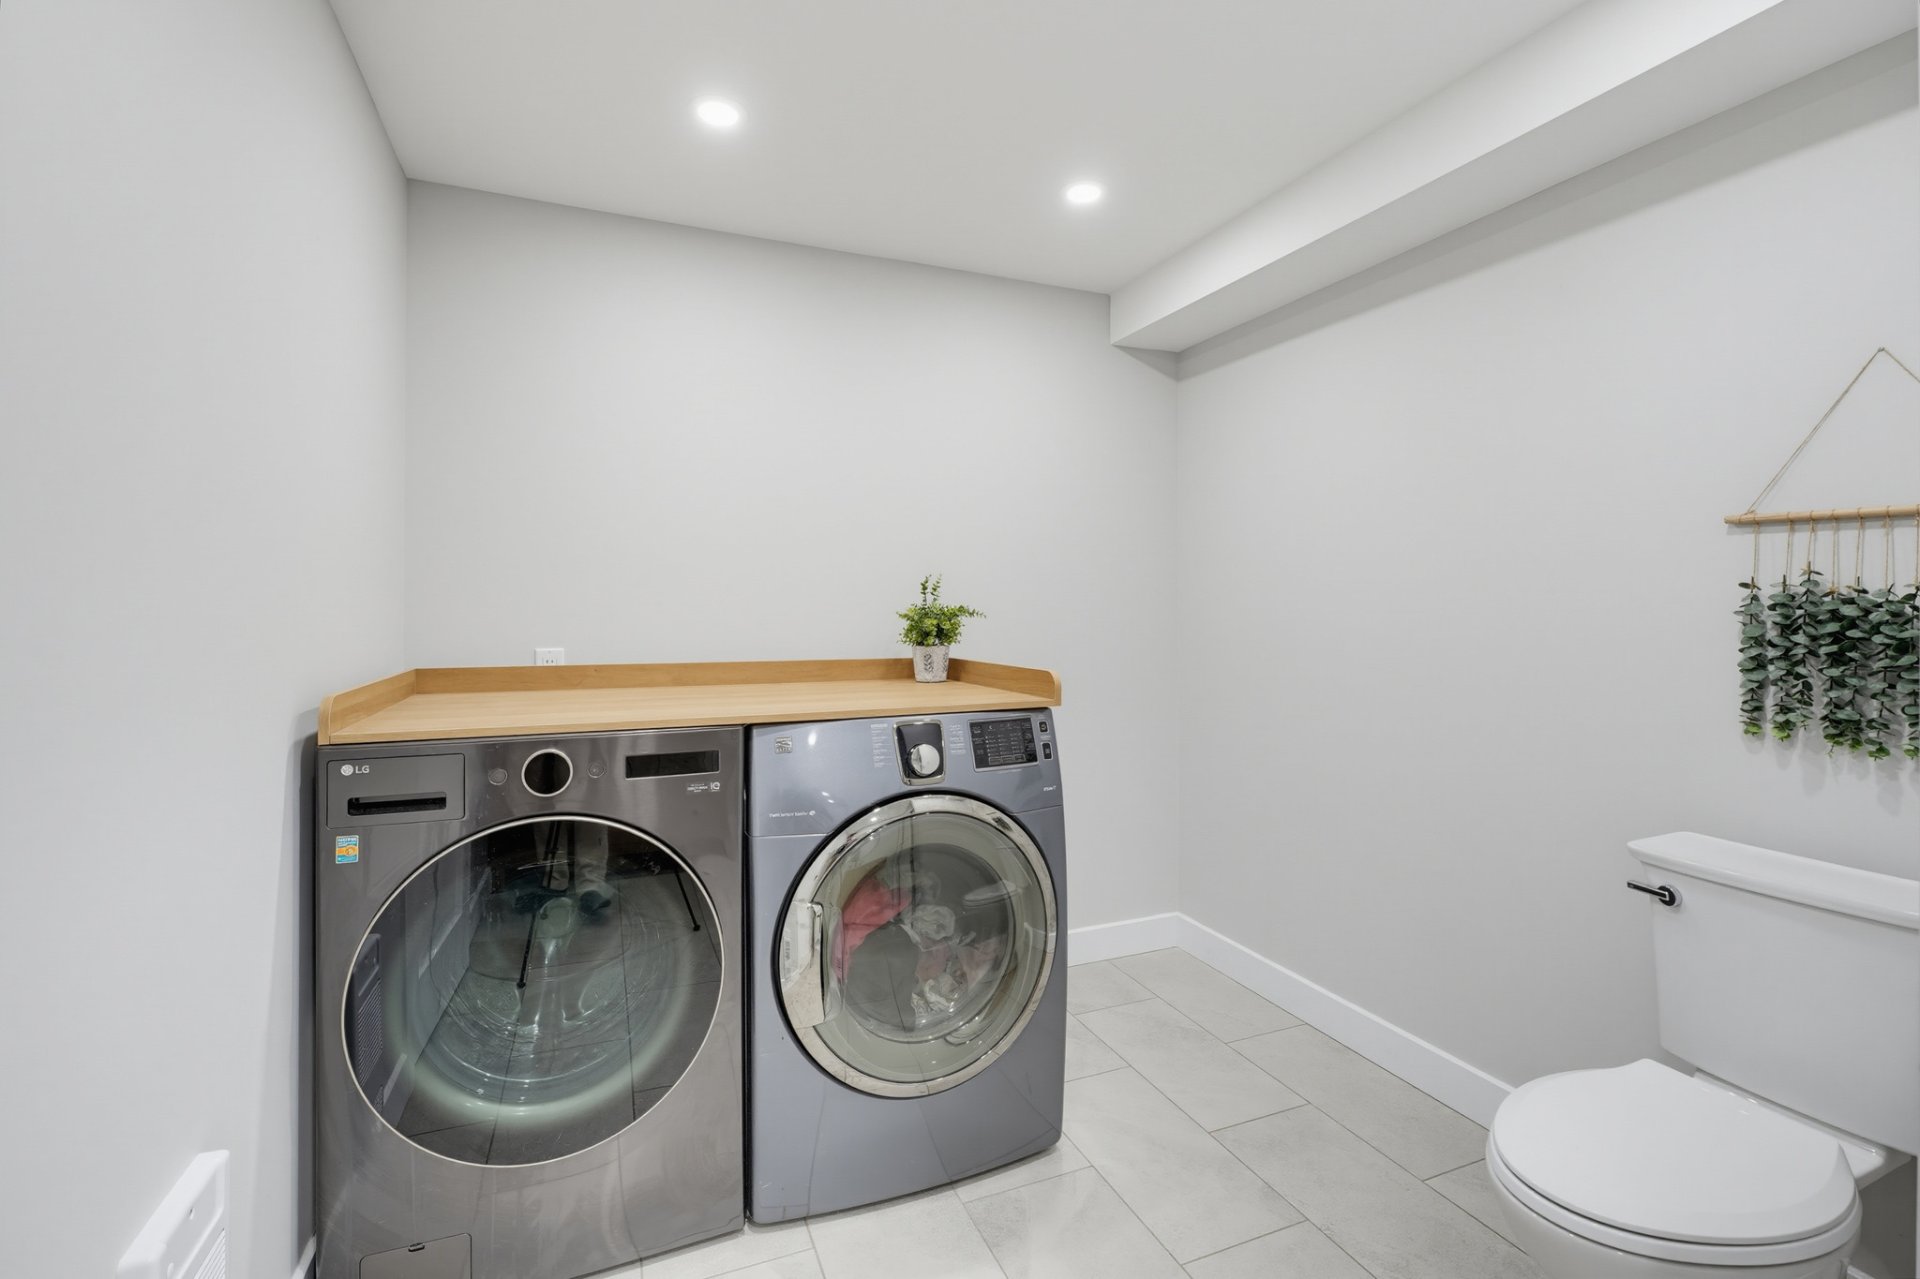
| Laundry | Basement 1, Bathroom, In bathroom in basement |
| Parking | Driveway |
| Roofing | Asphalt shingles |
| Sewage system | Disposal field, Septic tank |
| Siding | Vinyl |
| Topography | Flat |
| Water supply | Surface well, Well |
| Window type | Casement, Sliding, Tilt and turn |
| Windows | PVC |