$2,499,900
1158 Boul. Maloney E.
Gatineau (Gatineau)
Gatineau (Gatineau)
Type
Business
Bedrooms
N/A
Living area
N/A
Bathrooms
N/A
MLS® 22312645
Property description
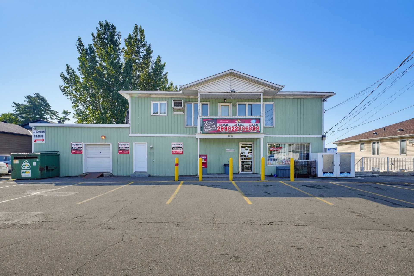
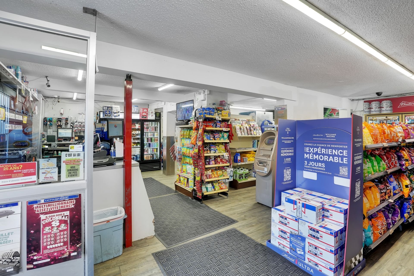
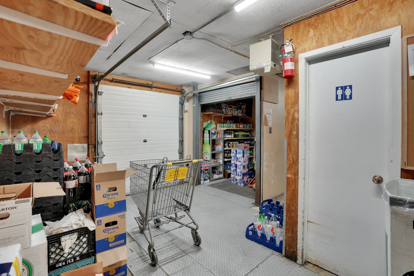
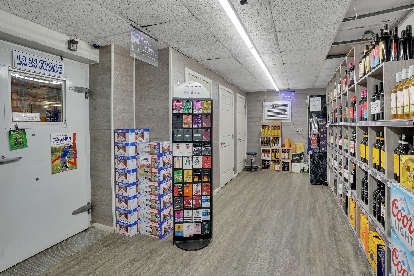
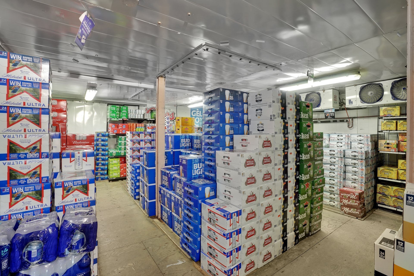
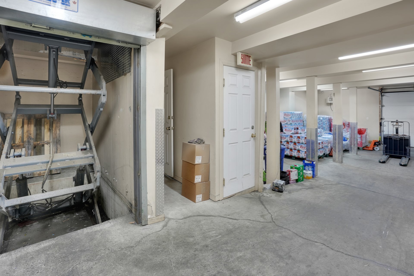
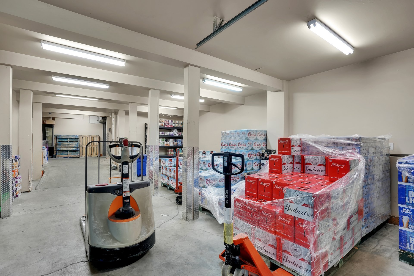
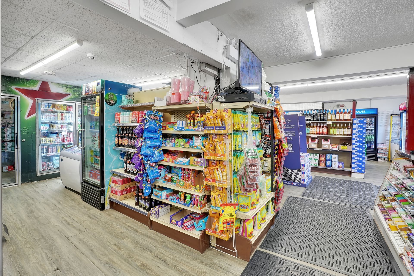
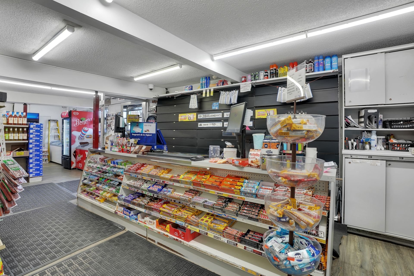
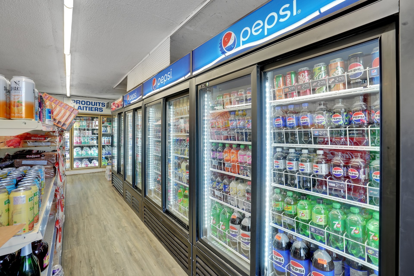
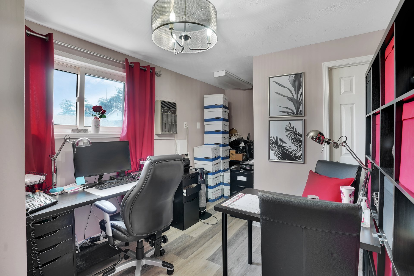
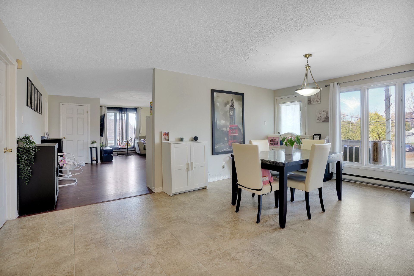
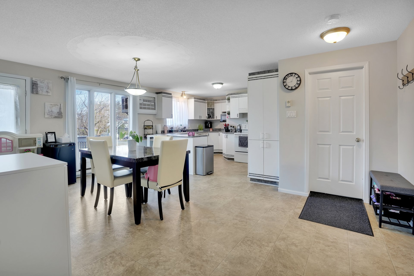
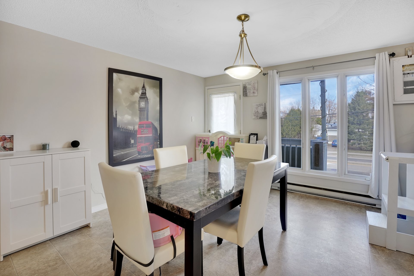
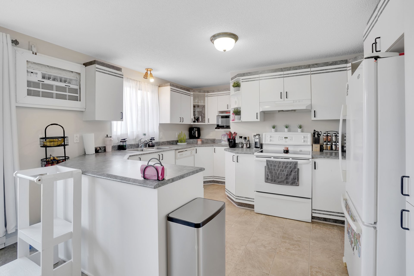
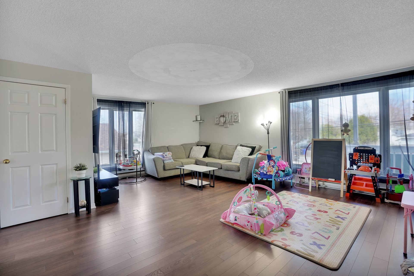
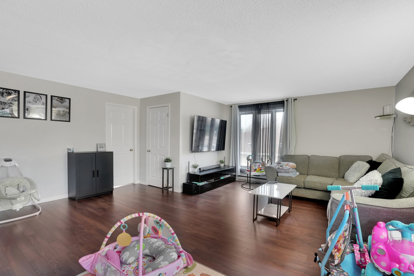
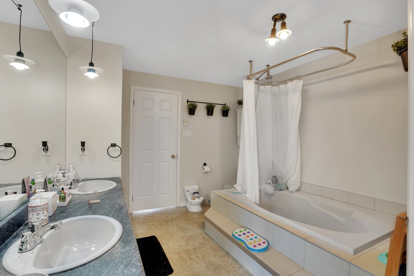
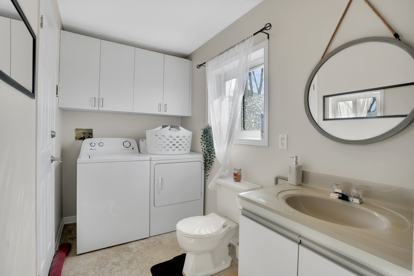
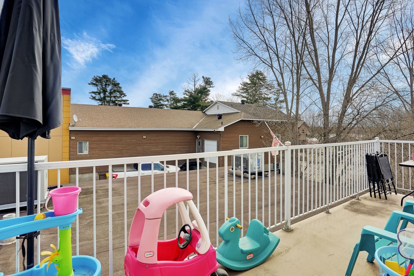
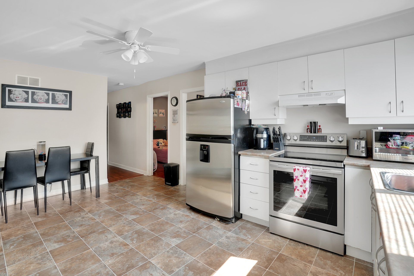
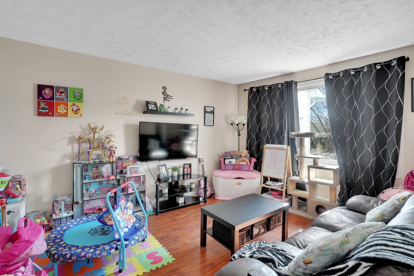
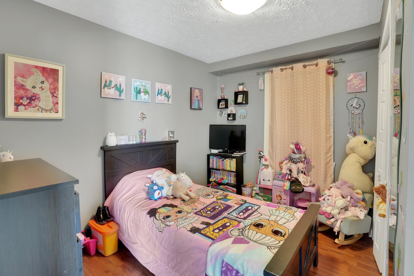
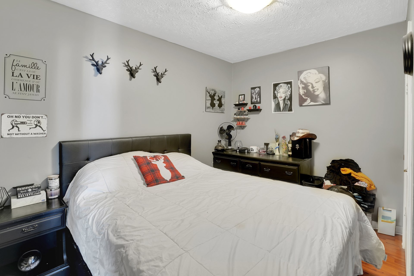
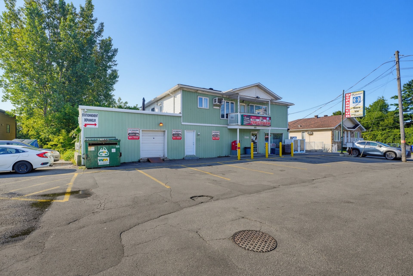
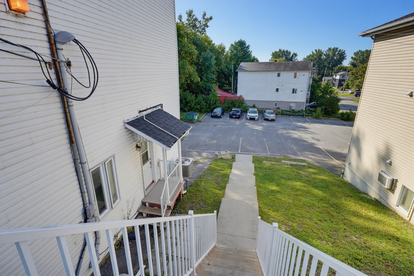
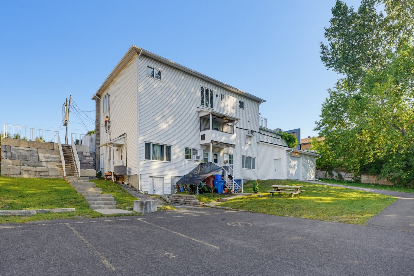
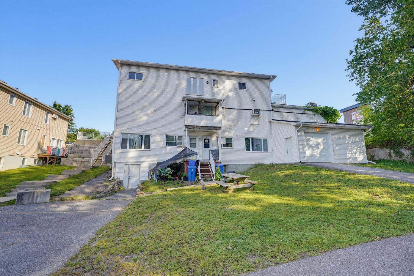
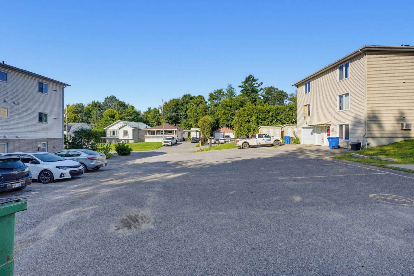
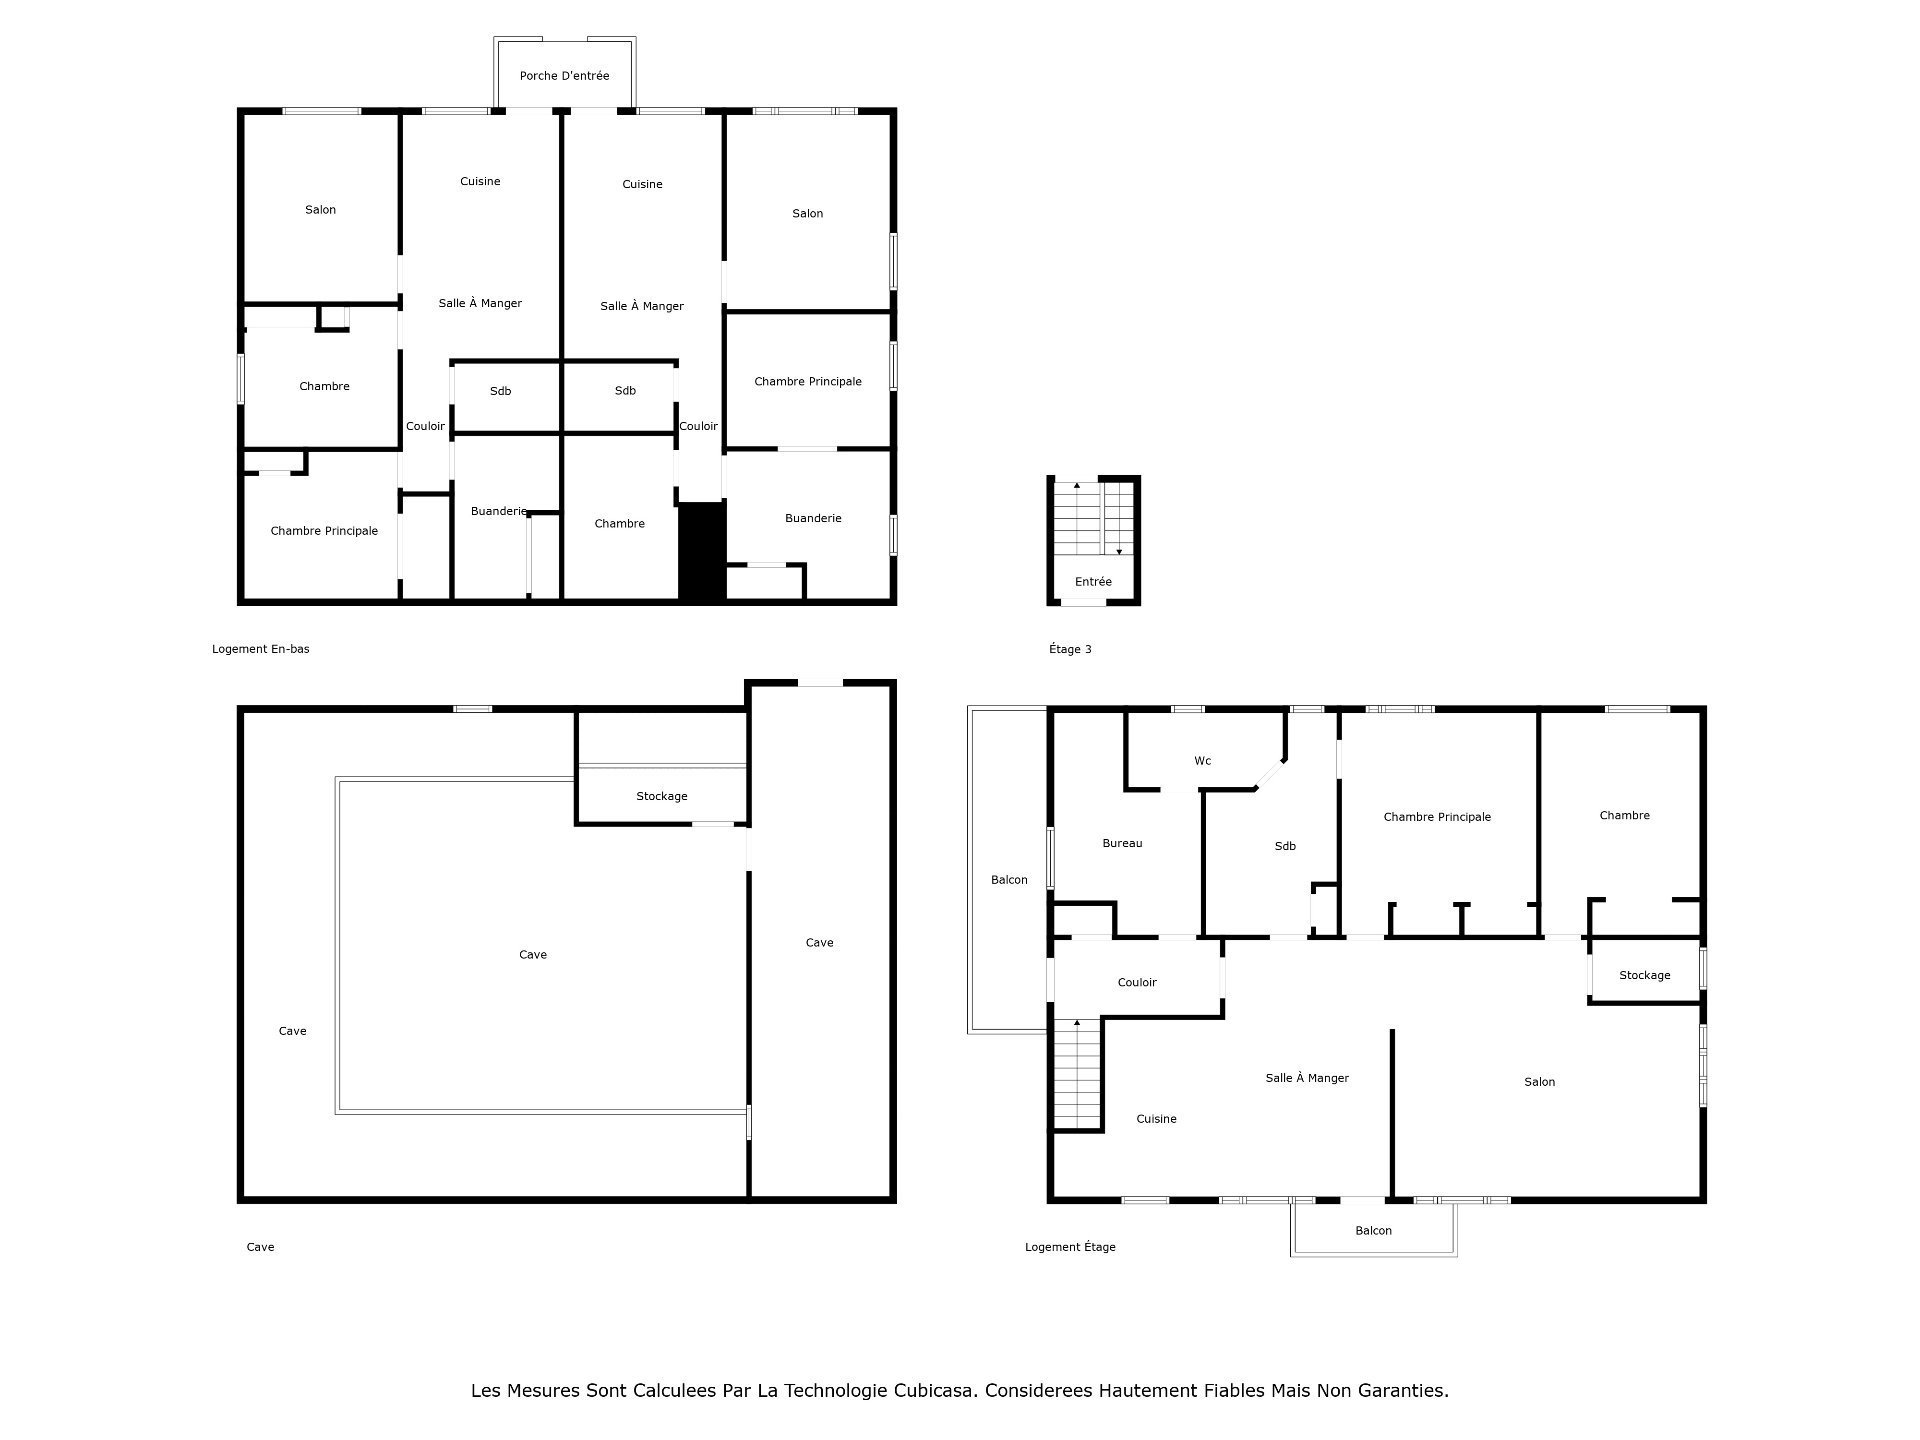
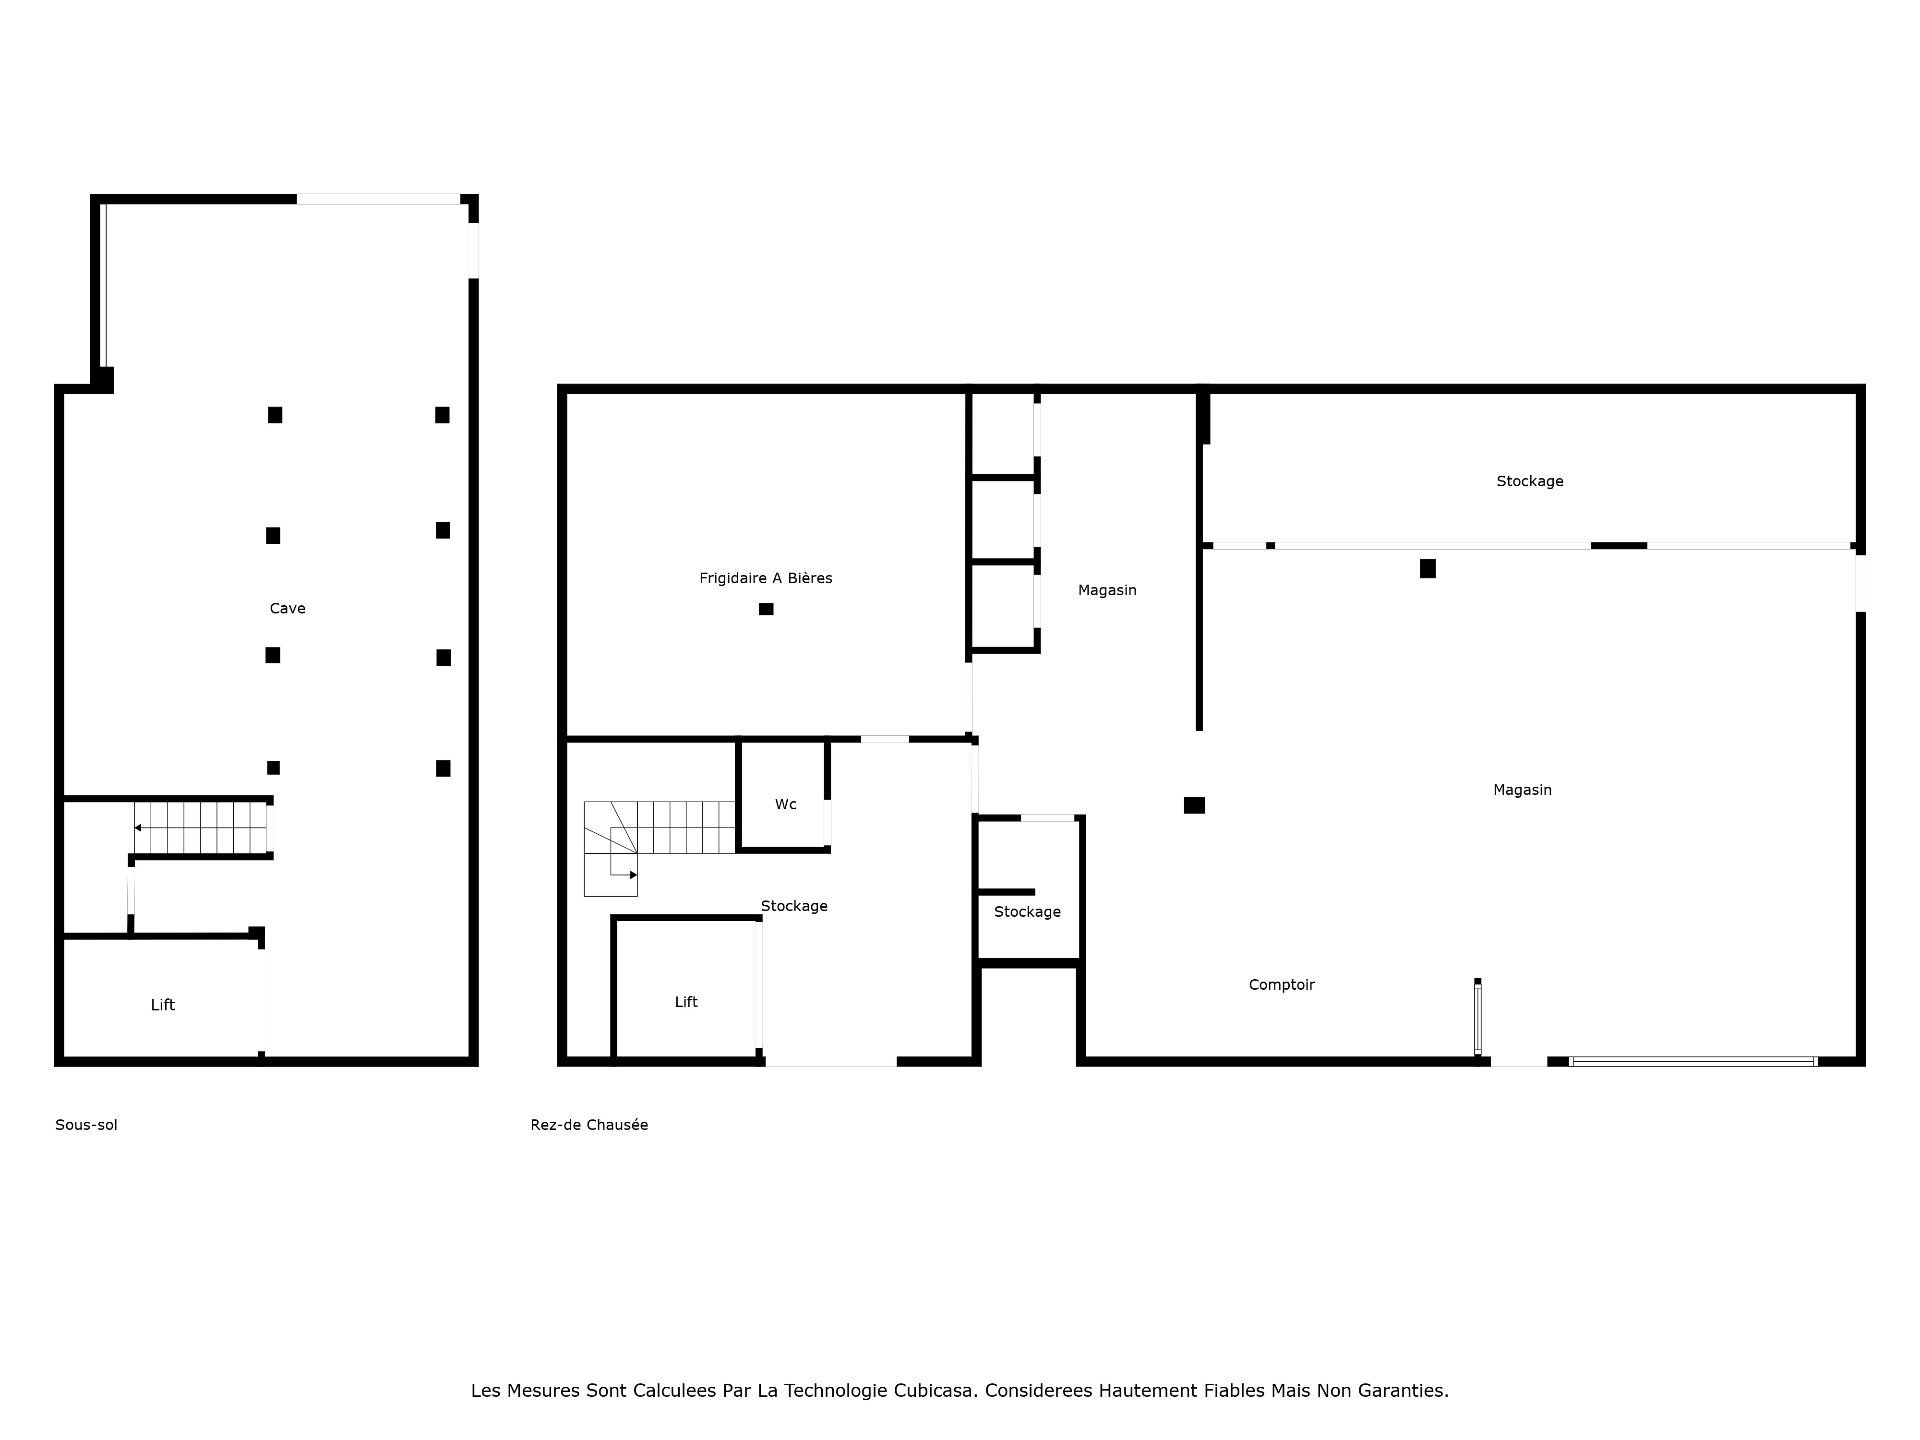
Commercial and residential stability. Acquisition of the building (40% commercial and 60% residential) and the business of this convenience store operated by the same family for several years. Stable business demonstrating an excellent and continuous turnover. Impeccably clean property. Retail space of 1600 sq. ft. and storage space of 2400 sq. ft. with a freight elevator (lift). Major inclusions offering great operational flexibility. Vaste parking lot on a very busy public road. Three residential units providing very interesting additional income. Financial info provided upon signing a non-disclosure agreement.
Details
Located near
Highway, Public transportation
Taxes and expenses
| Municipal | $15,950 |
| School | $668 |
Building and interior of the property
| Expected delay of occupancy | 30 days |
| Items included in the sale | two-door refrigerator (Coke), three-door refrigerator, two-door refrigerator (wine white), indoor freezer for ice cream, freezer for frozen products, forklift electric, two manual trolleys, computer system, camera system, small refrigerator and microwave at the coffee counter, three telephones (Méridian), three air conditioners, waste container from the rear parking lot. |
| Items excluded in the sale | The inventory. List to be provided Service and rental contracts for devices and equipment to be supported by the buyer. List will be provided with confidentiality agreement. |
| Dimension of the front of the building | 20.62 metres |
| Land area | 1537.5 square metre |
| Dimension of the front of the land | 26.82 metres |
| Year built | 1962 |
| Municipal assessment (land) | $357,400 |
| Municipal assessment (building) | $513,800 |
| Municipal assessment (total) | $871,200 |
| Assessment year | 2026 |
| Irregular building | Yes |
| Irregular land | Yes |
| Available services | Electricity Connected, Sewer Connected, Water Connected |
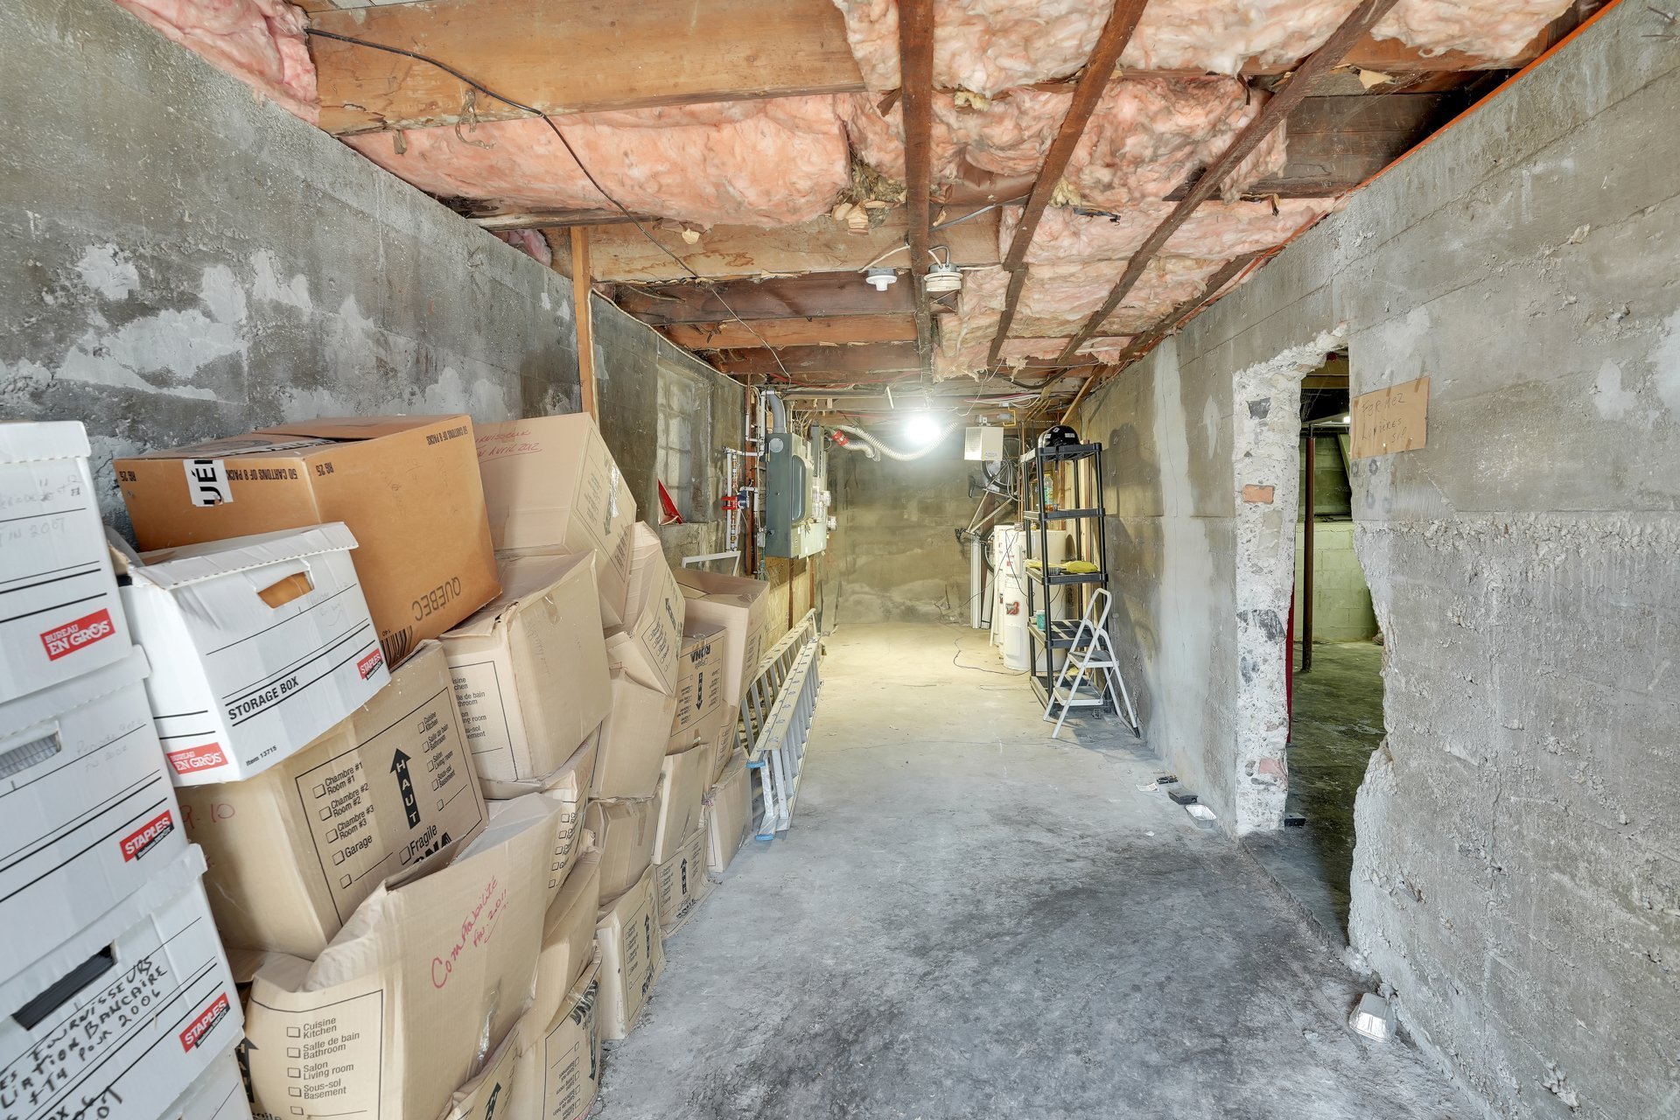
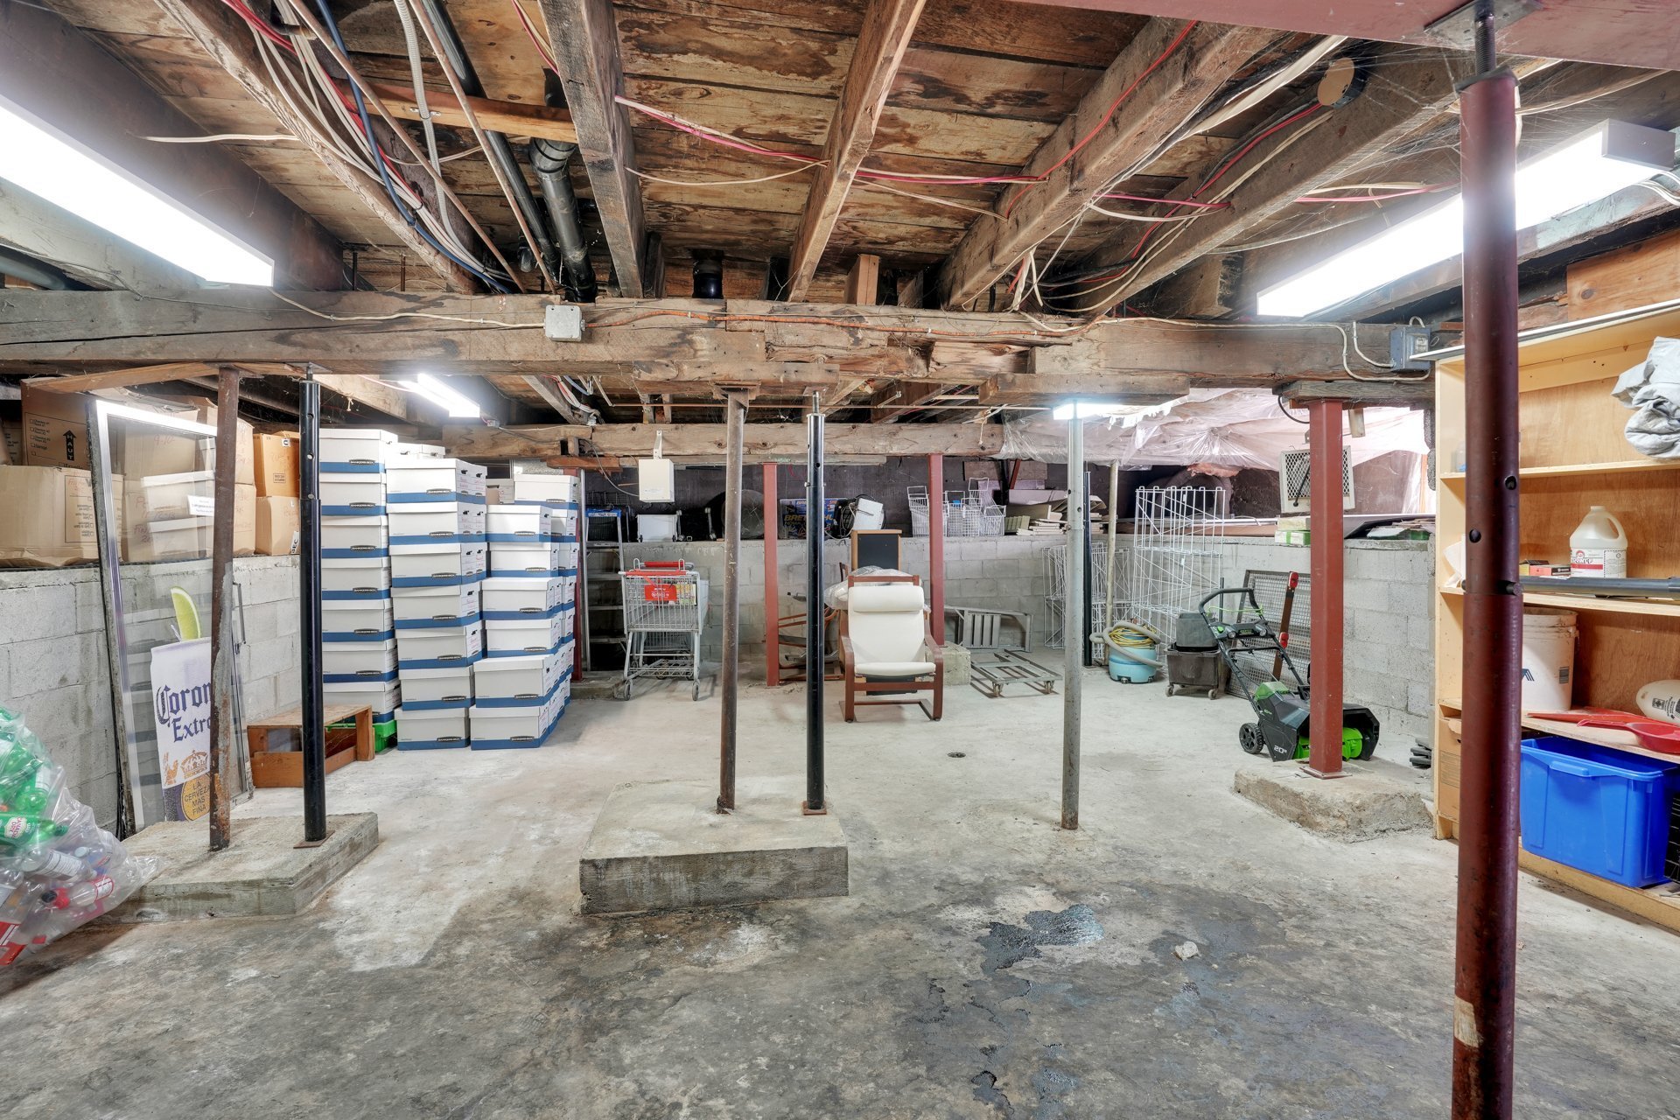
| Basement | 6 feet and more, Outdoor entrance, Unfinished |
| Business type | Convenience store |
| Distinctive features | Detached |
| Driveway | Asphalt |
| Equipment available | Wall-mounted air conditioning |
| Foundation | Concrete blocks, Poured concrete |
| Heating energy | Electricity |
| Heating system | Electric baseboard units |
| Parking | Driveway |
| Roofing | Asphalt shingles, Elastomeric membrane |
| Sewage system | Municipality |
| Siding | Aluminum, Vinyl |
| Structure type | Building |
| Water supply | Municipality |
Addendum
| Investment Opportunity -- Longevity and Profitability. Combined acquisition of the commercial and residential building as well as the business (fund of commerce) of this convenience store solidly established in the area for many years. This business has been operated by the same original management over time, ensuring excellent business continuity. The operation benefits from a solid historical reputation and a high-performing, consistent turnover. According to the building usage, the property is allocated as 40% commercial and 60% residential. The building is impeccably clean and features a strategically maximized interior layout. The retail floor space of approximately 1600 square feet offers an optimal layout for merchandising, while the storage and warehouse space of approximately 2400 square feet maximizes inventory capacity. In addition, the presence of a functional freight elevator (lift) optimizes logistics and merchandise handling. Substantial inclusions are part of the transaction, providing added value and increased operational flexibility with suppliers. The site features a large customer parking lot with direct and fluid access to a major, high-traffic public road. In addition to the commercial business, the building includes three residential units providing a highly interesting source of additional income for the buyer. This asset has benefited from rigorous preventive maintenance over the years. Please note that access to the financial books and full records is conditional upon the prior signing of a non-disclosure agreement (NDA) by the potential buyer. |