$399,900
95 Rue de Rouville 44
Gatineau (Gatineau)
Gatineau (Gatineau)
Type
Condominium
Bedrooms
2
Living area
941 Square Feet
Bathrooms
1
MLS® 22377980


Property description
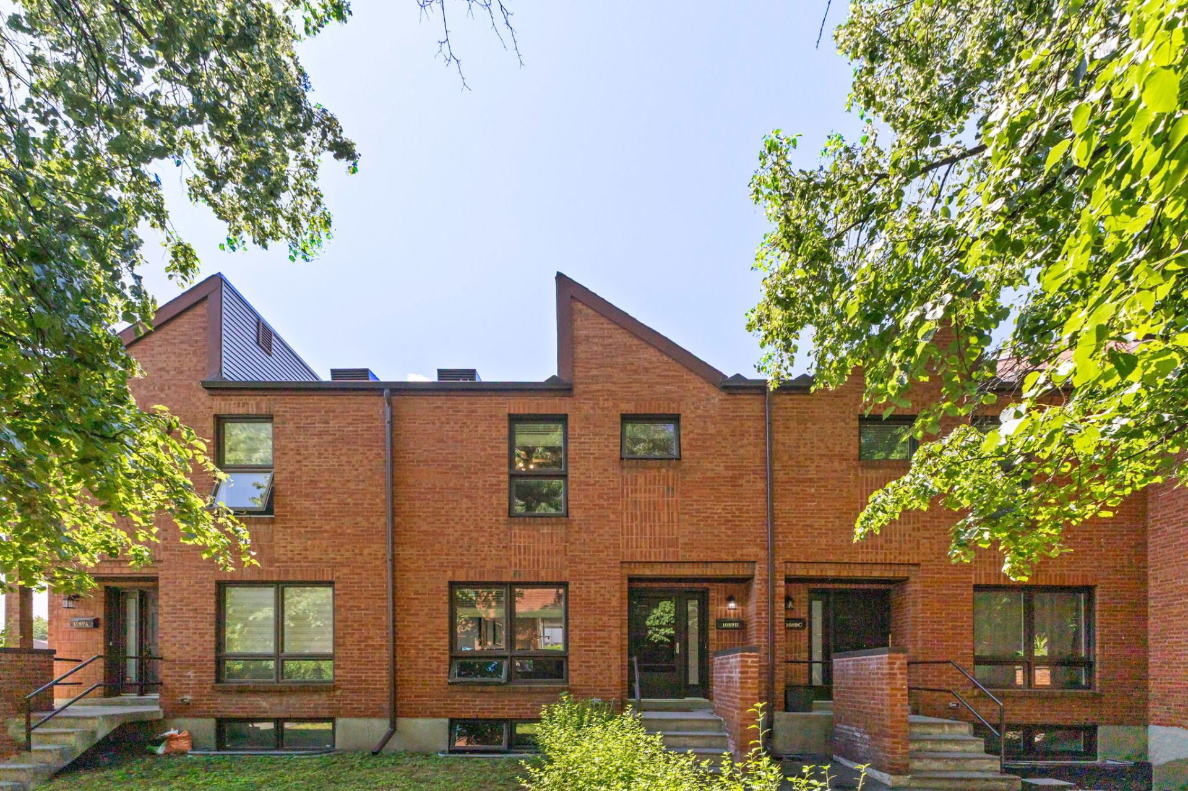
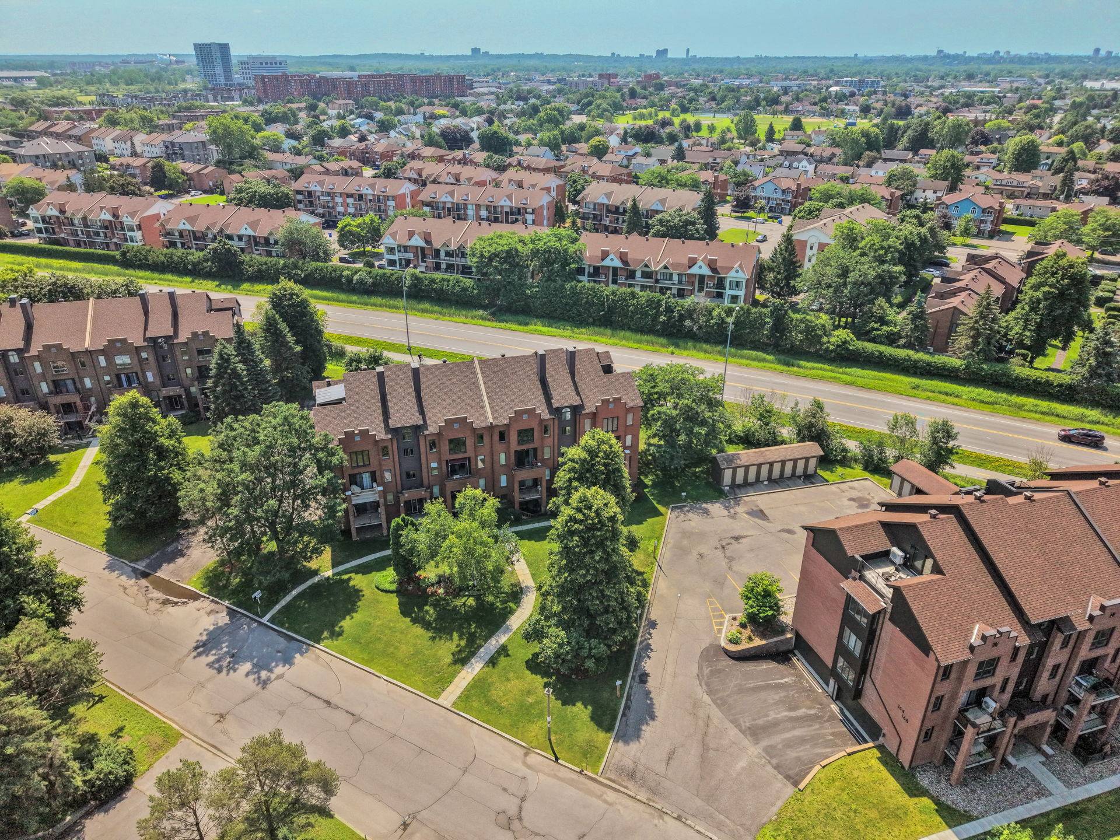
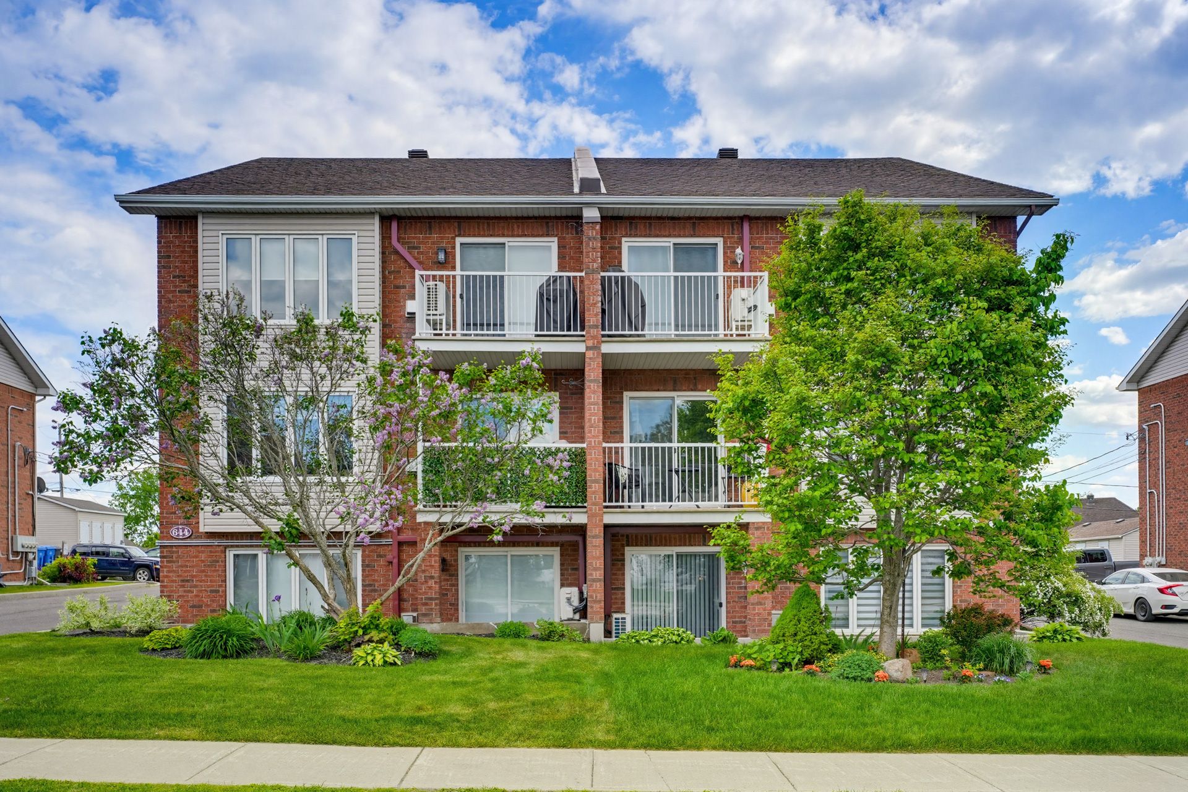
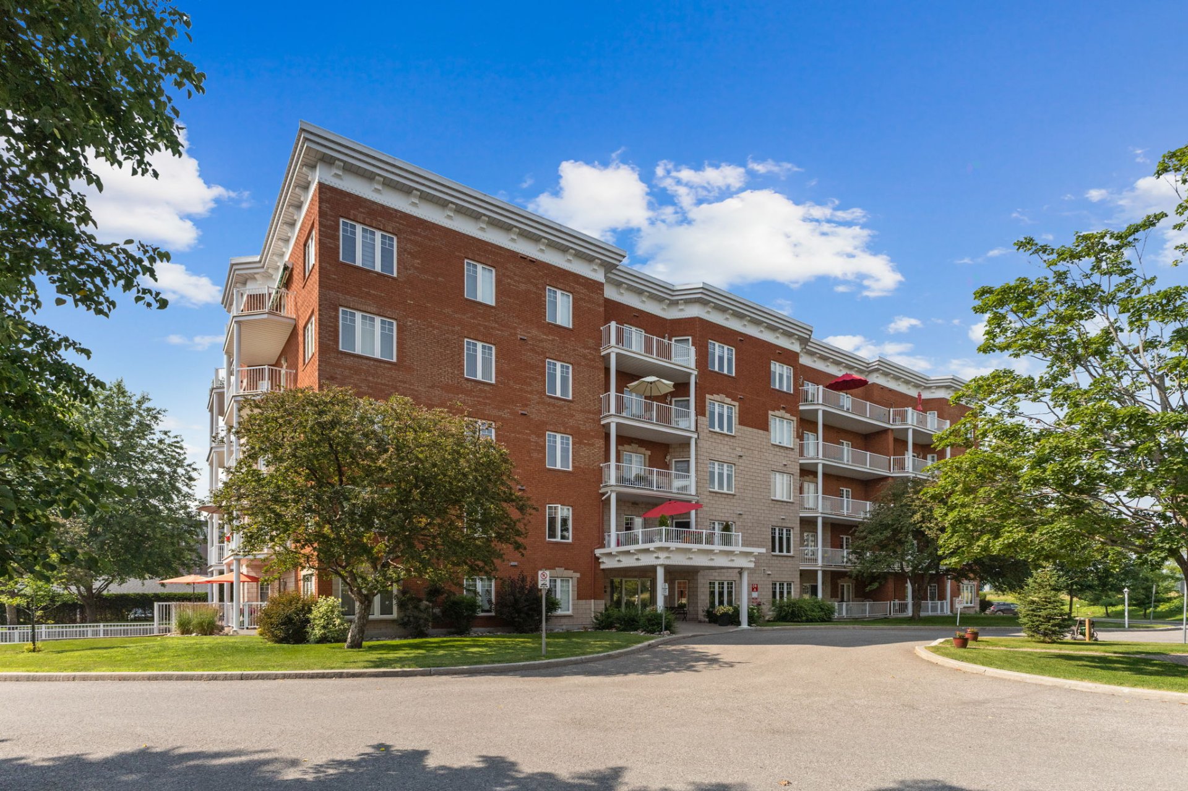
Discover this magnificent 4th-floor condo with indoor parking and an indoor storage unit. Ideally located, this two-bedroom unit is perfect for those seeking comfort, convenience, and modernity. Open-concept layout: The combined living and dining areas offer plenty of pleasant natural light. Outdoor space: The balcony is ideal for relaxing and enjoying beautiful days. Don't miss this exceptional opportunity to purchase a high-quality condo in a prime location in Gatineau. No dogs are allowed in the condominium; only cats are permitted, in accordance with the building's regulations.
Sold without legal warranty, at the risk and peril of the buyerDetails
Located near
Bicycle path, CEGEP, Cross-country skiing, Daycare centre, Elementary school, Golf, High school, Highway, Hospital, Park, Public transportation, University
Room dimension
| Room | Floor | Dimensions | Floor covering |
|---|---|---|---|
| Hall | 4th level | 4 X 4.5 ft / 1.22 X 1.35 m | Linoleum |
| Living room | 4th level | 11.3 X 13.11 ft / 3.43 X 4.24 m | Linoleum |
| Dining room | 4th level | 9 X 11.3 ft / 2.74 X 3.43 m | Linoleum |
| Kitchen | 4th level | 9.6 X 10.6 ft / 2.90 X 3.20 m | Linoleum |
| Primary bedroom | 4th level | 11.3 X 13.9 ft / 3.43 X 4.19 m | Linoleum |
| Walk-in closet | 4th level | 4.6 X 6 ft irr / 1.37 X 1.83 m irr | Linoleum |
| Bedroom | 4th level | 7.9 X 16 ft / 2.36 X 4.88 m | Linoleum |
| Bathroom | 4th level | 6 X 10.10 ft irr / 1.83 X 3.30 m irr | Linoleum |
| Laundry room | 4th level | 5.7 X 13 ft / 1.70 X 3.96 m | Linoleum |
Taxes and expenses
| Municipal | $2,975 |
| School | $252 |
| Condominium fees | $5,436 |
Building and interior of the property
| Co-ownership fees | $5,436 |
| Bedrooms | 2 |
| Bathrooms | 1 |
| Number of rooms | 9 |
| Number of rooms above ground | 2 |
| Living area | 941 Square Feet |
| Expected delay of occupancy | 10 |
| Items included in the sale | Wall-mounted A/C unit with remote control (2018), refrigerator, stove, dishwasher, washer, dryer, microwave, curtain rods and curtains, blinds, 1 indoor parking space #44, 1 indoor storage unit #44. |
| Dimension of the front of the building | 30 |
| Dimension of the depth of building | 30 |
| Land area | 95.61 |
| Year built | 1999 |
| Municipal assessment (land) | $42,100 |
| Municipal assessment (building) | $300,800 |
| Municipal assessment (total) | $342,900 |
| Assessment year | 2026 |
| Type of ownership | Divided |
| Condo floor | 4th |
| Number of stories | 5 |
| Irregular building | Yes |
| Available services | Balcony/terrace, Common areas, Electricity Connected, Indoor storage space, Sewer Connected, Visitor parking, Water Connected, Yard |
| Condominium services | Elevator, Leak detection system |
| Distinctive features | Detached |
| Driveway | Asphalt |
| Equipment available | Electric garage door opener, Private balcony, Wall-mounted air conditioning |
| Garage | Built-in, Heated, Single width |
| Heating energy | Electricity |
| Heating system | Electric baseboard units |
| Landscaping | Landscaped |
| Laundry | 4th level, Other, Other fourth level |
| Parking | Garage |
| Sewage system | Municipality |
| Siding | Brick |
| Structure type | Apartment |
| Topography | Flat |
| Water supply | Municipality |
| Window type | Casement |
| Windows | PVC |
Addendum
| + Available for immediate move-in + Hot water included in condo fees + Indoor parking space included with the unit + Indoor storage unit included with the unit + All condos are equipped with water leak detection systems to reduce insurance costs + Within walking distance of the Gatineau Sports Centre, Maison de la Culture, Slush Puppie Centre, shopping malls, grocery stores, restaurants, and cafés + Bus stops nearby for easy access to downtown and other neighborhoods + Quick access to the highway for easy travel to Ottawa and the surrounding area + Secure building with intercom + No dogs are allowed in the condominium; only cats are permitted, in accordance with the building's regulations. |