$2,500
1004 Ch. de la Traverse
Plaisance
Plaisance
Type
Bungalow
Bedrooms
2
Living area
918 Square Feet
Bathrooms
1
MLS® 22419886
Property description
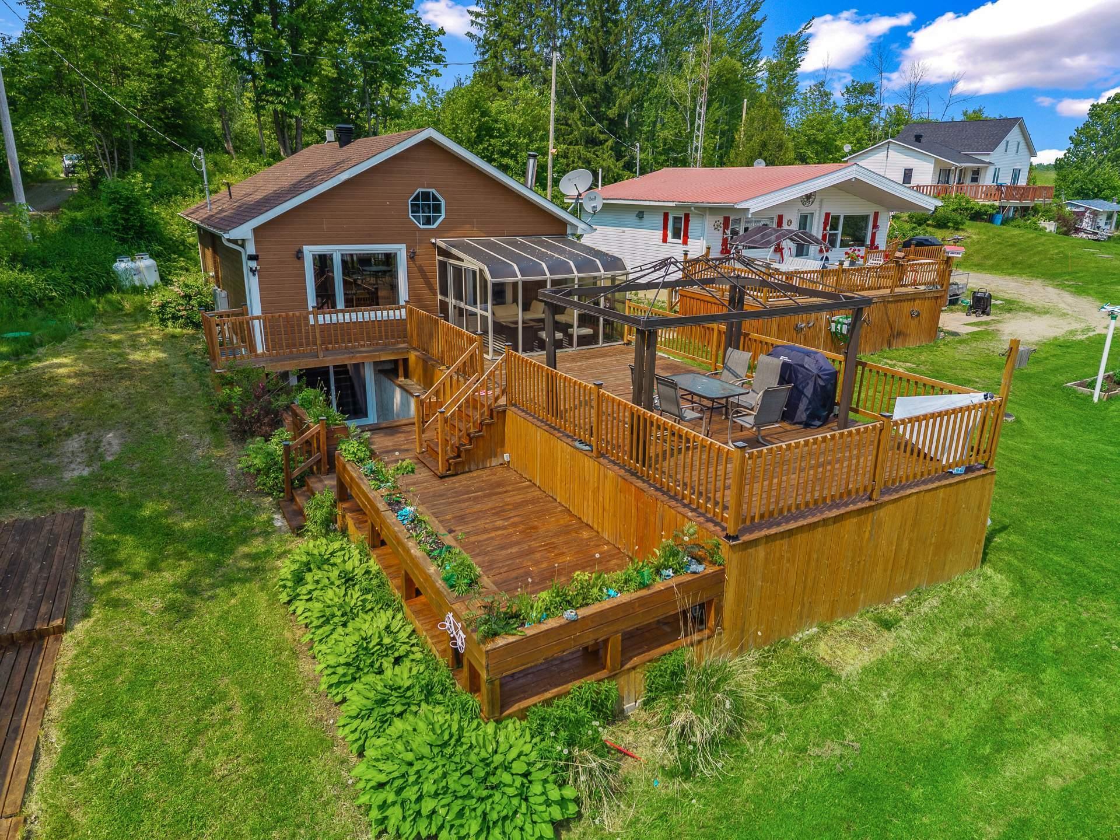
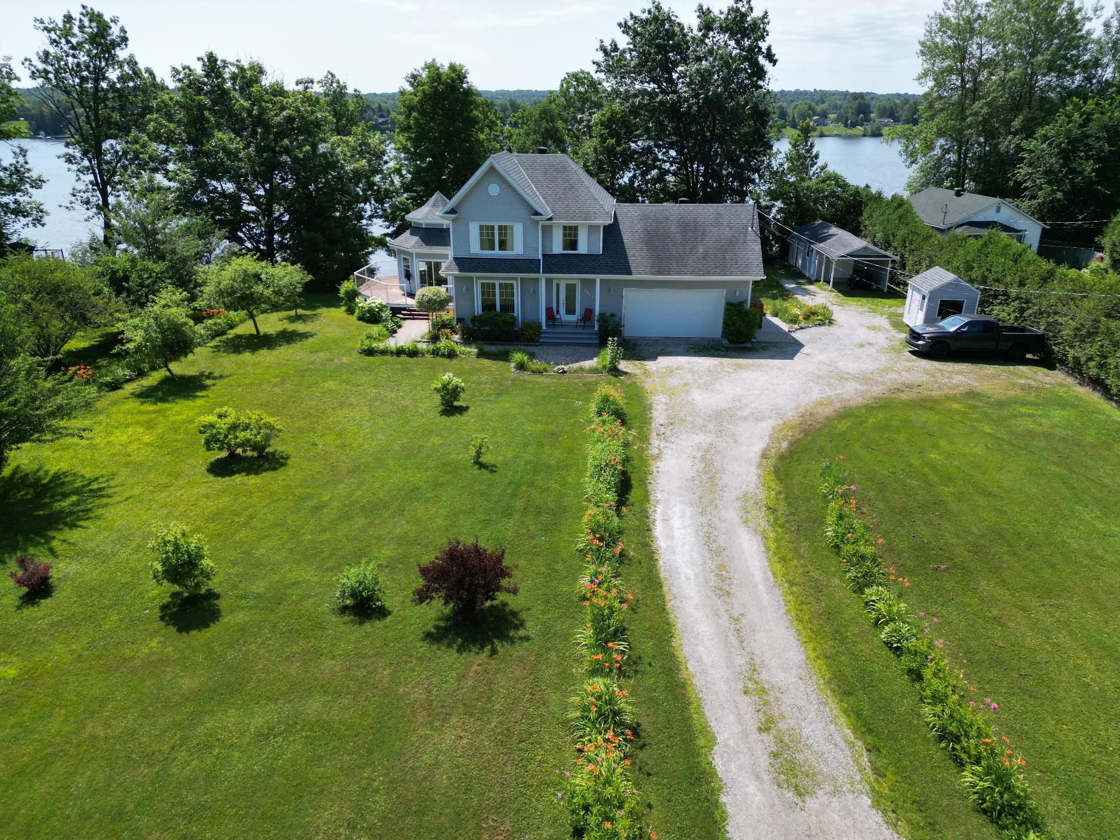
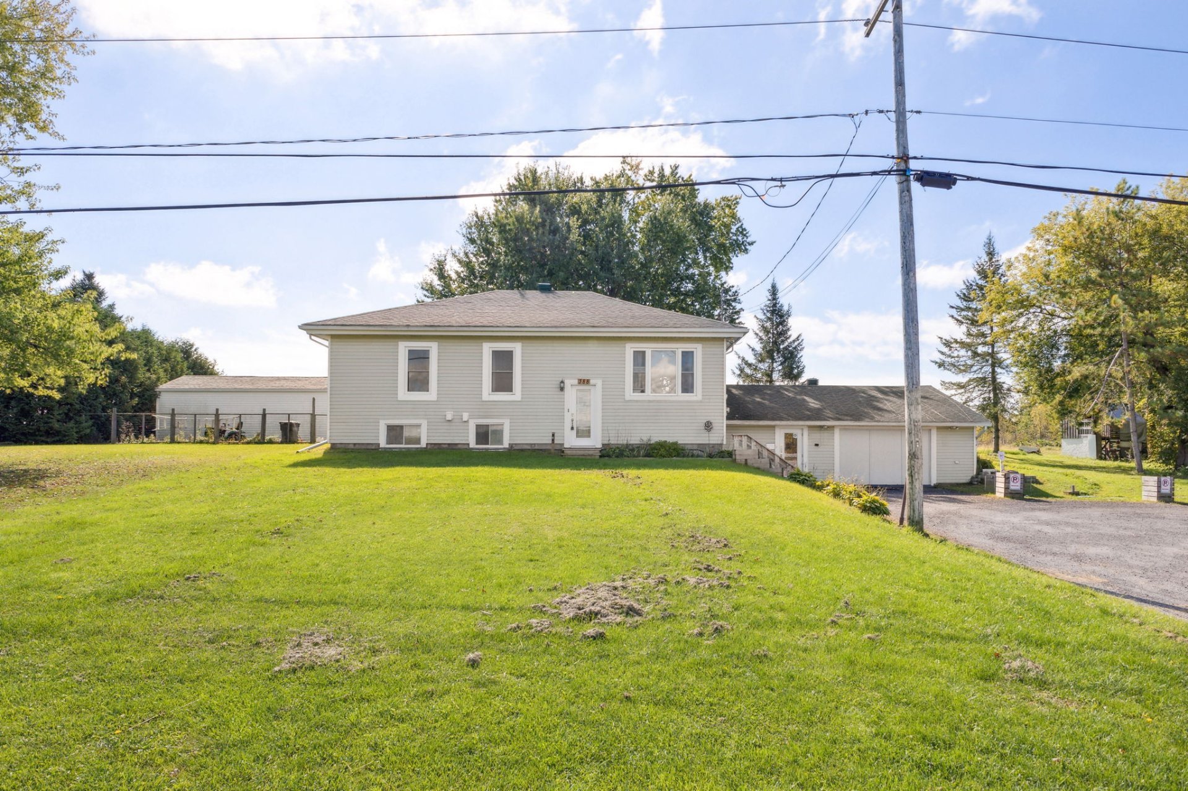
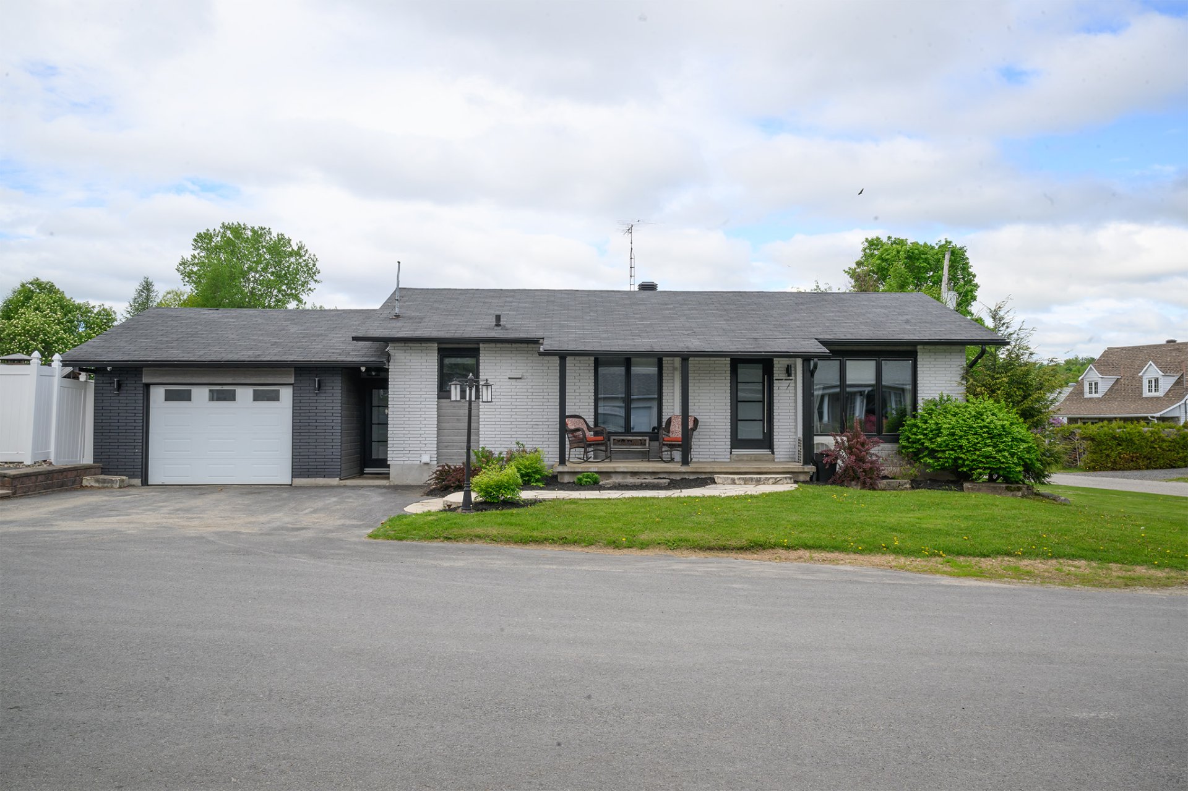
This stunning 2-bedroom house is perfect for a long-term rental. It offers peace of mind and an ideal setting for water sports enthusiasts. Enjoy the surrounding natural beauty while being just 10 minutes away from the Montebello marina. Whether you want to boat on the river or simply relax while taking in the view, this place is a true little slice of paradise. Additionally, you are only an hour's drive from Ottawa and Gatineau, making it the perfect retreat to escape the hustle Of the city.
Details
Located near
Cross-country skiing, Daycare centre, Elementary school, Golf, High school, Highway, Park
Room dimension
| Room | Floor | Dimensions | Floor covering |
|---|---|---|---|
| Kitchen | 1st level/Ground floor | 10.5 X 11 ft / 3.18 X 3.35 m | Other |
| Dining room | 1st level/Ground floor | 10.5 X 9 ft / 3.18 X 2.74 m | Other |
| Living room | 1st level/Ground floor | 11.5 X 16.4 ft / 3.48 X 4.98 m | Other |
| Primary bedroom | 1st level/Ground floor | 12 X 18.5 ft / 3.66 X 5.61 m | Other |
| Bathroom | 1st level/Ground floor | 12 X 6.4 ft / 3.66 X 1.93 m | Flexible floor coverings |
| Bedroom | Basement 1 | 11.5 X 8 ft / 3.48 X 2.44 m | Flexible floor coverings |
| Family room | Basement 1 | 16 X 15 ft / 4.88 X 4.57 m | Flexible floor coverings |
| Powder room | Basement 1 | 13 X 6 ft / 3.96 X 1.83 m | Flexible floor coverings |
Taxes and expenses
| Municipal | $3,484 |
| School | $254 |
Building and interior of the property
| Bedrooms | 2 |
| Bathrooms | 1 |
| Washrooms | 1 |
| Number of rooms | 8 |
| Number of rooms above ground | 1 |
| Number of basement bedrooms | 1 |
| Living area | 918 Square Feet |
| Expected delay of occupancy | 15 |
| Items included in the sale | all the furniture and the 5 appliances |
| Items excluded in the sale | electricty and heating |
| Dimension of the front of the building | 27 |
| Dimension of the depth of building | 34 |
| Land area | 3247.3 |
| Dimension of the front of the land | 25.6 |
| Dimension of the depth of the land | 126.8 |
| Year built | 1959 |
| Municipal assessment (land) | $78,700 |
| Municipal assessment (building) | $314,500 |
| Municipal assessment (total) | $393,200 |
| Assessment year | 2025 |
| Available services | Electricity Connected |
| Basement | 6 feet and more, Finished basement, Outdoor entrance |
| Bathroom / Washroom | Separate shower |
| Distinctive features | Access, Detached, Navigable, Waterfront |
| Driveway | Unpaved |
| Equipment available | Wall-mounted air conditioning, Wall-mounted heat pump, Water softener |
| Foundation | Poured concrete |
| Hearth stove | Wood stove |
| Heating energy | Electricity |
| Heating system | Electric baseboard units, Radiant |
| Laundry | Basement 1, In partial bathroom in basement, Powder room |
| Parking | Driveway |
| Rented equipment | Propane tank |
| Roofing | Asphalt shingles |
| Sewage system | BIONEST system |
| Siding | Pressed fibre |
| Topography | Flat, Sloped |
| View | Panoramic, View of the water |
| Water supply | Lake water |
| Waterfront | River |
Addendum
| Highlights: Original construction from 1959 but major renovation in 2017 NEW BIONEST septic system 2022 Electrical panel 2017 Wood stove 2017 Heated floors throughout 2017 Silent wall-mounted heat pump 2019 *heating and air conditioning Poured concrete foundation 2017 Roof 2011 Addition of 2 maximums 2022 New relay box for the pump (pressure) 2023 French drain 2017 Recent UV filter and water softener (lake water) |