$599,900
817 Mtée St-Amour
Cantley
Cantley
Type
Bungalow
Bedrooms
4
Living area
N/A
Bathrooms
3
MLS® 22501653


Property description
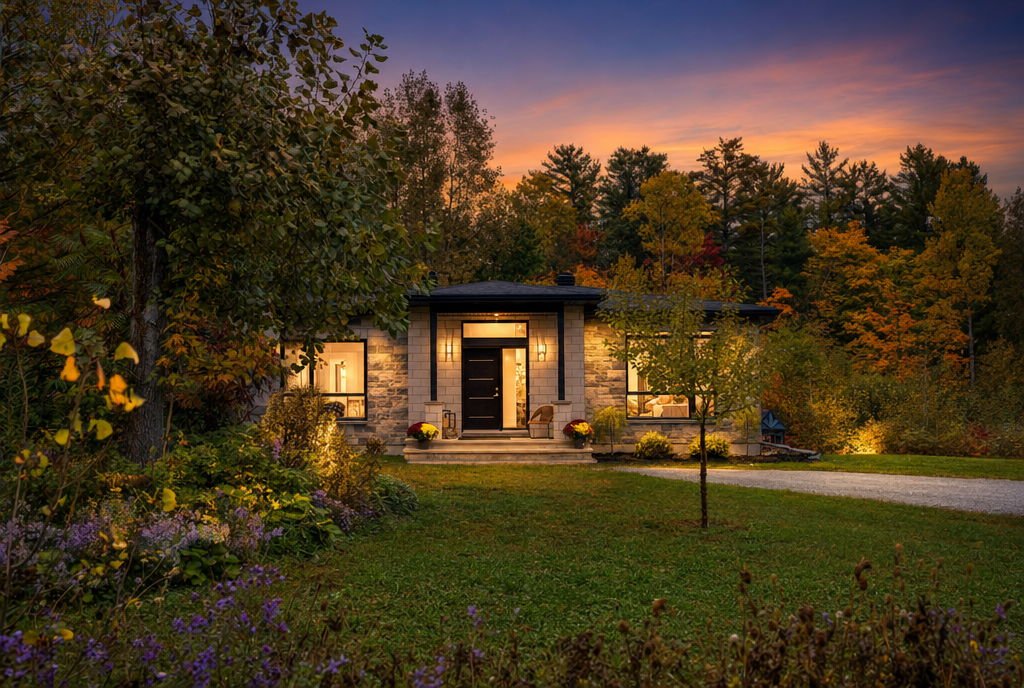
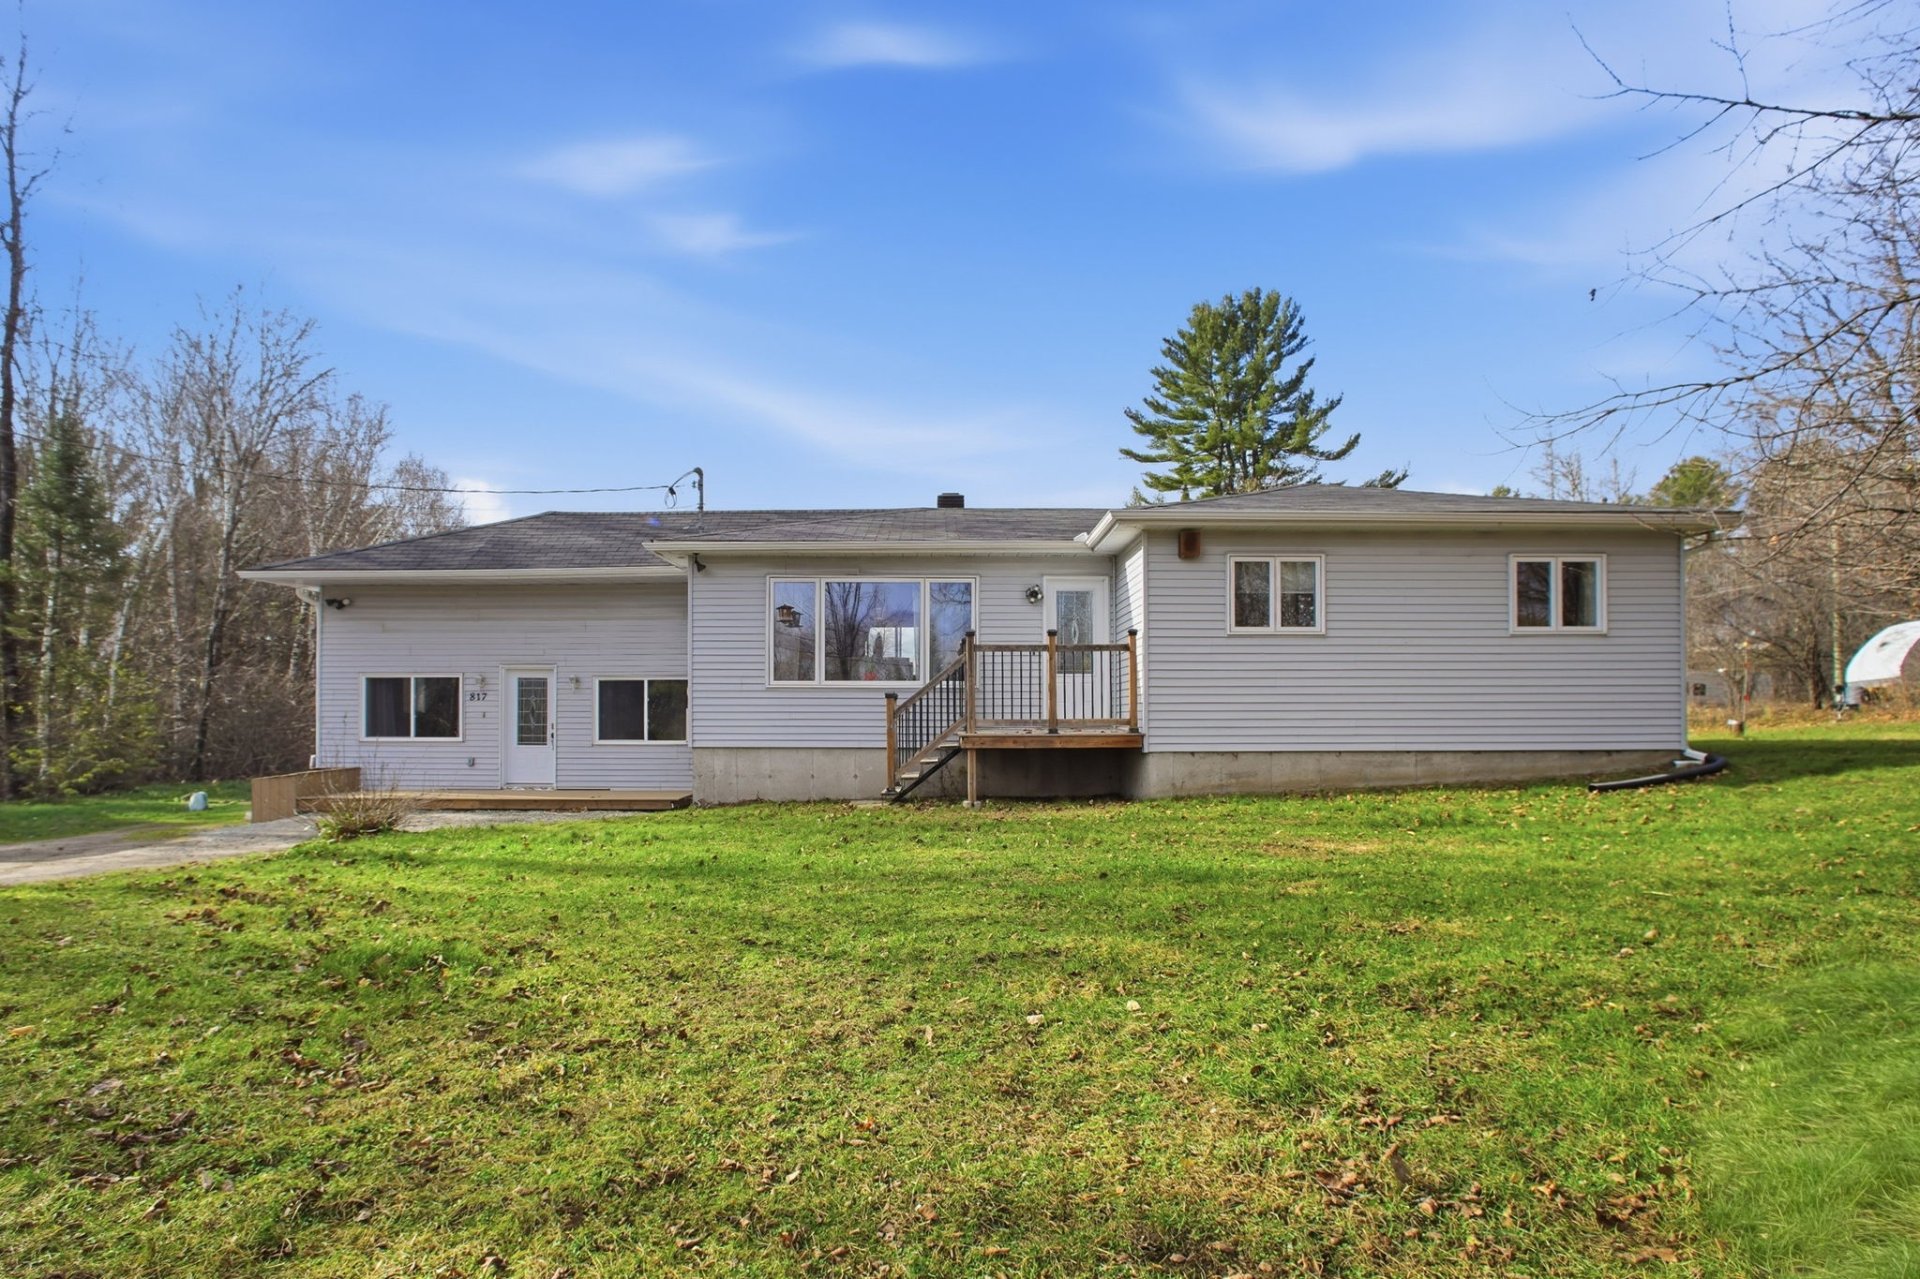
Magnifique propriété rénovée en campagne, offrant un cadre de vie paisible sur un vaste terrain de 72 000 pi². Avec ses 4 chambres et ses 3 salles de bain, elle propose tout l'espace nécessaire pour accueillir votre famille et vos invités. Profitez du charme de la campagne et du confort d'une maison rénovée, où chacun pourra trouver sa place. À l'extérieur, le généreux terrain vous invite à profiter du plein air, à jardiner ou simplement à savourer des moments de détente. Une propriété à découvrir pour ceux qui rêvent d'espace et de tranquillité!
Details
Room dimension
| Room | Floor | Dimensions | Floor covering |
|---|---|---|---|
| Living room | 1st level/Ground floor | 14.3 X 18.3 ft / 4.34 X 5.56 m | Laminate floor |
| Dining room | 1st level/Ground floor | 9.8 X 12.9 ft / 2.95 X 3.89 m | Laminate floor |
| Kitchen | 1st level/Ground floor | 11.1 X 11.6 ft / 3.38 X 3.51 m | Laminate floor |
| Bathroom | 1st level/Ground floor | 10.7 X 5 ft / 3.23 X 1.52 m | Ceramic |
| Primary bedroom | 1st level/Ground floor | 14.2 X 12.1 ft / 4.32 X 3.68 m | Laminate floor |
| Bathroom | 1st level/Ground floor | 6.4 X 16 ft / 1.93 X 4.88 m | Ceramic |
| Walk-in closet | 1st level/Ground floor | 3.9 X 10 ft / 1.14 X 3.05 m | Laminate floor |
| Bedroom | 1st level/Ground floor | 13.3 X 9.2 ft / 4.04 X 2.79 m | Laminate floor |
| Bedroom | 1st level/Ground floor | 12.9 X 8.9 ft / 3.89 X 2.67 m | Laminate floor |
| Bedroom | 1st level/Ground floor | 10.1 X 11 ft / 3.07 X 3.35 m | Laminate floor |
| Family room | Basement 1 | 34.5 X 19.5 ft / 10.49 X 5.92 m | Laminate floor |
| Bathroom | Basement 1 | 5.8 X 7.4 ft / 1.73 X 2.24 m | Linoleum |
| Laundry room | Basement 1 | 10.5 X 8.5 ft / 3.18 X 2.57 m | Linoleum |
Taxes and expenses
| Municipal | $3,484 |
| School | $328 |
Building and interior of the property
| Bedrooms | 4 |
| Bathrooms | 3 |
| Number of rooms | 13 |
| Number of rooms above ground | 4 |
| Expected delay of occupancy | 60 days |
| Dimension of the front of the building | 13 metres |
| Dimension of the depth of building | 20 metres |
| Land area | 7094 square metre |
| Dimension of the front of the land | 60.33 metres |
| Dimension of the depth of the land | 117.58 metres |
| Year built | 1990 |
| Municipal assessment (land) | $156,500 |
| Municipal assessment (building) | $335,000 |
| Municipal assessment (total) | $491,500 |
| Assessment year | 2026 |
| Irregular building | Yes |
| Available services | Electricity Connected |
| Basement | 6 feet and more, Crawl space |
| Bathroom / Washroom | Ensuite bathroom |
| Distinctive features | Detached |
| Driveway | Unpaved |
| Equipment available | Wall-mounted heat pump |
| Foundation | Poured concrete |
| Garage | Detached |
| Hearth stove | Wood stove |
| Heating energy | Electricity, Wood |
| Heating system | Electric baseboard units |
| Parking | Detached, Garage |
| Roofing | Asphalt shingles |
| Sewage system | Disposal field, Septic tank |
| Water supply | Artesian well, Well |