$975,000
17 Ch. Quéniane
La Pêche
La Pêche
Type
Two or more stories
Bedrooms
4
Living area
2290 Square Feet
Bathrooms
2
MLS® 22533153


Property description
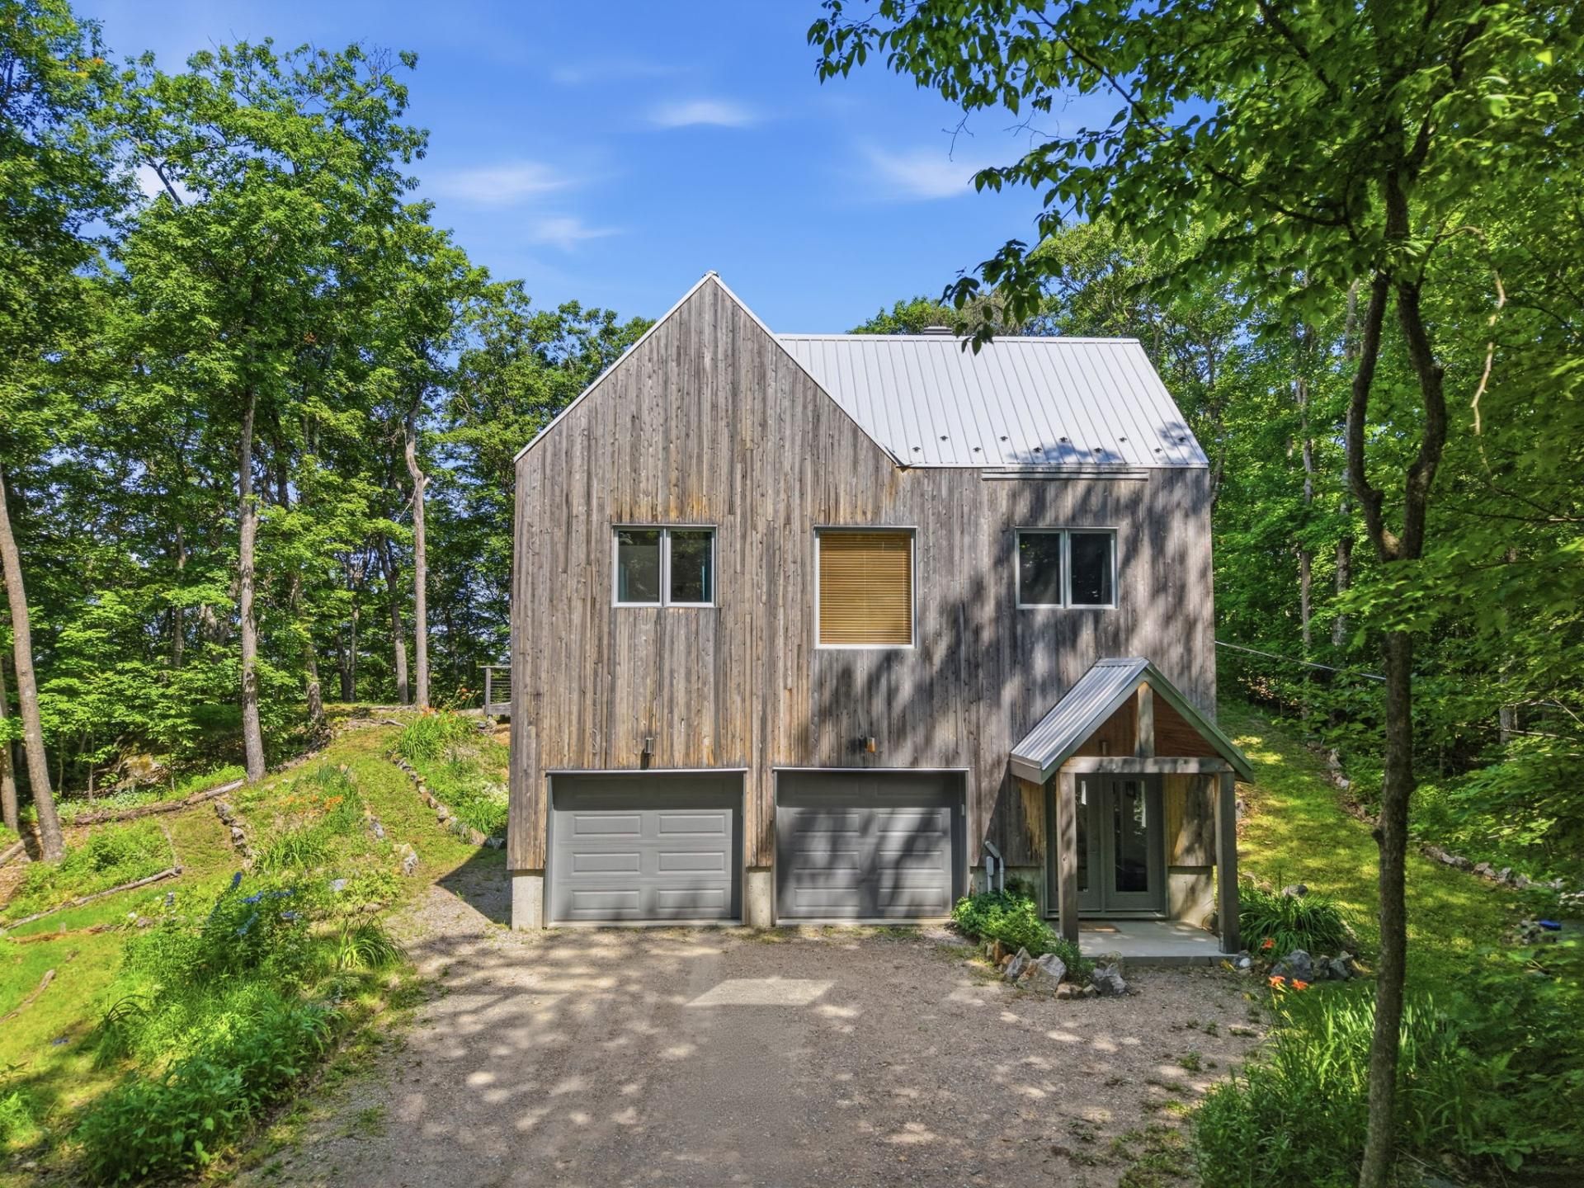
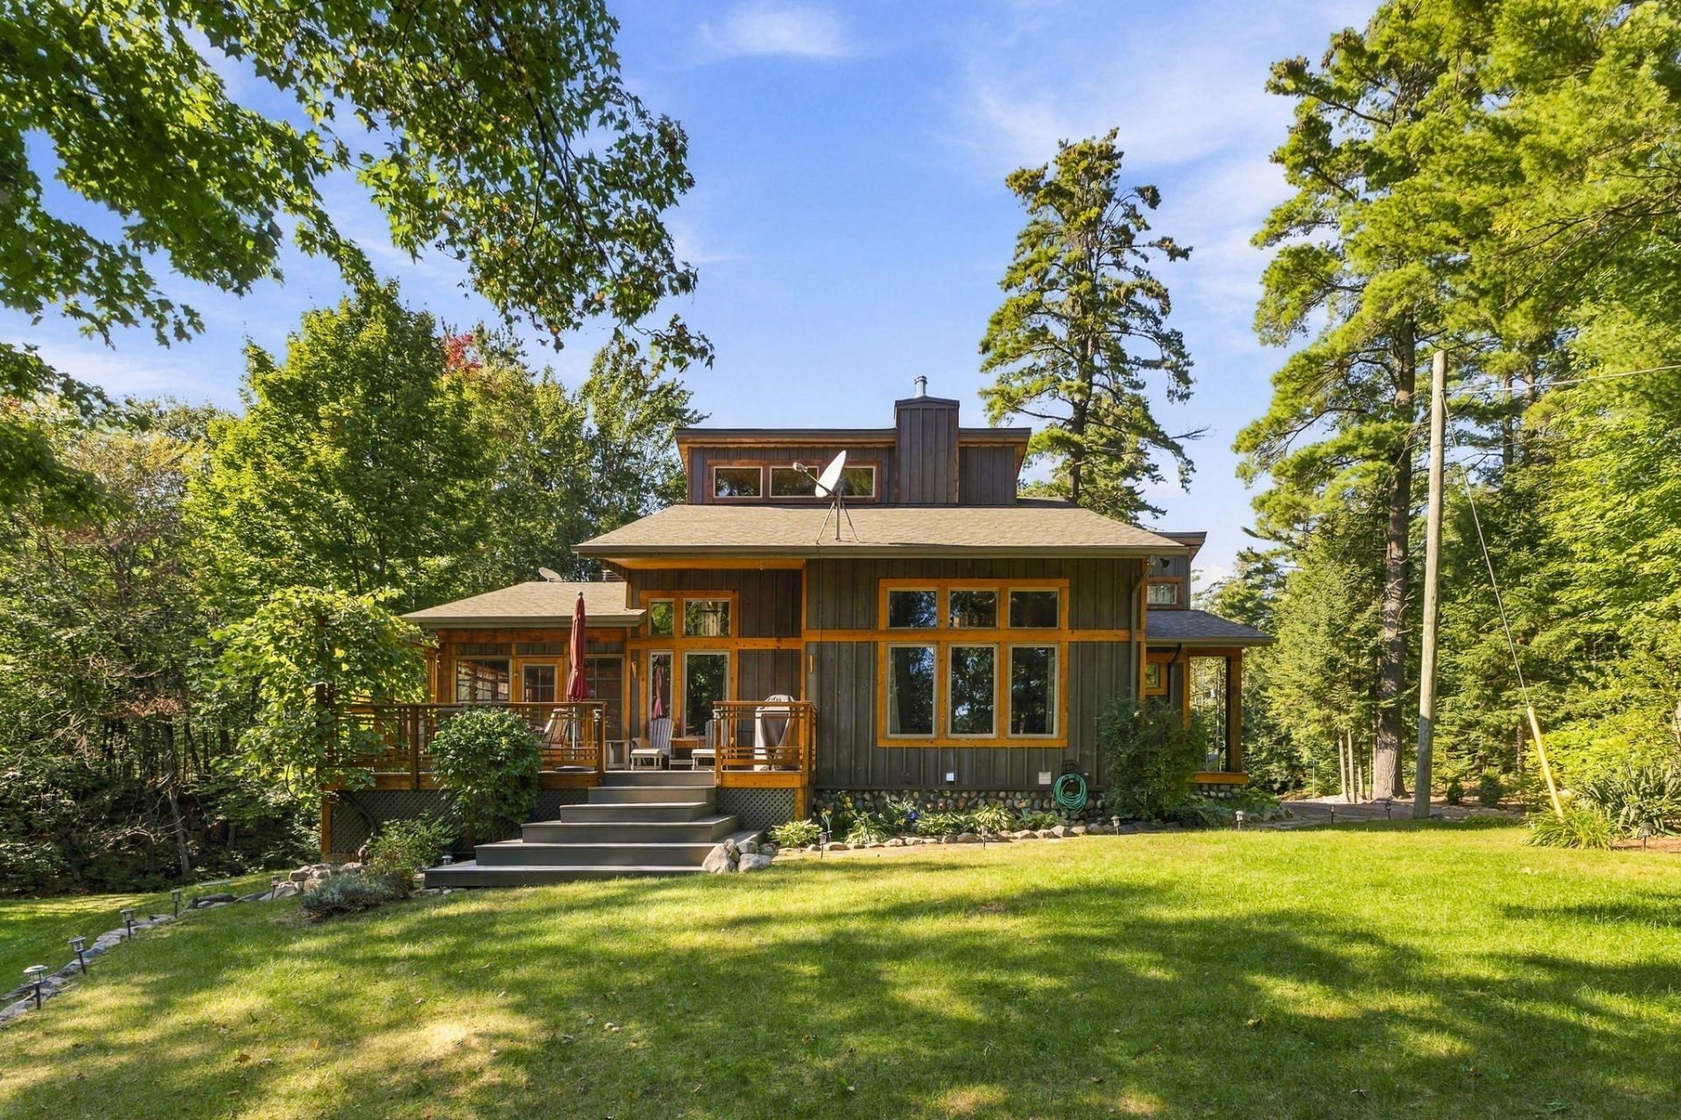
A true waterfront retreat on Lac Colbert, this beautifully crafted home offers an exceptional setting on a private 2.10-acre lot with approximately 318 feet of shoreline. Quality craftsmanship is showcased throughout, with an impressive open-concept living space, nearly 17-foot ceilings, expansive windows, and a striking wood-burning fireplace. Featuring 4 bedrooms, 1 office space, 2+1 bathroom, an oversized kitchen, and a beautiful primary suite with walk-in closet, ensuite, and screened porch. Immaculate grounds, mature trees and a large dock complete the setting. Sold fully furnished and ready to enjoy on a peaceful, motor-free lake.
Details
Located near
Park
Room dimension
| Room | Floor | Dimensions | Floor covering |
|---|---|---|---|
| Hall | 1st level/Ground floor | 8.10 X 6.3 ft / 2.69 X 1.91 m | Ceramic |
| Living room | 1st level/Ground floor | 18.4 X 17.3 ft / 5.59 X 5.26 m | Wood |
| Dining room | 1st level/Ground floor | 14.8 X 11.5 ft / 4.47 X 3.48 m | Wood |
| Kitchen | 1st level/Ground floor | 25.3 X 12 ft / 7.70 X 3.66 m | Ceramic |
| Veranda | 1st level/Ground floor | 13.9 X 11 ft / 4.19 X 3.35 m | Wood |
| Primary bedroom | 1st level/Ground floor | 17.11 X 16.6 ft irr / 5.46 X 5.03 m irr | Wood |
| Walk-in closet | 1st level/Ground floor | 8 X 5.5 ft / 2.44 X 1.65 m | Wood |
| Bathroom | 1st level/Ground floor | 14 X 9.5 ft / 4.27 X 2.87 m | Ceramic |
| Powder room | 1st level/Ground floor | 8.5 X 8 ft / 2.57 X 2.44 m | Ceramic |
| Bedroom | 1st level/Ground floor | 14.7 X 9.5 ft irr / 4.45 X 2.87 m irr | Wood |
| Office | 2nd level | 25.4 X 9.4 ft / 7.72 X 2.84 m | Wood |
| Bedroom | 2nd level | 10.10 X 10 ft / 3.30 X 3.05 m | Wood |
| Bedroom | 2nd level | 10.10 X 10 ft / 3.30 X 3.05 m | Wood |
| Bathroom | 2nd level | 7.10 X 6.6 ft / 2.39 X 1.98 m | Ceramic |
| Other | Basement 1 | 47 X 37.10 ft / 14.33 X 11.53 m | Concrete |
Taxes and expenses
| School | $631 |
| Municipal | $5,287 |
| Electricity | $3,290 |
Building and interior of the property
| Bedrooms | 4 |
| Bathrooms | 2 |
| Washrooms | 1 |
| Number of rooms | 15 |
| Number of rooms above ground | 4 |
| Living area | 2290 Square Feet |
| Expected delay of occupancy | 30 days |
| Items included in the sale | Property content. |
| Items excluded in the sale | Personal belongings, 3 lamps in the living room, wooden bookcases in the loft, wood side table in the loft and wicker dresser in the primary bedroom. |
| Dimension of the front of the building | 52 feet |
| Land area | 2.1 acre |
| Dimension of the front of the land | 96.44 metres |
| Year built | 2015 |
| Municipal assessment (land) | $173,600 |
| Municipal assessment (building) | $752,100 |
| Municipal assessment (total) | $925,700 |
| Assessment year | 2026 |
| Irregular building | Yes |
| Irregular land | Yes |
| Available equipment | Outdoor storage space |
| Available services | Electricity Connected |
| Basement | 6 feet and more, Crawl space, Outdoor entrance, Unfinished |
| Bathroom / Washroom | Separate shower |
| Bathroom features | Ensuite powder room |
| Distinctive features | Detached, Waterfront, Wooded |
| Driveway | Double width or more, Unpaved |
| Equipment available | Air exchange system, Private balcony, Private yard, Wall-mounted heat pump, Water softener |
| Foundation | Poured concrete |
| Hearth stove | Wood fireplace |
| Heating energy | Electricity |
| Heating system | Electric baseboard units |
| Landscaping | Landscaped |
| Laundry | 1st level/Ground floor, In partial bathroom ground level, Powder room |
| Parking | Driveway |
| Restrictions/Permissions | Pets allowed |
| Roofing | Asphalt shingles |
| Sewage system | Disposal field, Septic tank |
| Siding | Stone, Wood |
| Topography | Flat |
| View | View of the water |
| Water supply | Artesian well, Well |
| Waterfront | Lake |
| Window type | Casement, French door |
| Windows | PVC |
Addendum
| - Quality-built home offering approximately 2,290 sq. ft. of living space, with particular attention given to the quality of materials and finishes. - 4 bedrooms plus 1 office space, providing excellent flexibility for working from home, guests, or family needs. - 2 full bathrooms and 1 powder room. - Impressive open-concept living area with ceilings reaching approximately 17 feet in the living room. - Expansive windows showcase the surrounding nature while filling the home with natural light. - Striking wood-burning fireplace at the heart of the living room, set against an impressive slate feature wall extending to the second floor. - Hardwood and slate flooring throughout contribute to the warmth, character, and quality of the home. - Oversized kitchen with generous workspace, wood cabinetry, and slate countertops and backsplash. - Spacious second-floor mezzanine overlooking the main living area. - Beautiful primary suite featuring a walk-in closet, private ensuite, and screened porch--a peaceful space to enjoy the surrounding nature. - Basement provides excellent additional storage space. Beautiful private 2.10-acre property, meticulously maintained and surrounded by mature trees in an exceptional natural setting. - Approximately 318 feet of shoreline directly on Lac Colbert. - Peaceful and private setting with beautiful views of the water and surrounding nature. - Lac Colbert is a small, tranquil lake where motorized boats are not permitted, appreciated for its peaceful environment and clean water. Lake is stocked with trout. - A true paradise for birdwatchers and nature lovers. The owners regularly observe loons, hummingbirds, woodpeckers, herons, kingfishers, and many other species. - Large dock for enjoying the waterfront and lake. Immaculately maintained grounds with mature trees and beautiful outdoor spaces. - Very large parking area. - The property offers a potential location for a future garage, subject to the buyer's verification and applicable municipal approvals. - Excellent Internet connection, making it easy to combine remote work with peaceful country living. - Easy access via well-maintained roads despite the property's quiet, natural setting. - Sold fully furnished, offering a truly turnkey opportunity ready to enjoy from day one. - Located in the Lac-des-Loups area, surrounded by lakes, forests, and numerous opportunities for year-round outdoor recreation. - Approximately 20 minutes from the charming village of Wakefield and its restaurants, cafés, shops, and services. An exceptional setting for those seeking tranquility, nature, and modern comfort while remaining within reach of the Gatineau--Ottawa region. |