$3,250
140 Rue du Chalumeau
Gatineau (Gatineau)
Gatineau (Gatineau)
Type
Two or more stories
Bedrooms
3
Living area
N/A
Bathrooms
2
MLS® 22654612


Property description
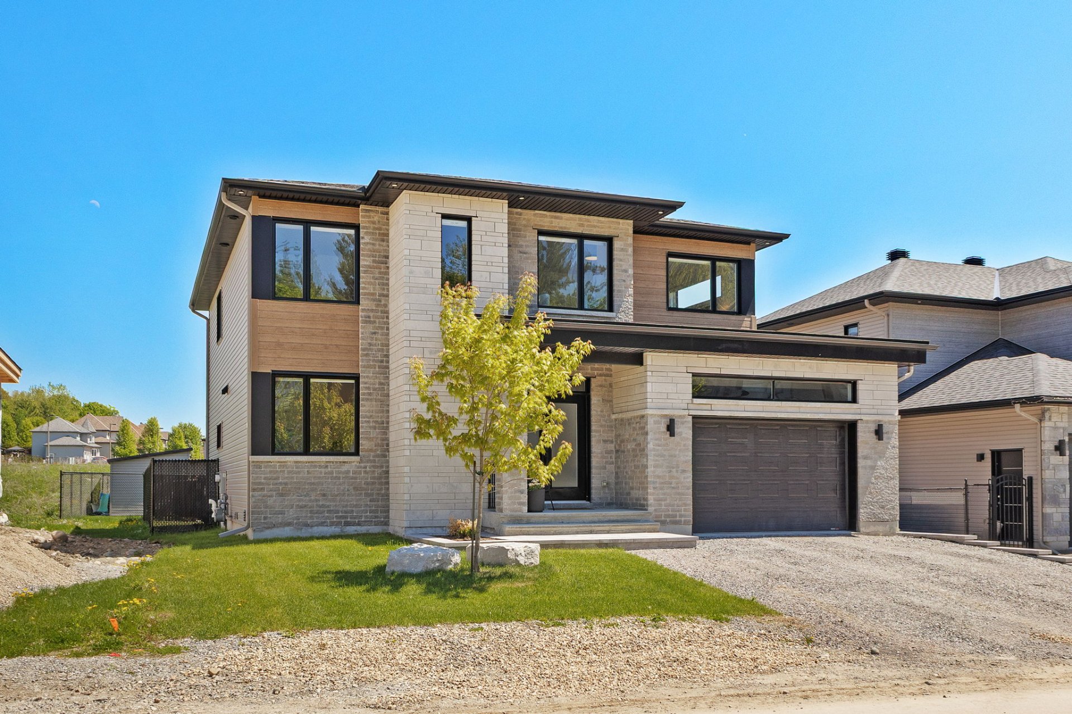
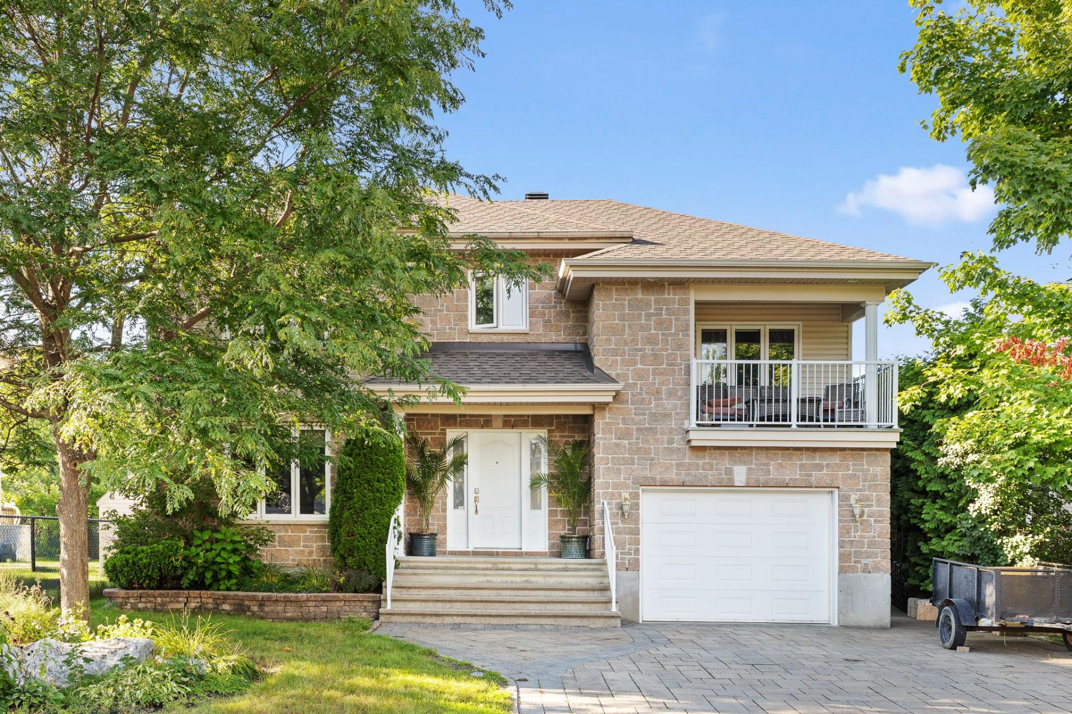
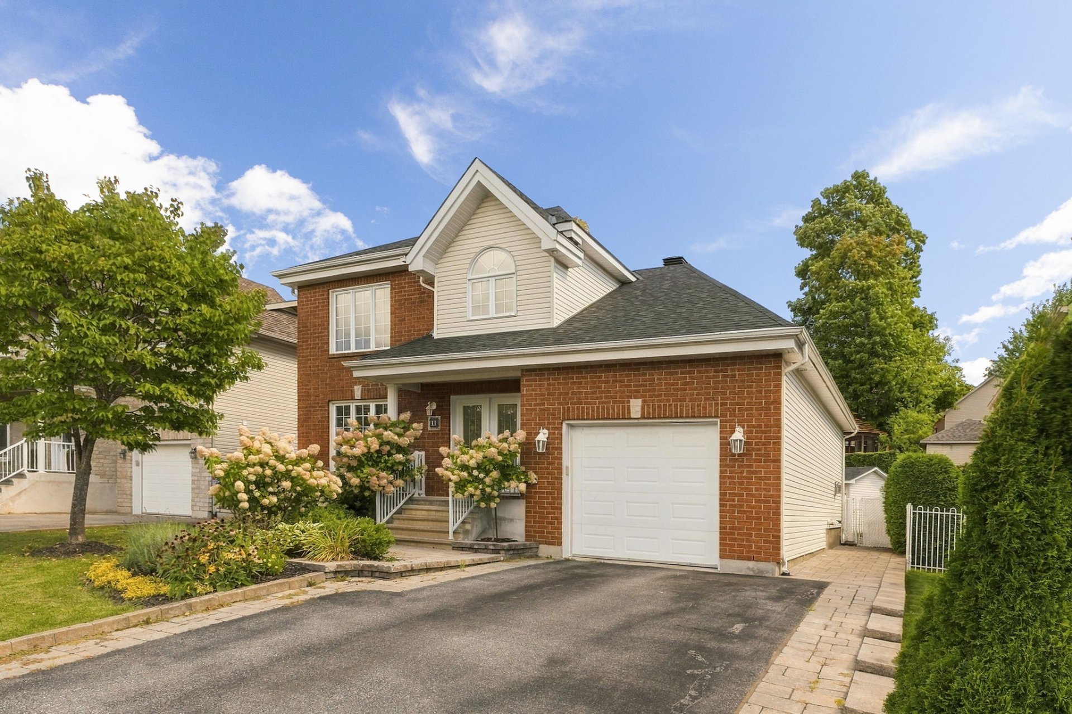
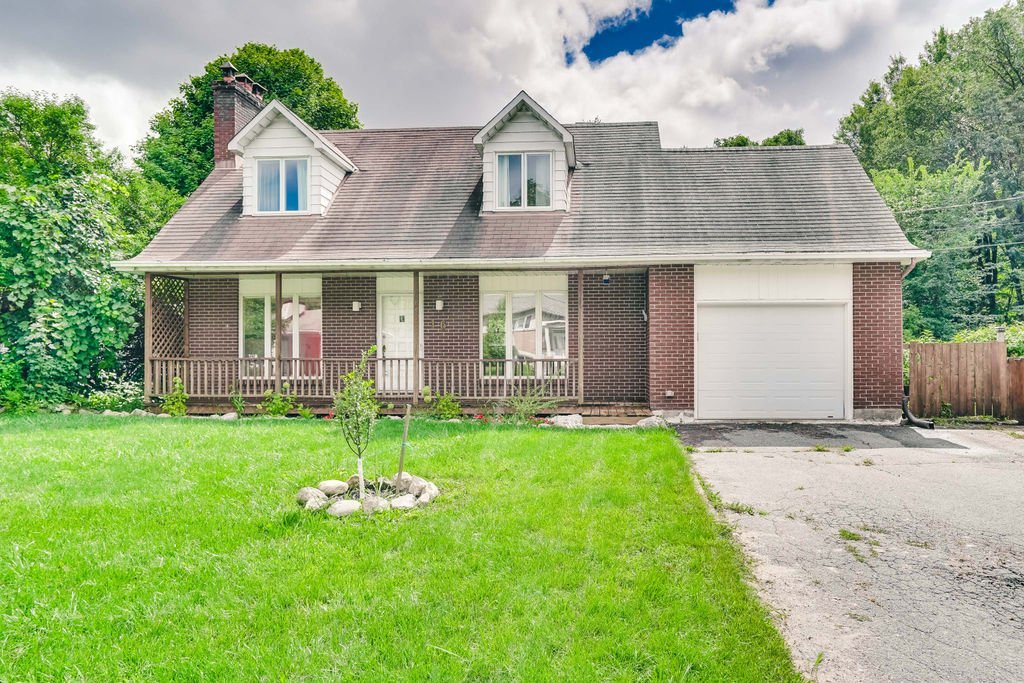
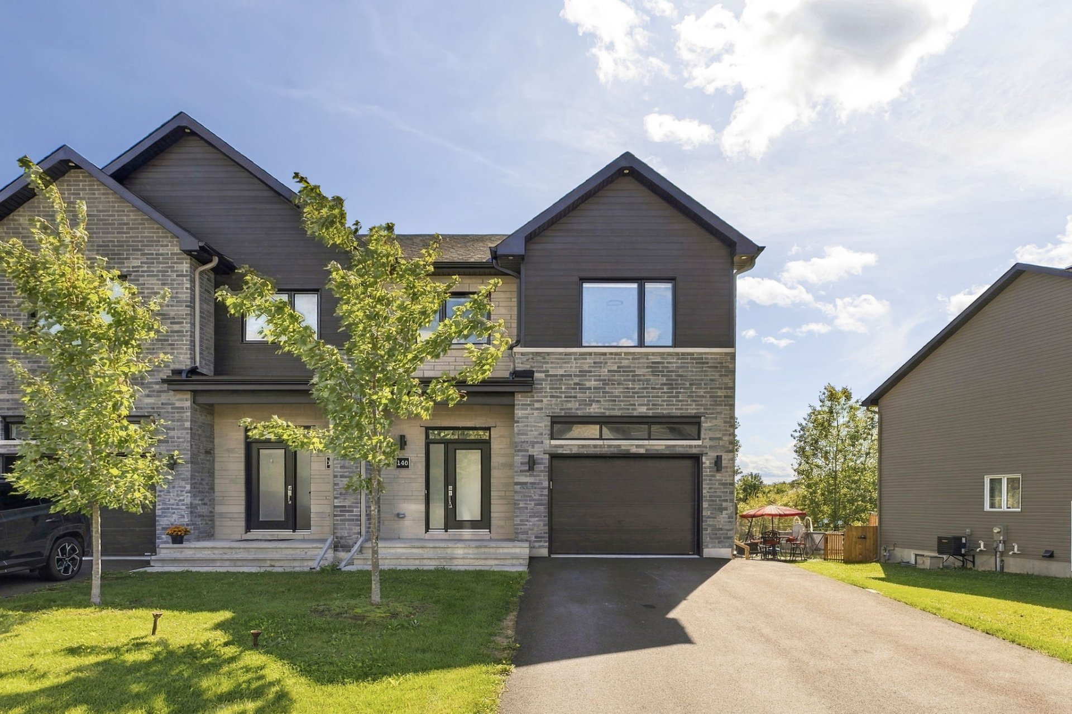
Gatineau -- Limbour area. Stunning 1,587 sq. ft. semi-detached home for rent, featuring 3 upstairs bedrooms, 2 full bathrooms, a powder room, and a single garage. Bright living area with hardwood floors and a modern kitchen boasting a large island and quartz countertops. Fully finished walk-out basement with a spacious family room. Includes a deck, fenced yard, storage shed, and a lush, green setting. A spacious, modern, and immaculate property ready for its next occupants. Don't miss out!
Sold without legal warranty, at the risk and peril of the buyerDetails
Room dimension
| Room | Floor | Dimensions | Floor covering |
|---|---|---|---|
| Hall | 1st level/Ground floor | 7 X 4.9 ft / 2.13 X 1.45 m | Ceramic |
| Living room | 1st level/Ground floor | 13.11 X 10.4 ft / 4.24 X 3.15 m | Wood |
| Dining room | 1st level/Ground floor | 11.4 X 10 ft / 3.45 X 3.05 m | Wood |
| Kitchen | 1st level/Ground floor | 12 X 11.7 ft / 3.66 X 3.53 m | Ceramic |
| Powder room | 1st level/Ground floor | 5.6 X 4.9 ft / 1.68 X 1.45 m | Ceramic |
| Primary bedroom | 2nd level | 16.7 X 11.4 ft / 5.05 X 3.45 m | Wood |
| Walk-in closet | 2nd level | 7.7 X 5.11 ft / 2.31 X 1.80 m | Wood |
| Bathroom | 2nd level | 9.11 X 9.5 ft / 3.02 X 2.87 m | Flexible floor coverings |
| Bedroom | 2nd level | 12 X 10.5 ft / 3.66 X 3.18 m | Wood |
| Bedroom | 2nd level | 16.8 X 10.5 ft / 5.08 X 3.18 m | Wood |
| Den | 2nd level | 14.2 X 6.9 ft / 4.32 X 2.06 m | Wood |
| Laundry room | 2nd level | 6 X 3.6 ft / 1.83 X 1.07 m | Ceramic |
| Family room | Basement 1 | 20.7 X 12.4 ft / 6.27 X 3.76 m | Laminate floor |
| Bathroom | Basement 1 | 7.9 X 5 ft / 2.36 X 1.52 m | Ceramic |
| Storage | Basement 1 | 7.5 X 5 ft / 2.26 X 1.52 m | Concrete |
| Storage | Basement 1 | 9.7 X 8.9 ft / 2.92 X 2.67 m | Concrete |
| Other | Basement 1 | 8.6 X 6 ft / 2.59 X 1.83 m | Concrete |
Taxes and expenses
| Municipal | $4,760 |
Building and interior of the property
| Bedrooms | 3 |
| Bathrooms | 2 |
| Washrooms | 1 |
| Number of rooms | 17 |
| Number of rooms above ground | 3 |
| Expected delay of occupancy | 15 days |
| Items included in the sale | Appliances, blinds, Videotron internet (basic service) |
| Municipal assessment (land) | $151,600 |
| Municipal assessment (building) | $472,100 |
| Municipal assessment (total) | $623,700 |
| Assessment year | 2026 |
| Available services | Natural Gas Connected, Sewer Connected, Water Connected |
| Basement | 6 feet and more, Finished basement |
| Bathroom / Washroom | Separate shower |
| Distinctive features | Semi-detached |
| Driveway | Asphalt |
| Equipment available | Air exchange system, Central air conditioning, Private yard |
| Foundation | Poured concrete |
| Garage | Built-in |
| Heating energy | Natural gas |
| Heating system | Forced air |
| Laundry | 2nd level, Other, Other second level |
| Parking | Driveway, Garage |
| Sewage system | Municipality |
| Water supply | Municipality |
Addendum
| For rent 1,587 sq. ft. of living space 3 bedrooms upstairs Attached single garage Double-wide driveway 2 bathrooms 1 powder room Bright open-concept layout Hardwood flooring Modern kitchen Large central island Quartz countertops Ceramic tile backsplash Modern bathroom Freestanding bathtub Glass-enclosed ceramic shower Double vanity Separate laundry room Fully finished basement Walk-out basement Large family room Rear deck Fenced backyard Outdoor shed Lush, green setting in the Érablière area |