New price
$829,900
11 Rue du Chalumeau
Gatineau (Gatineau)
Gatineau (Gatineau)
Type
Two or more stories
Bedrooms
5
Living area
1693 Square Feet
Bathrooms
2
MLS® 22381249
Property description
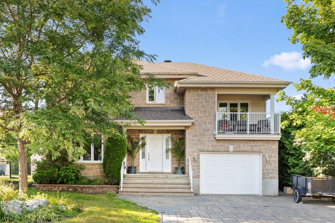
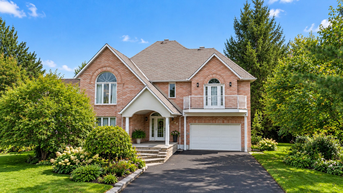
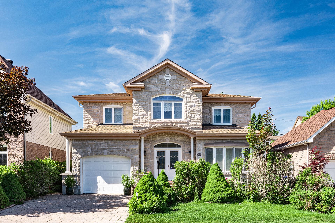
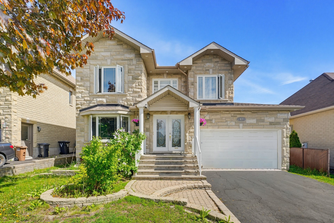
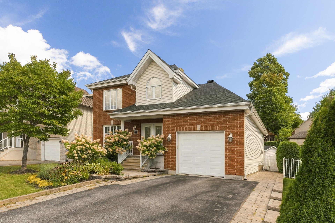
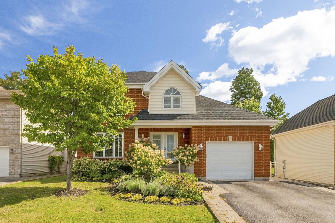
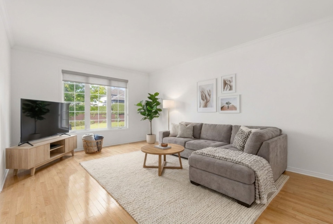
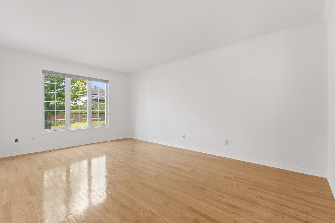
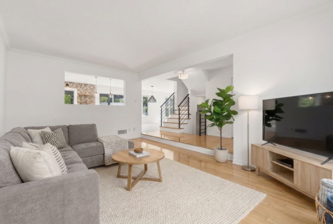
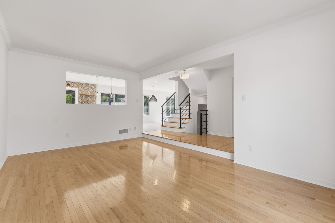
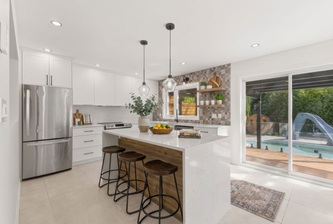
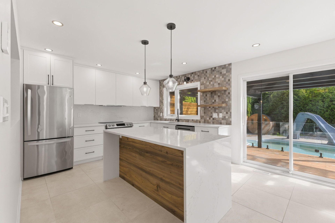
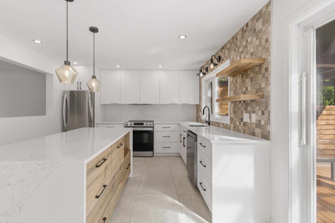
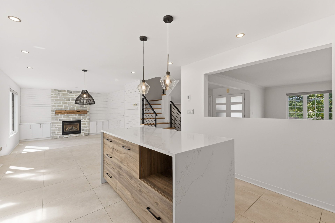
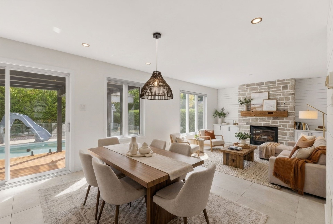
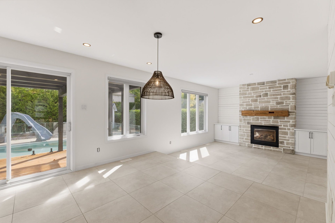
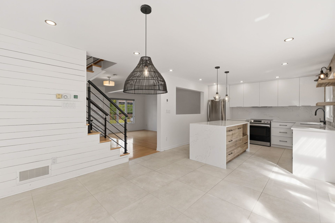
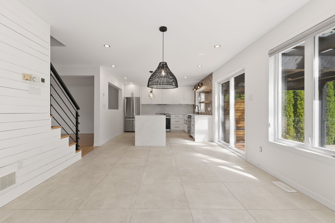
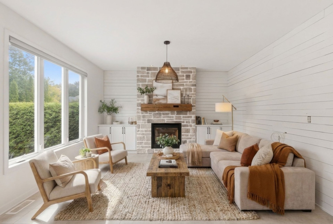
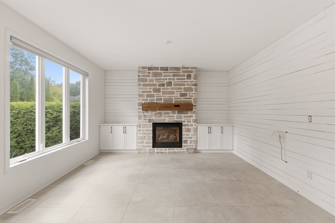
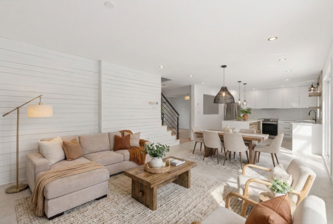
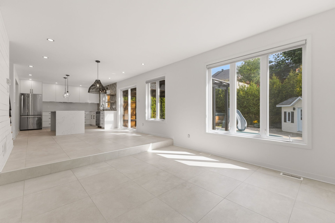
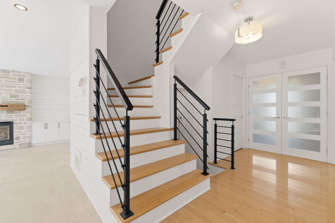
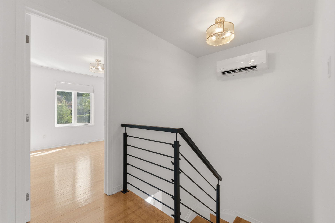
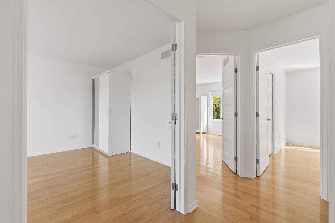
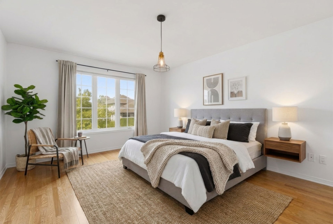
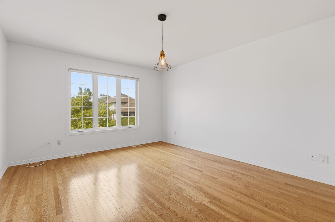
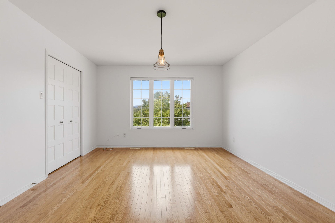
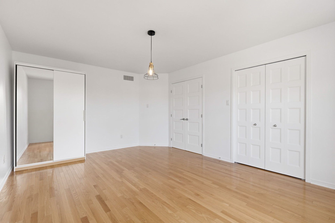
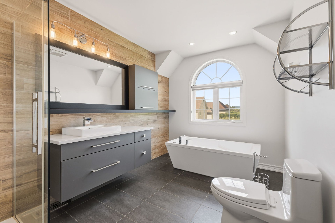
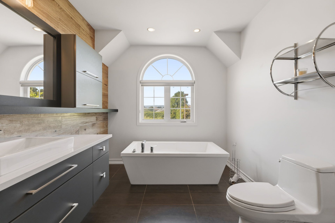
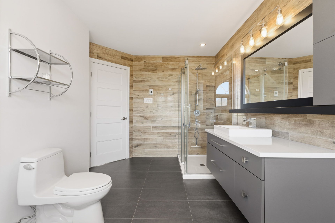
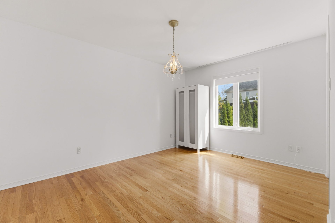
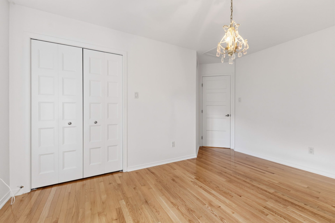
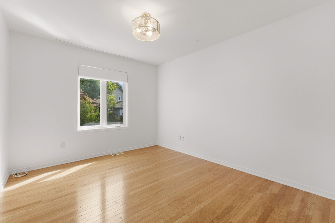
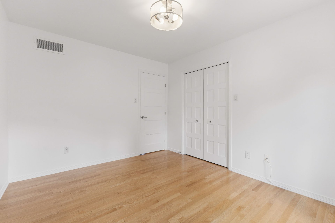
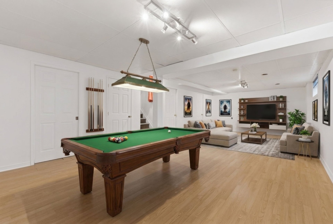
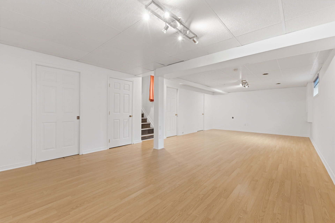
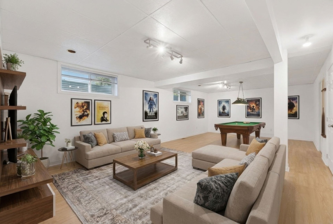
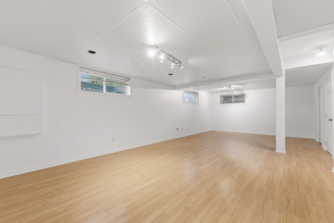
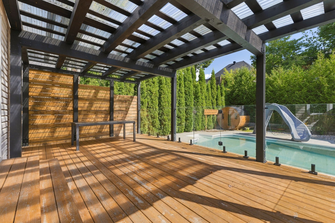
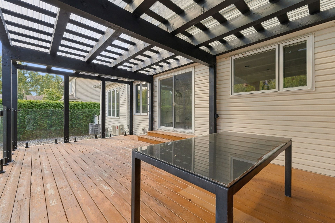
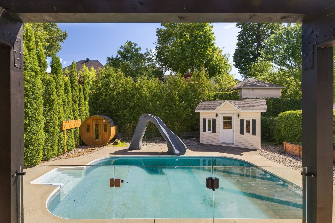
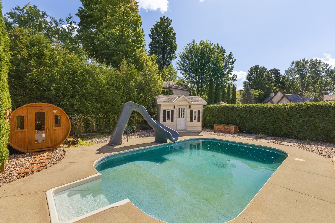
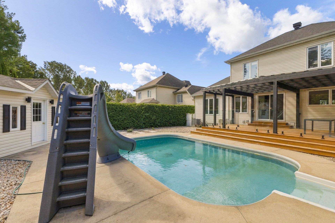
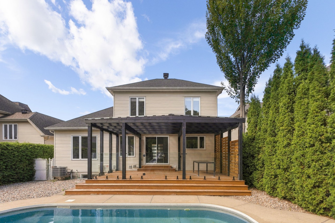
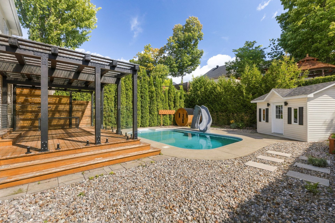
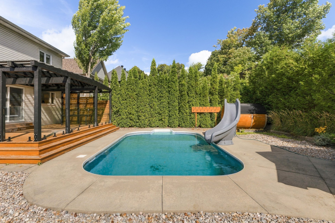
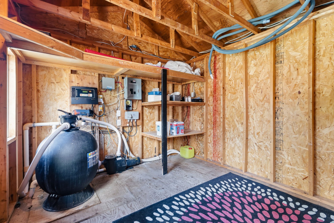
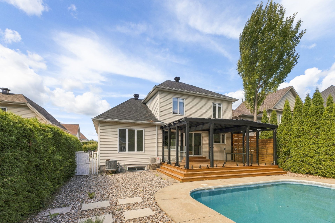
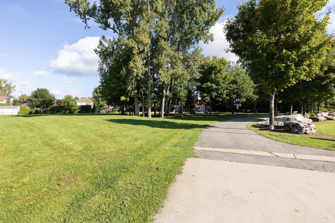
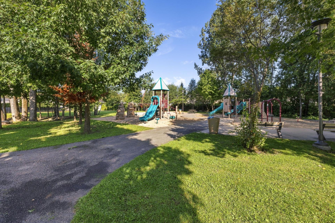
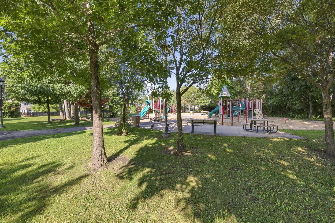
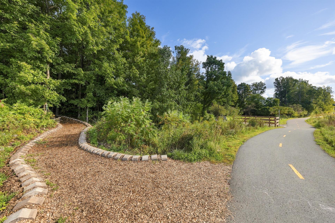
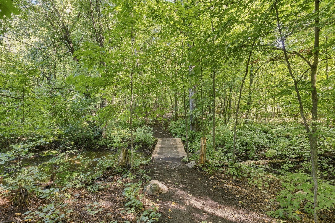
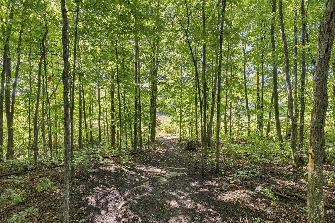
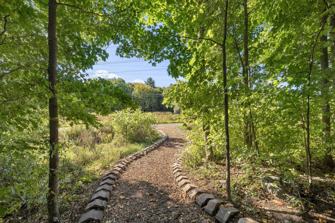
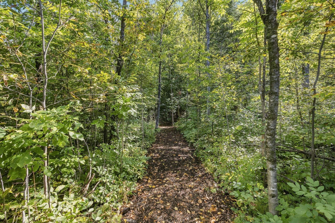
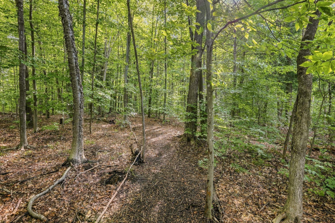
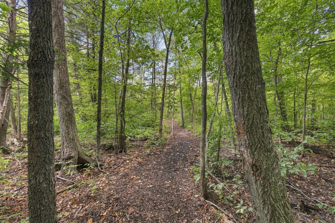
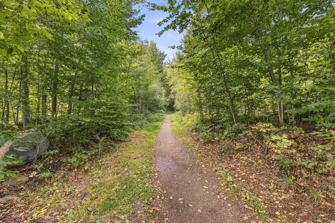
A stunning, light-filled, and tastefully updated property offering spacious living areas. Features include a contemporary kitchen with a large island and quartz countertops, an inviting open-concept layout, and a magnificent gas fireplace with a stone feature wall. Bedrooms boast hardwood flooring, and the beautiful bathroom includes a freestanding tub and a glass-enclosed shower. A vast basement offers a variety of possibilities. Private backyard with an in-ground pool. Exceptional location near a network of wooded trails, green spaces, and a children's park. A remarkable setting for family living--don't miss this opportunity!
Details
Located near
Bicycle path, Daycare centre, Elementary school, Golf, High school, Highway, Park
Room dimension
| Room | Floor | Dimensions | Floor covering |
|---|---|---|---|
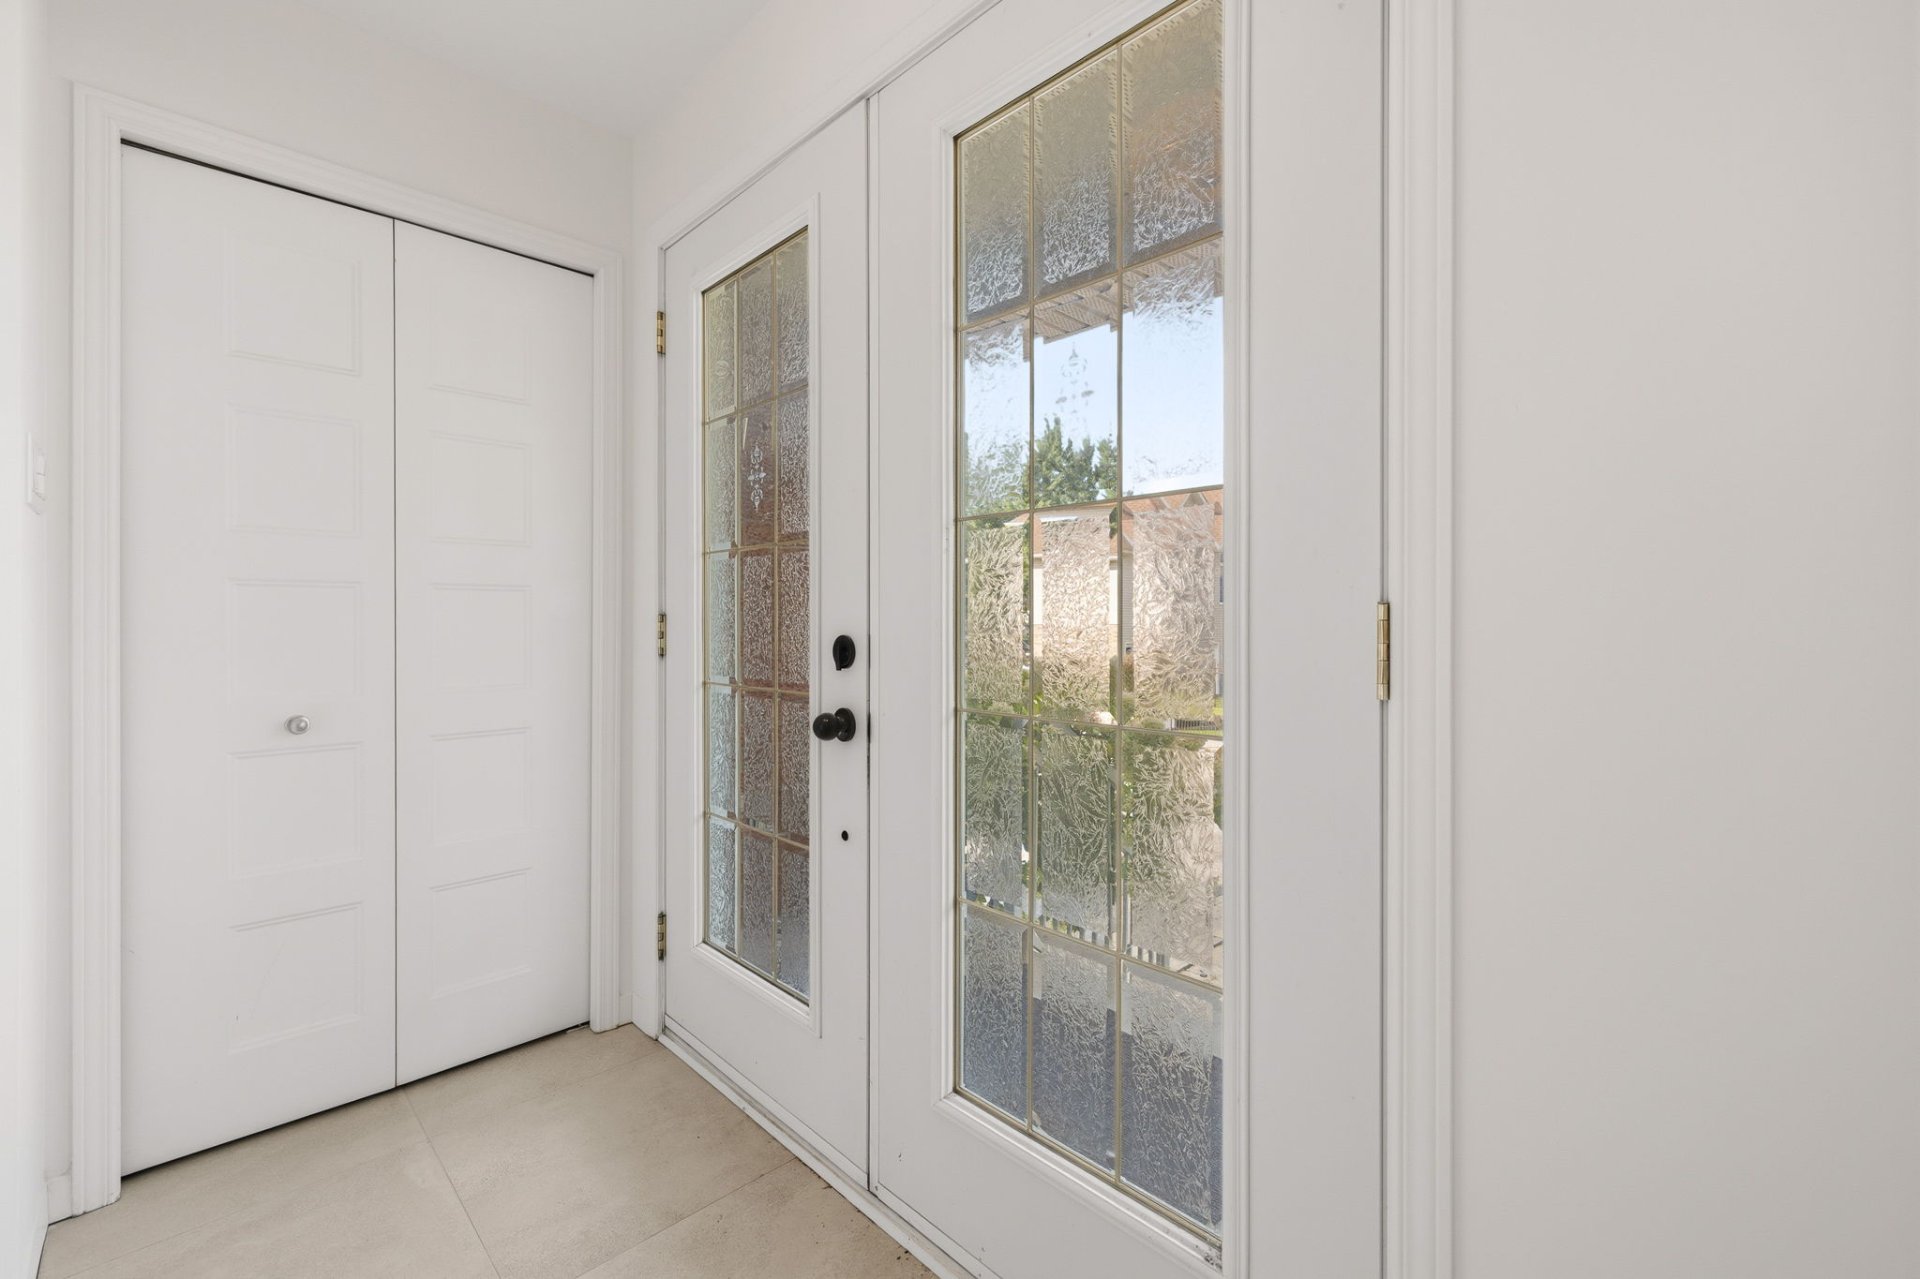
| Hall | 1st level/Ground floor | 8.7 X 5.9 ft irr / 2.62 X 1.75 m irr | Ceramic |
| Living room | 1st level/Ground floor | 18.3 X 12 ft / 5.56 X 3.66 m | Wood |
| Dining room | 1st level/Ground floor | 11.9 X 10 ft / 3.58 X 3.05 m | Ceramic |
| Family room | 1st level/Ground floor | 13.7 X 13.4 ft / 4.14 X 4.06 m | Ceramic |
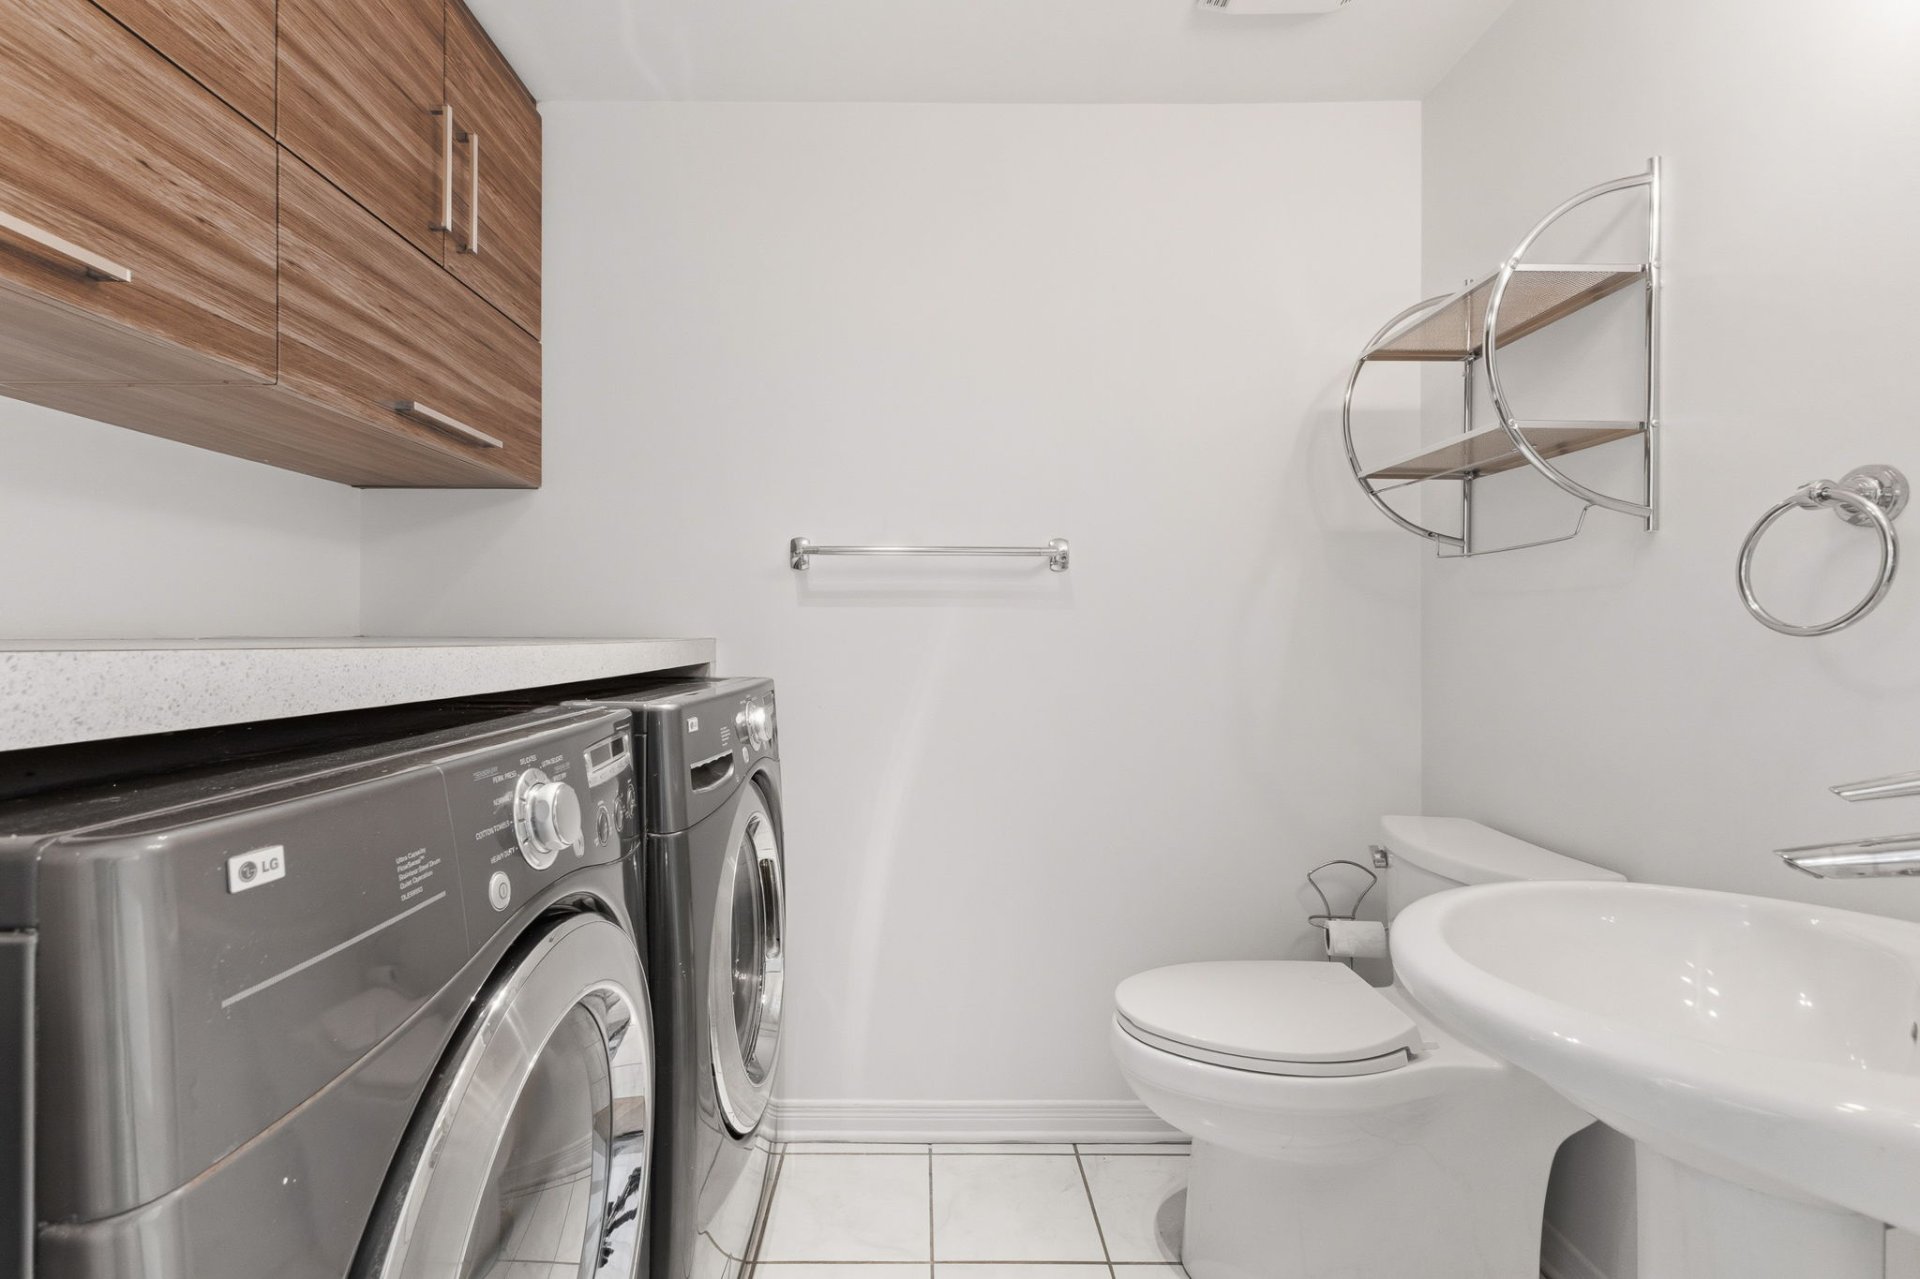
| Powder room | 1st level/Ground floor | 7.6 X 5.5 ft / 2.29 X 1.65 m | Ceramic |
| Kitchen | 1st level/Ground floor | 13.5 X 10.10 ft / 4.09 X 3.30 m | Ceramic |
| Primary bedroom | 2nd level | 16.4 X 12.2 ft / 4.98 X 3.71 m | Wood |
| Bathroom | 2nd level | 13.3 X 7.11 ft / 4.04 X 2.41 m | Ceramic |
| Bedroom | 2nd level | 13.11 X 10.9 ft / 4.24 X 3.28 m | Wood |
| Bedroom | 2nd level | 12.1 X 10.3 ft / 3.68 X 3.12 m | Wood |
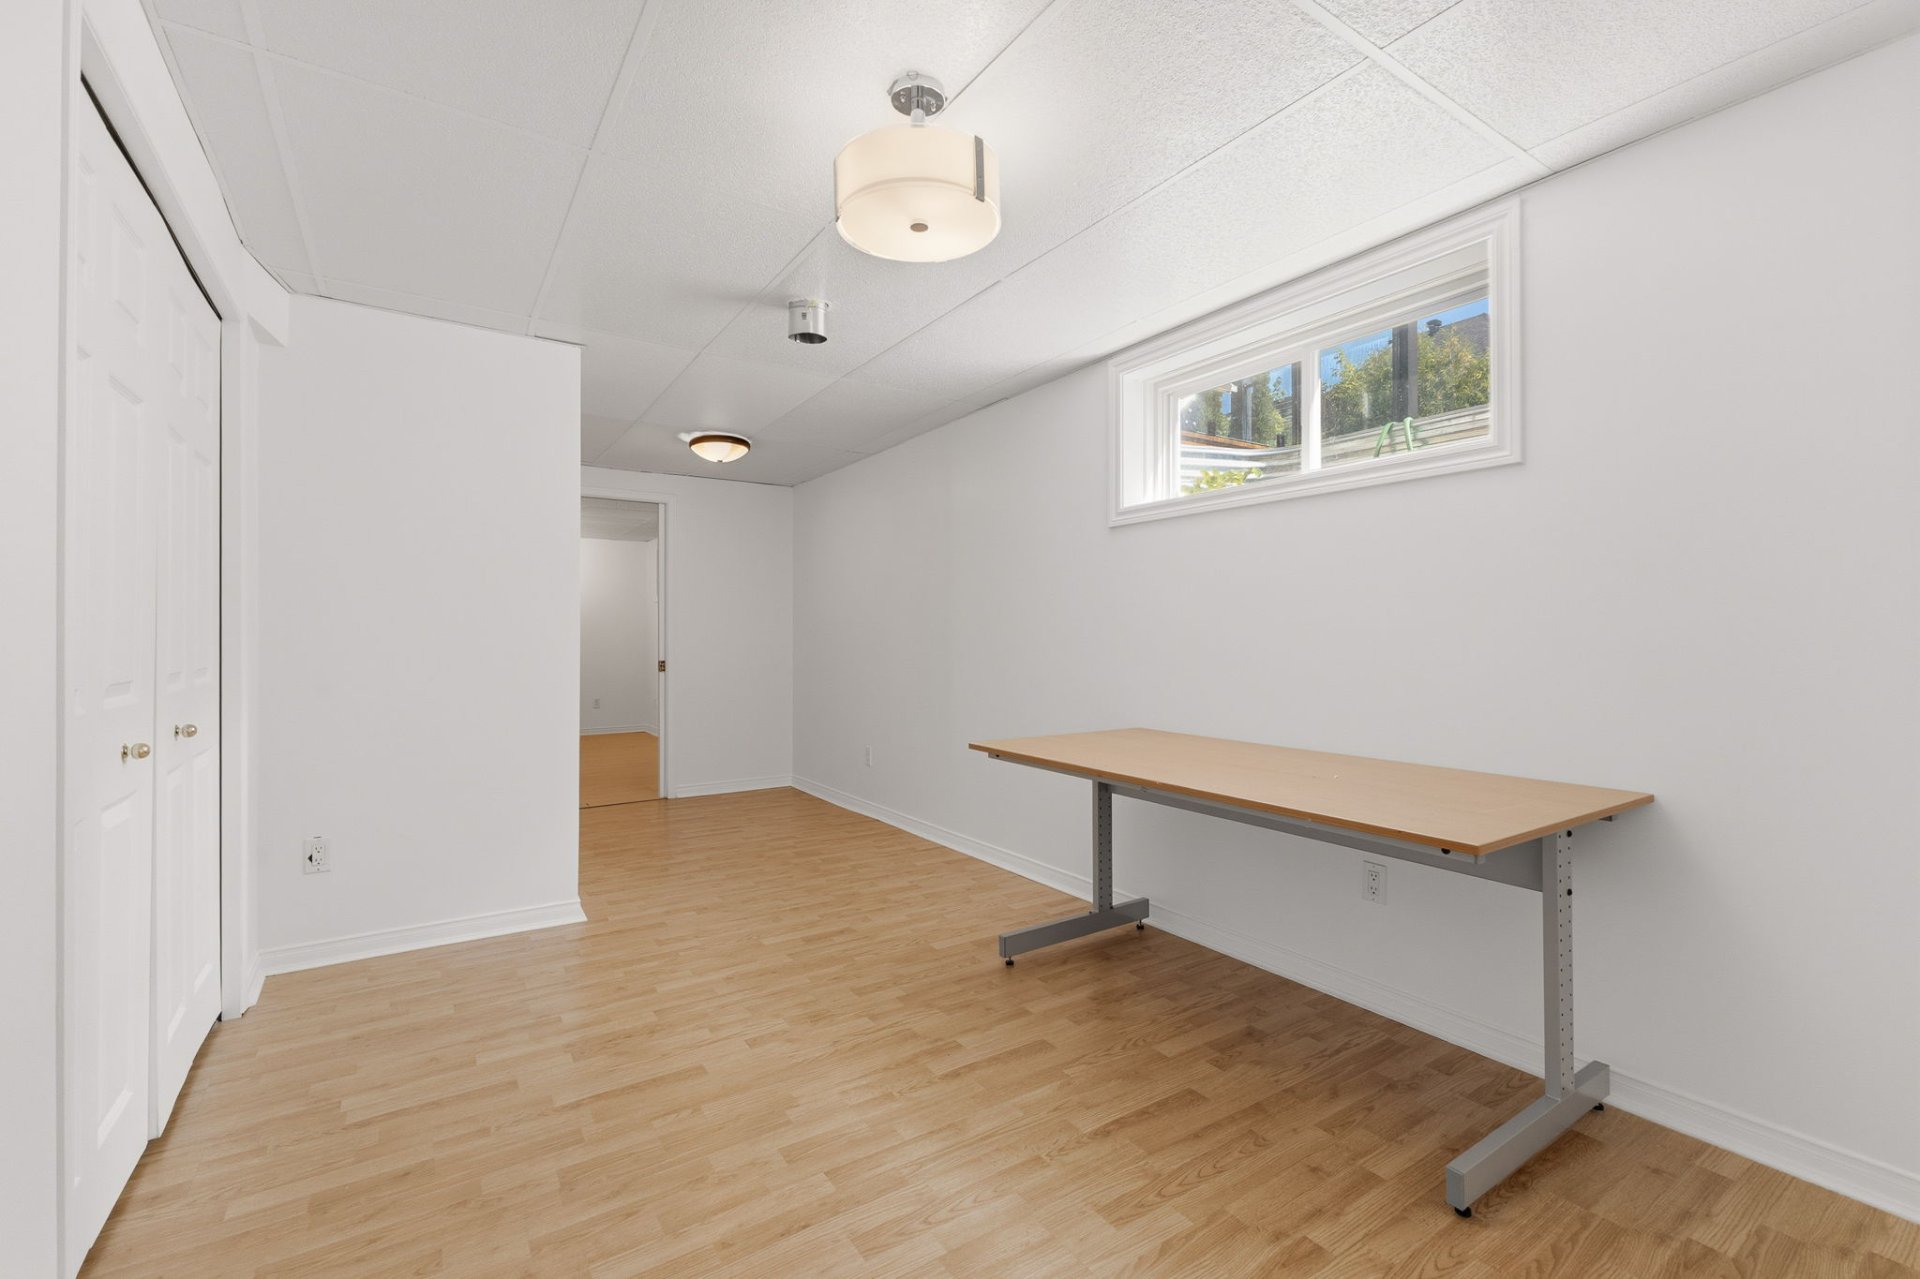
| Family room | Basement 1 | 29.8 X 14.8 ft / 9.04 X 4.47 m | Laminate floor |
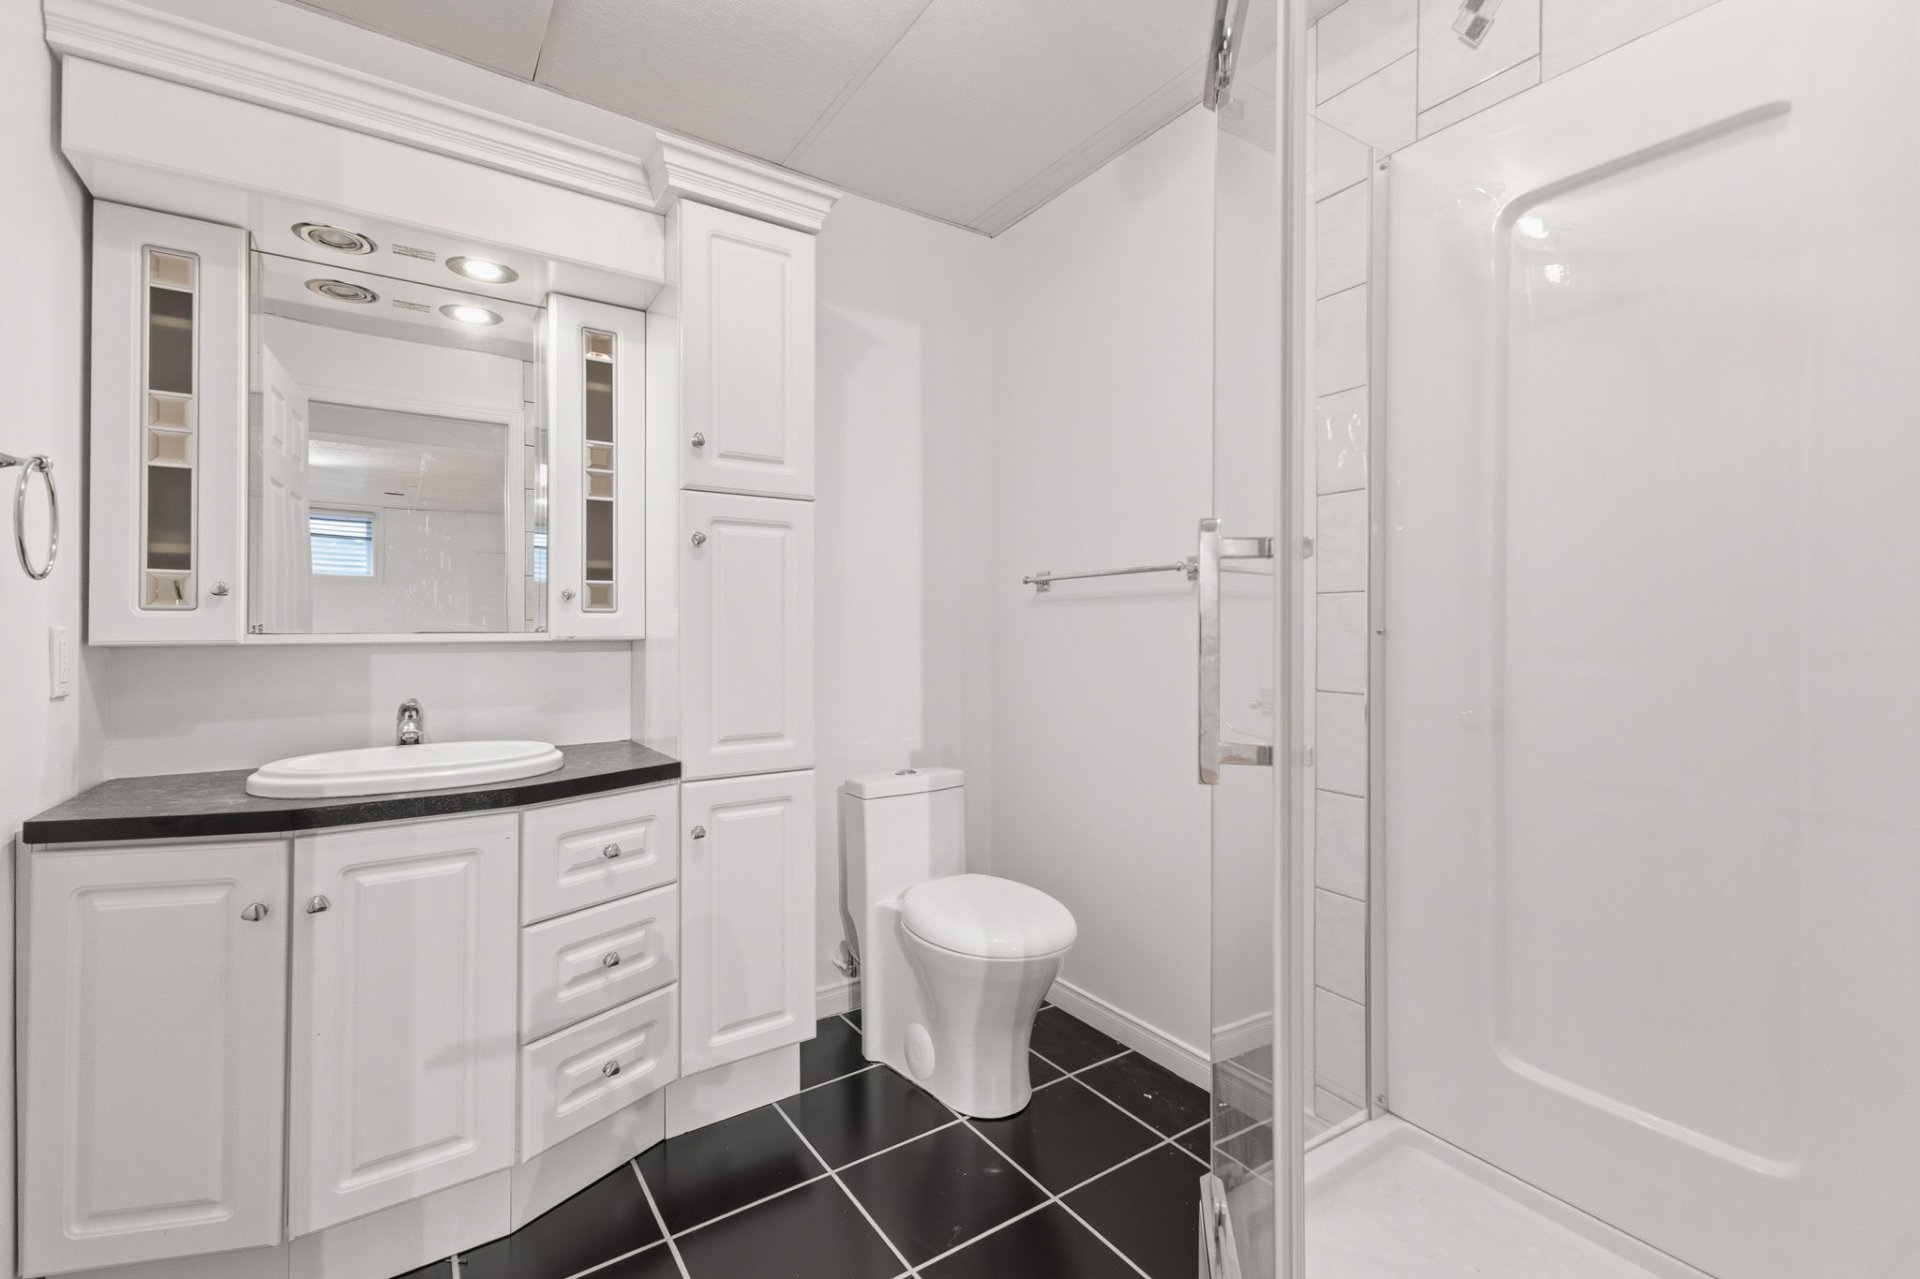
| Bathroom | Basement 1 | 7.3 X 6.8 ft / 2.21 X 2.03 m | Ceramic |
| Storage | Basement 1 | 10.10 X 7.3 ft / 3.30 X 2.21 m | Ceramic |
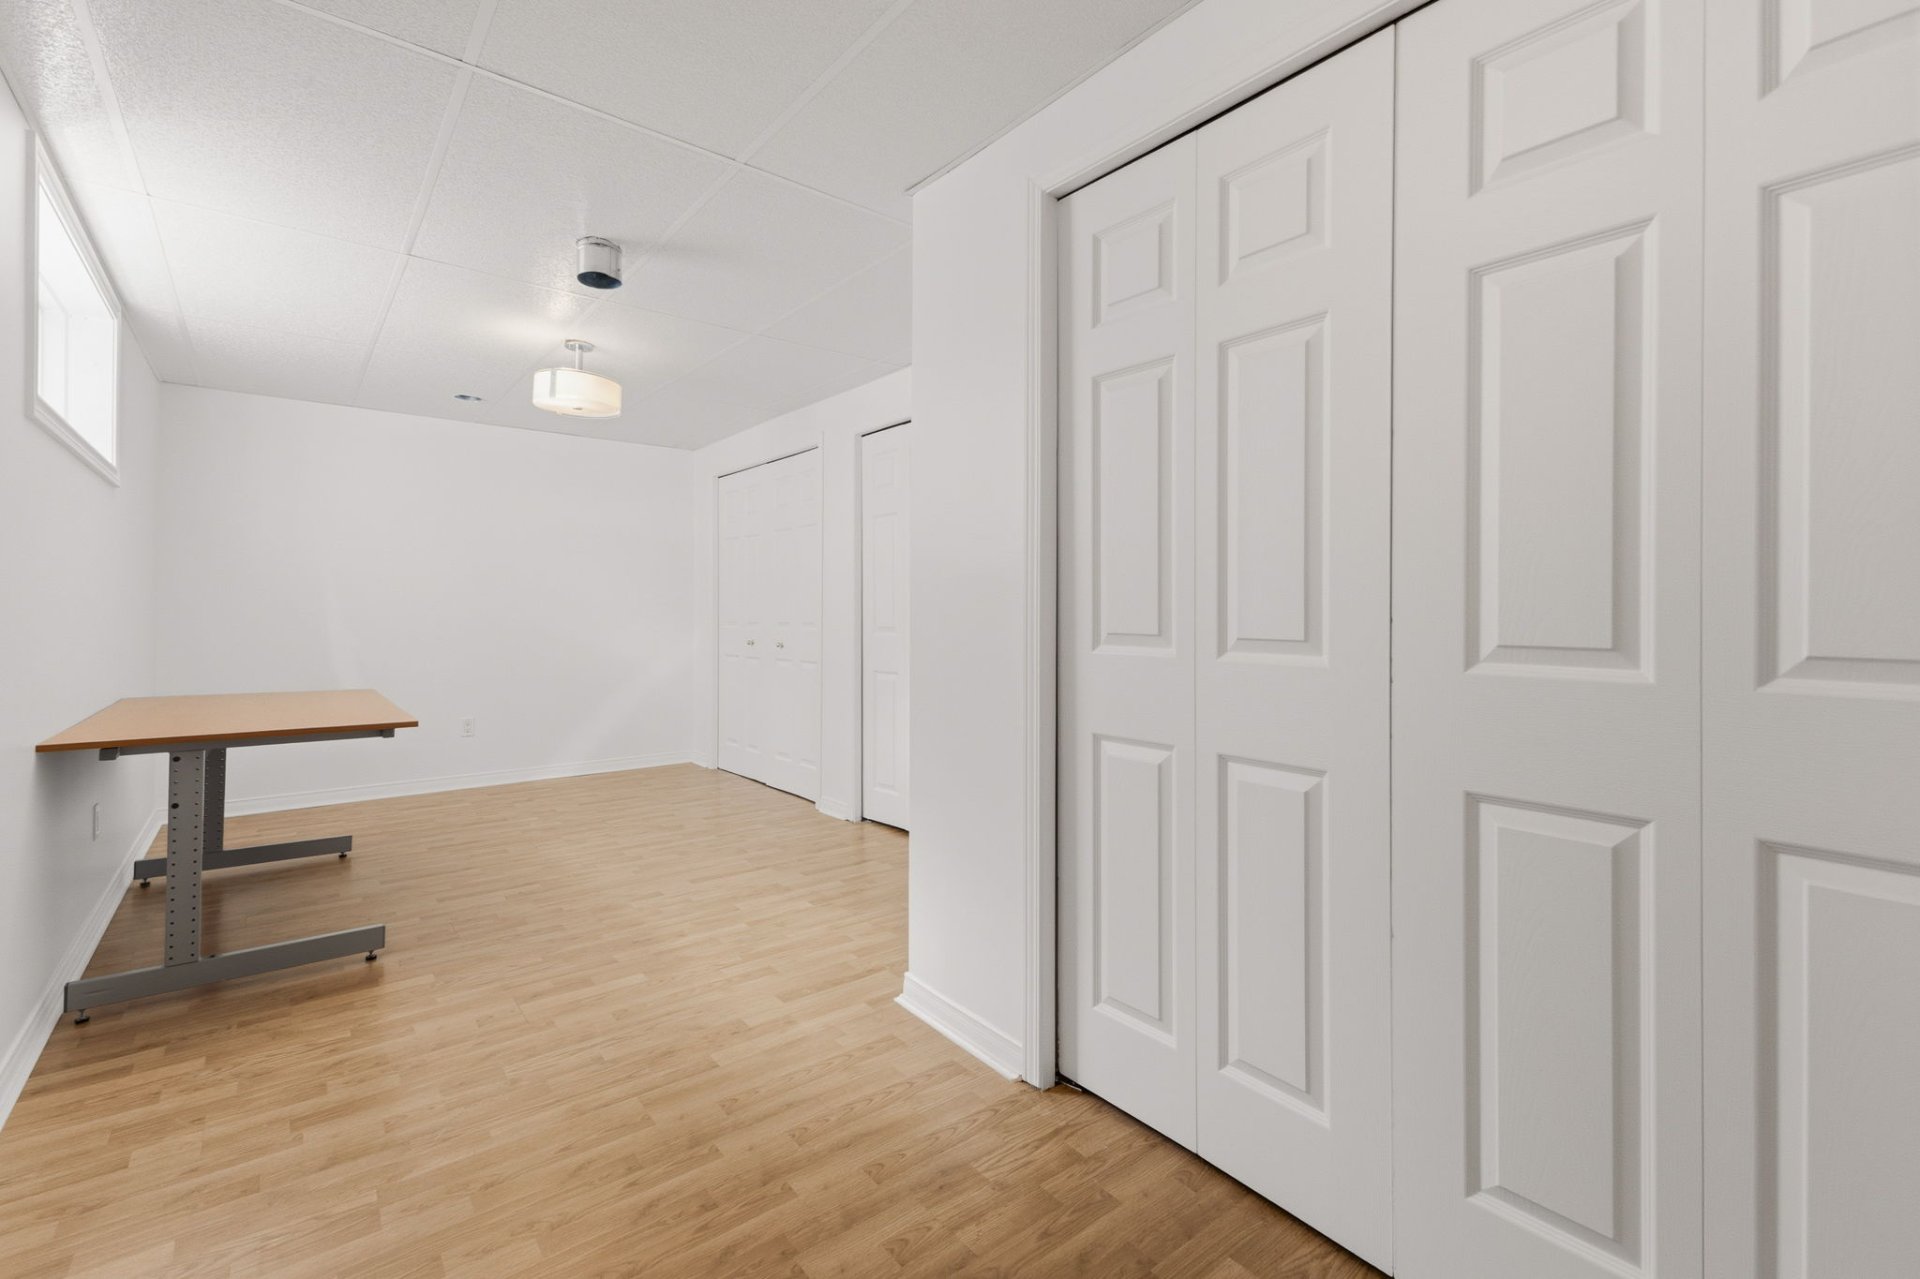
| Bedroom | Basement 1 | 20.10 X 9 ft irr / 6.35 X 2.74 m irr | Laminate floor |
Taxes and expenses
| Municipal | $6,202 |
| School | $533 |
Building and interior of the property
| Bedrooms | 5 |
| Bathrooms | 2 |
| Washrooms | 1 |
| Number of rooms | 14 |
| Number of rooms above ground | 4 |
| Number of basement bedrooms | 1 |
| Living area | 1693 Square Feet |
| Expected delay of occupancy | 30 days |
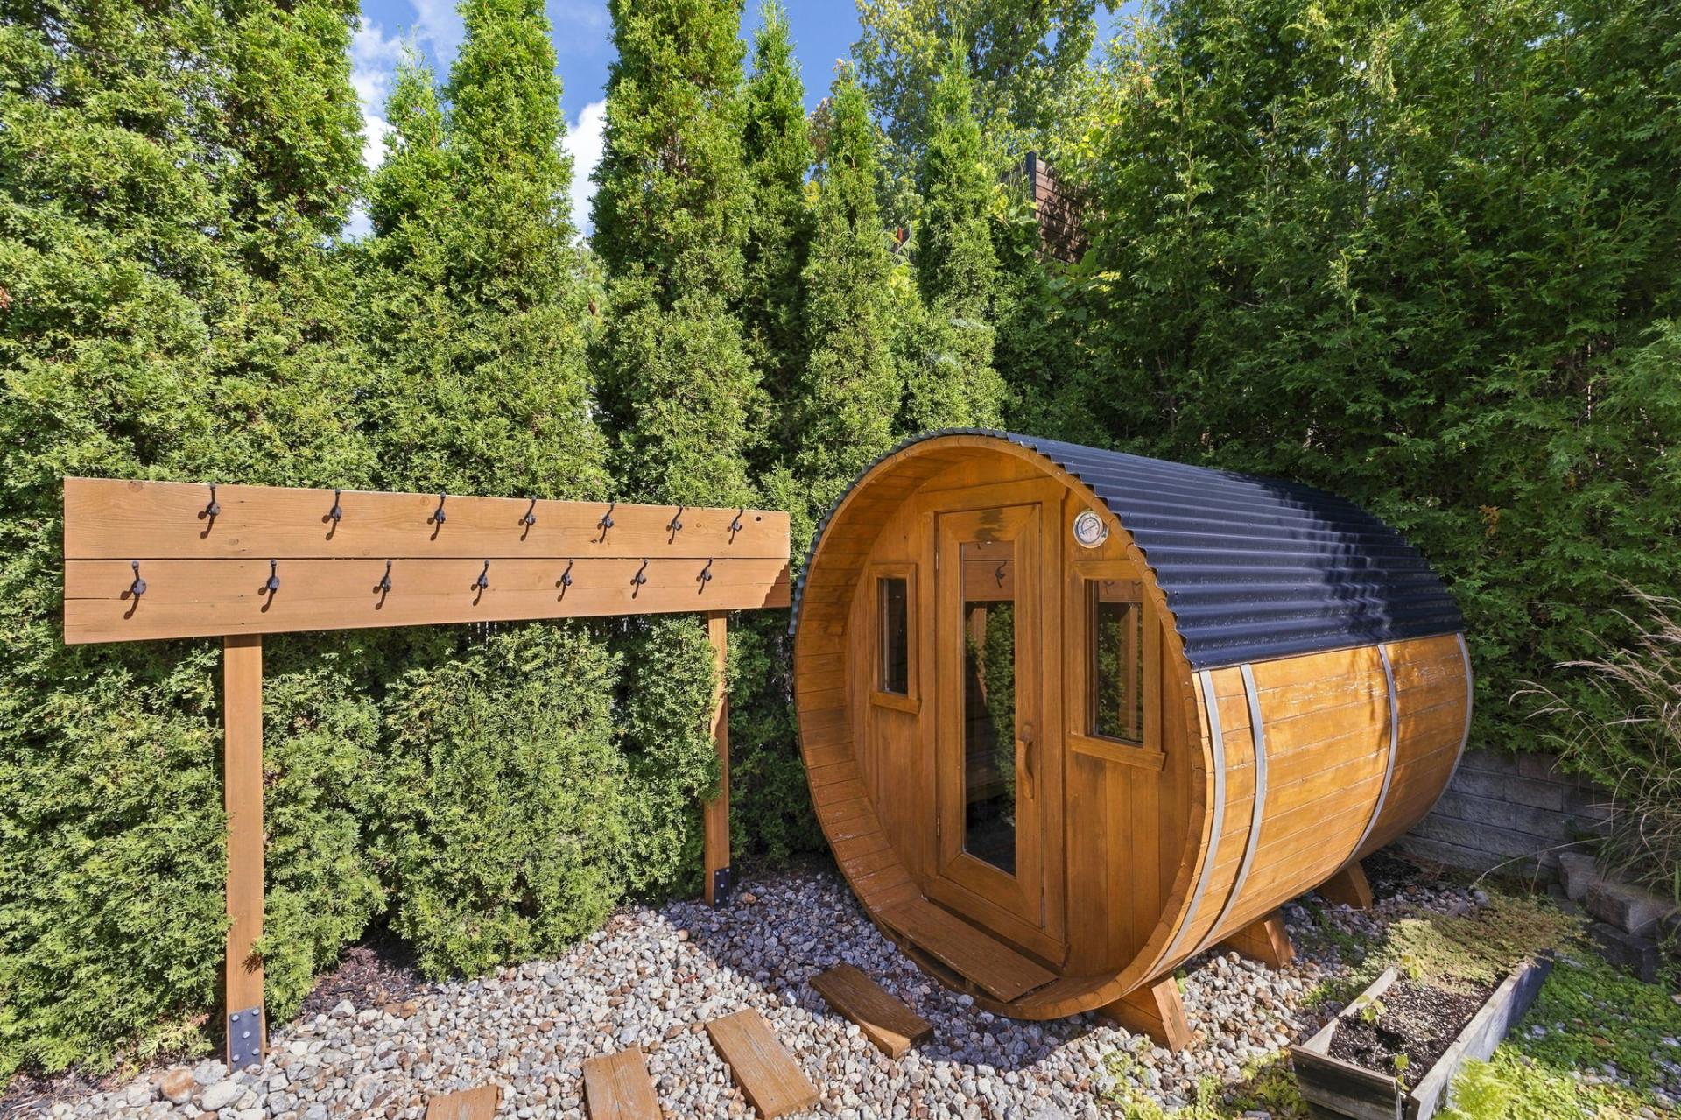
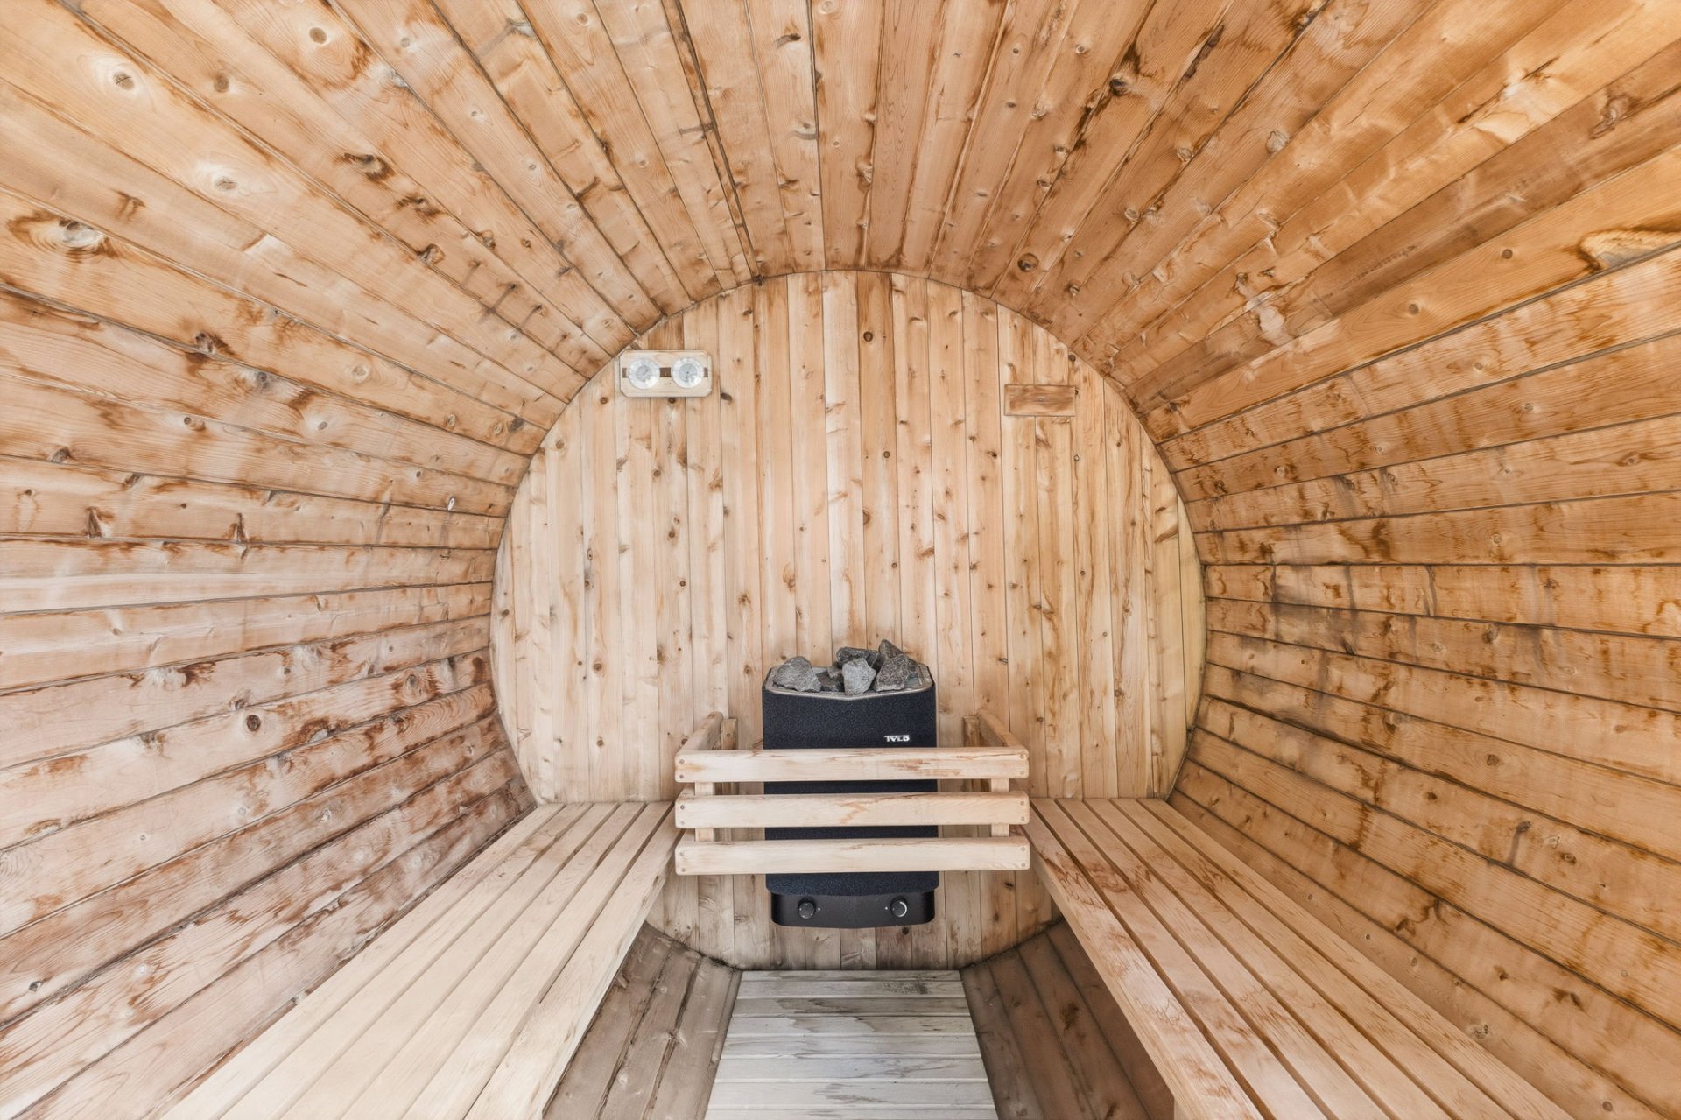
| Items included in the sale | Stove, refrigerator, dishwasher, pool heat pump, pool accessories, curtain rods, curtains, blinds, washer, dryer, garage door opener, sauna |
| Items excluded in the sale | Leased water heater to be assumed by the prospective buyer. |
| Dimension of the front of the building | 11.81 metres |
| Dimension of the depth of building | 11 metres |
| Land area | 520.3 square metre |
| Dimension of the front of the land | 15 metres |
| Dimension of the depth of the land | 34.57 metres |
| Year built | 2005 |
| Municipal assessment (land) | $250,400 |
| Municipal assessment (building) | $523,100 |
| Municipal assessment (total) | $773,500 |
| Assessment year | 2026 |
| Irregular building | Yes |
| Irregular land | Yes |
| Available services | Natural Gas Connected, Sewer Connected, Water Connected |
| Basement | 6 feet and more, Finished basement |
| Distinctive features | Detached |
| Driveway | Asphalt |
| Equipment available | Air exchange system, Central air conditioning, Central vacuum cleaner system installation, Electric garage door opener, Private yard, Wall-mounted air conditioning |
| Foundation | Poured concrete |
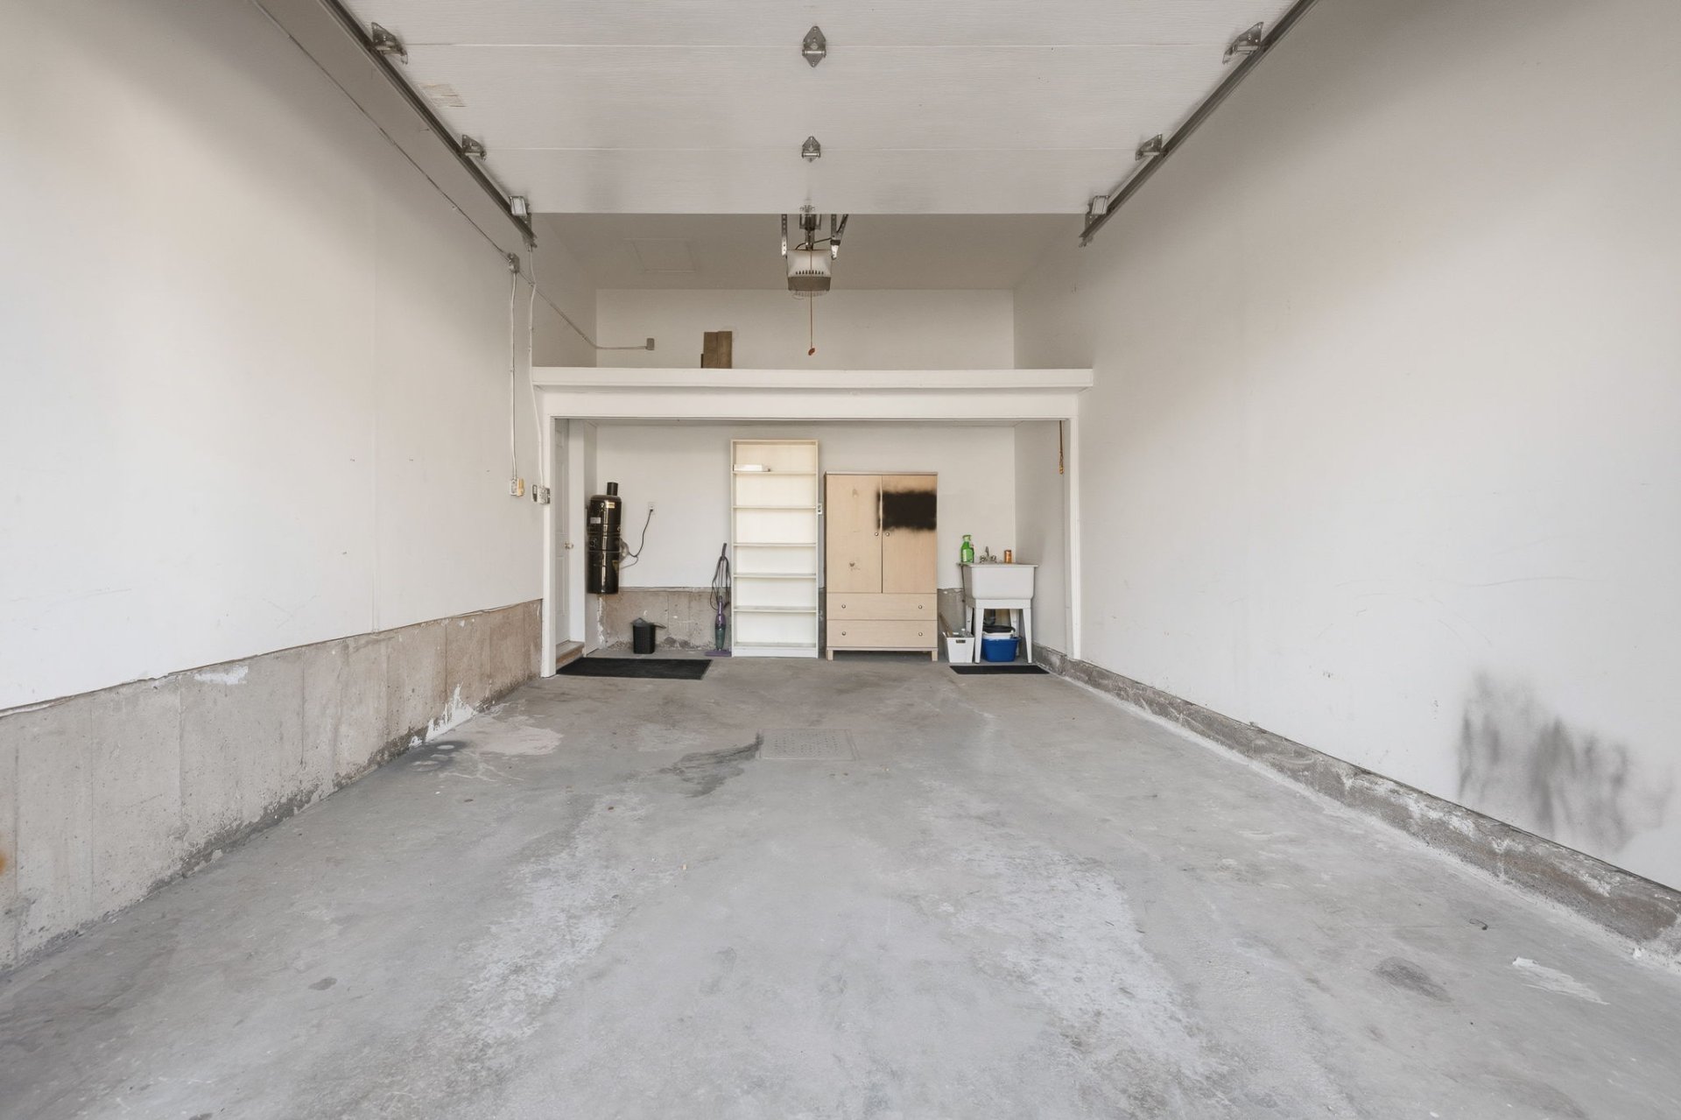
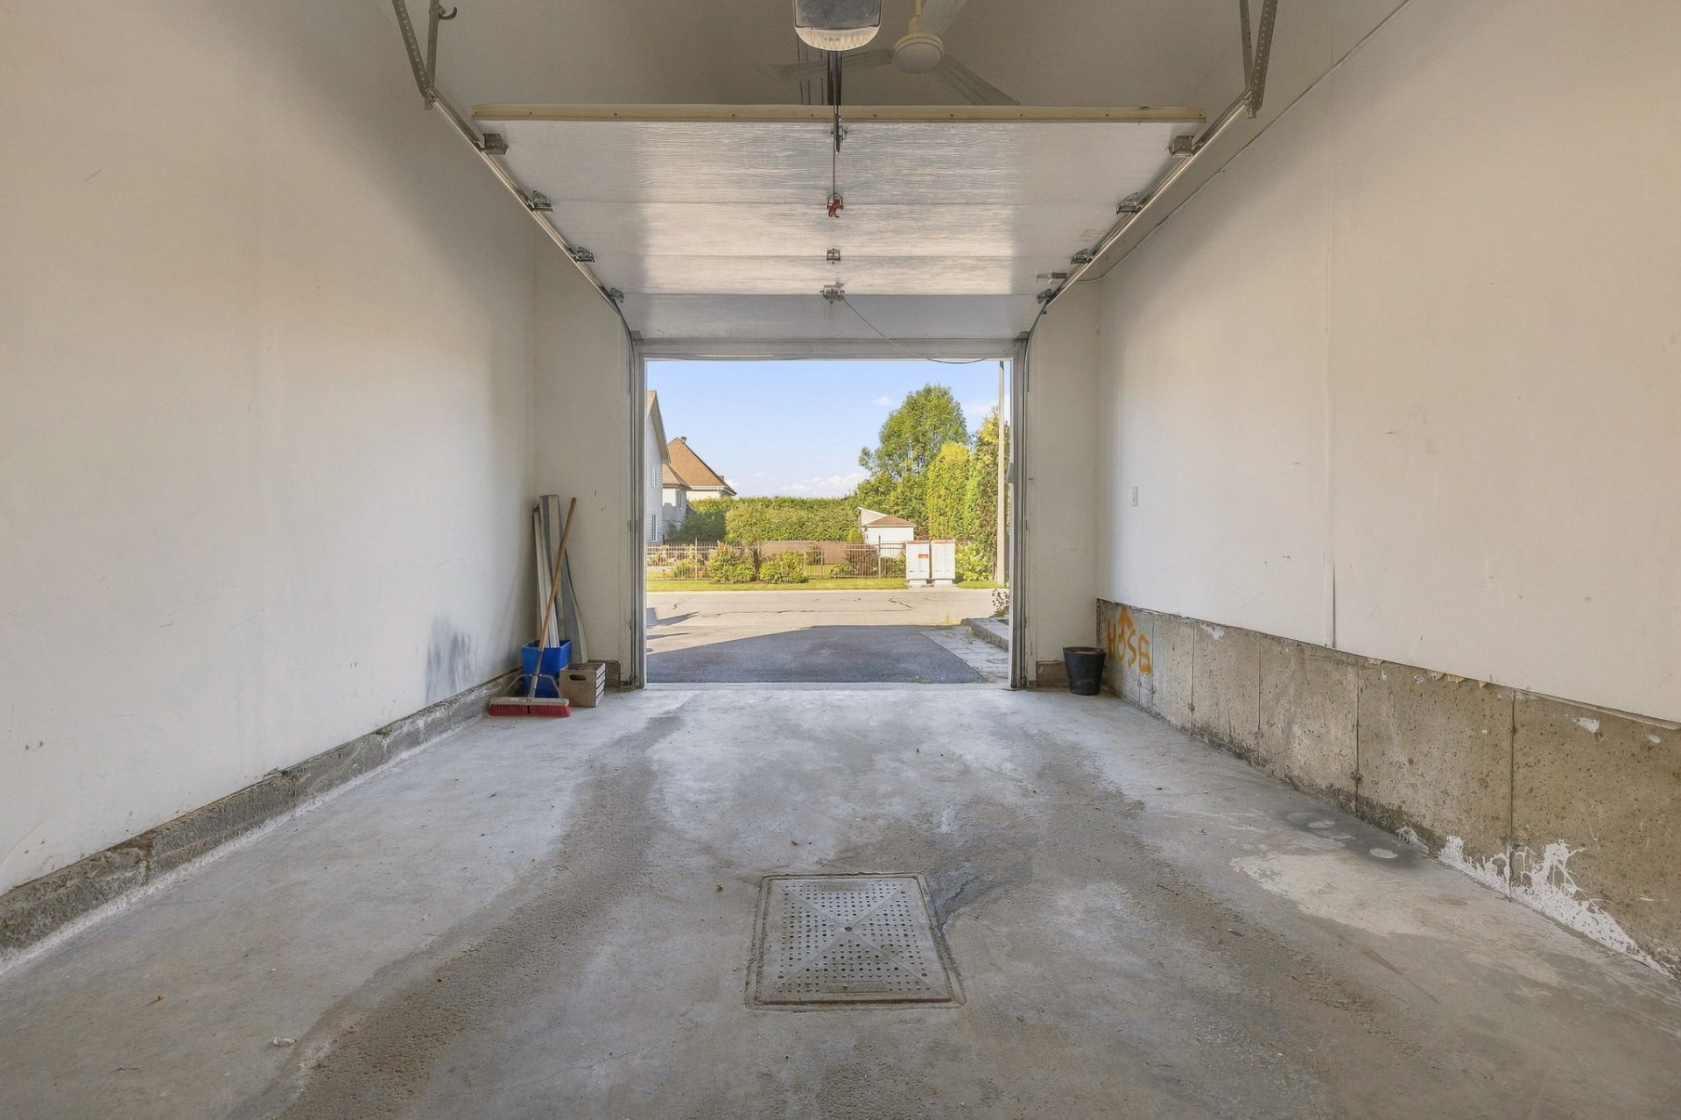
| Garage | Attached |
| Hearth stove | Gas fireplace |
| Heating energy | Natural gas |
| Heating system | Forced air |
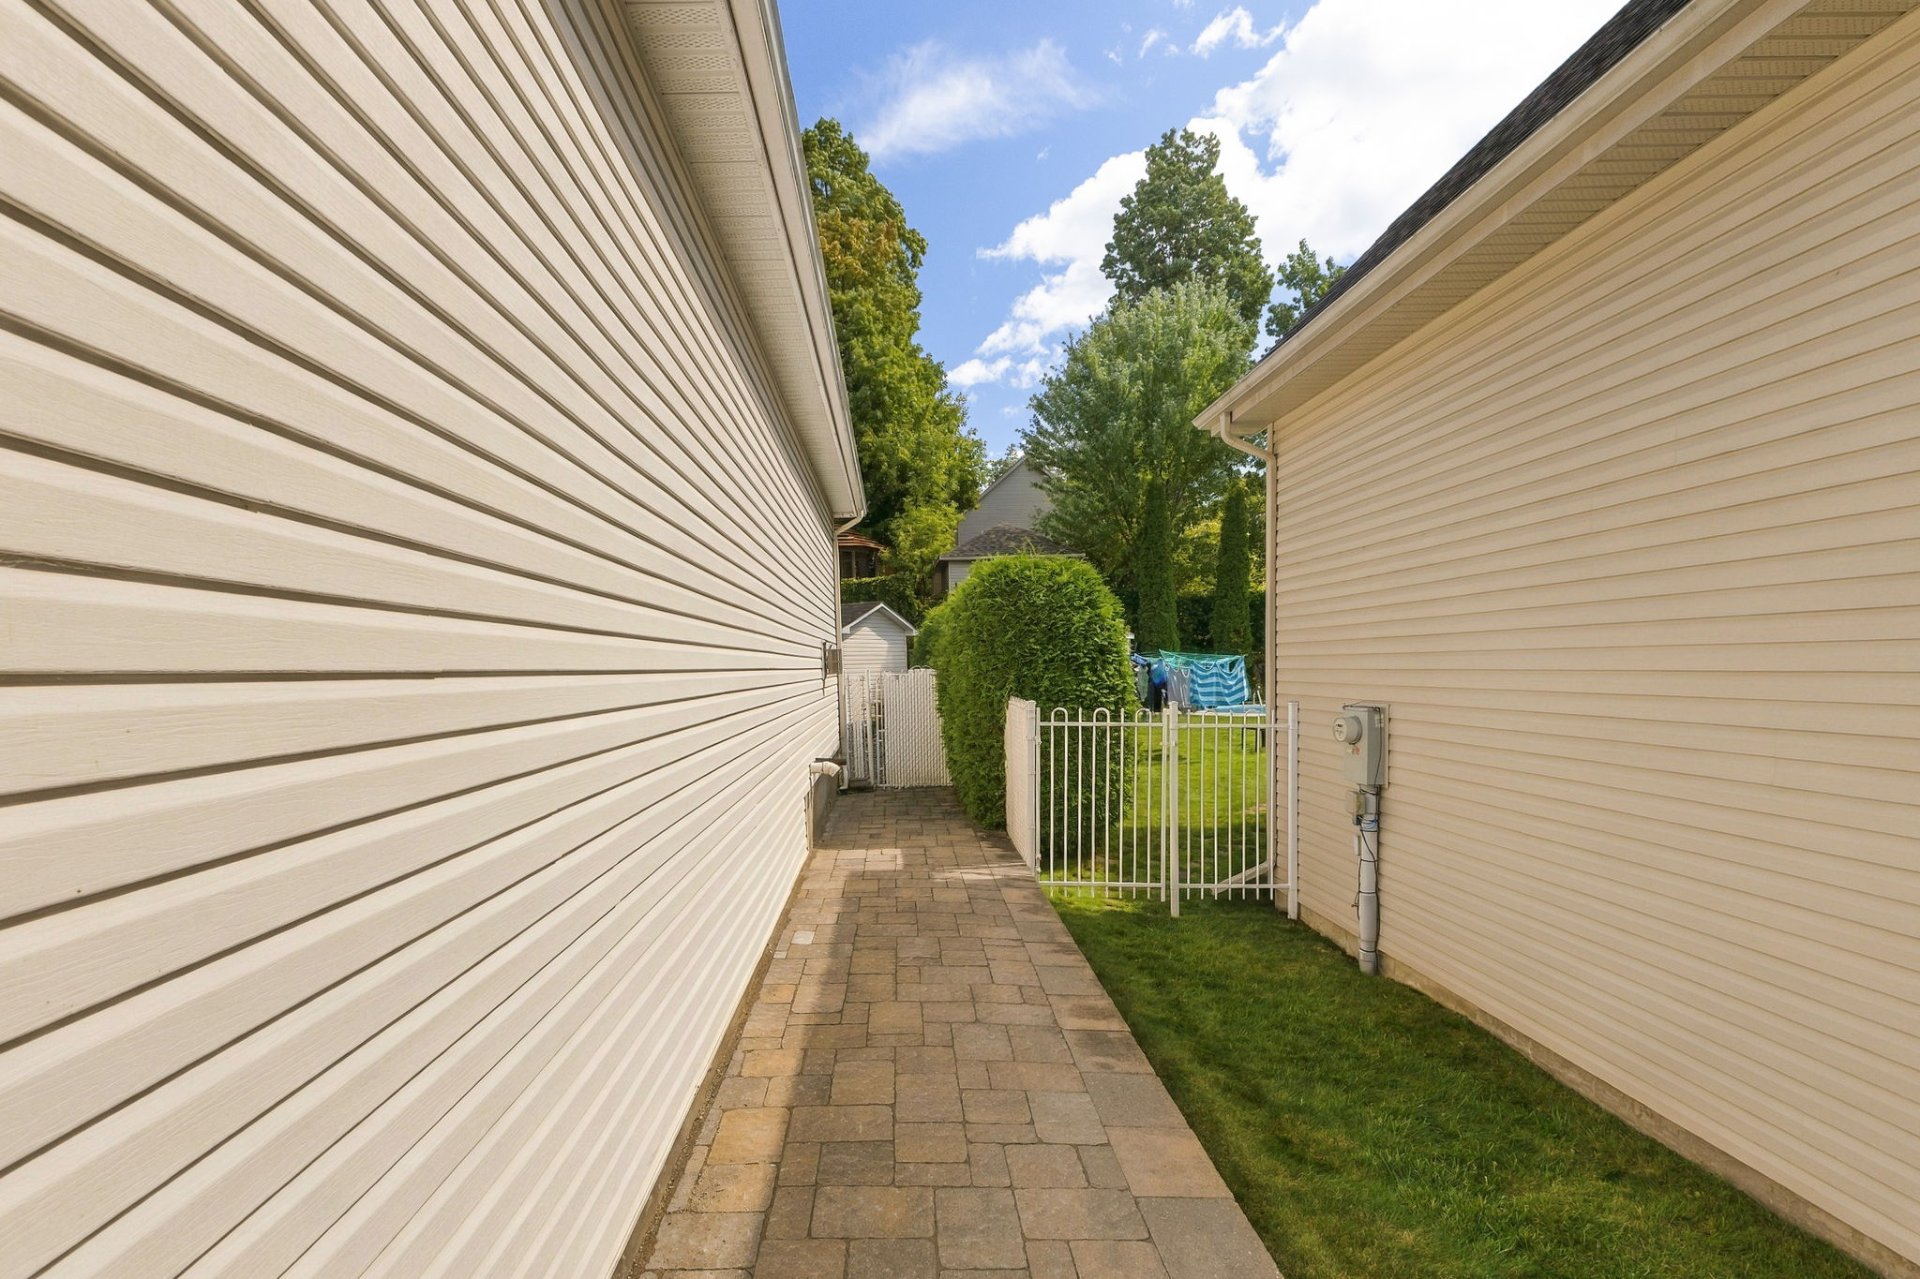
| Landscaping | Fenced, Landscaped |
| Laundry | 1st level/Ground floor, In partial bathroom ground level, Powder room |
| Parking | Attached, Driveway, Garage |
| Pool | Inground |
| Sewage system | Municipality |
| Topography | Flat |
| Water supply | Municipality |
| Window type | Casement, French door, Sliding |
| Windows | PVC |
Addendum
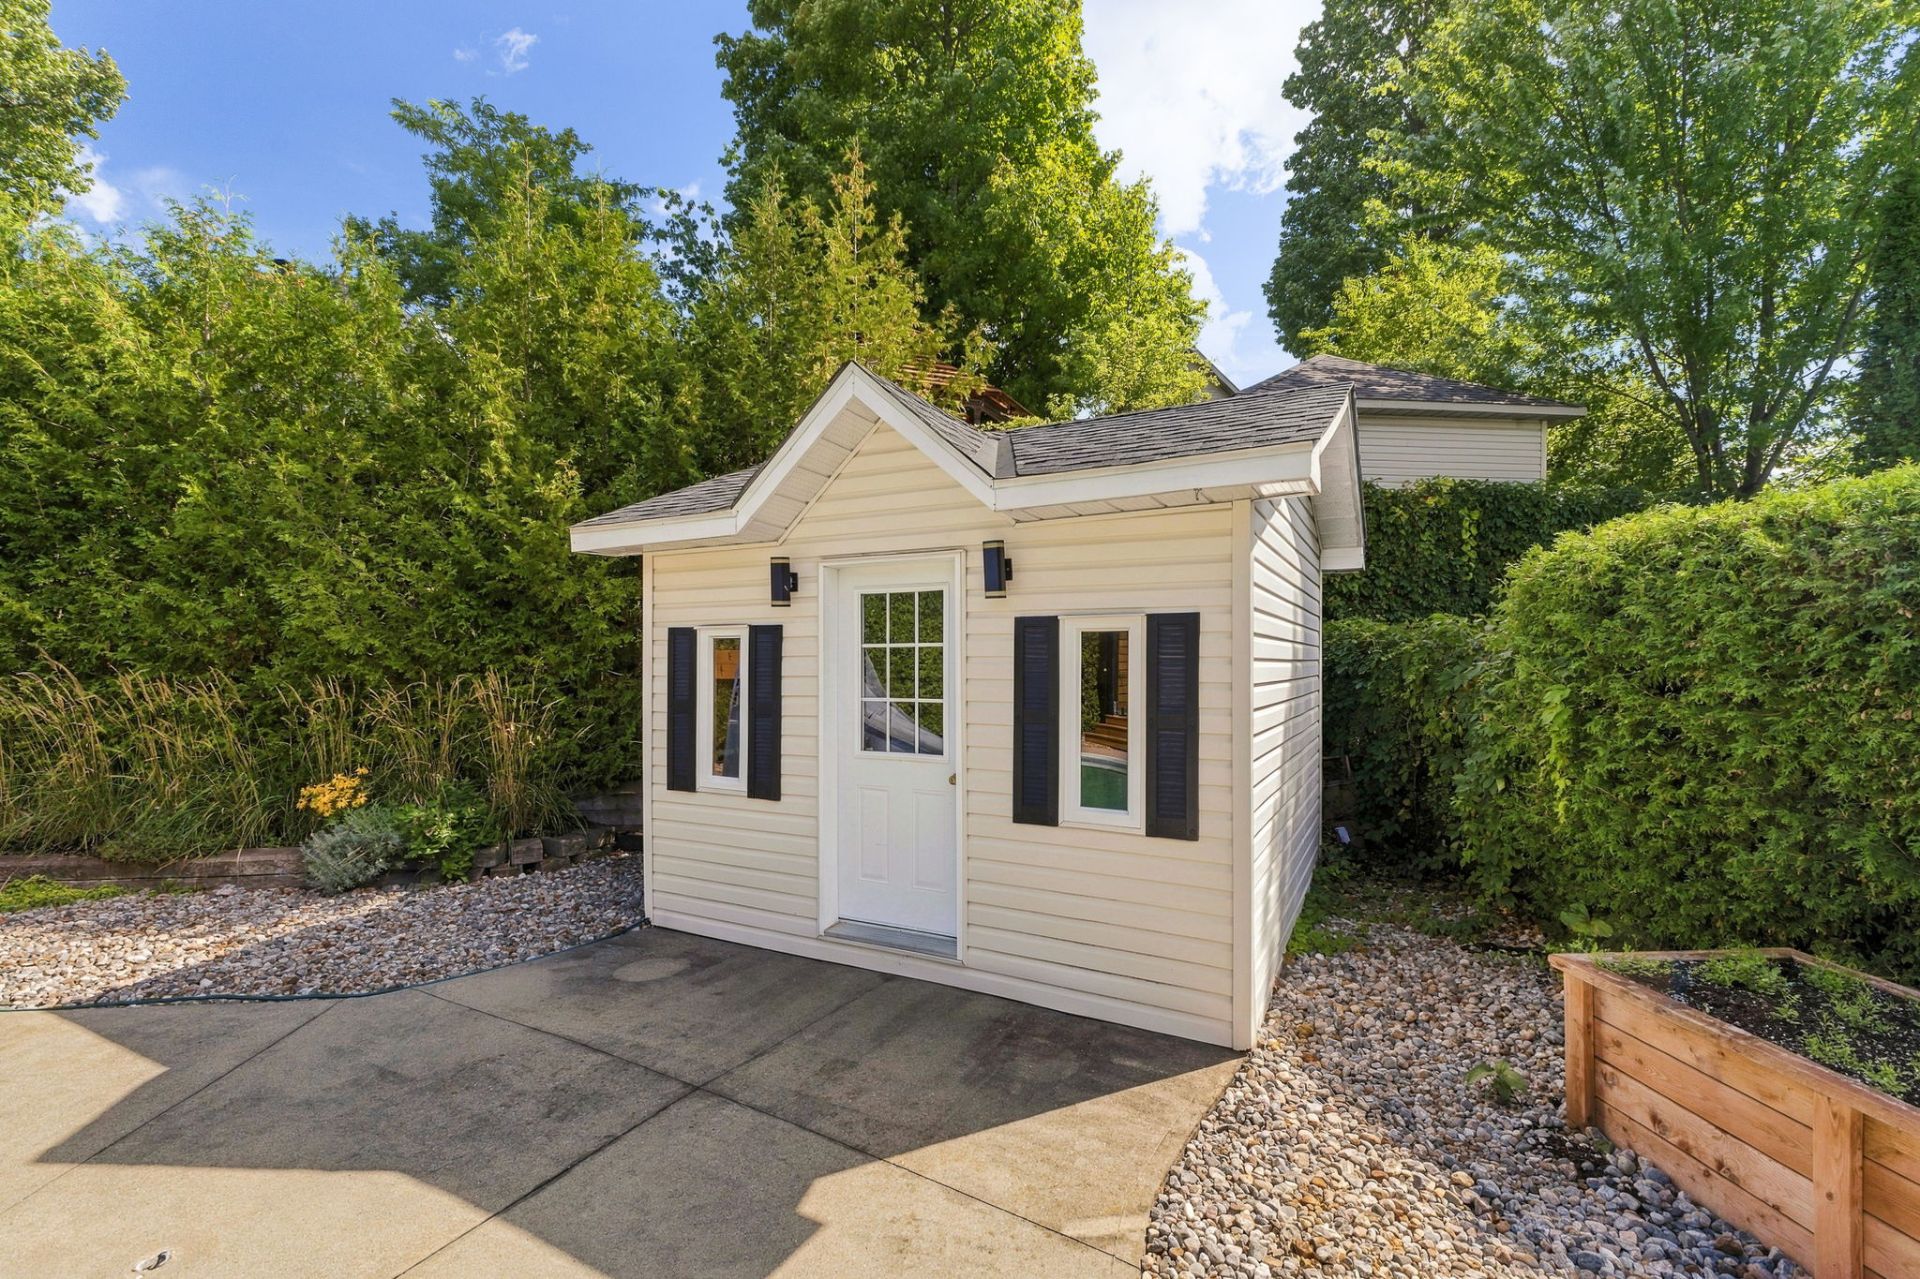
| FERME-LIMBOUR AREA -- ÉRABLIÈRE PROJECT + Sought-after family-friendly neighborhood + Peaceful, leafy setting + Network of wooded trails + Park and green spaces + Meticulously updated property + Bright living areas + Hardwood flooring + Contemporary kitchen + Large central island + Quartz countertops + Gas fireplace + Stone feature wall + Modernized staircase + Stylish, updated bathroom + Freestanding bathtub + Glass-enclosed shower + Fully finished basement + Spacious family room + Private backyard + In-ground pool + Sauna + Landscaped deck/patio + Mature hedges + Close to the Érablière Daycare + Elementary and high schools + Bike paths + Prime living environment ** Don't miss out! ** |