$289,900
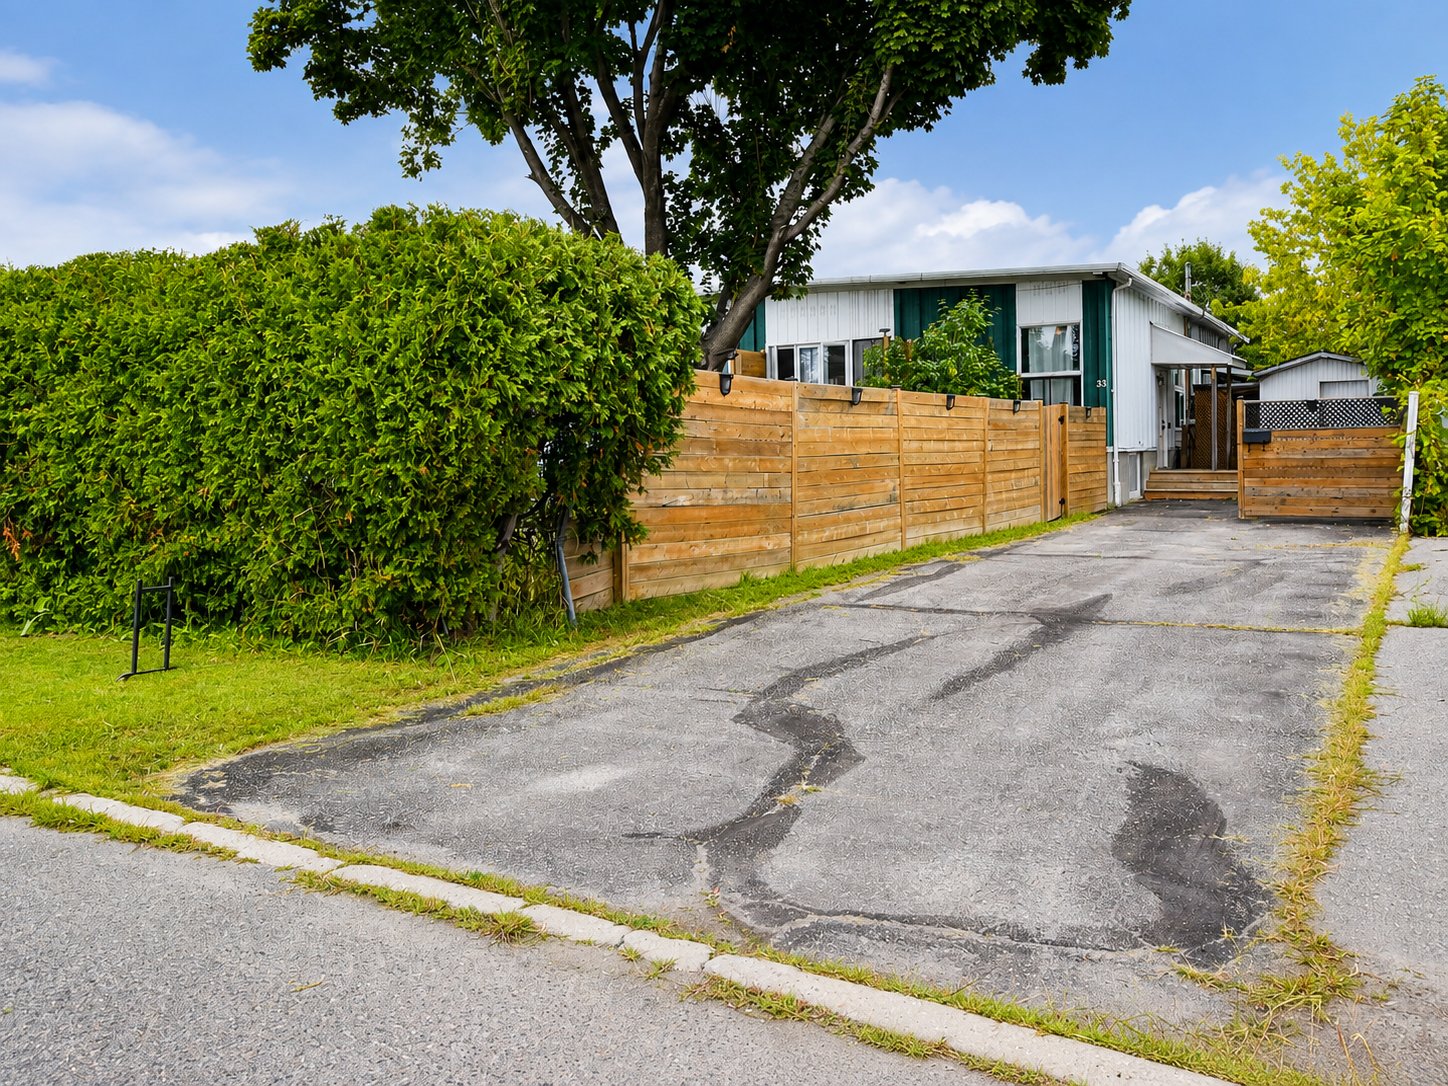
33 Rue de Dubuc
Gatineau (Gatineau)
Gatineau (Gatineau)
Type
Bungalow
Bedrooms
3
Living area
113.02 Square Meters
Bathrooms
1
MLS® 22659345
Property description
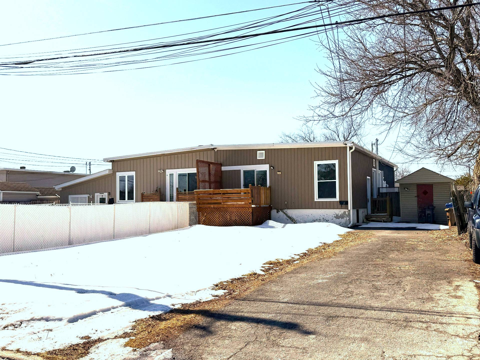
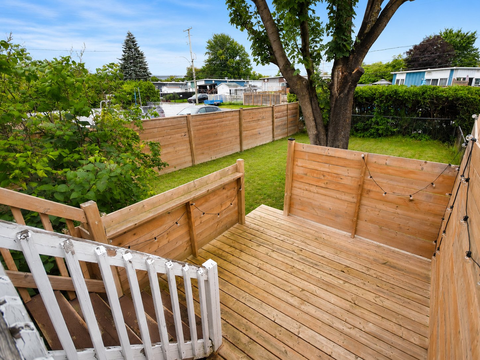
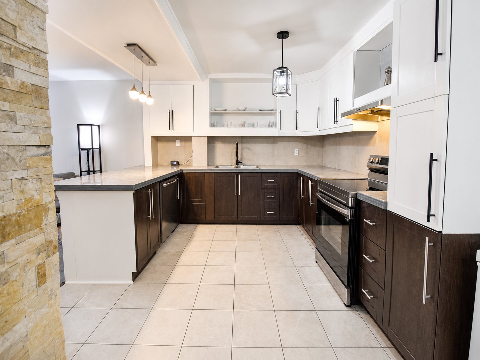
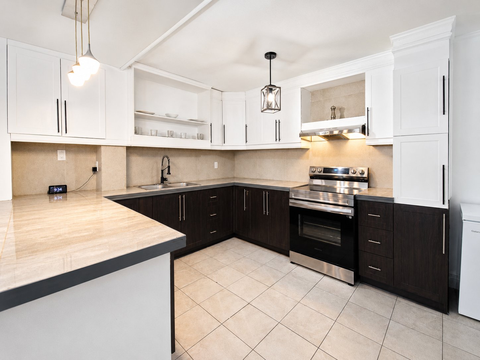
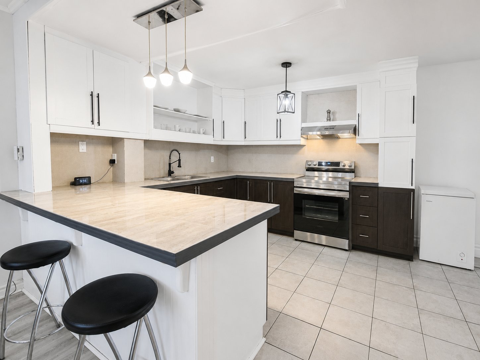
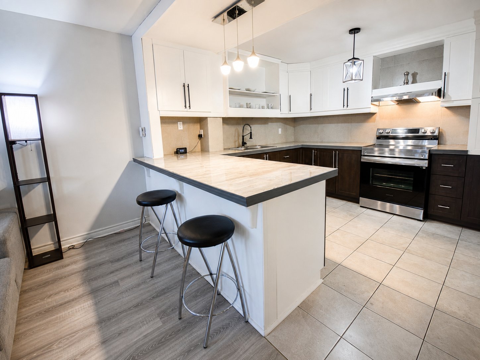
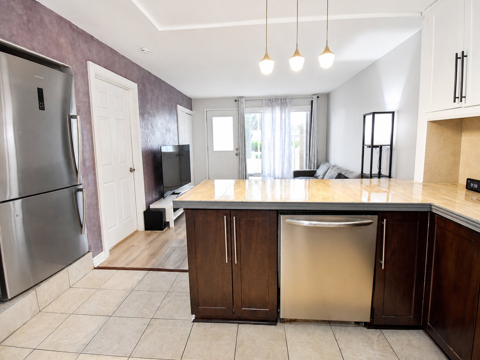
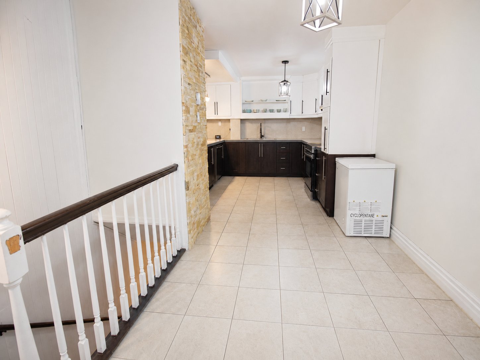
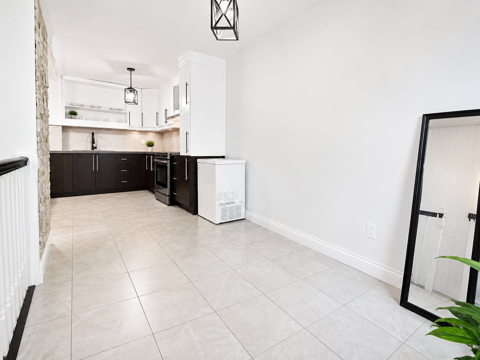
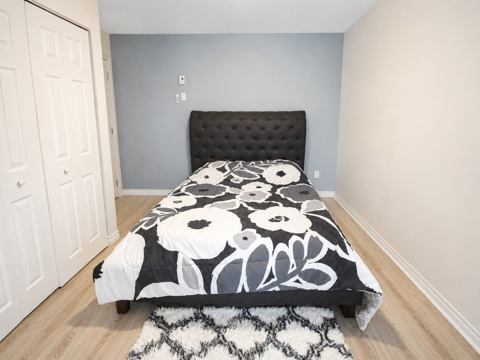
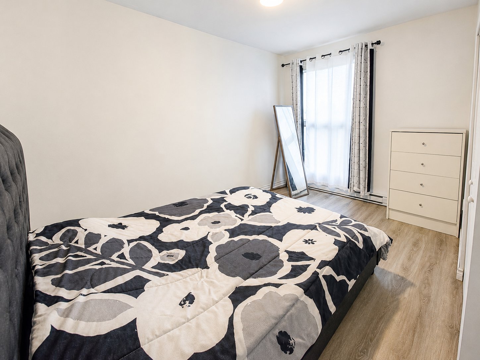
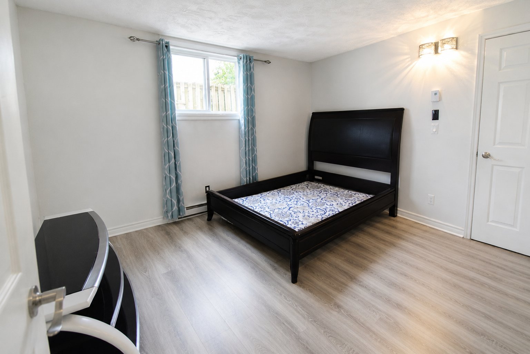
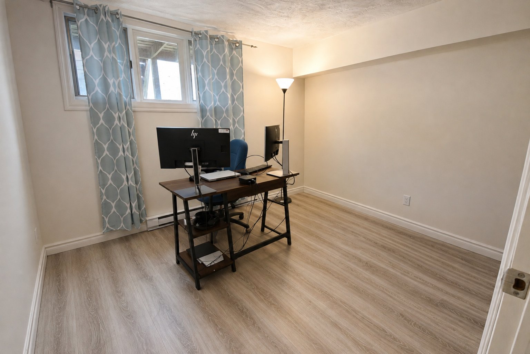
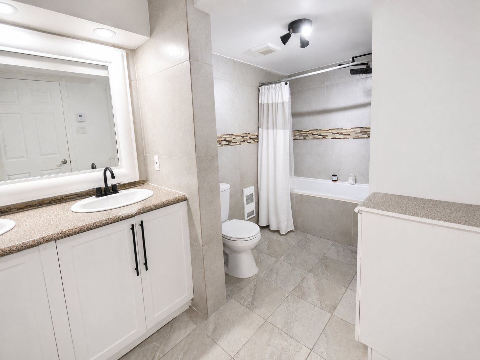
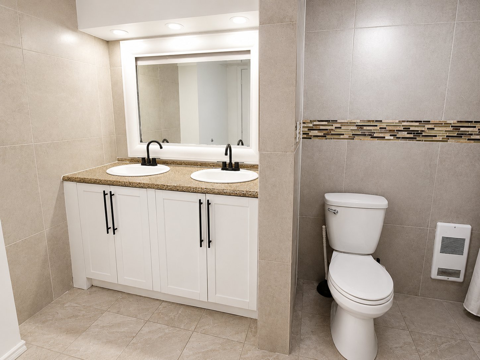
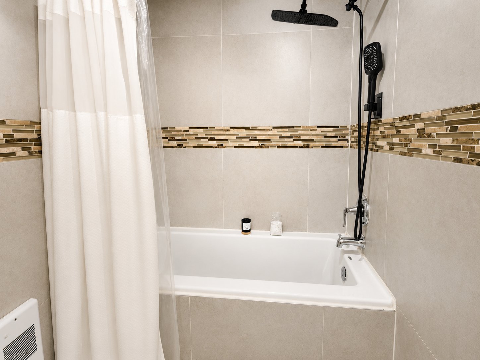
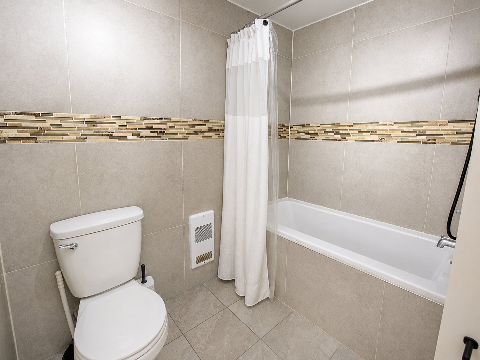
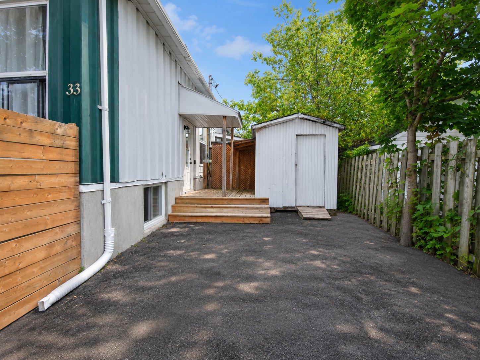
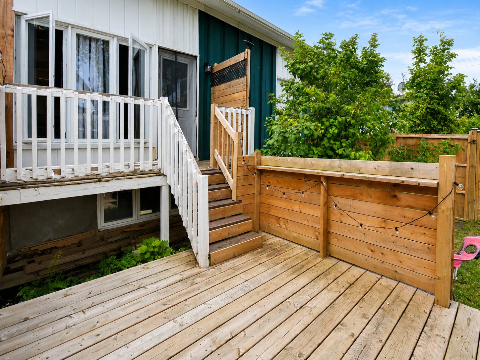
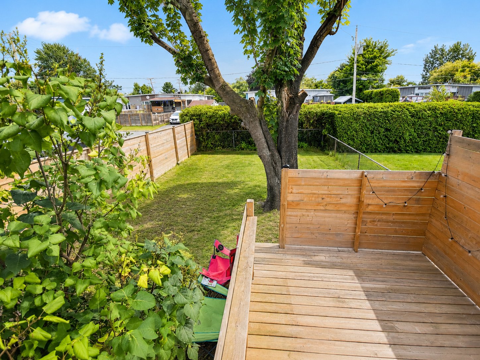
Quadrex 33 Dubuc, Beautiful, spacious kitchen and bathroom, along with three bedrooms and a storage shed. Convenient access to Highway 50 allows you to reach Ottawa in under 8 minutes. The private backyard is surrounded by mature cedar hedges, offering added privacy and tranquility.
Details
Located near
Bicycle path, CEGEP, Daycare centre, Elementary school, Golf, High school, Highway, Hospital, Park, Public transportation
Room dimension
| Room | Floor | Dimensions | Floor covering |
|---|---|---|---|
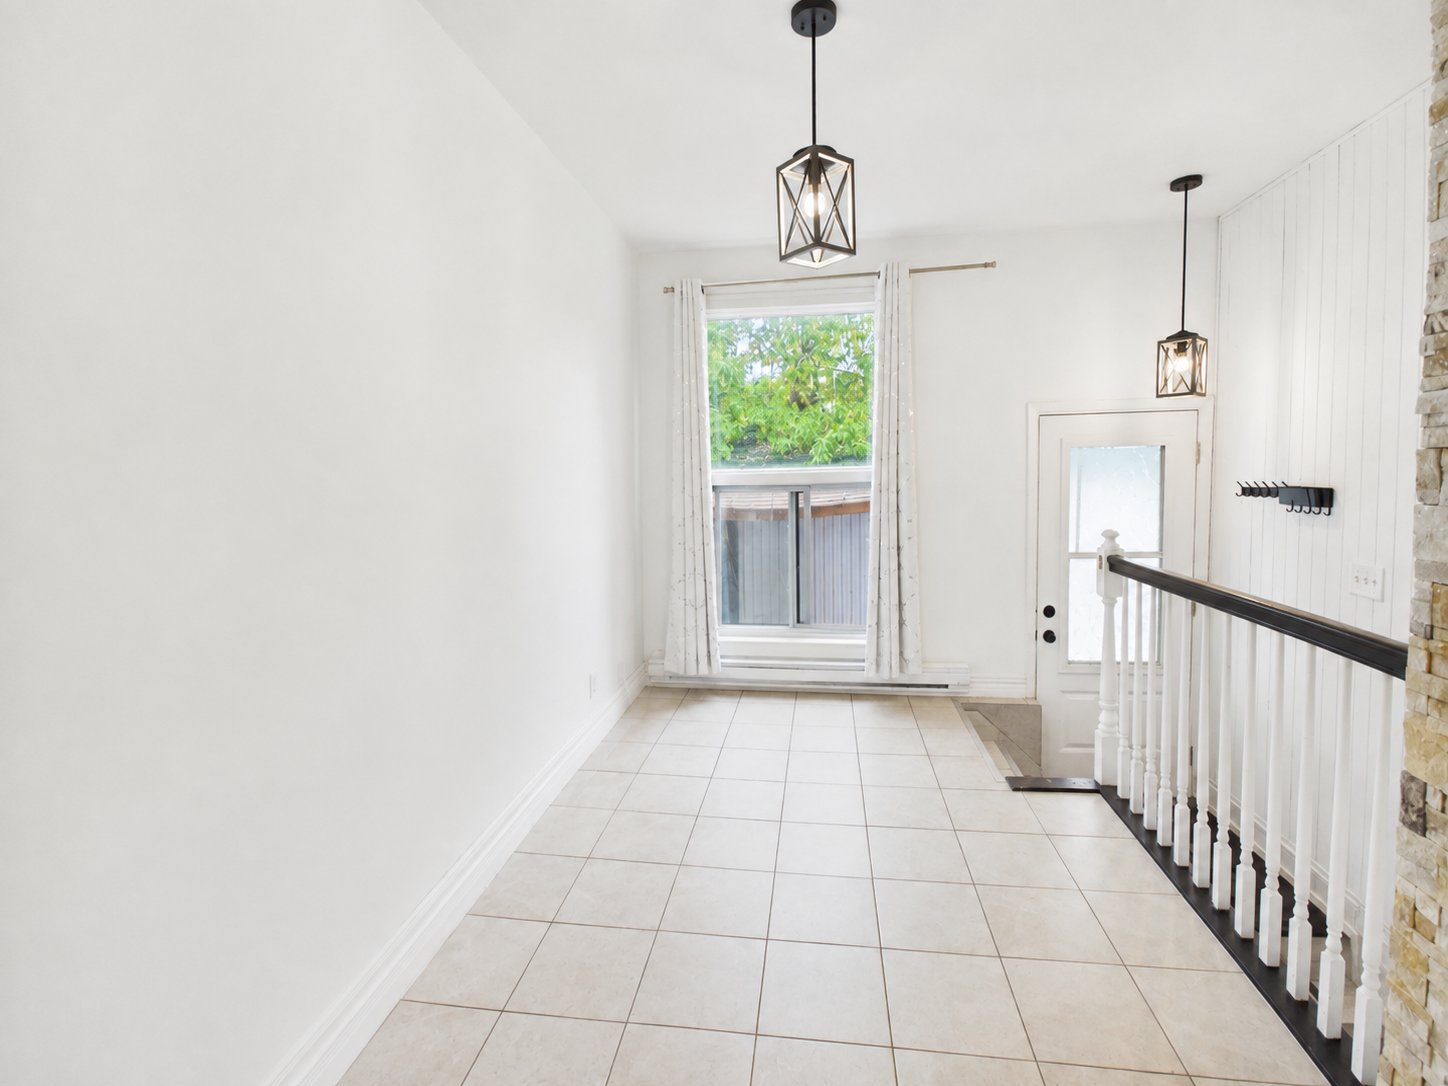
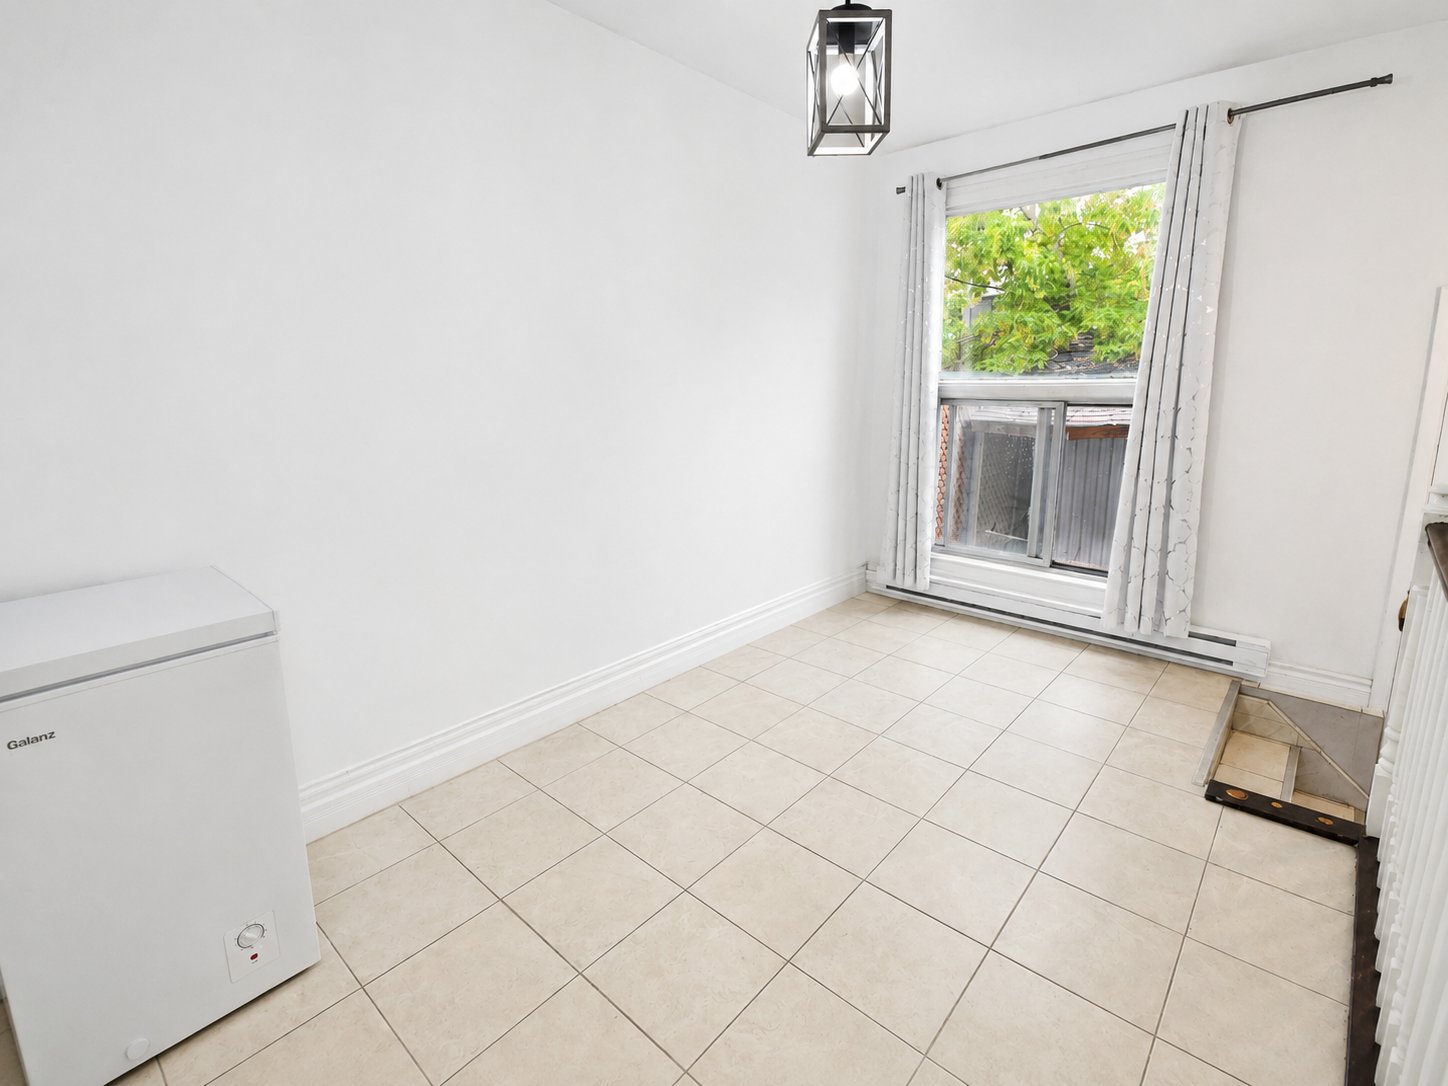
| Dining room | 1st level/Ground floor | 12 X 7.6 ft / 3.66 X 2.29 m | Ceramic |
| Kitchen | 1st level/Ground floor | 11.4 X 11.2 ft / 3.45 X 3.40 m | Ceramic |
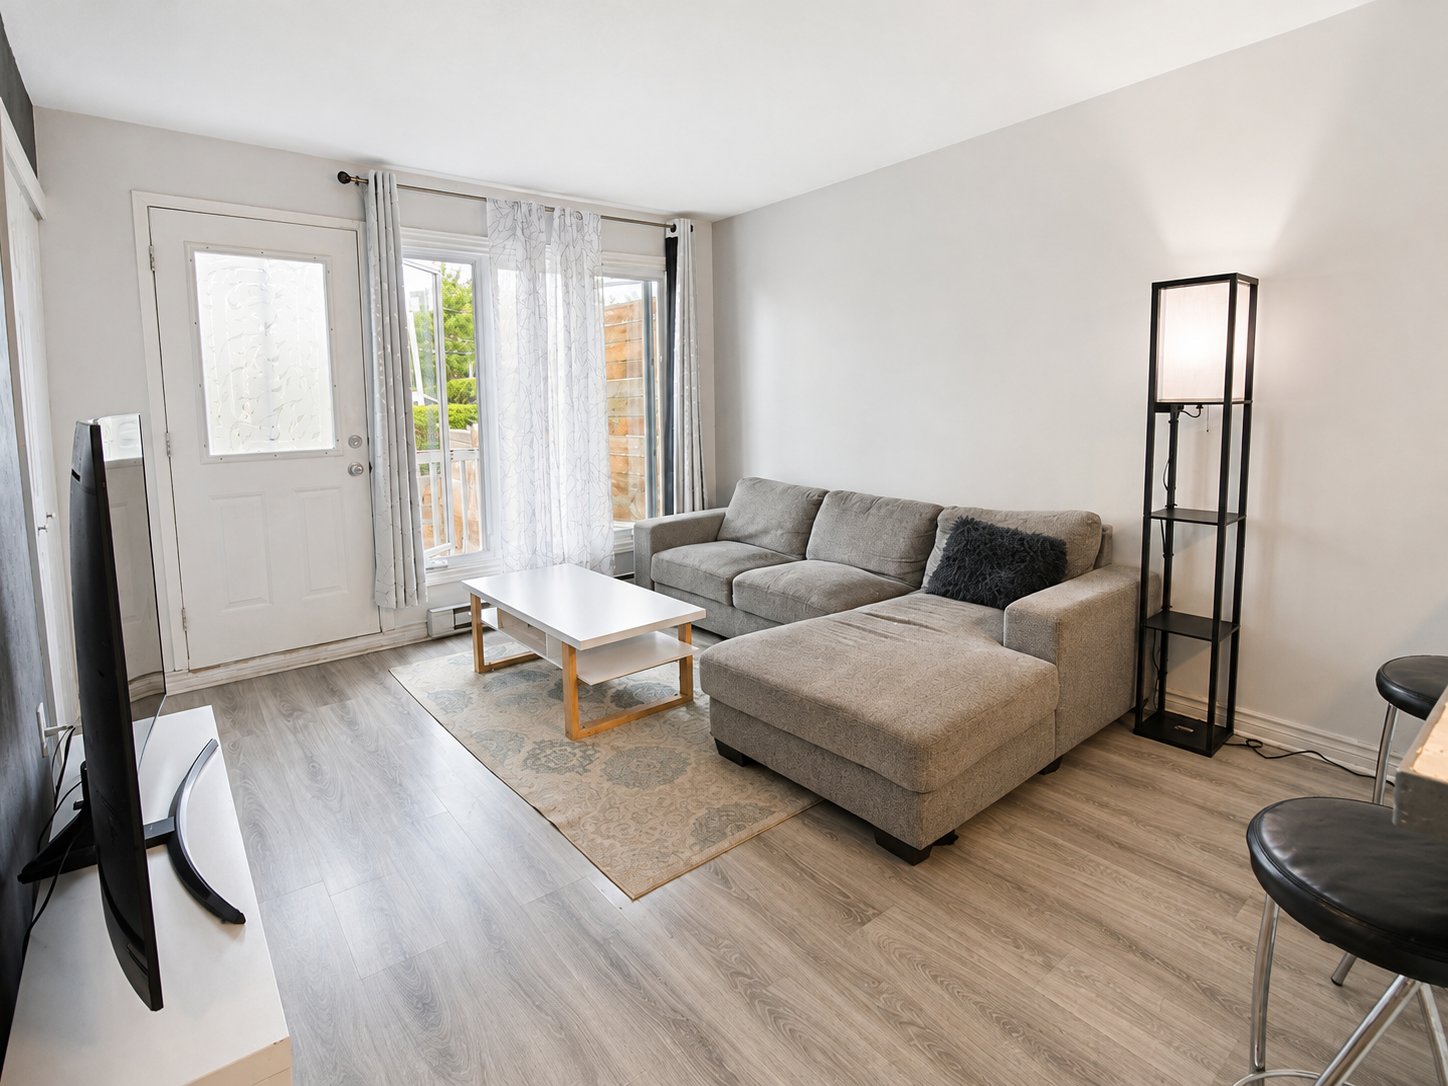
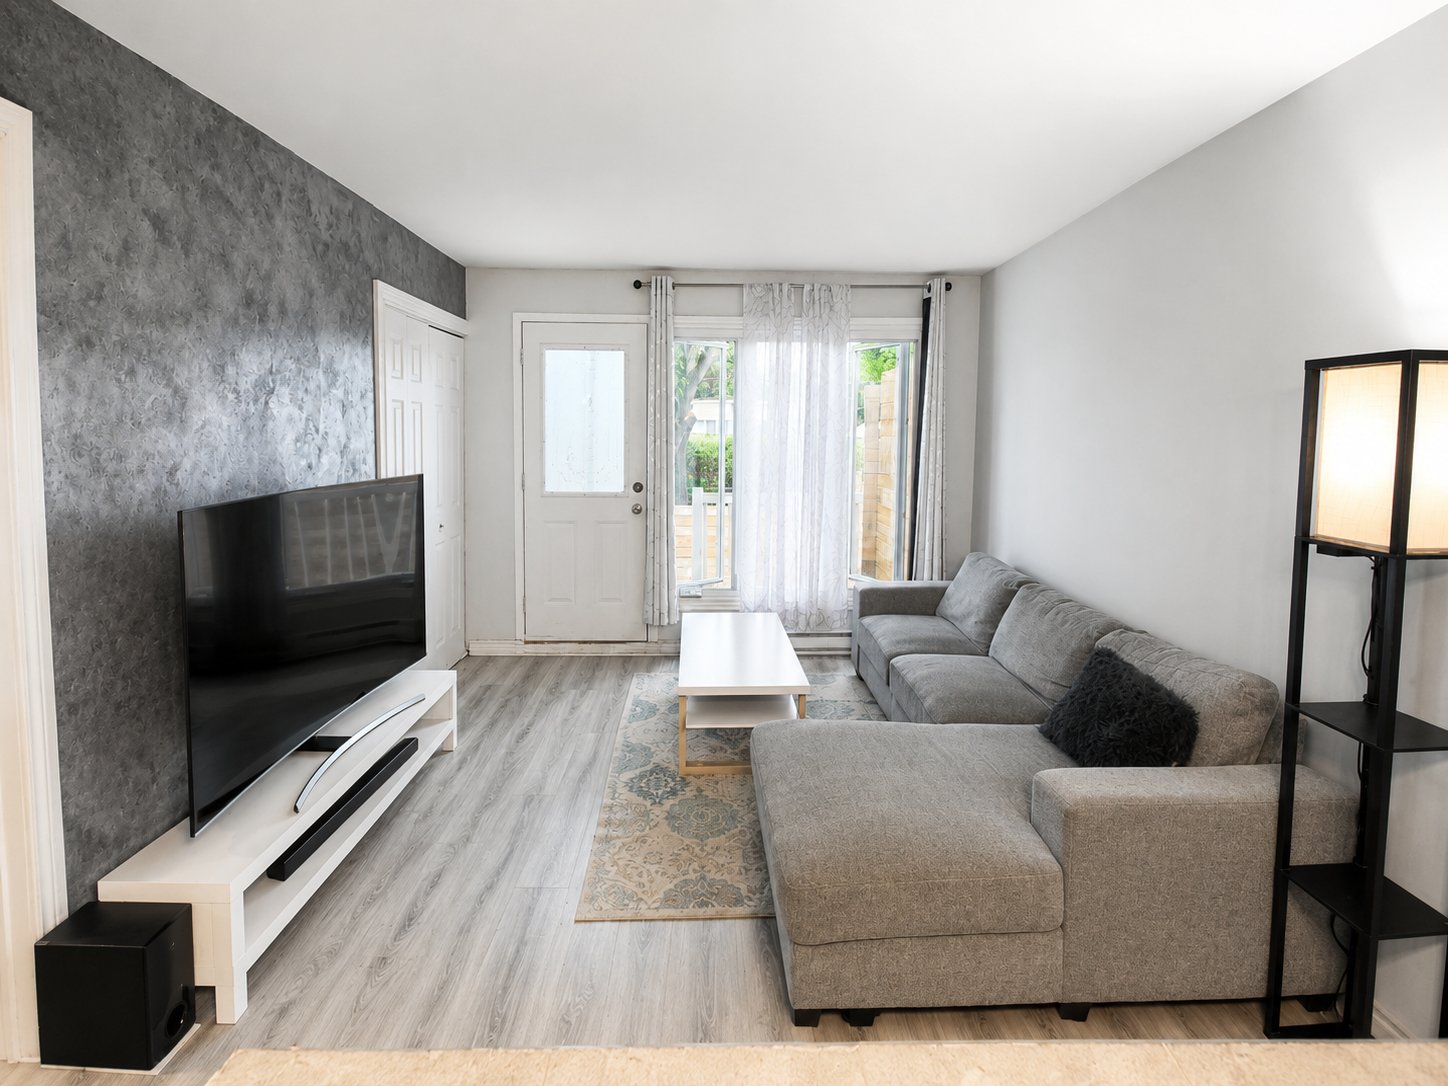
| Living room | 1st level/Ground floor | 17 X 11 ft / 5.18 X 3.35 m | Laminate floor |
| Primary bedroom | 1st level/Ground floor | 13 X 11 ft irr / 3.96 X 3.35 m irr | Laminate floor |
| Bedroom | Basement 1 | 9.5 X 11.7 ft / 2.87 X 3.53 m | Laminate floor |
| Bedroom | Basement 1 | 13 X 11 ft / 3.96 X 3.35 m | Laminate floor |
| Bathroom | Basement 1 | 7.3 X 13 ft / 2.21 X 3.96 m | Ceramic |
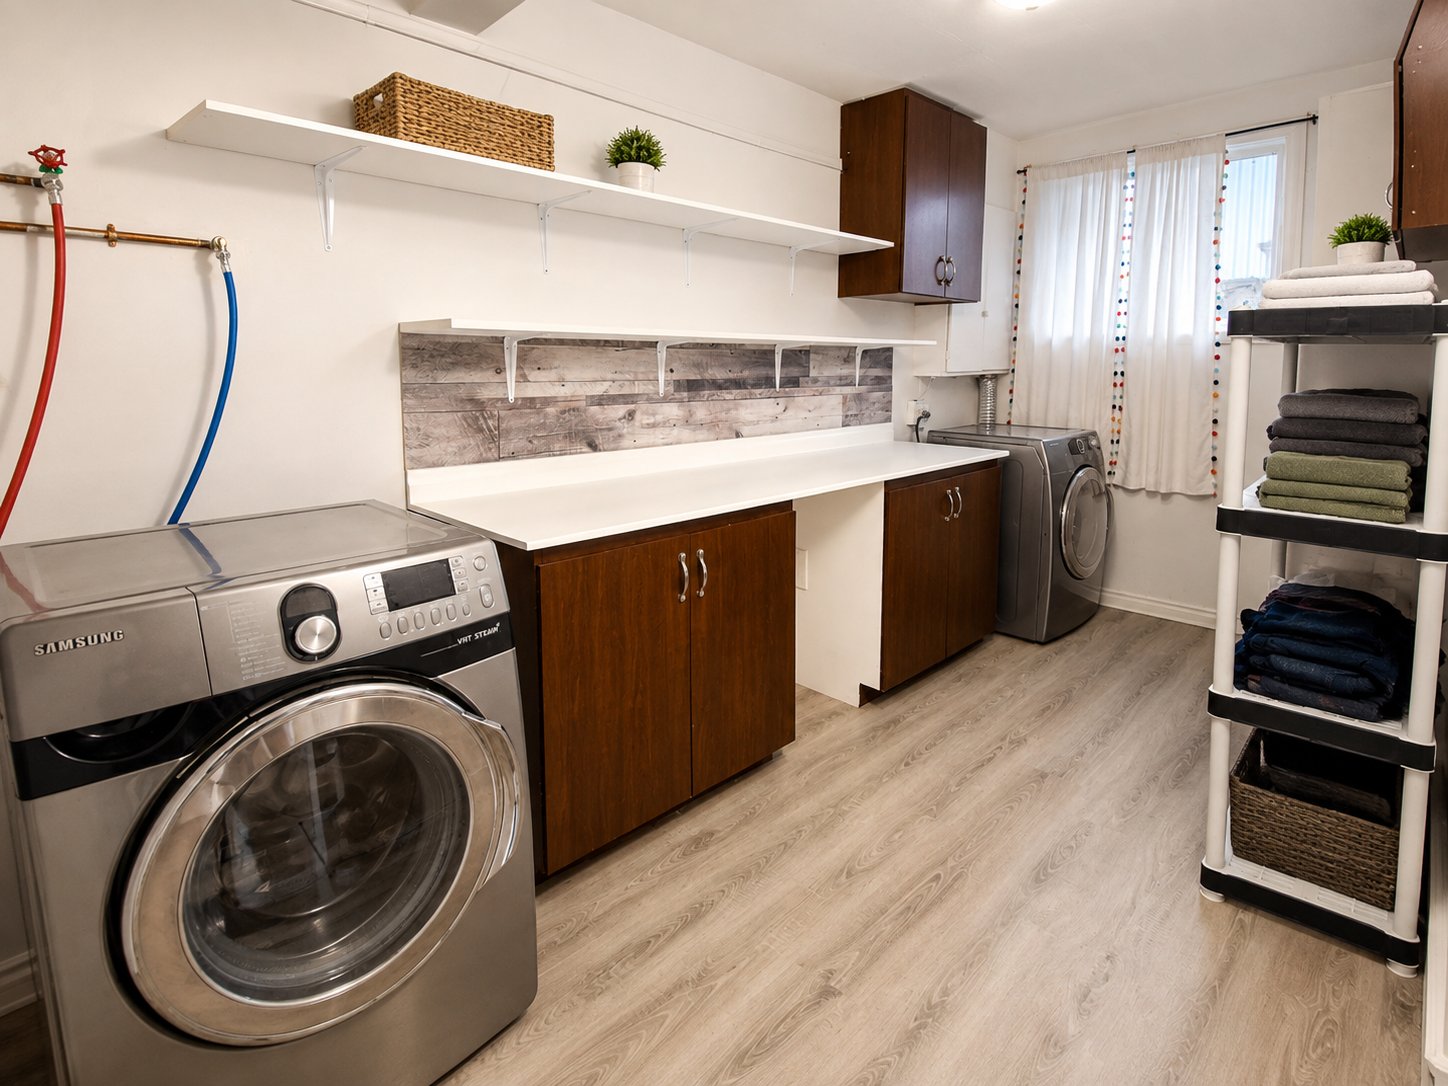
| Laundry room | Basement 1 | 15 X 6.6 ft / 4.57 X 1.98 m | Laminate floor |
Taxes and expenses
| Municipal | $2,123 |
| School | $188 |
| Electricity | $1,550 |
Building and interior of the property
| Bedrooms | 3 |
| Bathrooms | 1 |
| Number of rooms | 8 |
| Number of rooms above ground | 1 |
| Number of basement bedrooms | 2 |
| Living area | 113.02 Square Meters |
| Expected delay of occupancy | 30 days |
| Items included in the sale | Water heater ,Curtains |
| Dimension of the front of the building | 7.33 metres |
| Dimension of the depth of building | 7.71 metres |
| Land area | 3000 square foot |
| Dimension of the front of the land | 12.19 metres |
| Dimension of the depth of the land | 22.86 metres |
| Year built | 1970 |
| Municipal assessment (land) | $113,100 |
| Municipal assessment (building) | $149,900 |
| Municipal assessment (total) | $263,000 |
| Assessment year | 2026 |
| Irregular land | Yes |
| Available services | Electricity Connected, Sewer Connected, Water Connected |
| Basement | 6 feet and more, Finished basement |
| Distinctive features | Quadrex |
| Driveway | Asphalt |
| Foundation | Poured concrete |
| Heating energy | Electricity |
| Heating system | Electric baseboard units |
| Laundry | Basement 1, Bathroom, In bathroom in basement |
| Parking | Driveway |
| Roofing | Sheet metal |
| Sewage system | Municipality |
| Siding | Aluminum |
| Topography | Flat |
| Water supply | Municipality |
| Windows | PVC |
Addendum
| Possibility of including the 5 appliances! |