$244,900
134 Rue de Lausanne 304
Gatineau (Gatineau)
Gatineau (Gatineau)
Type
Condominium
Bedrooms
2
Living area
970 Square Feet
Bathrooms
1
MLS® 22728490


Property description
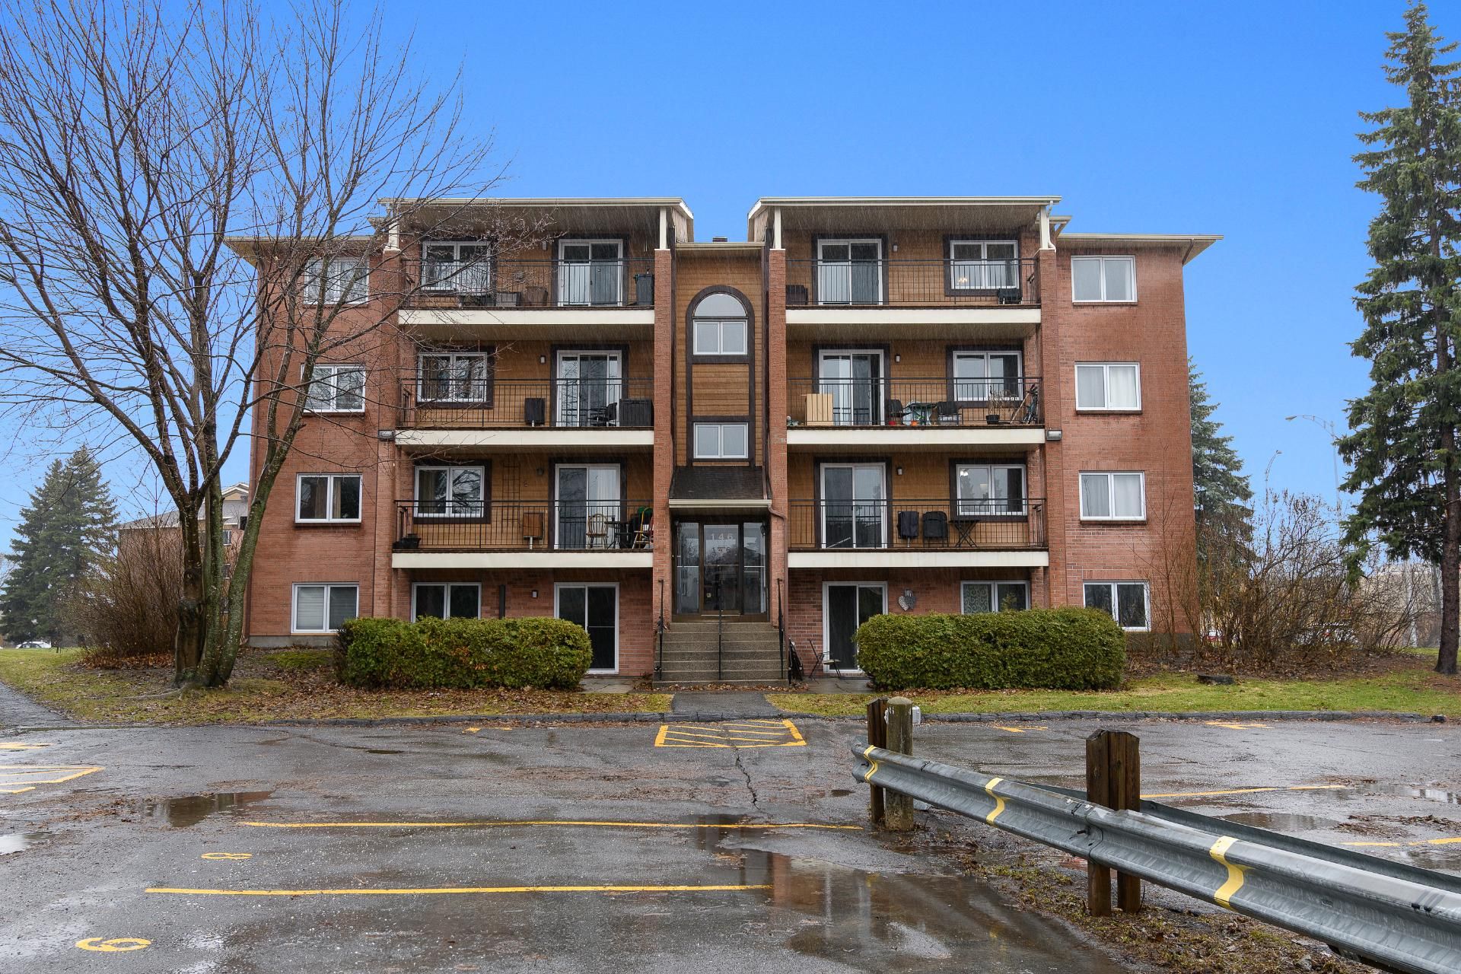
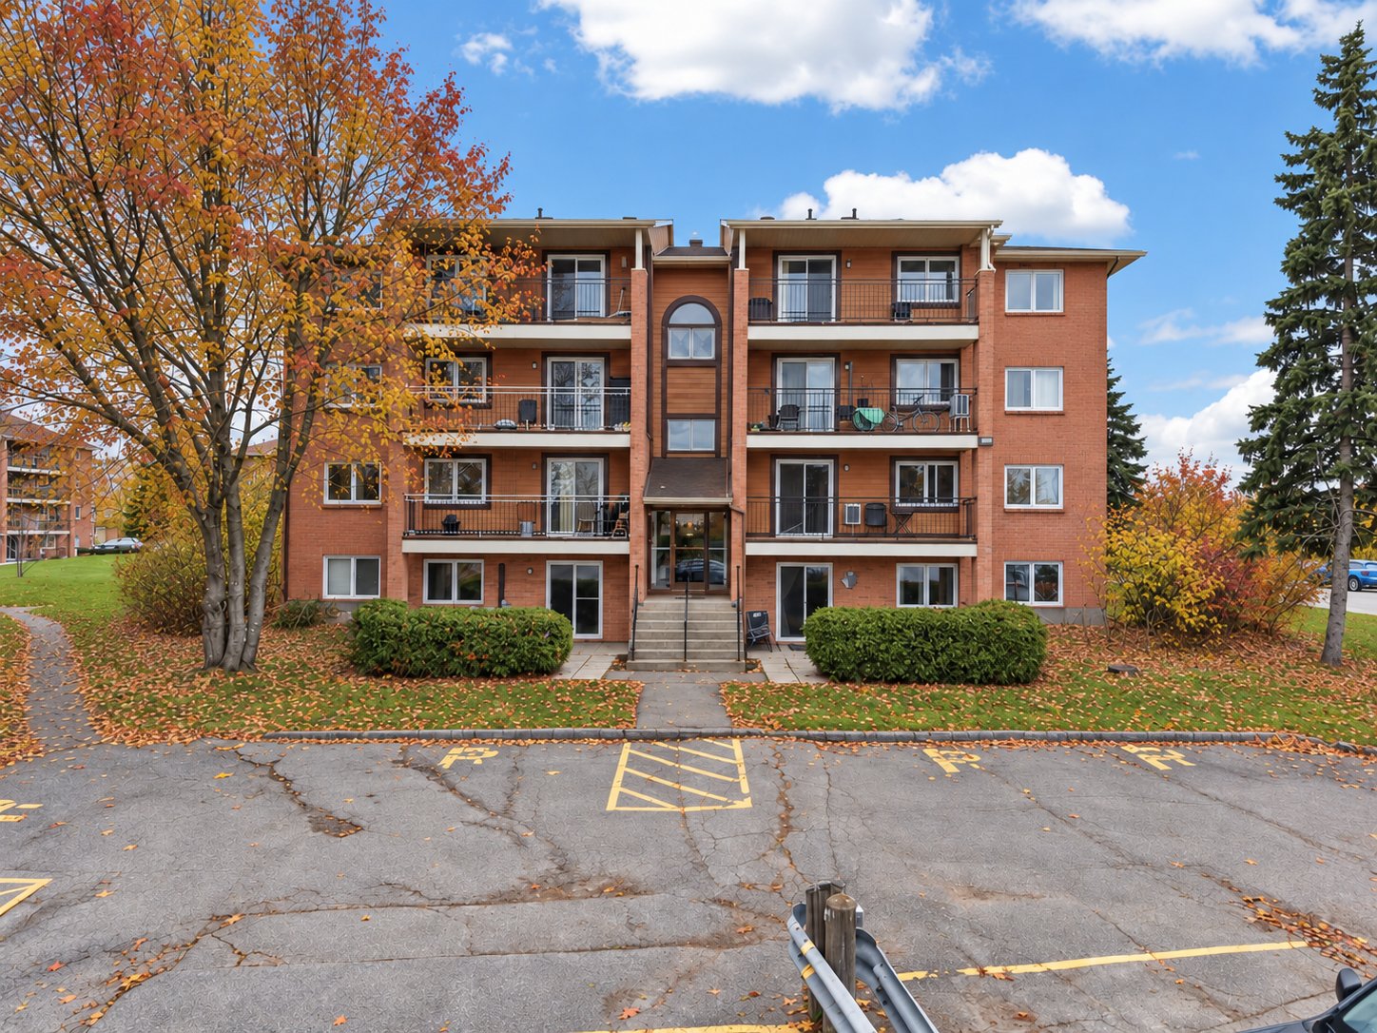
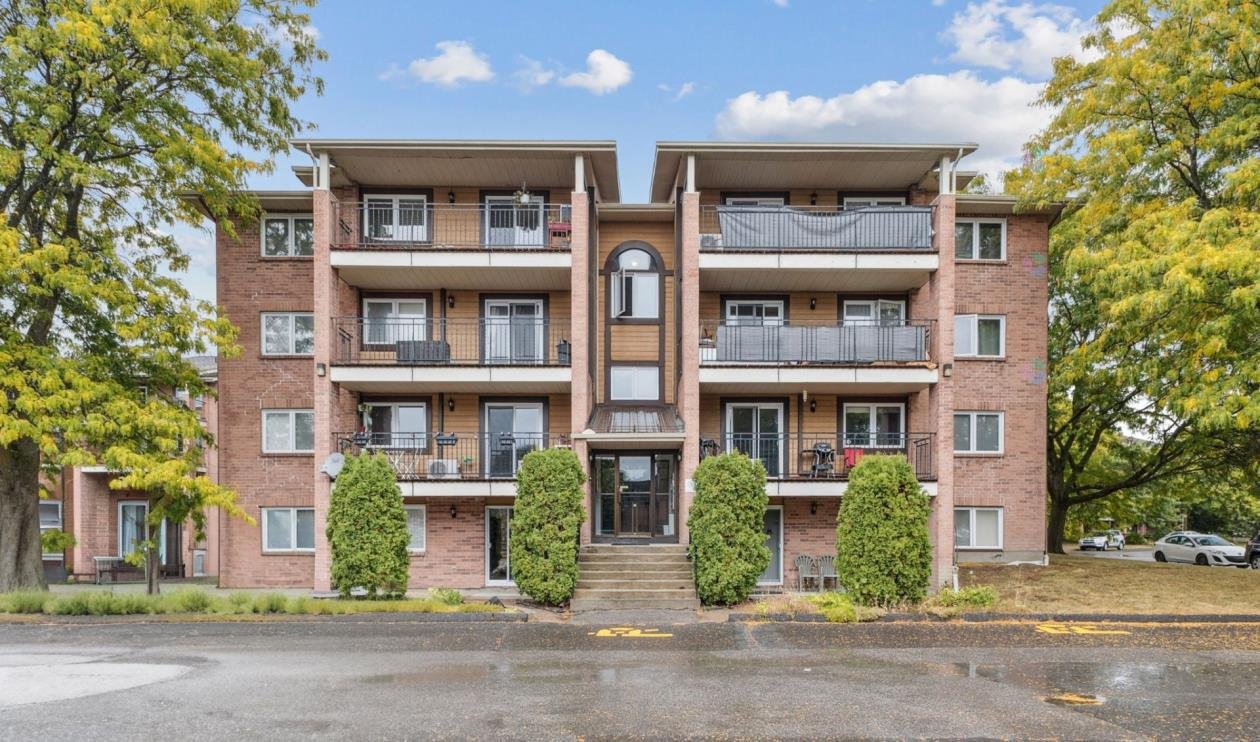
Bright and stylish 2-bedroom condo in Gatineau. Perfect for first-time buyers! It features an open-concept living space with beautiful dark hardwood floors and a modern kitchen with white cabinets and a subway backsplash. Both bedrooms are a good size, and the bathroom has been updated. Enjoy a private balcony and guaranteed tranquility. An essential convenience is included: an outdoor parking space. Sought-after location, close to services and public transportation.
Details
Located near
Bicycle path, Cross-country skiing, Daycare centre, Elementary school, High school, Highway, Park, Public transportation
Room dimension
| Room | Floor | Dimensions | Floor covering |
|---|---|---|---|
| Primary bedroom | 1st level/Ground floor | 11 X 15 ft / 3.35 X 4.57 m | Laminate floor |
| Bedroom | 1st level/Ground floor | 9 X 11 ft / 2.74 X 3.35 m | Laminate floor |
| Bathroom | 1st level/Ground floor | 9 X 5 ft / 2.74 X 1.52 m | Ceramic |
| Kitchen | 1st level/Ground floor | 8 X 6.6 ft / 2.44 X 1.98 m | Ceramic |
| Dining room | 1st level/Ground floor | 9.2 X 8.8 ft / 2.79 X 2.64 m | Laminate floor |
| Living room | 1st level/Ground floor | 12 X 21 ft / 3.66 X 6.40 m | Laminate floor |
Taxes and expenses
| Municipal | $2,102 |
| School | $176 |
| Condominium fees | $5,148 |
Building and interior of the property
| Co-ownership fees | $5,148 |
| Bedrooms | 2 |
| Bathrooms | 1 |
| Number of rooms | 6 |
| Number of rooms above ground | 2 |
| Living area | 970 Square Feet |
| Items included in the sale | Washer, dryer, stove, dishwasher, refrigerator. |
| Items excluded in the sale | Rented water heater. |
| Land area | 22388.9 square foot |
| Dimension of the front of the land | 90.1 feet |
| Dimension of the depth of the land | 246.1 feet |
| Year built | 1985 |
| Municipal assessment (land) | $54,000 |
| Municipal assessment (building) | $228,300 |
| Municipal assessment (total) | $282,300 |
| Assessment year | 2026 |
| Type of ownership | Divided |
| Condo floor | 3rd |
| Number of stories | 3 |
| Irregular land | Yes |
| Available services | Electricity Connected, Sewer Connected, Water Connected |
| Cupboard | Melamine |
| Distinctive features | Detached |
| Driveway | Asphalt |
| Heating energy | Electricity |
| Laundry | 1st level/Ground floor, Bathroom, In bathroom ground level |
| Sewage system | Municipality |
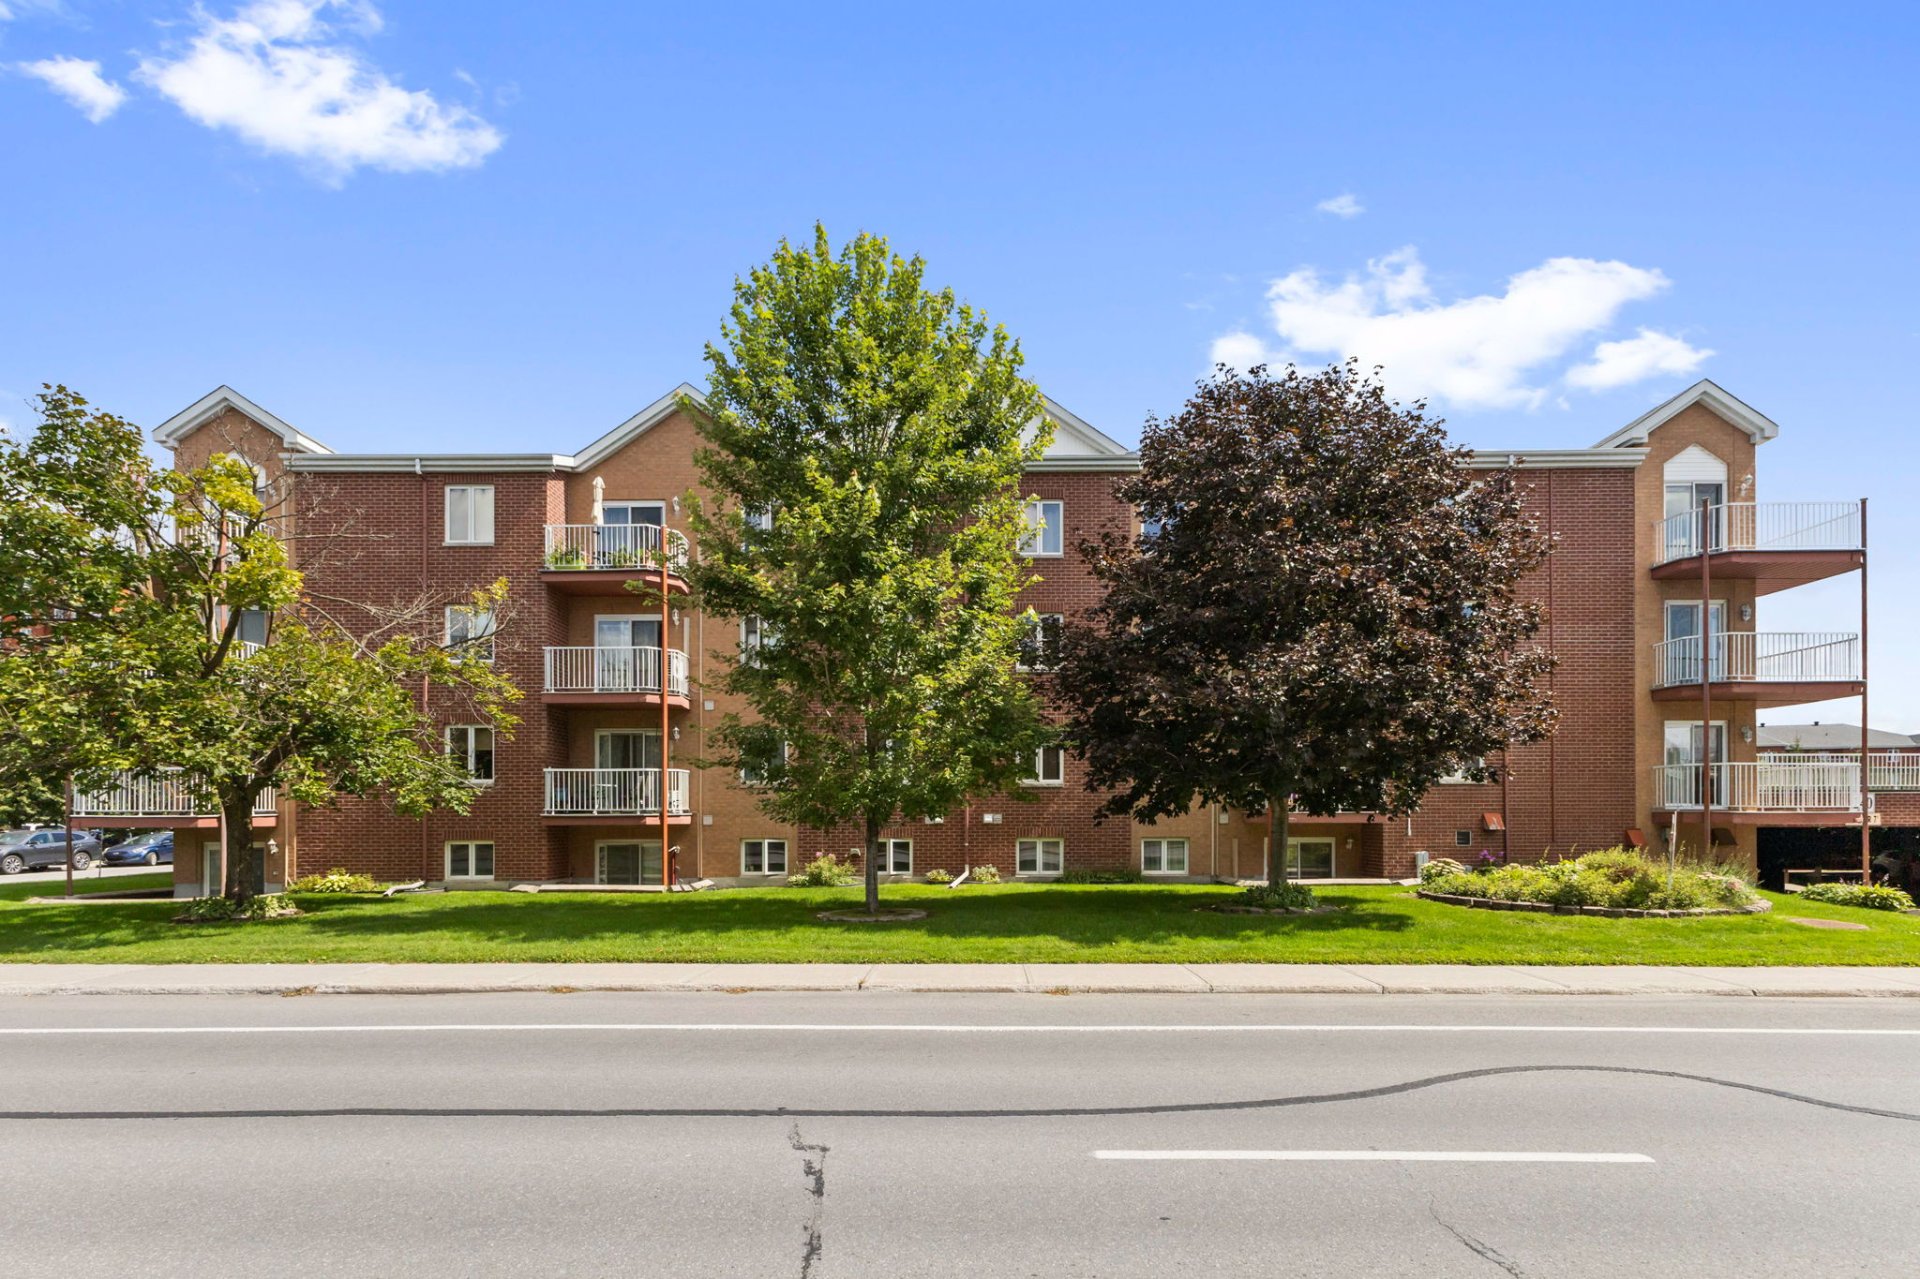
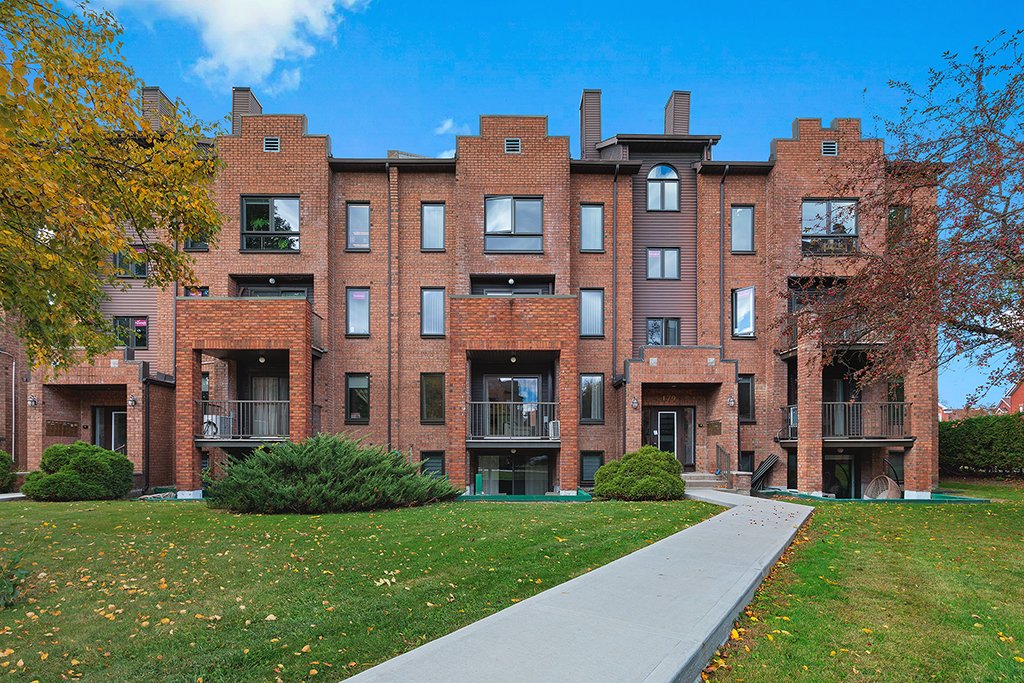
| Siding | Brick |
| Structure type | Apartment |
| Water supply | Municipality |
| Windows | PVC |
Addendum
| *Bright and well-maintained condo, offering an open-concept living area ideal for a modern and welcoming lifestyle. *Contemporary kitchen equipped with white cabinetry, a stylish subway backsplash, and ample workspace. *Two good-sized bedrooms, perfect for first-time buyers, young professionals, or investors. *Updated bathroom offering comfort and modern finishes. *Dark hardwood floors add a warm and elegant touch to the entire unit. *Private balcony, ideal for relaxing at the end of the day or enjoying a morning coffee. *Included outdoor parking space, a key advantage in this area. *Located in a sought-after area, close to services, schools, shops, parks, bike paths, and public transportation. |