$2,000
212 Rue Guy-Lafleur
Thurso
Thurso
Type
Two or more stories
Bedrooms
4
Living area
122.6 Square Meters
Bathrooms
2
MLS® 22805442
Property description
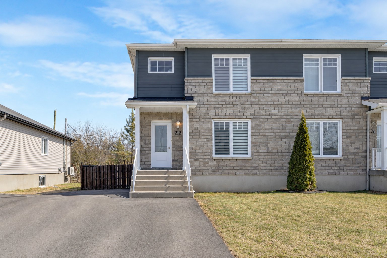
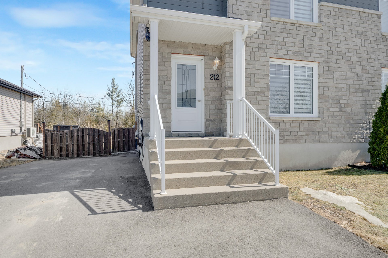
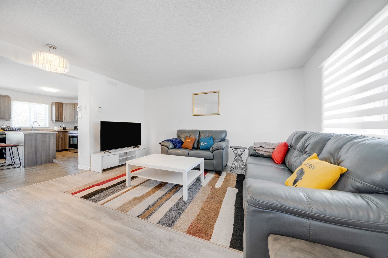
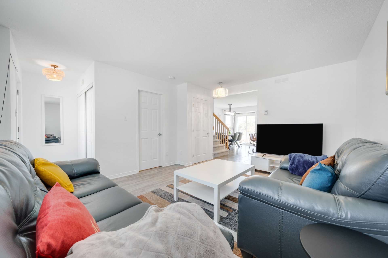
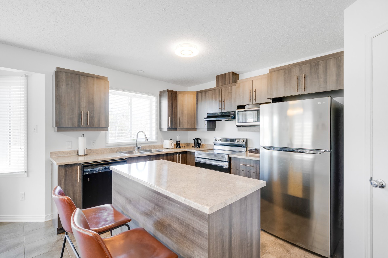
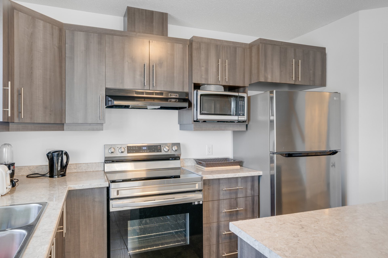
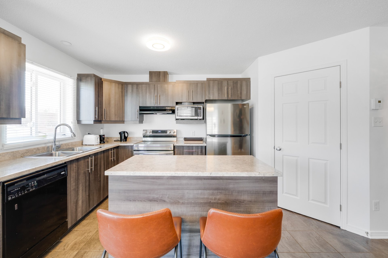
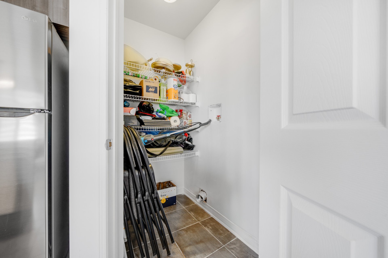
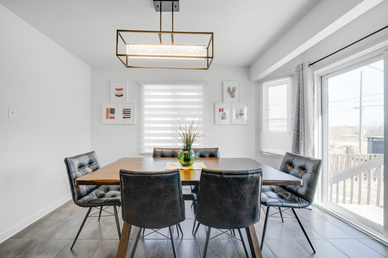
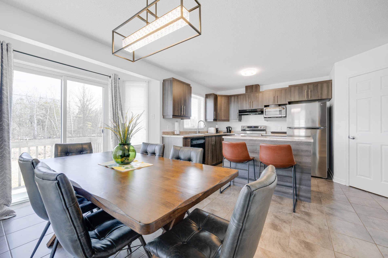
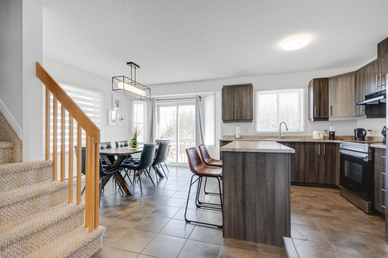
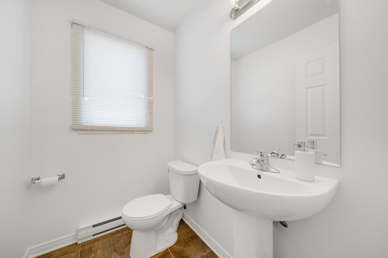
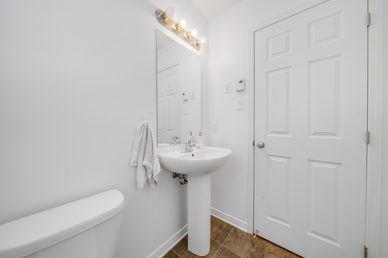
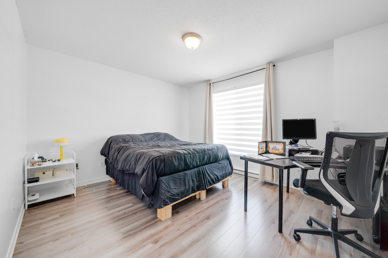
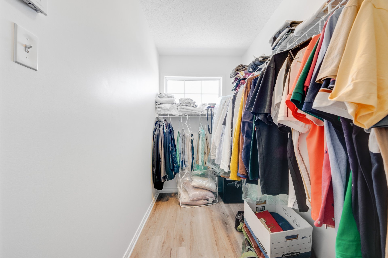
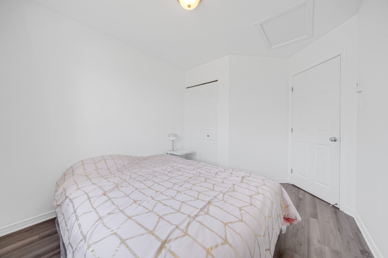
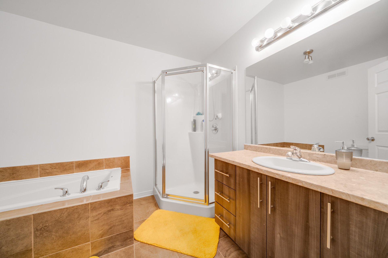
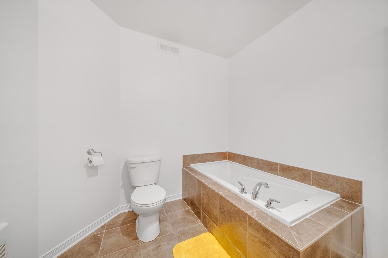
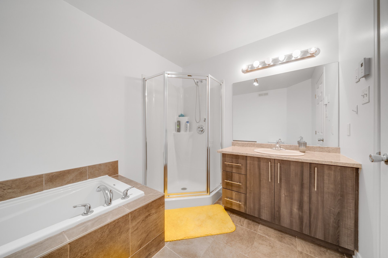
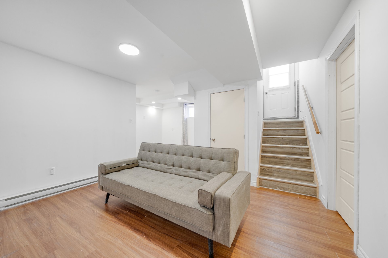
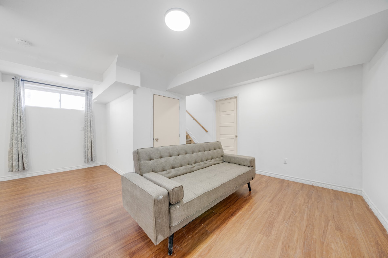
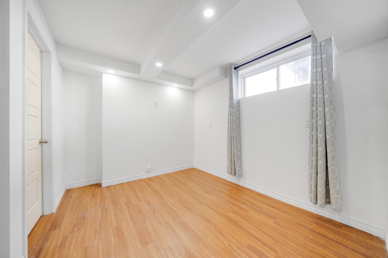
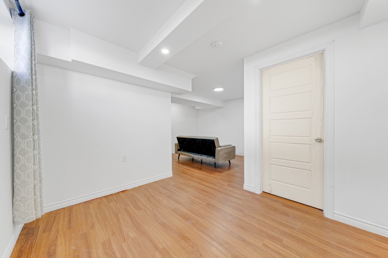
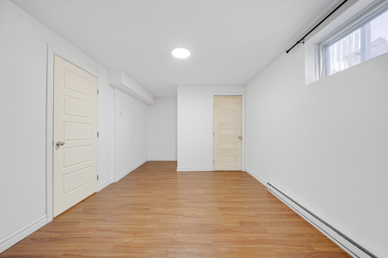
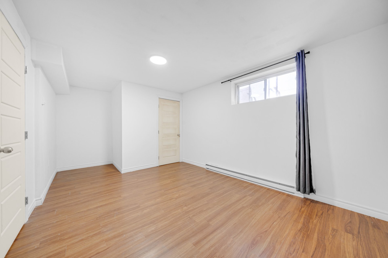
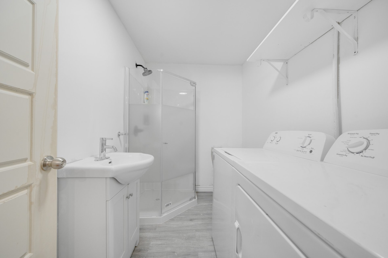
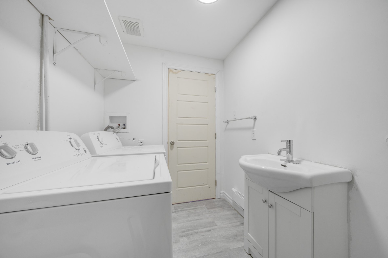
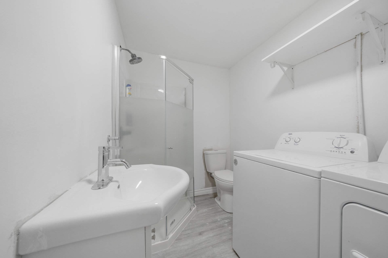
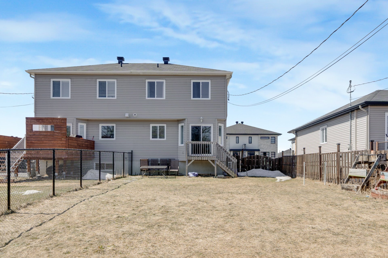
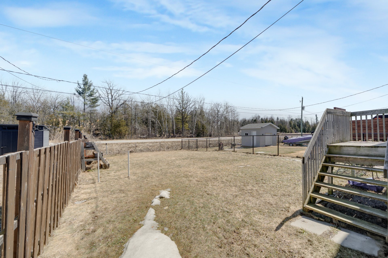
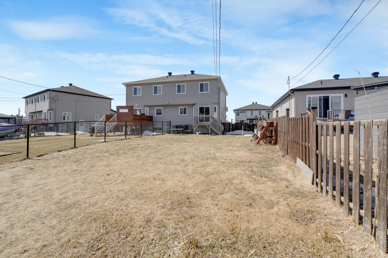
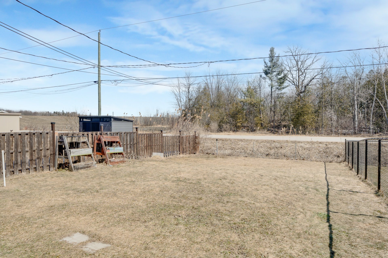
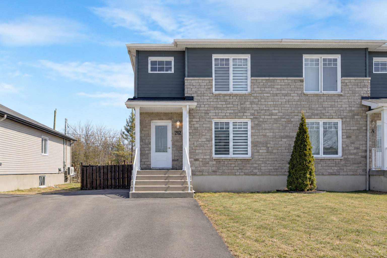
Lovely semi-detached with 4 bedrooms, 1 powder room and 2 bathrooms, located in a recent, family-friendly and peaceful neighborhood of Thurso. Large spacious rooms, modern kitchen with dining area, walk-in pantry and washer and dryer hookups (2nd laundry room). Walk-in closet in the master bedroom. The basement is fully finished with a bedroom, full bathroom and laundry room. Private and fenced yard. Minutes from the highway, elementary school, shops and Guy-Lafleur arena. Contact us for a visit!
Sold without legal warranty, at the risk and peril of the buyerDetails
Located near
Bicycle path, Daycare centre, Golf, Highway
Room dimension
| Room | Floor | Dimensions | Floor covering |
|---|---|---|---|
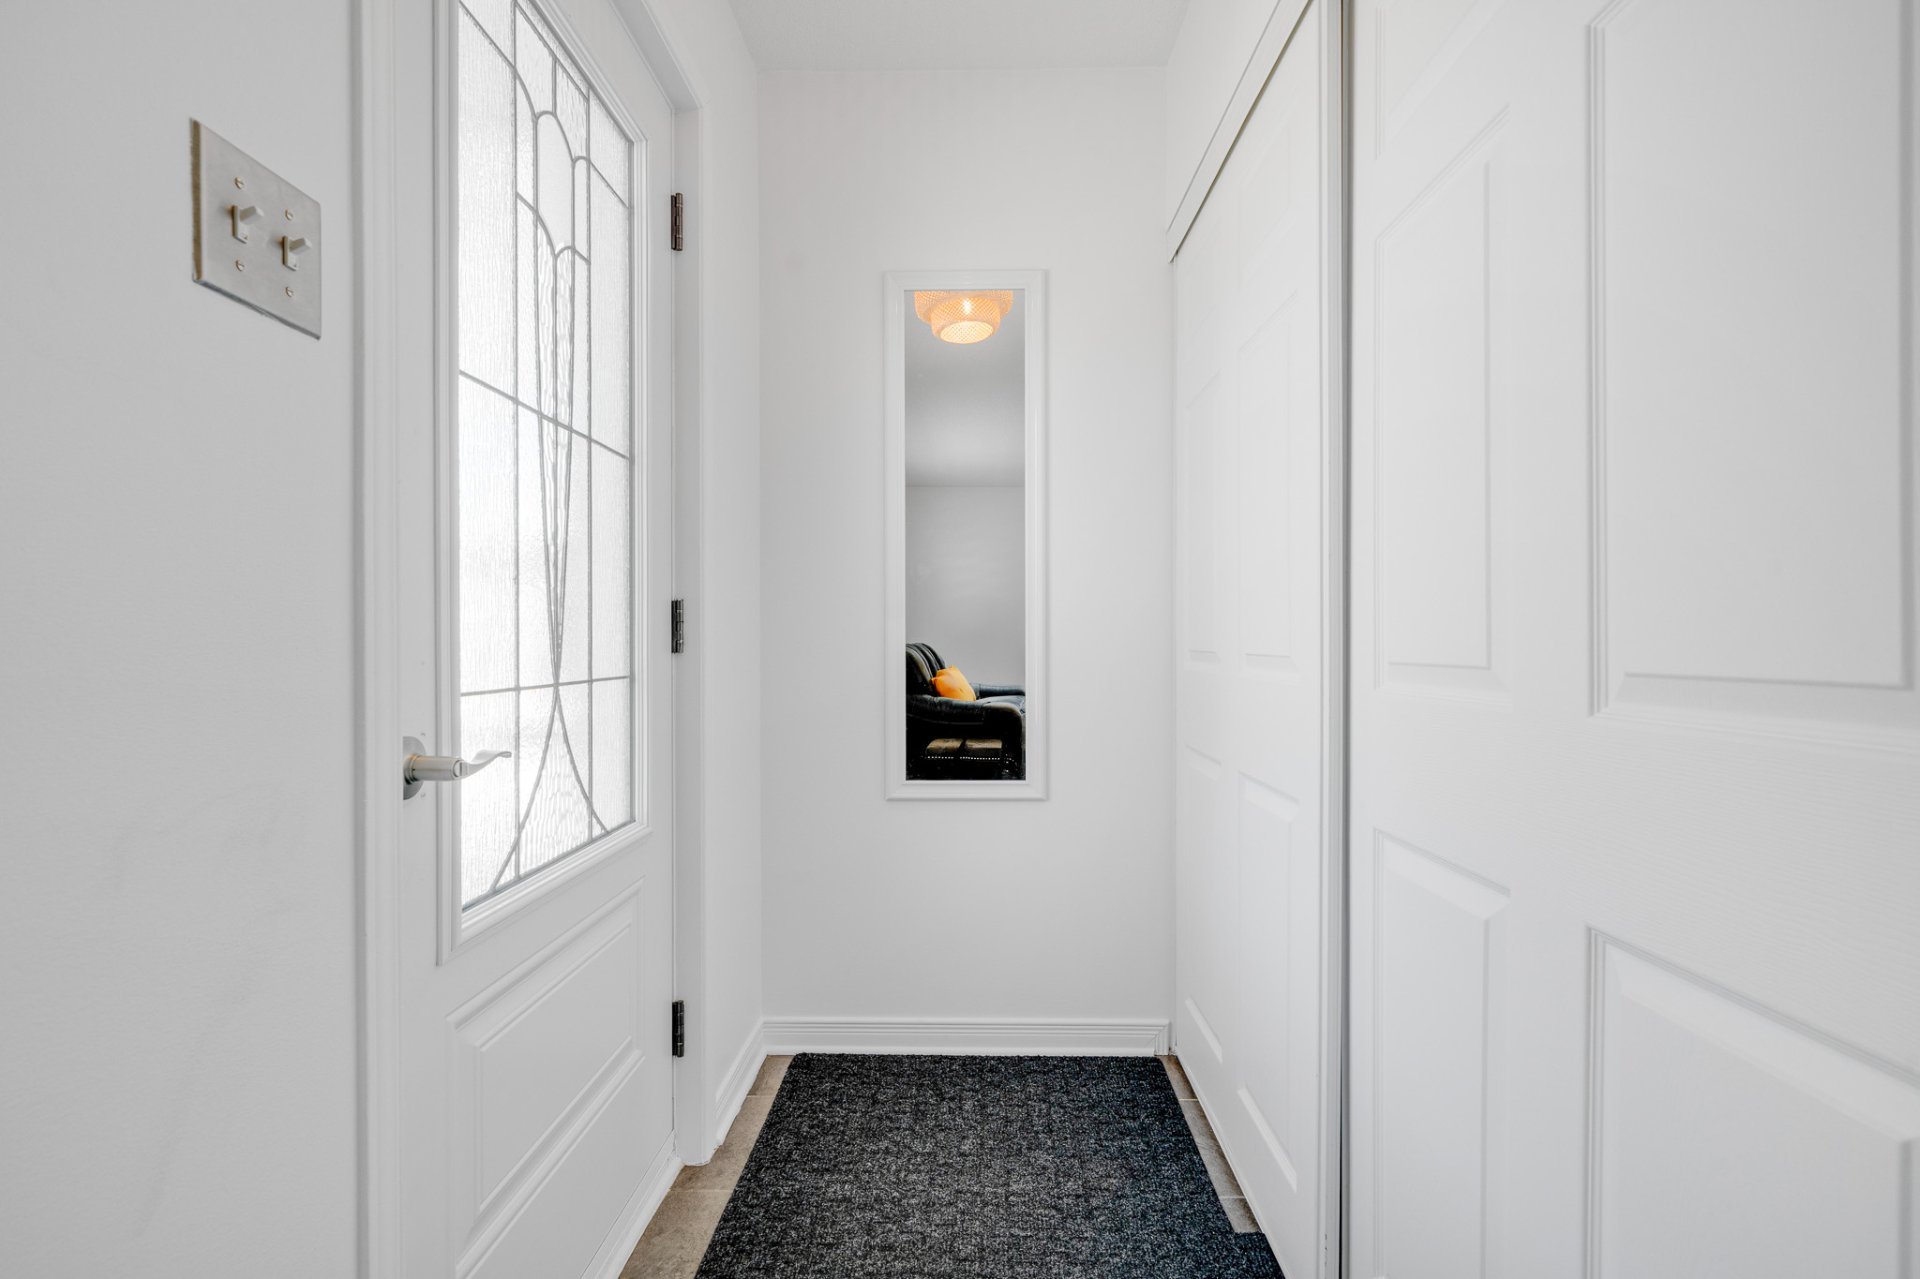
| Hall | 1st level/Ground floor | 6.3 X 3.4 ft / 1.91 X 1.02 m | Ceramic |
| Living room | 1st level/Ground floor | 15.4 X 12.6 ft / 4.67 X 3.81 m | Laminate floor |
| Kitchen | 1st level/Ground floor | 12.5 X 9 ft / 3.78 X 2.74 m | Ceramic |
| Dining room | 1st level/Ground floor | 10.6 X 9.2 ft / 3.20 X 2.79 m | Ceramic |
| Laundry room | 1st level/Ground floor | 5.5 X 3.5 ft / 1.65 X 1.04 m | Ceramic |
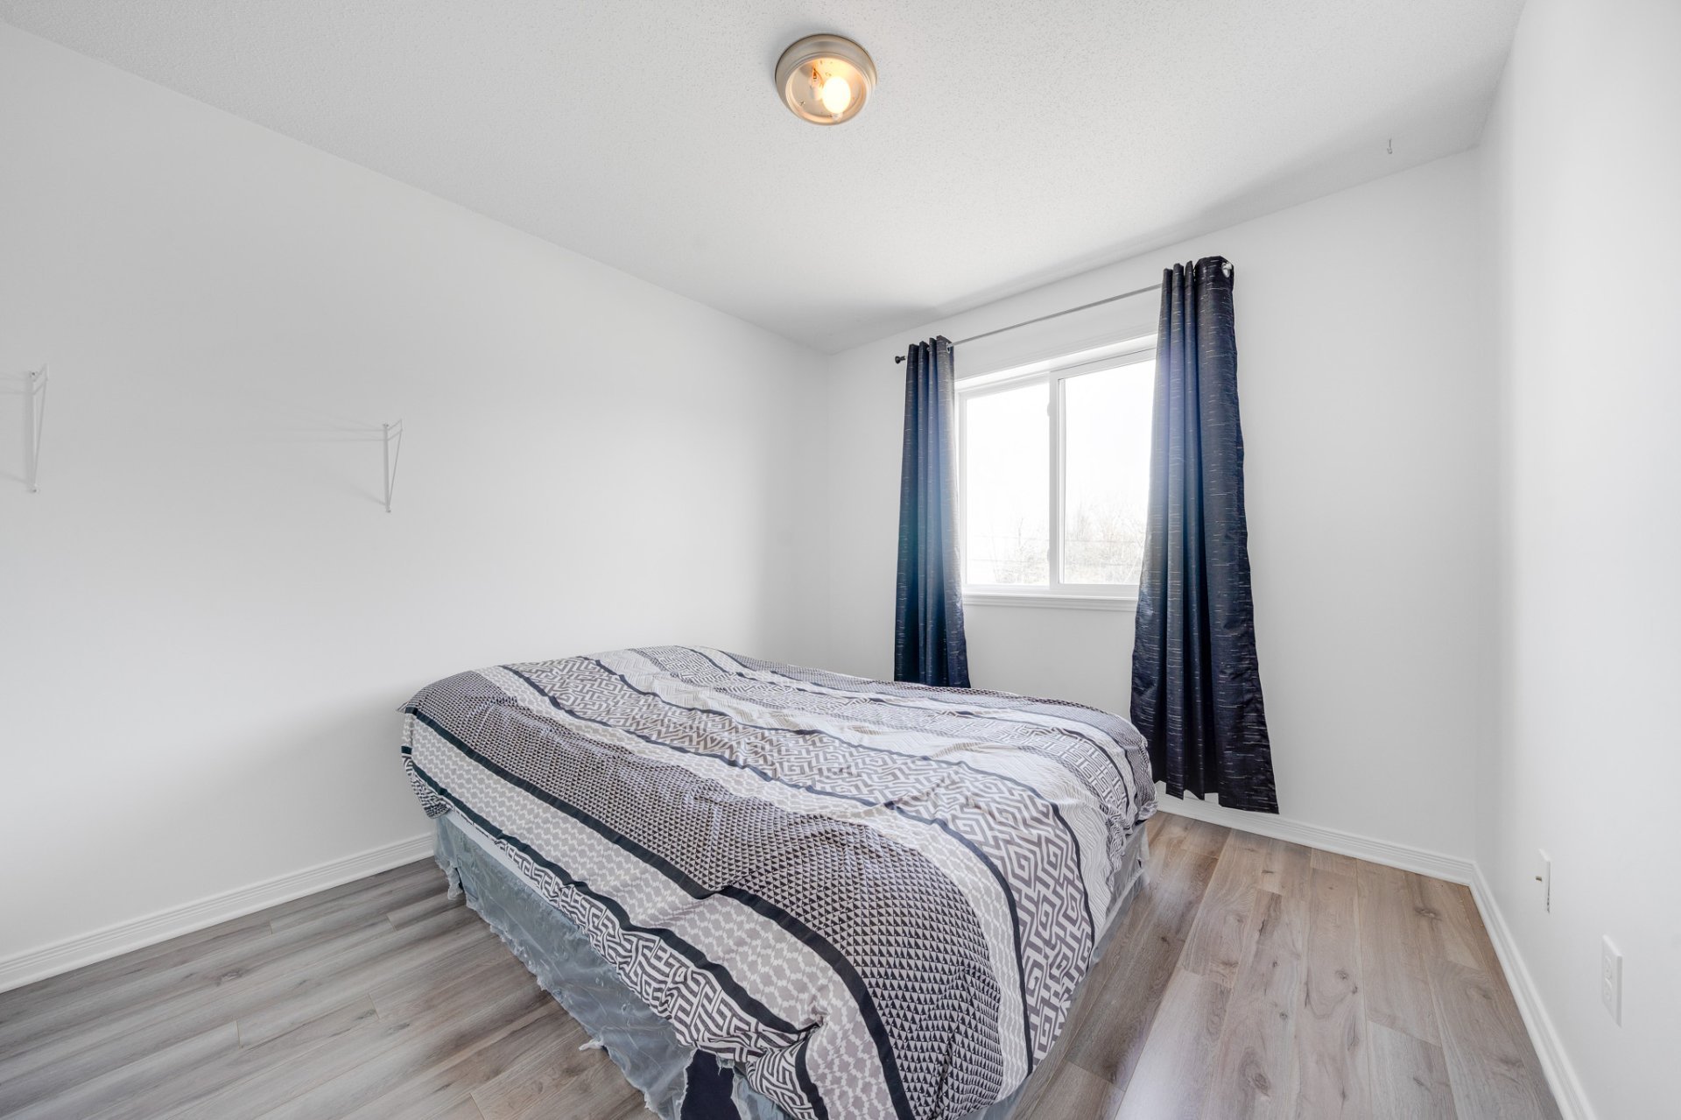
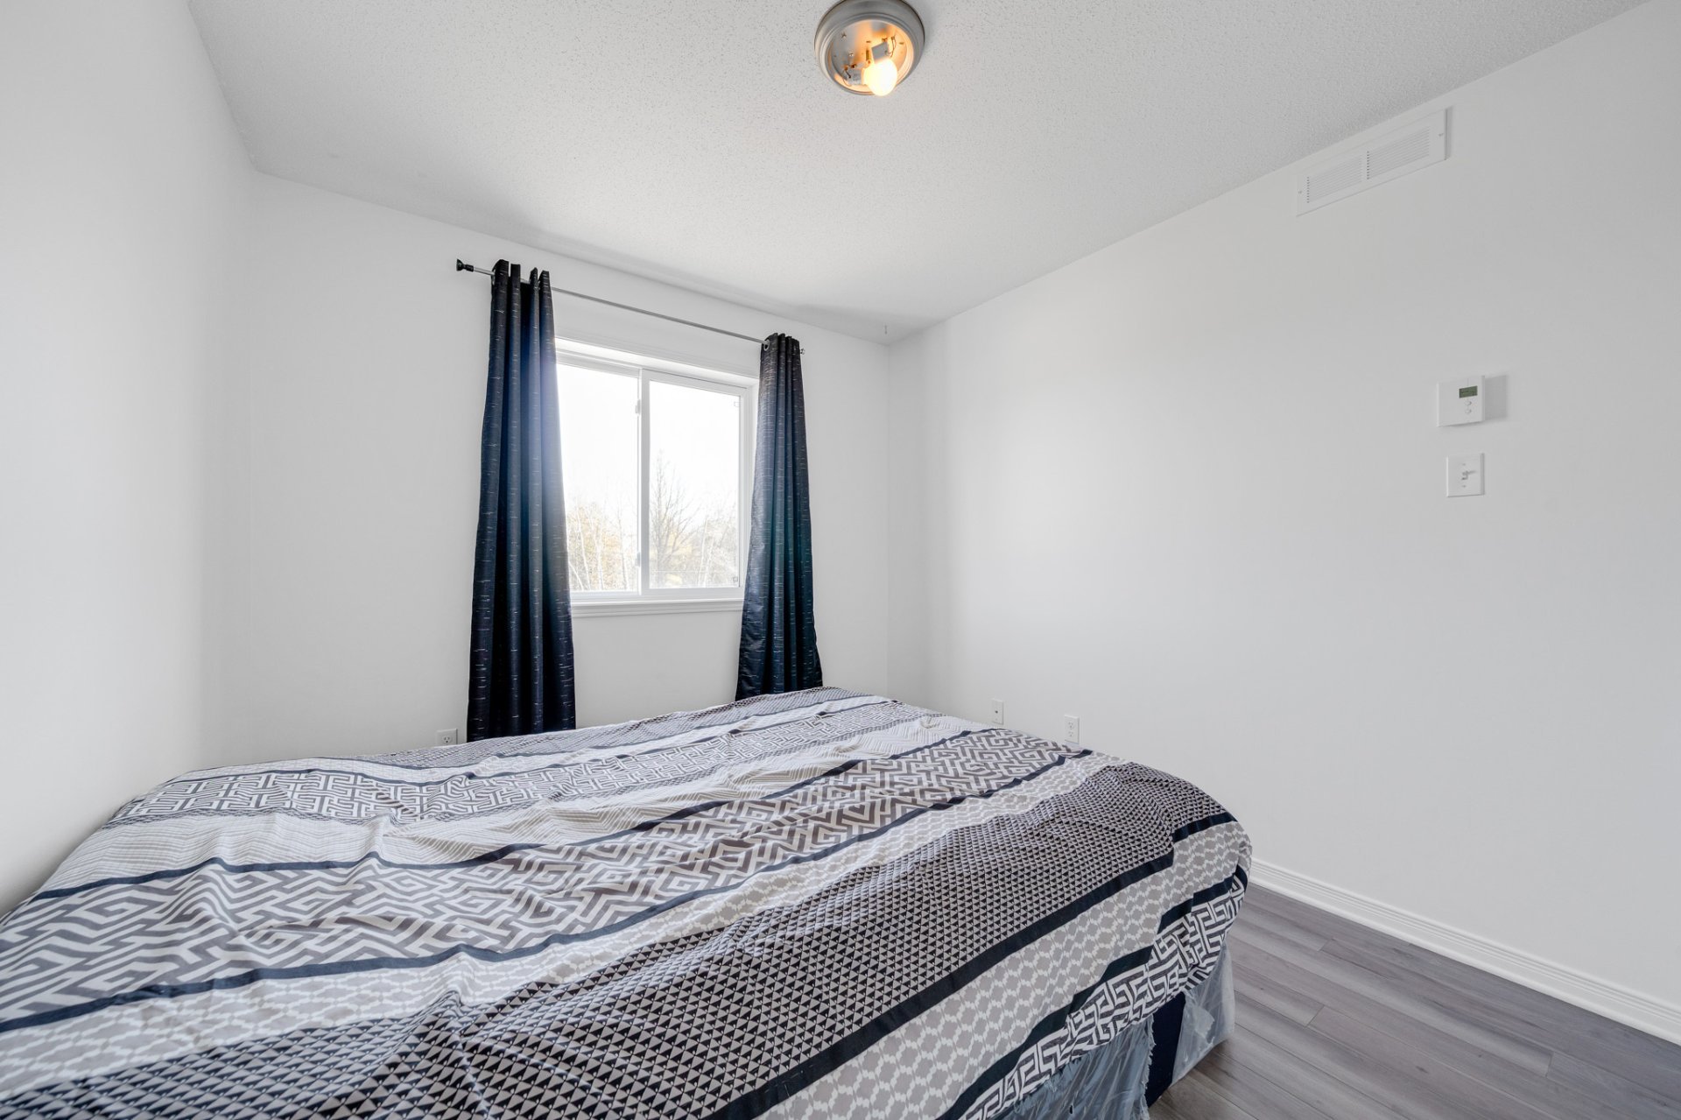
| Primary bedroom | 2nd level | 13.5 X 10.11 ft / 4.09 X 3.33 m | Laminate floor |
| Walk-in closet | 2nd level | 10.7 X 4.10 ft / 3.23 X 1.47 m | Laminate floor |
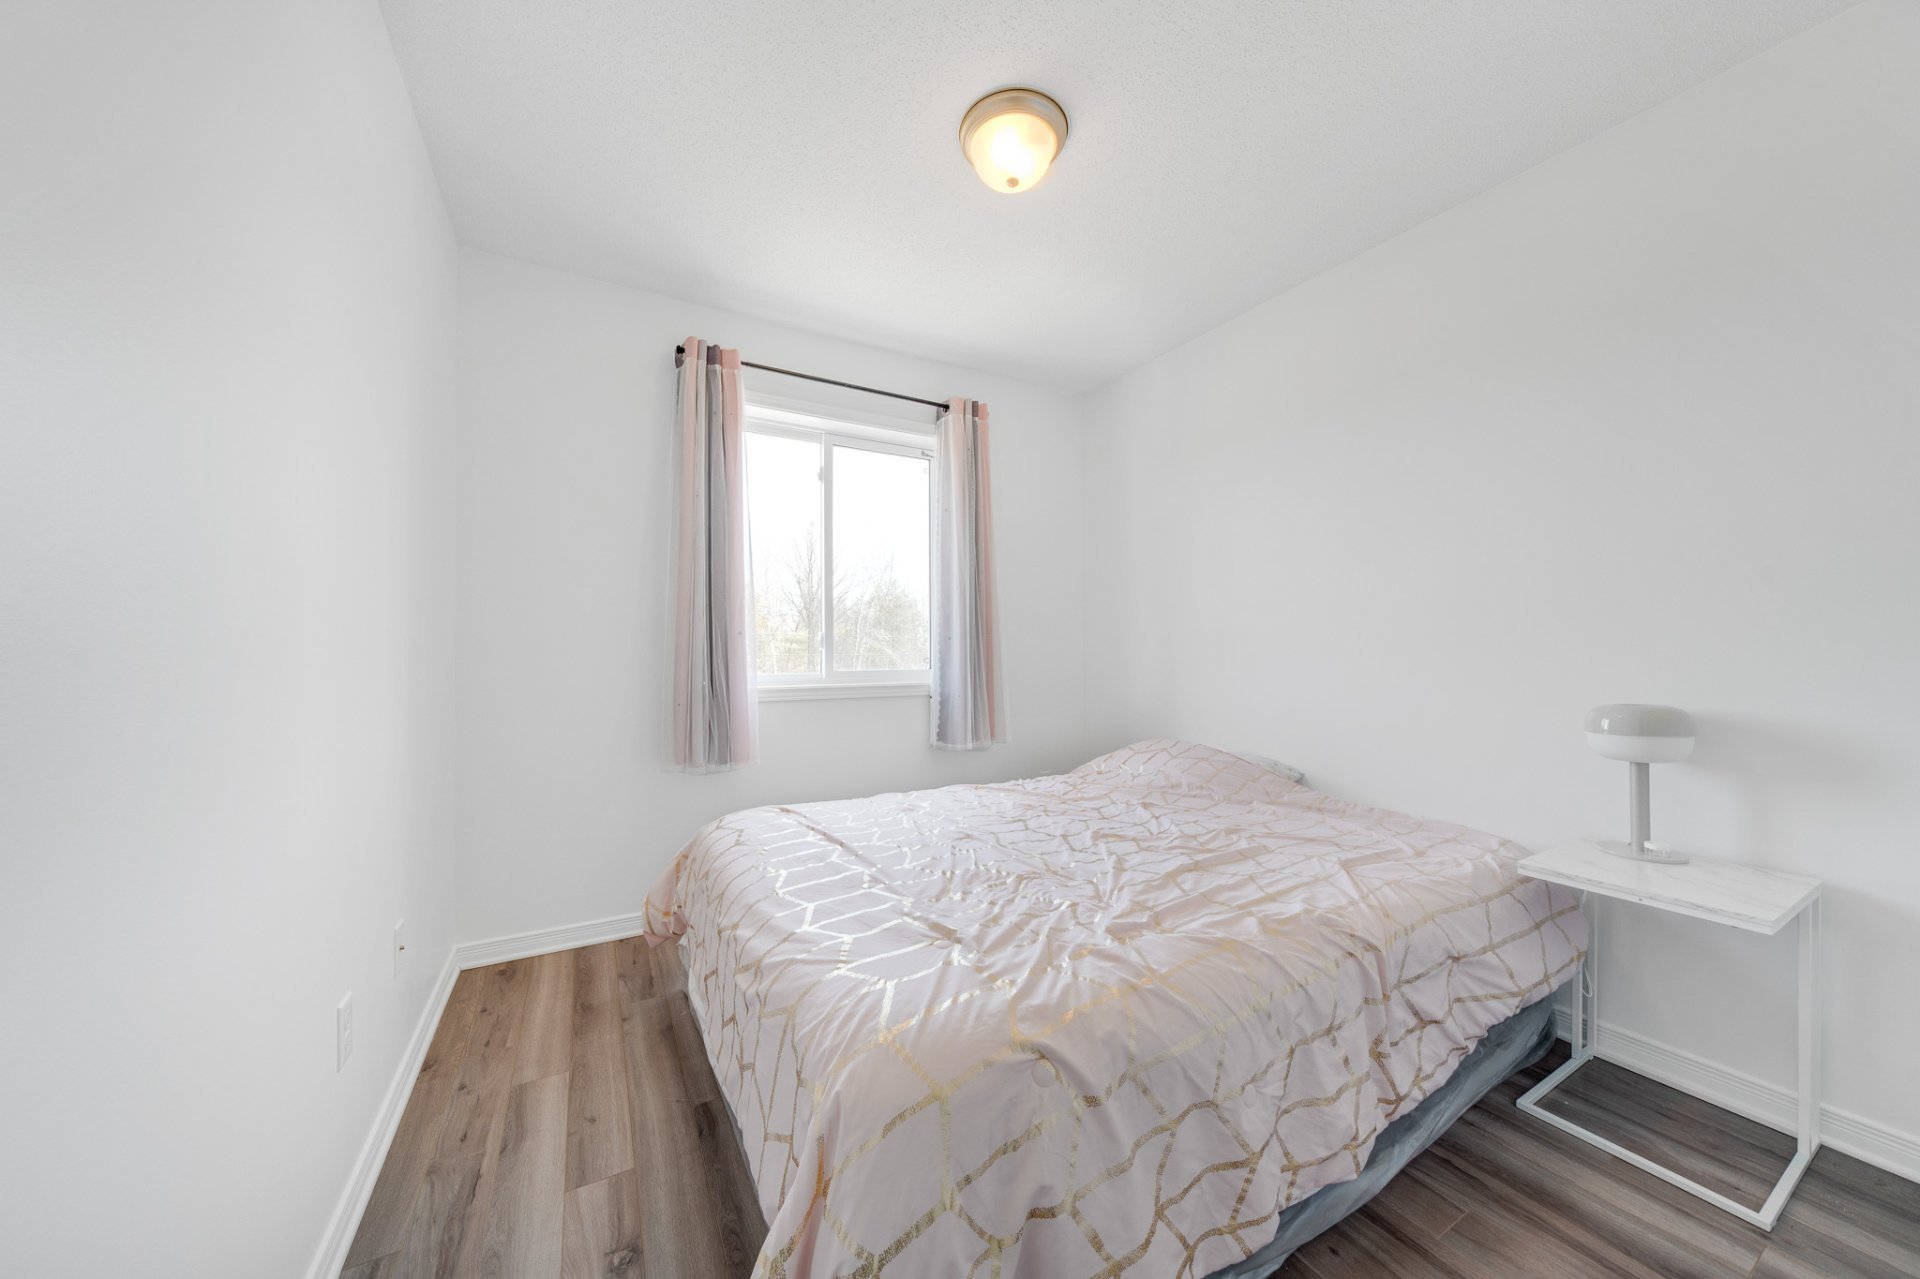
| Bedroom | 2nd level | 10.5 X 9.4 ft / 3.18 X 2.84 m | Laminate floor |
| Bedroom | 2nd level | 8.10 X 8.9 ft / 2.69 X 2.67 m | Laminate floor |
| Bathroom | 2nd level | 9.7 X 7.6 ft / 2.92 X 2.29 m | Ceramic |
| Family room | Basement 1 | 12.9 X 10.10 ft / 3.89 X 3.30 m | Laminate floor |
| Bedroom | Basement 1 | 18.10 X 10.4 ft / 5.74 X 3.15 m | Laminate floor |
| Bathroom | Basement 1 | 8.10 X 5.9 ft / 2.69 X 1.75 m | Laminate floor |
Building and interior of the property
| Bedrooms | 4 |
| Bathrooms | 2 |
| Washrooms | 1 |
| Number of rooms | 13 |
| Number of rooms above ground | 3 |
| Number of basement bedrooms | 1 |
| Living area | 122.6 Square Meters |
| Items included in the sale | Appliances |
| Items excluded in the sale | Hydro for lights and heat and snow removal will be at the renter's expenses. |
| Dimension of the front of the land | 10.5 metres |
| Dimension of the depth of the land | 39.99 metres |
| Year built | 2015 |
| Irregular land | Yes |
| Available services | Electricity Connected, Sewer Connected, Water Connected |
| Basement | 6 feet and more, Finished basement |
| Cupboard | Melamine |
| Distinctive features | Semi-detached |
| Driveway | Asphalt |
| Equipment available | Air exchange system |
| Foundation | Poured concrete |
| Heating energy | Electricity |
| Heating system | Electric baseboard units |
| Landscaping | Fenced |
| Laundry | Basement 1, Bathroom, In bathroom in basement |
| Parking | Driveway |
| Restrictions/Permissions | No pets allowed |
| Roofing | Asphalt shingles |
| Sewage system | Municipality |
| Siding | Brick, Vinyl |
| Topography | Flat |
| Water supply | Municipality |
| Window type | Casement, French door |
| Windows | PVC |
Addendum
| *NO ANIMALS *NON SMOKING * Near Sainte-Famille Aux Trois-Chemins Elementary School and Michel Giroux Park * Close to the Centre de la Petite Enfance de la Petite Nation, the grocery store, restaurants, and the Thurso-Clarence Ferry * Just minutes from the Guy-Lafleur Highway and Guy-Lafleur Arena |