$649,900
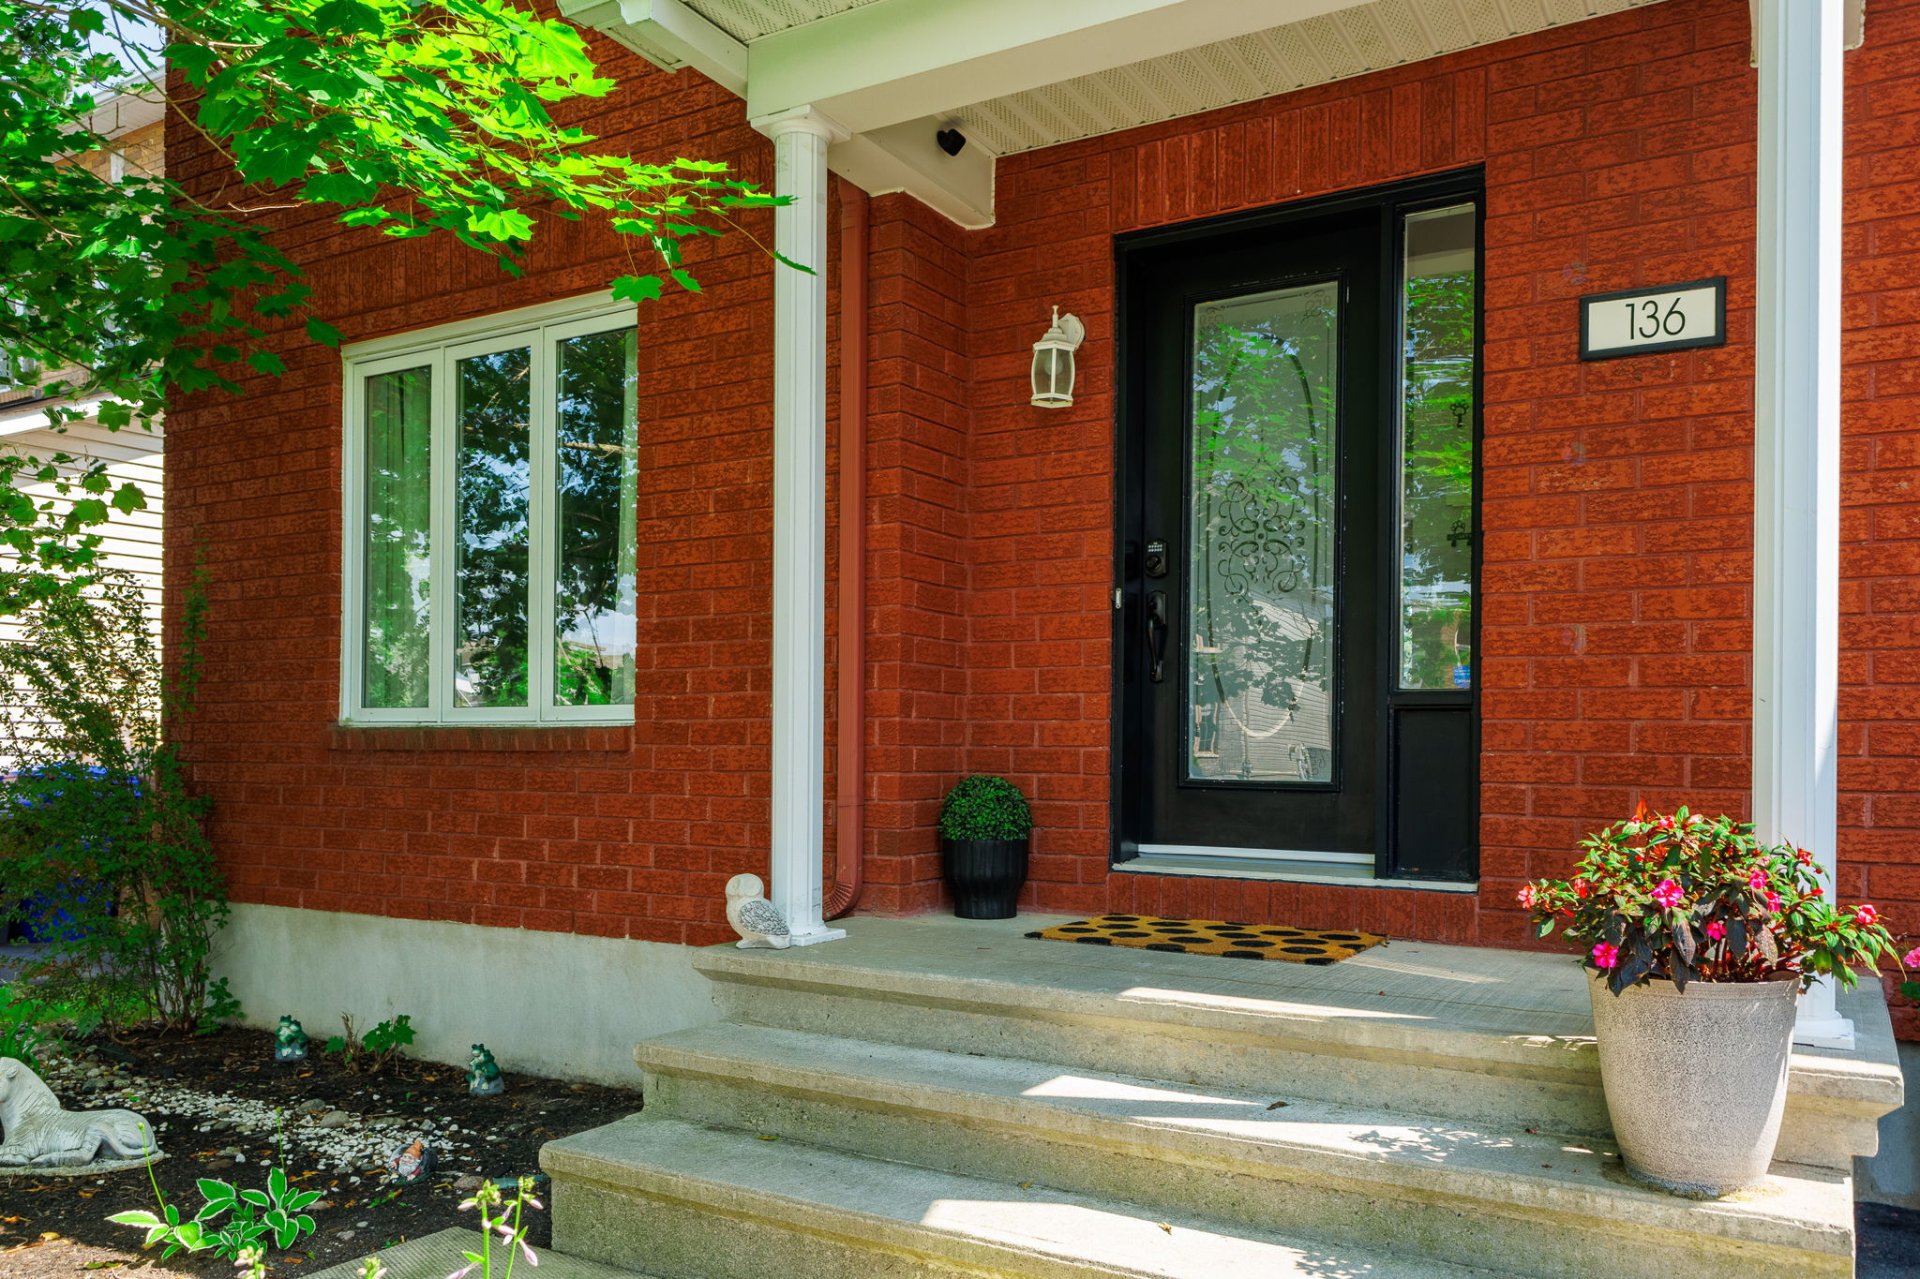
136 Rue de l'Épée
Gatineau (Gatineau)
Gatineau (Gatineau)
Type
Two or more stories
Bedrooms
3
Living area
1357.33 Square Feet
Bathrooms
2
MLS® 22815358
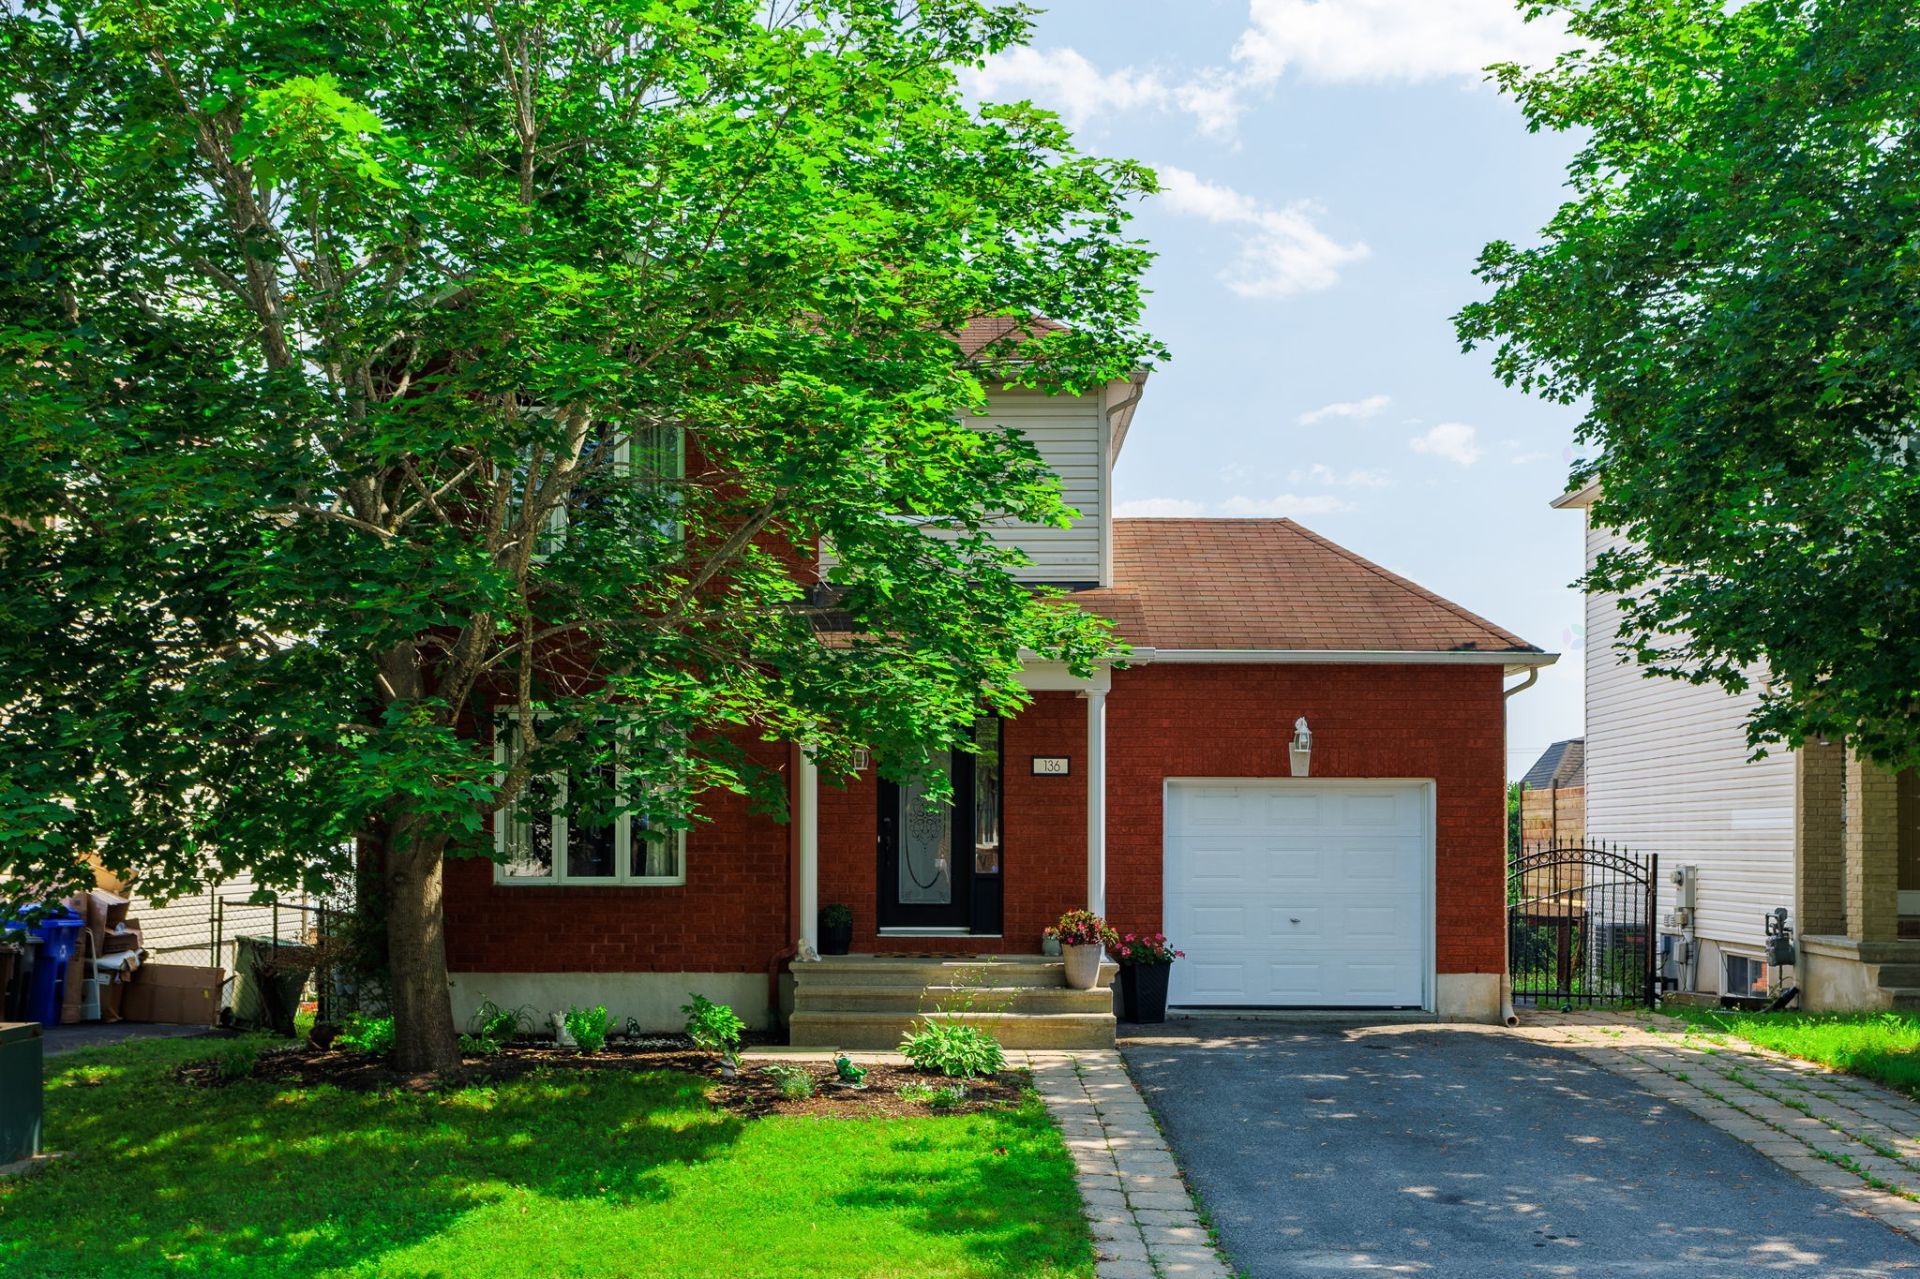
Property description
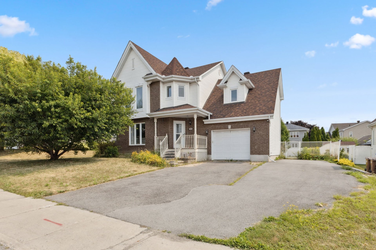
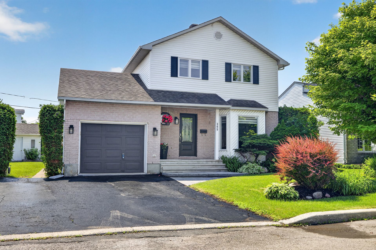
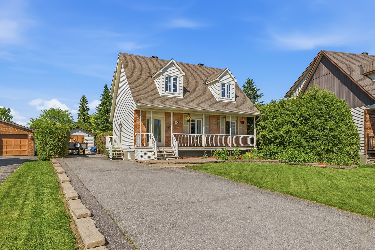
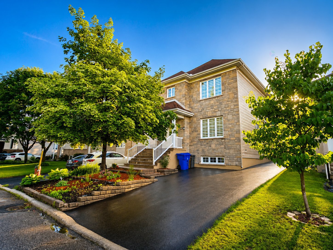
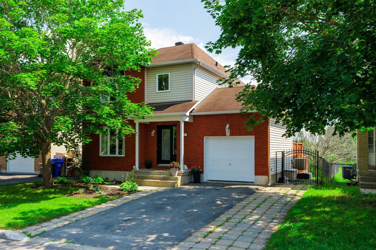
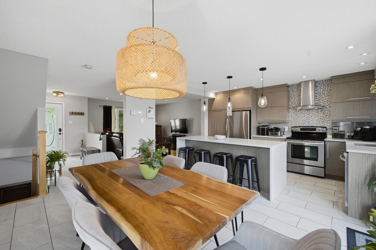
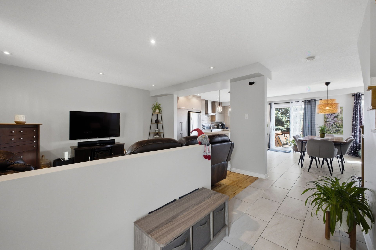
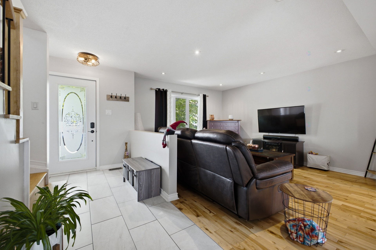
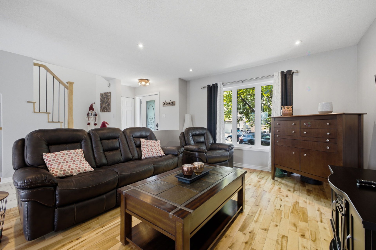
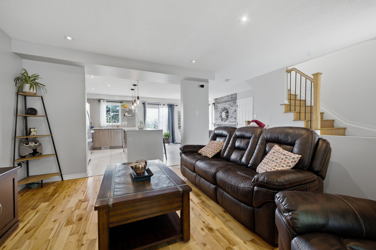
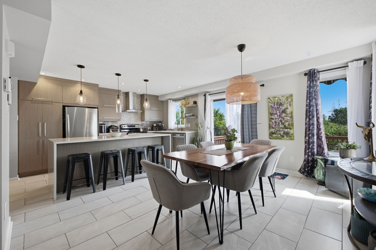
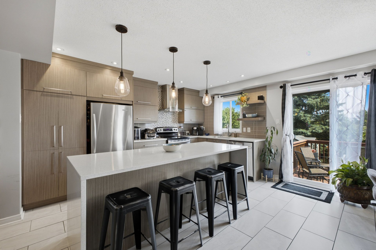
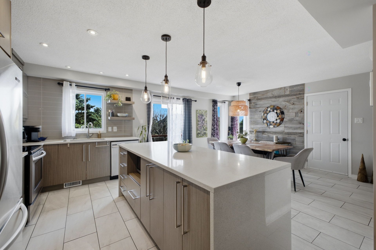
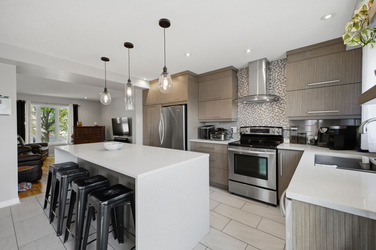
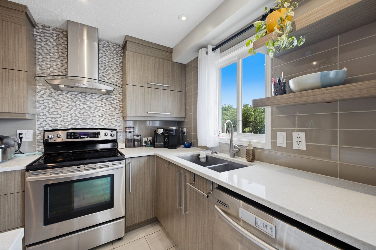
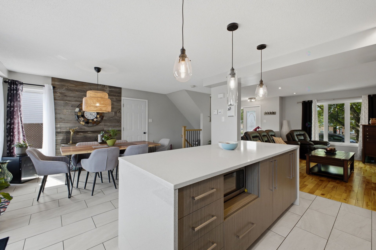
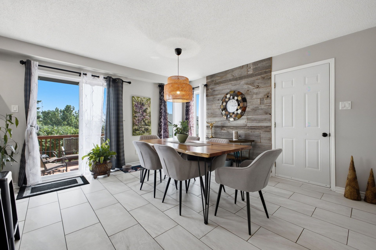
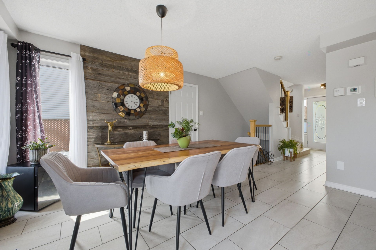
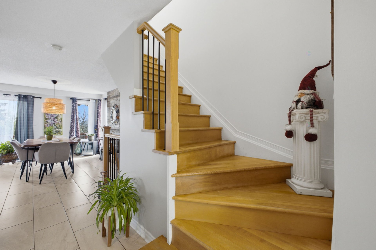
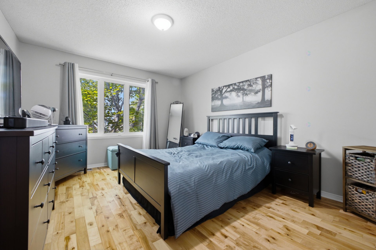
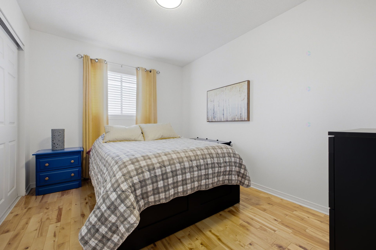
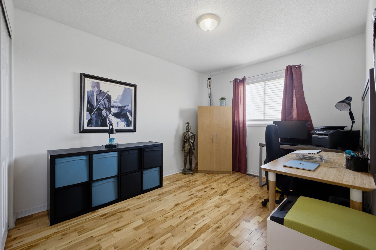
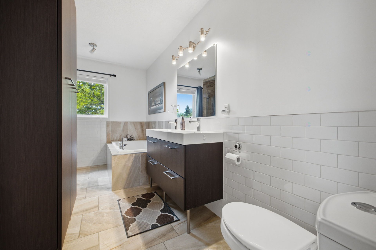
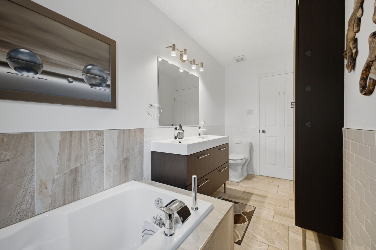
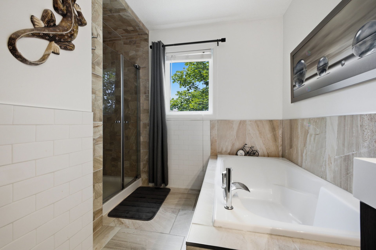
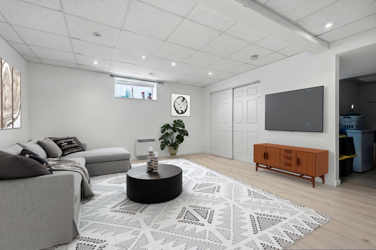
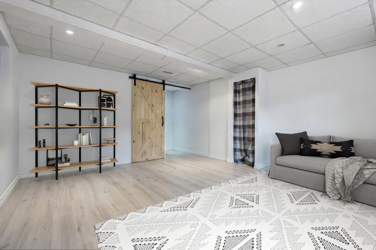
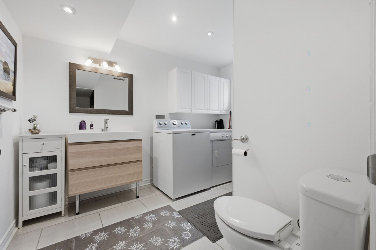
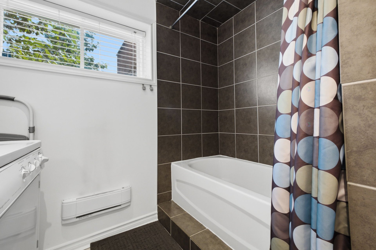
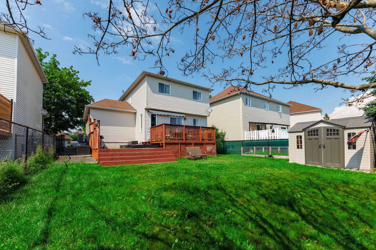
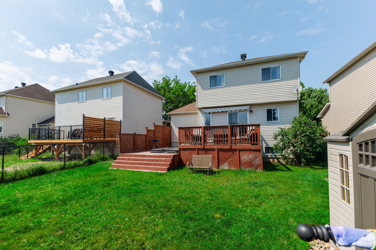
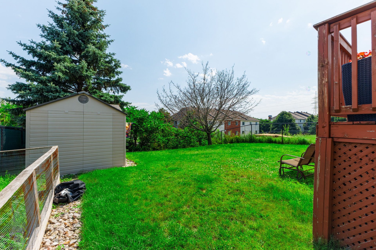
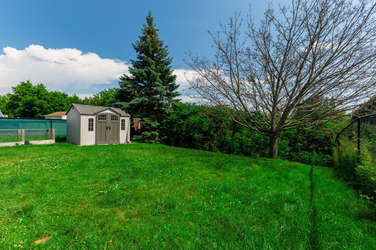
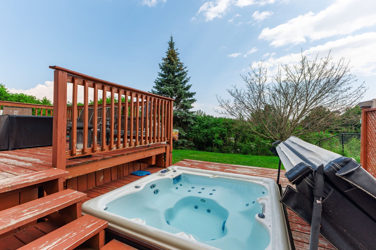
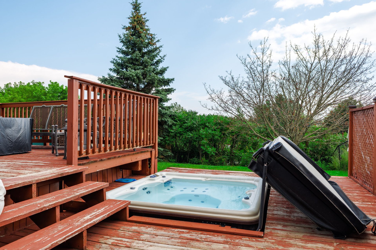
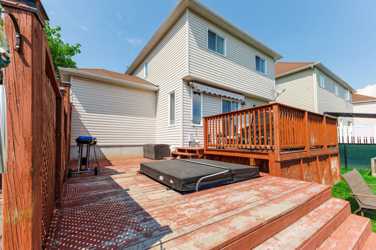
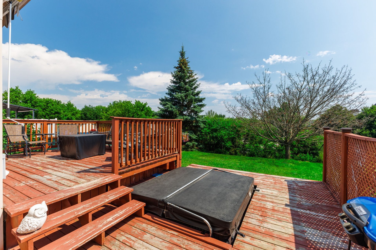
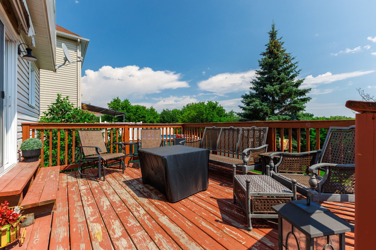
WOW! Stunning turnkey home located in a quiet, family-friendly neighbourhood, close to all amenities and just 15 minutes from downtown Ottawa. Perfect for families, this home features 3 bedrooms, 2 full bathrooms, a beautiful modern kitchen with high-quality finishes, and a spacious family room in the basement. You'll also love the private backyard, complete with a large deck and an included built-in hot tub. Don't miss your chance to visit this exceptional property!
Details
Located near
Bicycle path, CEGEP, Daycare centre, Elementary school, High school, Highway, Hospital, Park, Public transportation
Room dimension
| Room | Floor | Dimensions | Floor covering |
|---|---|---|---|
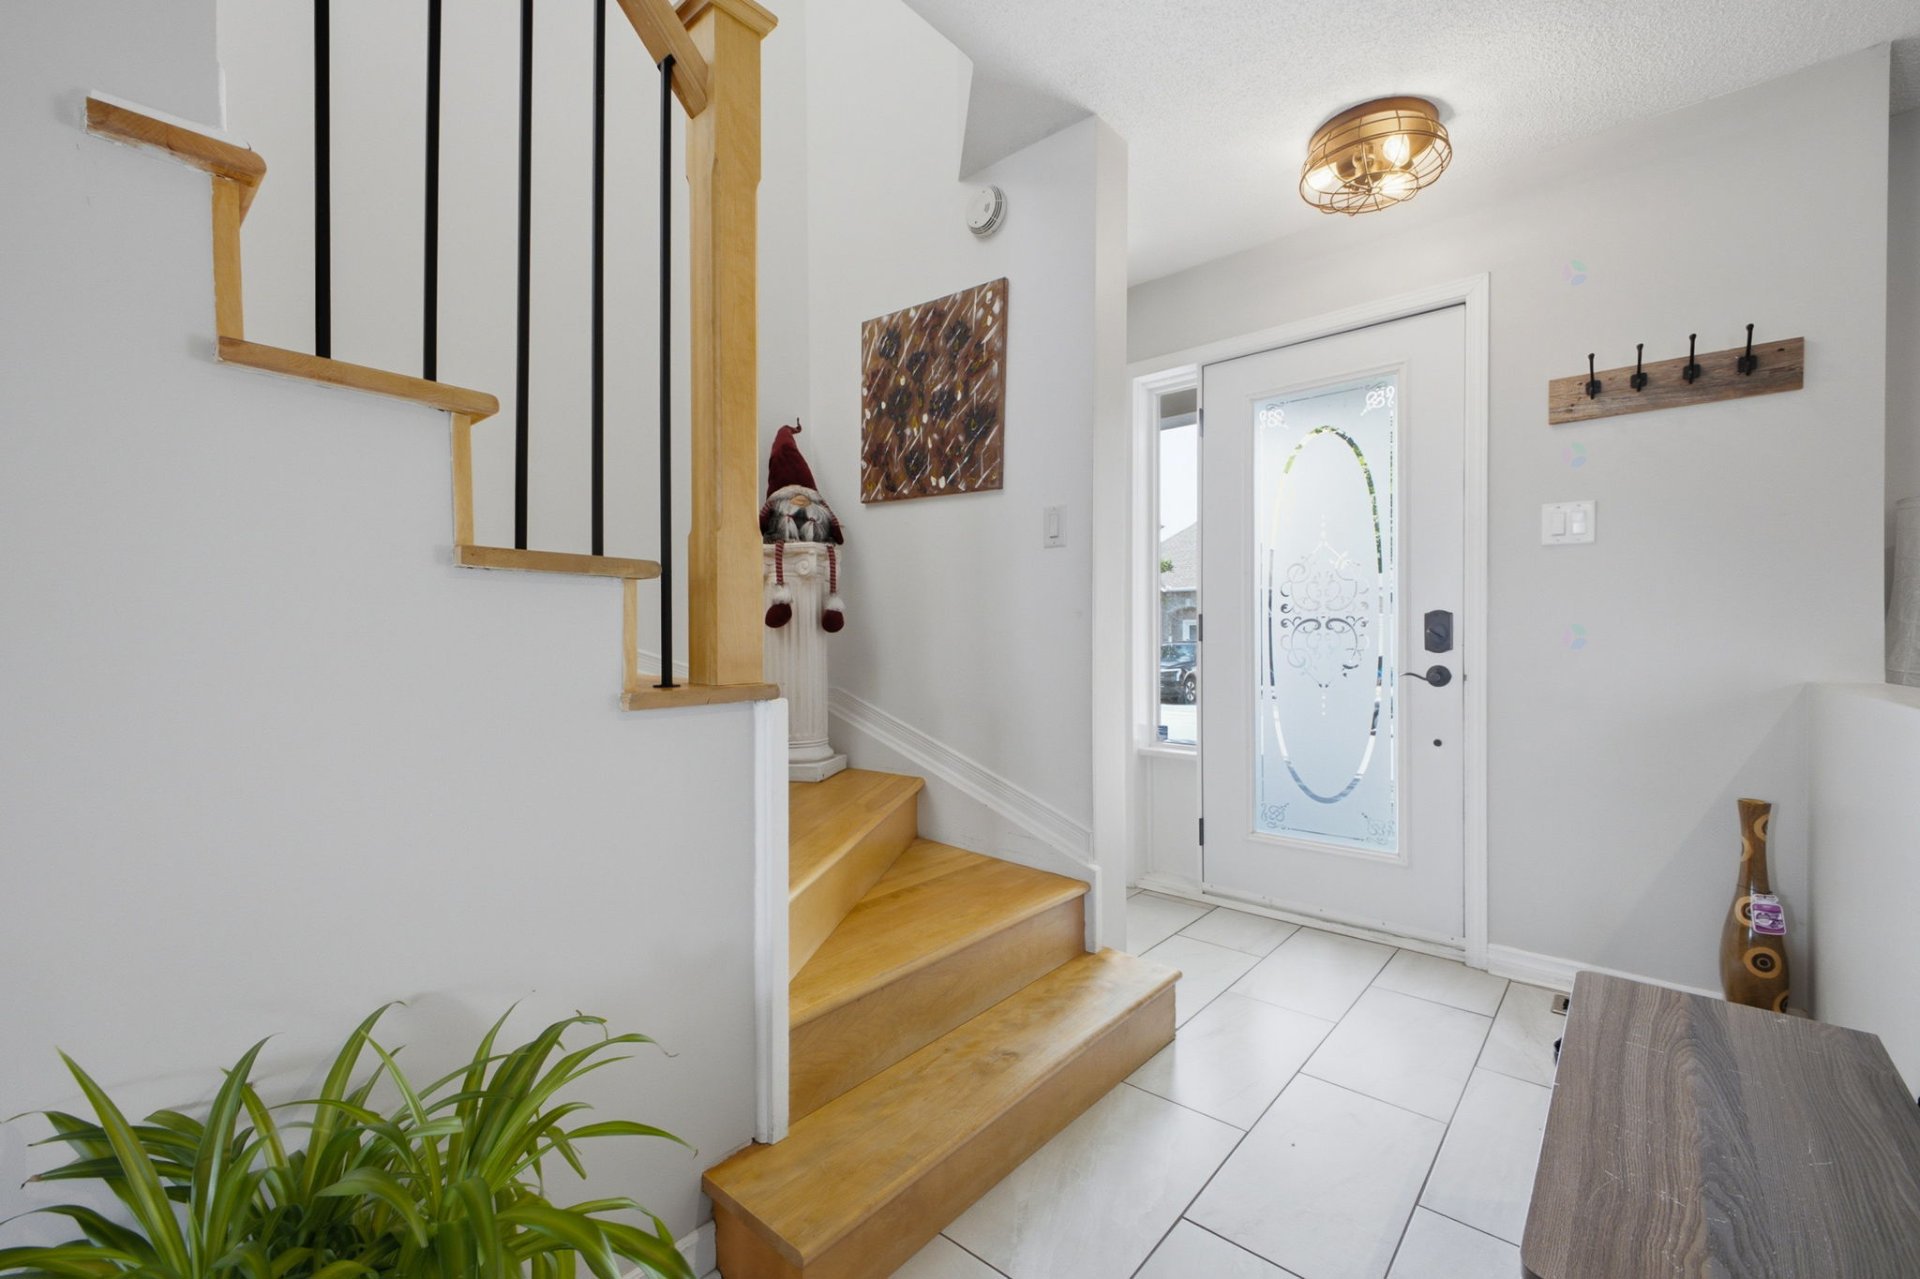
| Hall | 1st level/Ground floor | 4 X 3 ft / 1.22 X 0.91 m | |
| Kitchen | 1st level/Ground floor | 21 X 14 ft / 6.40 X 4.27 m | |
| Living room | 1st level/Ground floor | 14.8 X 11.8 ft / 4.47 X 3.56 m | |
| Bedroom | 2nd level | 11.4 X 14 ft / 3.45 X 4.27 m | |
| Bedroom | 2nd level | 11 X 9.2 ft / 3.35 X 2.79 m | |
| Bedroom | 2nd level | 11 X 9.2 ft / 3.35 X 2.79 m | |
| Bathroom | 2nd level | 13 X 5.4 ft / 3.96 X 1.63 m |
Taxes and expenses
| Municipal | $4,664 |
| School | $410 |
Building and interior of the property
| Bedrooms | 3 |
| Bathrooms | 2 |
| Number of rooms | 7 |
| Number of rooms above ground | 3 |
| Living area | 1357.33 Square Feet |
| Items included in the sale | Electric garage door opener with 1 remote, central air conditioning, hot tub and accessories, window coverings in the primary bedroom, kitchen/dining room window, and living room window, 4 island stools, leftover construction materials in the garage, blinds, refrigerator, dishwasher, stove/range, and 2 brown outdoor bins located on the right side of the house. |
| Items excluded in the sale | Rented furnace (approximately 2023), rented hot water heater, washer and dryer. |
| Land area | 462.7 |
| Dimension of the front of the land | 14.02 |
| Dimension of the depth of the land | 33 |
| Year built | 2006 |
| Municipal assessment (land) | $210,500 |
| Municipal assessment (building) | $380,900 |
| Municipal assessment (total) | $591,400 |
| Assessment year | 2026 |
| Available services | Sewer Connected, Water Connected |
| Basement | 6 feet and more, Finished basement |
| Distinctive features | Detached |
| Driveway | Asphalt, Double width or more |
| Foundation | Poured concrete |
| Garage | Attached, Single width |
| Landscaping | Fenced |
| Parking | Attached, Driveway, Garage |
| Roofing | Asphalt shingles |
| Sewage system | Municipality |
| Siding | Brick, Vinyl |
| Water supply | Municipality |
| Window type | Casement, French door, Sliding |
| Windows | PVC |