$429,900
156 Boul. de Lucerne 303
Gatineau (Hull)
Gatineau (Hull)
Type
Condominium
Bedrooms
2
Living area
1220 Square Feet
Bathrooms
1
MLS® 22899203


Property description
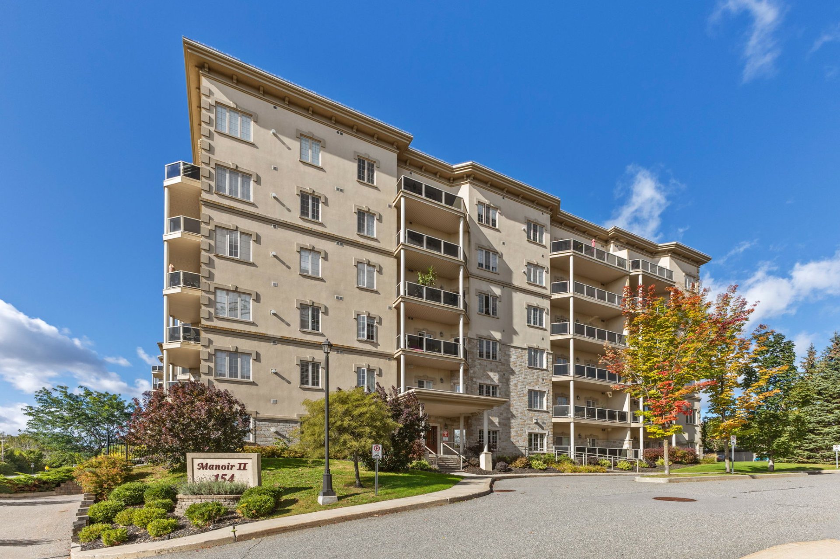
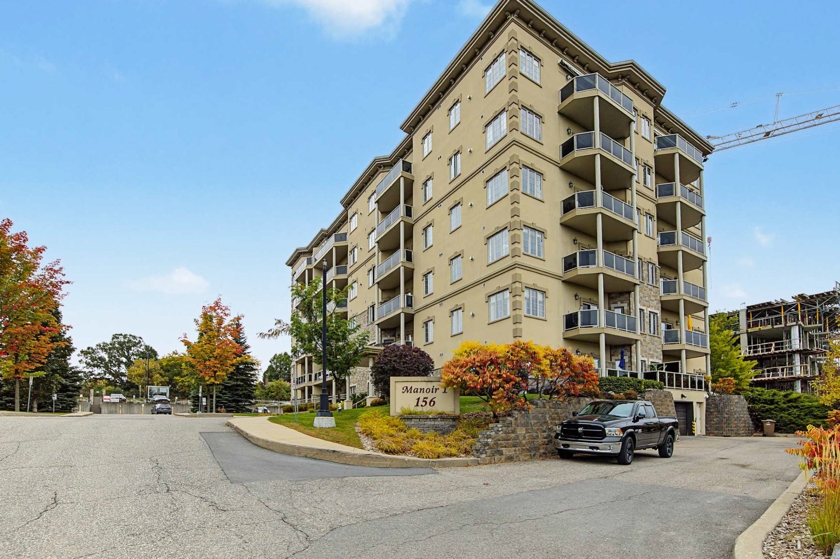
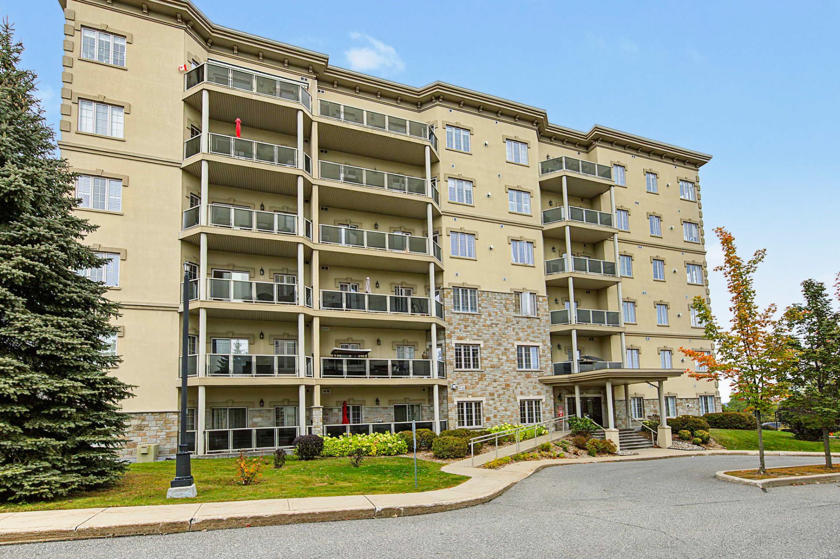
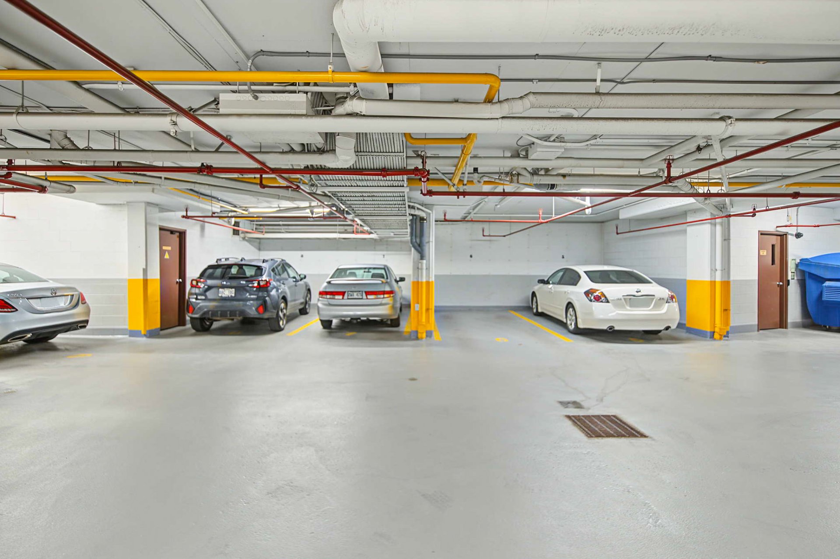
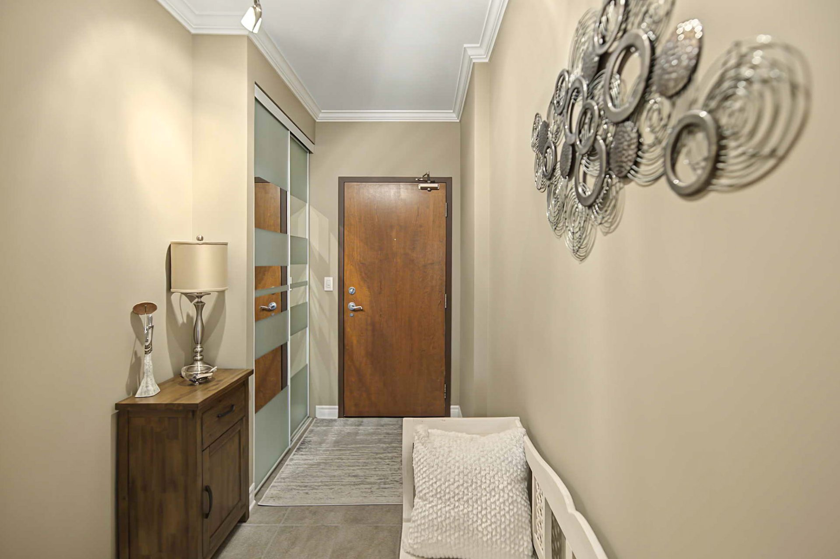
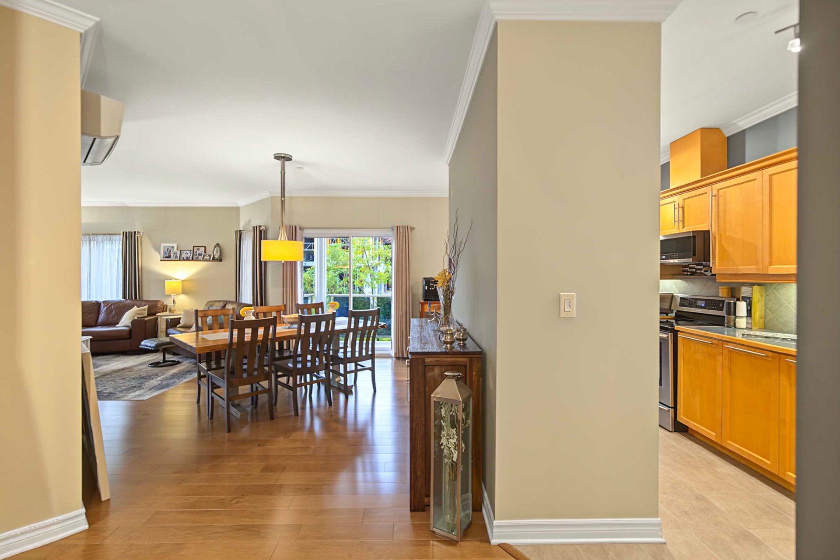
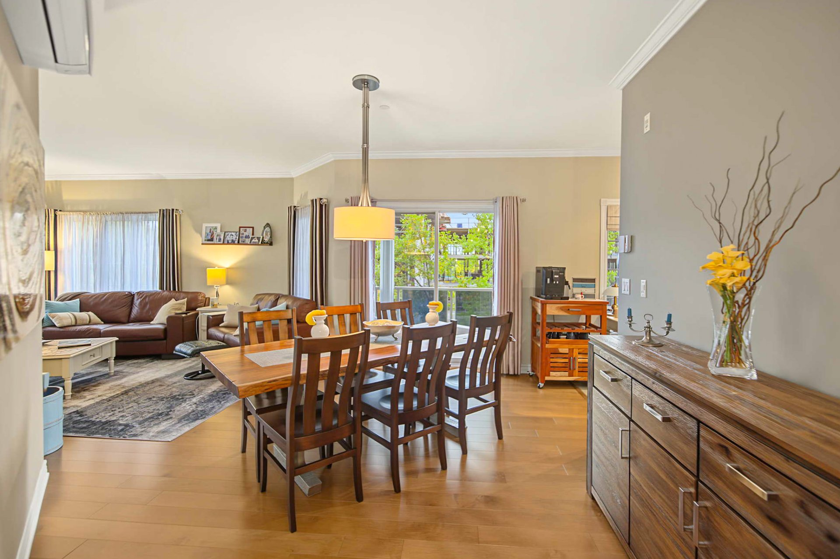
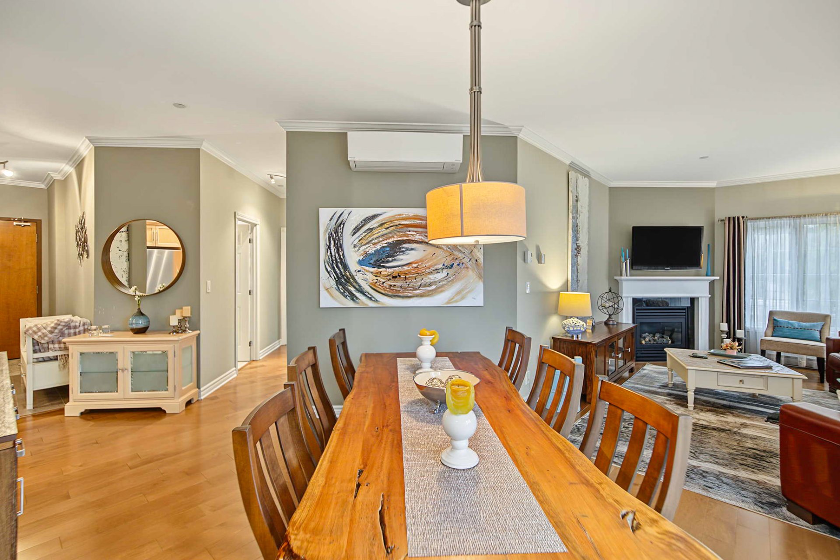
Prestigious corner unit offering 1,220 sq. ft. of elegance, comfort and exceptional natural light. Featuring 2 bedrooms, a spacious bathroom and a separate laundry room with storage. Impressive 9-foot ceilings with mouldings. Turnkey interior with brand-new engineered hardwood flooring and a refined kitchen with genuine wood cabinetry and office nook. Includes 2 parking spaces, one indoor, plus an exclusive storage locker. Ideally located near Ottawa and all amenities. A truly exceptional opportunity!
Details
Located near
Alpine skiing, CEGEP, Cross-country skiing, Daycare centre, Elementary school, Golf, High school, Highway, Hospital, Park, Public transportation, University
Room dimension
| Room | Floor | Dimensions | Floor covering |
|---|---|---|---|
| Hall | 3rd level | 5.1 X 8 ft / 1.55 X 2.44 m | Ceramic |
| Laundry room | 3rd level | 5.8 X 8.6 ft / 1.73 X 2.59 m | Ceramic |
| Bathroom | 3rd level | 10 X 5.9 ft / 3.05 X 1.75 m | Ceramic |
| Living room | 3rd level | 16.6 X 12 ft / 5.03 X 3.66 m | Wood |
| Dining room | 3rd level | 13.7 X 10 ft / 4.14 X 3.05 m | Wood |
| Dinette | 3rd level | 8 X 5.8 ft / 2.44 X 1.73 m | Wood |
| Kitchen | 3rd level | 11.3 X 7.7 ft / 3.43 X 2.31 m | Ceramic |
| Bedroom | 3rd level | 11.8 X 9.5 ft / 3.56 X 2.87 m | Wood |
| Primary bedroom | 3rd level | 13 X 12 ft / 3.96 X 3.66 m | Wood |
Taxes and expenses
| Municipal | $3,447 |
| School | $295 |
| Condominium fees | $5,424 |
Building and interior of the property
| Co-ownership fees | $5,424 |
| Bedrooms | 2 |
| Bathrooms | 1 |
| Number of rooms | 9 |
| Number of rooms above ground | 2 |
| Living area | 1220 Square Feet |
| Expected delay of occupancy | 30 days |
| Items included in the sale | 2024 wall-mounted heat pump, Murphy-style wall bed with built-in storage, Gas fireplace ,Microwave hood ,Dishwasher, refrigerator and stove included.Stationnement intérieur #7 et extérieur #97 et espace de rangement au garage #7. |
| Items excluded in the sale | Hydro-Solution rental water heater |
| Land area | 126.97 square metre |
| Year built | 2005 |
| Municipal assessment (land) | $122,100 |
| Municipal assessment (building) | $276,700 |
| Municipal assessment (total) | $398,800 |
| Assessment year | 2026 |
| Type of ownership | Divided |
| Condo floor | 3rd |
| Number of stories | 6 |
| Available services | Electricity Connected, Indoor storage space, Natural Gas Connected, Sewer Connected, Water Connected |
| Cupboard | Wood |
| Distinctive features | Detached, Wooded |
| Driveway | Asphalt |
| Equipment available | Electric garage door opener, Intercom, Private balcony, Wall-mounted air conditioning |
| Garage | Attached, Built-in, Heated |
| Hearth stove | Gas fireplace |
| Heating energy | Electricity, Natural gas |
| Heating system | Electric baseboard units |
| Landscaping | Fenced, Landscaped |
| Parking | Attached, Driveway, Garage |
| Restrictions/Permissions | Pets allowed with conditions |
| Security features | Sprinklers |
| Sewage system | Municipality |
| Structure type | Apartment |
| Topography | Flat |
| View | View of the water |
| Water supply | Municipality |
| Window type | Casement |
| Windows | PVC |
Addendum
| + Elegant gas fireplace, with gas consumption included in the condo fees + Premium-quality engineered hardwood flooring + Prime location directly across from the Ottawa River, just 1 minute from the interprovincial bridge + Shared bicycle storage and direct access to a nearby cycling path + Spacious private terrace, perfect for relaxing or entertaining + Separate laundry room with generous indoor storage space + Exceptional combination of comfort, convenience and an enviable location + 2 parking spaces |