

$414,900
20 Rue de Vinoy
Cantley
Cantley
Type
Bungalow
Bedrooms
5
Living area
109.2 Square Meters
Bathrooms
1
MLS® 22903807


Property description
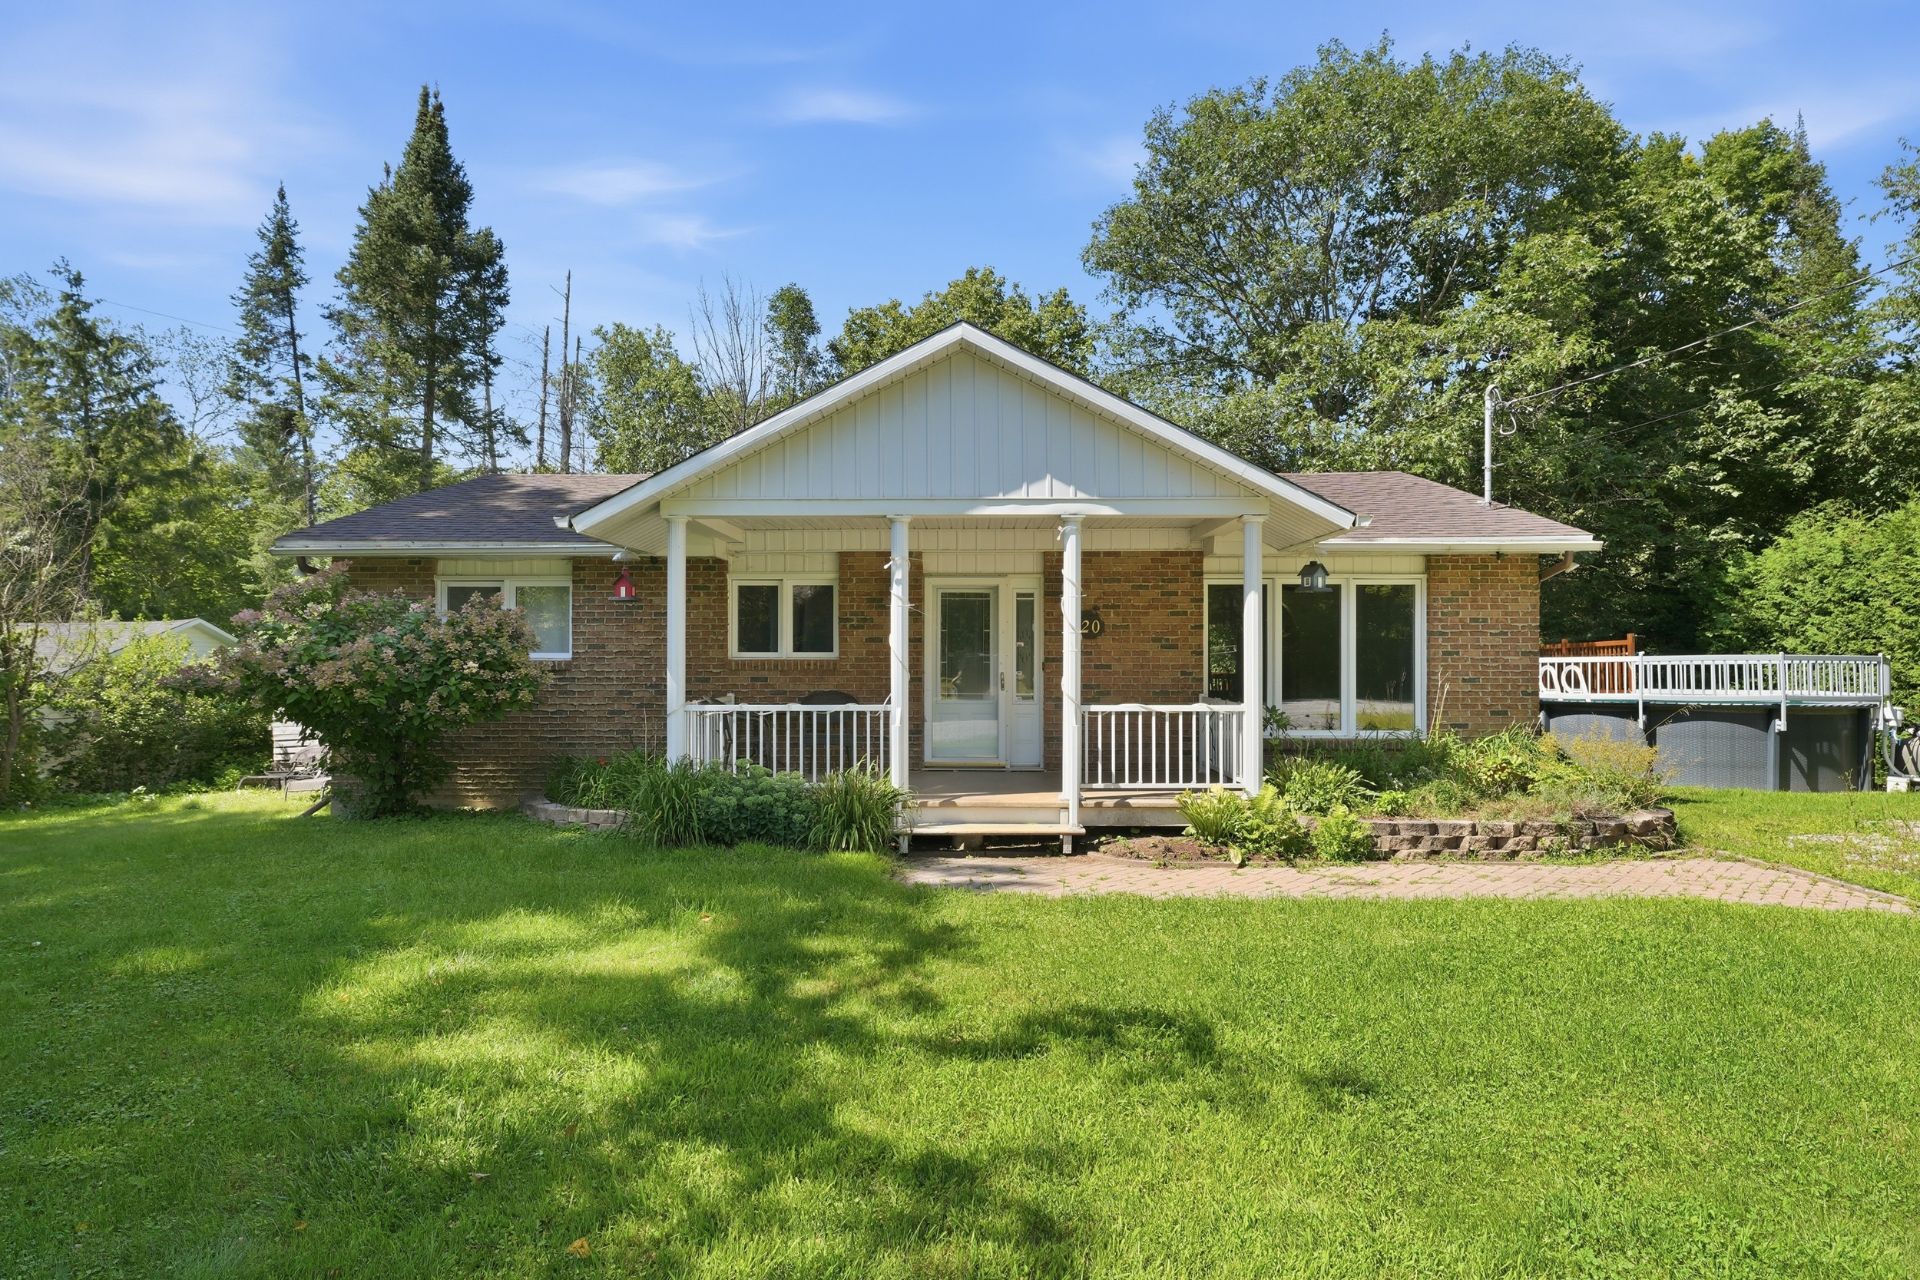
Bungalow-style property located on a quiet cul-de-sac, offering a peaceful and private setting. Situated on a large 21,451 sq. ft. lot, approximately 1/2 acre, surrounded by mature trees and hedges. The property features spacious and inviting rooms, hardwood flooring on the main level, and a private backyard with a pool and spa. Offering 5 bedrooms, a large family room, a kitchen with a lunch counter, and a bright living room. Conveniently located near an elementary school, daycare, and a variety of shops and services, including a grocery store, fast-food restaurants, pharmacy, and gas station.
Sold without legal warranty, at the risk and peril of the buyerDetails
Located near
Alpine skiing, ATV trail, Daycare centre, Elementary school, Public transportation, Snowmobile trail
Room dimension
| Room | Floor | Dimensions | Floor covering |
|---|---|---|---|
| Hall | 1st level/Ground floor | 6.8 X 2.11 ft / 2.03 X 0.89 m | Ceramic |
| Living room | 1st level/Ground floor | 16.4 X 12.8 ft irr / 4.98 X 3.86 m irr | Laminate floor |
| Kitchen | 1st level/Ground floor | 8 X 13.5 ft / 2.44 X 4.09 m | Laminate floor |
| Dining room | 1st level/Ground floor | 9.7 X 13.5 ft / 2.92 X 4.09 m | Laminate floor |
| Primary bedroom | 1st level/Ground floor | 10.7 X 12.8 ft / 3.23 X 3.86 m | Laminate floor |
| Bedroom | 1st level/Ground floor | 10.1 X 9.6 ft / 3.07 X 2.90 m | Laminate floor |
| Bedroom | 1st level/Ground floor | 8.3 X 12.8 ft / 2.51 X 3.86 m | Laminate floor |
| Bathroom | 1st level/Ground floor | 5.3 X 9.6 ft / 1.60 X 2.90 m | Ceramic |
| Family room | Basement 1 | 32.10 X 17.8 ft irr / 10.01 X 5.38 m irr | Laminate floor |
| Bedroom | Basement 1 | 10.4 X 13.8 ft irr / 3.15 X 4.17 m irr | Laminate floor |
| Bedroom | Basement 1 | 9.8 X 13.5 ft irr / 2.95 X 4.09 m irr | Laminate floor |
| Laundry room | Basement 1 | 11.1 X 8.4 ft irr / 3.38 X 2.54 m irr | Laminate floor |
| Storage | Basement 1 | 6.11 X 8.10 ft / 2.11 X 2.69 m |
Taxes and expenses
| Municipal | $2,686 |
| School | $216 |
Building and interior of the property
| Bedrooms | 5 |
| Bathrooms | 1 |
| Number of rooms | 13 |
| Number of rooms above ground | 3 |
| Number of basement bedrooms | 2 |
| Living area | 109.2 Square Meters |
| Expected delay of occupancy | 30 days |
| Items included in the sale | Spa, pool and accessories, dishwasher, washer and dryer, firewood storage box and firewood, play structure to the left of the house. ** All included items are provided without warranty as to their condition or operation and without legal warranty of quality, at the BUYER's own risk. ** |
| Items excluded in the sale | Stove, refrigerator |
| Dimension of the front of the building | 12.87 metres |
| Dimension of the depth of building | 8.55 metres |
| Land area | 1992.9 square metre |
| Year built | 1975 |
| Municipal assessment (land) | $111,600 |
| Municipal assessment (building) | $229,900 |
| Municipal assessment (total) | $341,500 |
| Assessment year | 2026 |
| Available services | Electricity Connected |
| Basement | 6 feet and more, Finished basement |
| Cupboard | Wood |
| Distinctive features | Cul-de-sac, Detached |
| Driveway | Unpaved |
| Equipment available | Water softener |
| Foundation | Concrete blocks |
| Heating energy | Electricity |
| Heating system | Electric baseboard units |
| Landscaping | Bordered by hedges |
| Laundry | Basement 1, Other, Other in basement |
| Parking | Driveway |
| Pool | Above-ground |
| Roofing | Asphalt shingles |
| Sewage system | Disposal field, Septic tank |
| Siding | Brick |
| Water supply | Artesian well, Well |
| Window type | Casement |
Addendum
| Conveniently located near a variety of services and shops, all accessible within a few minutes by car: * Garderie Imagine des Collines - 4 min * École Sainte-Élisabeth - 3 min * IGA Famille Charles Cantley - 4 min * Proxim Pharmacie - 4 min * Pitou Minou & Compagnons - 3 min * Dollarama - 5 min * Plusieurs restaurants à moins de 5 min : La Ferme Rouge, O'Decker, Subway, McDonald's et Papa Pizza * Tim Hortons - 5 min |
