$480,000
18 Ch. Fogarty
Gatineau (Gatineau)
Gatineau (Gatineau)
Type
Bungalow
Bedrooms
4
Living area
1178 Square Feet
Bathrooms
2
MLS® 22961785
Property description
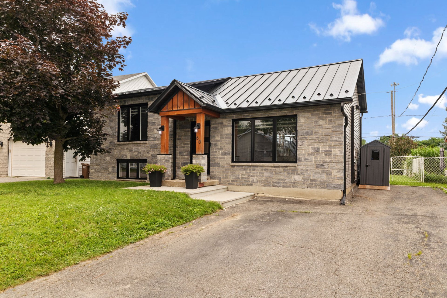
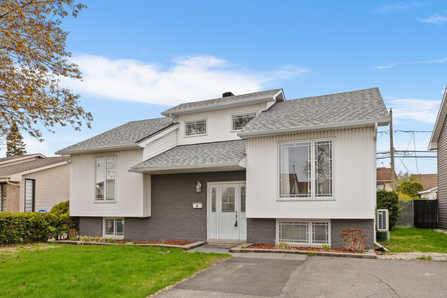
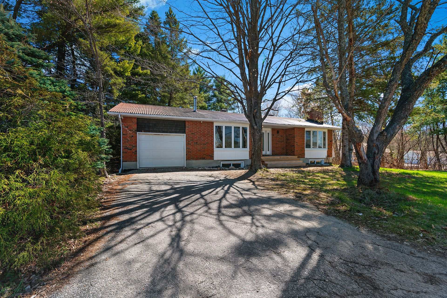
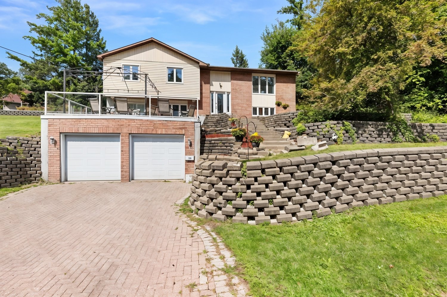
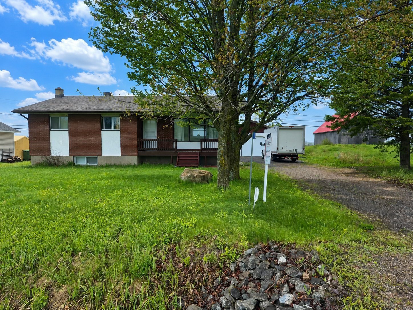
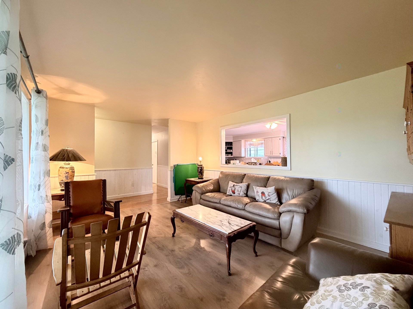
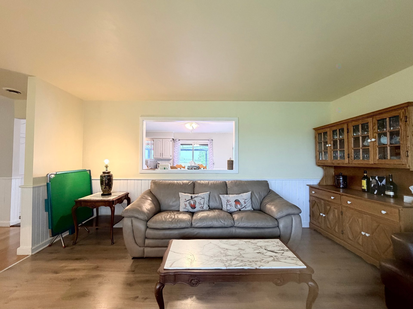
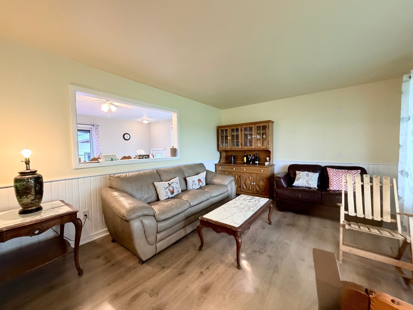
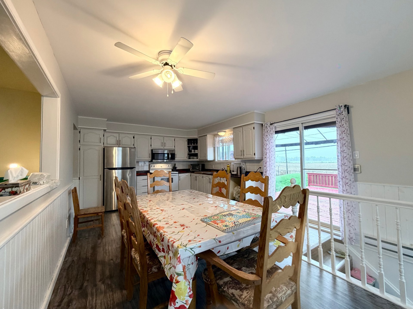
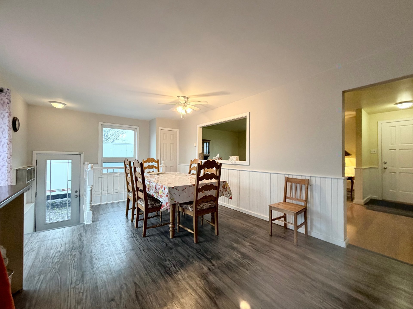
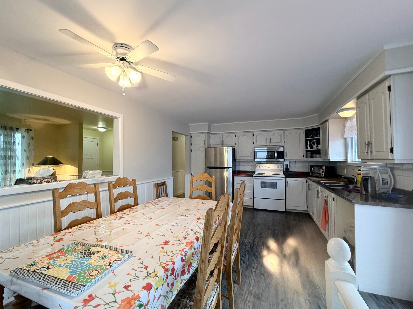
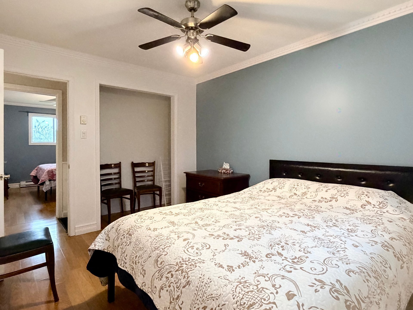
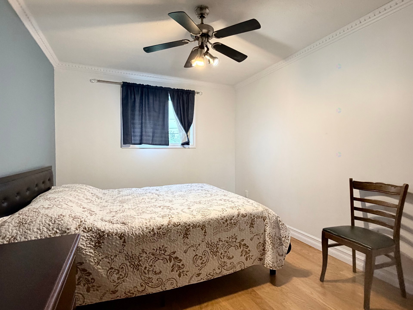
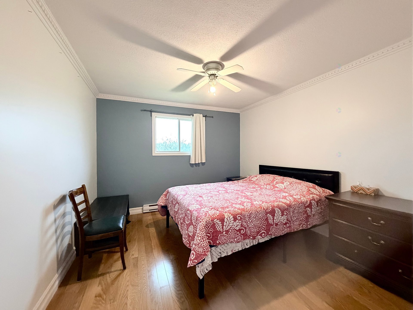
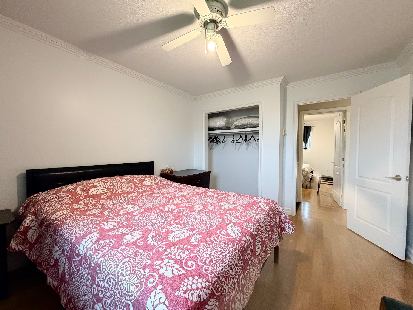
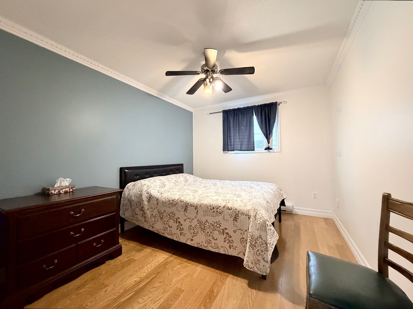
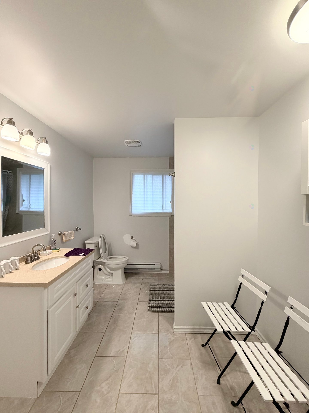
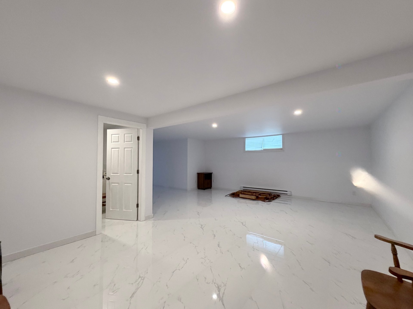
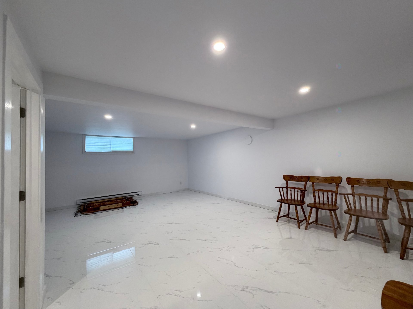
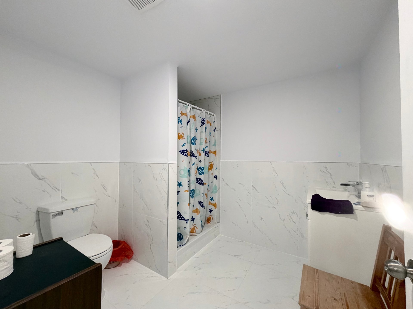
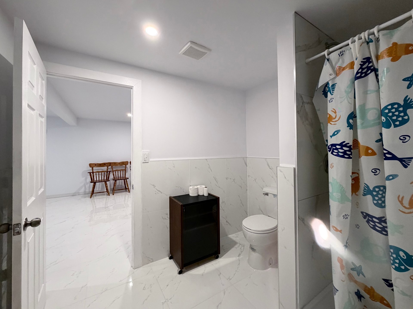
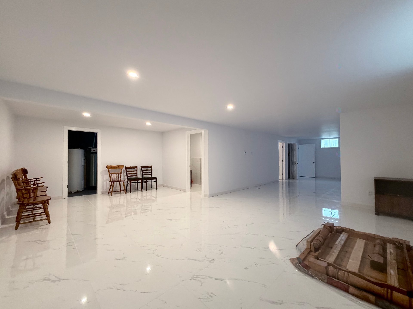
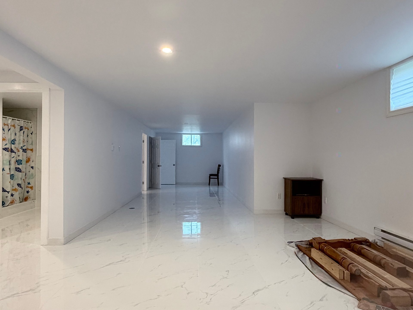
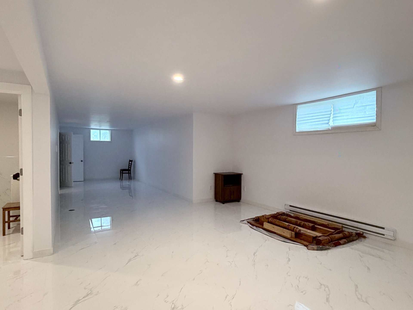
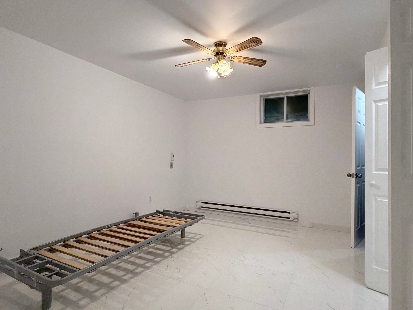
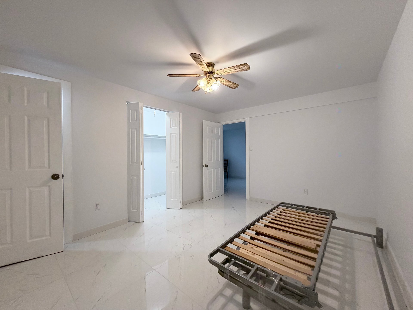
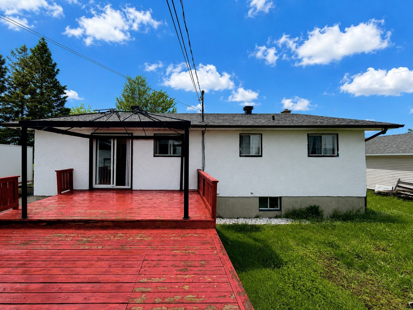
Well-maintained detached bungalow in a quiet, family-friendly neighbourhood near Highway 50, with easy access to Ottawa. This bright home features 3+1 bedrooms, 2 full bathrooms, a functional layout, and a basement renovated in 2025. Situated on a large lot of approximately 10,000 sq. ft., the property also offers a large garage, spacious yard and ample parking. Close to schools, parks, shopping and public transit.
Sold without legal warranty, at the risk and peril of the buyerDetails
Located near
Alpine skiing, CEGEP, Cross-country skiing, Elementary school, Golf, High school, Highway, Hospital, University
Room dimension
| Room | Floor | Dimensions | Floor covering |
|---|---|---|---|
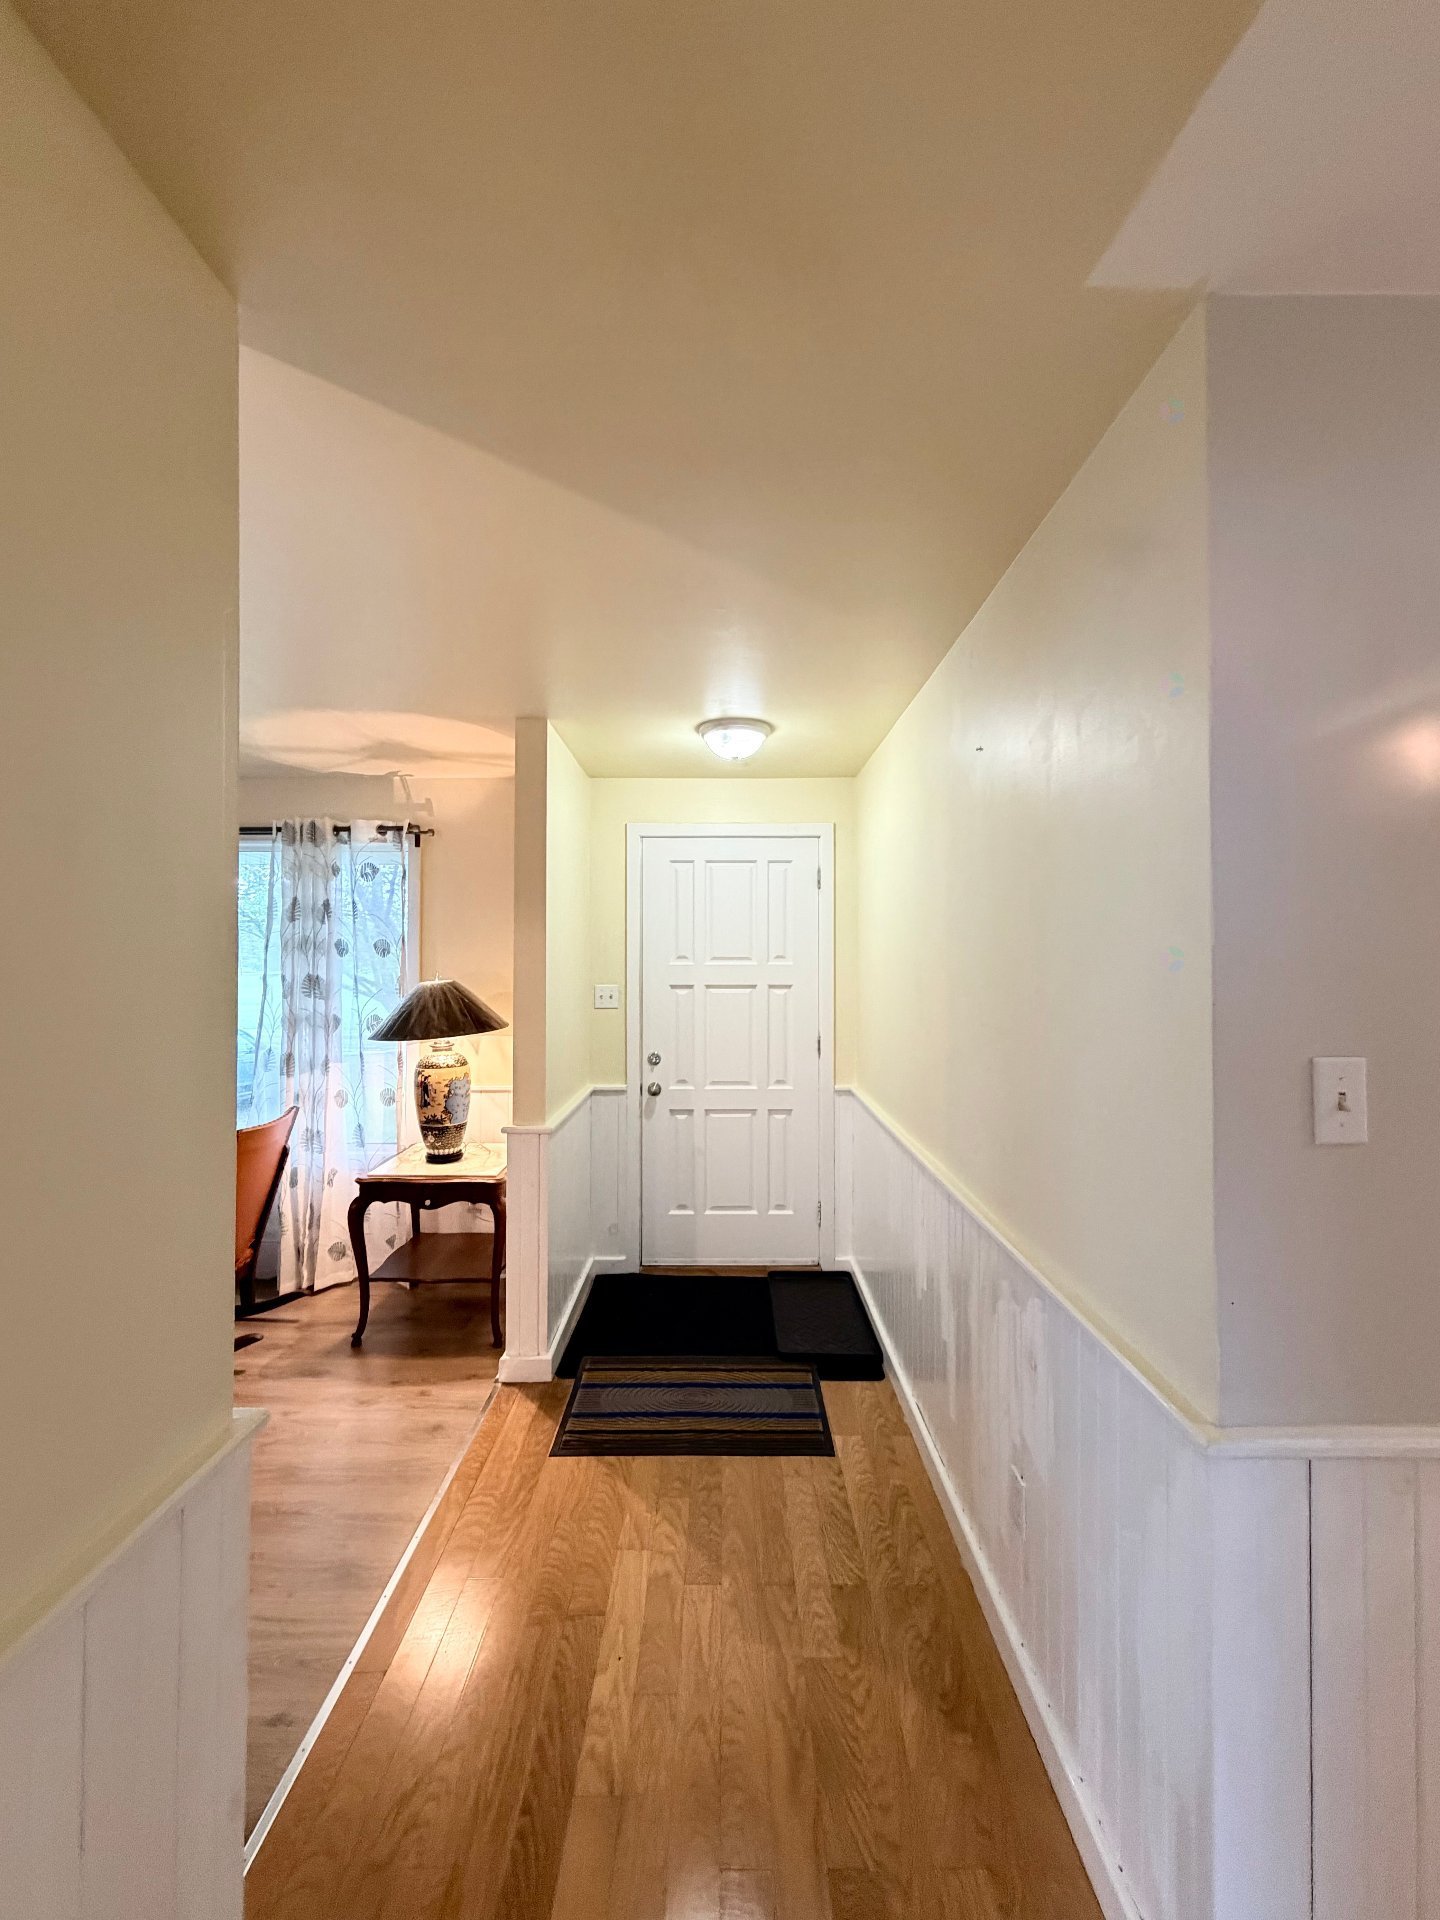
| Hall | 1st level/Ground floor | 12 X 4.3 ft / 3.66 X 1.30 m | Wood |
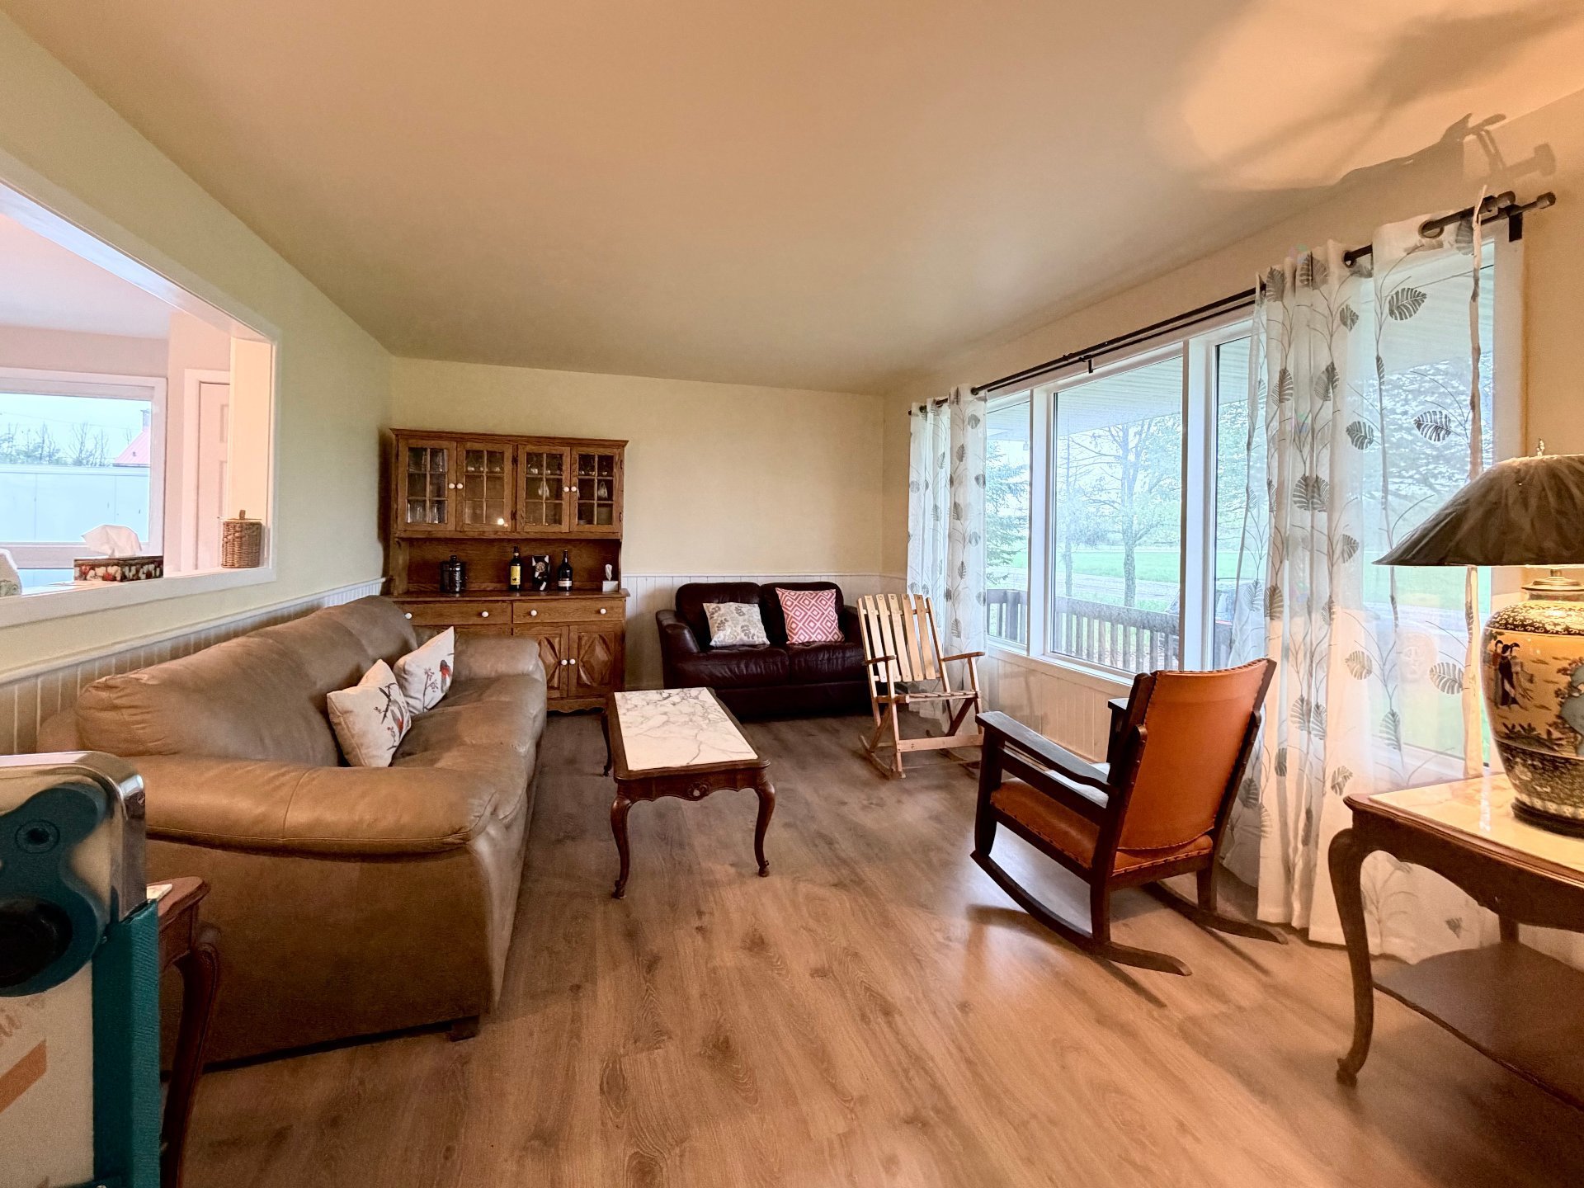
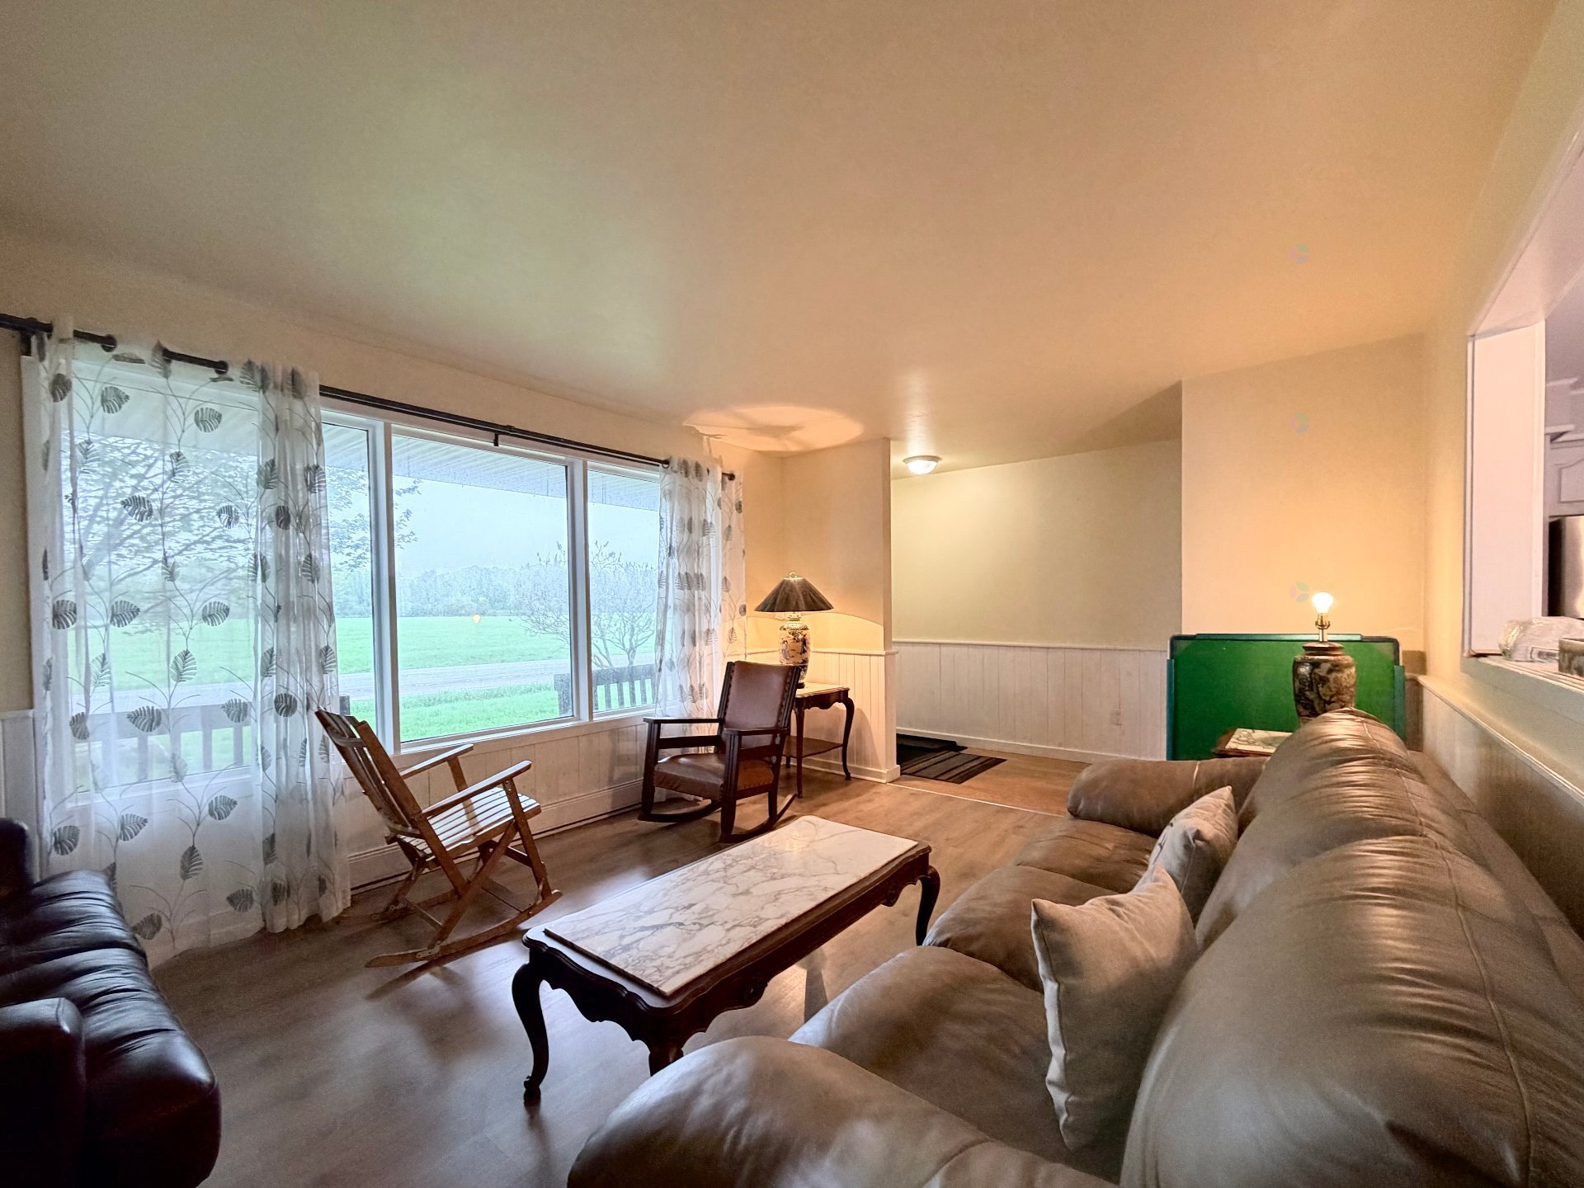
| Living room | 1st level/Ground floor | 15.10 X 11.2 ft / 4.83 X 3.40 m | Laminate floor |
| Dining room | 1st level/Ground floor | 8.4 X 8.9 ft / 2.54 X 2.67 m | Laminate floor |
| Kitchen | 1st level/Ground floor | 10.6 X 12.3 ft / 3.20 X 3.73 m | Laminate floor |
| Primary bedroom | 1st level/Ground floor | 12.11 X 10.11 ft / 3.94 X 3.33 m | Wood |
| Bedroom | 1st level/Ground floor | 12.1 X 9 ft / 3.68 X 2.74 m | Wood |
| Bedroom | 1st level/Ground floor | 12.3 X 9.8 ft / 3.73 X 2.95 m | Wood |
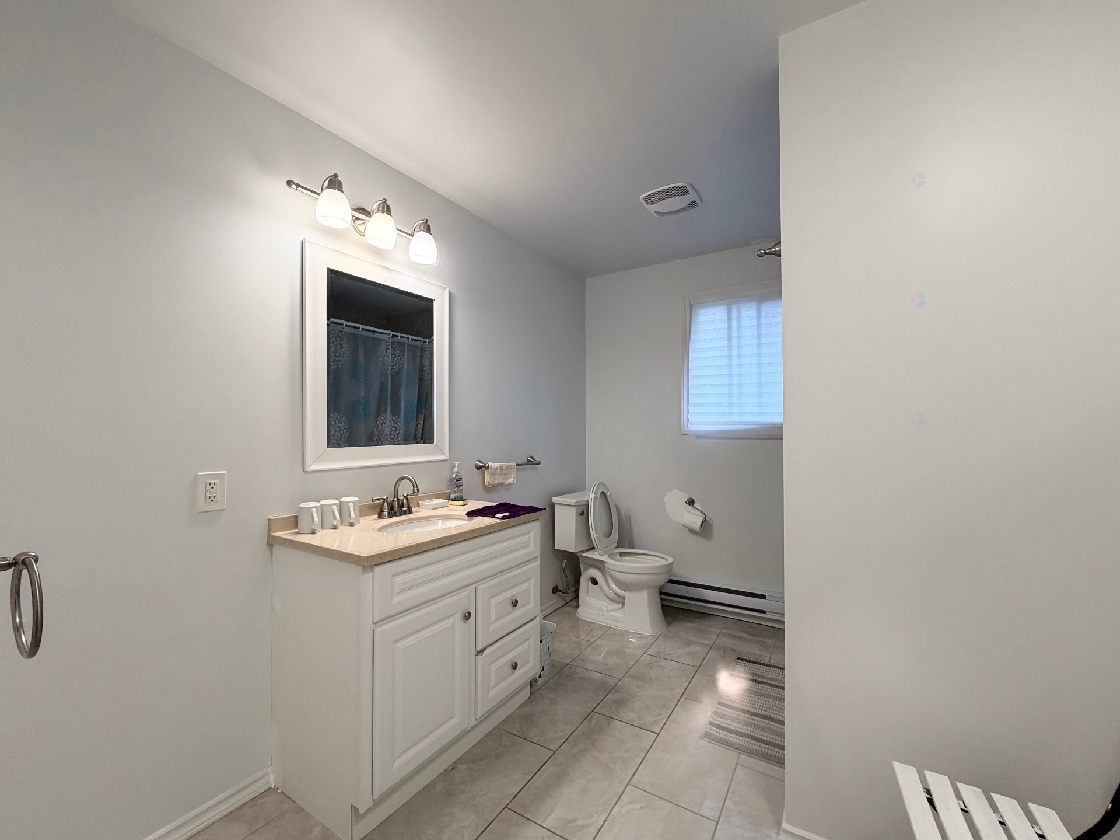
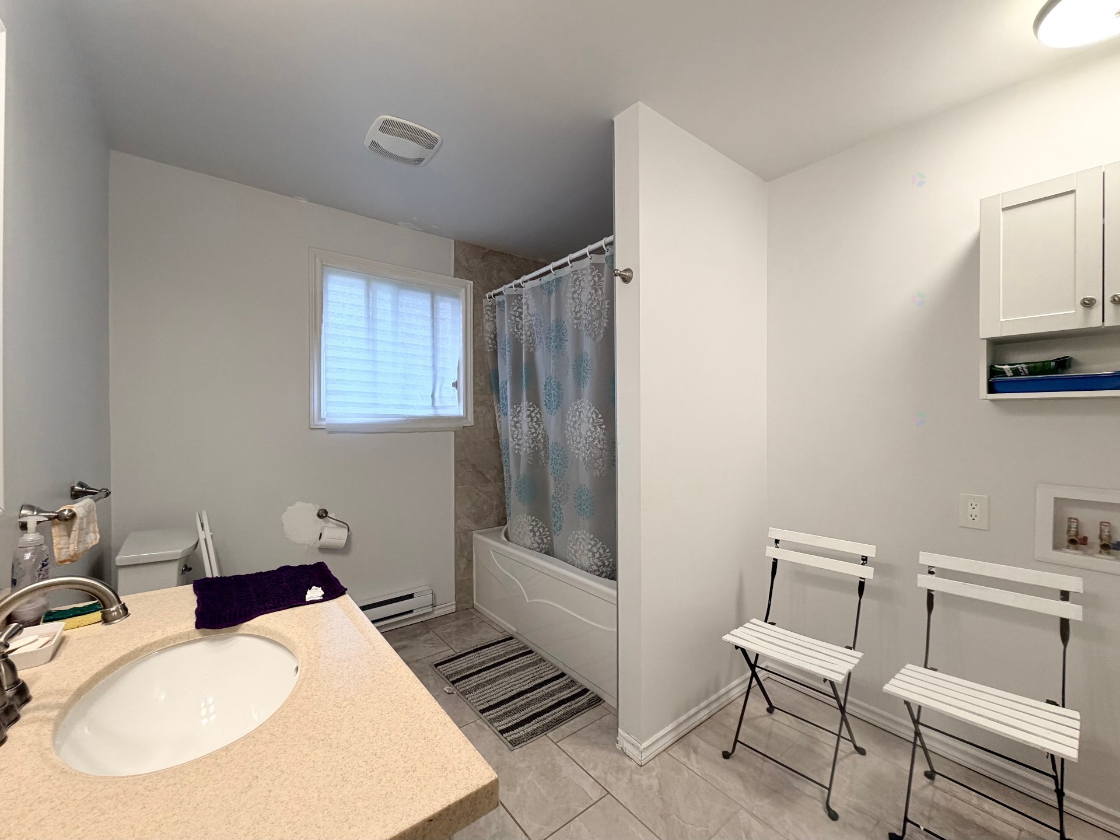
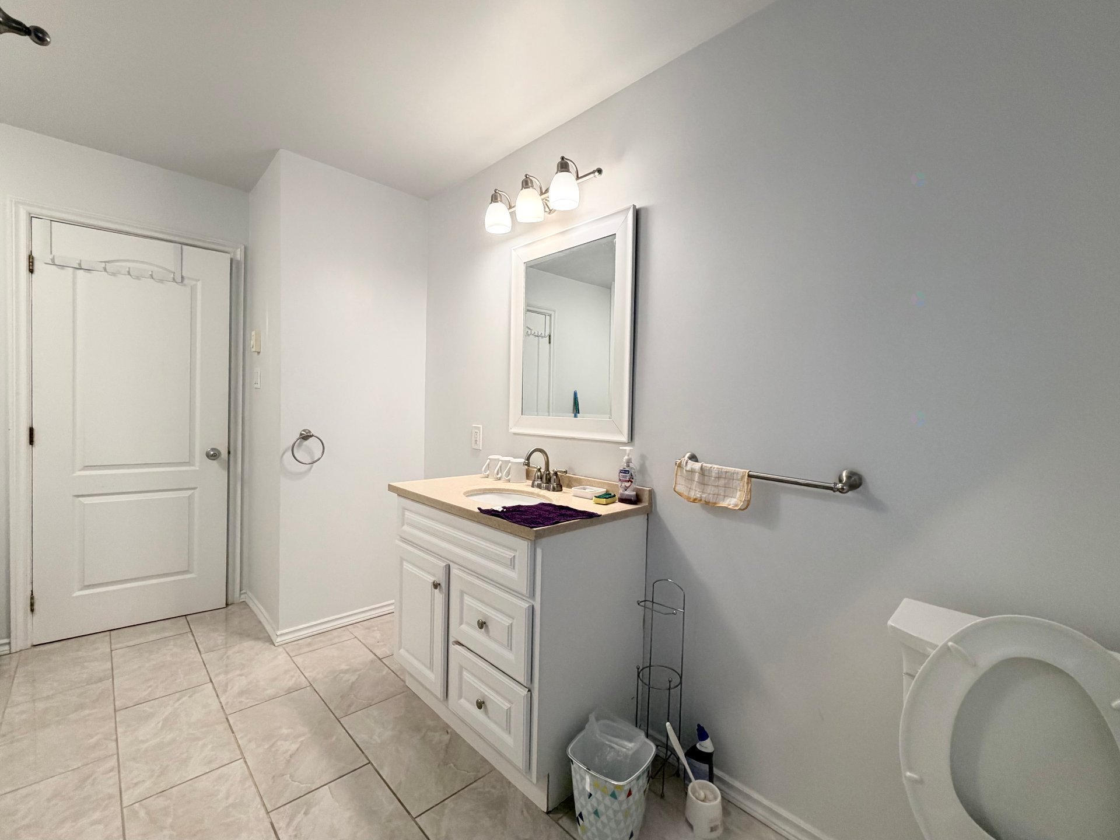
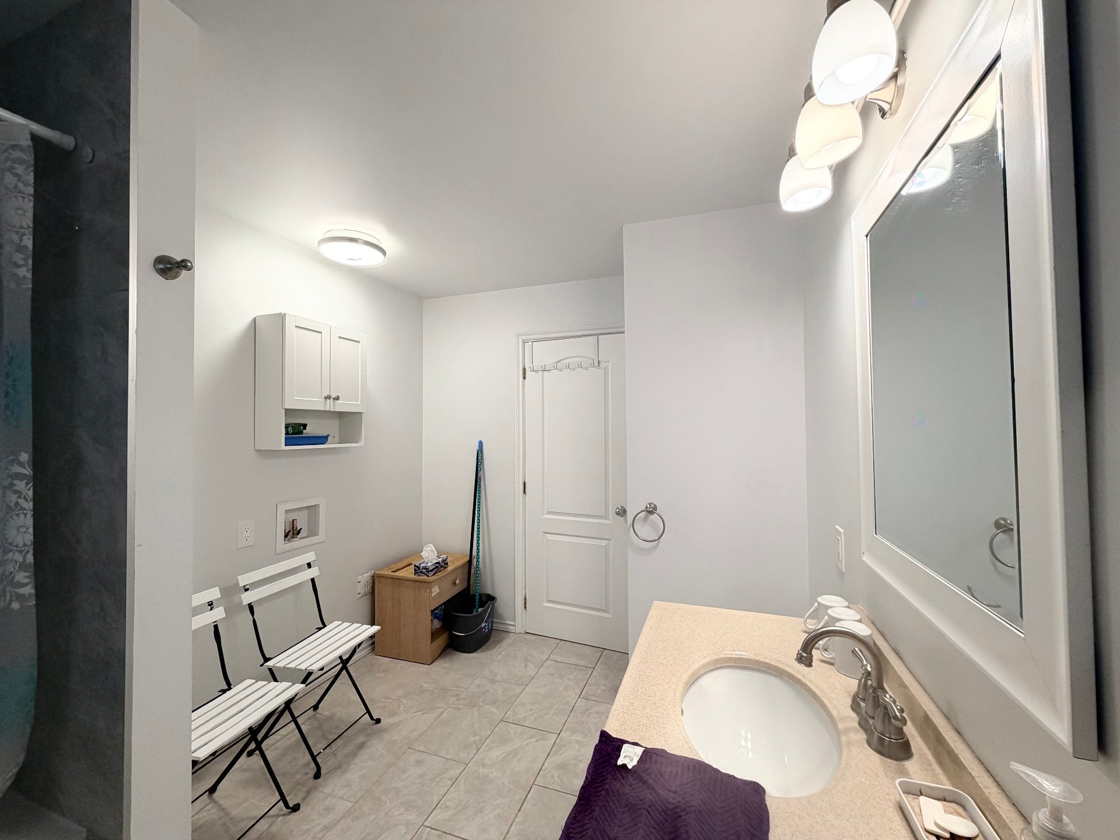
| Bathroom | 1st level/Ground floor | 11.2 X 8 ft / 3.40 X 2.44 m | Ceramic |
| Family room | Basement 1 | 22.10 X 13.7 ft / 6.96 X 4.14 m | Ceramic |
| Family room | Basement 1 | 9.8 X 26.8 ft / 2.95 X 8.13 m | Ceramic |
| Bedroom | Basement 1 | 13.9 X 10.4 ft / 4.19 X 3.15 m | Ceramic |
| Walk-in closet | Basement 1 | 3.6 X 7.6 ft / 1.07 X 2.29 m | Ceramic |
| Bathroom | Basement 1 | 7.11 X 8.7 ft / 2.41 X 2.62 m | Ceramic |
| Storage | Basement 1 | 5 X 22.6 ft / 1.52 X 6.86 m | Ceramic |
Taxes and expenses
| Municipal | $2,383 |
| School | $244 |
Building and interior of the property
| Bedrooms | 4 |
| Bathrooms | 2 |
| Number of rooms | 14 |
| Number of rooms above ground | 3 |
| Number of basement bedrooms | 1 |
| Living area | 1178 Square Feet |
| Expected delay of occupancy | 30 days |
| Items included in the sale | Refrigerator, stove, microwave oven, curtains, curtain rods and light fixtures. |
| Items excluded in the sale | Small pizza oven, electric kettle, seller's personal belongings. Furniture is negotiable. |
| Dimension of the front of the building | 75 feet |
| Dimension of the depth of building | 135 feet |
| Year built | 1974 |
| Municipal assessment (land) | $54,500 |
| Municipal assessment (building) | $280,000 |
| Municipal assessment (total) | $334,500 |
| Assessment year | 2026 |
| Available services | Electricity Connected |
| Basement | 6 feet and more, Finished basement |
| Distinctive features | Detached |
| Driveway | Asphalt |
| Garage | Detached |
| Heating energy | Electricity |
| Heating system | Electric baseboard units |
| Parking | Detached, Driveway, Garage |
| Restrictions/Permissions | No pets allowed |
| Sewage system | Other |
| Water supply | Artesian well, Well |