$1,795
81 Rue de Toulouse C
Gatineau (Gatineau)
Gatineau (Gatineau)
Type
Condominium
Bedrooms
2
Living area
1098.99 Square Feet
Bathrooms
1
MLS® 22973313
Property description
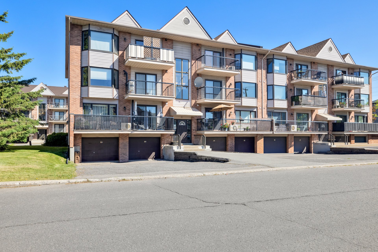
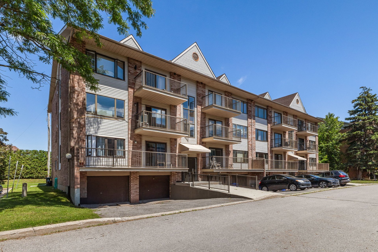
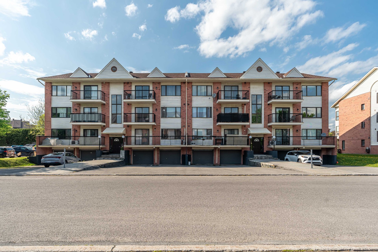
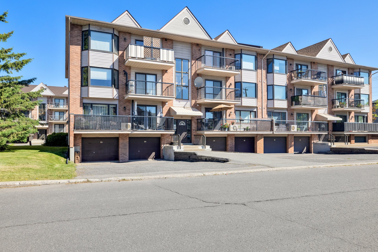
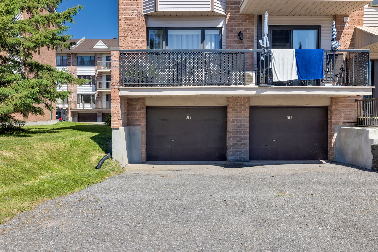
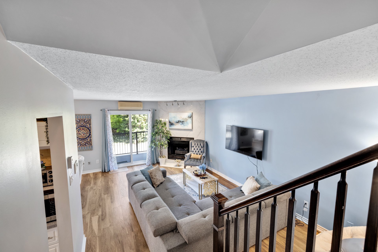
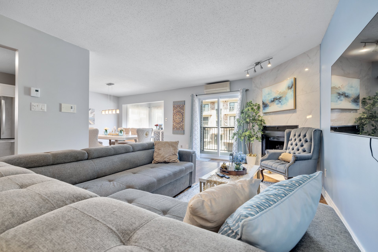
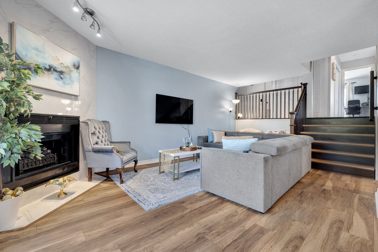
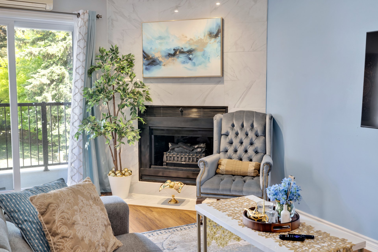
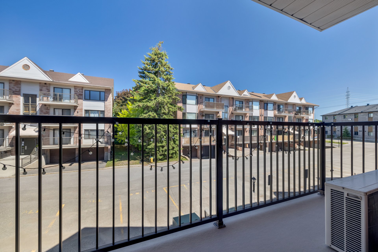
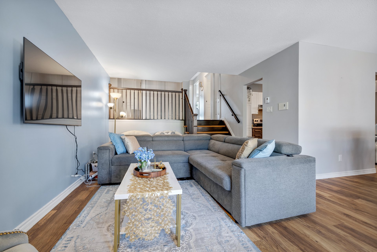
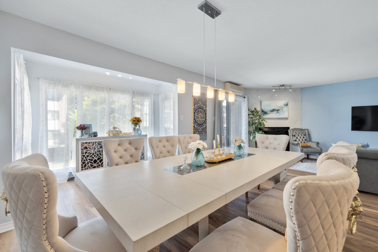
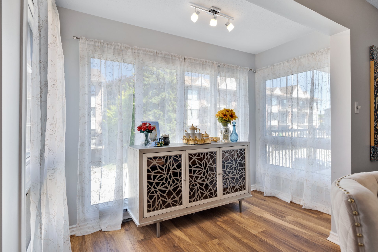
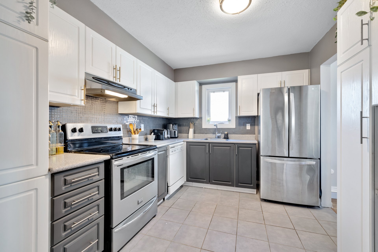
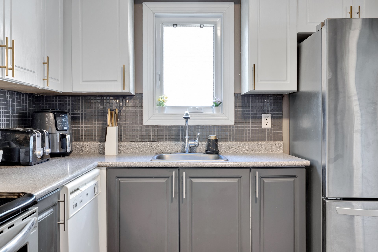
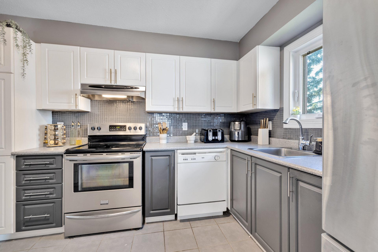
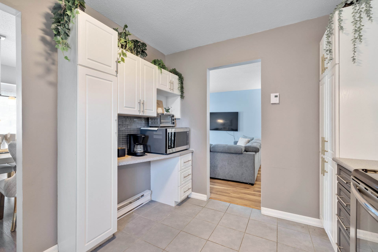
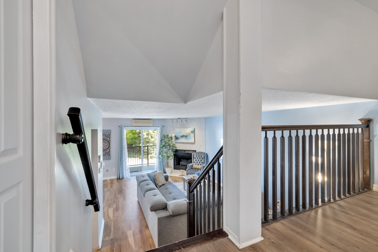
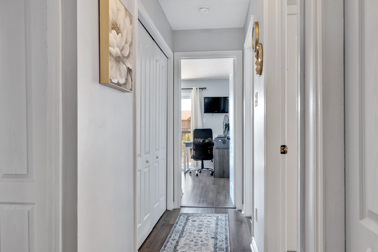
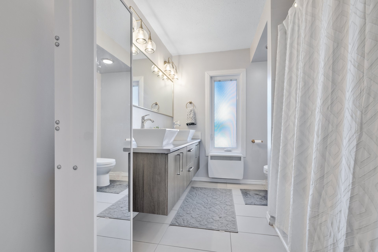
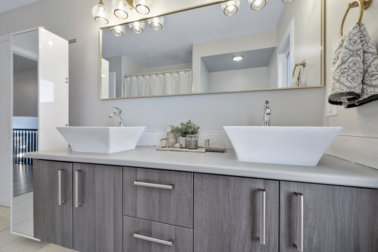
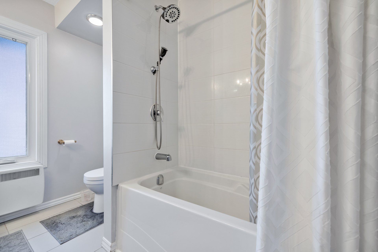
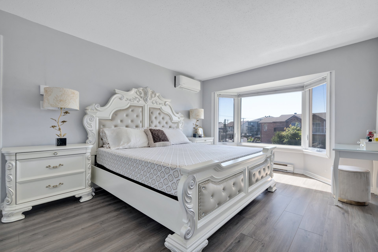
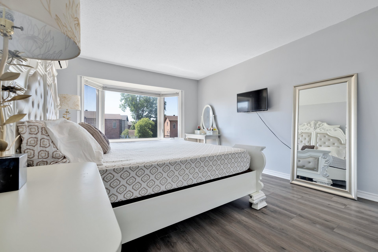
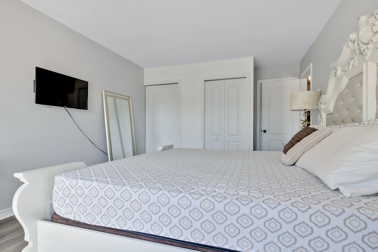
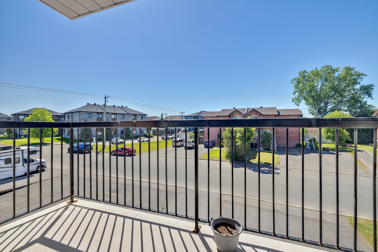
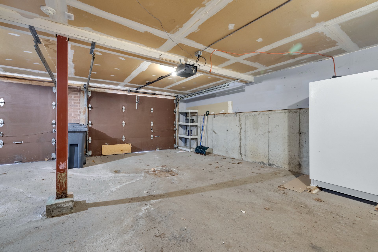
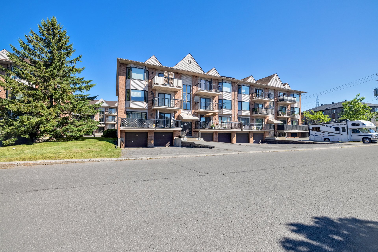
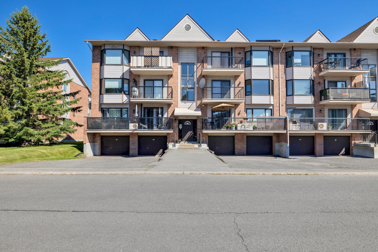
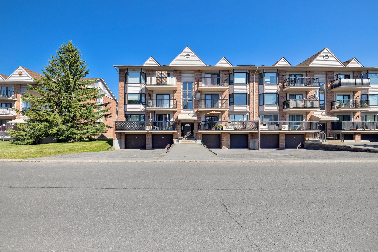
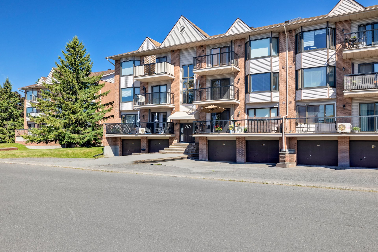
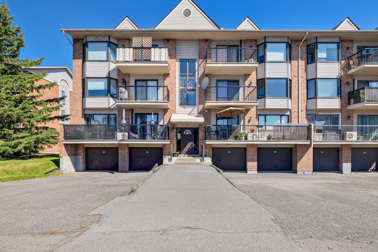
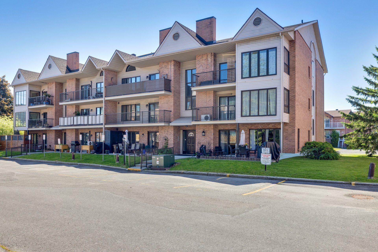
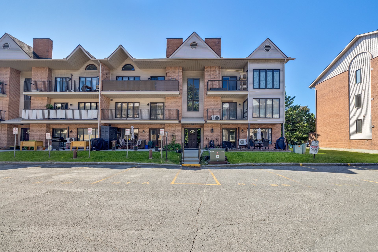
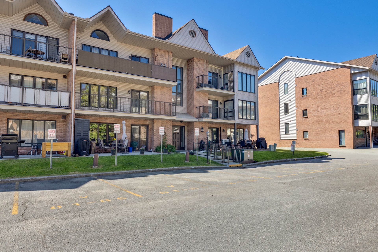
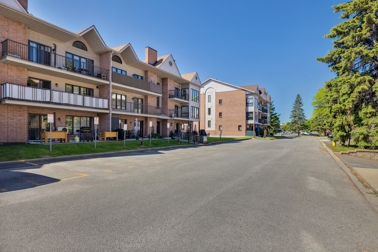
AVAILABLE IMMEDIATELY - Beautiful 2-bedroom condo with garage offering 1,099 sq. ft. of refined living space in the heart of Gatineau. Close to the sports centre, public transit, shops and parks. Features a modern kitchen, ensuite bathroom, 2 fiberglass balconies, spacious living room with electric fireplace and cozy reading nook (den). Large single garage (11'11" x 23'3") plus 1 driveway parking spaces. A rare gem offering comfort, tranquility and ample parking. Heating and electricity not included. Non-smoking. No pets allowed.
Details
Located near
Bicycle path, CEGEP, Daycare centre, Elementary school, Golf, High school, Highway, Hospital, Park, Public transportation
Room dimension
| Room | Floor | Dimensions | Floor covering |
|---|---|---|---|
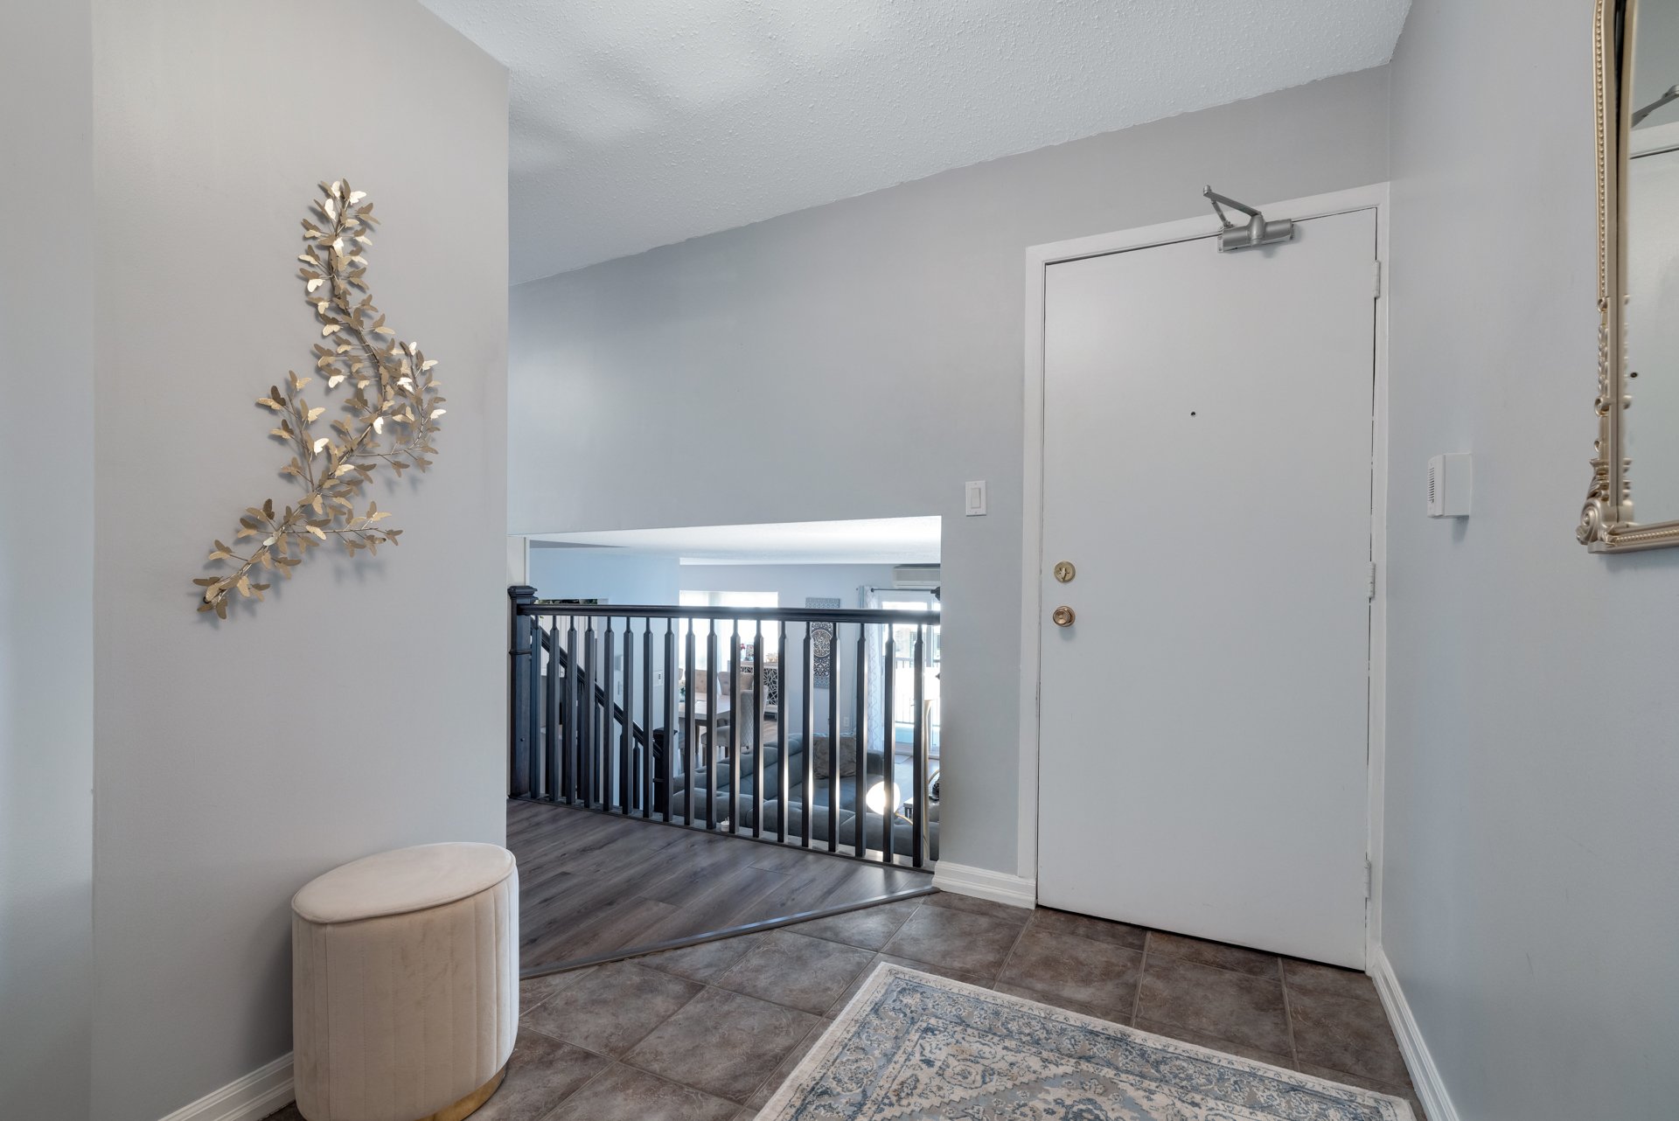
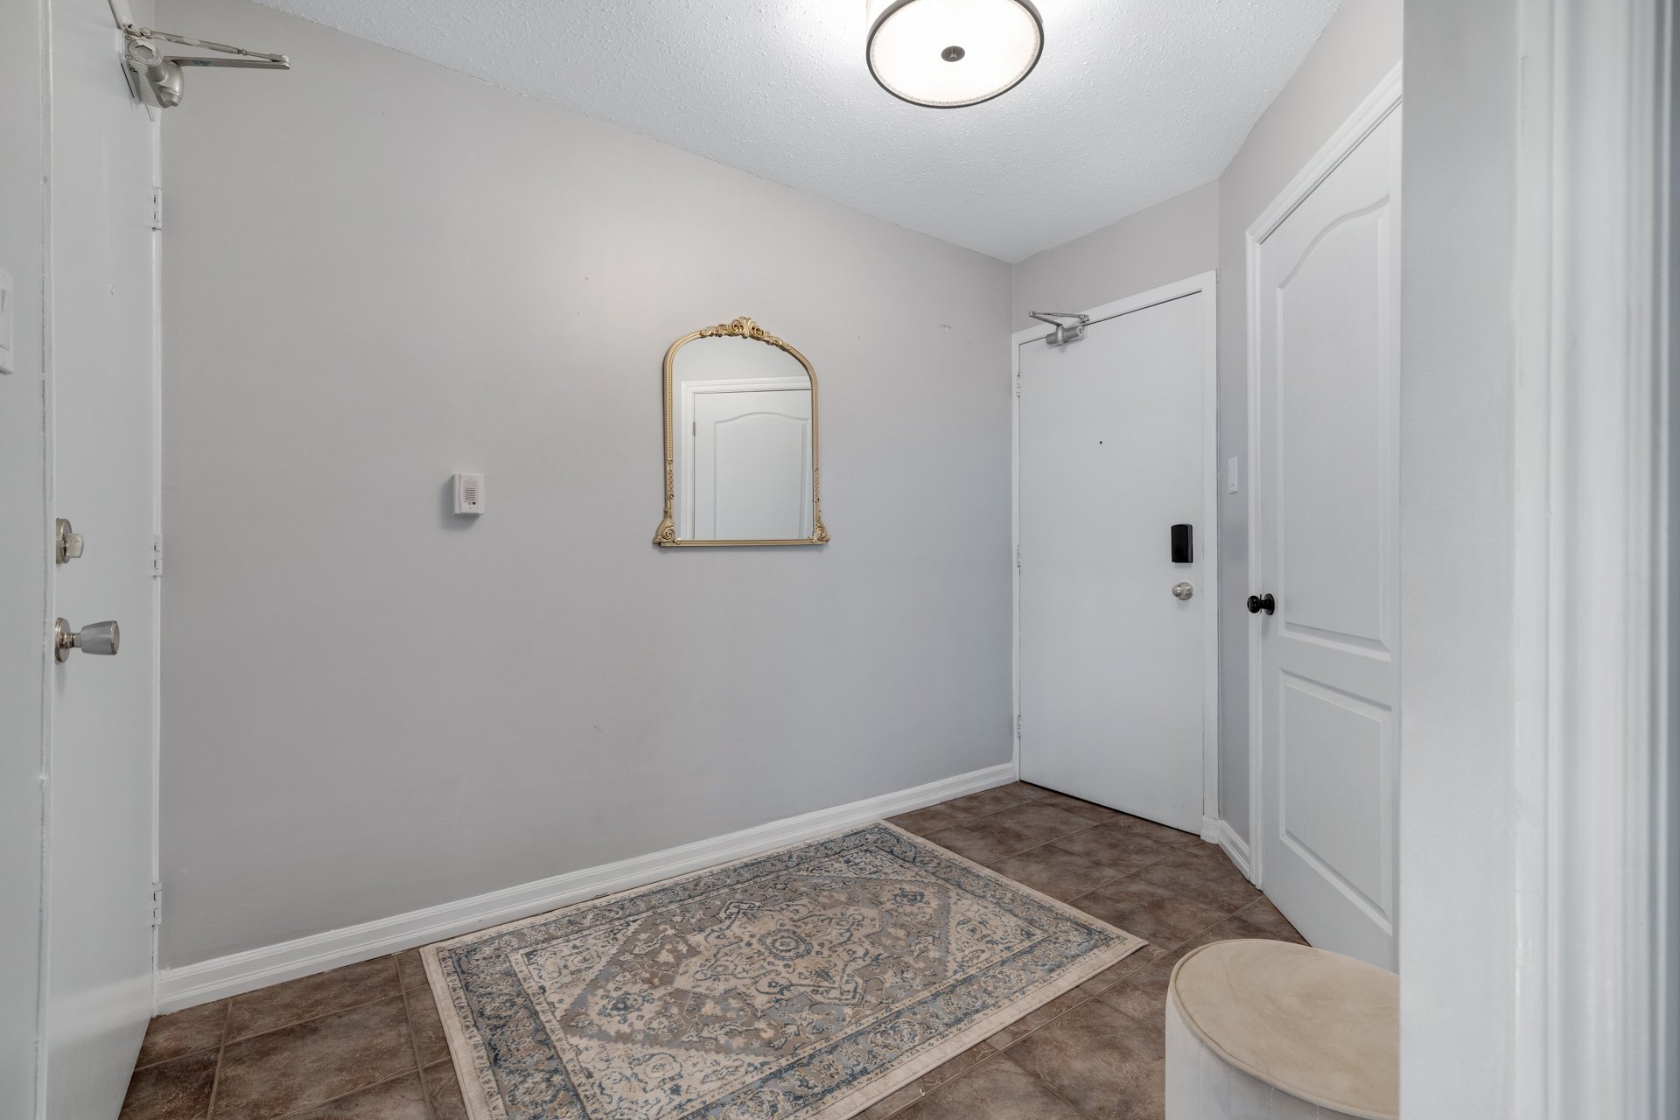
| Hall | 2nd level | 9.8 X 6.10 ft / 2.95 X 2.08 m | Ceramic |
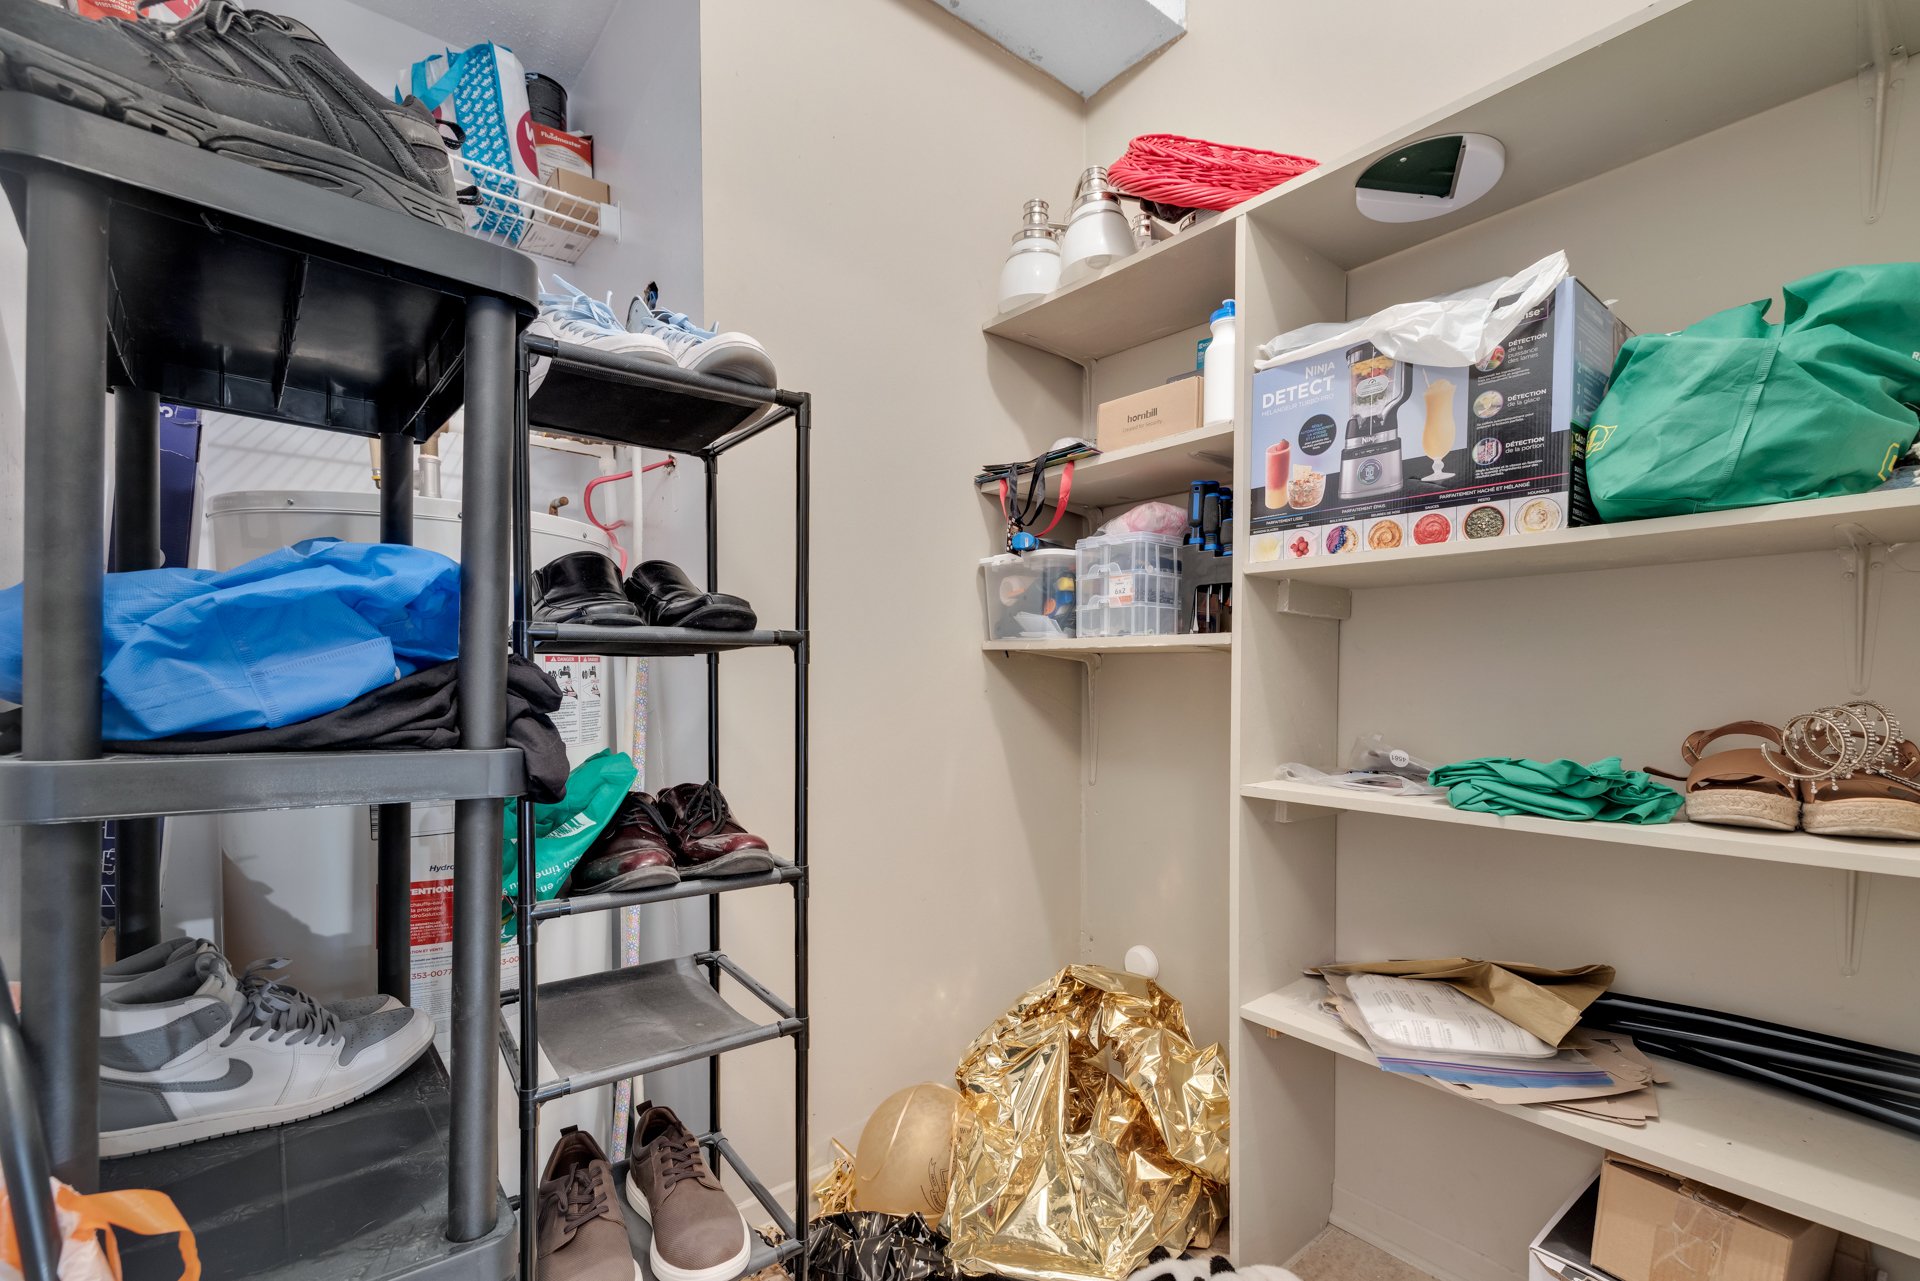
| Storage | 2nd level | 5.6 X 5.4 ft / 1.68 X 1.63 m | Flexible floor coverings |
| Kitchen | 2nd level | 11.5 X 9.1 ft / 3.48 X 2.77 m | Ceramic |
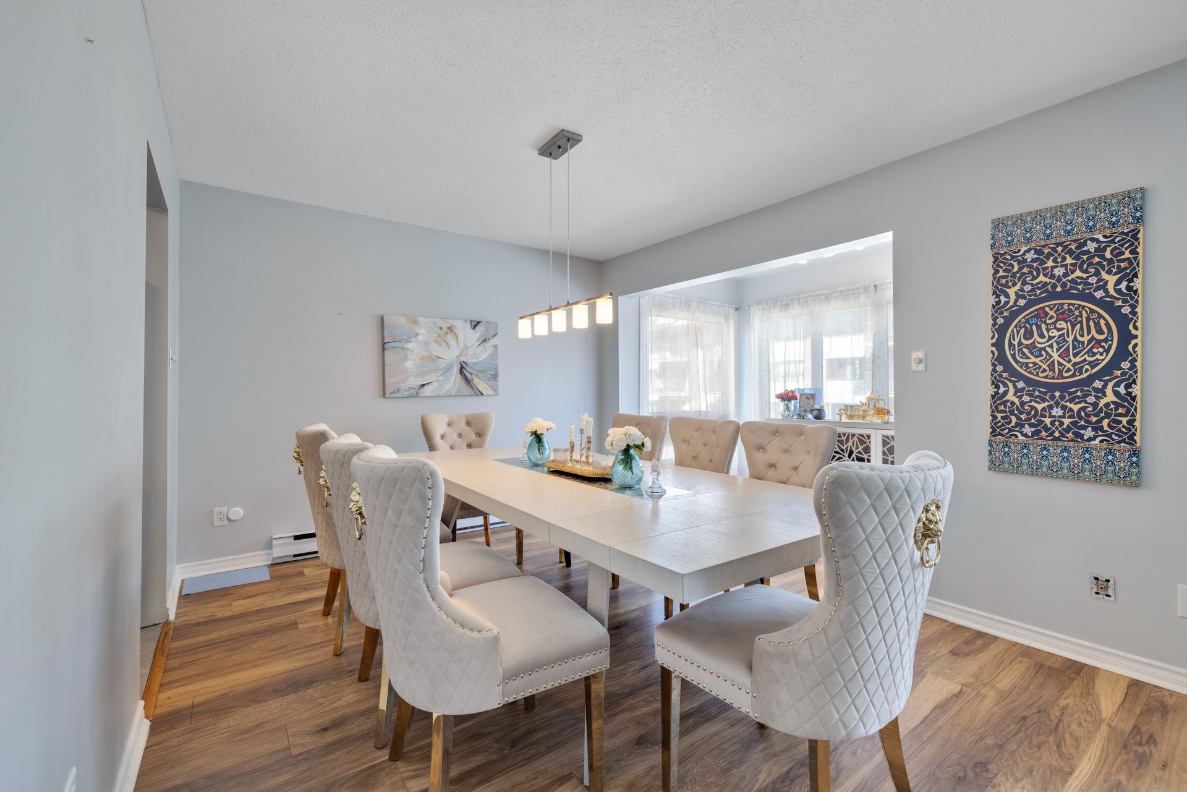
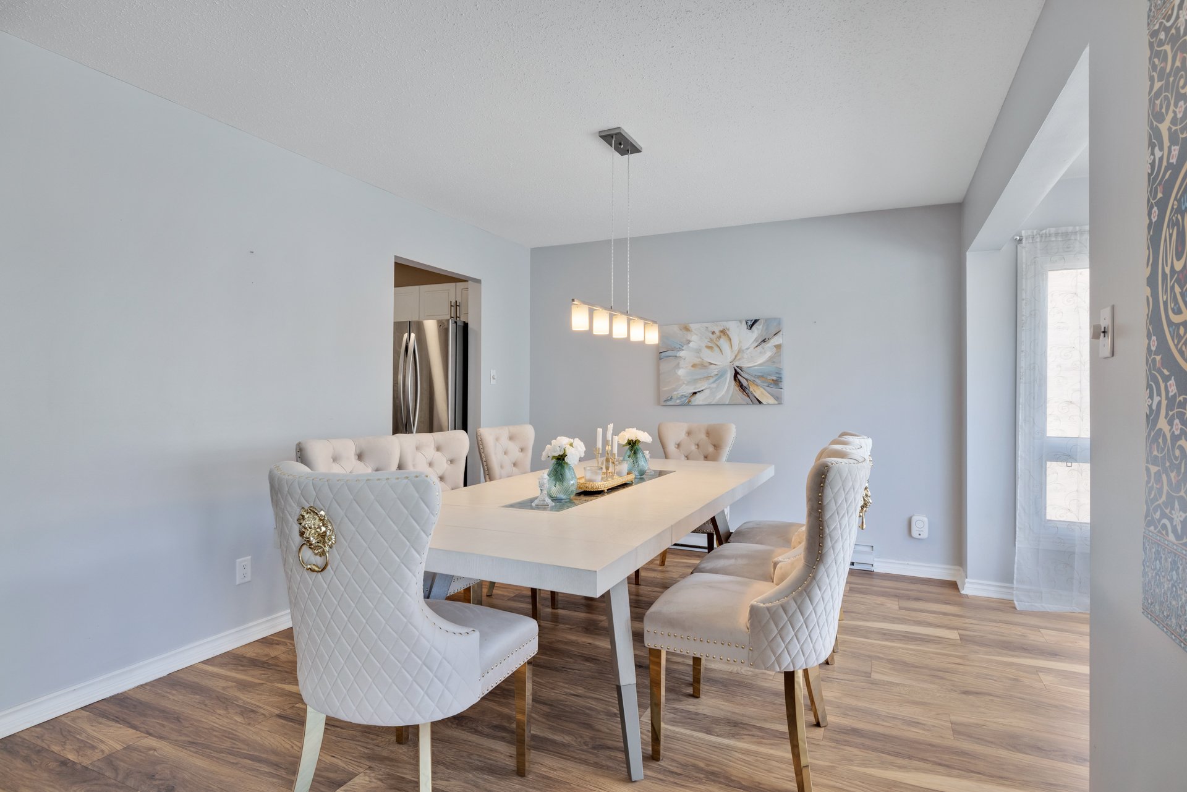
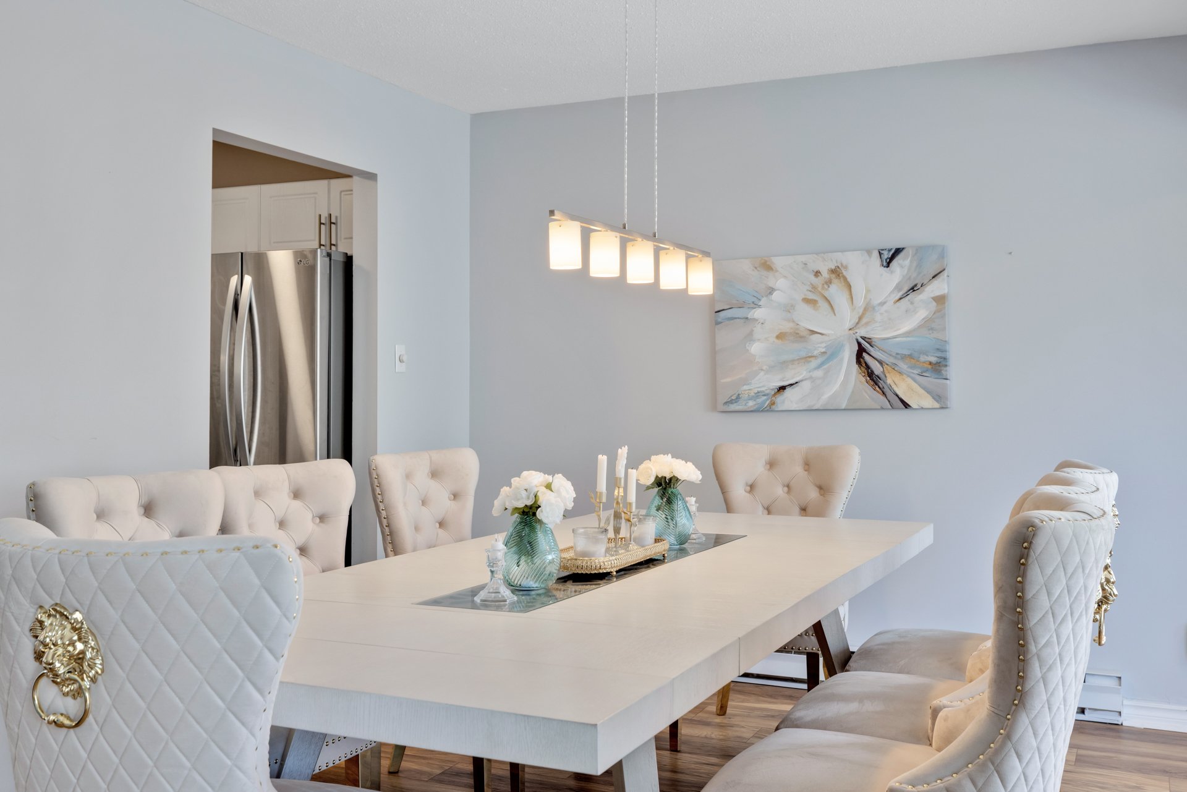
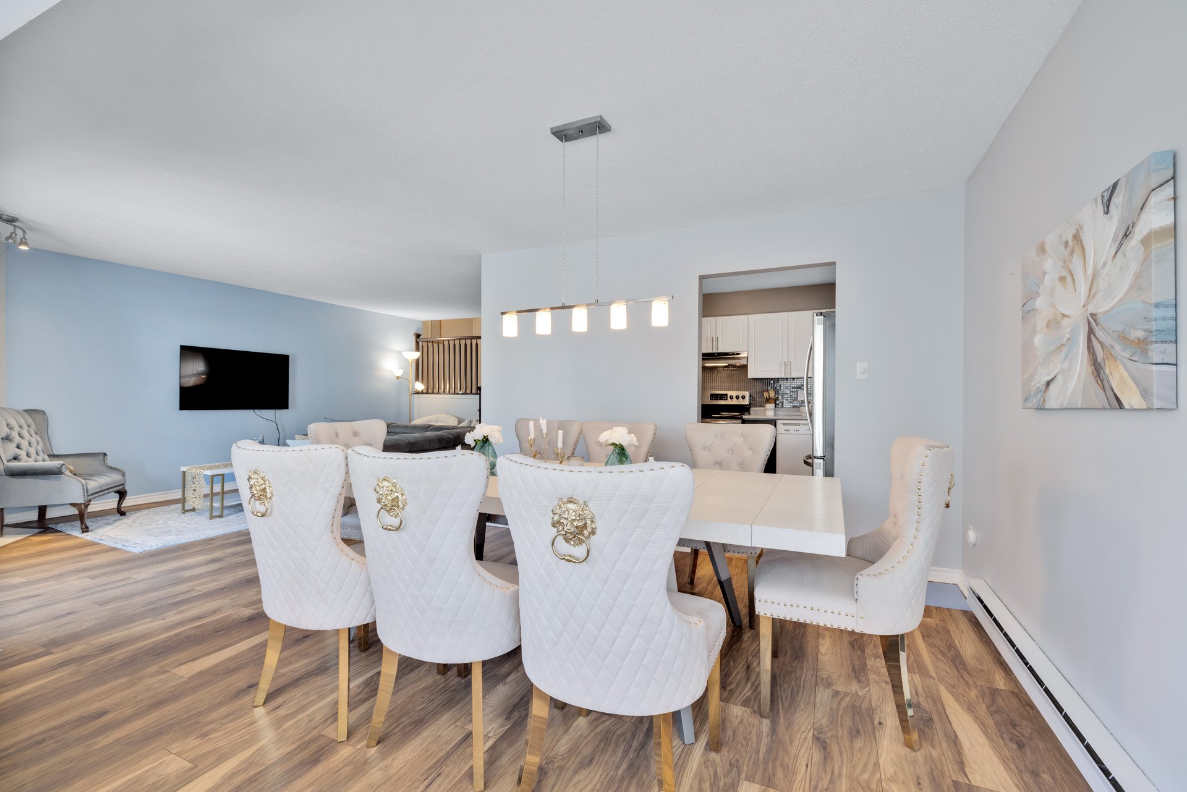
| Dining room | 2nd level | 12 X 10.6 ft / 3.66 X 3.20 m | Laminate floor |
| Living room | 2nd level | 20 X 11.10 ft / 6.10 X 3.61 m | Laminate floor |
| Bathroom | 2nd level | 11.5 X 7.4 ft / 3.48 X 2.24 m | Ceramic |
| Primary bedroom | 2nd level | 15.4 X 11.5 ft / 4.67 X 3.48 m | Laminate floor |
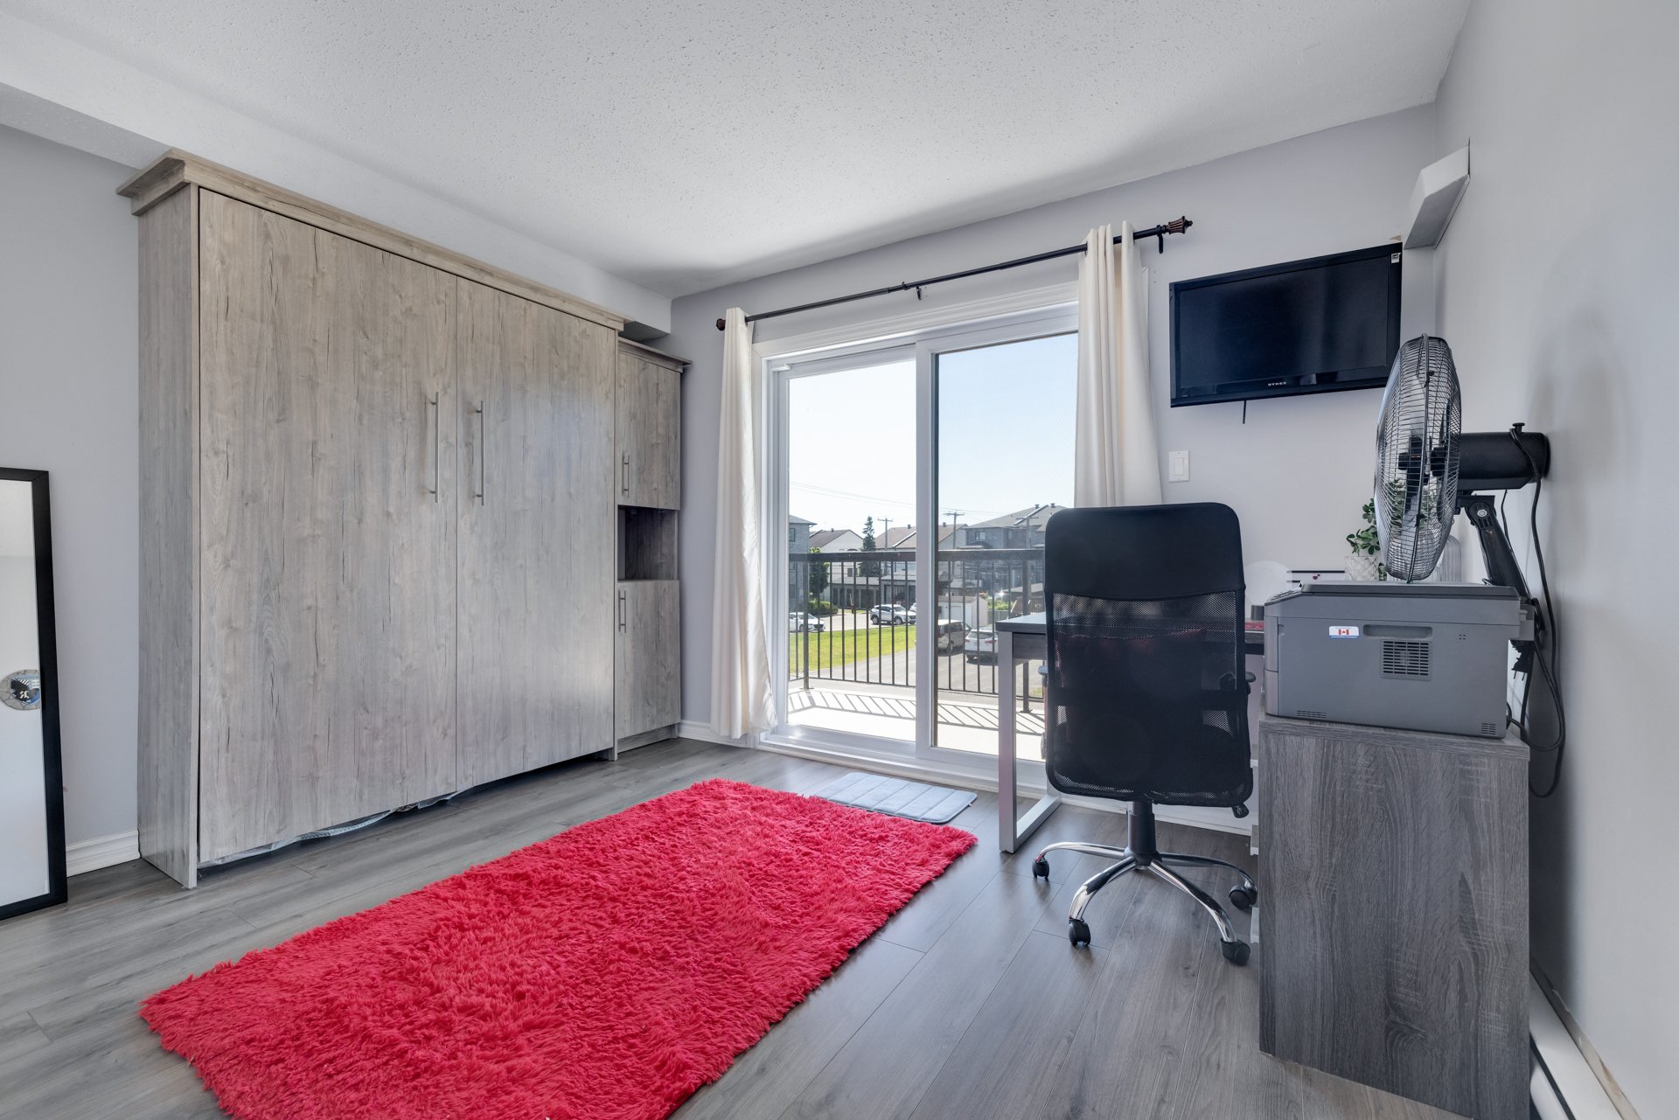
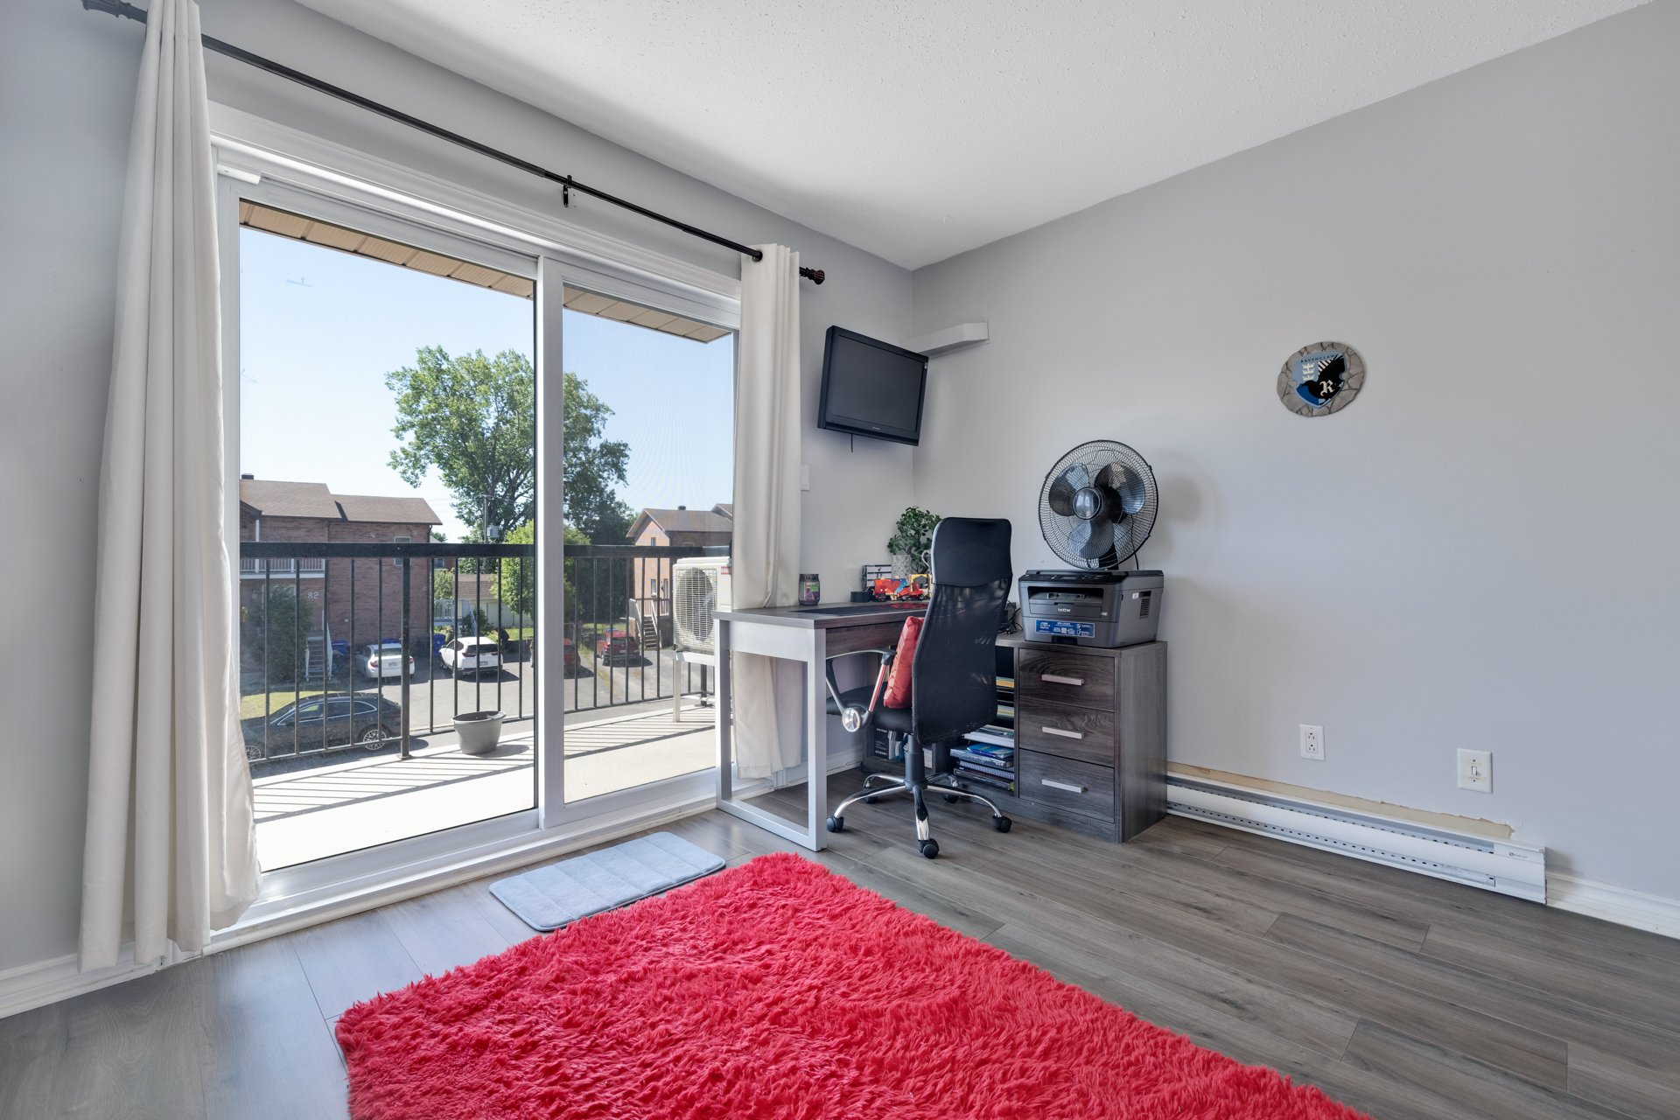
| Bedroom | 2nd level | 11.10 X 9.5 ft / 3.61 X 2.87 m | Laminate floor |
| Other | 2nd level | 4.11 X 10 ft / 1.50 X 3.05 m | Laminate floor |
Taxes and expenses
| Municipal | $2,180 |
| School | $188 |
| Condominium fees | $5,016 |
Building and interior of the property
| Co-ownership fees | $5,016 |
| Bedrooms | 2 |
| Bathrooms | 1 |
| Number of rooms | 9 |
| Number of rooms above ground | 2 |
| Living area | 1098.99 Square Feet |
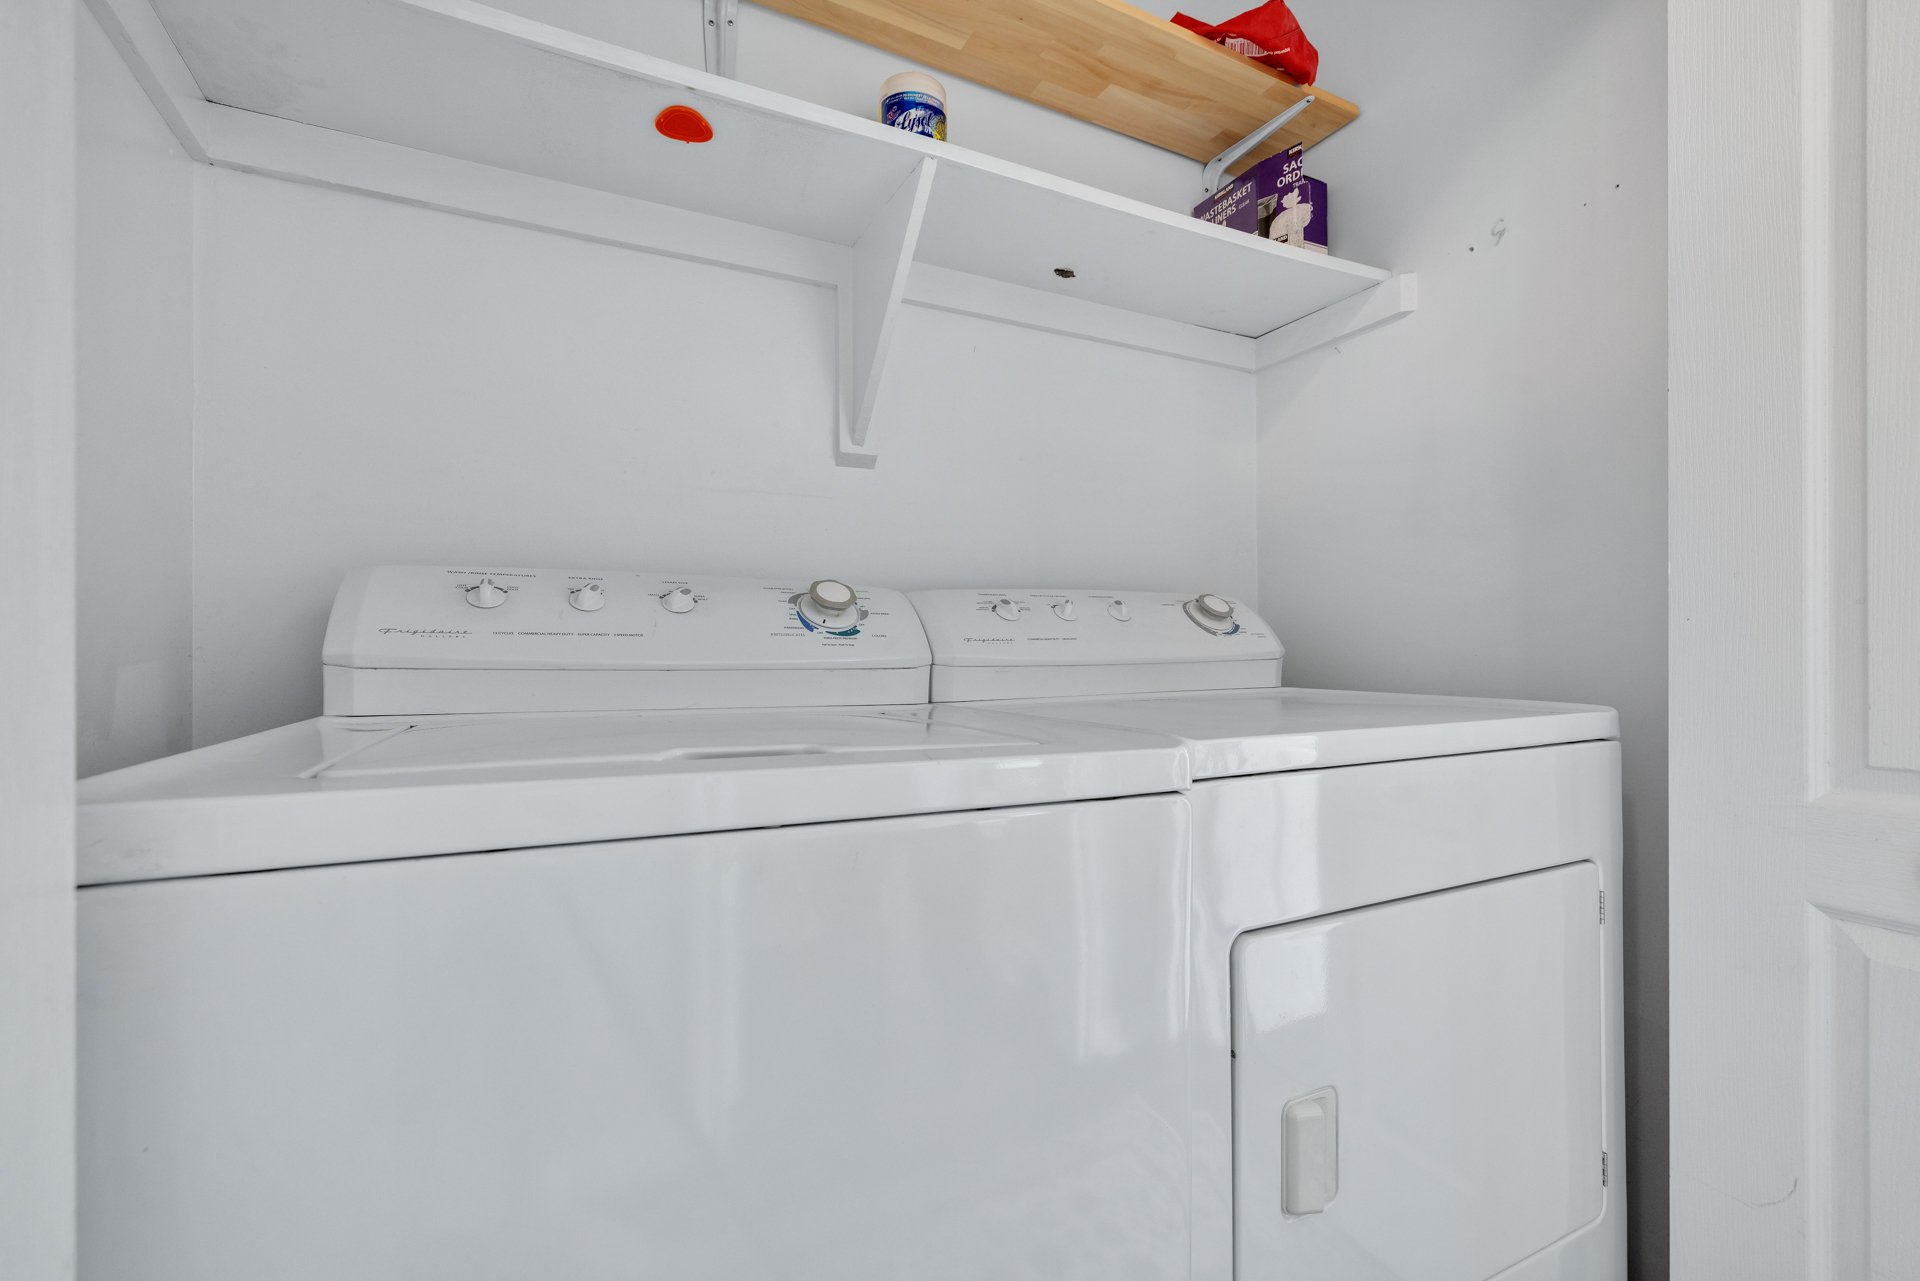
| Items included in the sale | All appliances, microwave, refrigerator in the garage, murphy bed, small TV in master bedroom, desk, rolling chair, pivoting pharmacy unit, blinds, curtains rods, TV mount in living room and bedroom, shelves. |
| Items excluded in the sale | Heating of the rental unit, electricity, hot water (usage costs), water consumption tax for the rental unit, snow and ice removal from balconies and exterior stairways. |
| Dimension of the front of the building | 23.9 feet |
| Dimension of the depth of building | 50 feet |
| Year built | 1986 |
| Municipal assessment (land) | $54,000 |
| Municipal assessment (building) | $231,100 |
| Municipal assessment (total) | $285,100 |
| Assessment year | 2026 |
| Type of ownership | Divided |
| Condo floor | 2nd |
| Number of stories | 3 |
| Irregular building | Yes |
| Available services | Electricity Connected, Fire detector, Sewer Connected, Visitor parking, Water Connected |
| Bathroom / Washroom | Ensuite bathroom |
| Distinctive features | Detached |
| Driveway | Asphalt |
| Equipment available | Electric garage door opener, Intercom, Private balcony, Wall-mounted air conditioning |
| Garage | Built-in, Single width |
| Hearth stove | Fireplace - Other |
| Heating energy | Electricity |
| Heating system | Convection baseboards, Electric baseboard units |
| Laundry | 2nd level, Other, Other second level |
| Parking | Driveway, Garage, Indoor parking, Outdoor parking |
| Rental appliances | Water heater |
| Restrictions/Permissions | No pets allowed |
| Roofing | Asphalt shingles |
| Sewage system | Municipality |
| Siding | Brick, Vinyl |
| Structure type | Apartment |
| Topography | Flat |
| Water supply | Municipality |
| Window type | Casement |
| Windows | PVC |