

New price
$189,900
54 Rue Principale
Cayamant
Cayamant
Type
Two or more stories
Bedrooms
1
Living area
668 Square Feet
Bathrooms
2
MLS® 23161650
Property description
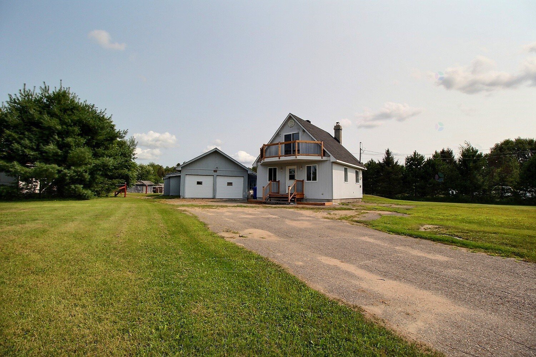
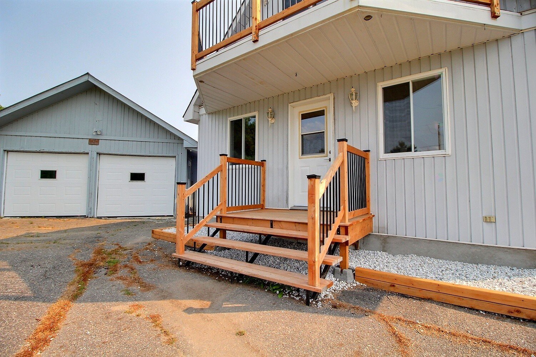
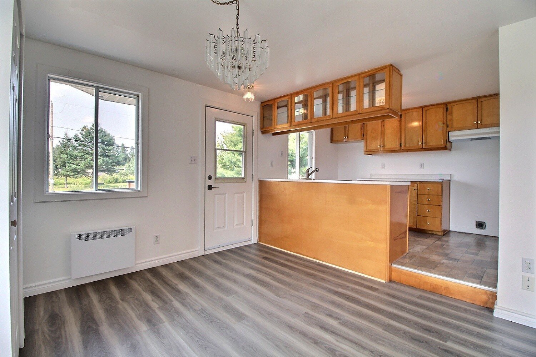
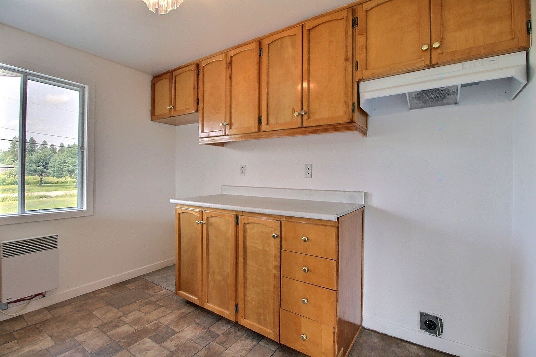
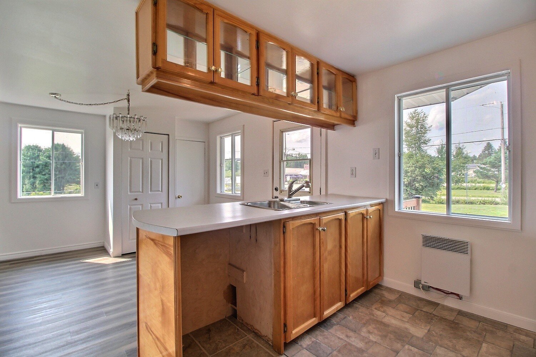
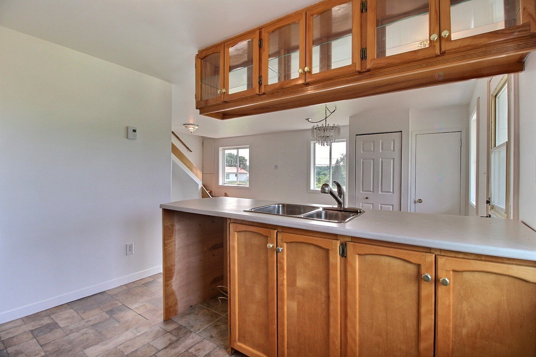
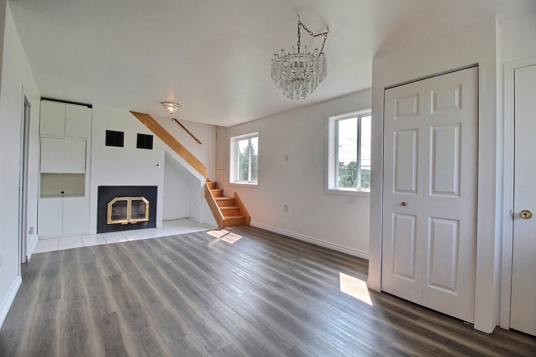
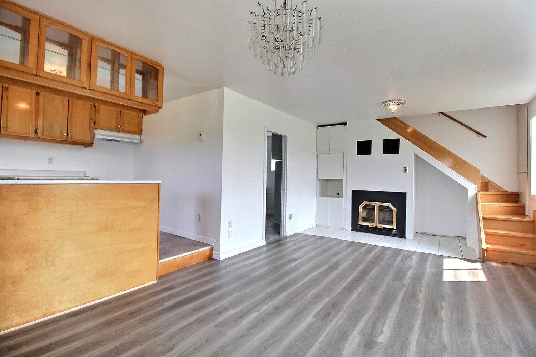
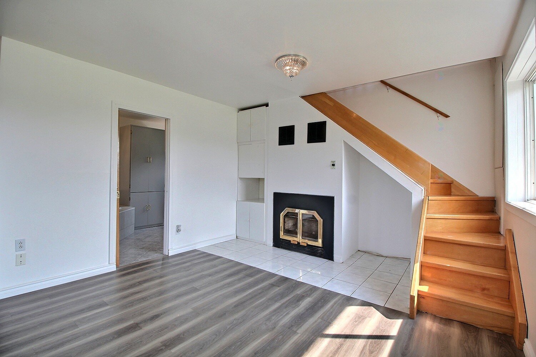
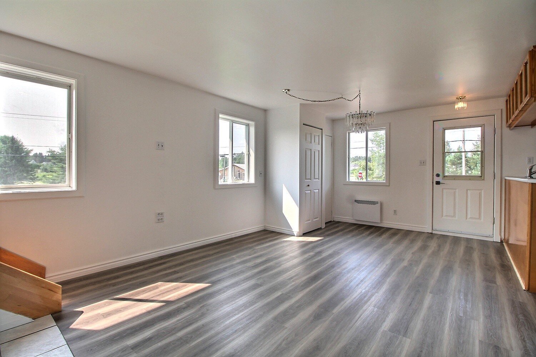
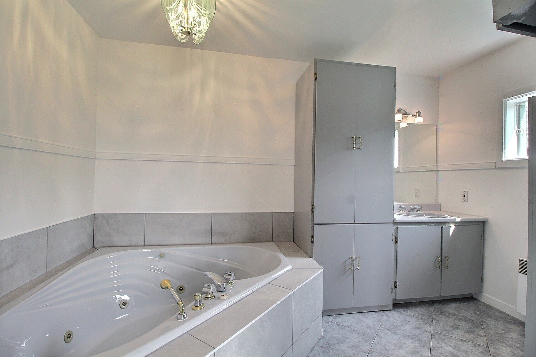
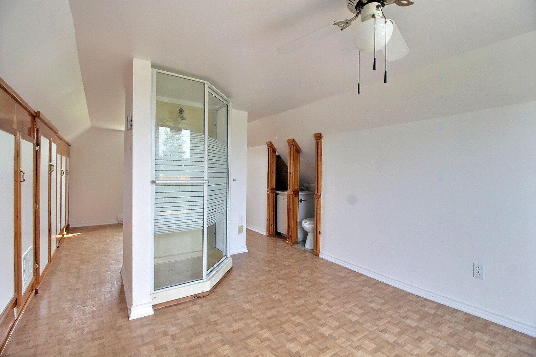
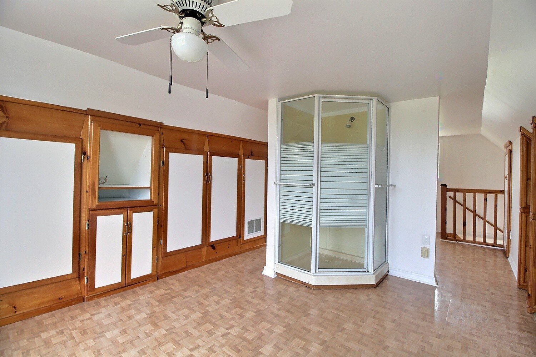
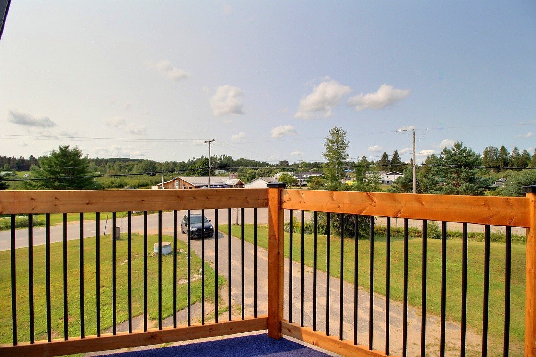
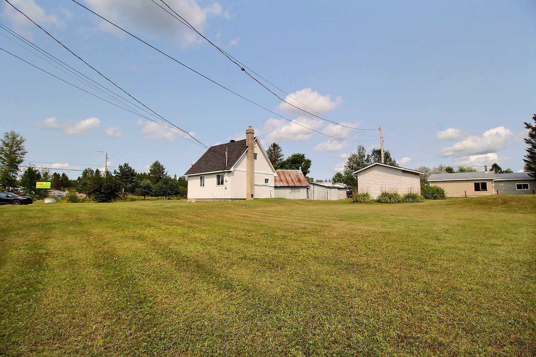
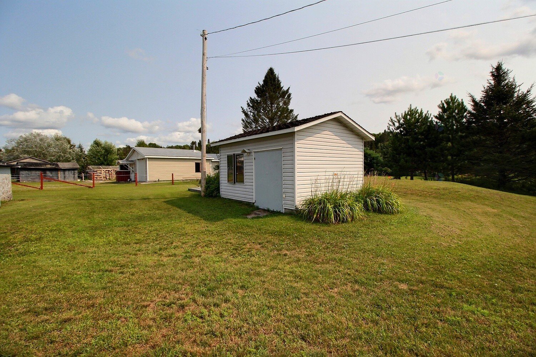
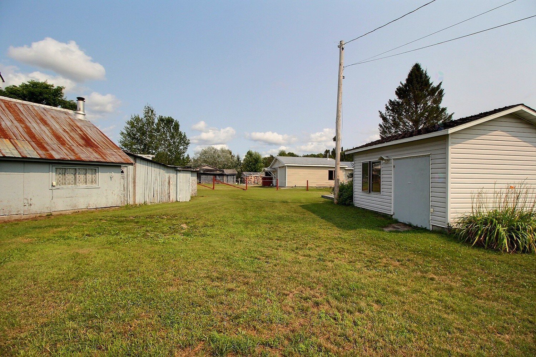
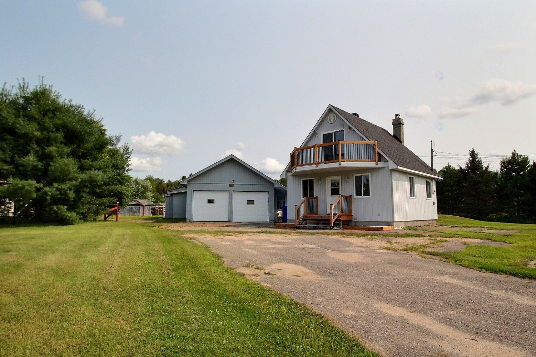
MUST SEE! AVAILABLE NOW! Beautiful one-bedroom two-storey property situated on a large lot in the heart of the village of Cayamant. Located just 1.5 hours from Gatineau/Ottawa, this home has so much to offer: 2 bathrooms, a wood-burning fireplace, a kitchen with wooden cabinets providing plenty of storage, a detached double garage, 2 storage sheds, and all this just 2 minutes from the municipal boat launch! Come see it today!
Sold without legal warranty, at the risk and peril of the buyerDetails
Room dimension
| Room | Floor | Dimensions | Floor covering |
|---|---|---|---|
| Kitchen | 1st level/Ground floor | 9.9 X 8.3 ft / 2.97 X 2.51 m | Flexible floor coverings |
| Dining room | 1st level/Ground floor | 9.3 X 9.8 ft / 2.82 X 2.95 m | Laminate floor |
| Living room | 1st level/Ground floor | 12.5 X 12.4 ft / 3.78 X 3.76 m | Laminate floor |
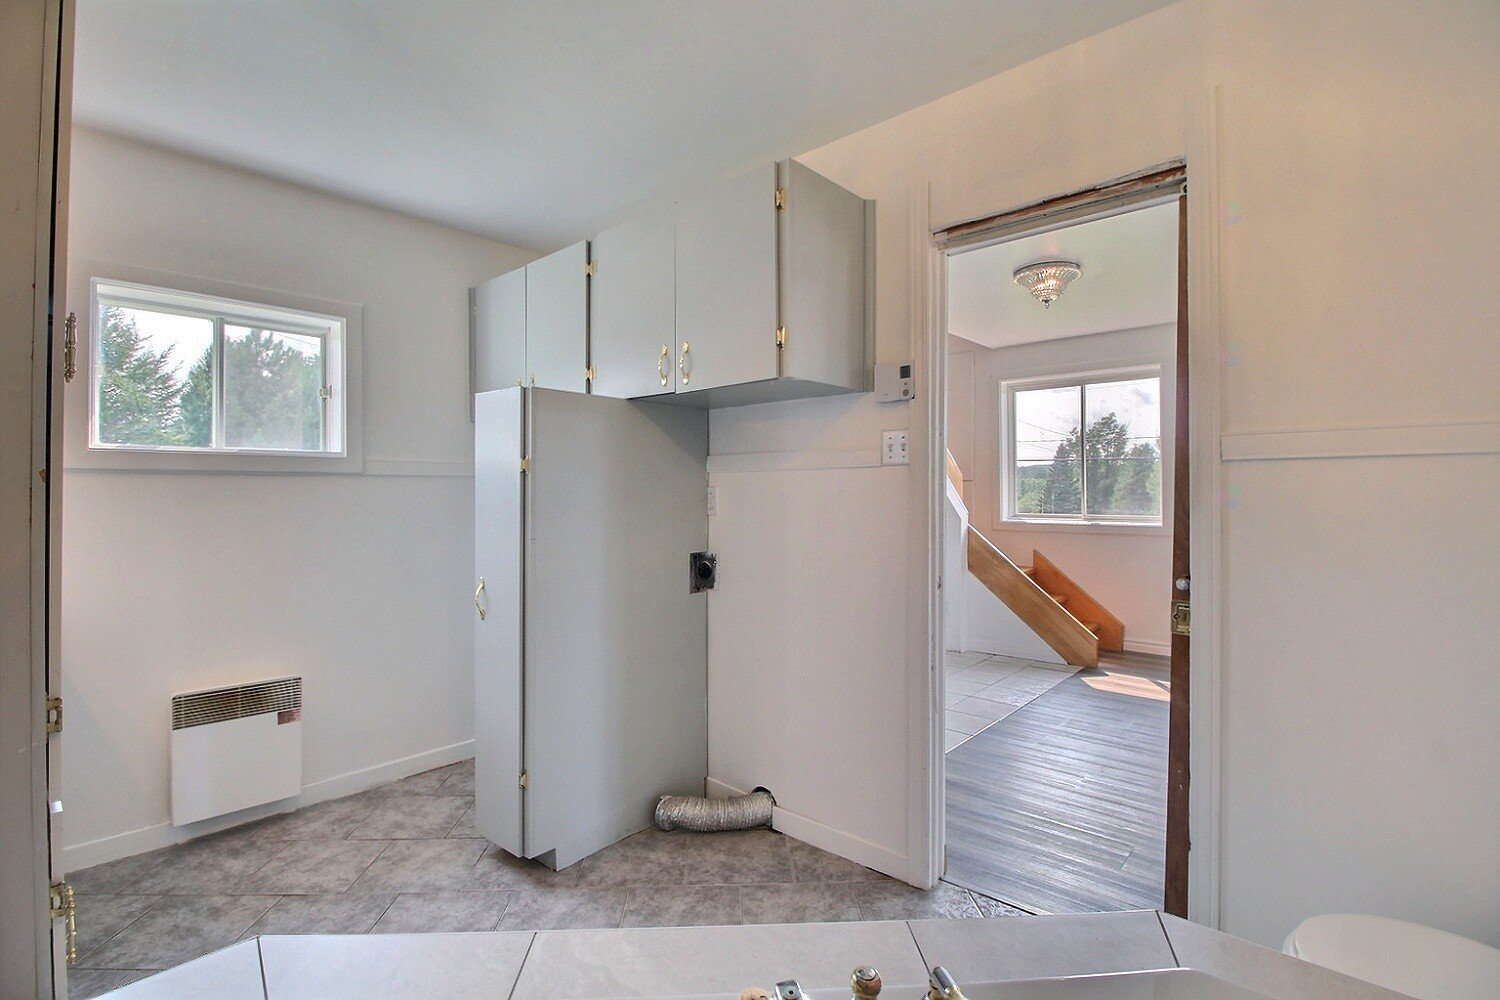
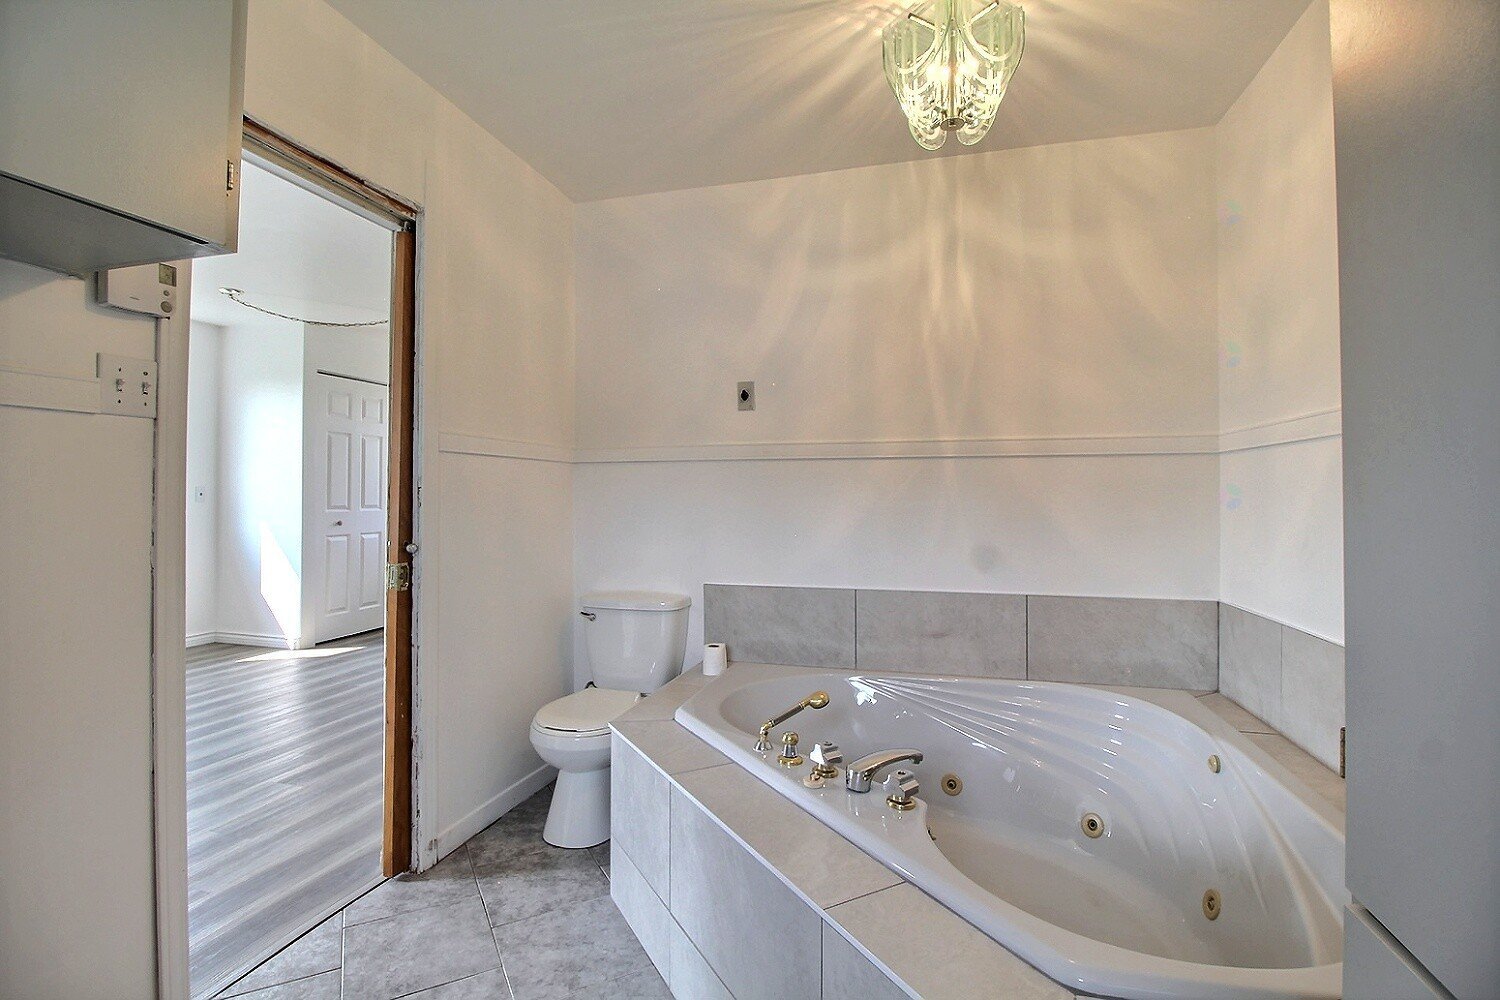
| Bathroom | 1st level/Ground floor | 7.9 X 11.8 ft / 2.36 X 3.56 m | Ceramic |
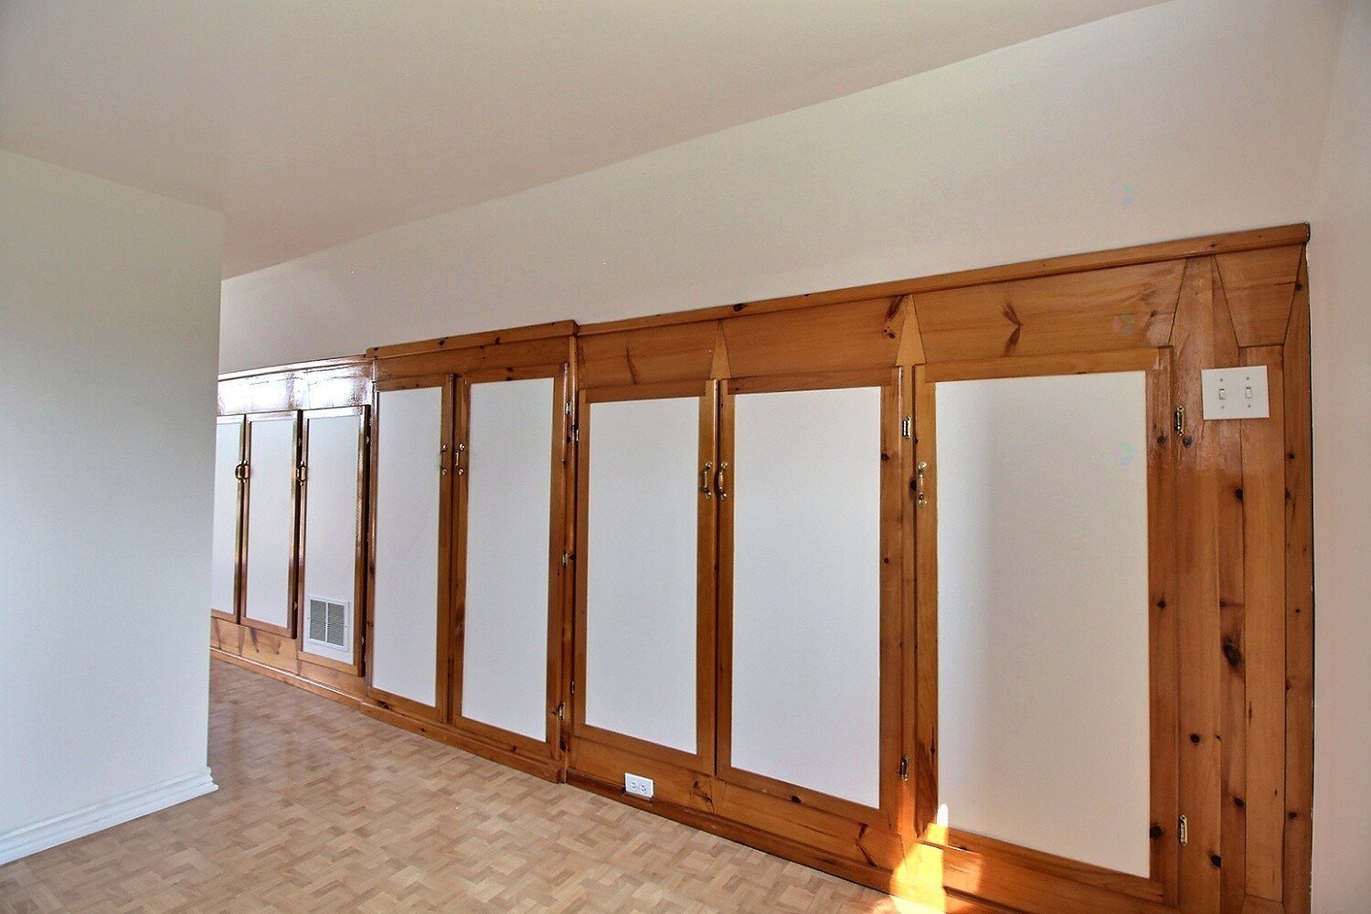
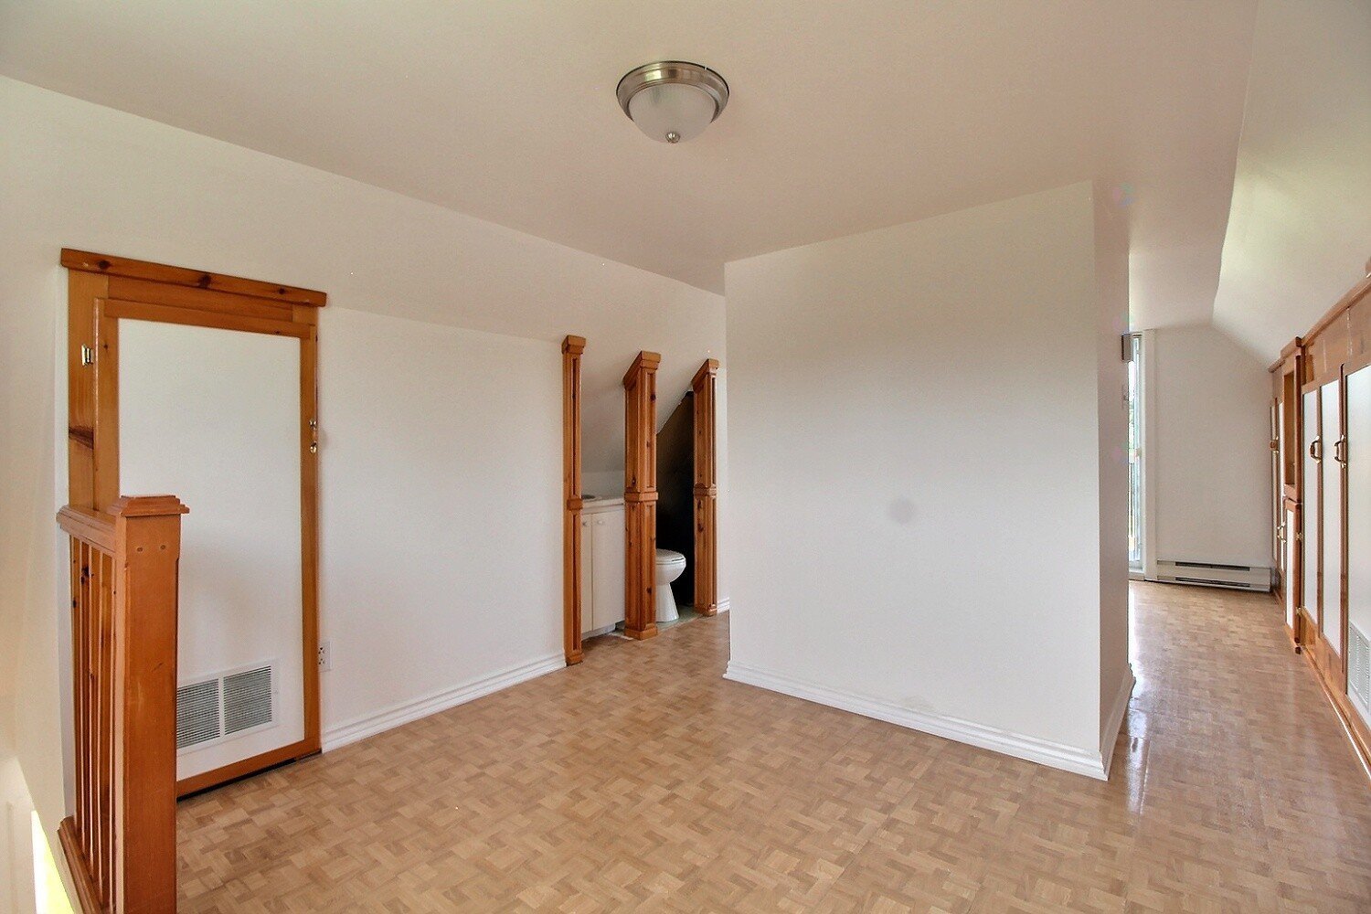
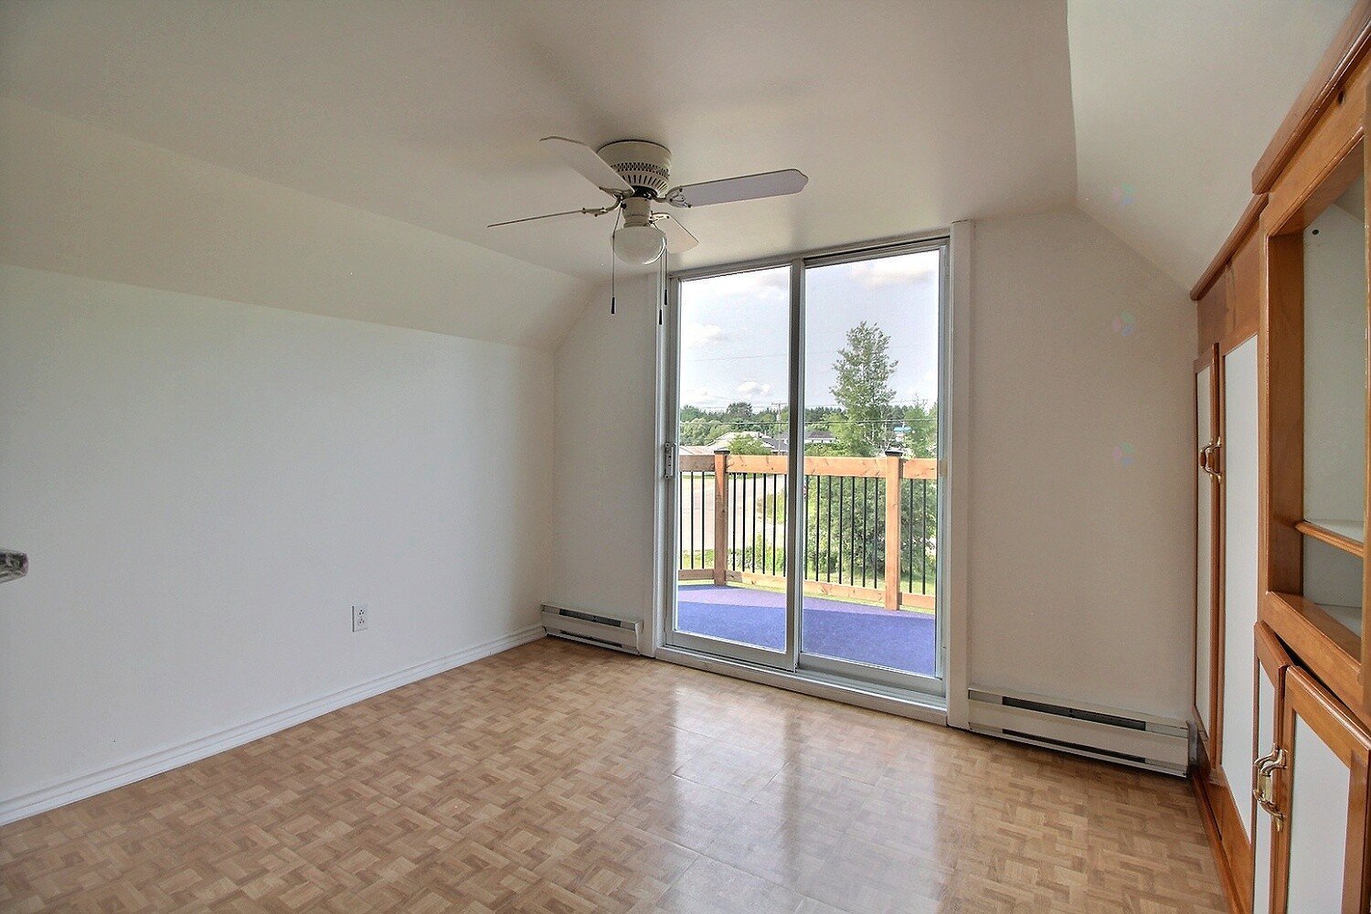
| Primary bedroom | 2nd level | 22.3 X 9.8 ft / 6.78 X 2.95 m | Flexible floor coverings |
Taxes and expenses
| Municipal | $1,189 |
| School | $58 |
Building and interior of the property
| Bedrooms | 1 |
| Bathrooms | 2 |
| Number of rooms | 5 |
| Number of rooms above ground | 1 |
| Living area | 668 Square Feet |
| Expected delay of occupancy | 30 |
| Dimension of the front of the building | 20.2 |
| Dimension of the depth of building | 22.1 |
| Land area | 2615.7 |
| Dimension of the front of the land | 45.3 |
| Dimension of the depth of the land | 57.67 |
| Year built | 1975 |
| Municipal assessment (land) | $11,600 |
| Municipal assessment (building) | $95,600 |
| Municipal assessment (total) | $107,200 |
| Assessment year | 2026 |
| Available services | Electricity Connected |
| Basement | None |
| Cupboard | Wood |
| Distinctive features | Detached, Resort/Cottage, Street corner |
| Driveway | Asphalt |
| Foundation | Concrete blocks |
| Garage | Detached, Double width or more |
| Hearth stove | Wood fireplace |
| Heating energy | Electricity |
| Heating system | Electric baseboard units |
| Laundry | 1st level/Ground floor, Bathroom, In bathroom ground level |
| Parking | Detached, Driveway, Garage |
| Roofing | Asphalt shingles |
| Sewage system | Disposal field, Septic tank |
| Topography | Flat |
| Water supply | Surface well, Well |
Addendum
| * Septic system replaced in 2016! * Just 1 minute from Épicerie Mulligan Inc., where you'll find everything you need: ready-to-eat meals, gas, hardware, an SAQ agency, and more! * New flooring in the living room on the main floor! |
