$309,900
157 Boul. Louise-Campagna 1
Gatineau (Hull)
Gatineau (Hull)
Type
Condominium
Bedrooms
2
Living area
97.2 Square Meters
Bathrooms
1
MLS® 23176287


Property description
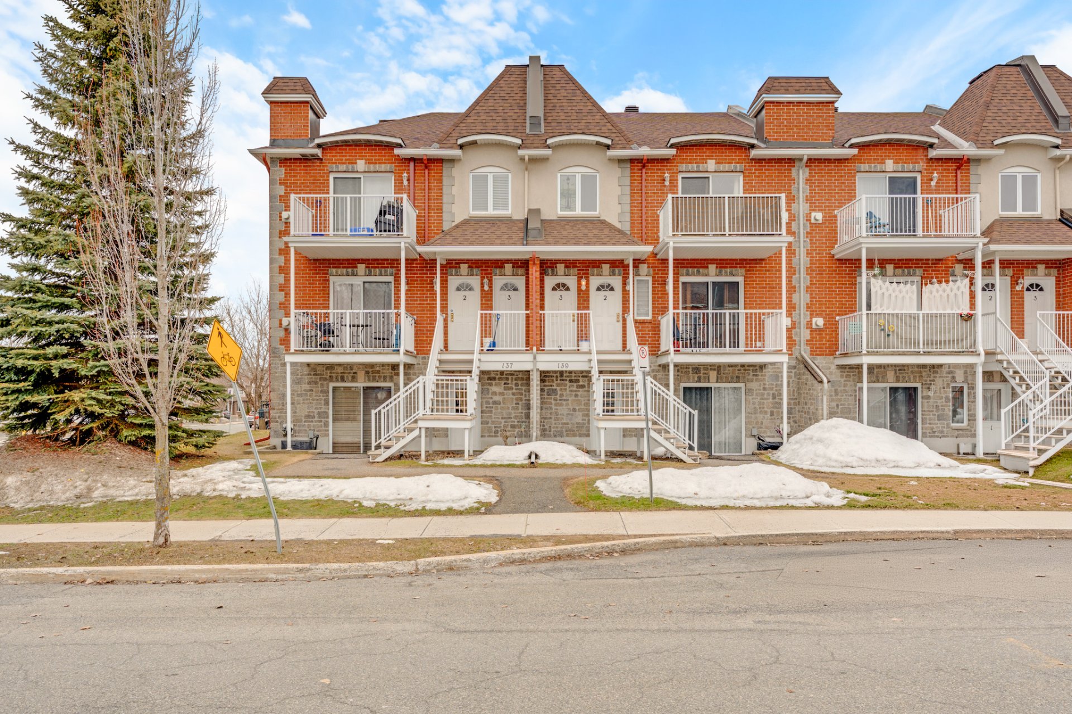
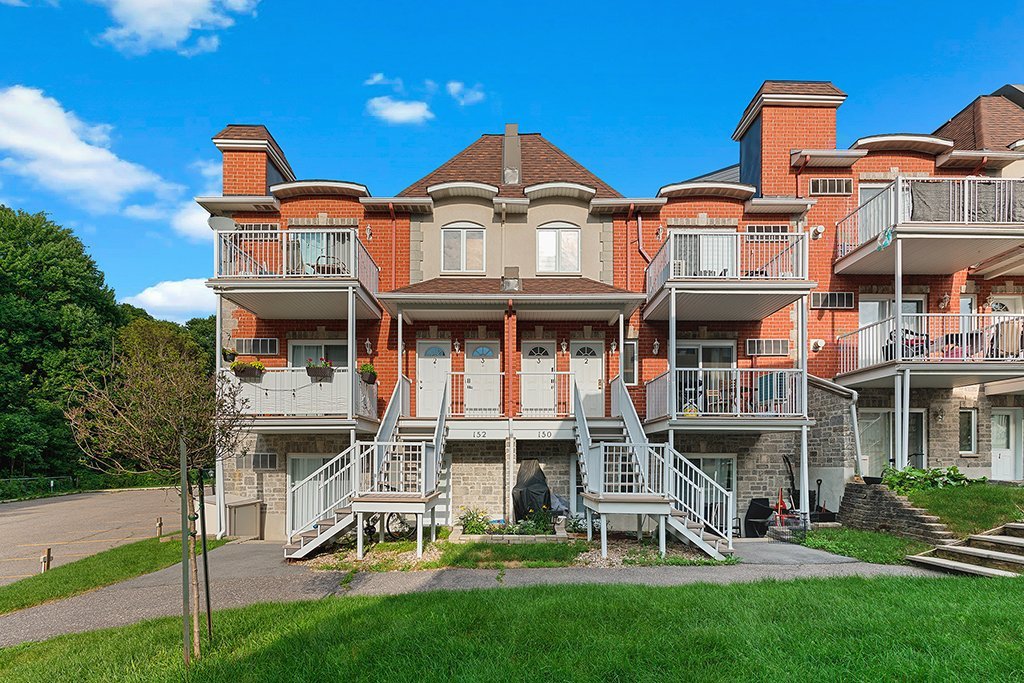
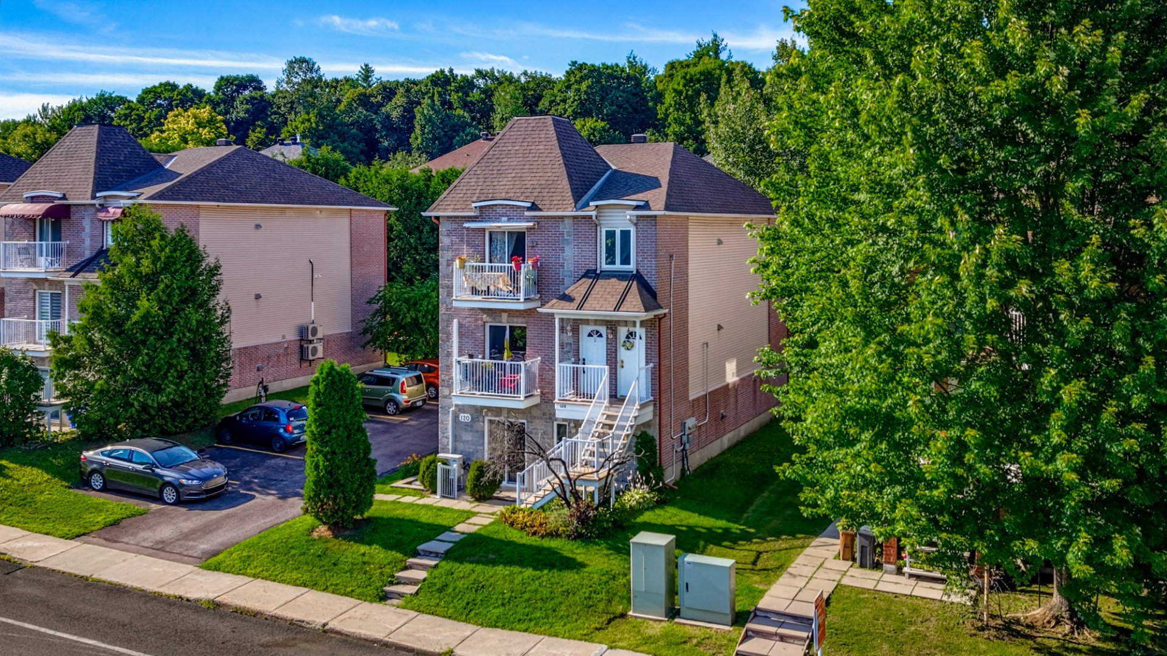
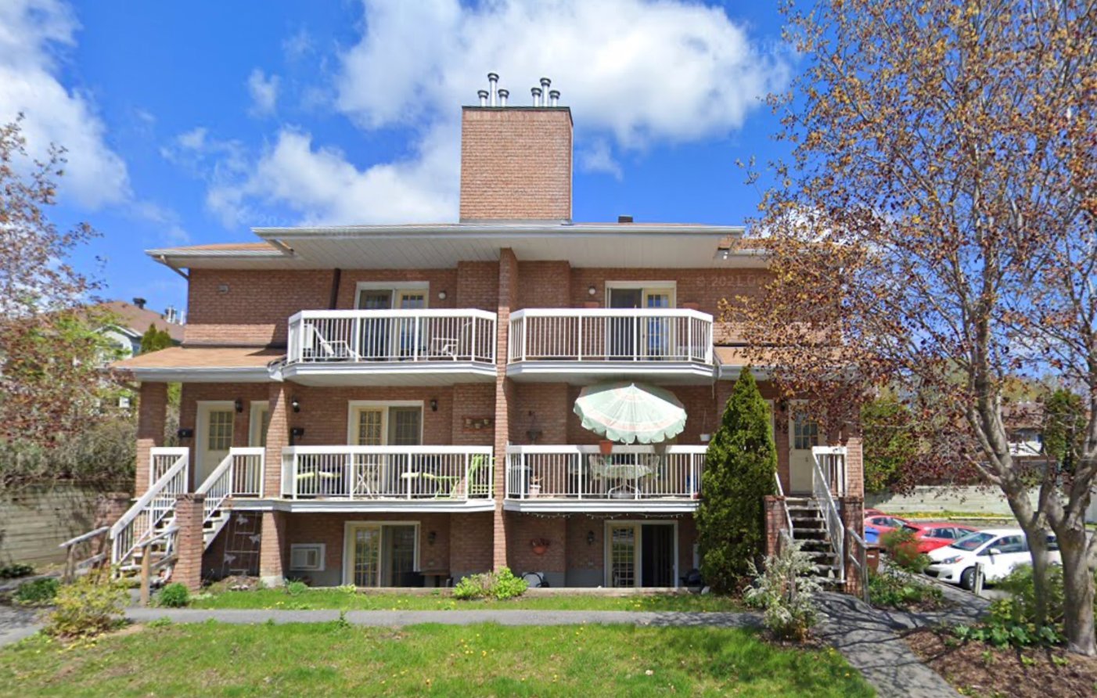
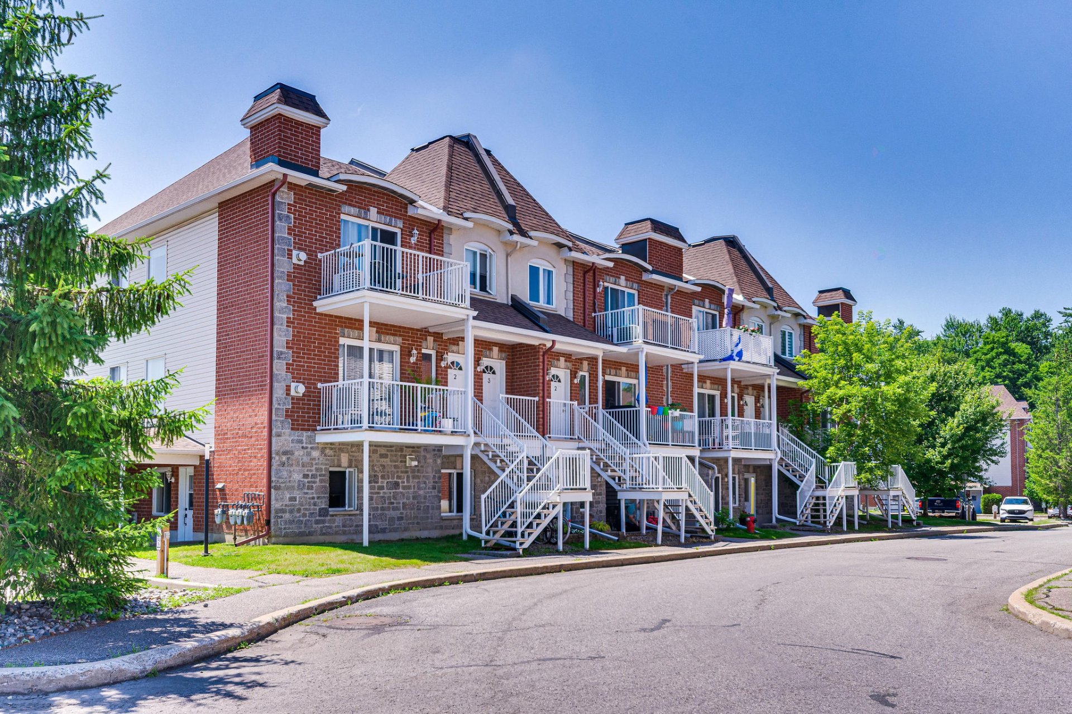
Discover this beautiful 2-bedroom condo nestled in a sought-after, peaceful neighbourhood at the end of a quiet cul-de-sac, offering the perfect balance of tranquility and convenience. Open-concept living area is both inviting and functional. The living room features a cozy gas fireplace that provides warmth while creating the perfect ambiance. The kitchen is thoughtfully set slightly apart from the main living space, offering added privacy while maintaining an excellent flow for entertaining. The renovated bathroom is equipped with heated floors, adding a touch of everyday luxury.
Details
Located near
Bicycle path, Daycare centre, Elementary school, High school, Highway, Hospital, Park, Public transportation, University
Room dimension
| Room | Floor | Dimensions | Floor covering |
|---|---|---|---|
| Living room | Garden level | 18 X 13.4 ft / 5.49 X 4.06 m | Laminate floor |
| Dining room | Garden level | 13.4 X 8.9 ft / 4.06 X 2.67 m | Laminate floor |
| Kitchen | Garden level | 9.4 X 8.9 ft / 2.84 X 2.67 m | Ceramic |
| Storage | Garden level | 14 X 3.7 ft / 4.27 X 1.09 m | Flexible floor coverings |
| Bathroom | Garden level | 8.8 X 8.4 ft / 2.64 X 2.54 m | Ceramic |
| Primary bedroom | Garden level | 12 X 11.7 ft irr / 3.66 X 3.53 m irr | Laminate floor |
| Bedroom | Garden level | 11.9 X 10.2 ft irr / 3.58 X 3.10 m irr | Laminate floor |
| Laundry room | Garden level | 9.9 X 8.9 ft / 2.97 X 2.67 m | Flexible floor coverings |
Taxes and expenses
| Municipal | $2,172 |
| School | $203 |
| Condominium fees | $3,780 |
Building and interior of the property
| Co-ownership fees | $3,780 |
| Bedrooms | 2 |
| Bathrooms | 1 |
| Number of rooms | 8 |
| Number of rooms above ground | 2 |
| Living area | 97.2 Square Meters |
| Items included in the sale | Fridge, stove, dishwasher |
| Items excluded in the sale | washer and dryer |
| Dimension of the front of the building | 14 |
| Dimension of the depth of building | 6.93 |
| Land area | 223.79 |
| Dimension of the front of the land | 117 |
| Dimension of the depth of the land | 1.9 |
| Year built | 2004 |
| Municipal assessment (land) | $55,500 |
| Municipal assessment (building) | $225,800 |
| Municipal assessment (total) | $281,300 |
| Assessment year | 2026 |
| Type of ownership | Divided |
| Condo floor | 1st |
| Number of stories | 3 |
| Irregular land | Yes |
| Available services | Electricity Connected, Sewer Connected, Water Connected |
| Distinctive features | Attached |
| Driveway | Asphalt |
| Equipment available | Air exchange system |
| Hearth stove | Gas fireplace |
| Heating energy | Electricity |
| Heating system | Electric baseboard units, Radiant |
| Landscaping | Landscaped |
| Laundry | 1st level/Ground floor, Other, Other ground level |
| Parking | Driveway |
| Rental appliances | Water heater |
| Restrictions/Permissions | Cats allowed, Dogs allowed, Pets allowed with conditions |
| Roofing | Asphalt shingles |
| Sewage system | Municipality |
| Siding | Brick, Vinyl |
| Structure type | Apartment |
| Topography | Flat |
| Water supply | Municipality |
| Window type | Casement, French door |
| Windows | PVC |
Addendum
| More features... A separate laundry room with additional storage provides extra convenience and organization. The unit includes one parking space, with the option to easily rent a second parking spot if desired. Outdoor enthusiasts will love the nearby cycling path, perfect for biking, walking, and enjoying the surrounding nature. A turnkey property offering comfort, style, and an exceptional location. |