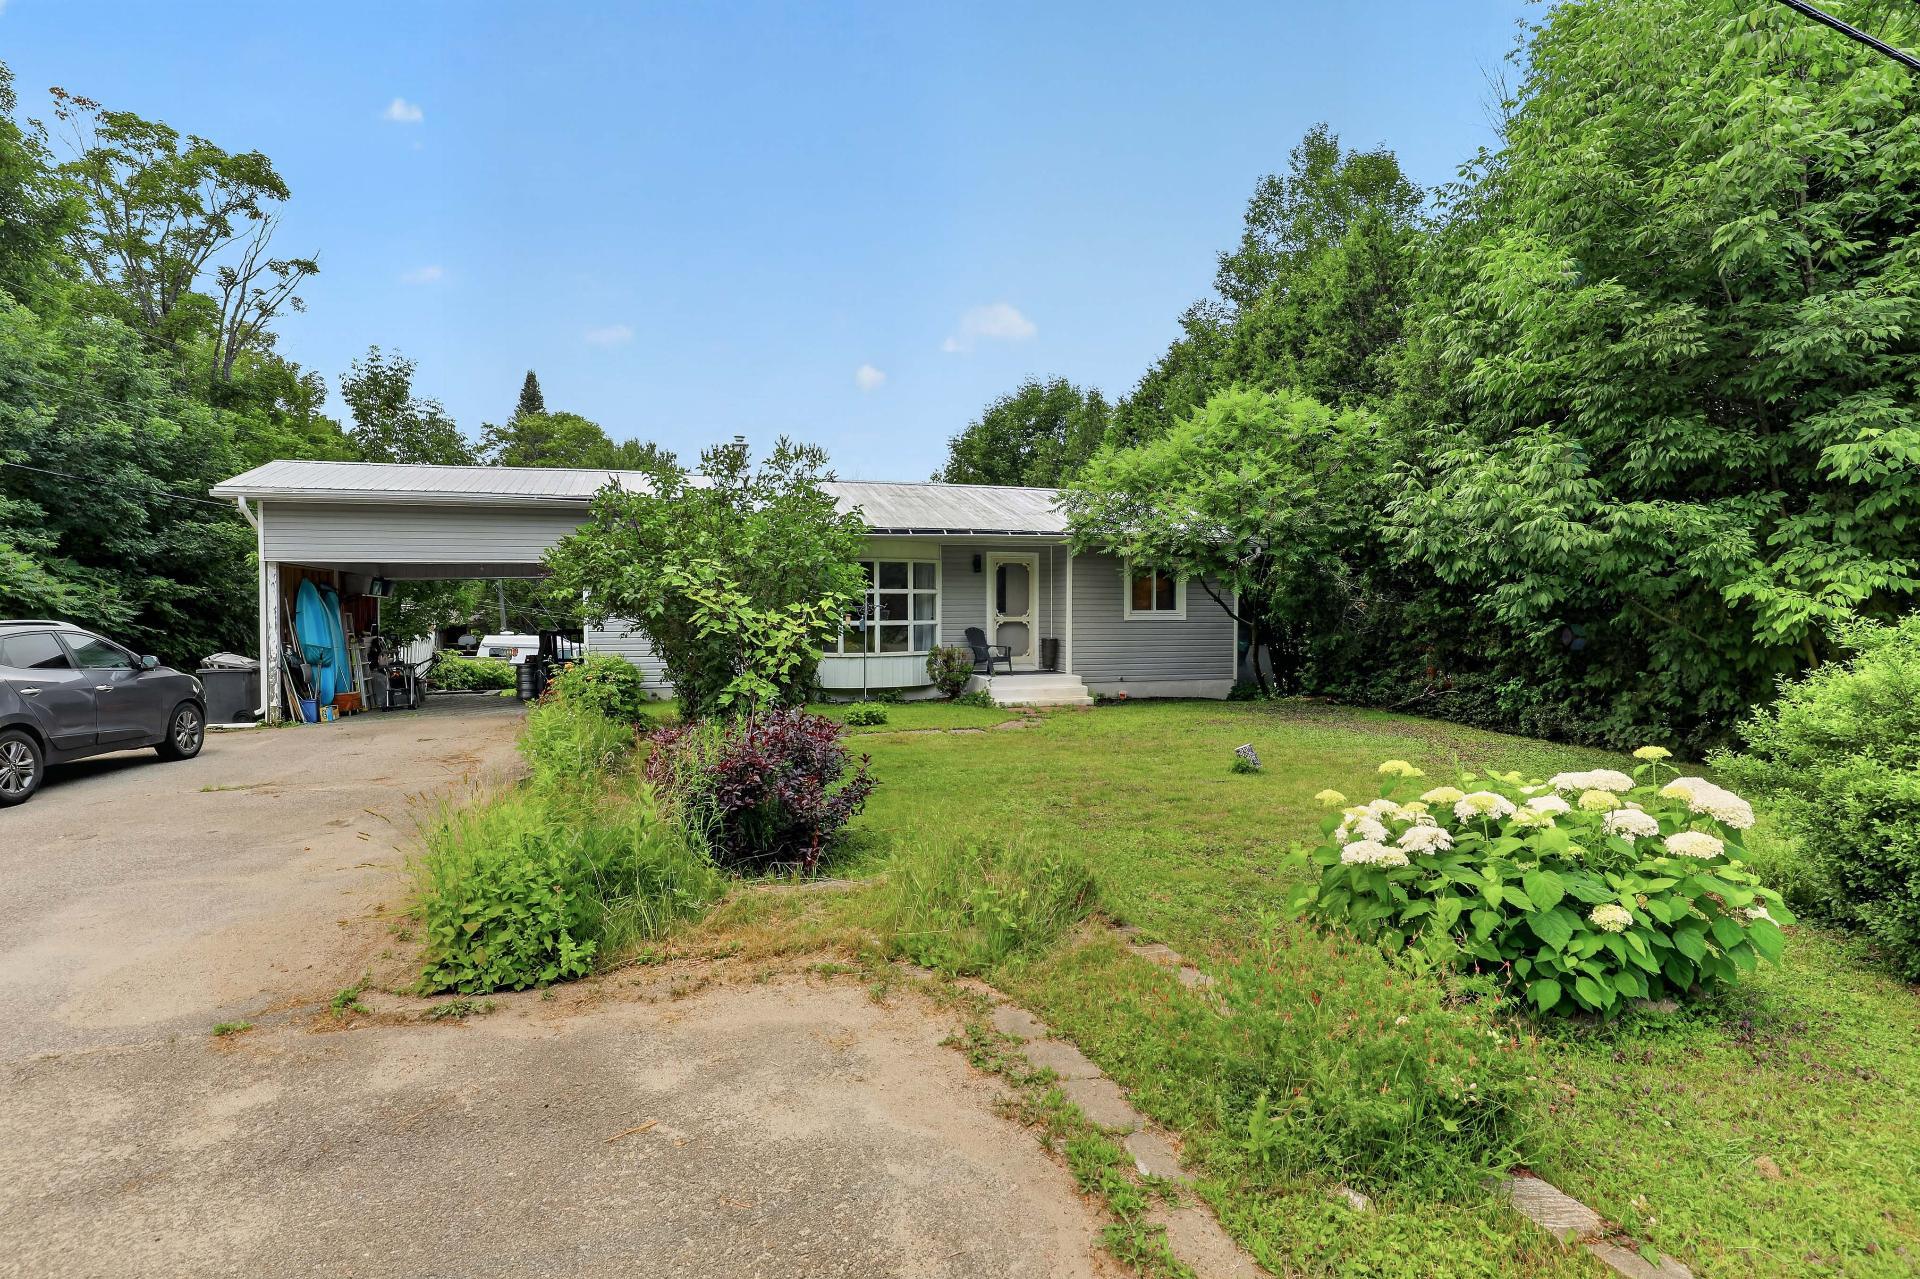
$350,000
61 Ch. Charron
L'Ange-Gardien
L'Ange-Gardien
Type
Bungalow
Bedrooms
2
Living area
1328 Square Feet
Bathrooms
1
MLS® 23210532
Property description
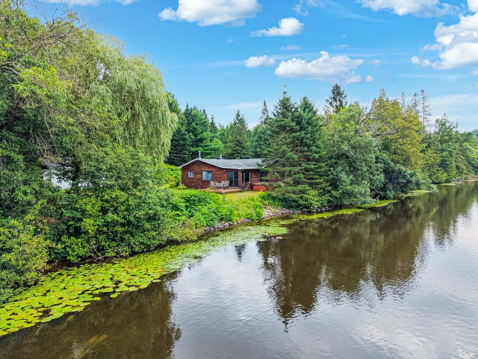
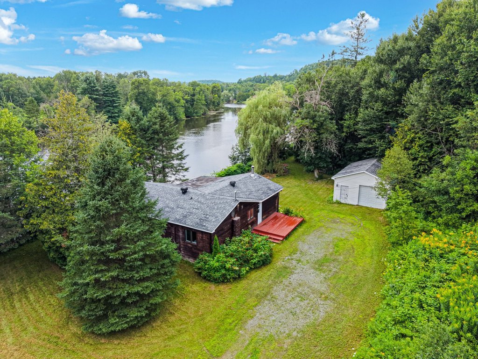
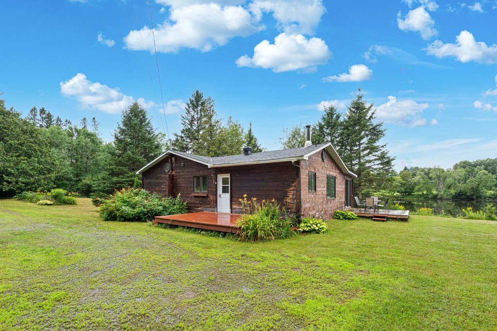
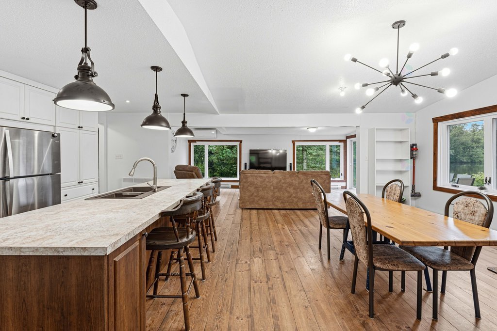
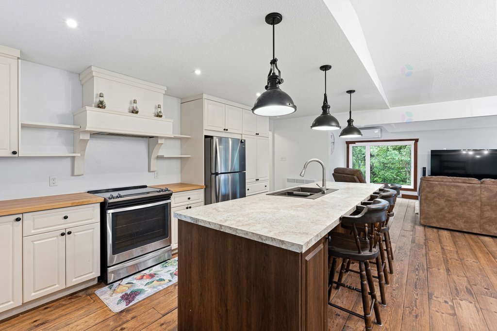
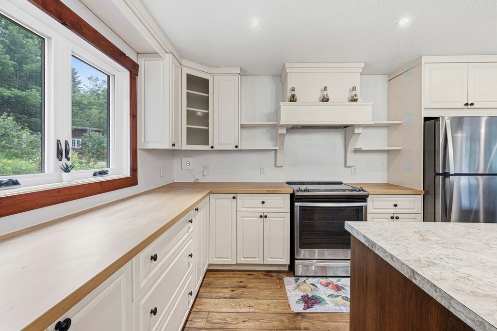
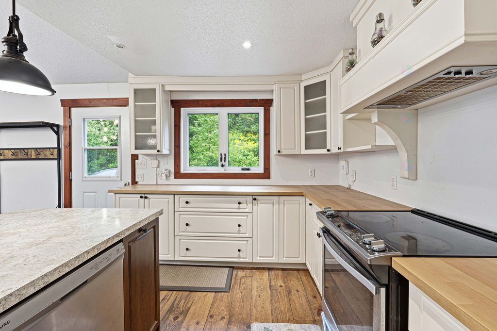
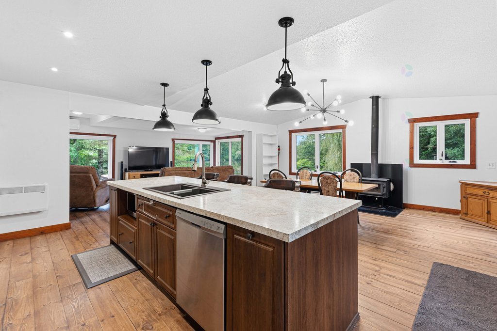
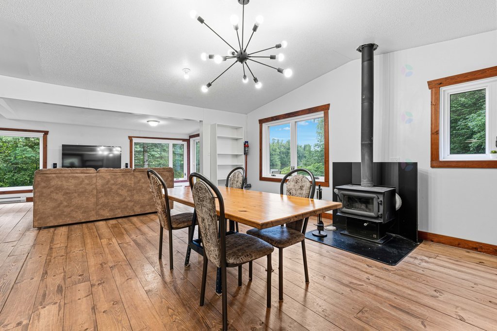
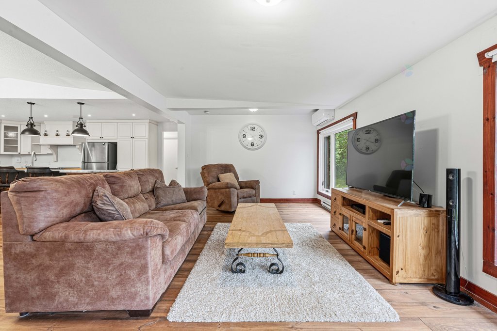
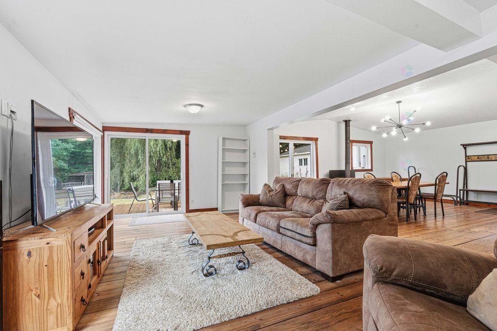
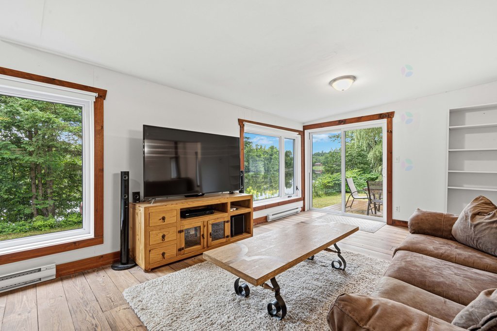
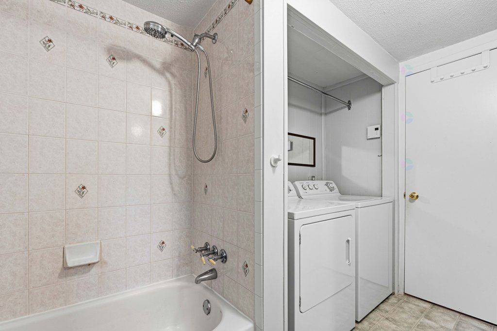
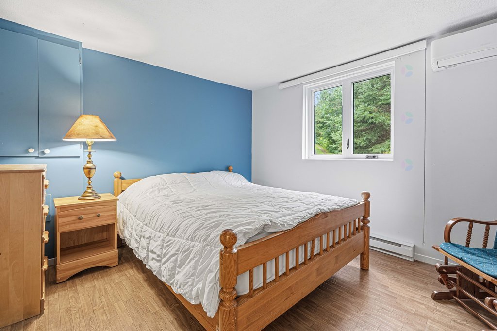
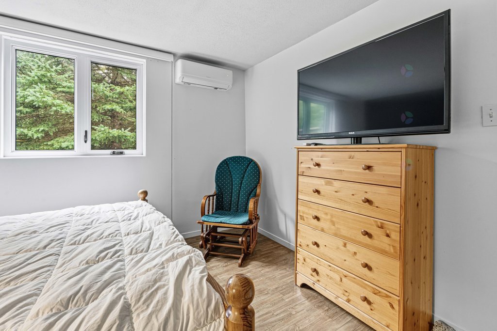
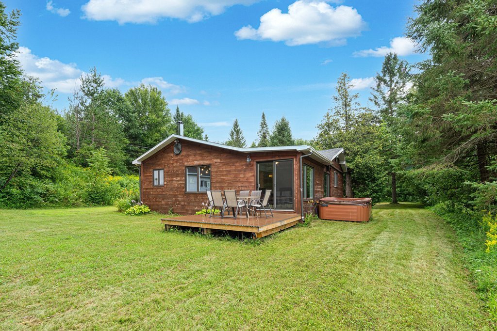
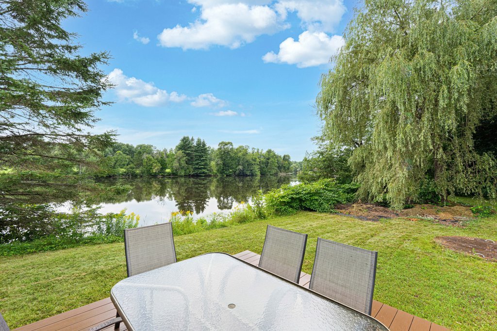
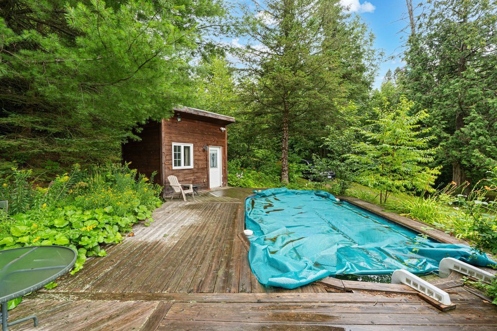
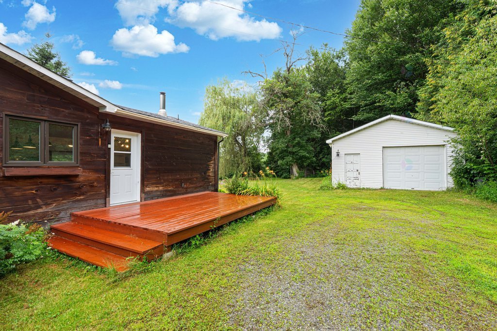
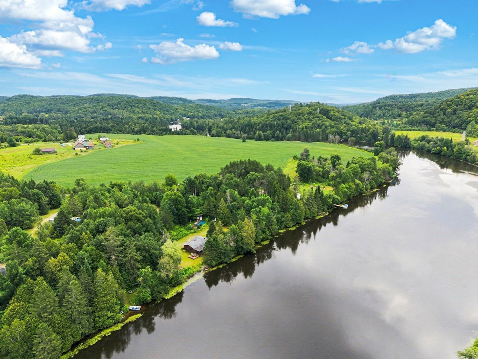
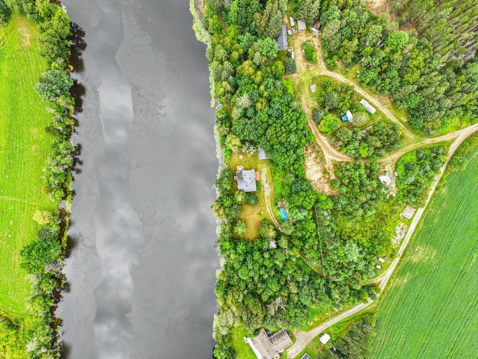
Welcome to 61 Chemin Charron, a beautifully renovated 2-bedroom, 1-bathroom cottage set directly on the Rivière du Lièvre. Featuring a bright, open-concept layout and a cozy wood stove, this property is the perfect place to relax and unwind. Enjoy waterfront living with your own inground pool, hot tub, and direct access to the river. The private lot offers plenty of space to enjoy the peaceful surroundings, while a detached garage provides additional storage and convenience. Perfect for weekend getaways only 40 minutes from Ottawa!
Sold without legal warranty, at the risk and peril of the buyerDetails
Located near
ATV trail, Golf, Highway, Hospital, Snowmobile trail
Room dimension
| Room | Floor | Dimensions | Floor covering |
|---|---|---|---|
| Kitchen | 1st level/Ground floor | 18.10 X 9.7 ft / 5.74 X 2.92 m | Wood |
| Dining room | 1st level/Ground floor | 18.10 X 14.10 ft / 5.74 X 4.52 m | Wood |
| Living room | 1st level/Ground floor | 21.9 X 12.2 ft / 6.63 X 3.71 m | Wood |
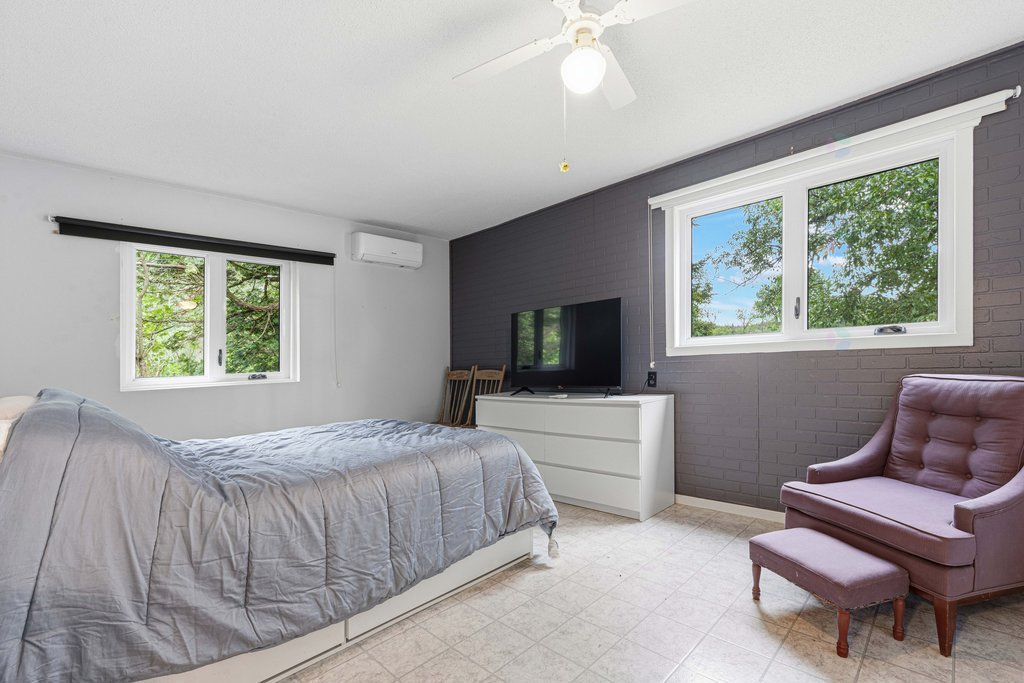
| Primary bedroom | 1st level/Ground floor | 11.7 X 16.9 ft / 3.53 X 5.11 m | Wood |
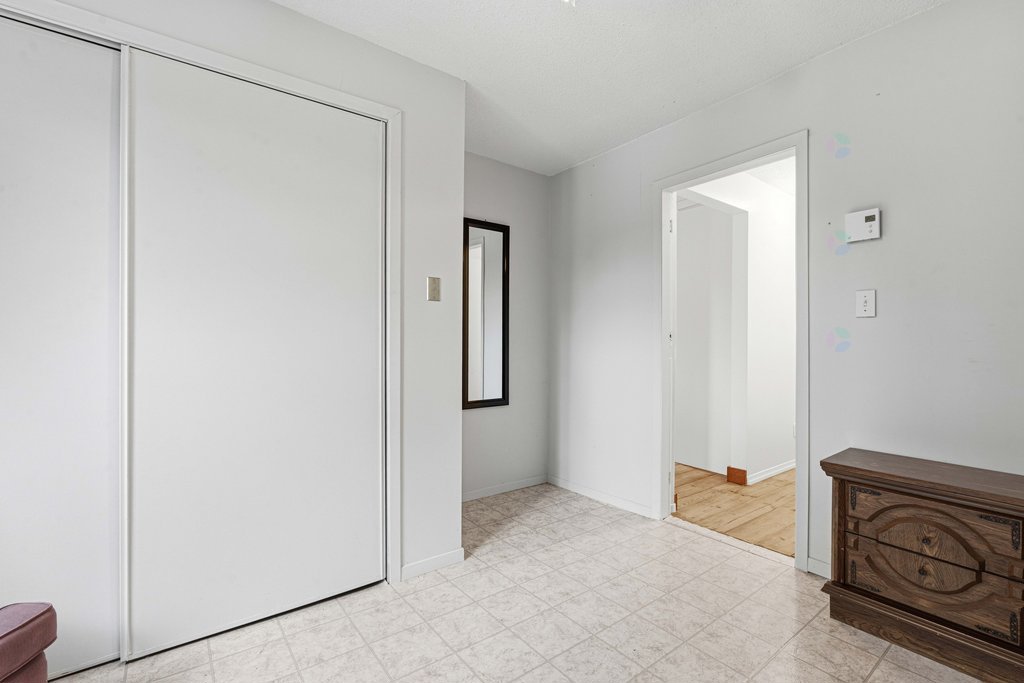
| Bedroom | 1st level/Ground floor | 11.2 X 10.3 ft / 3.40 X 3.12 m | Wood |
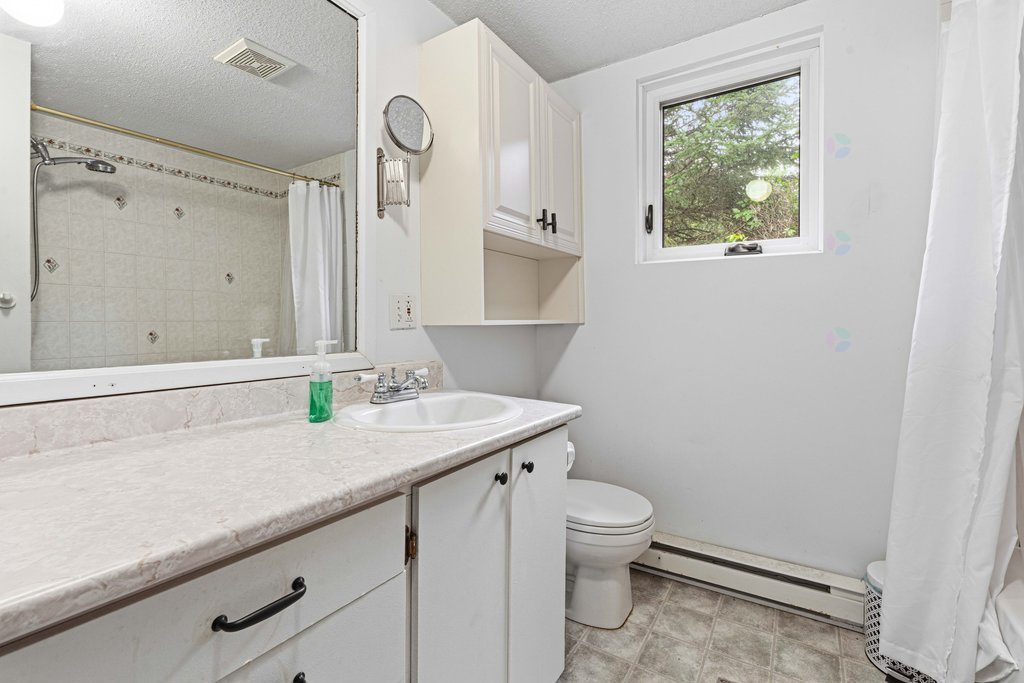
| Bathroom | 1st level/Ground floor | 10.3 X 7.4 ft / 3.12 X 2.24 m | Ceramic |
Taxes and expenses
| Municipal | $2,183 |
| School | $229 |
Building and interior of the property
| Bedrooms | 2 |
| Bathrooms | 1 |
| Number of rooms | 6 |
| Number of rooms above ground | 2 |
| Living area | 1328 Square Feet |
| Expected delay of occupancy | 15 days |
| Items included in the sale | Please see the inclusions document attached to the listing. |
| Dimension of the front of the building | 33.2 feet |
| Dimension of the depth of building | 40 feet |
| Land area | 37507 square foot |
| Dimension of the front of the land | 200.7 metres |
| Dimension of the depth of the land | 19.9 metres |
| Year built | 1976 |
| Municipal assessment (land) | $85,000 |
| Municipal assessment (building) | $258,100 |
| Municipal assessment (total) | $343,100 |
| Assessment year | 2026 |
| Irregular land | Yes |
| Available services | Electricity Connected |
| Basement | Crawl space, Low (less than 6 feet) |
| Bathroom / Washroom | Ensuite bathroom |
| Cupboard | Wood |
| Distinctive features | Cul-de-sac, Detached, No rear neighbours, Resort/Cottage, Waterfront |
| Driveway | Unpaved |
| Equipment available | Wall-mounted air conditioning, Wall-mounted heat pump |
| Foundation | Concrete blocks, Piling |
| Garage | Detached, Double width or more |
| Hearth stove | Wood stove |
| Heating energy | Electricity, Wood |
| Heating system | Electric baseboard units |
| Landscaping | Landscaped |
| Laundry | 1st level/Ground floor, Bathroom, In bathroom ground level |
| Parking | Detached, Driveway, Garage |
| Pool | Inground |
| Roofing | Asphalt shingles |
| Sewage system | Disposal field, Septic tank |
| Siding | Wood |
| Topography | Flat |
| View | View of the water |
| Water supply | Artesian well, Well |
| Waterfront | River |
| Window type | Casement, Sliding |
| Windows | PVC |