$564,900
72 Rue du Lynx
Gatineau (Aylmer)
Gatineau (Aylmer)
Type
Two or more stories
Bedrooms
3
Living area
1450 Square Feet
Bathrooms
2
MLS® 23218078
Property description
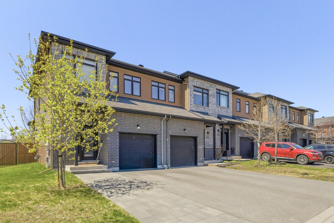
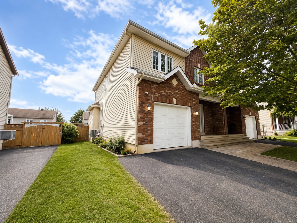
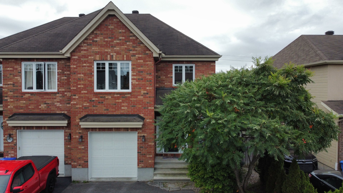
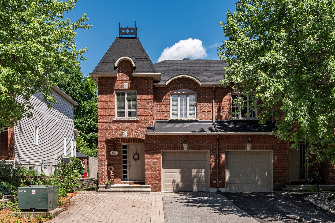
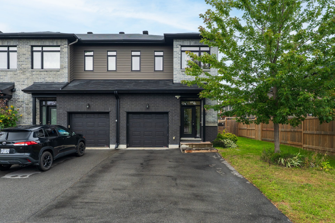
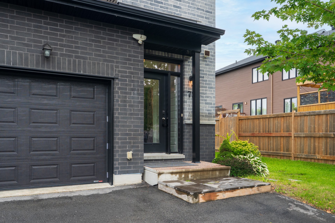
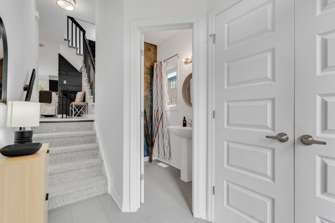
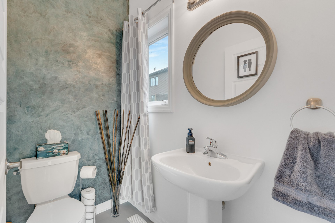
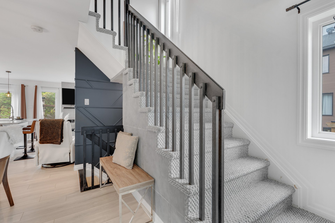
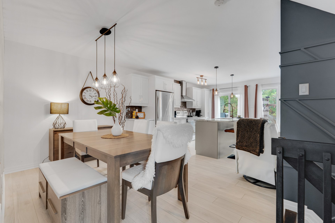
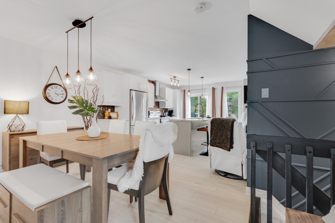
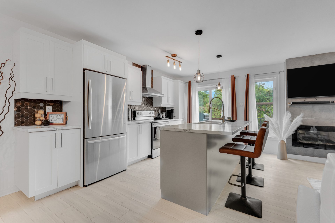
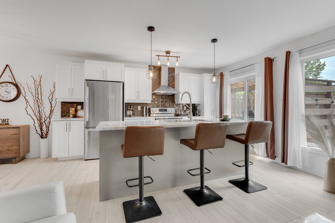
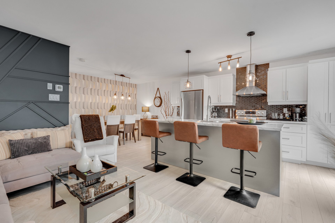
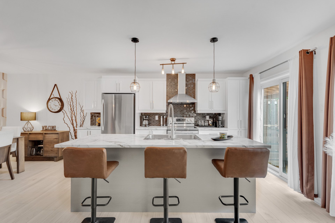
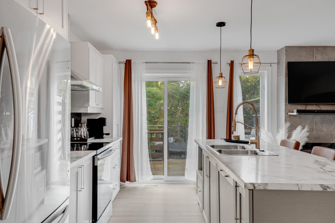
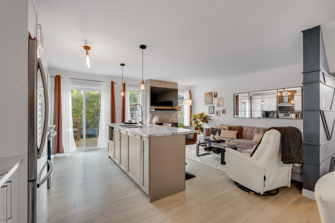
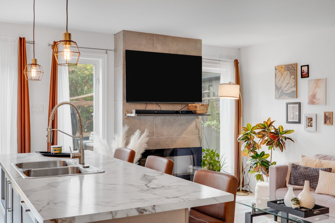
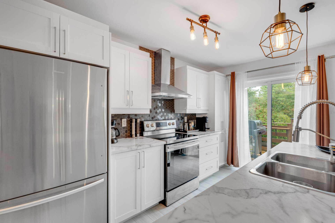
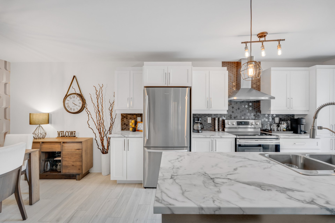
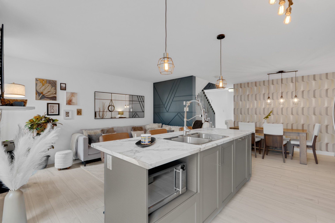
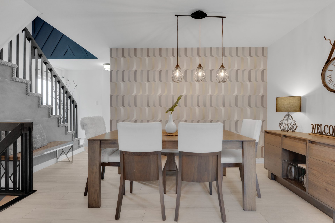
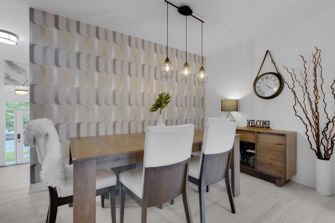
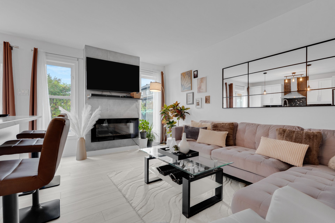
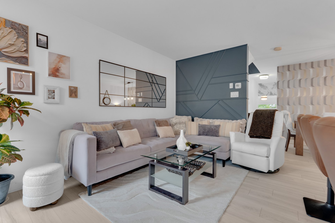
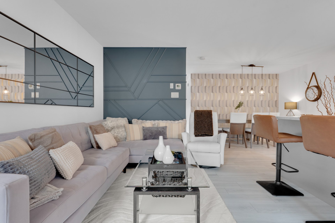
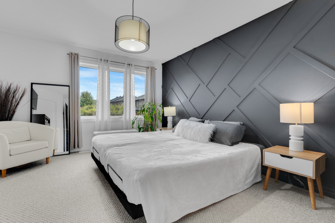
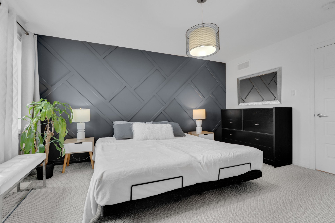
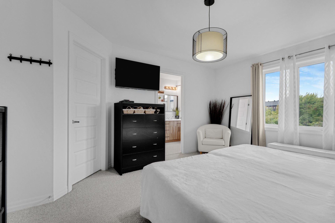
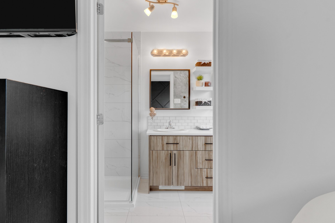
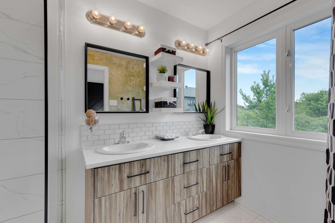
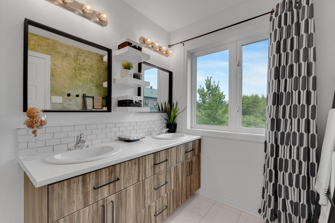
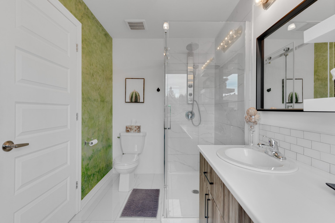
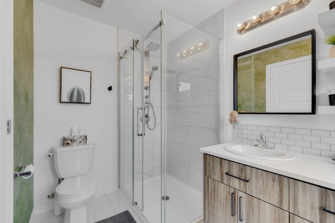
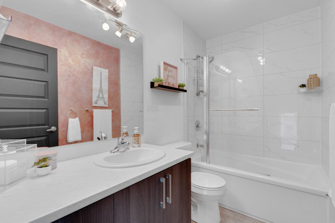
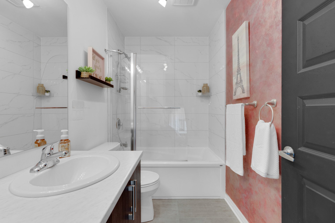
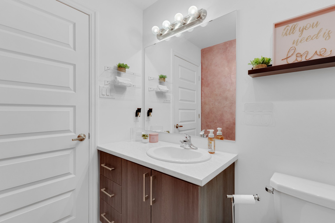
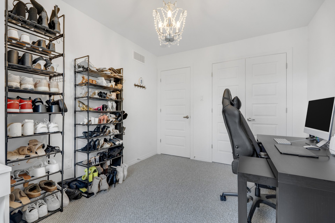
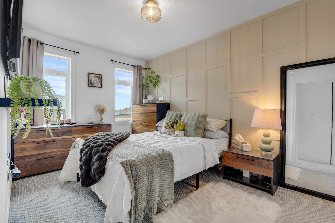
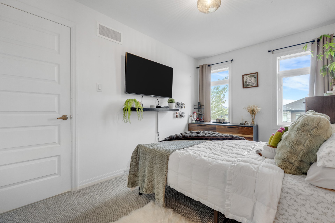
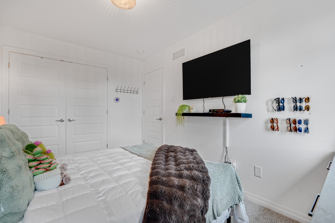
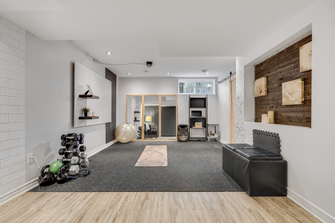
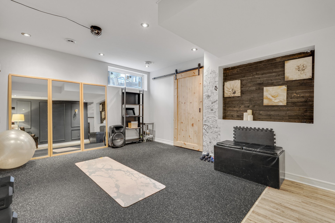
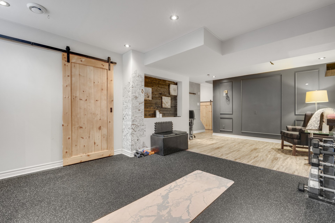
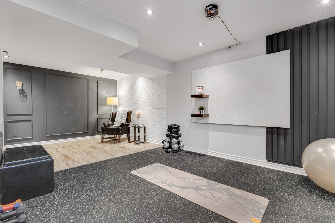
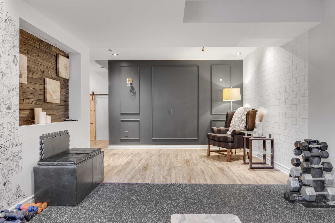
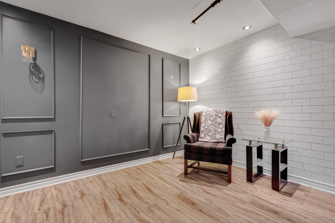
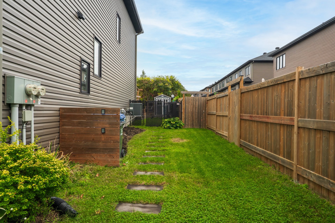
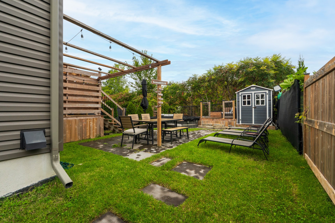
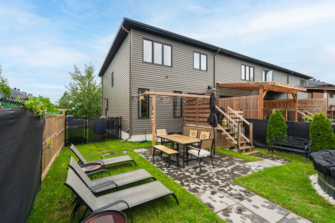
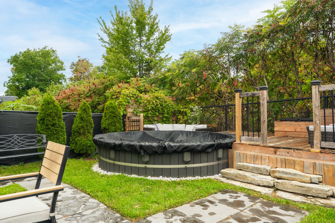
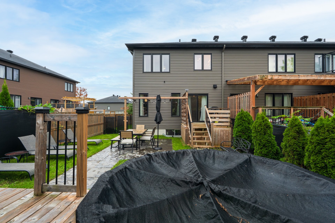
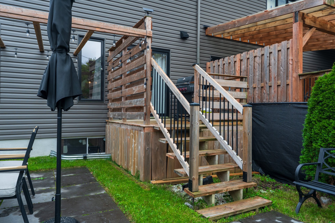
Stylish end-unit townhouse built in 2019, offering 3 bedrooms, 2 full bathrooms and a powder room. Bright, open living spaces feature a contemporary kitchen with a large island and a welcoming living room with a fireplace. The primary bedroom enjoys direct access to a bathroom. A finished basement provides versatile extra living space, while the garage and landscaped backyard with a deck and patio complete this inviting home.
Details
Room dimension
| Room | Floor | Dimensions | Floor covering |
|---|---|---|---|
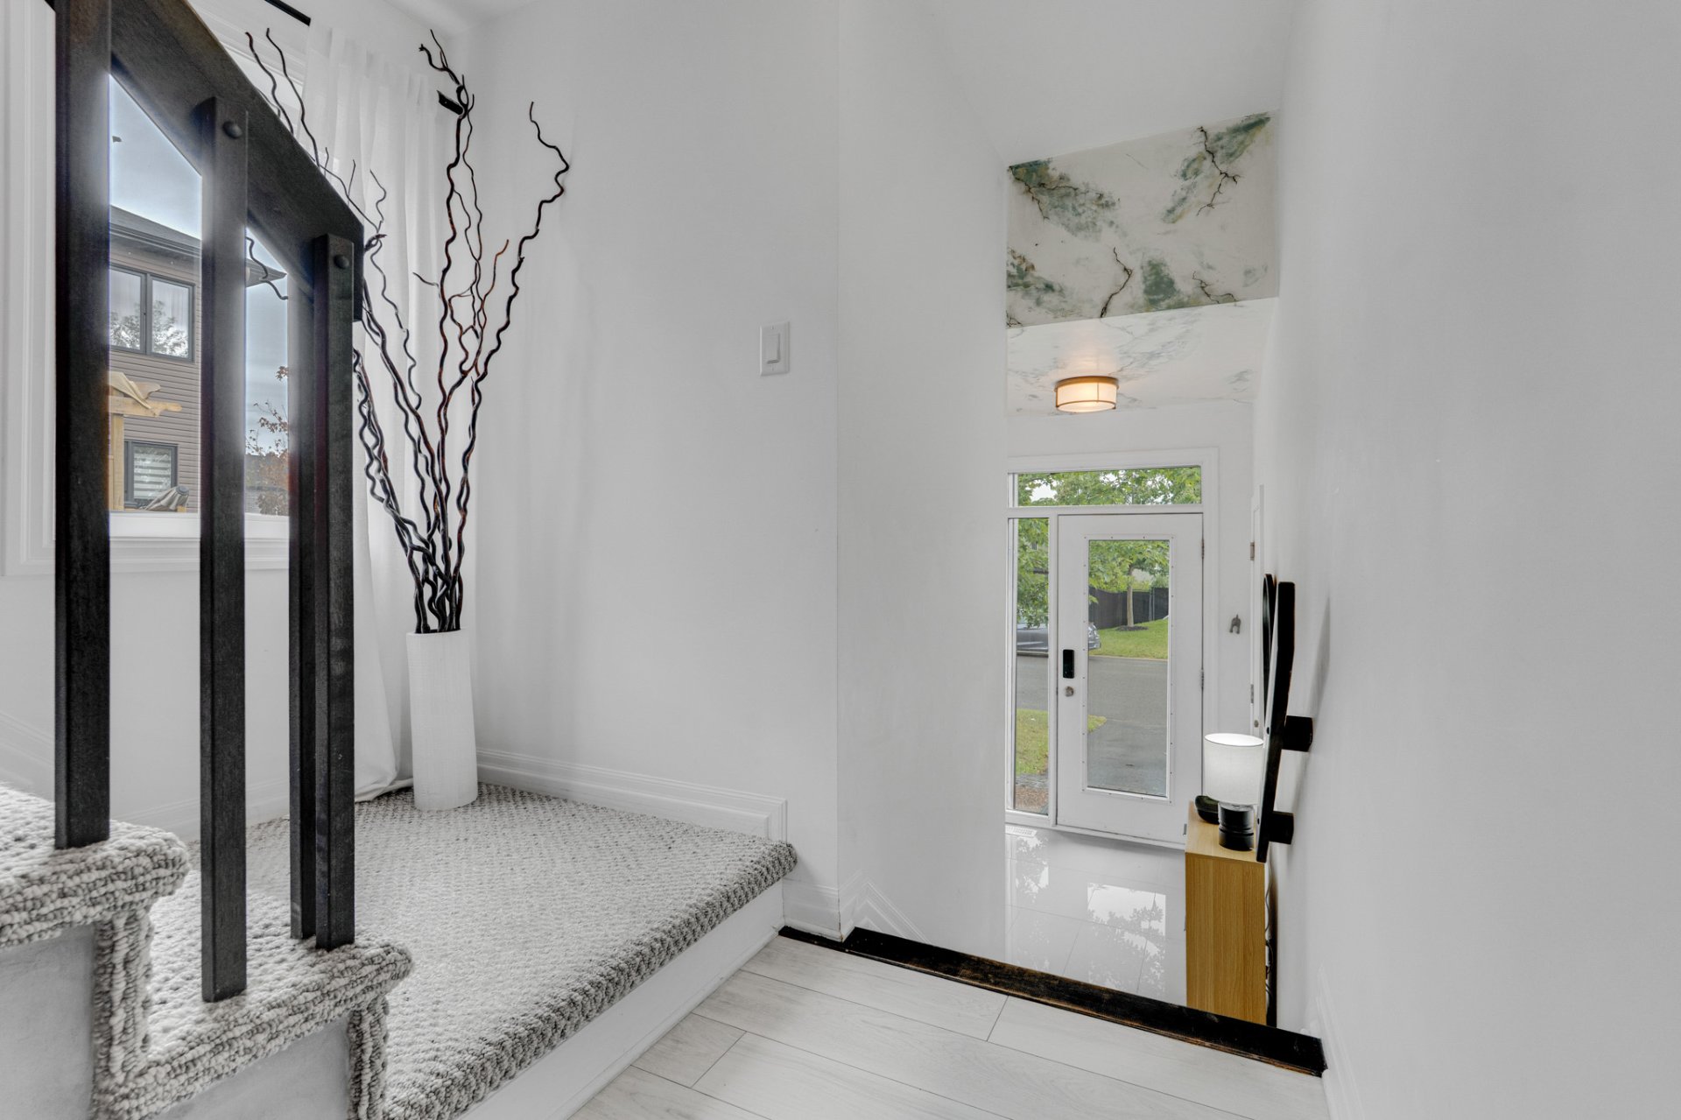
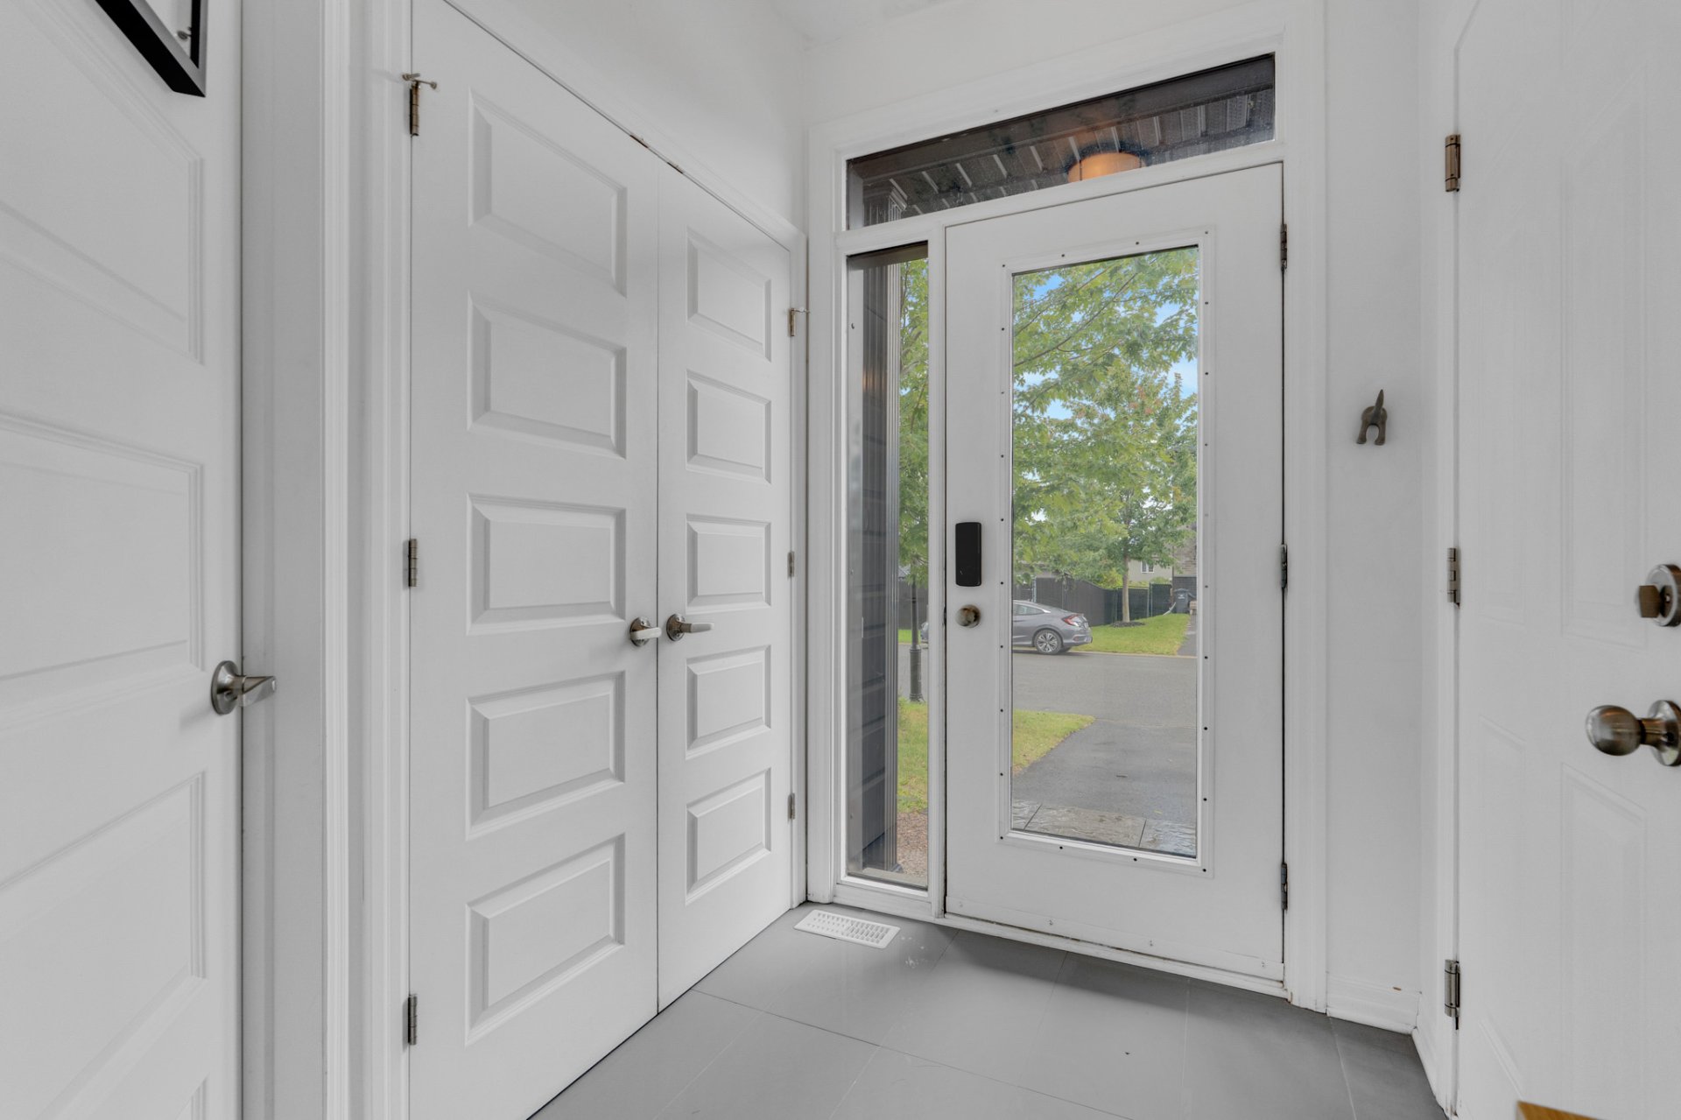
| Hall | 1st level/Ground floor | 6.7 X 5.2 ft / 2.01 X 1.57 m | Ceramic |
| Powder room | 1st level/Ground floor | 6.3 X 3.11 ft / 1.91 X 1.19 m | Ceramic |
| Dining room | 1st level/Ground floor | 11.11 X 8.5 ft / 3.63 X 2.57 m | Laminate floor |
| Kitchen | 1st level/Ground floor | 14.4 X 9.5 ft / 4.37 X 2.87 m | Laminate floor |
| Living room | 1st level/Ground floor | 8.7 X 13.7 ft / 2.62 X 4.14 m | Laminate floor |
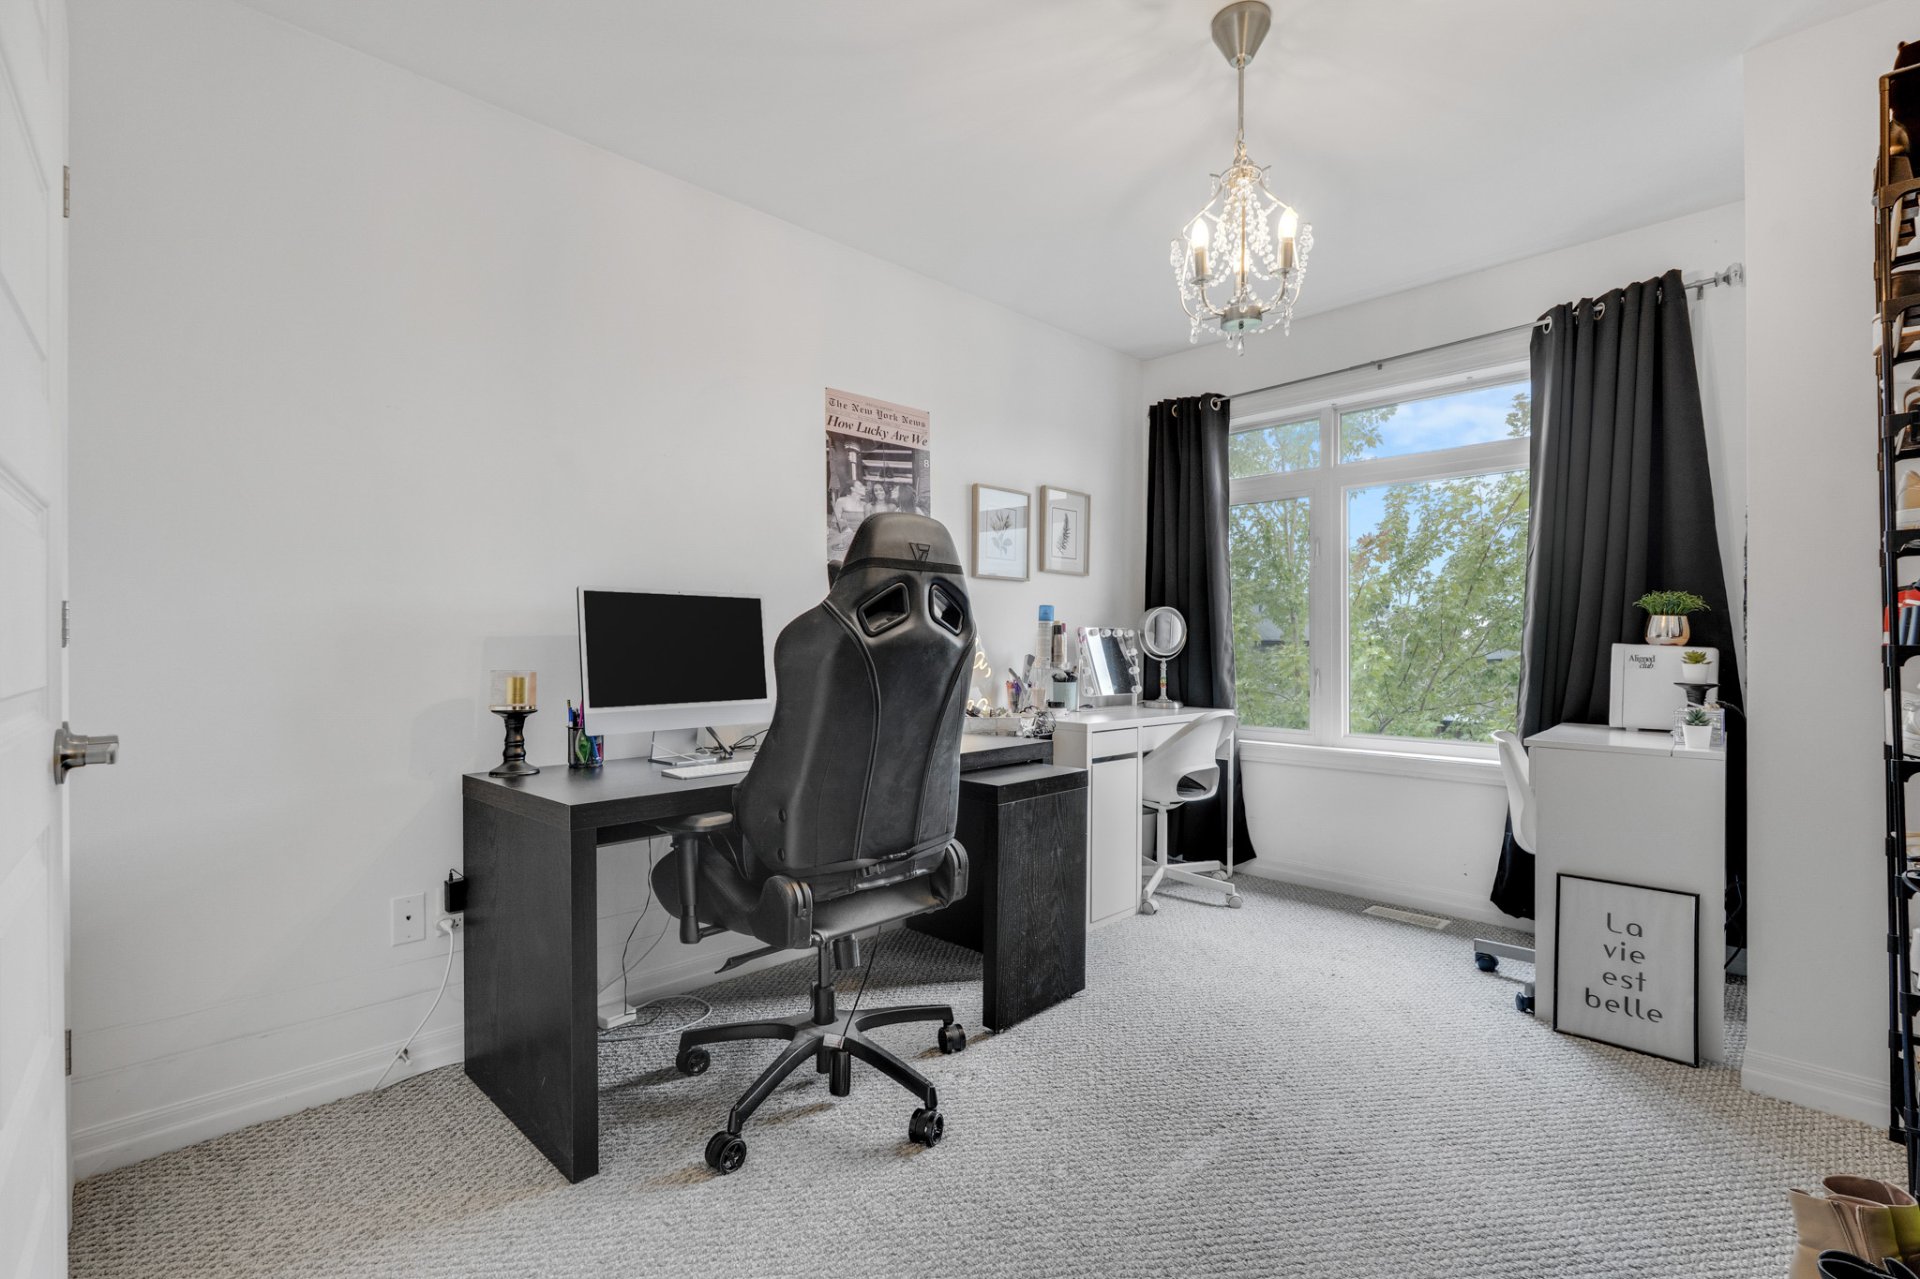
| Bedroom | 2nd level | 9.3 X 12.3 ft / 2.82 X 3.73 m | Carpet |
| Bedroom | 2nd level | 8.9 X 12.8 ft / 2.67 X 3.86 m | Carpet |
| Bathroom | 2nd level | 8.7 X 4.10 ft / 2.62 X 1.47 m | Ceramic |
| Primary bedroom | 2nd level | 14.9 X 12 ft / 4.50 X 3.66 m | Carpet |
| Bathroom | 2nd level | 6 X 10.6 ft / 1.83 X 3.20 m | Ceramic |
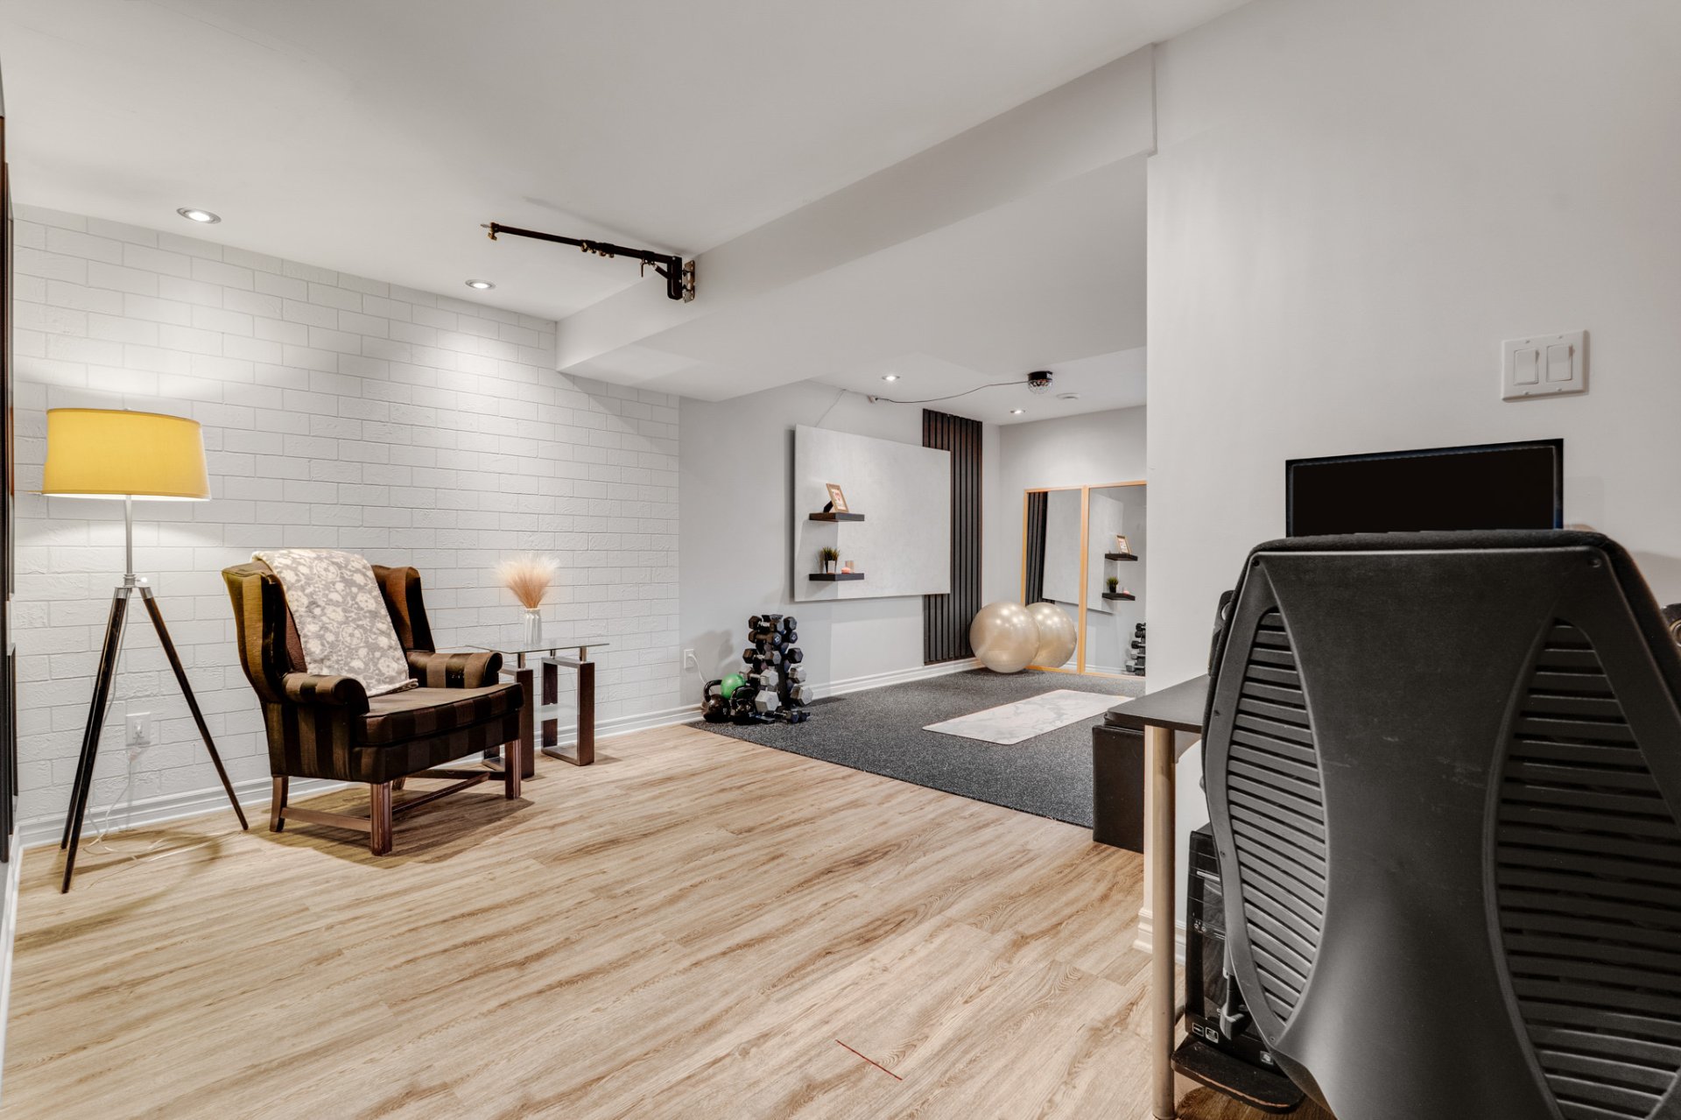
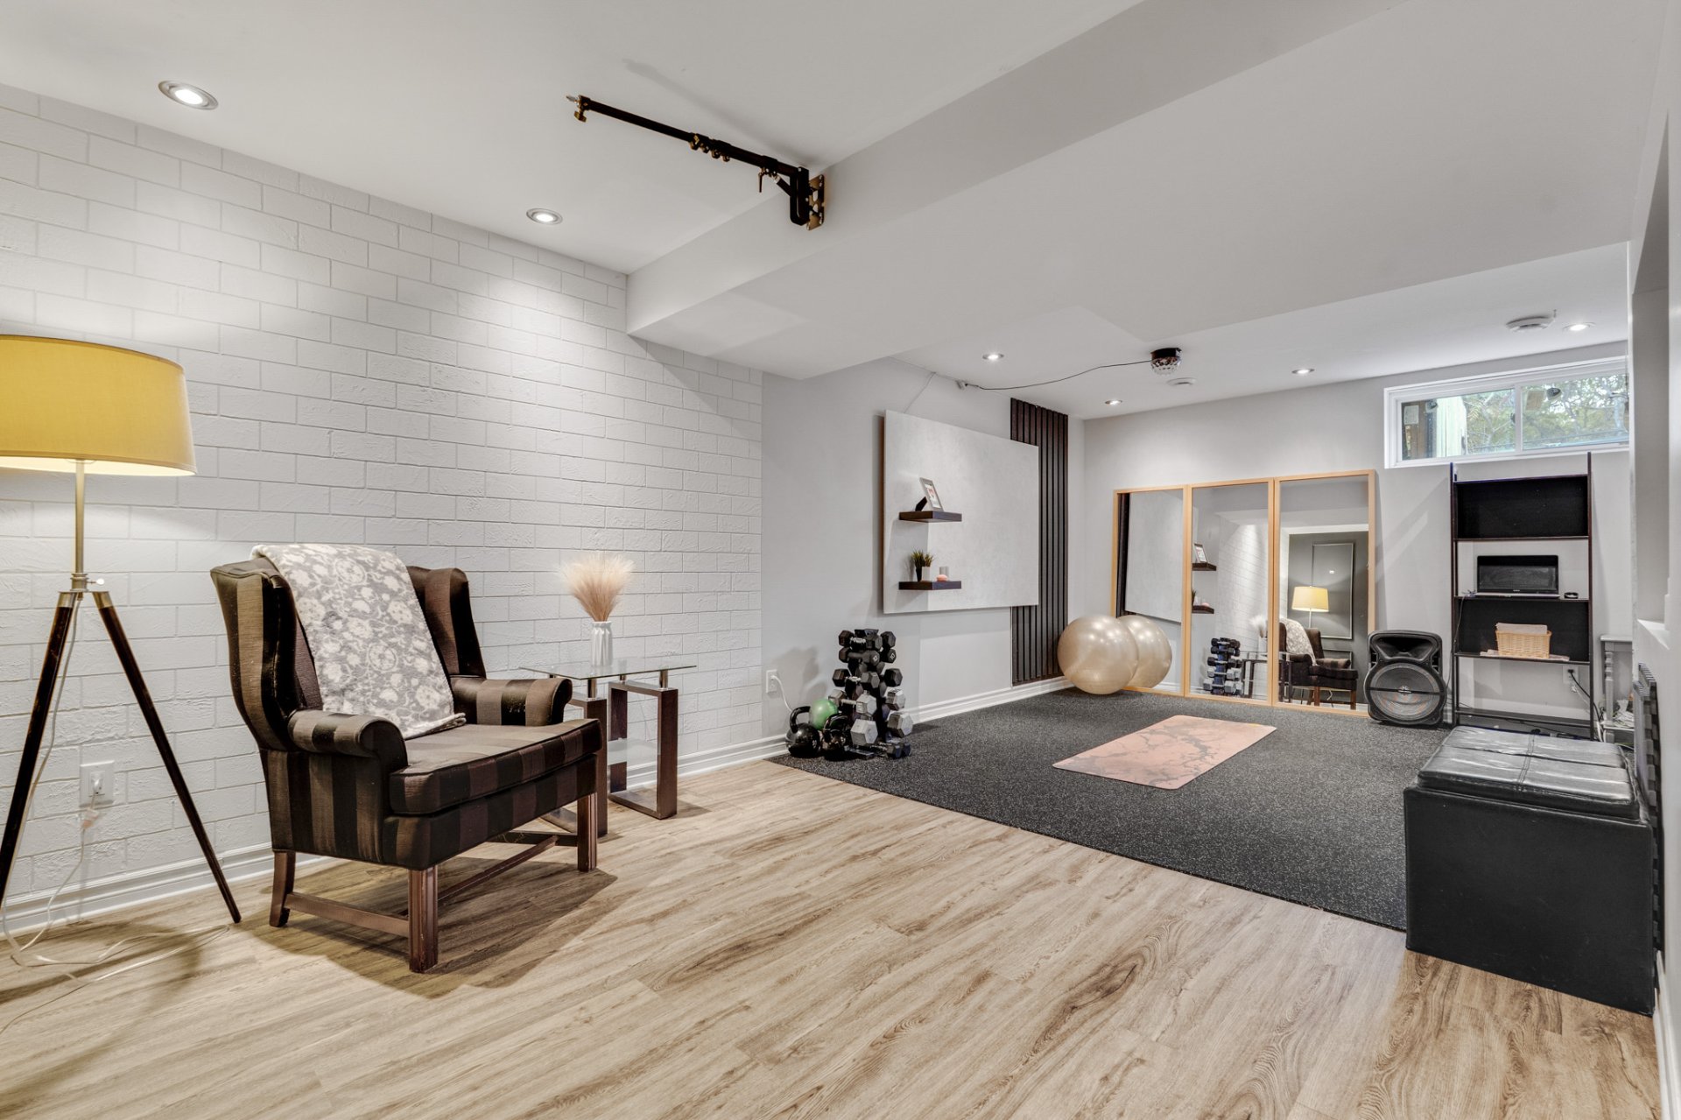
| Family room | Basement 1 | 21.2 X 10.5 ft / 6.45 X 3.18 m | Laminate floor |
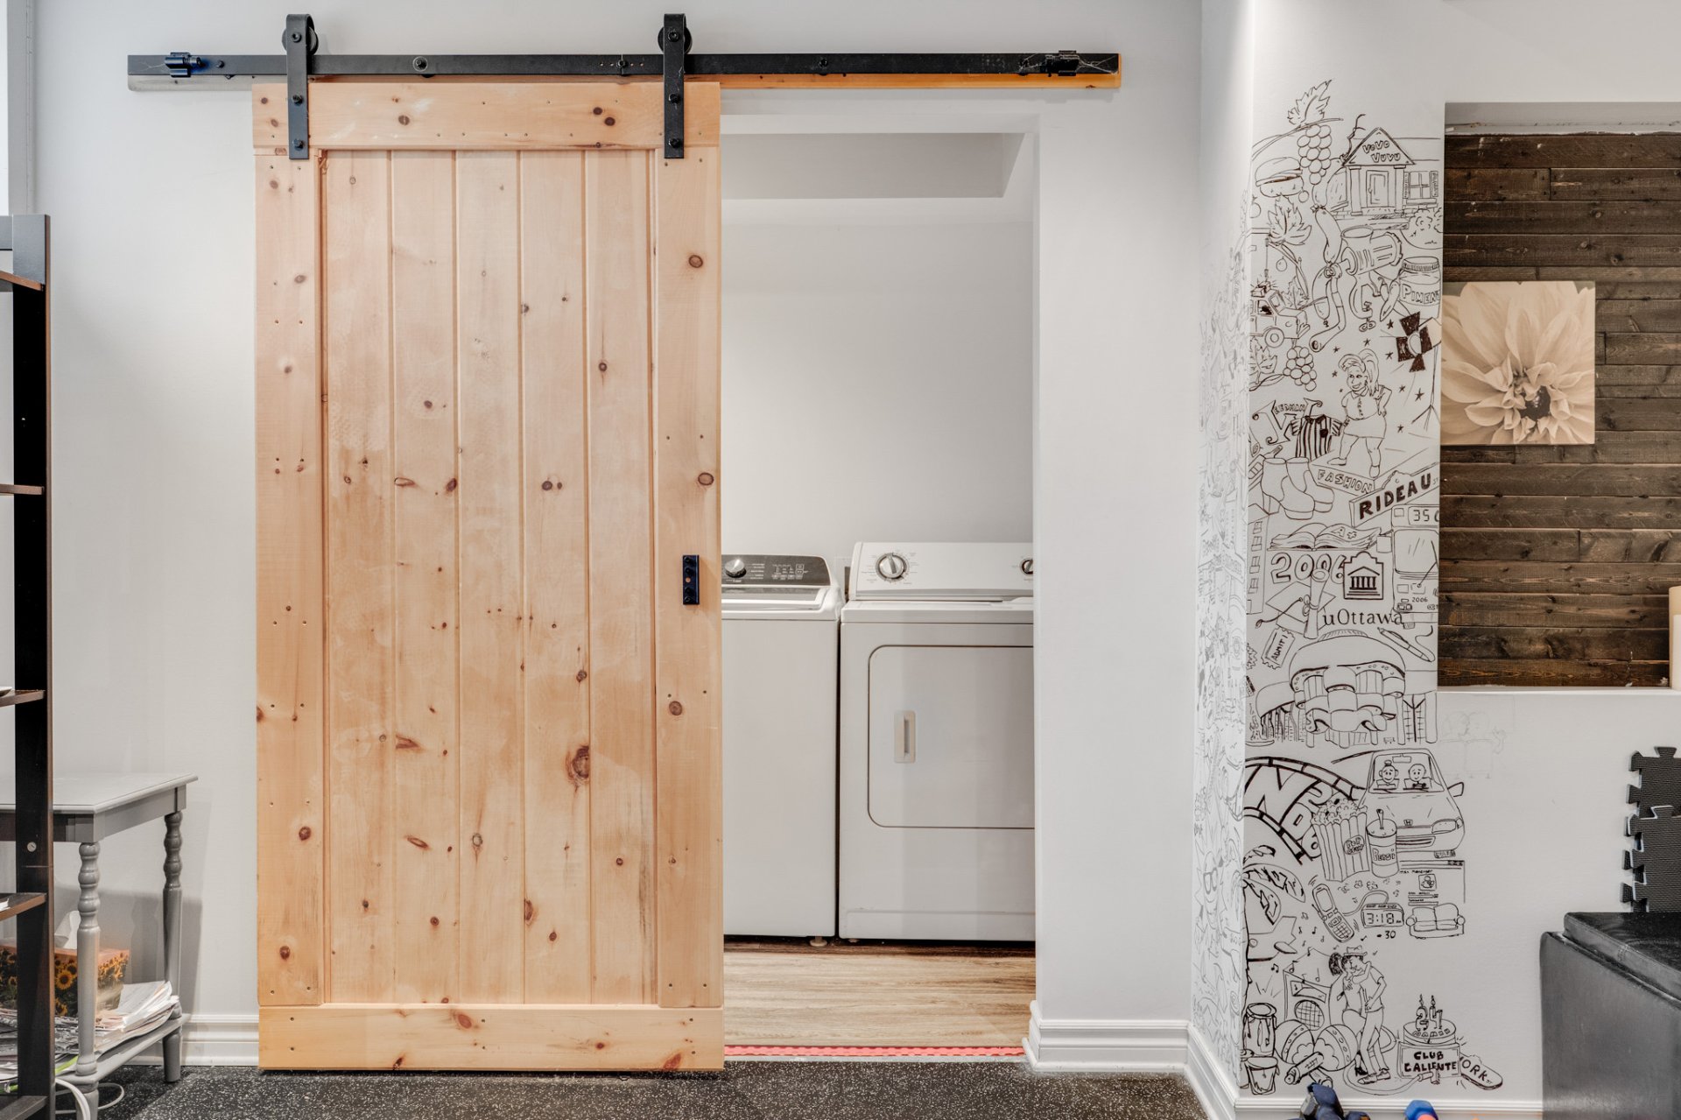
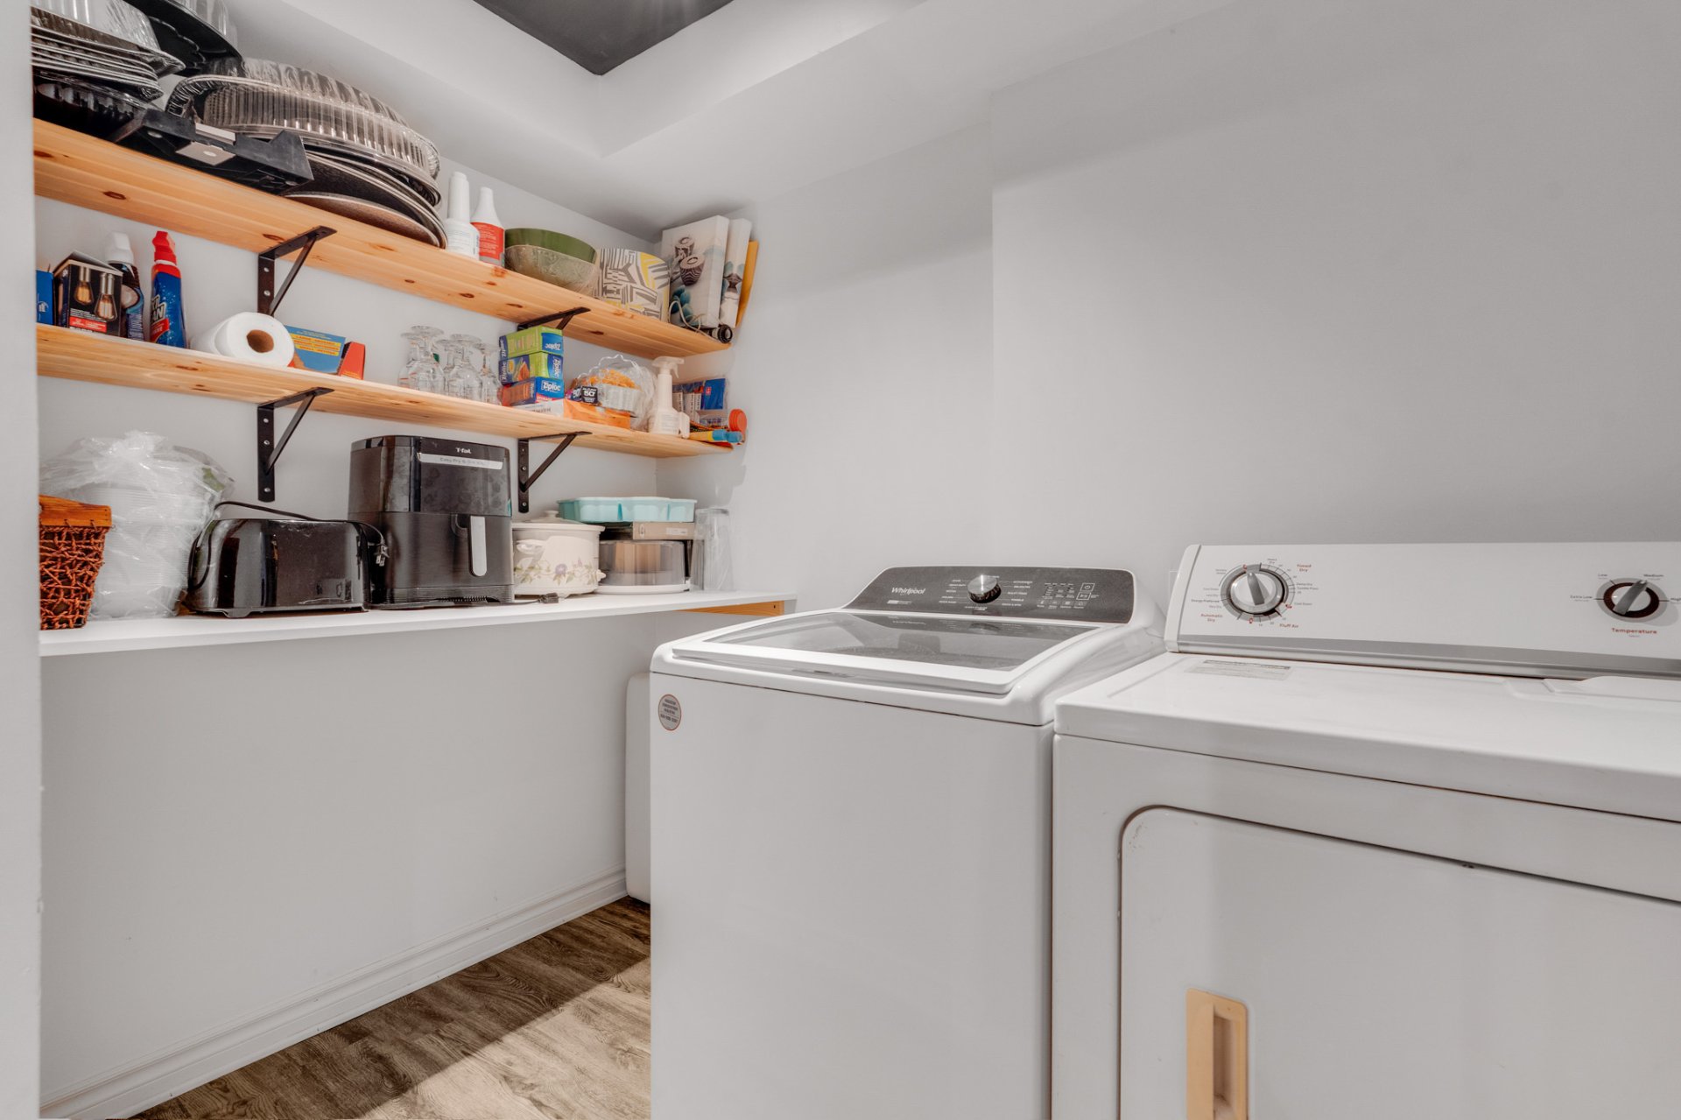
| Laundry room | Basement 1 | 7.11 X 5.1 ft / 2.41 X 1.55 m | Laminate floor |
Taxes and expenses
| Municipal | $4,202 |
| School | $421 |
Building and interior of the property
| Bedrooms | 3 |
| Bathrooms | 2 |
| Washrooms | 1 |
| Number of rooms | 12 |
| Number of rooms above ground | 3 |
| Living area | 1450 Square Feet |
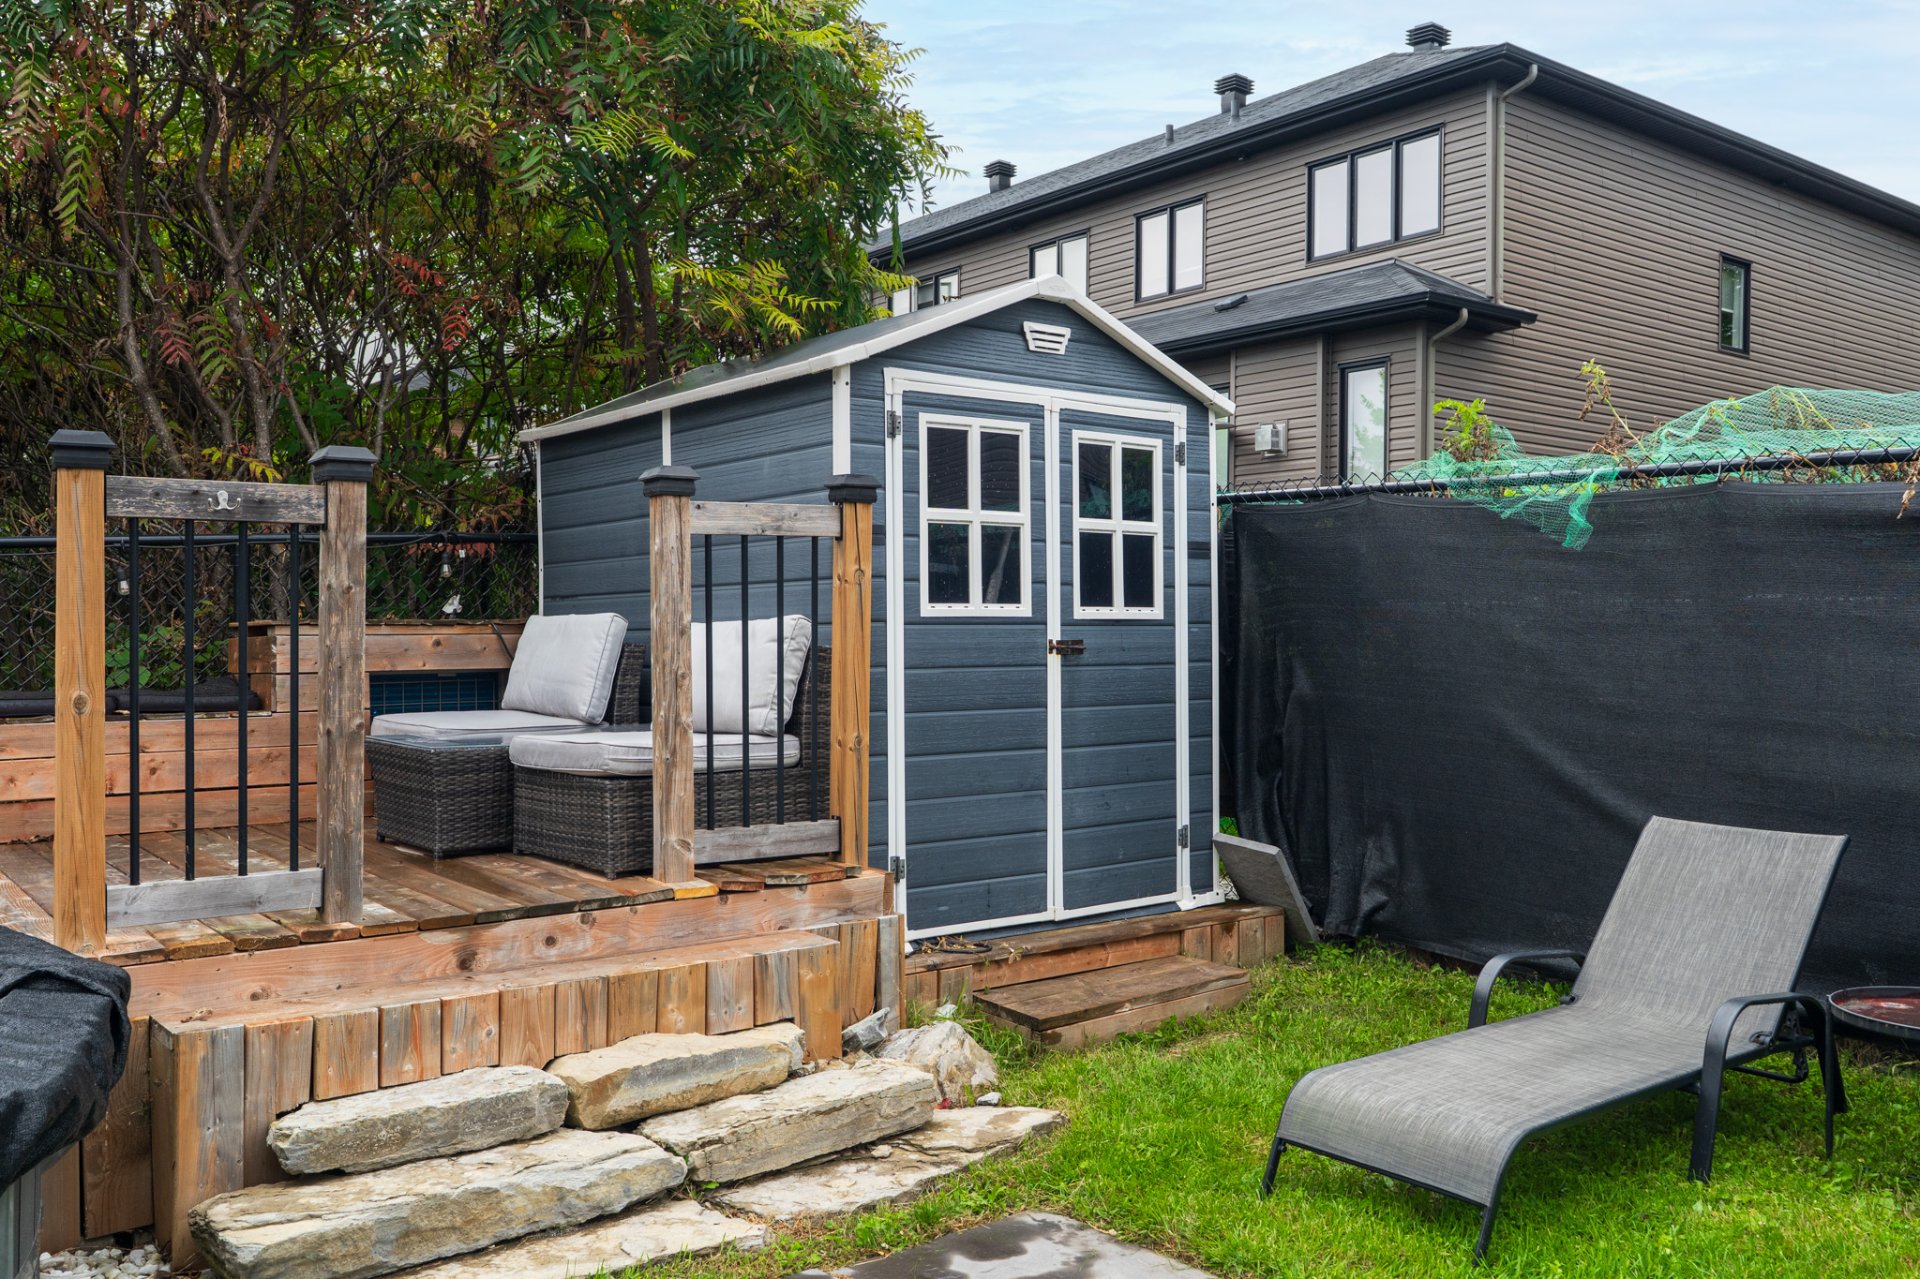
| Items included in the sale | Refrigerator, stove, washer, dryer, Central AC, air exchanger, electric fireplace, light fixtures, pool and accessories, Shed. |
| Items excluded in the sale | Rods, curtains, furnace, hot water tank. |
| Dimension of the front of the building | 19.5 feet |
| Dimension of the depth of building | 40.9 feet |
| Land area | 2908.4 square foot |
| Dimension of the front of the land | 29.5 feet |
| Dimension of the depth of the land | 98.5 feet |
| Year built | 2019 |
| Municipal assessment (land) | $125,700 |
| Municipal assessment (building) | $431,700 |
| Municipal assessment (total) | $557,400 |
| Assessment year | 2026 |
| Irregular building | Yes |
| Available services | Sewer Connected, Water Connected |
| Basement | 6 feet and more, Finished basement |
| Bathroom / Washroom | Ensuite bathroom |
| Distinctive features | Attached corner unit |
| Driveway | Asphalt |
| Foundation | Poured concrete |
| Garage | Attached, Single width |
| Laundry | Basement 1, Other, Other in basement |
| Parking | Attached, Garage |
| Sewage system | Municipality |
| Water supply | Municipality |
Addendum
| Welcome to 72 Rue du Lynx, an attractive end-unit townhouse combining contemporary style, natural light and comfortable living spaces. Built in 2019, this property offers 3 bedrooms, 2 full bathrooms and a powder room. LIVING SPACES The open-concept kitchen and living room create a welcoming setting for everyday life and entertaining. Large windows bring in natural light, while the living room fireplace adds a warm focal point. The kitchen features white cabinetry, a decorative tile backsplash and a generous island with an integrated sink and breakfast counter. A patio door provides convenient access to the rear deck and backyard. BEDROOMS AND BATHROOMS The primary bedroom features a striking accent wall and direct access to a bathroom with a double vanity. Two additional bedrooms offer flexibility for family, guests or a home office. A second full bathroom and a powder room complete the home's sanitary facilities. ADDITIONAL SPACE The finished basement offers versatile space, currently arranged as a home gym, that can be adapted to your needs for recreation or relaxation. The garage and paved driveway add everyday convenience. OUTDOOR LIVING The landscaped, fenced backyard extends your living space outdoors with a semi unground pool, wooden deck, a ground-level patio and a lawn area. Enjoy summer meals, quiet mornings or gatherings with friends in this inviting setting. A storage shed provides practical space for garden tools and seasonal items. +++ A lot of parking space in the street for your guests and no right of way in your backyard for the neighbours. A bright, contemporary home with distinctive decorative touches and room to enjoy life indoors and out. |