$695,000
50 Rue Degas
Cantley
Cantley
Type
Two or more stories
Bedrooms
3
Living area
1700 Square Feet
Bathrooms
3
MLS® 23310225
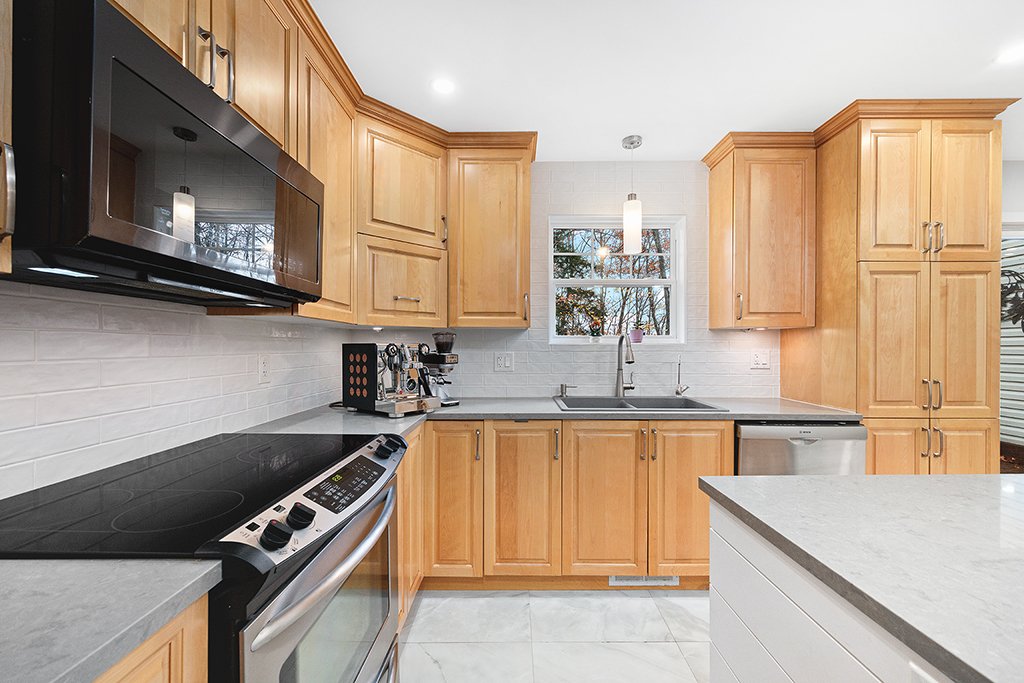
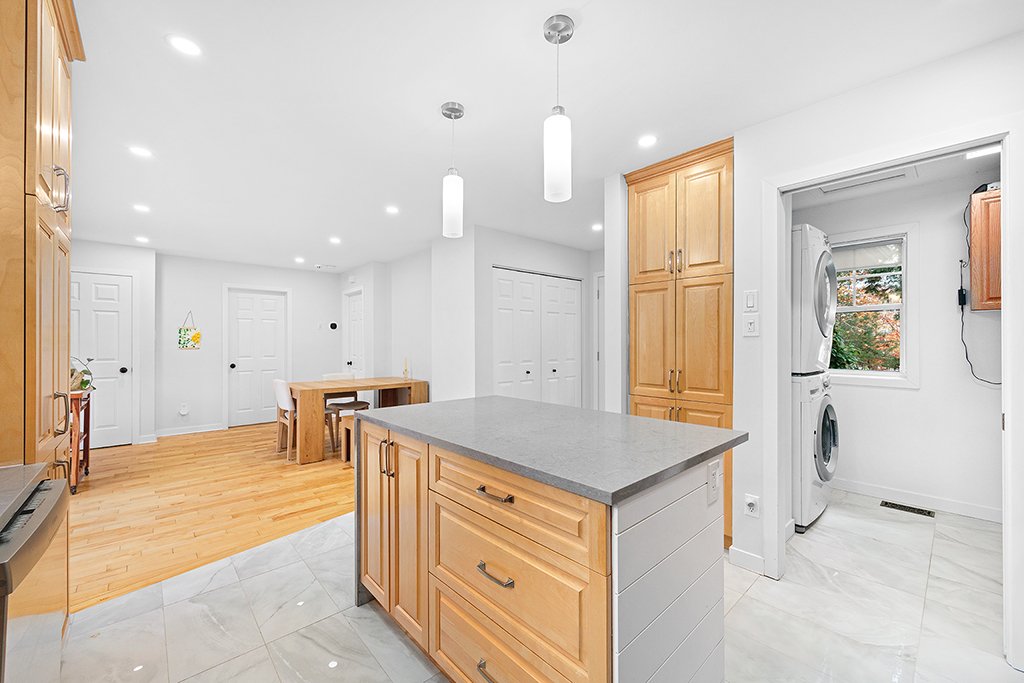
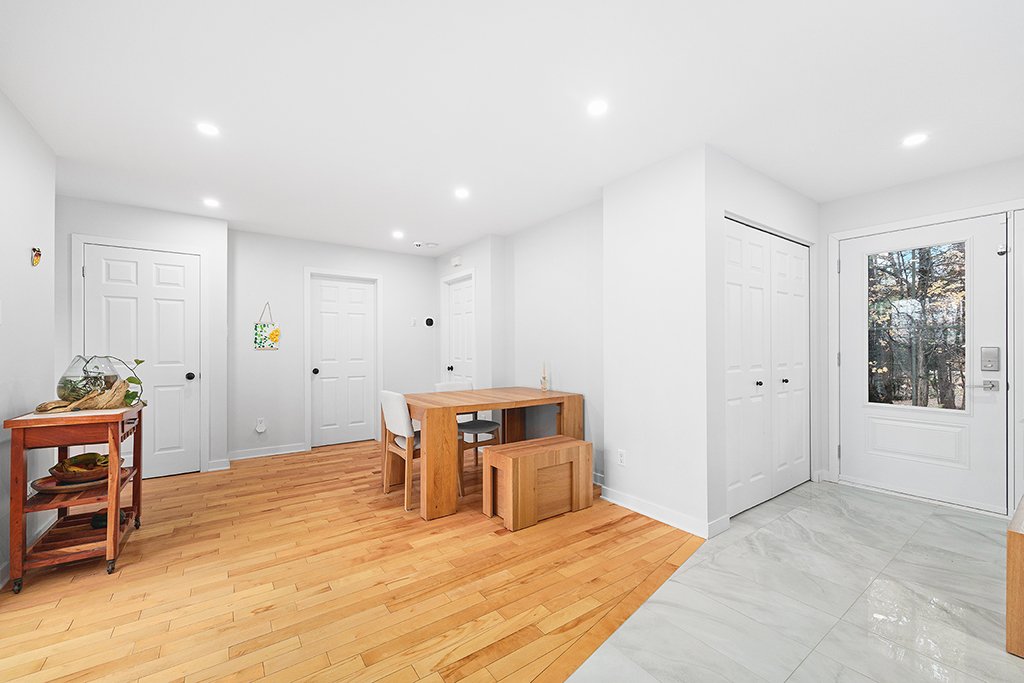
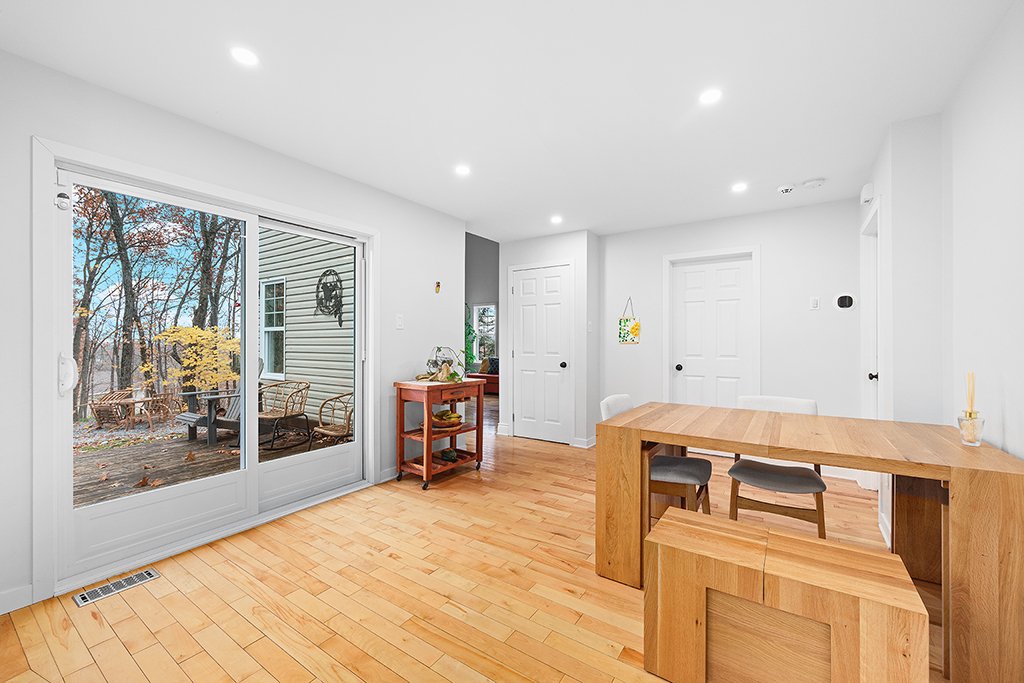

Property description
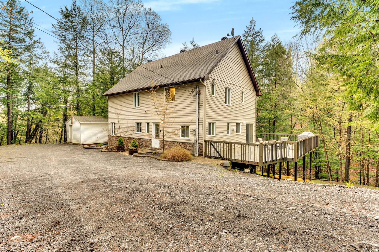
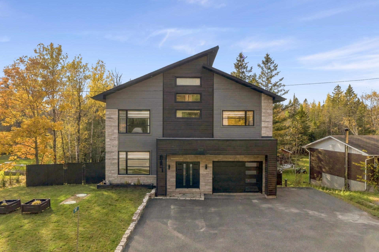
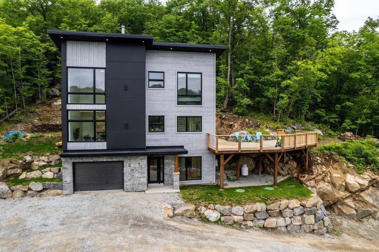
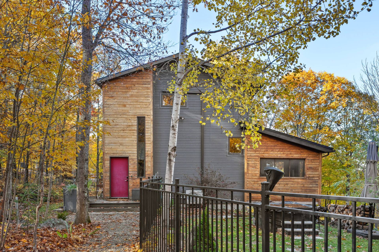
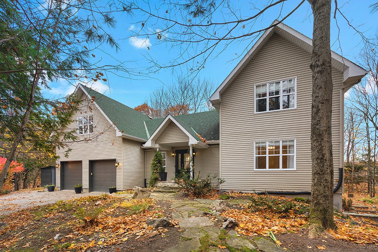
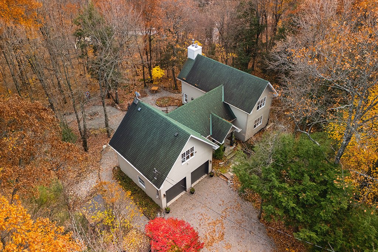
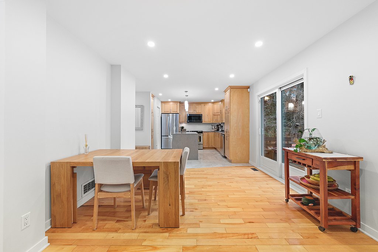
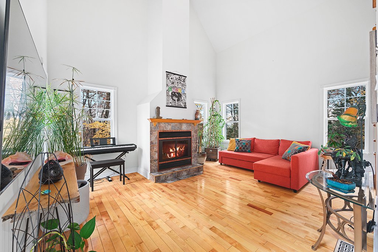
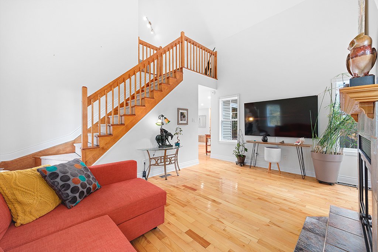
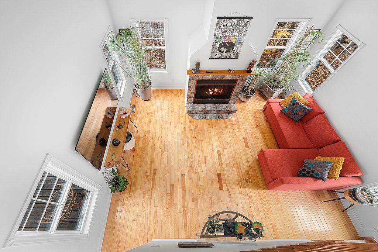
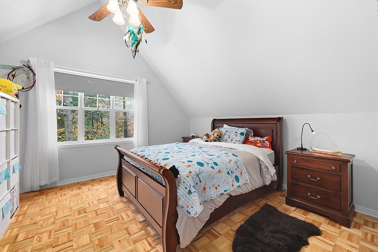
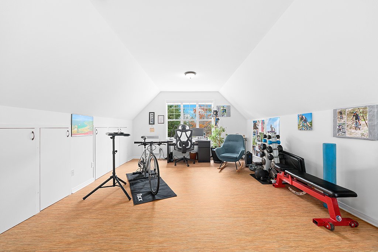
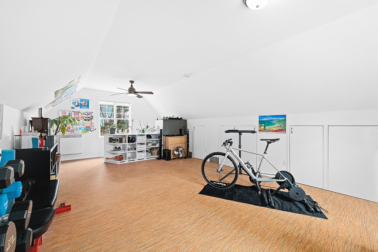
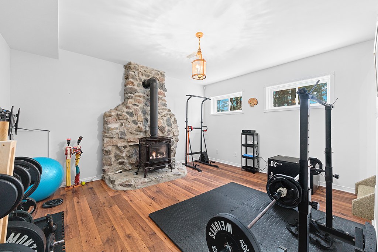
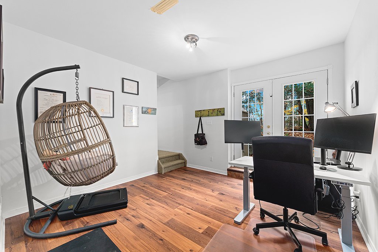
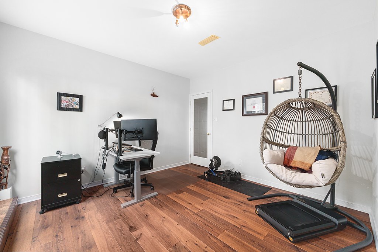
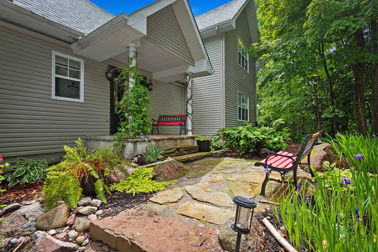
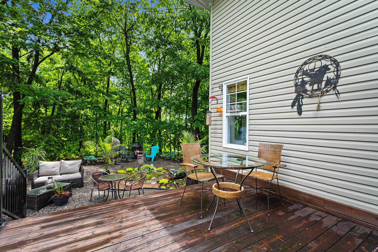
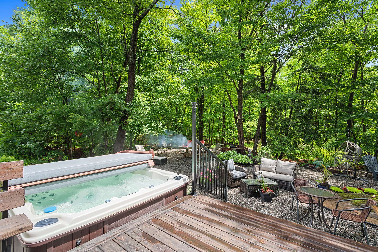
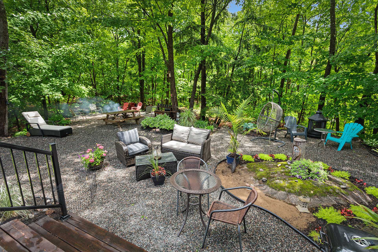
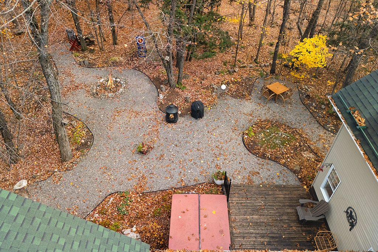
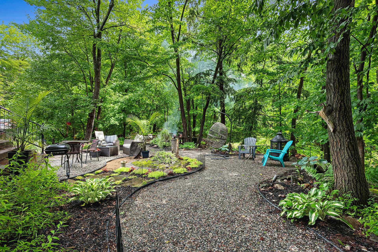
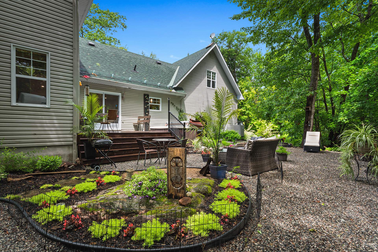
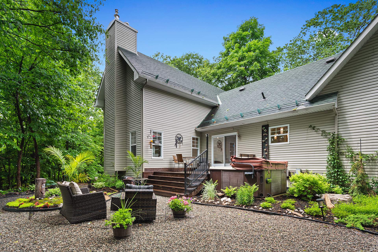
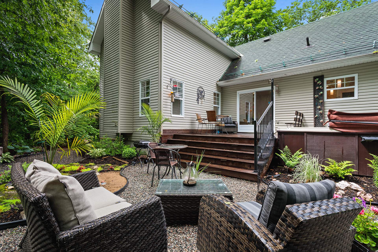
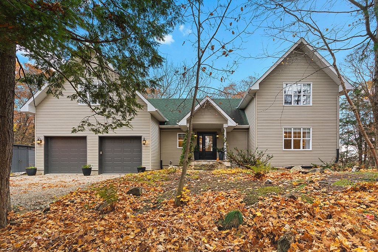
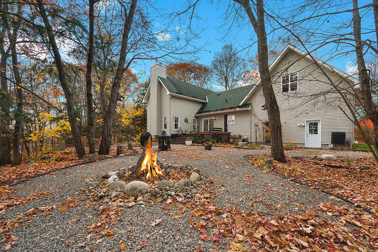
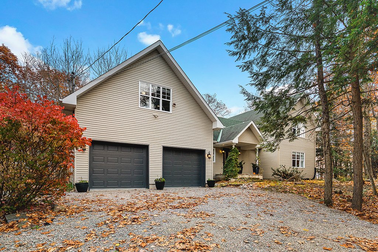
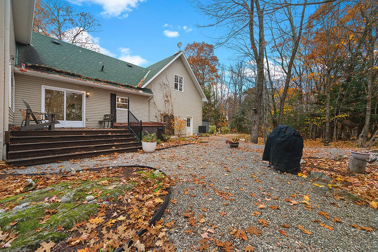
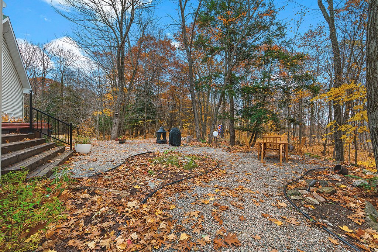
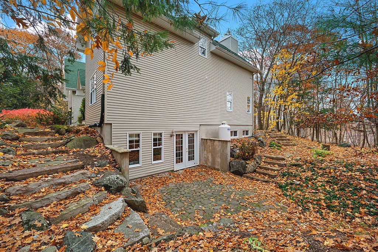
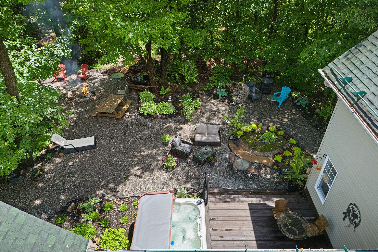
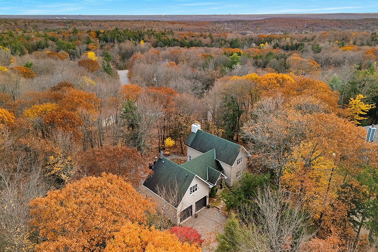
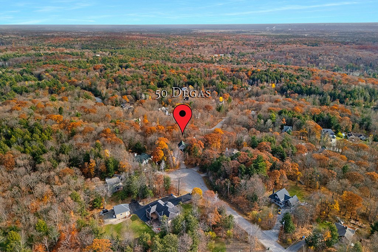
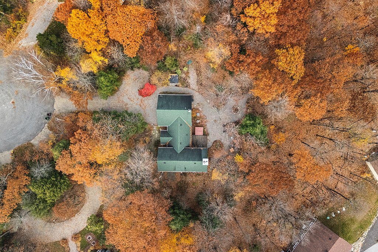
Looking for peace and serenity? Nestled at the end of a quiet cul-de-sac in a beautiful wooded setting, this spacious home is sure to impress! Featuring 3 bedrooms, 3 full bathrooms and a large office ideal as a guest room or gym. The stunning living room boasts soaring 21-foot ceilings and a cozy wood-burning fireplace. Fully finished walkout basement leading to a beautiful patio, spacious double garage with direct basement access and a beautifully landscaped backyard. A true private retreat surrounded by nature!
Details
Located near
Alpine skiing, Bicycle path, Cross-country skiing, Elementary school, Golf, Park
Room dimension
| Room | Floor | Dimensions | Floor covering |
|---|---|---|---|
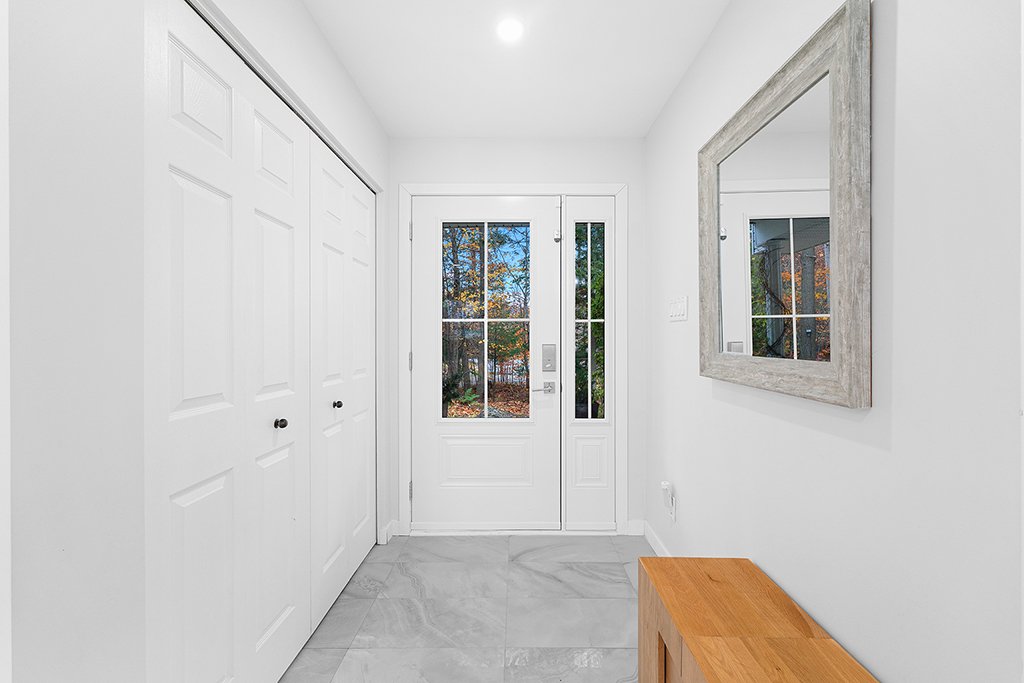
| Hall | 1st level/Ground floor | 6 X 5 ft / 1.83 X 1.52 m | Ceramic |
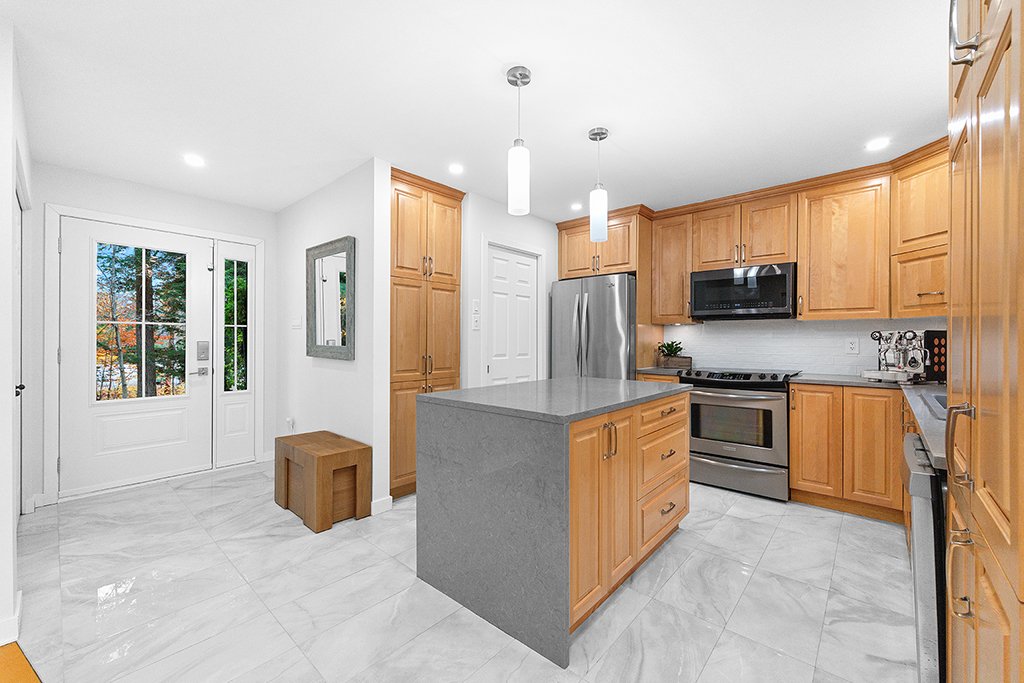
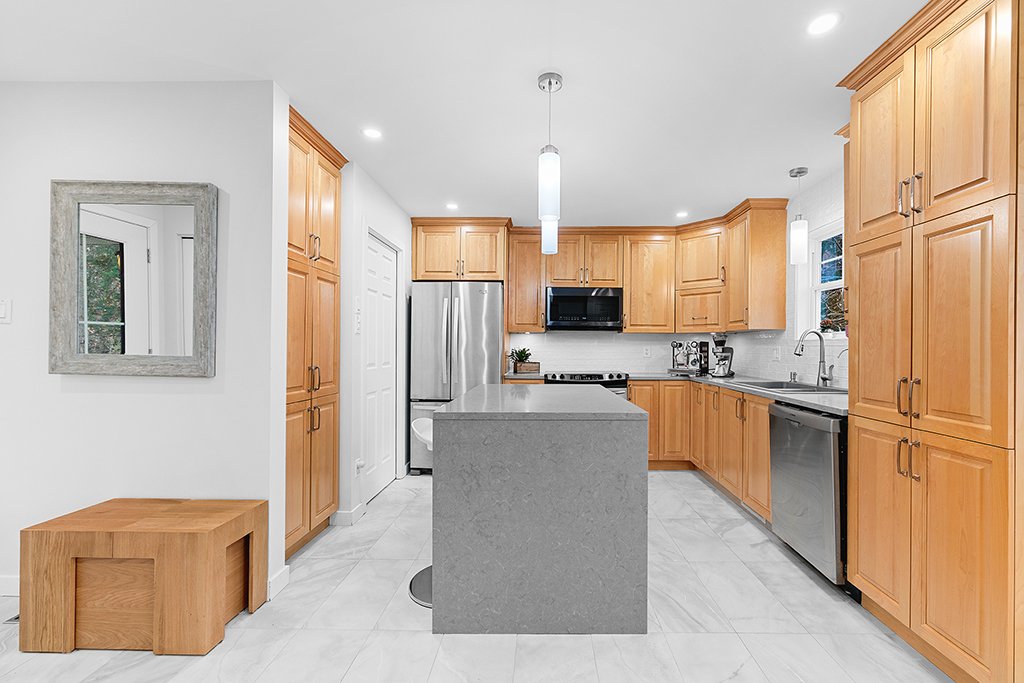
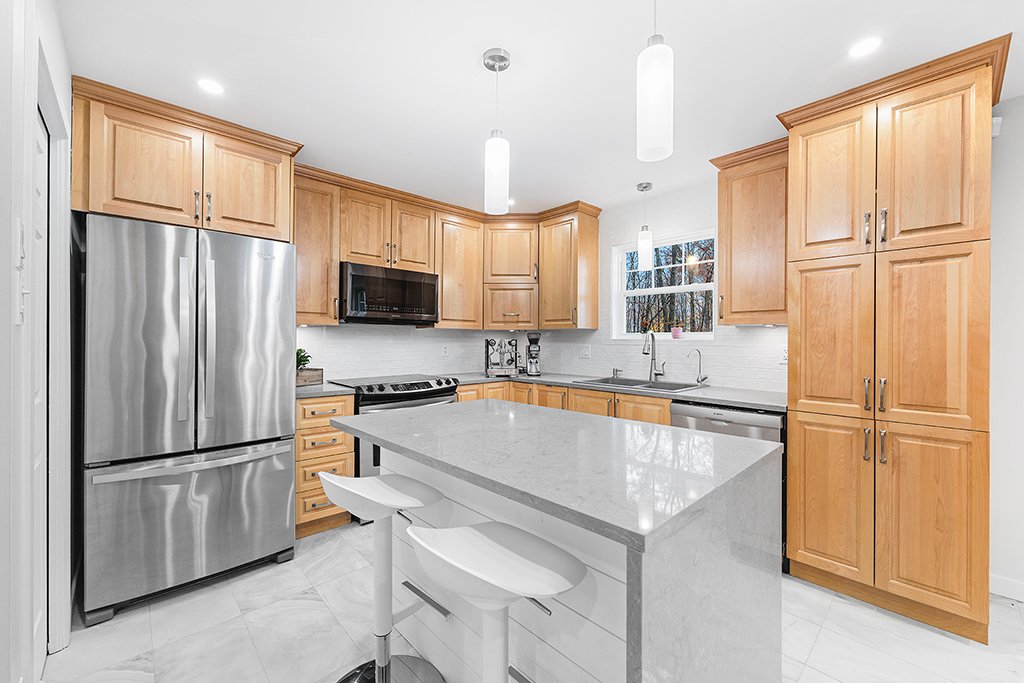
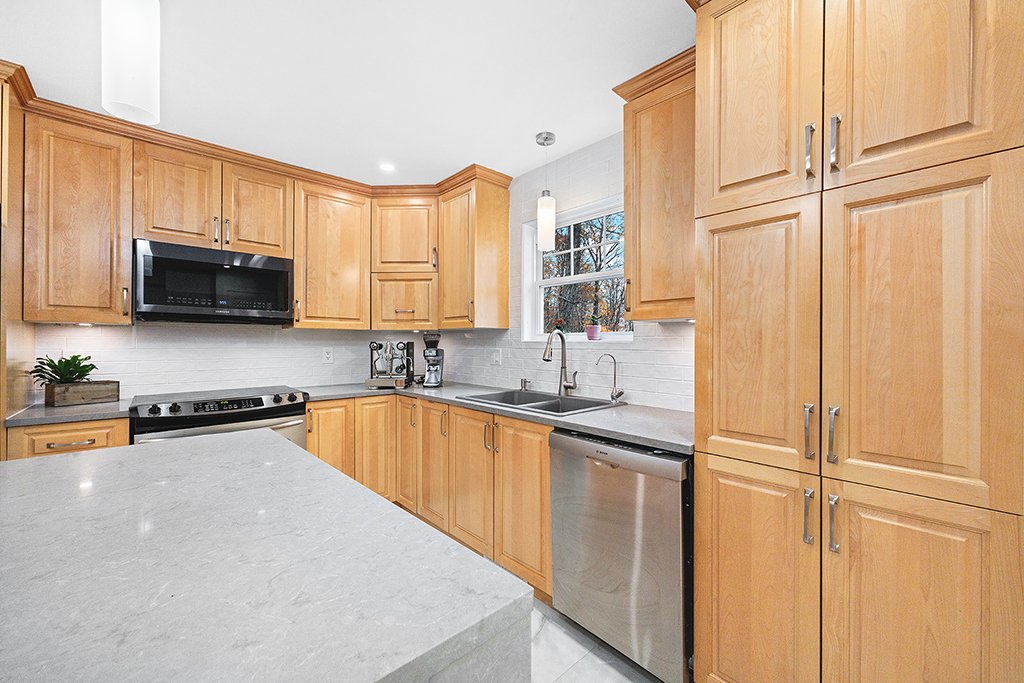
| Kitchen | 1st level/Ground floor | 13 X 11 ft / 3.96 X 3.35 m | Ceramic |
| Dining room | 1st level/Ground floor | 12.11 X 11 ft / 3.94 X 3.35 m | Wood |
| Living room | 1st level/Ground floor | 13 X 16 ft / 3.96 X 4.88 m | Wood |
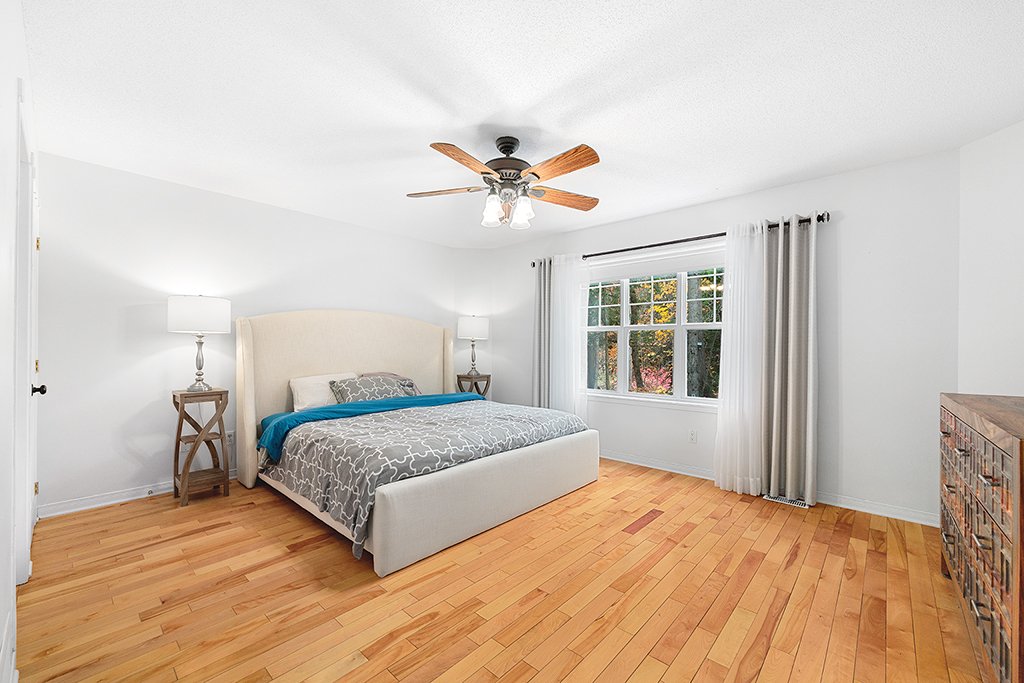
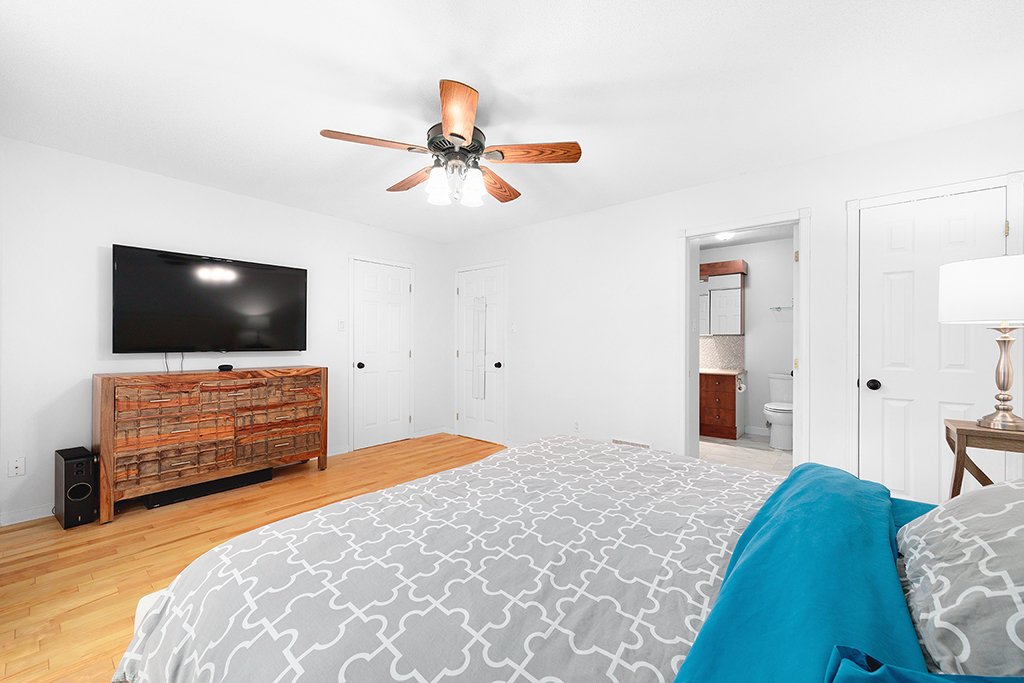
| Primary bedroom | 1st level/Ground floor | 12.10 X 15.11 ft / 3.91 X 4.85 m | Wood |
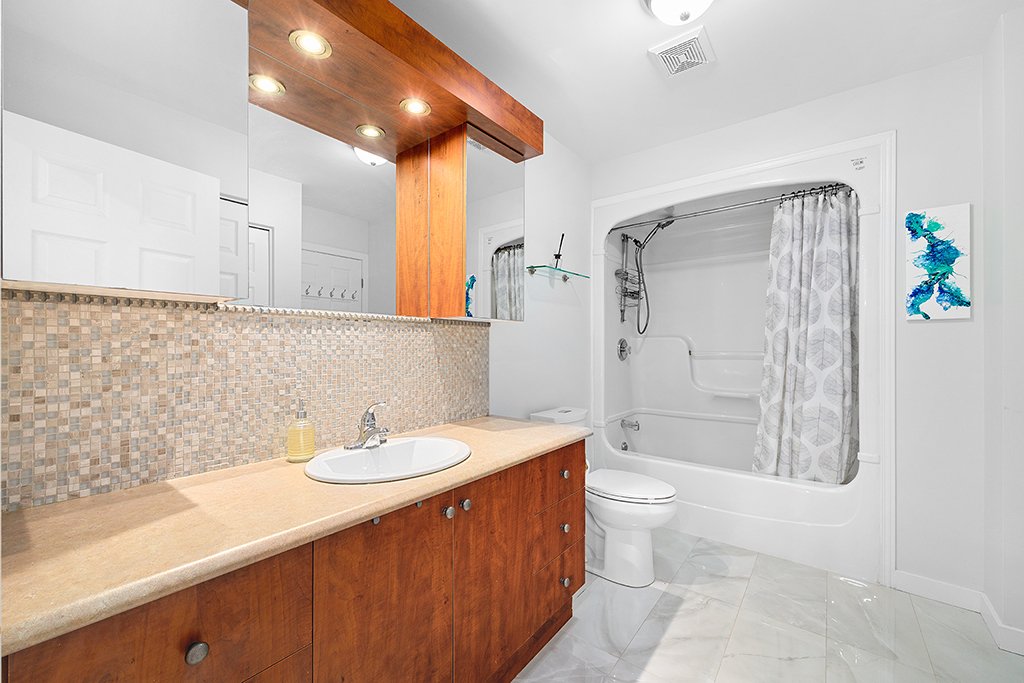
| Bathroom | 1st level/Ground floor | 11.4 X 7.8 ft / 3.45 X 2.34 m | Ceramic |
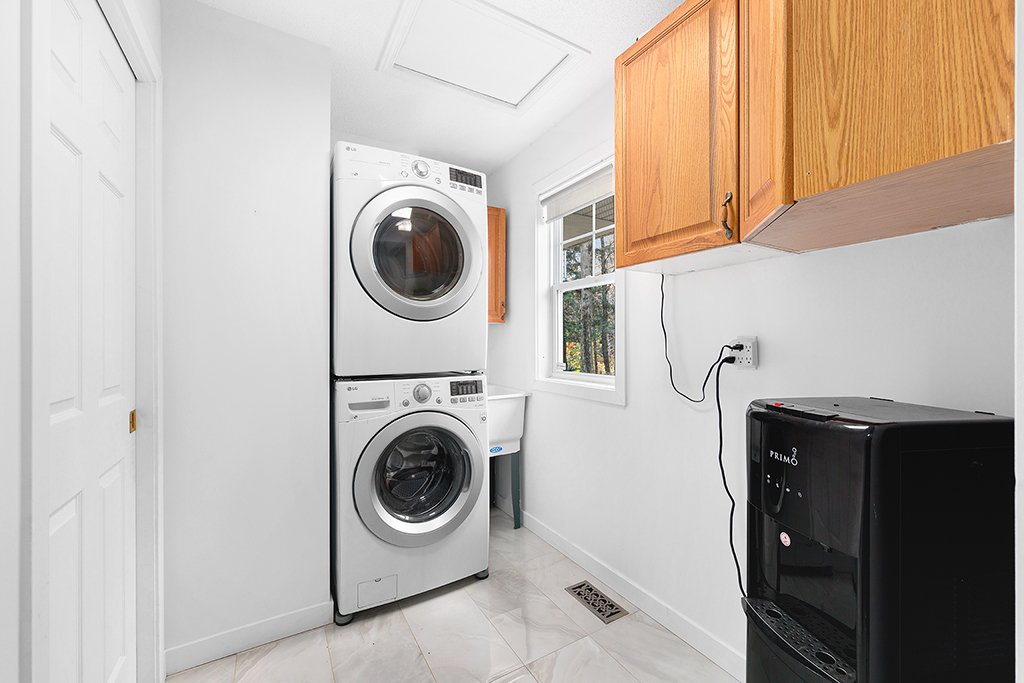
| Laundry room | 1st level/Ground floor | 8.7 X 5.8 ft / 2.62 X 1.73 m | Ceramic |
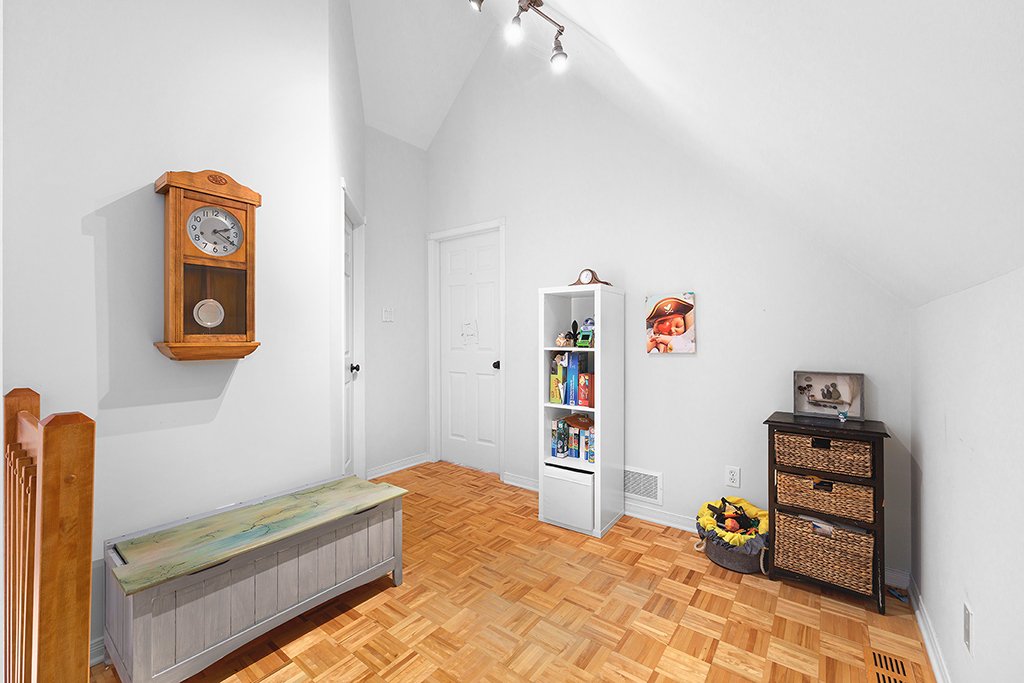
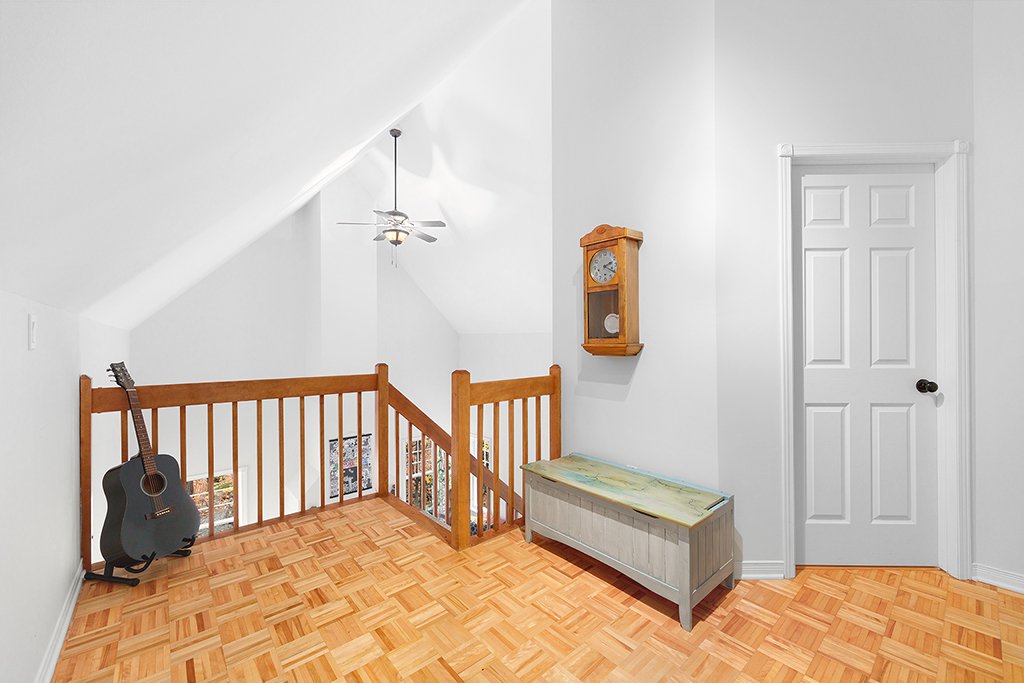
| Den | 2nd level | 11.10 X 9 ft / 3.61 X 2.74 m | Parquetry |
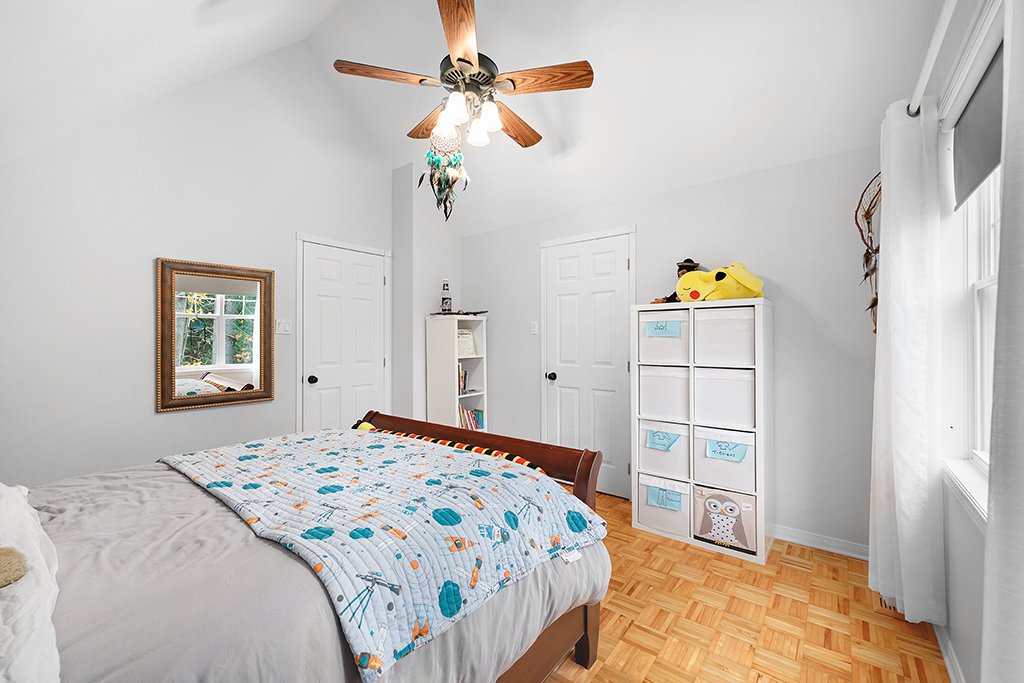
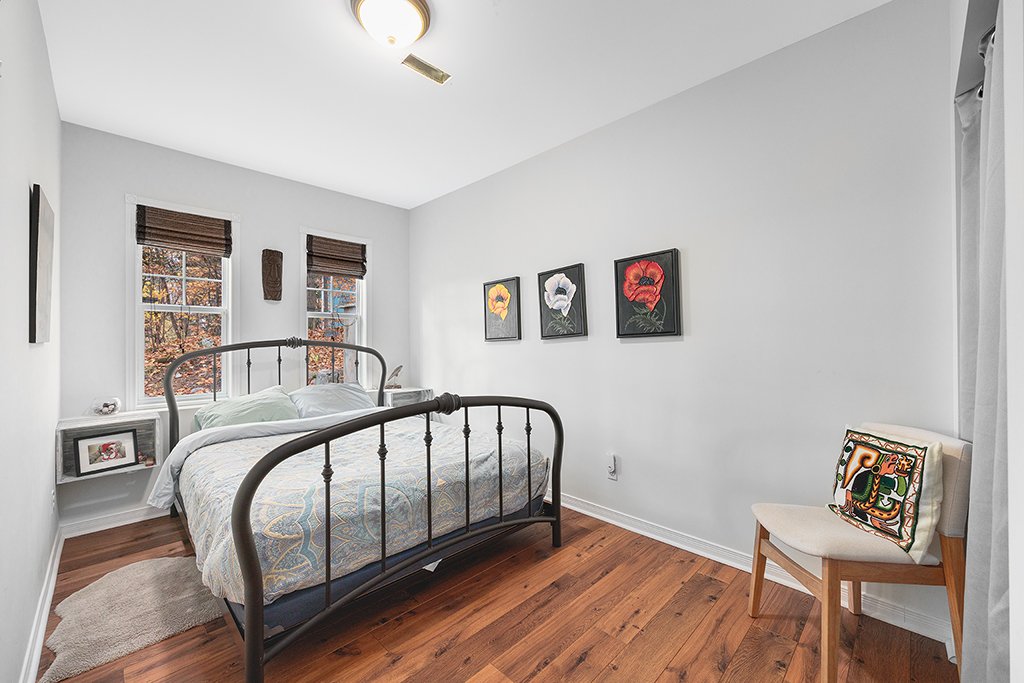
| Bedroom | 2nd level | 12.5 X 12.2 ft / 3.78 X 3.71 m | Parquetry |
| Office | 2nd level | 25 X 13.10 ft / 7.62 X 4.22 m | Other |
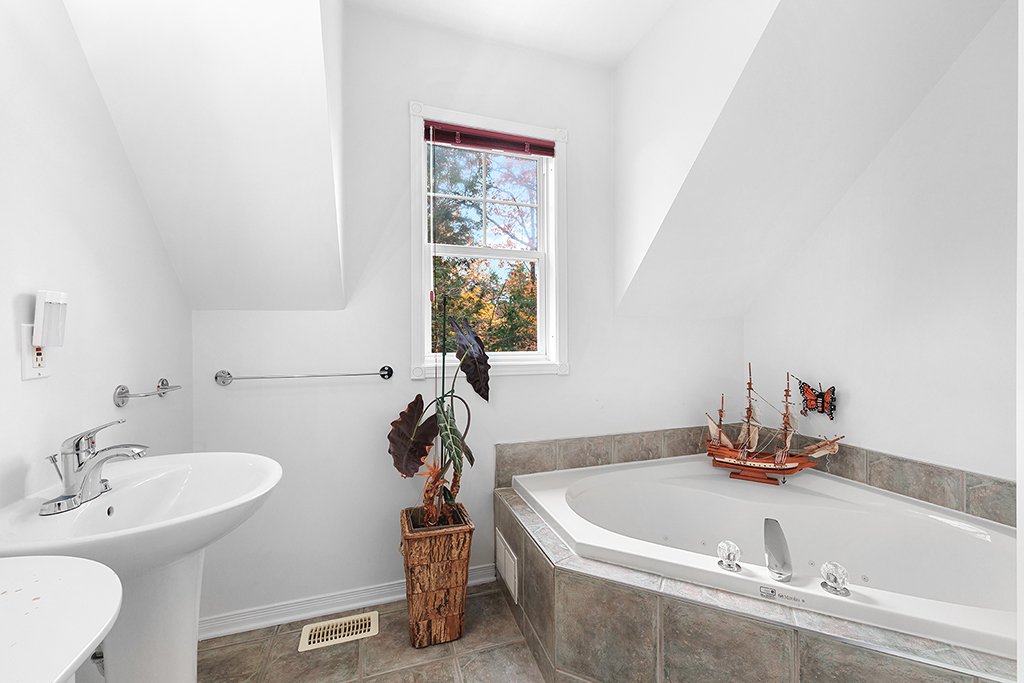
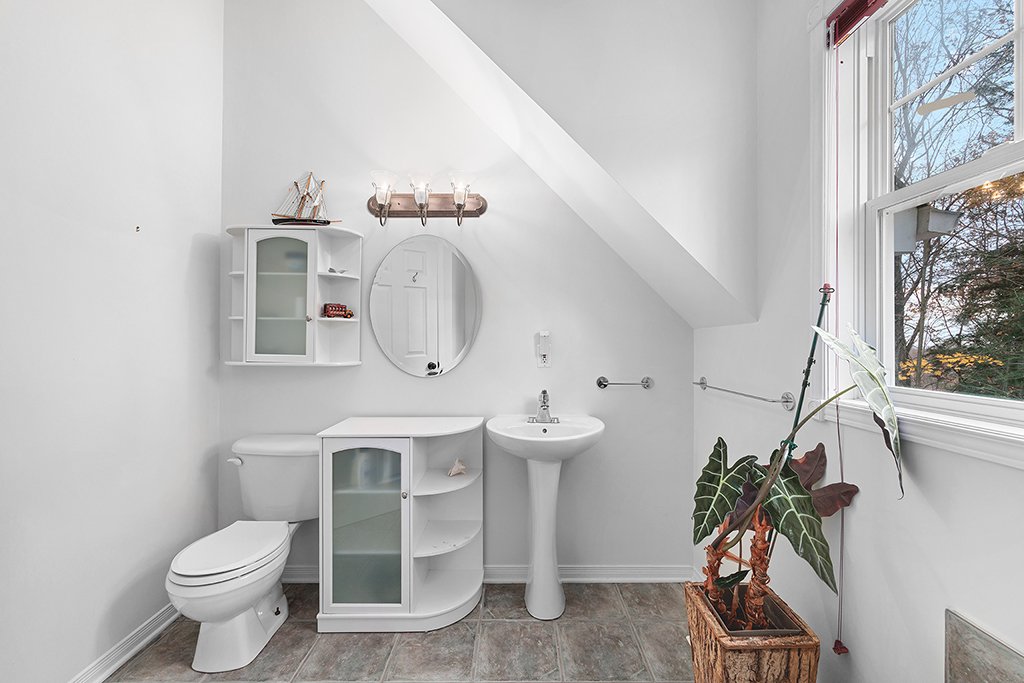
| Bathroom | 2nd level | 5.8 X 9.2 ft / 1.73 X 2.79 m | Ceramic |
| Family room | Basement 1 | 12.6 X 14.9 ft / 3.81 X 4.50 m | Laminate floor |
| Office | Basement 1 | 11.6 X 11.8 ft / 3.51 X 3.56 m | Laminate floor |
| Bedroom | Basement 1 | 8.3 X 13.1 ft / 2.51 X 3.99 m | Laminate floor |
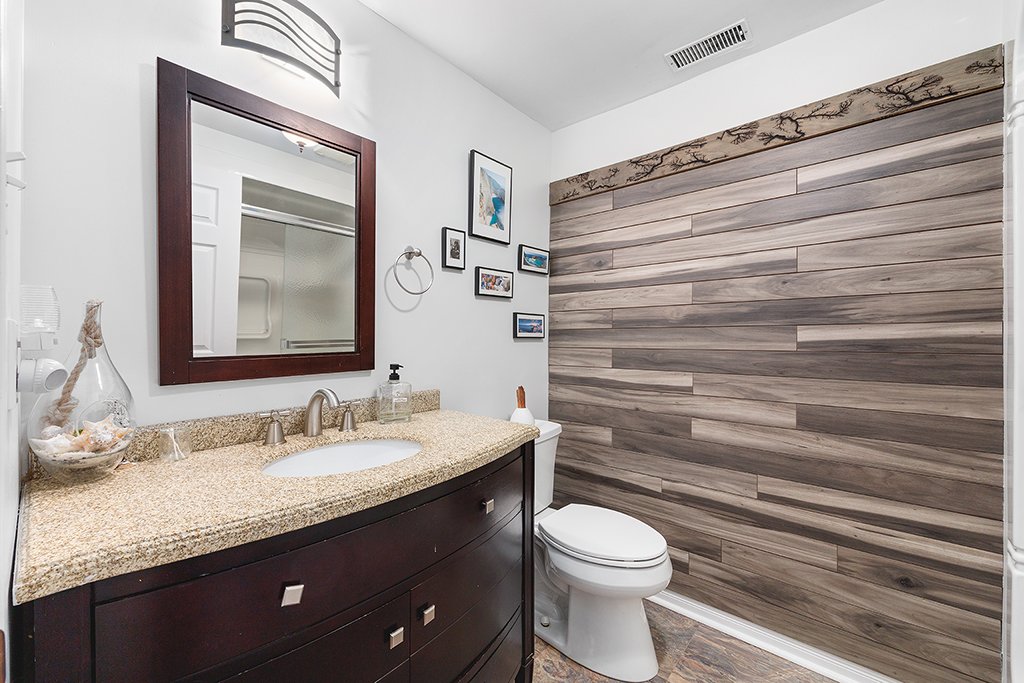
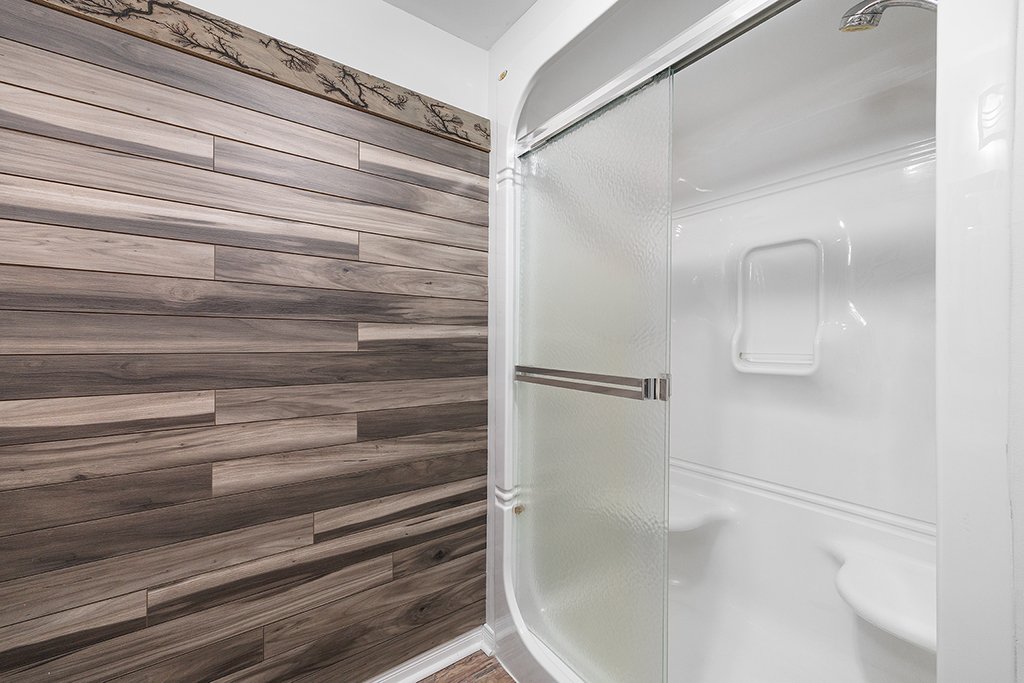
| Bathroom | Basement 1 | 5.11 X 8 ft / 1.80 X 2.44 m | Flexible floor coverings |
| Workshop | Basement 1 | 14 X 8.10 ft / 4.27 X 2.69 m | Concrete |
Taxes and expenses
| Municipal | $4,444 |
| School | $415 |
Building and interior of the property
| Bedrooms | 3 |
| Bathrooms | 3 |
| Number of rooms | 16 |
| Number of rooms above ground | 2 |
| Number of basement bedrooms | 1 |
| Living area | 1700 Square Feet |
| Expected delay of occupancy | 90 days |
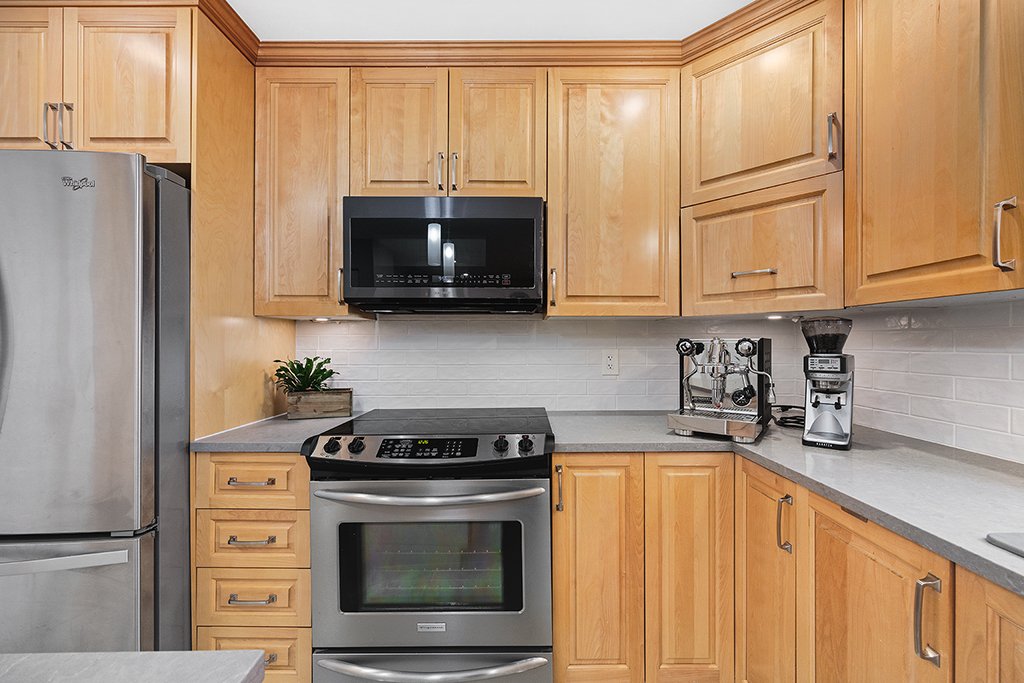
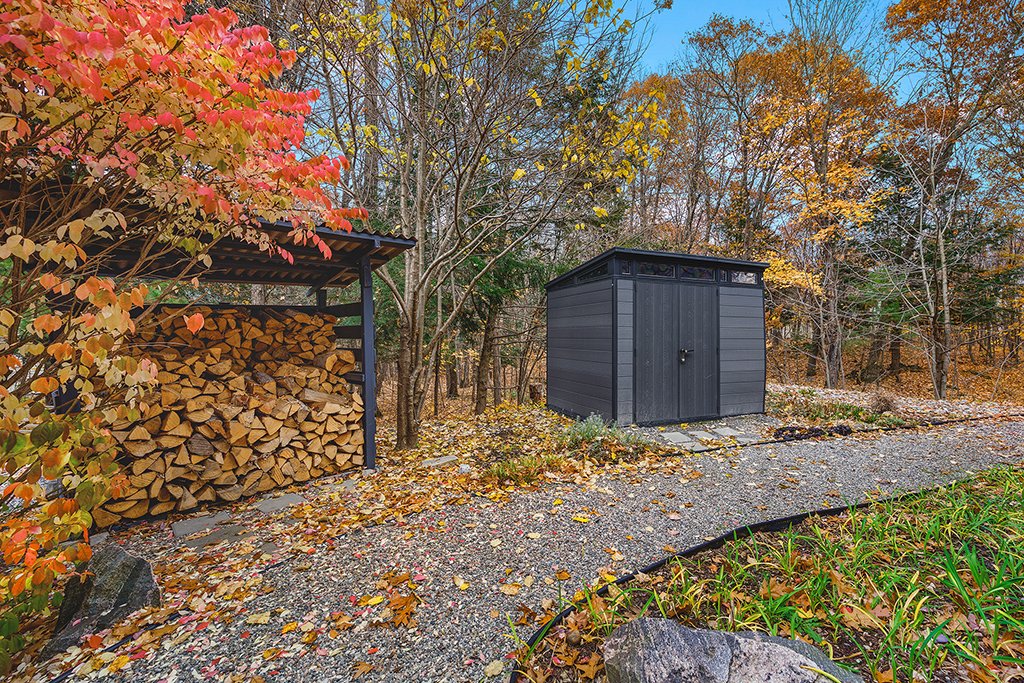
| Items included in the sale | Microwave hood fan, dishwasher, stove, refrigerator, washer, dryer, fridge in the garage, shelves in garage, curtains, blinds, air exchanger, Central A/C (2026), water heater, spa(Date of purchase unknown), electric garage door openers, light fixtures, central vacuum and accessories, propane stove in the basement, outdoor shed, firewood, metal workbench in the basement, water softener and iron removal system, Alarm system (No service), Reverse osmosis system (2023). |
| Items excluded in the sale | The outdoor propane tank is leased (it will be replaced by LeVac at the next refill)$55 annually. |
| Dimension of the front of the building | 11.89 metres |
| Dimension of the depth of building | 19.2 metres |
| Land area | 4452.3 square metre |
| Dimension of the front of the land | 16.3 metres |
| Dimension of the depth of the land | 95.09 metres |
| Year built | 2001 |
| Municipal assessment (land) | $123,200 |
| Municipal assessment (building) | $489,200 |
| Municipal assessment (total) | $612,400 |
| Assessment year | 2023 |
| Irregular building | Yes |
| Irregular land | Yes |
| Available services | Electricity Connected |
| Basement | 6 feet and more, Finished basement, Outdoor entrance |
| Bathroom / Washroom | Ensuite bathroom, Jacuzzi bathtub, Separate shower |
| Cupboard | Wood |
| Distinctive features | Cul-de-sac, Detached, Wooded |
| Driveway | Unpaved |
| Equipment available | Air exchange system, Central air conditioning, Central vacuum cleaner system installation, Electric garage door opener, Water softener |
| Foundation | Poured concrete |
| Garage | Attached, Double width or more |
| Hearth stove | Wood fireplace |
| Heating energy | Electricity |
| Heating system | Convection baseboards, Forced air |
| Landscaping | Landscaped |
| Laundry | 1st level/Ground floor, Other, Other ground level |
| Parking | Attached, Driveway, Garage |
| Rented equipment | Propane tank |
| Roofing | Asphalt shingles |
| Sewage system | Other |
| Siding | Vinyl |
| Topography | Flat, Sloped |
| Water supply | Artesian well, Well |
| Window type | Guillotine, Sliding |
| Windows | PVC |
Addendum
| - Adding blown insulation - $1150 (2017) - Snow retainers on roof - $1080 (2017) - Propane stove - $5000 (2017) - Water treatment system $7045 (2018) - Treatment system to eliminate iron $4000 (2018) - Filtered by reverse osmosis for drinking water $600 (2018) - Patio door - $2000 (2018) - Parking expansion $3,220 (2018) - Backyard landscaping $20,600 + $12,600 (2018) - Submersible pump - $1888 (2019) - Main door - $3549 (2021) - Kitchen and bathroom renovations - $37,000 (2023) - Raden System (2025) - filter media for the Ecoflo system has been replaced (2025) - Painted Garage doors (2025) - Outdoor Caulking done (2025) - Central A/C unit (2026) |