

$769,900
14 Ch. des Pruches
L'Ange-Gardien
L'Ange-Gardien
Type
Bungalow
Bedrooms
5
Living area
140.6 Square Meters
Bathrooms
2
MLS® 23369220
Property description
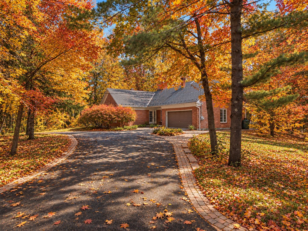
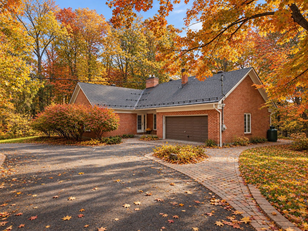
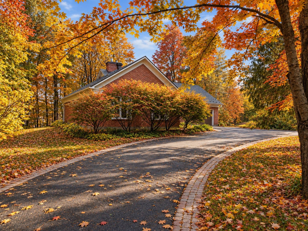
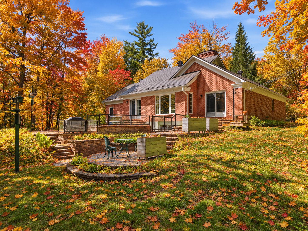
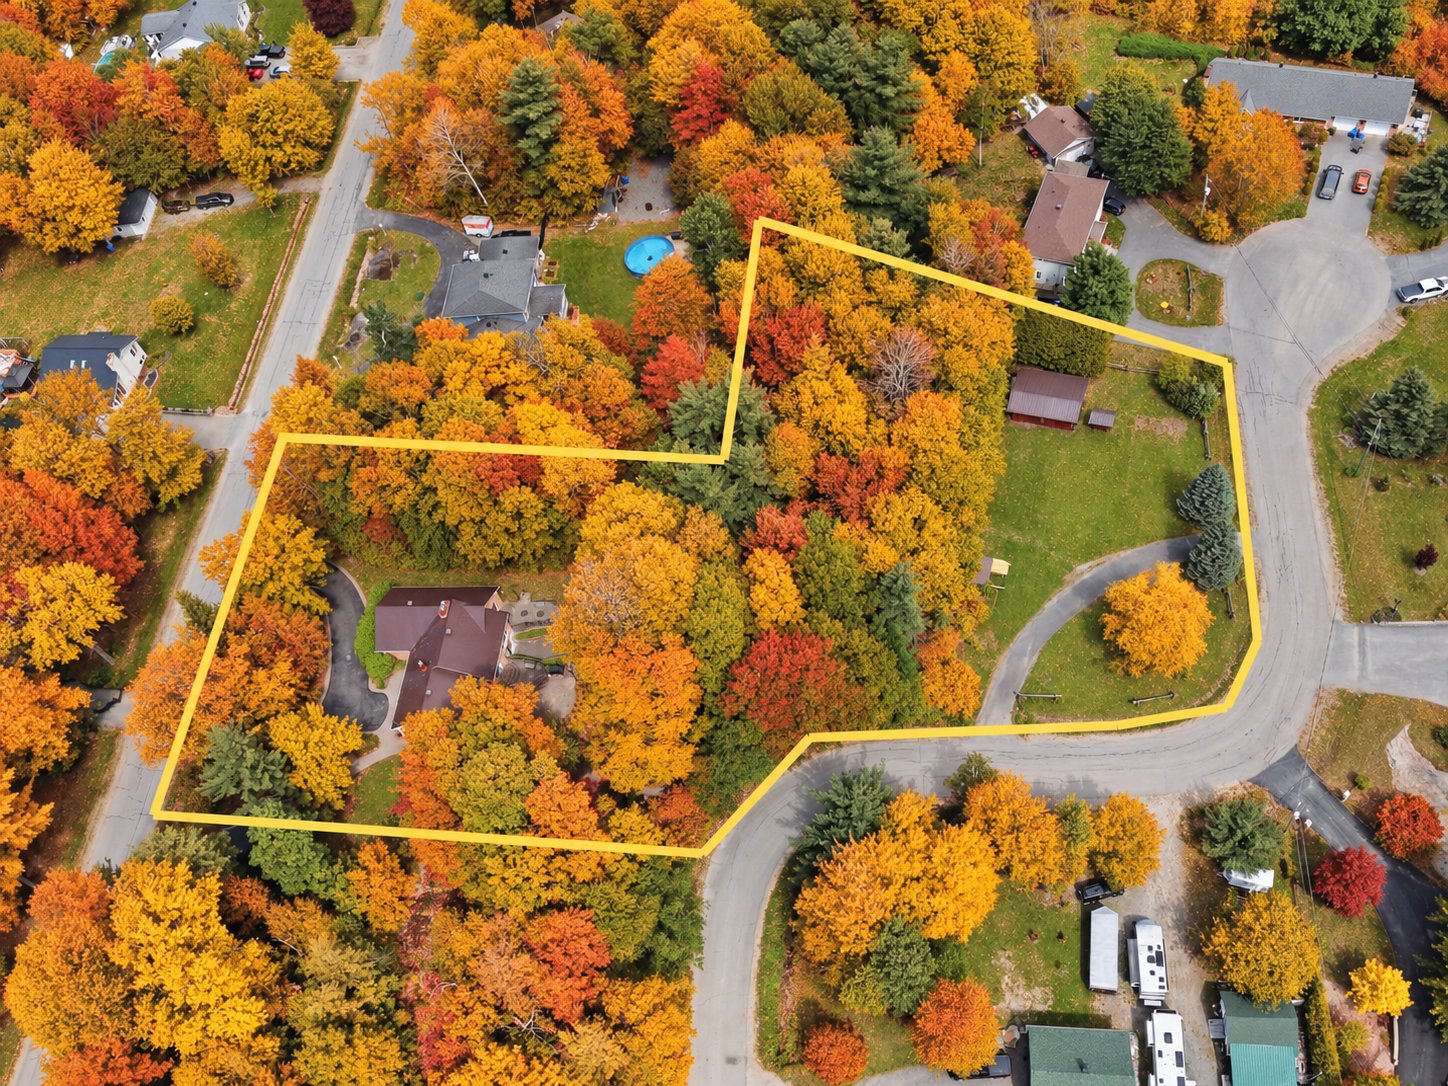
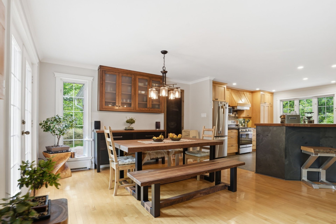
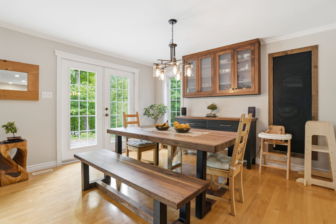
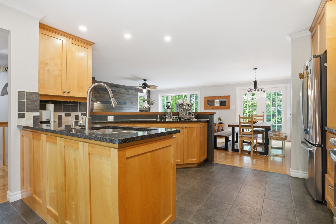
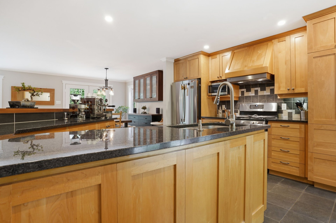
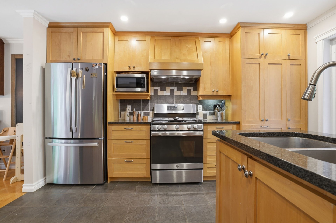
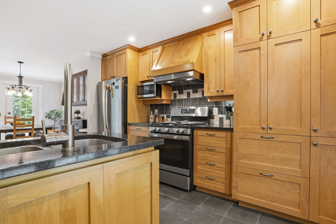
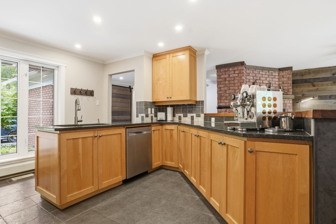
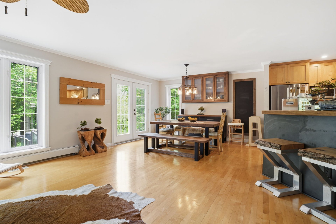
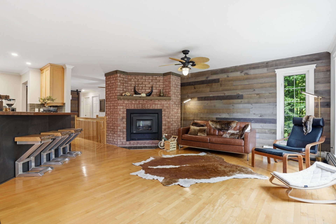
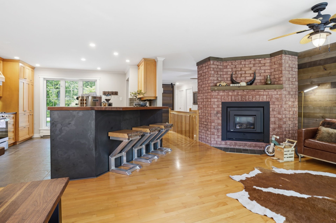
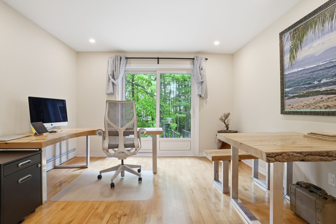
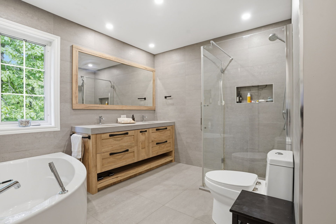
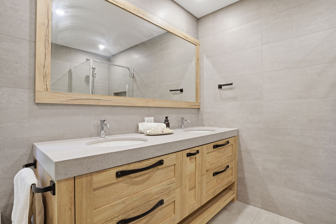
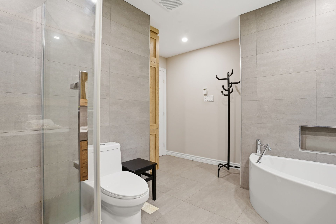
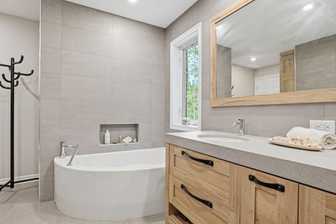
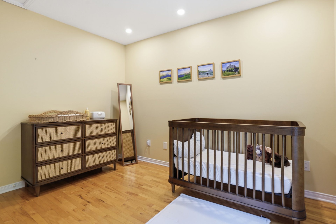
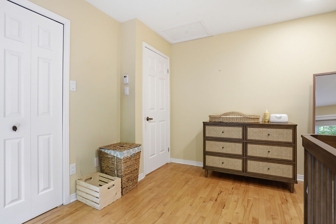
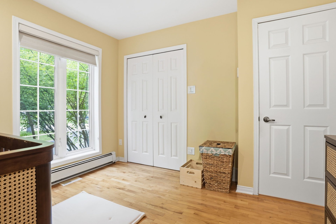
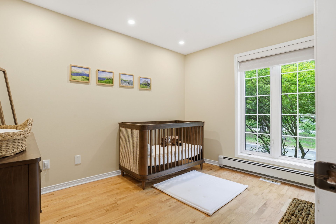
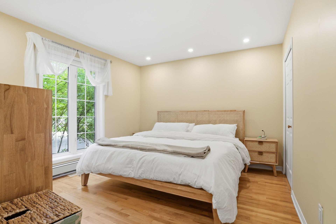
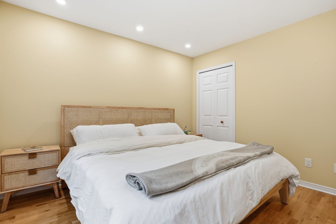
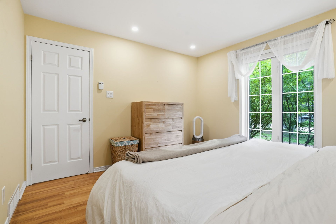
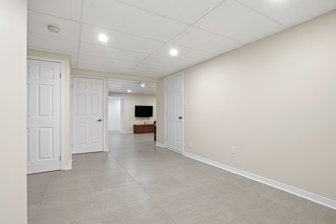
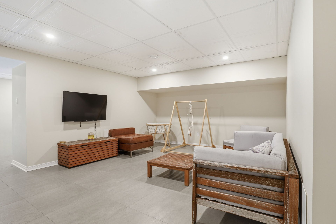
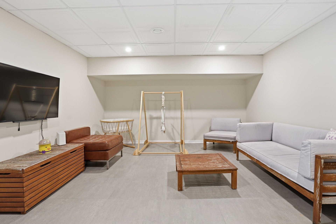
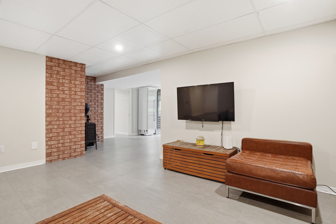
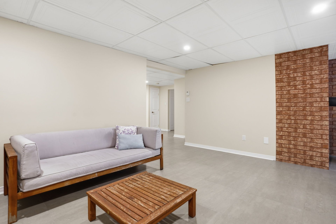
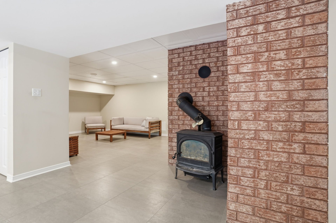
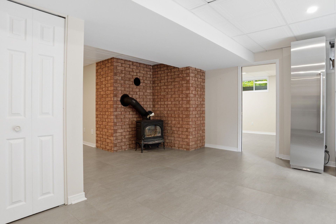
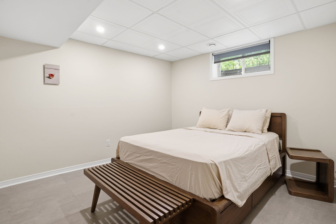
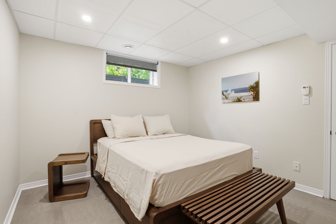
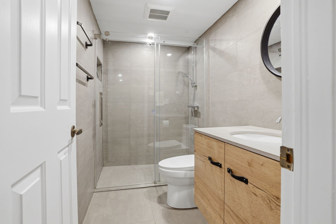
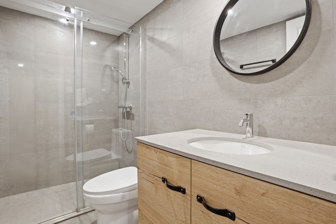
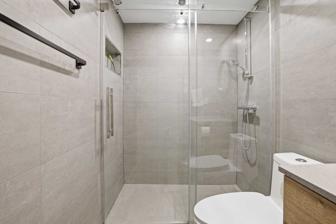
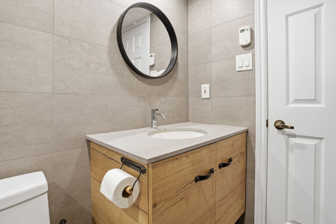
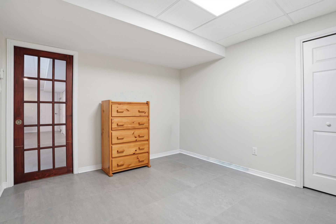
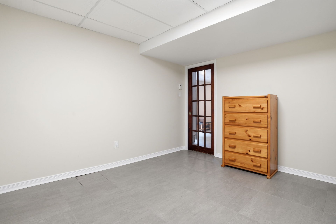
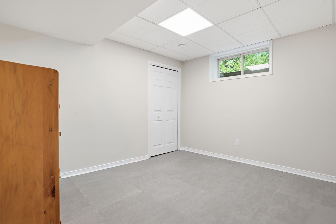
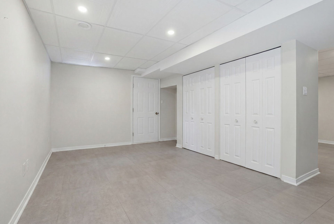
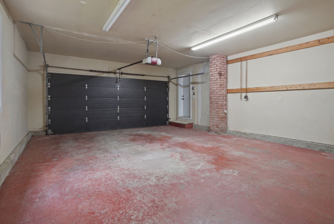
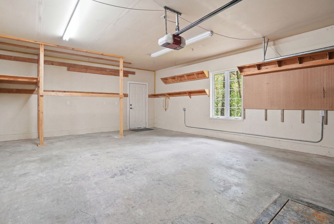
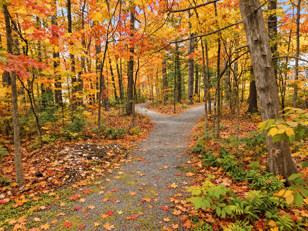
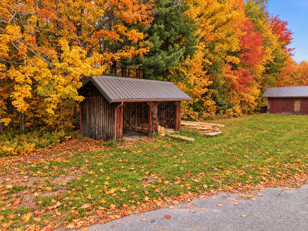
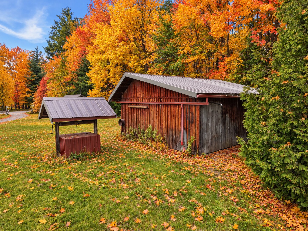
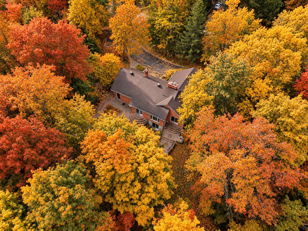
YOUR PRIVATE RETREAT, MINUTES FROM GATINEAU! Set on nearly 2 acres of beautiful woodland, this move-in-ready bungalow blends space, comfort and privacy. Enjoy a renovated kitchen and bathrooms, 5 bedrooms, a finished basement and an oversized garage for your hobbies and projects. Radiant heating, central A/C and a permanent roof add year-round comfort. Over $100,000 invested in improvements! Outside, interlocking pavers, retaining walls, a pathway and landscaped grounds invite you to unwind and enjoy every season. Close to local amenities, surrounded by nature--discover the lifestyle you've been looking for. Book your visit today!
Details
Located near
ATV trail, Daycare centre, Elementary school, Highway, Snowmobile trail
Room dimension
| Room | Floor | Dimensions | Floor covering |
|---|---|---|---|
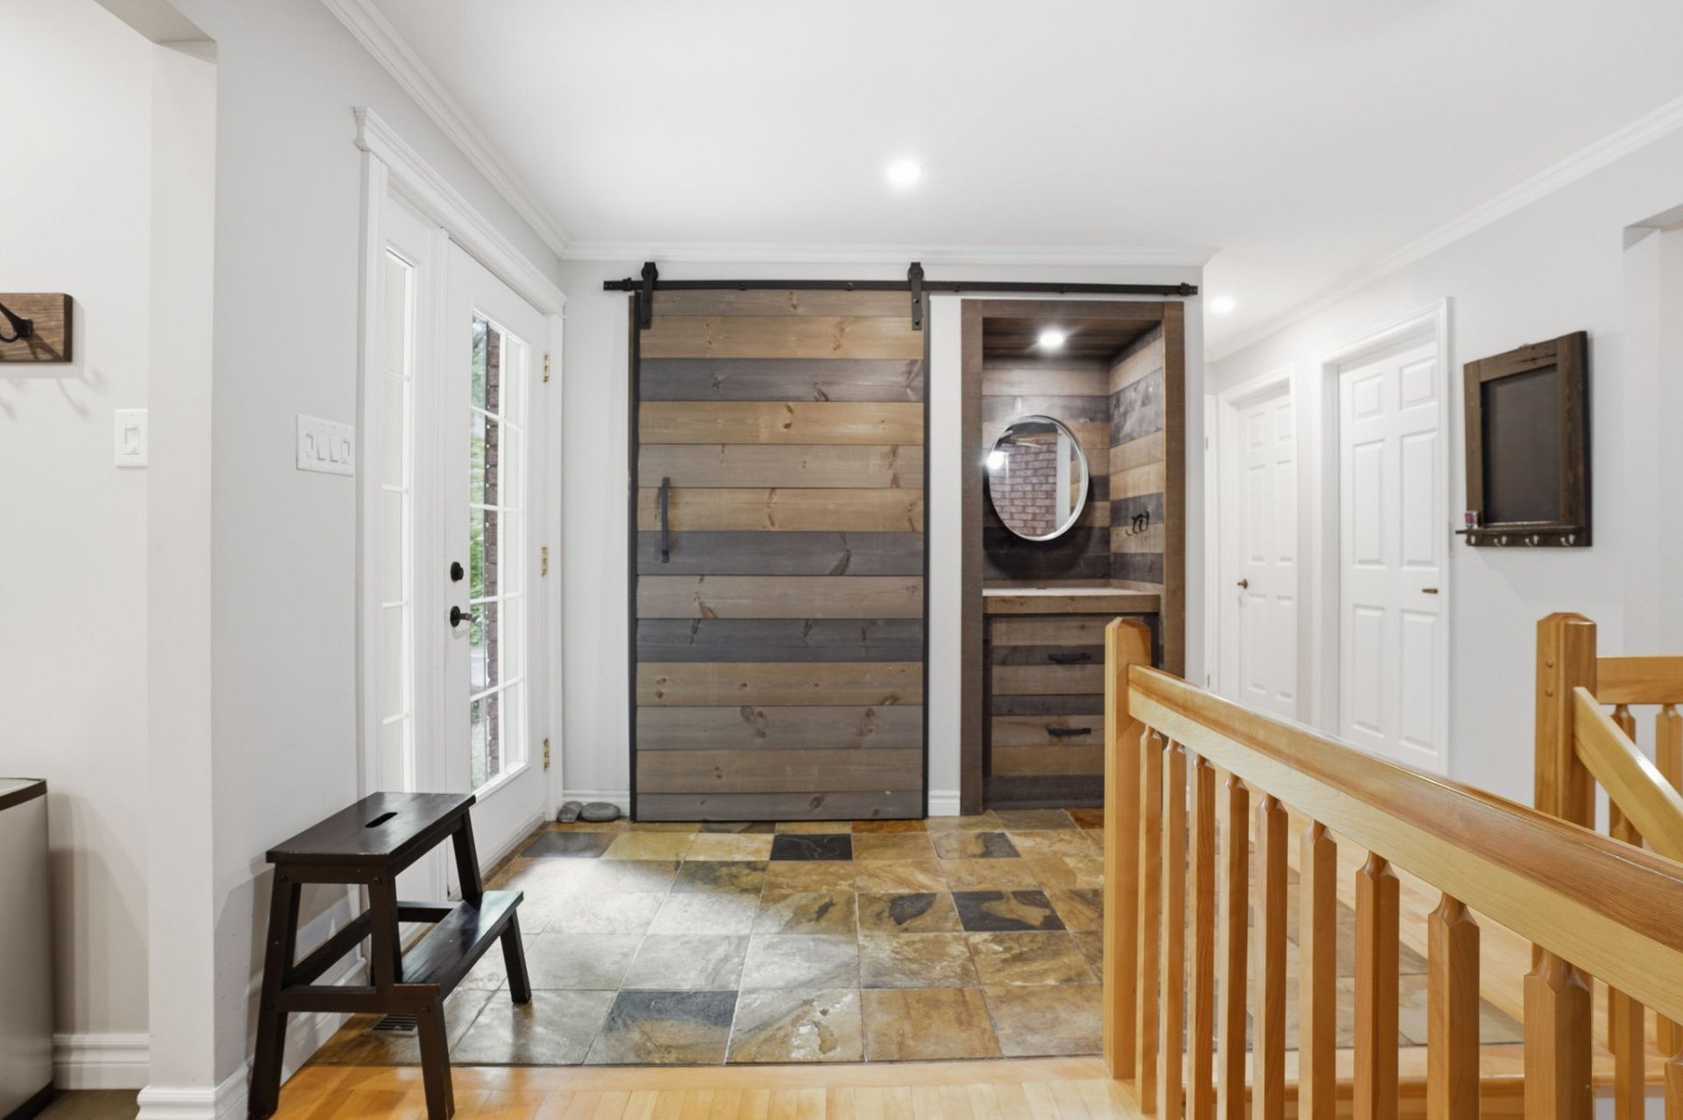
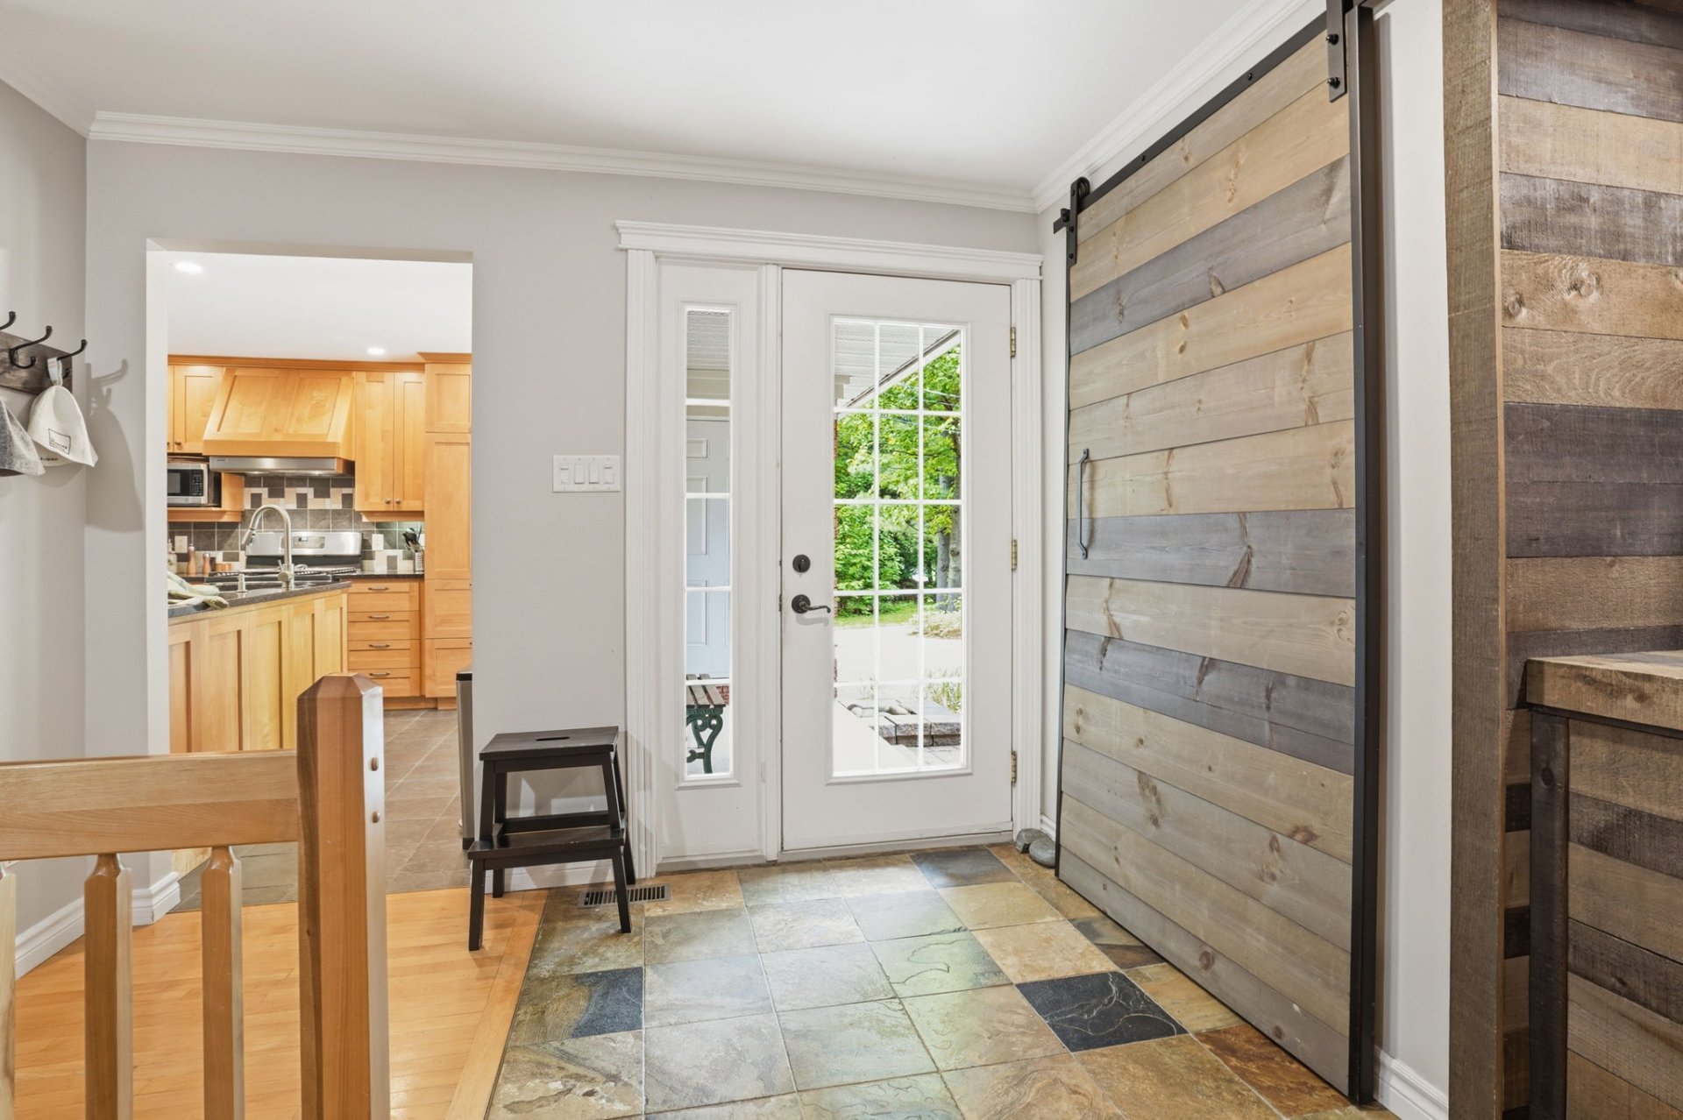
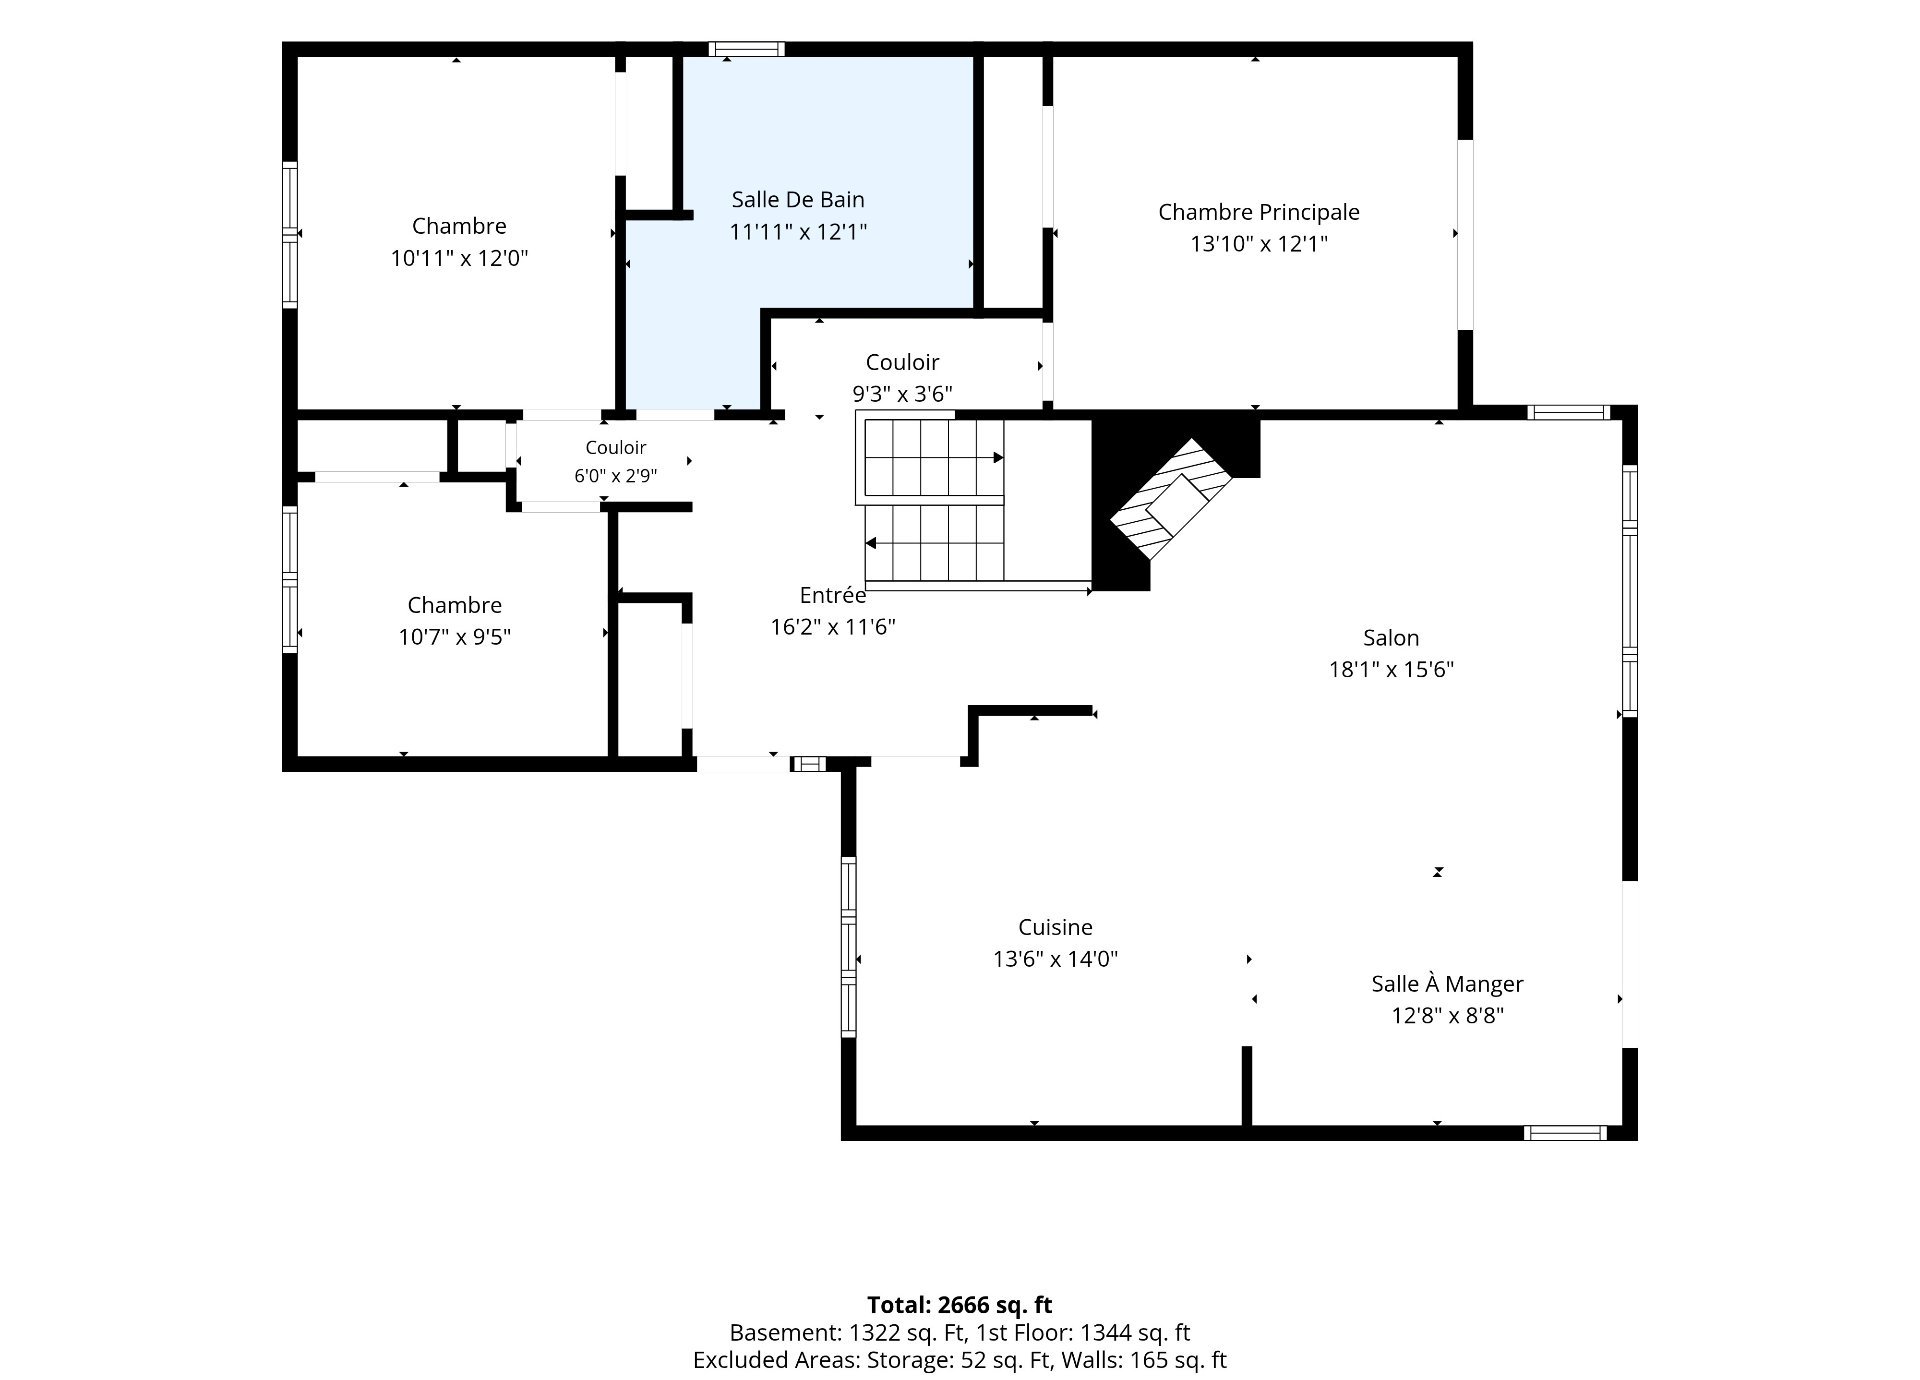
| Hall | 1st level/Ground floor | 16.2 X 11.6 ft / 4.93 X 3.51 m | Ceramic |
| Kitchen | 1st level/Ground floor | 13.6 X 14 ft / 4.11 X 4.27 m | Ceramic |
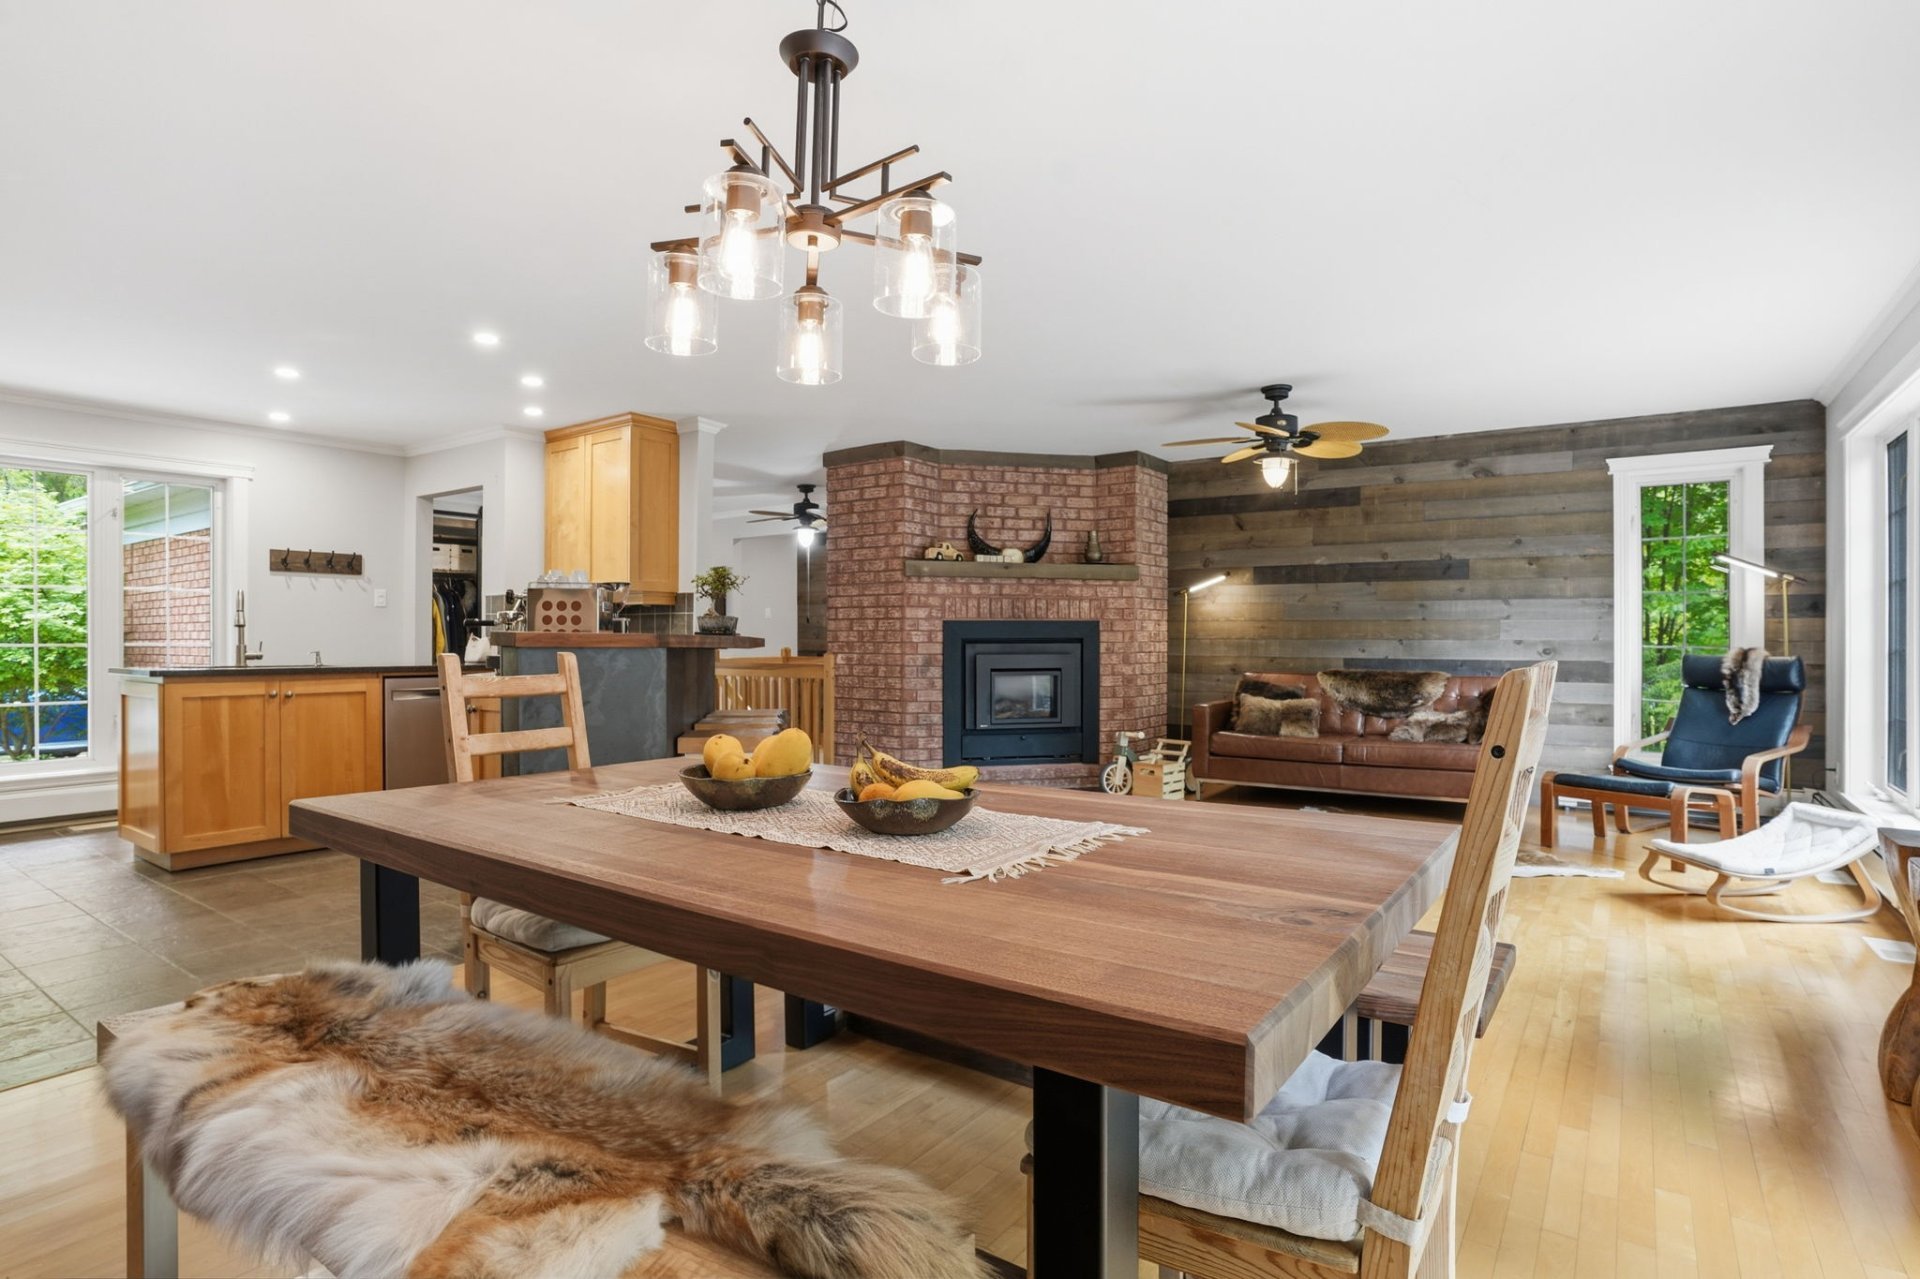
| Dining room | 1st level/Ground floor | 12.8 X 8.8 ft / 3.86 X 2.64 m | Wood |
| Living room | 1st level/Ground floor | 18.1 X 15.6 ft / 5.51 X 4.72 m | Wood |
| Primary bedroom | 1st level/Ground floor | 13.10 X 12.1 ft / 4.22 X 3.68 m | Wood |
| Bathroom | 1st level/Ground floor | 11.11 X 12.1 ft / 3.63 X 3.68 m | Ceramic |
| Bedroom | 1st level/Ground floor | 10.11 X 12 ft / 3.33 X 3.66 m | Wood |
| Bedroom | 1st level/Ground floor | 10.7 X 9.5 ft / 3.23 X 2.87 m | Wood |
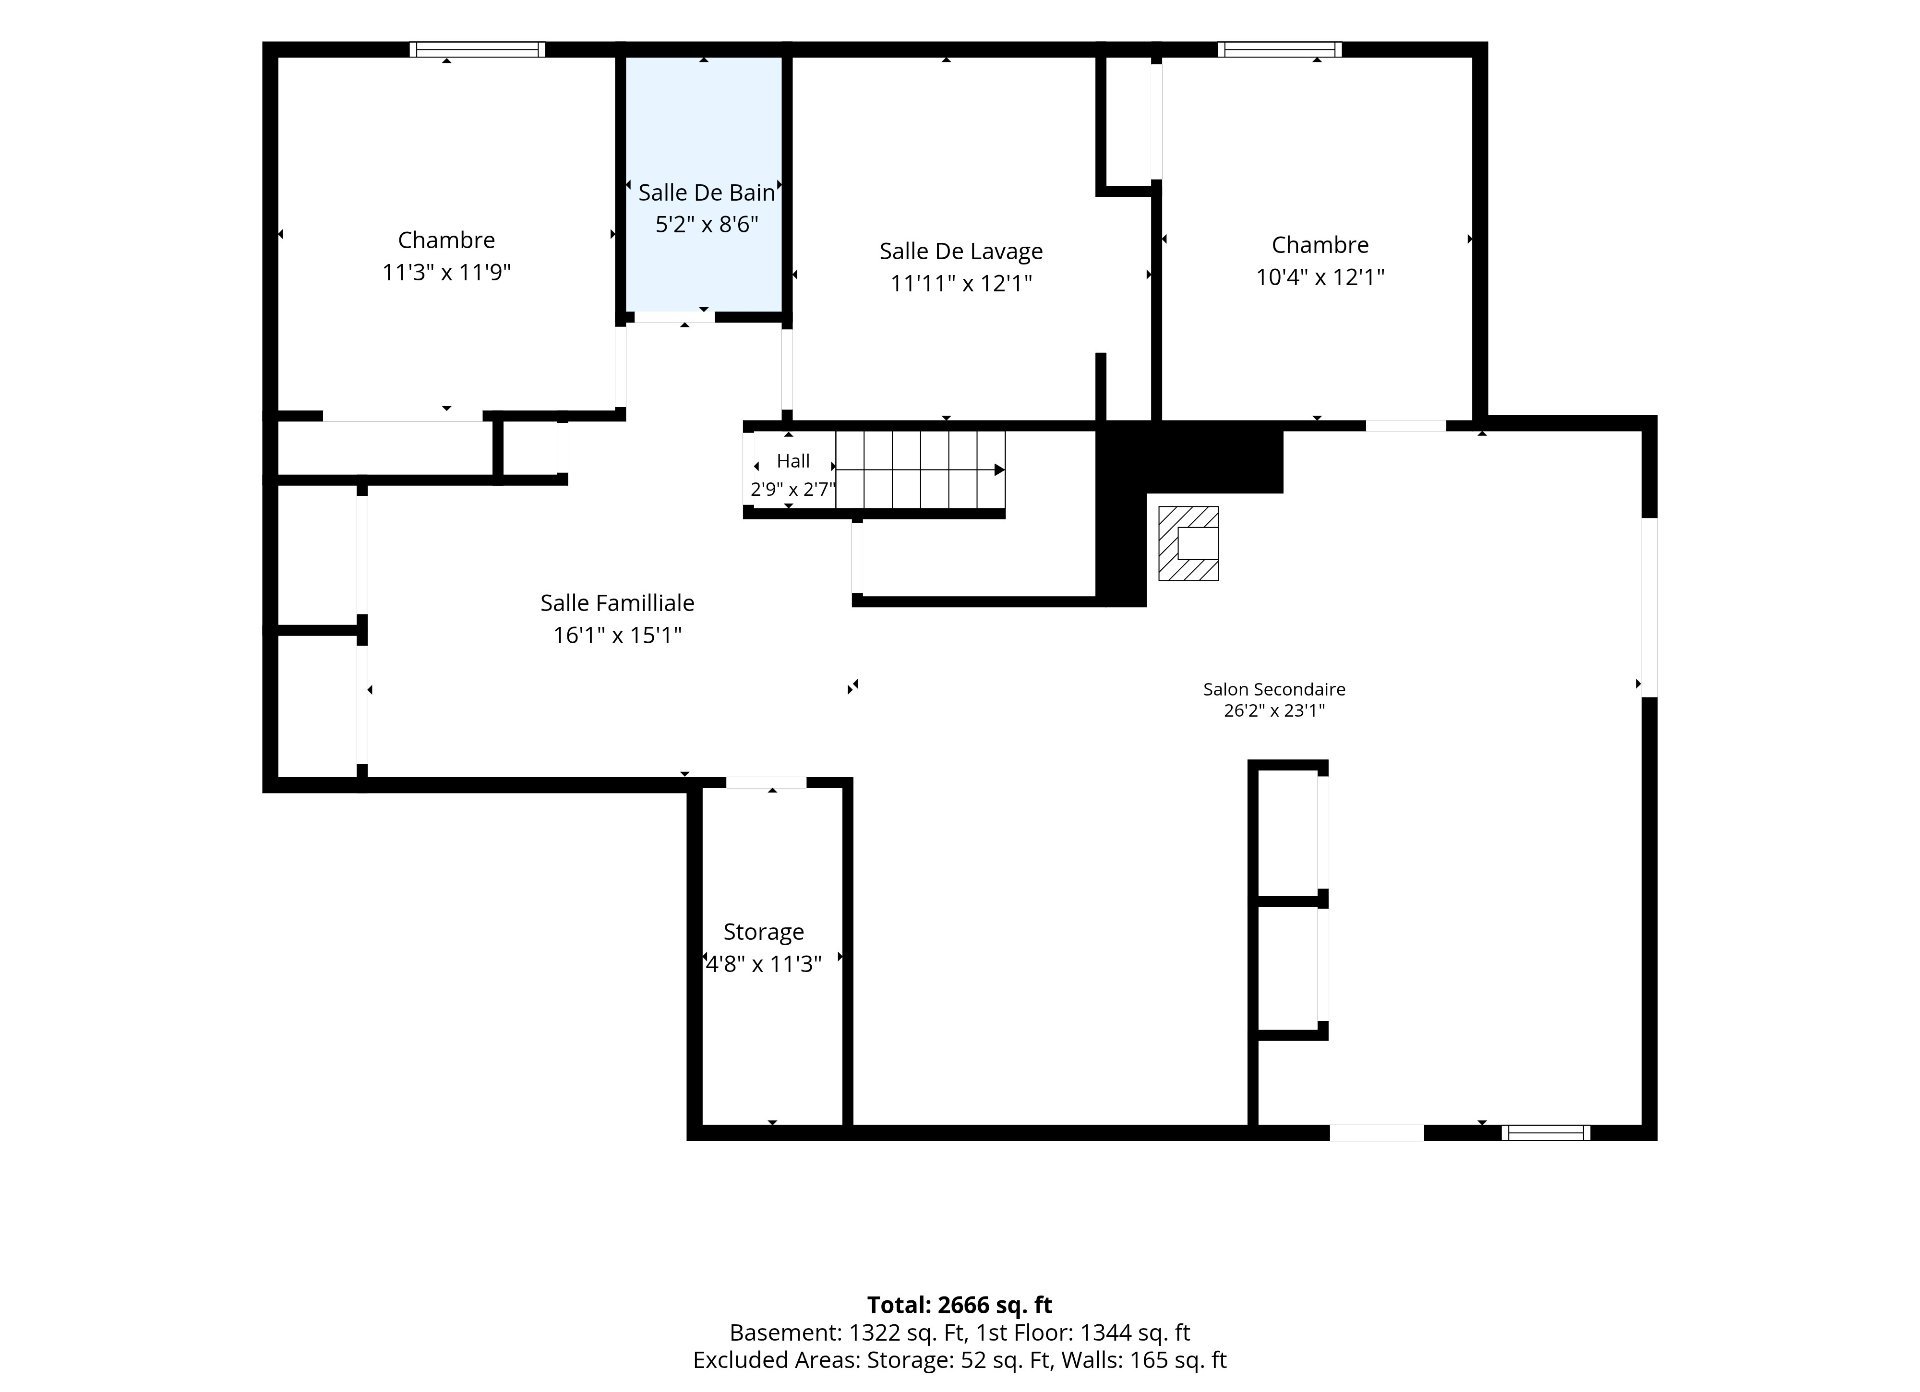
| Family room | Basement 1 | 16.1 X 15.1 ft / 4.90 X 4.60 m | Ceramic |
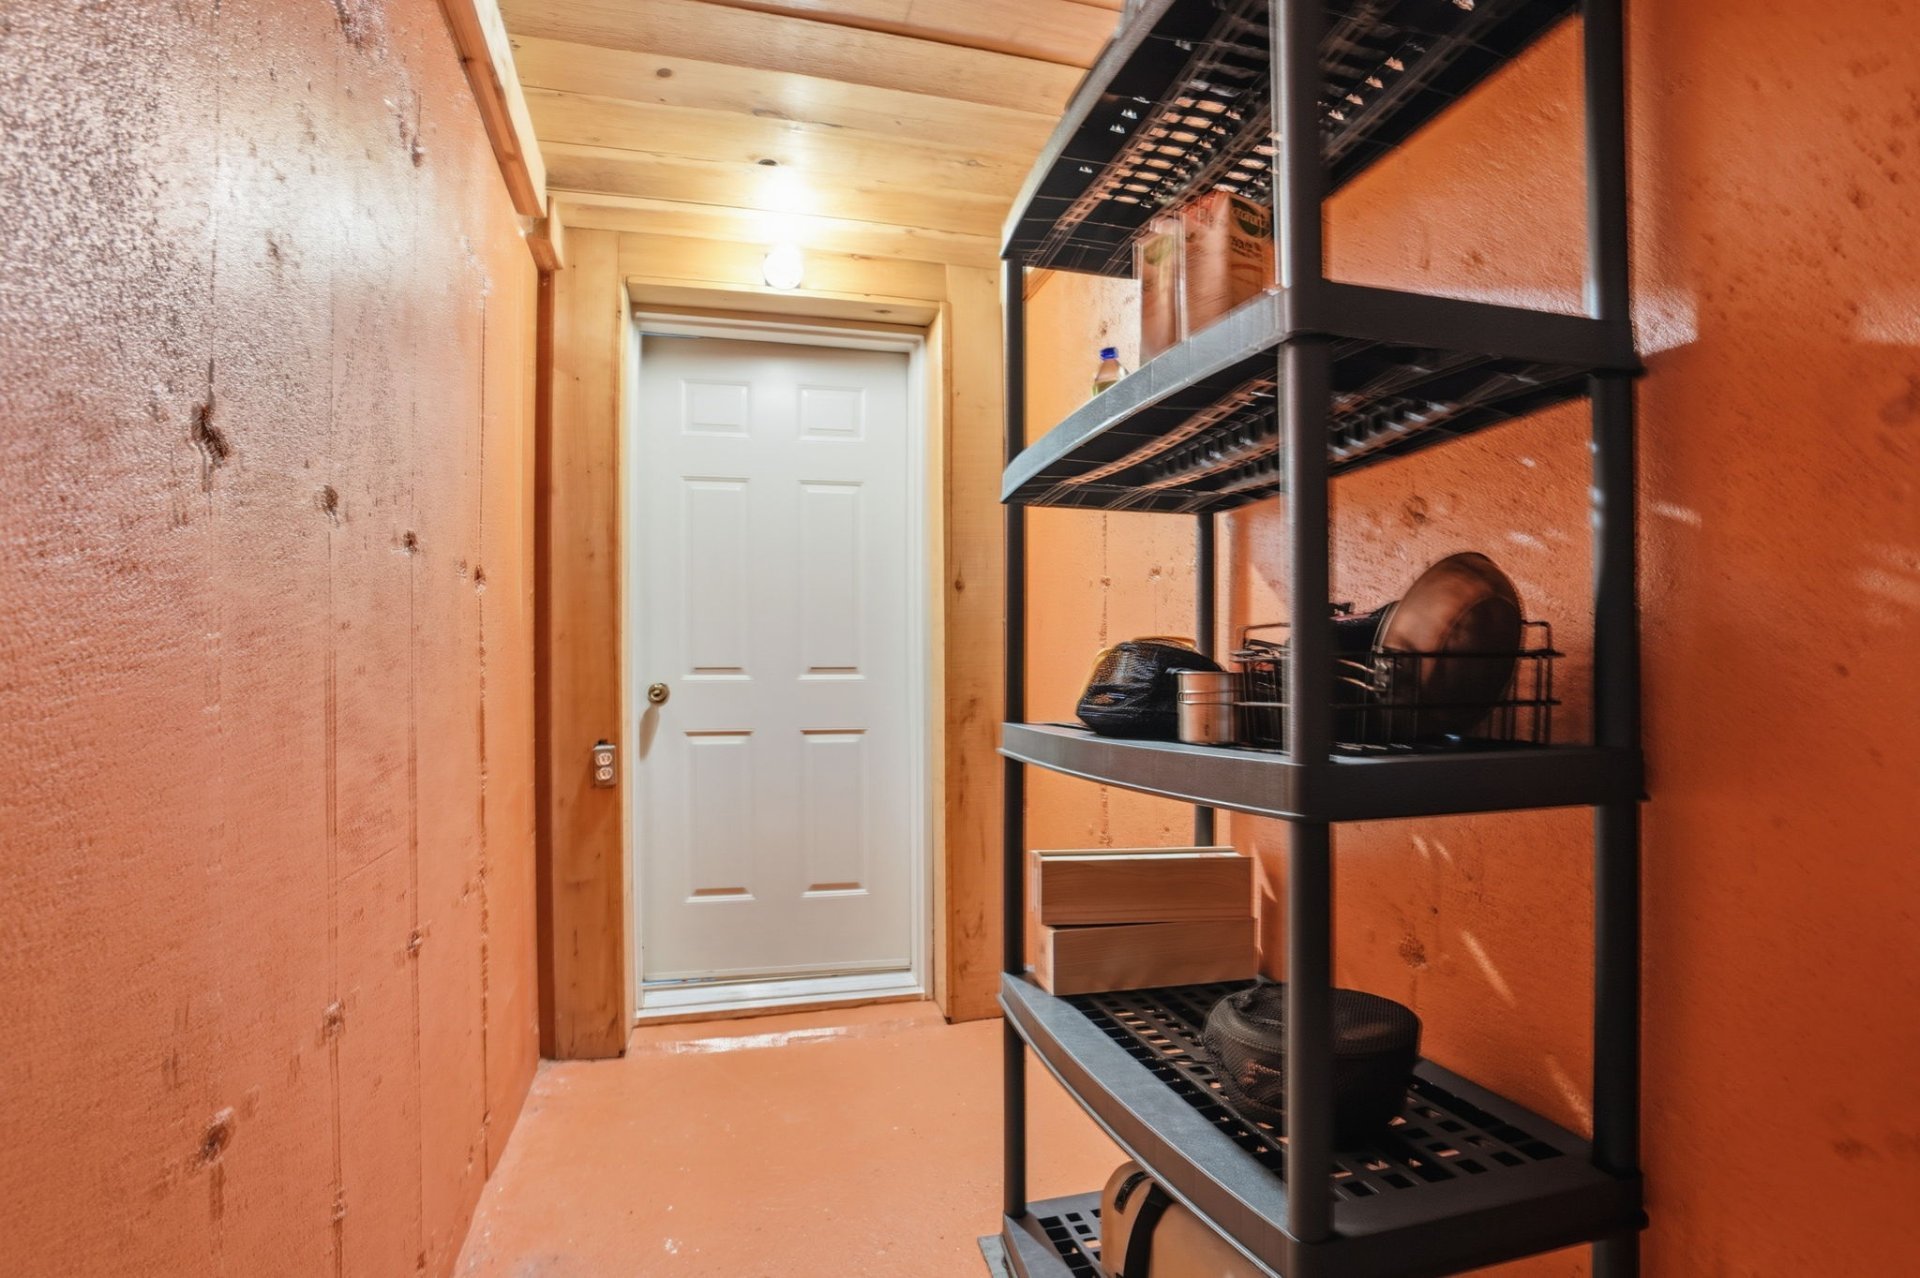
| Storage | Basement 1 | 4.8 X 11.3 ft / 1.42 X 3.43 m | Ceramic |
| Living room | Basement 1 | 26.2 X 23.1 ft / 7.98 X 7.04 m | Ceramic |
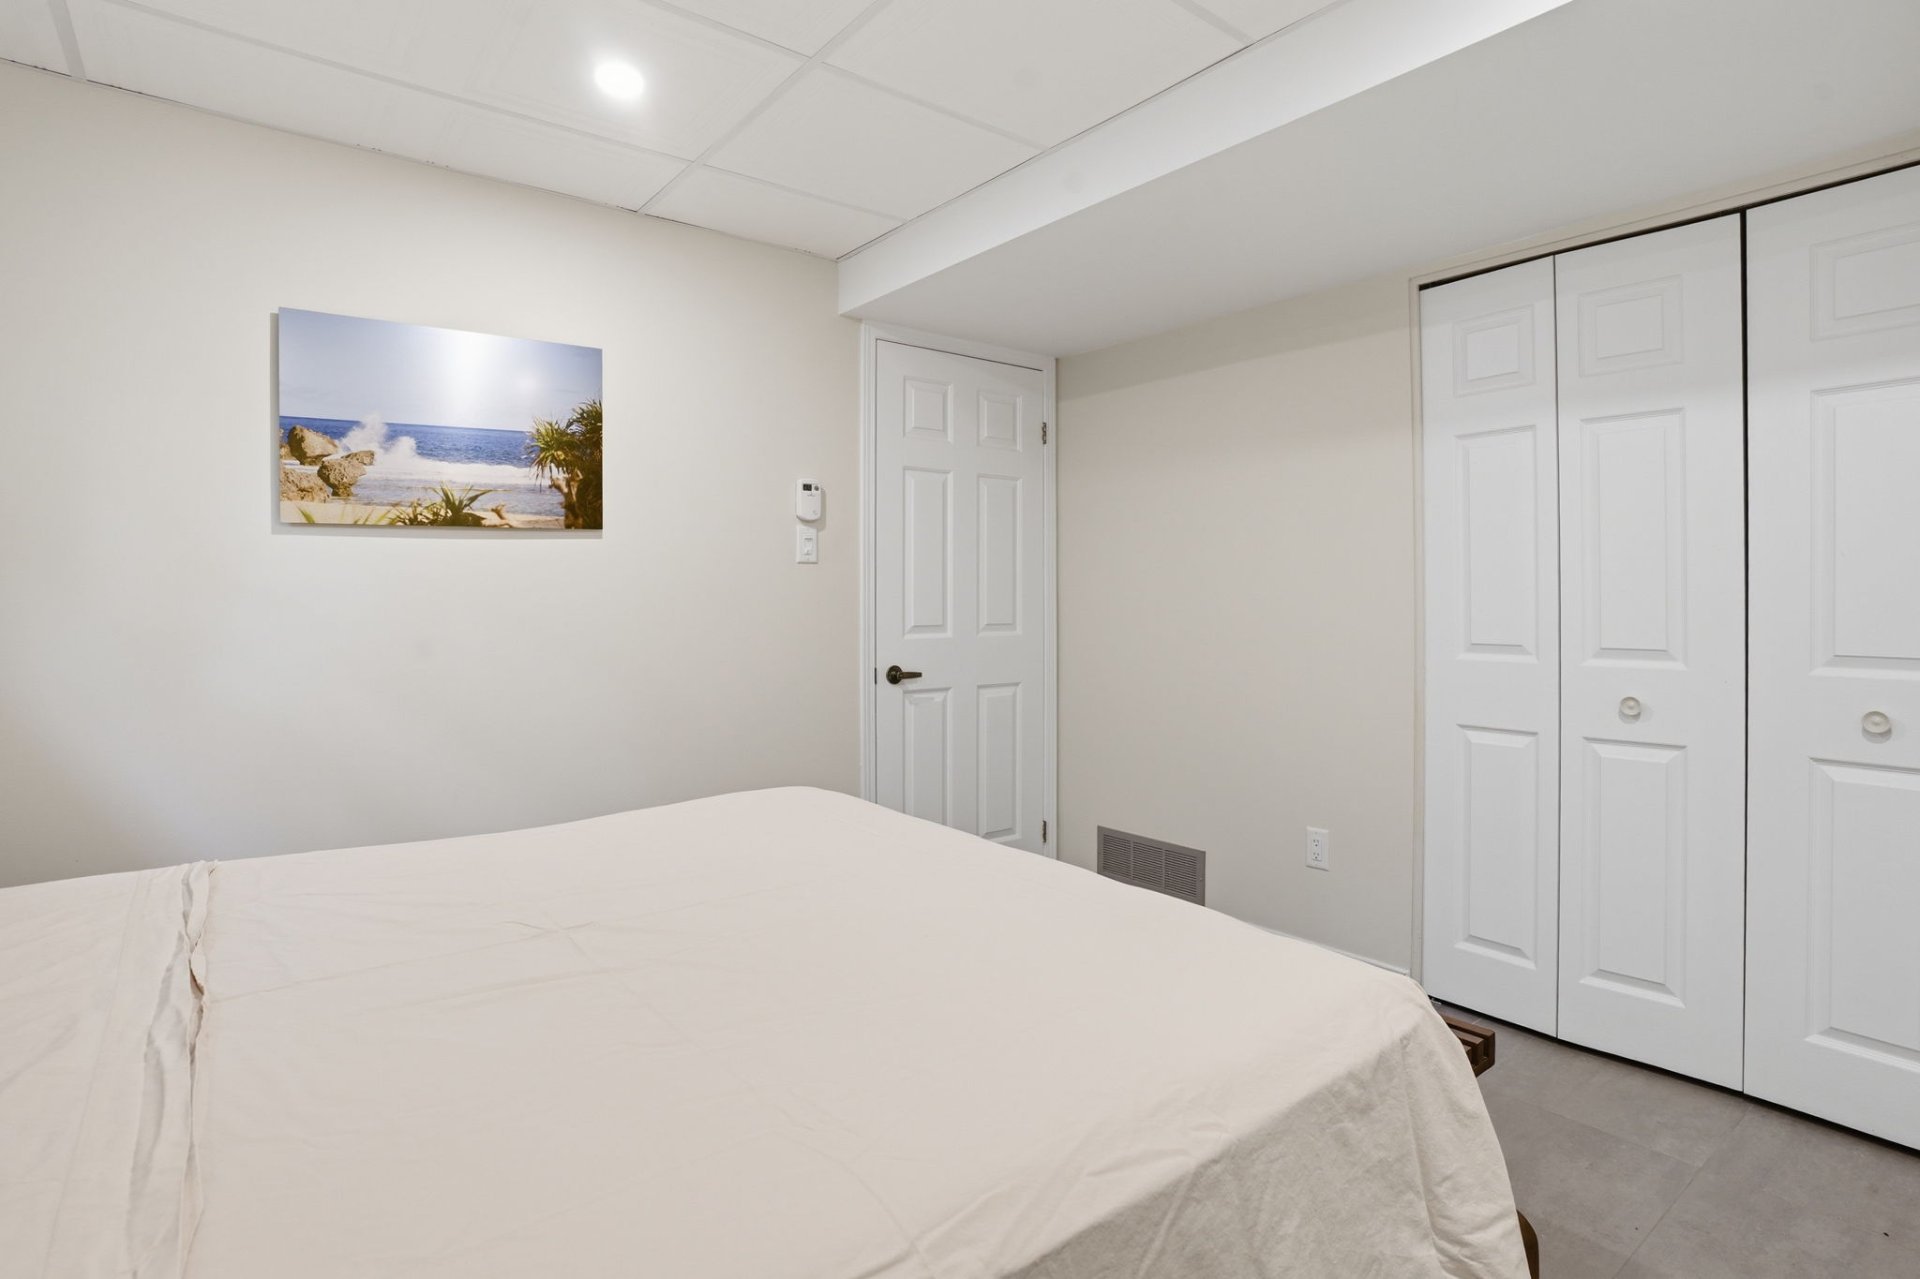
| Bedroom | Basement 1 | 11.3 X 11.9 ft / 3.43 X 3.58 m | Ceramic |
| Bathroom | Basement 1 | 5.2 X 8.6 ft / 1.57 X 2.59 m | Ceramic |
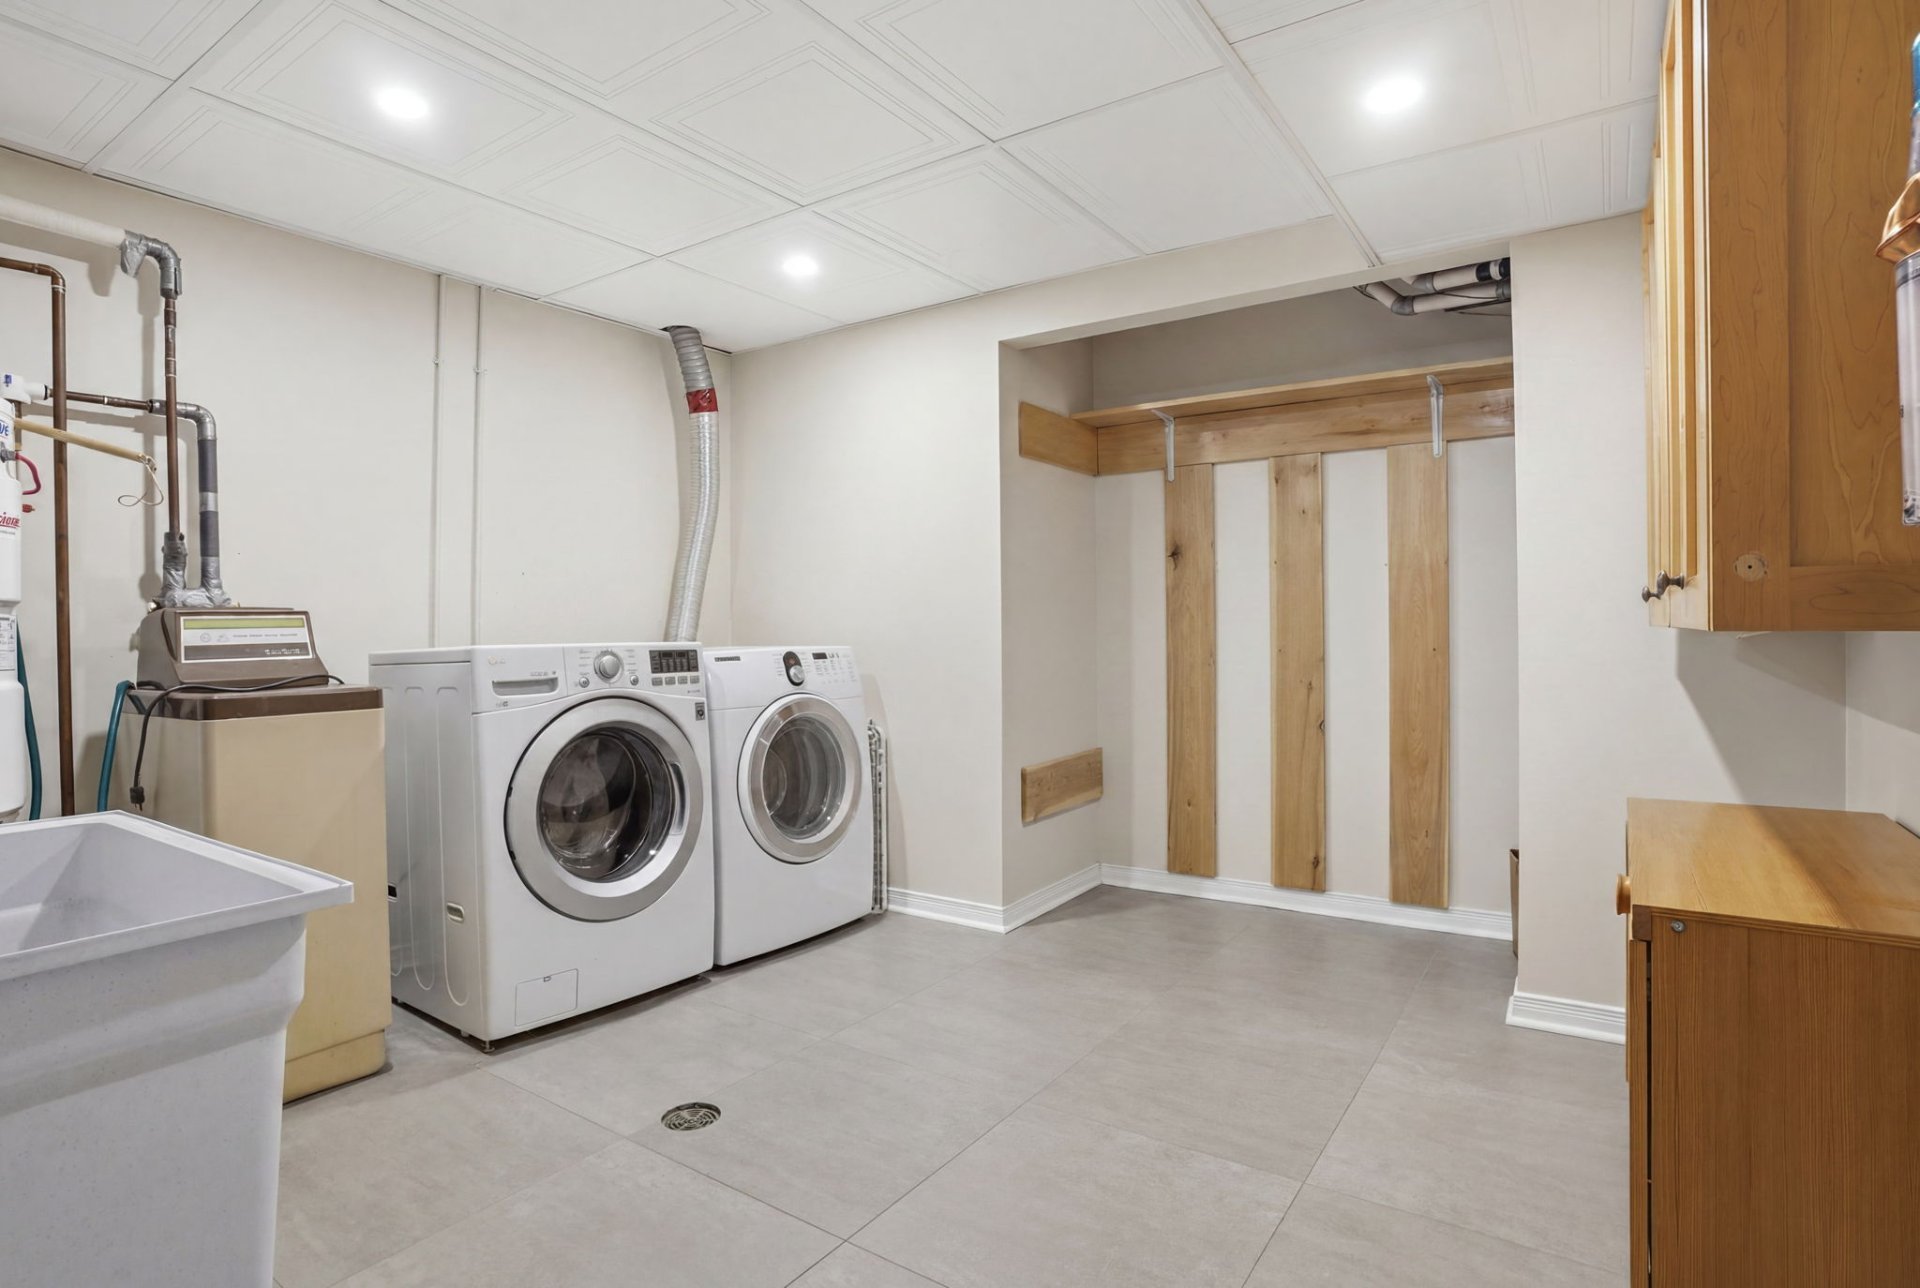
| Laundry room | Basement 1 | 11.11 X 12.1 ft / 3.63 X 3.68 m | Ceramic |
| Bedroom | Basement 1 | 10.4 X 12.1 ft / 3.15 X 3.68 m | Ceramic |
Taxes and expenses
| Municipal | $3,787 |
| School | $462 |
| Other | $189 |
Building and interior of the property
| Bedrooms | 5 |
| Bathrooms | 2 |
| Number of rooms | 15 |
| Number of rooms above ground | 3 |
| Number of basement bedrooms | 2 |
| Living area | 140.6 Square Meters |
| Expected delay of occupancy | 45 days |
| Items included in the sale | Mirror in the main entryway, all ceiling lights and fans, all appliances, central vacuum system and accessories, storage bookcase in the garage, 3 lunch counter stools, all curtains, rods, and blinds, all wall-mounted light fixtures, hot water tank, central air conditioner--all sold as-is with no warranty. |
| Items excluded in the sale | All personal belongings and furnishings, the new refrigerators in their packaging in the basement, the pantry, the propane tank (rental), the 3 outdoor flower boxes, the coat hook in the ground-floor bathroom, the birdhouses and feeders, 1 patio table, and 2 small chairs. All contents without exception in the garage and sheds, such as tools and equipment, new appliances, toilets, showers, and all wood, exterior siding boards, and canoes. |
| Dimension of the front of the building | 18.03 metres |
| Dimension of the depth of building | 14.65 metres |
| Land area | 7612 square metre |
| Dimension of the front of the land | 65.92 metres |
| Dimension of the depth of the land | 172.9 metres |
| Year built | 1989 |
| Municipal assessment (land) | $166,800 |
| Municipal assessment (building) | $501,200 |
| Municipal assessment (total) | $668,000 |
| Assessment year | 2026 |
| Irregular building | Yes |
| Irregular land | Yes |
| Available equipment | Outdoor storage space |
| Available services | Electricity Connected, Fire detector, Propane |
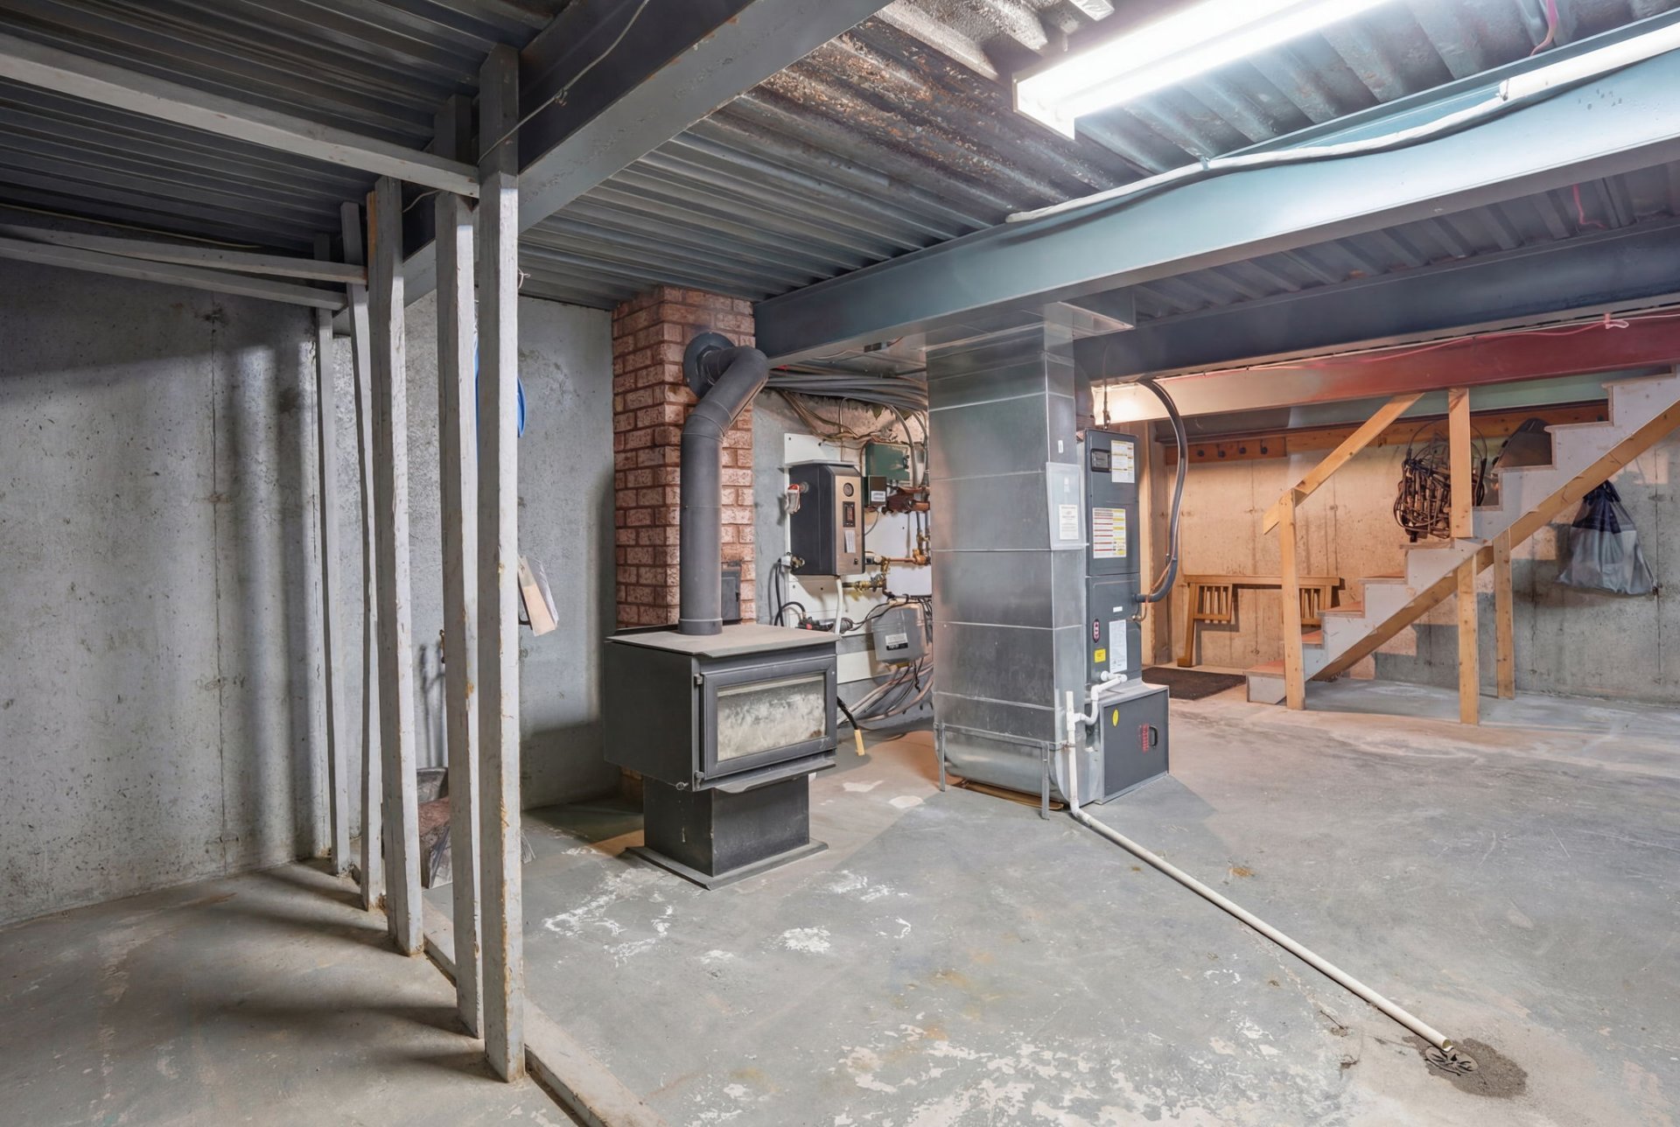
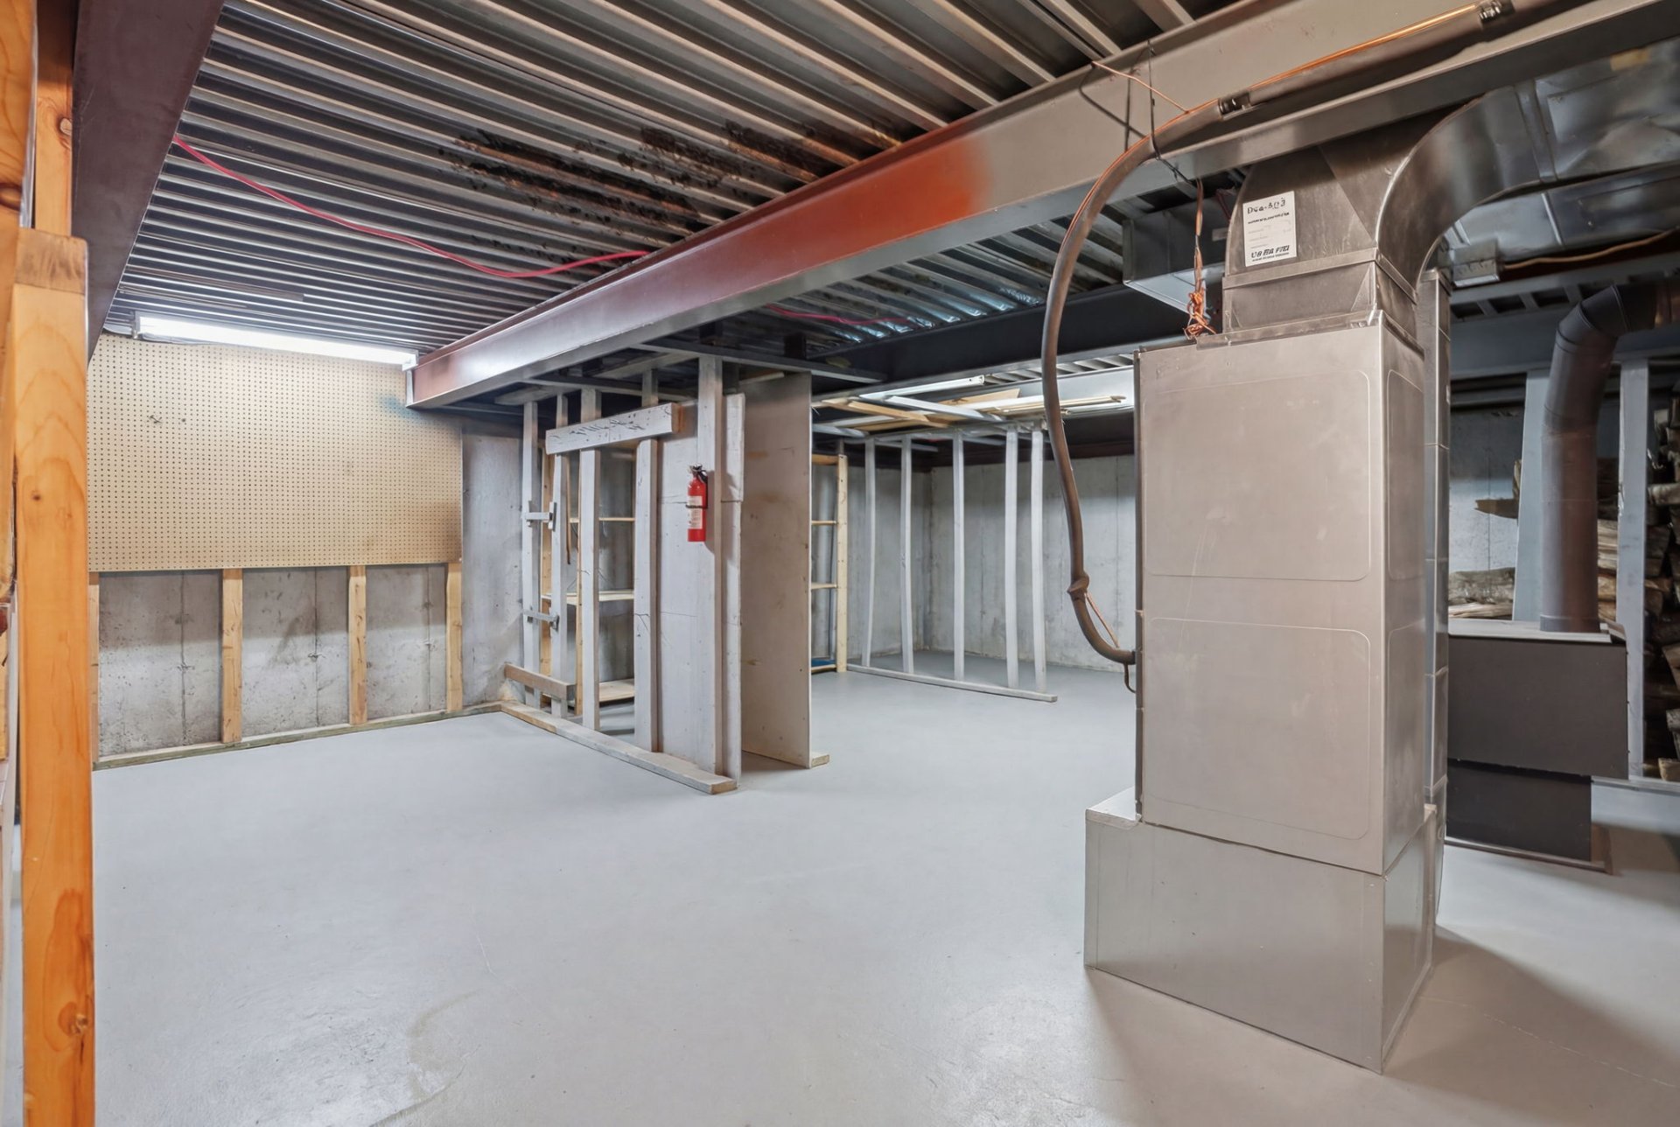
| Basement | 6 feet and more, Finished basement, Outdoor entrance |
| Bathroom / Washroom | Separate shower |
| Cupboard | Wood |
| Distinctive features | Detached, No rear neighbours, Wooded |
| Driveway | Asphalt |
| Equipment available | Central air conditioning, Central vacuum cleaner system installation, Electric garage door opener, Private balcony, Private yard, Water softener |
| Foundation | Poured concrete |
| Garage | Attached, Built-in, Double width or more, Heated |
| Hearth stove | Gas fireplace, Wood stove |
| Heating energy | Electricity, Propane, Wood |
| Heating system | Hot water, Radiant |
| Laundry | Basement 1, Other, Other in basement |
| Parking | Attached, Driveway, Garage |
| Rented equipment | Propane tank |
| Roofing | Other |
| Sewage system | Disposal field, Septic tank |
| Siding | Brick |
| Topography | Flat, Sloped |
| View | Panoramic |
| Water supply | Artesian well, Well |
| Window type | Casement, French door, Sliding |
| Windows | PVC |
Addendum
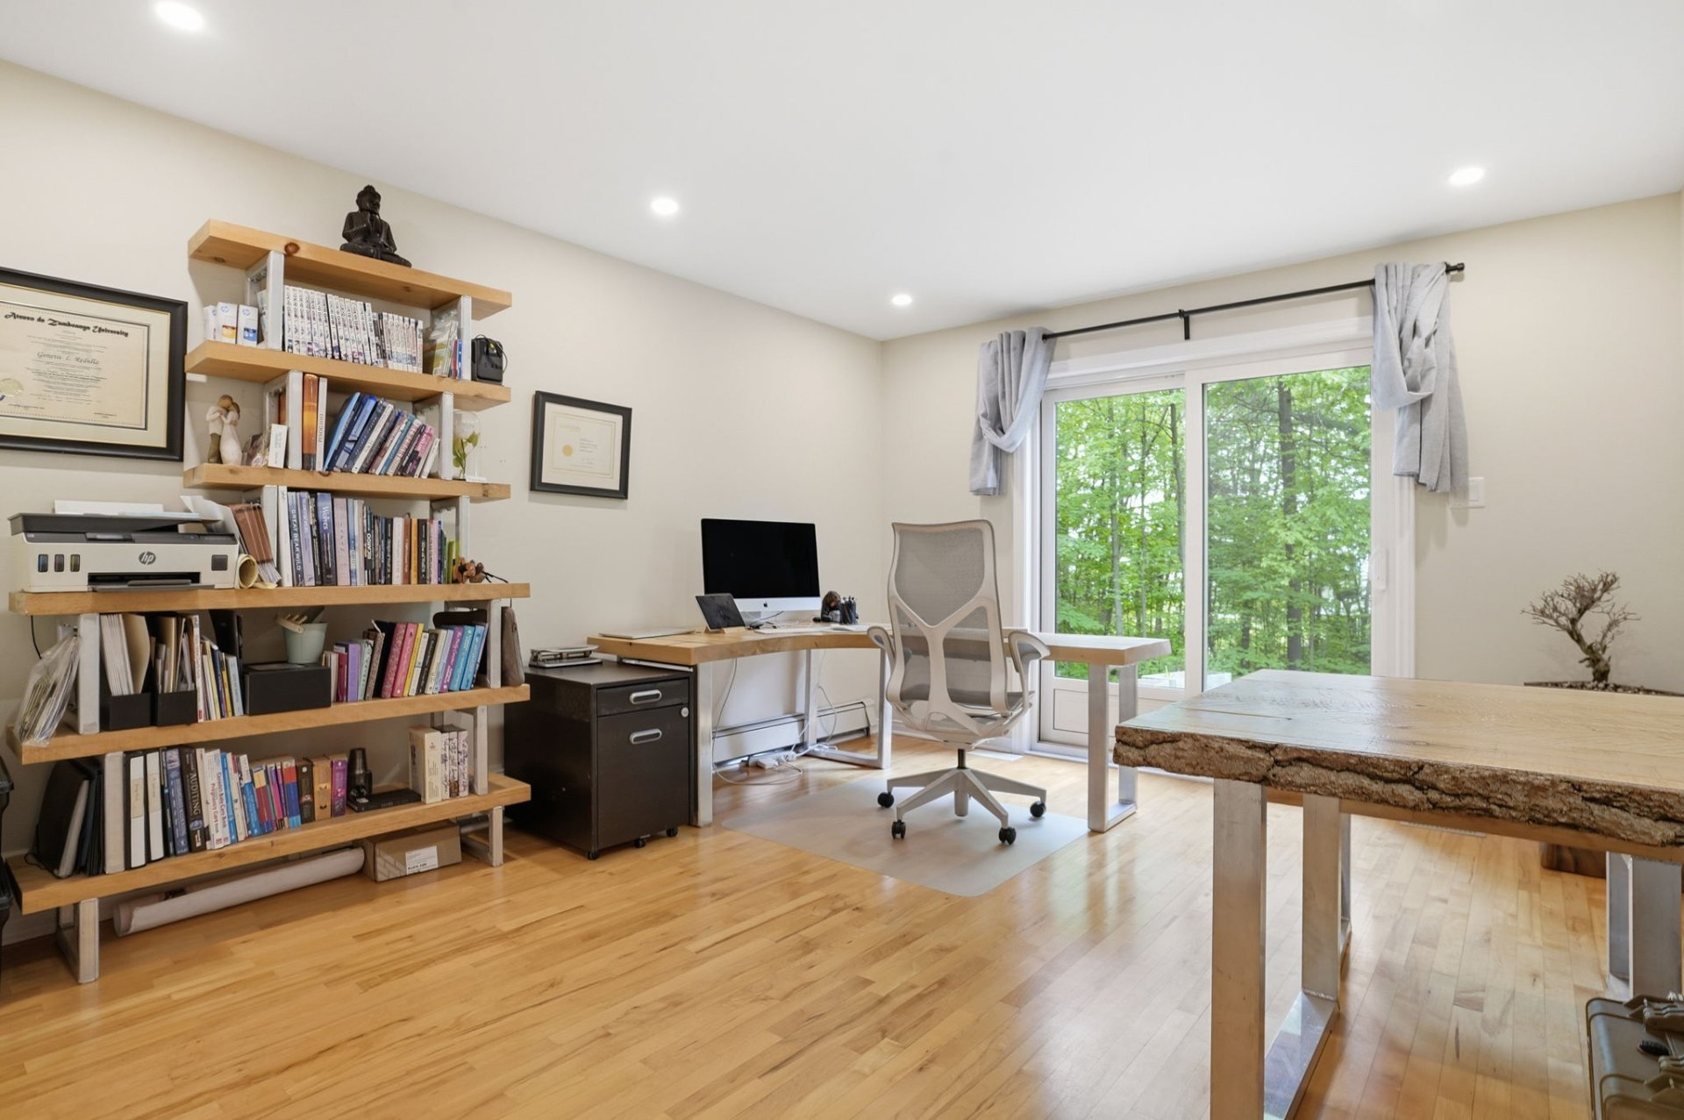
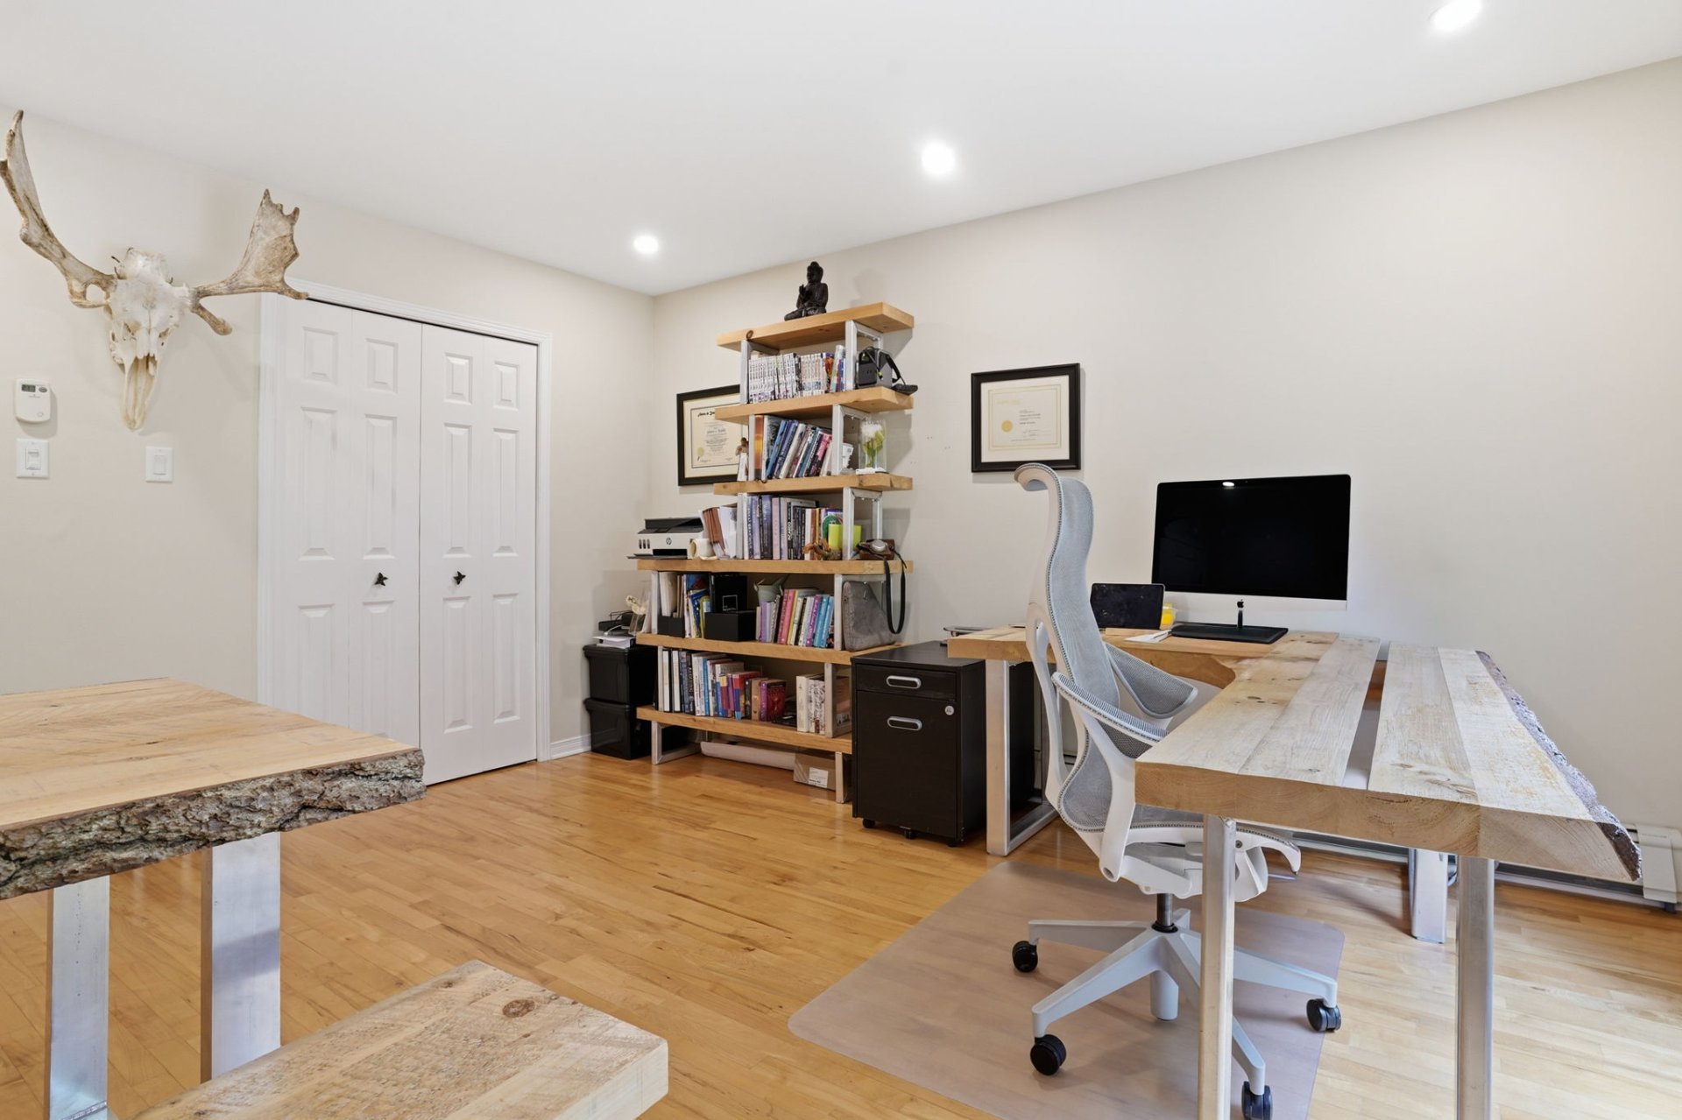
| ROOM TO LIVE, NATURE TO UNWIND! Set on a beautiful wooded lot of nearly 2 acres, this bungalow combines comfort, privacy and generous living spaces. With over 1,500 sq. ft. on the main floor and a spacious finished basement, it offers plenty of room for your family, working from home and your projects. A WARM AND INVITING INTERIOR The fully renovated kitchen features abundant cabinetry, generous counter space and a welcoming connection to the living areas. Five bedrooms and two fully renovated bathrooms meet everyday needs, while the living room fireplace invites you to relax. Radiant floor heating in most rooms, glycol baseboard heating and central air conditioning provide comfort throughout the seasons. OUTDOOR SPACE TO ENJOY LIFE Enjoy your peaceful backyard, entertain on the terraces or stroll along your private woodland trails. Professional landscaping, interlocking pavers and decorative retaining walls enhance this natural setting. A large paved driveway, an oversized attached garage and storage sheds complete the property. OVER $100,000 INVESTED IN IMPROVEMENTS * Fully renovated kitchen and two bathrooms; * Permanent roofing; * Redesigned basement and replacement of most flooring; * Replacement of the living room fireplace and basement stove; * Heated floors in most rooms and central air conditioning; * Interlocking pavers and landscaped retaining walls; * Mirik railings with clear glass; * New garage door and replacement windows. A place to settle in, entertain and rediscover the pleasure of living close to nature. Book your visit today! The Intégri-T warranty is offered free of charge to the buyer. Certain conditions apply. |
