$609,900
51 Rue du Bois-Joli
Gatineau (Gatineau)
Gatineau (Gatineau)
Type
Two or more stories
Bedrooms
3
Living area
1505 Square Feet
Bathrooms
1
MLS® 23388786
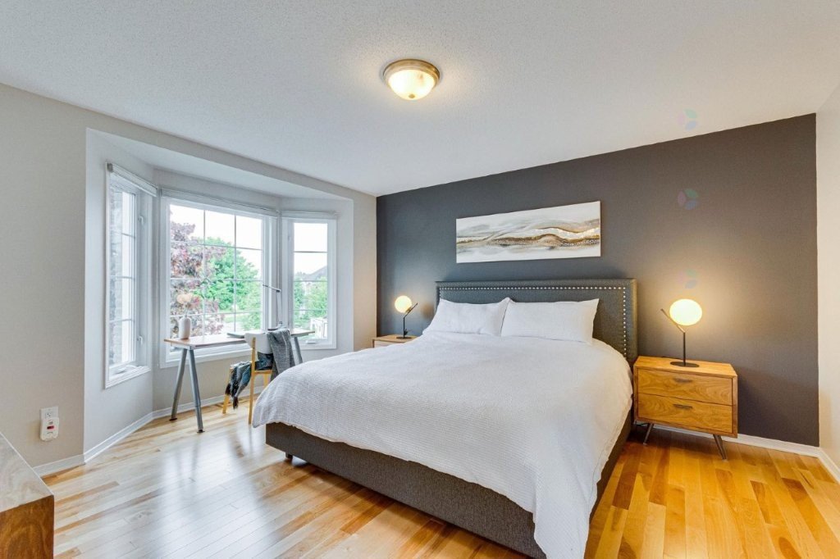
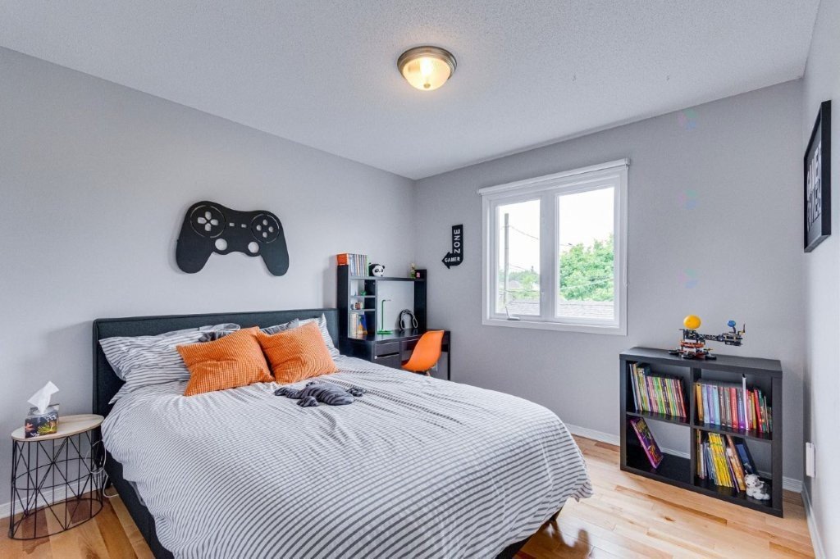
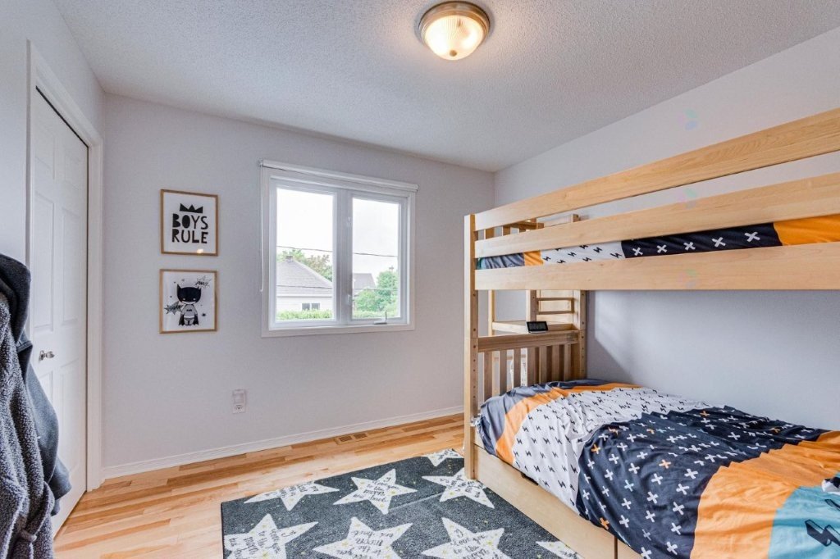
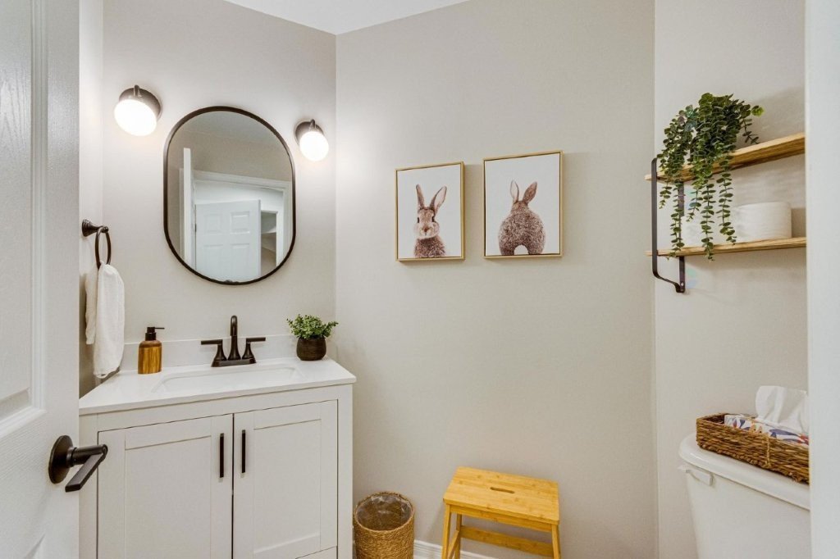
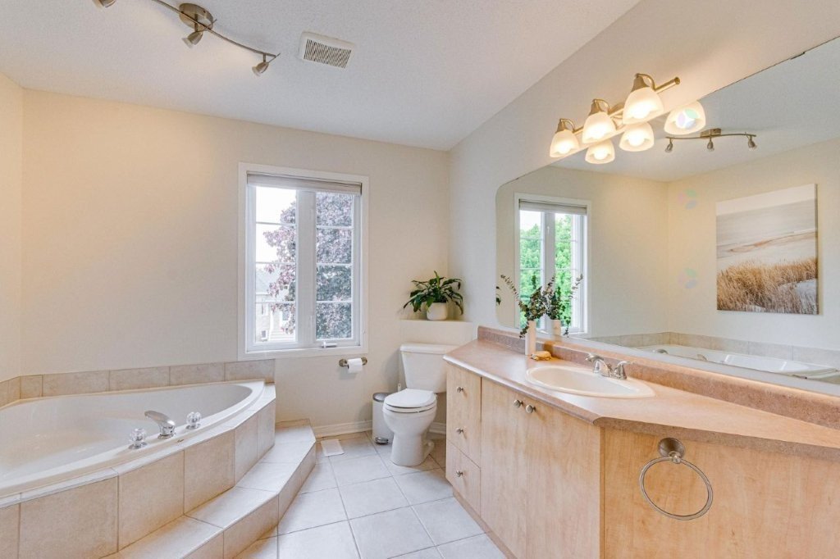
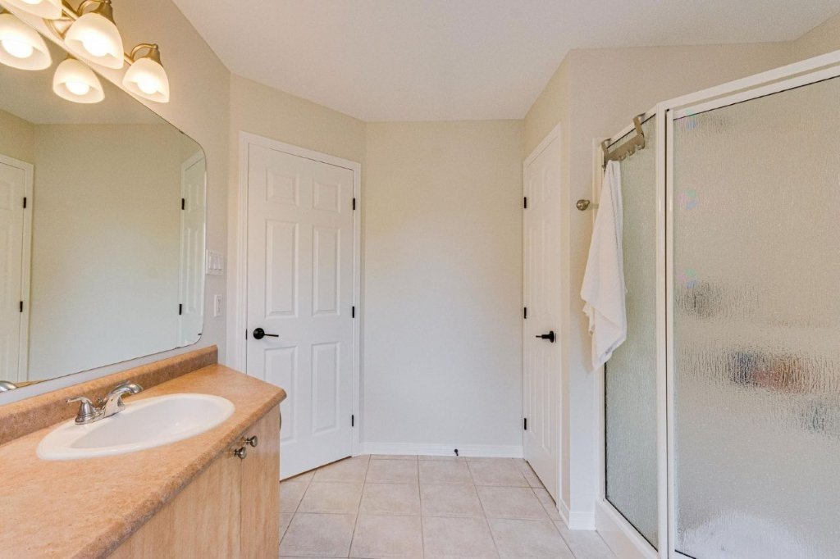
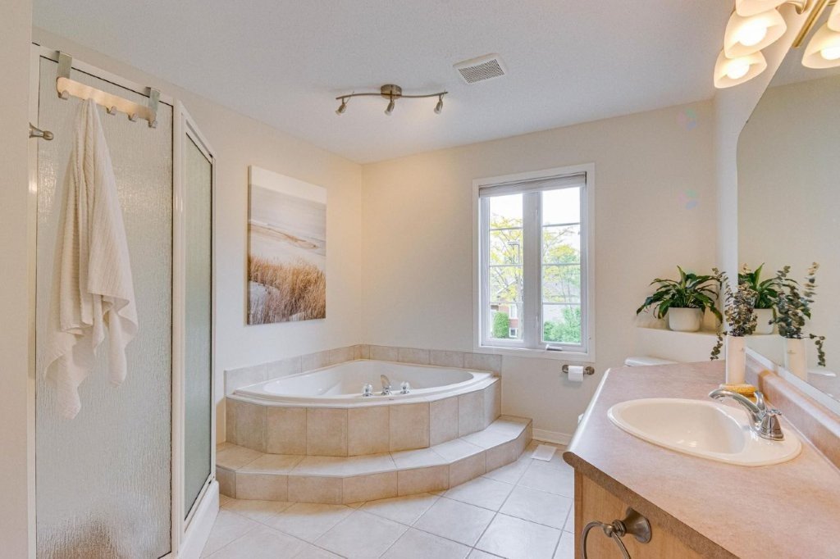
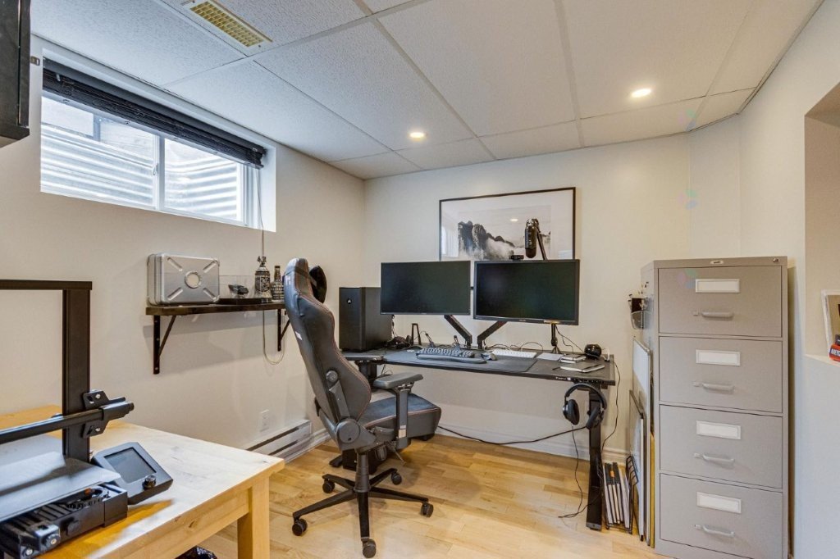
Property description
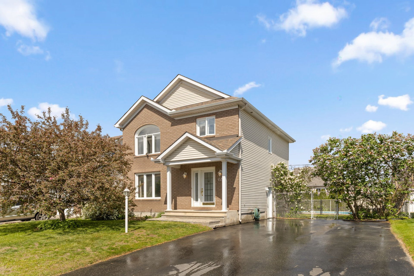
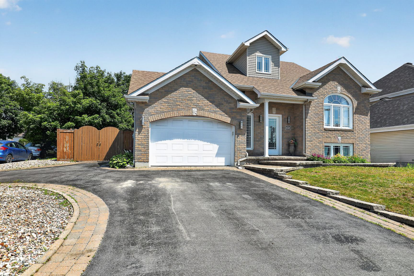
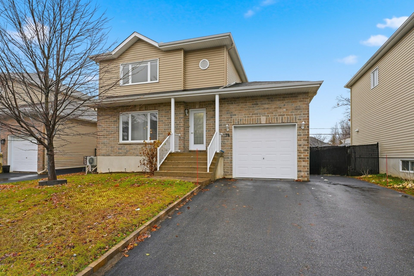
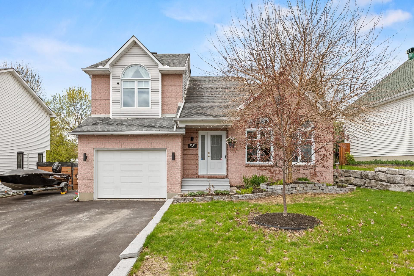
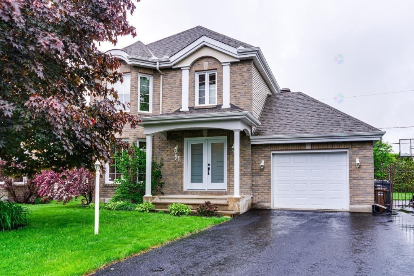
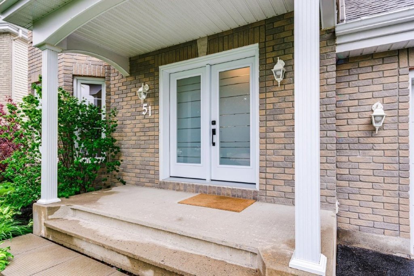
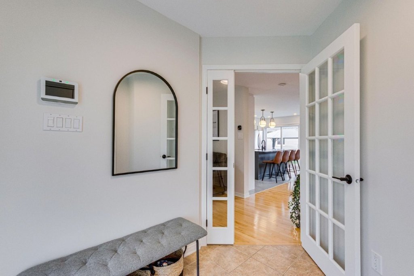
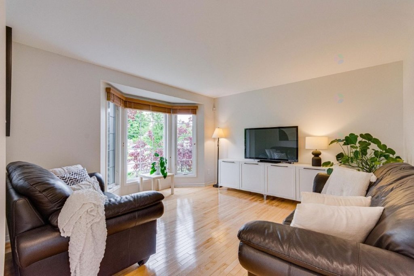
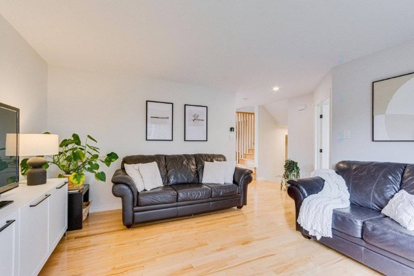
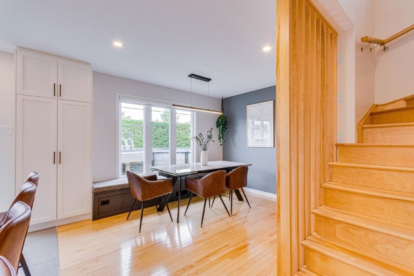
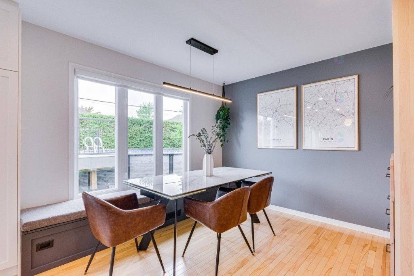
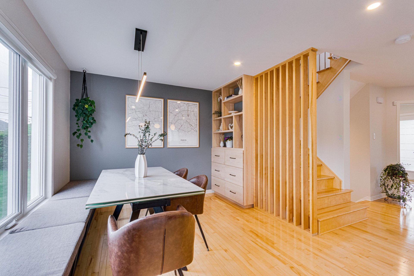
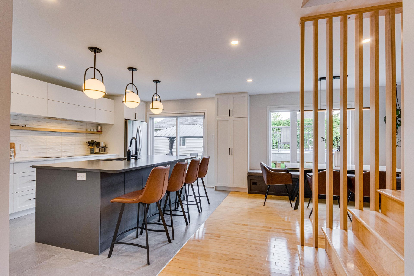
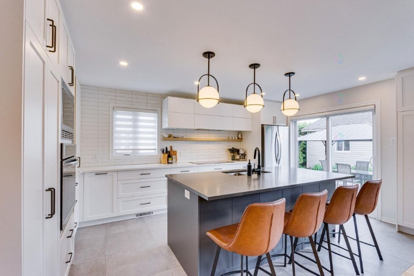
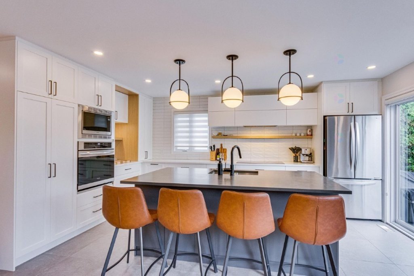
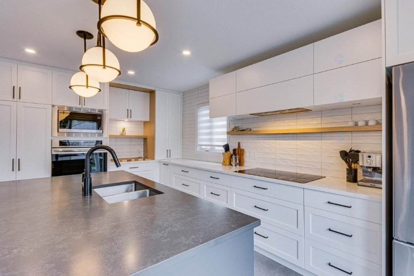
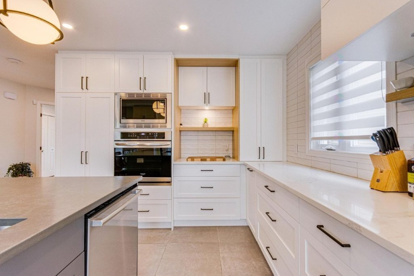
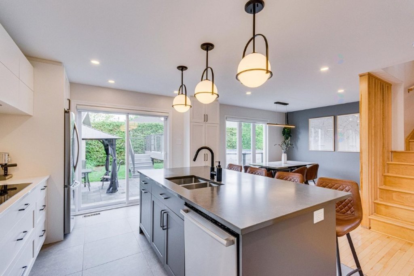
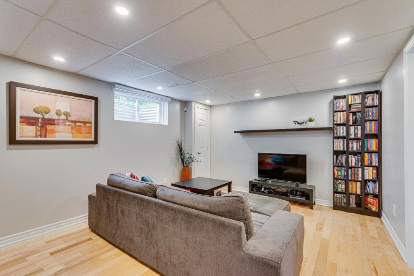
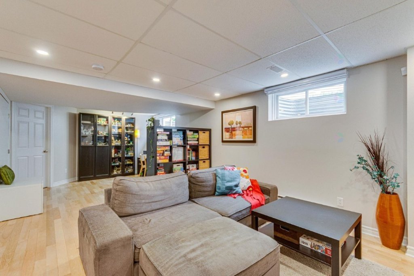
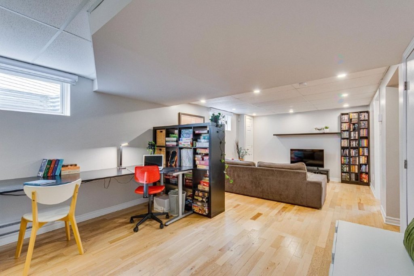
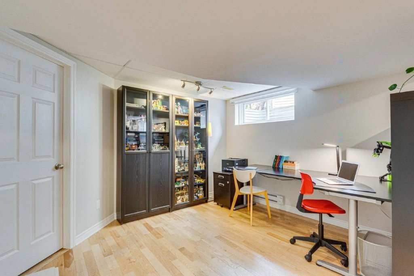
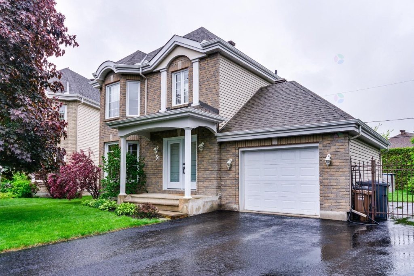
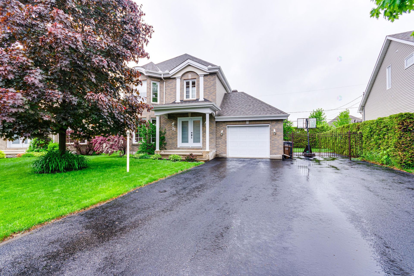
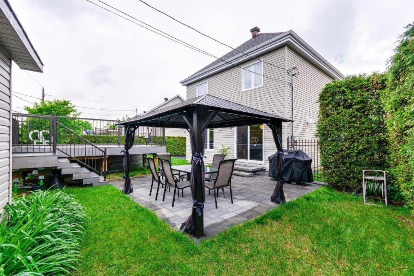
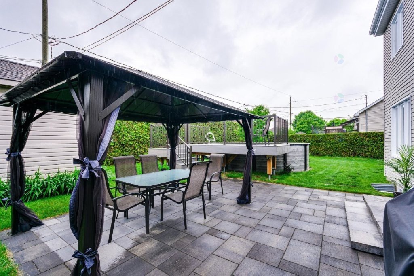
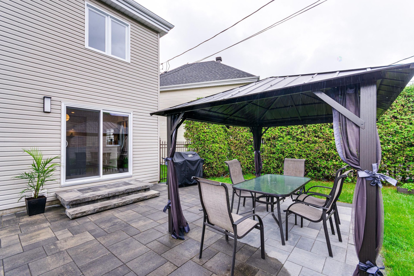
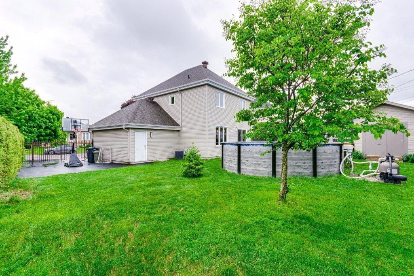
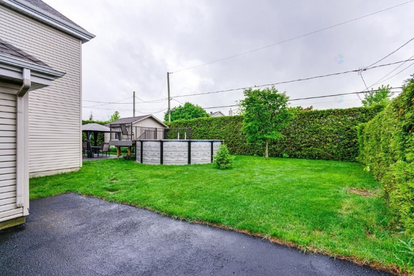
Charming family home with a garage in a safe neighborhood! From the first glance you'll be enchanted. Upon entering the new front door, you'll be in love. Completely redesigned and spacious high-quality kitchen and dining room, even a "Claustra" partition. Powder room also renovated. Hardwood floors on every level, even in the basement, add to the joy of living there. Let's not forget the large family room and soundproofed office, perfect for those seeking relaxation and privacy. Widened patio door opens to a private yard... lawn and paved areas for play, plus a refreshing and secure pool. Enjoy it in complete peace of mind. 2.2 km to Hwy-50
Details
Located near
Bicycle path, Daycare centre, Elementary school, Highway, Park, Public transportation
Room dimension
| Room | Floor | Dimensions | Floor covering |
|---|---|---|---|
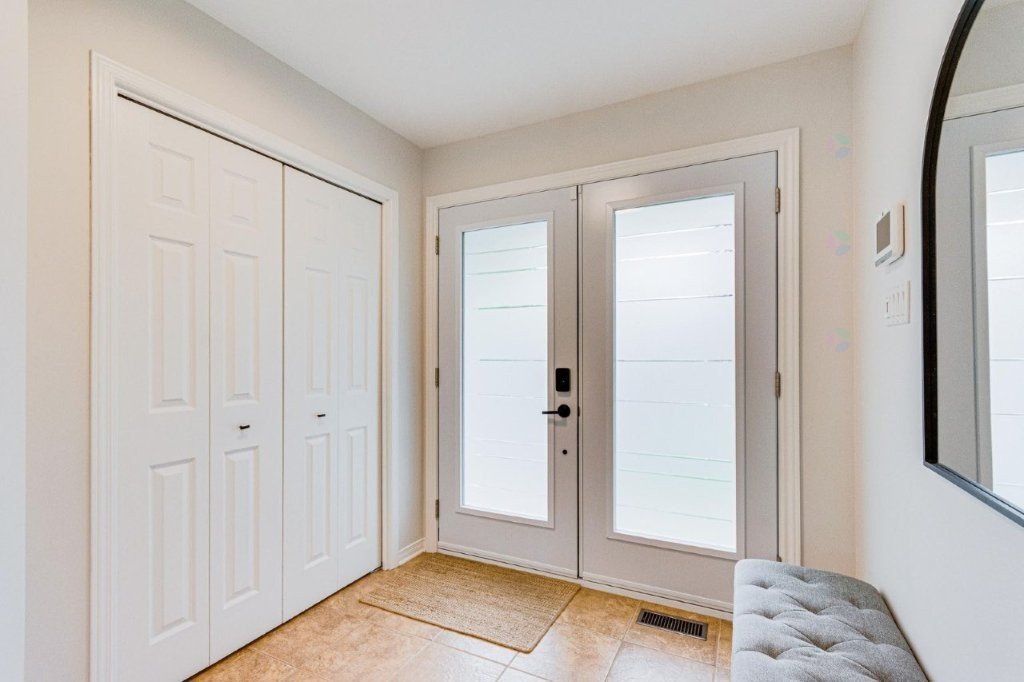
| Hall | 1st level/Ground floor | 7 X 5.11 ft / 2.13 X 1.80 m | Ceramic |
| Living room | 1st level/Ground floor | 13.2 X 12.3 ft / 4.01 X 3.73 m | Wood |
| Dining room | 1st level/Ground floor | 11.9 X 9.7 ft / 3.58 X 2.92 m | Wood |
| Kitchen | 1st level/Ground floor | 17.4 X 11.3 ft / 5.28 X 3.43 m | Ceramic |
| Powder room | 1st level/Ground floor | 5.10 X 5.5 ft / 1.78 X 1.65 m | Other |
| Bathroom | 2nd level | 11.9 X 9.3 ft / 3.58 X 2.82 m | Ceramic |
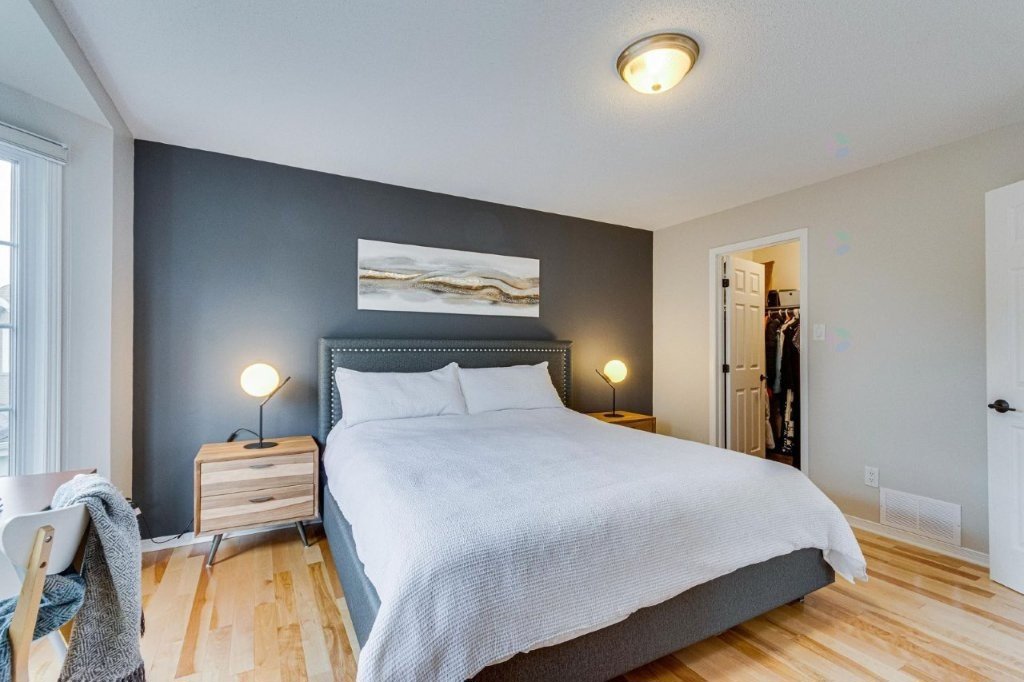
| Primary bedroom | 2nd level | 13.7 X 13.1 ft / 4.14 X 3.99 m | Wood |
| Bedroom | 2nd level | 10.2 X 10.2 ft / 3.10 X 3.10 m | Wood |
| Bedroom | 2nd level | 10.3 X 10.1 ft / 3.12 X 3.07 m | Wood |
| Office | Basement 1 | 9.6 X 8.8 ft / 2.90 X 2.64 m | Wood |
| Family room | Basement 1 | 24.6 X 11.10 ft / 7.47 X 3.61 m | Wood |
| Laundry room | Basement 1 | 5.6 X 21.6 ft irr / 1.68 X 6.55 m irr | Concrete |
| Other | Basement 1 | 9.4 X 9.3 ft / 2.84 X 2.82 m | Concrete |
Taxes and expenses
| Municipal | $4,199 |
| School | $364 |
Building and interior of the property
| Bedrooms | 3 |
| Bathrooms | 1 |
| Washrooms | 1 |
| Number of rooms | 13 |
| Number of rooms above ground | 3 |
| Living area | 1505 Square Feet |
| Expected delay of occupancy | 30 |
| Items included in the sale | Furnace, central air conditioner, air exchanger, dishwasher, built-in oven, cooktop, refrigerator, microwave, central vacuum, light fixtures, blinds/rods/curtains. Pool and accessories, pool heater, gazebo, garage door opener with remote. Metal server enclosure in the office. WiFi access point on the main-floor ceiling. |
| Items excluded in the sale | Garage refrigerator, garage freezer, washer and dryer, shed storage chests and workbench, rental water heater, alarm system rented from TELUS may be removed or transferred to the buyer, monitoring service. |
| Dimension of the front of the building | 38 |
| Dimension of the depth of building | 31 |
| Land area | 6592 |
| Dimension of the front of the land | 86 |
| Dimension of the depth of the land | 98 |
| Year built | 2004 |
| Municipal assessment (land) | $183,700 |
| Municipal assessment (building) | $352,800 |
| Municipal assessment (total) | $536,500 |
| Assessment year | 2026 |
| Irregular building | Yes |
| Irregular land | Yes |
| Available equipment | Outdoor storage space |
| Available services | Electricity Connected, Natural Gas Connected, Sewer Connected, Water Connected |
| Basement | Finished basement |
| Bathroom / Washroom | Separate shower |
| Cupboard | Other, Thermoplastic |
| Distinctive features | Detached |
| Driveway | Asphalt, Double width or more, Other |
| Equipment available | Air exchange system, Alarm system, Central air conditioning, Central vacuum cleaner system installation, Electric garage door opener, Private yard |
| Foundation | Poured concrete |
| Garage | Attached, Single width |
| Heating energy | Electricity, Natural gas |
| Heating system | Electric baseboard units, Forced air |
| Landscaping | Bordered by hedges, Fenced, Landscaped |
| Laundry | Basement 1, Other, Other in basement |
| Parking | Attached, Driveway, Garage, Other |
| Pool | Above-ground, Heated, Other |
| Rental appliances | Water heater |
| Roofing | Asphalt shingles, Other |
| Security features | Monitored fire alarm |
| Sewage system | Municipality |
| Siding | Brick, Vinyl |
| Topography | Flat |
| Water supply | Municipality |
| Window type | Casement, French door, Sliding |
| Windows | PVC |
Addendum
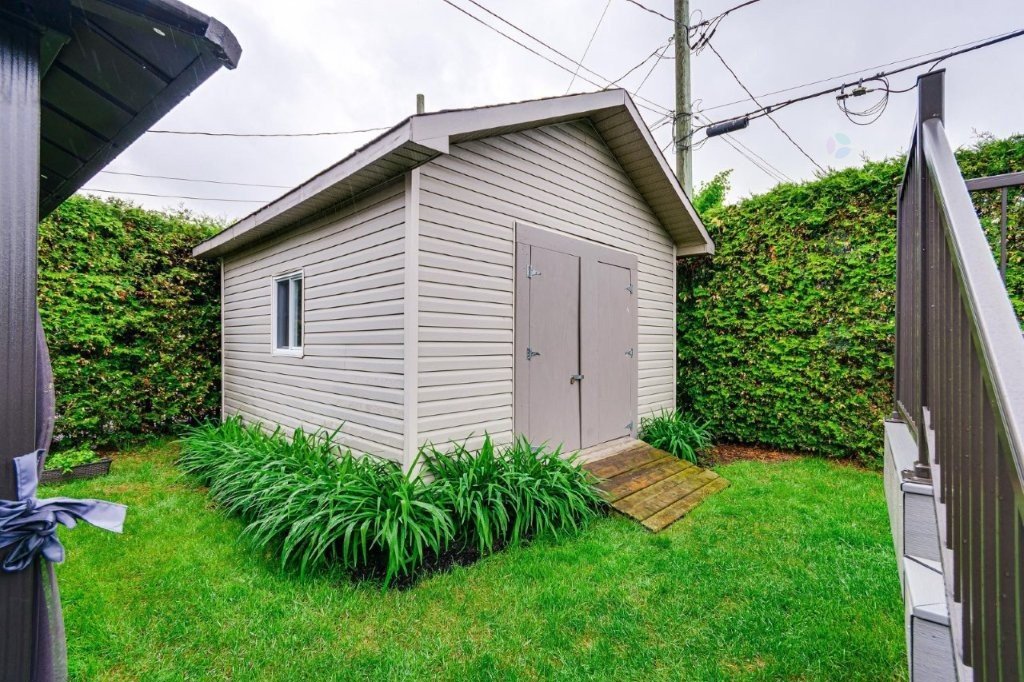
| You appreciate quality, at 51 rue du Bois-Joli... You will be delighted!! Here are some improvements and renovations since the acquisition: ± $91,000. Complete kitchen renovation: - High-quality cabinets with quartz countertops. - Backsplash, faucets, accessories, etc. - Island with double sink and storage on both sides. - New ceramic flooring. Complete dining room renovation: - Opened the wall between the kitchen and dining room. - Added a wooden "Claustra" open partition. - Added a long banquette with storage. - Custom-built cherry wood bookshelf. Complete powder room and landing renovation: - New vanity, faucets and toilet. - Vinyl plank flooring in the powder room, landing and staircase. Asphalt shingles on the house replaced. Enlarged patio door and replaced front door. Hardwood on staircase, handrails, hallway and the 3 bedrooms. Three egress-style basement windows. Inspection and update of windows and thermo panes. Smooth ceilings on main floor; door handles on main and 2nd floor. 200 Amp electrical panel; added electric baseboards in the basement. Dual-zone natural gas furnace; ducts cleaned by Prop Air. Soundproofed office; added solid doors to the mechanical room. Driveway treated every two years; added cedar hedges. Concrete stone patio; natural gas outlet for BBQ. Replaced 18-foot above-ground pool. Composite deck on piles; aluminum railing compliant with code. Soundproofed shed; electrical hookup with 60 Amp panel. |