

$234,900
72 Ch. du Totem
Val-des-Monts
Val-des-Monts
Type
Two or more stories
Bedrooms
3
Living area
725.5 Square Feet
Bathrooms
1
MLS® 23466191


Property description
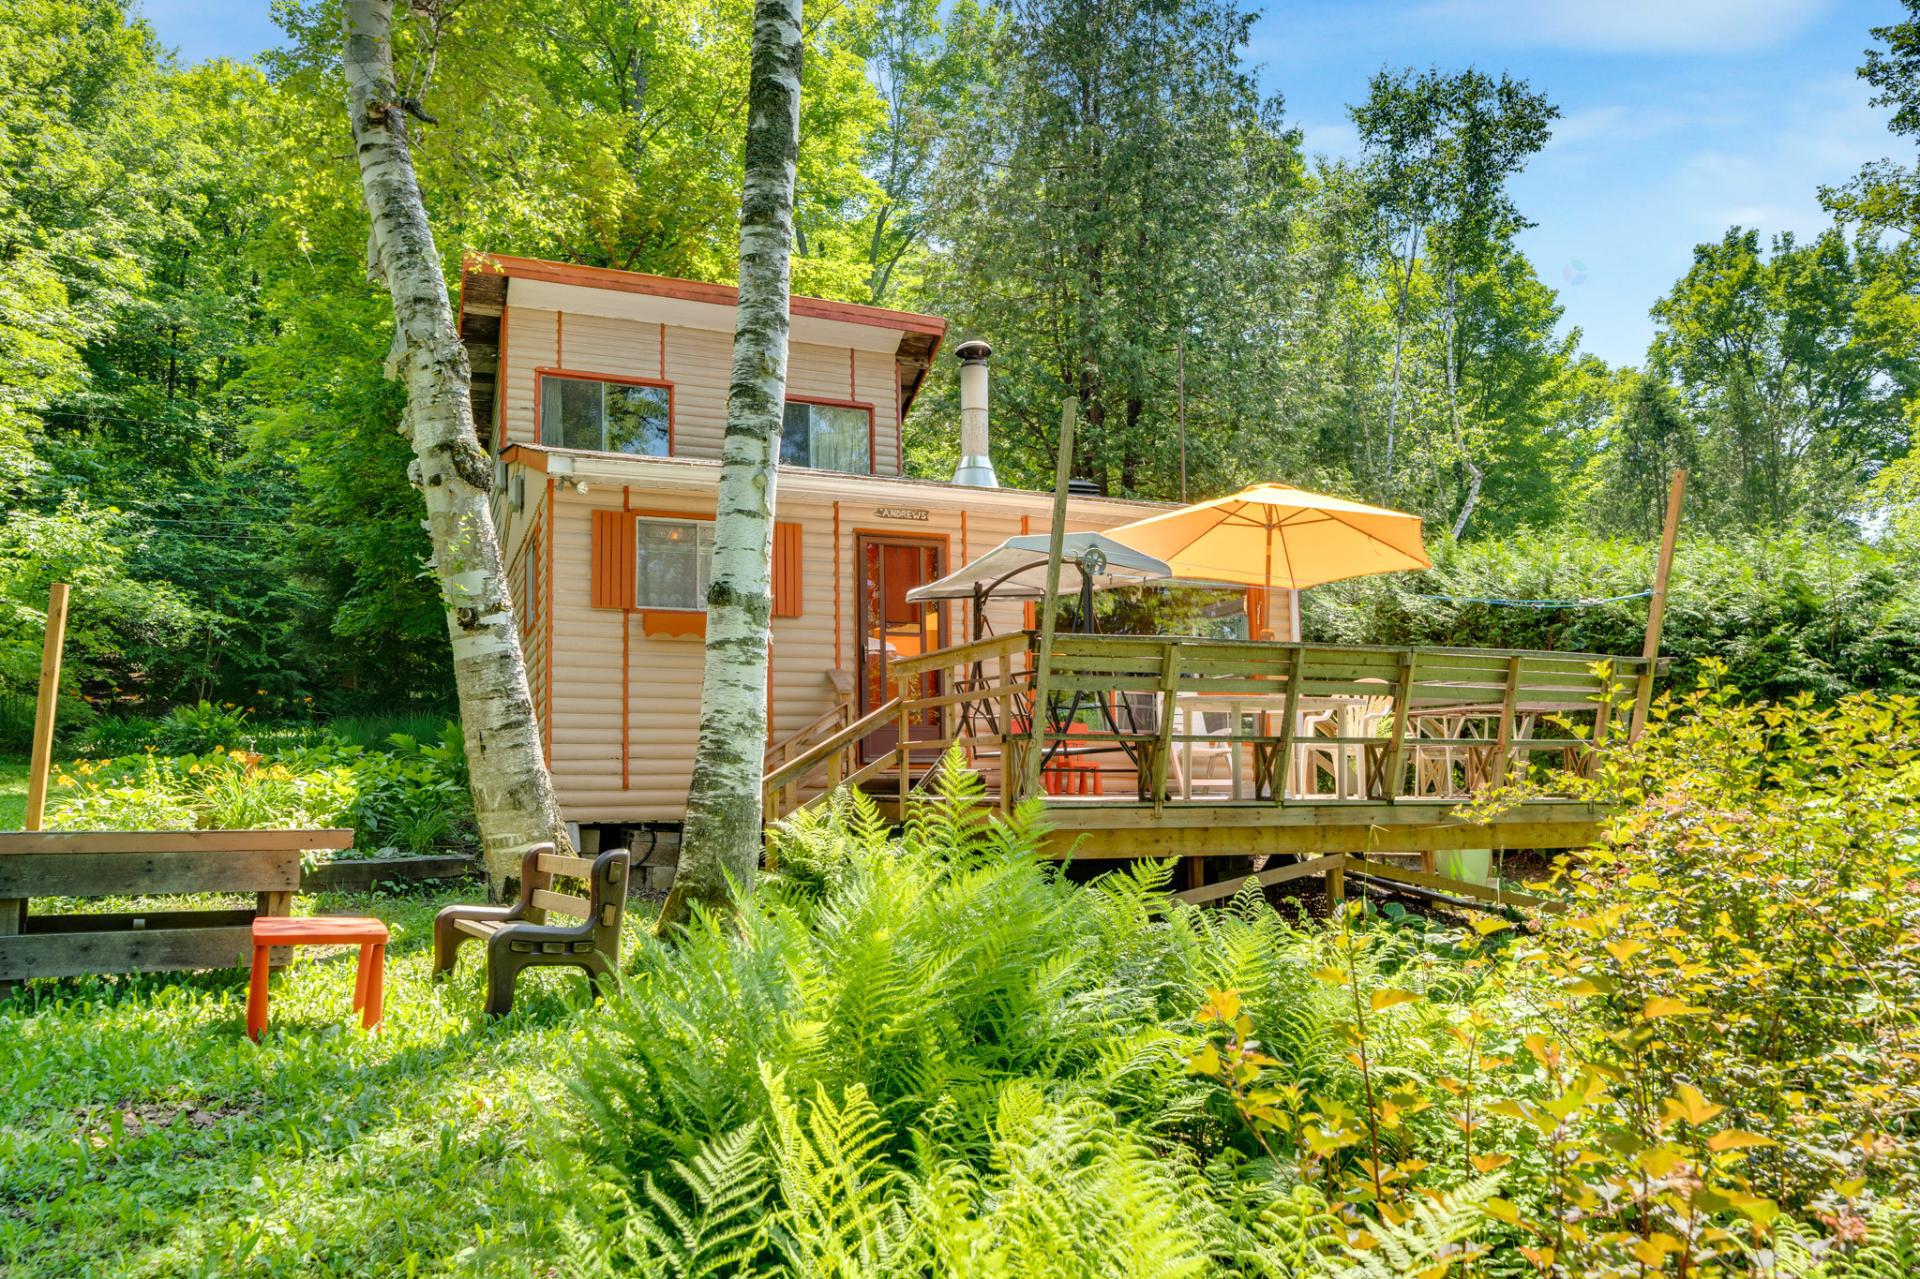
Fall in love with this 3-season cottage with no rear neighbors! Located on the shores of Lake McGlashan, this property is just 40 minutes from downtown Gatineau. Sitting on a 13,000 sq.ft. lot, it offers easy access to the water and features an inviting front deck. Inside, you'll find a total of 3 bedrooms and 1 bathroom, featuring a welcoming open-concept layout that seamlessly connects the living room, dining room, and kitchen. Cozy wood stove warms the dining area, while the upstairs primary bedroom offers a magnificent view of the water. Complete with a waterside shed and a fire pit area, and located close to Nakkertok Park and Edelweiss.
Sold without legal warranty, at the risk and peril of the buyerDetails
Located near
Alpine skiing, Cross-country skiing, Golf, Highway, Other, Park
Room dimension
| Room | Floor | Dimensions | Floor covering |
|---|---|---|---|
| Hall | 1st level/Ground floor | 5.7 X 6 ft / 1.70 X 1.83 m | Laminate floor |
| Living room | 1st level/Ground floor | 8.4 X 15.5 ft / 2.54 X 4.70 m | Laminate floor |
| Dining room | 1st level/Ground floor | 12 X 6.8 ft / 3.66 X 2.03 m | Laminate floor |
| Kitchen | 1st level/Ground floor | 8.10 X 7.7 ft / 2.69 X 2.31 m | Laminate floor |
| Bathroom | 1st level/Ground floor | 6.2 X 7.7 ft / 1.88 X 2.31 m | Laminate floor |
| Bedroom | 1st level/Ground floor | 11.5 X 6.5 ft / 3.48 X 1.96 m | Flexible floor coverings |
| Bedroom | 1st level/Ground floor | 15 X 7.6 ft / 4.57 X 2.29 m | Flexible floor coverings |
| Primary bedroom | 2nd level | 12 X 16 ft / 3.66 X 4.88 m | Other |
Taxes and expenses
| Municipal | $1,797 |
| School | $1 |
| Other | $650 |
Building and interior of the property
| Bedrooms | 3 |
| Bathrooms | 1 |
| Number of rooms | 8 |
| Number of rooms above ground | 3 |
| Living area | 725.5 Square Feet |
| Expected delay of occupancy | 15 |
| Items included in the sale | Furniture, appliances, dock, paddle boat, canoe(needs some cleaning and news seats), BBQ (all new parts). *** No guarantee of functional appliances at the time of closing *** |
| Items excluded in the sale | Personal effects. |
| Land area | 13038.32 |
| Dimension of the front of the land | 42.81 |
| Dimension of the depth of the land | 28.3 |
| Year built | 1960 |
| Municipal assessment (land) | $90,800 |
| Municipal assessment (building) | $106,400 |
| Municipal assessment (total) | $197,200 |
| Assessment year | 2026 |
| Irregular land | Yes |
| Basement | None |
| Bathroom / Washroom | Separate shower |
| Distinctive features | Access, Detached, No rear neighbours, Non navigable, Other, Waterfront, Wooded |
| Driveway | Unpaved |
| Foundation | Other |
| Hearth stove | Wood stove |
| Heating energy | Wood |
| Heating system | Other |
| Parking | Driveway |
| Roofing | Asphalt shingles, Other, Sheet metal |
| Sewage system | Disposal field, Septic tank |
| Siding | Pressed fibre |
| Topography | Flat, Sloped |
| View | View of the water |
| Water supply | Lake water |
| Waterfront | Lake |
| Window type | Sliding |
Addendum
| - Prime Location: Just 40 minutes from downtown Gatineau and 45 minutes from Ottawa - Electric-motor boats only (no gas engines permitted) - 3-season use, but year-round access - Privacy & Seclusion: No rear neighbors, located on a private road - Outdoor Recreation: Close to the Edelweiss Ski and Golf Resort and near Nakkertok Park - Waterfront Living: Water access - Bedrooms: 3 bedrooms total - The primary bedroom is located upstairs, accessible via a ladder--this mezzanine-style space offers a magnificent view of the water. - The other 2 bedrooms are located on the main floor (RDC). - Bathroom: 1 bathroom equipped with a standalone shower - Living Space: The dining area features a cozy wood stove - Outdoor Amenities:Large front deck perfect for relaxing and taking in the view - A handy storage shed near the water for tools and equipment - A versatile lot with both flat and sloping areas |
