

$349,000
209 Ch. Préseault
Notre-Dame-du-Laus
Notre-Dame-du-Laus
Type
Bungalow
Bedrooms
1
Living area
85.1 Square Meters
Bathrooms
2
MLS® 23470448


Property description
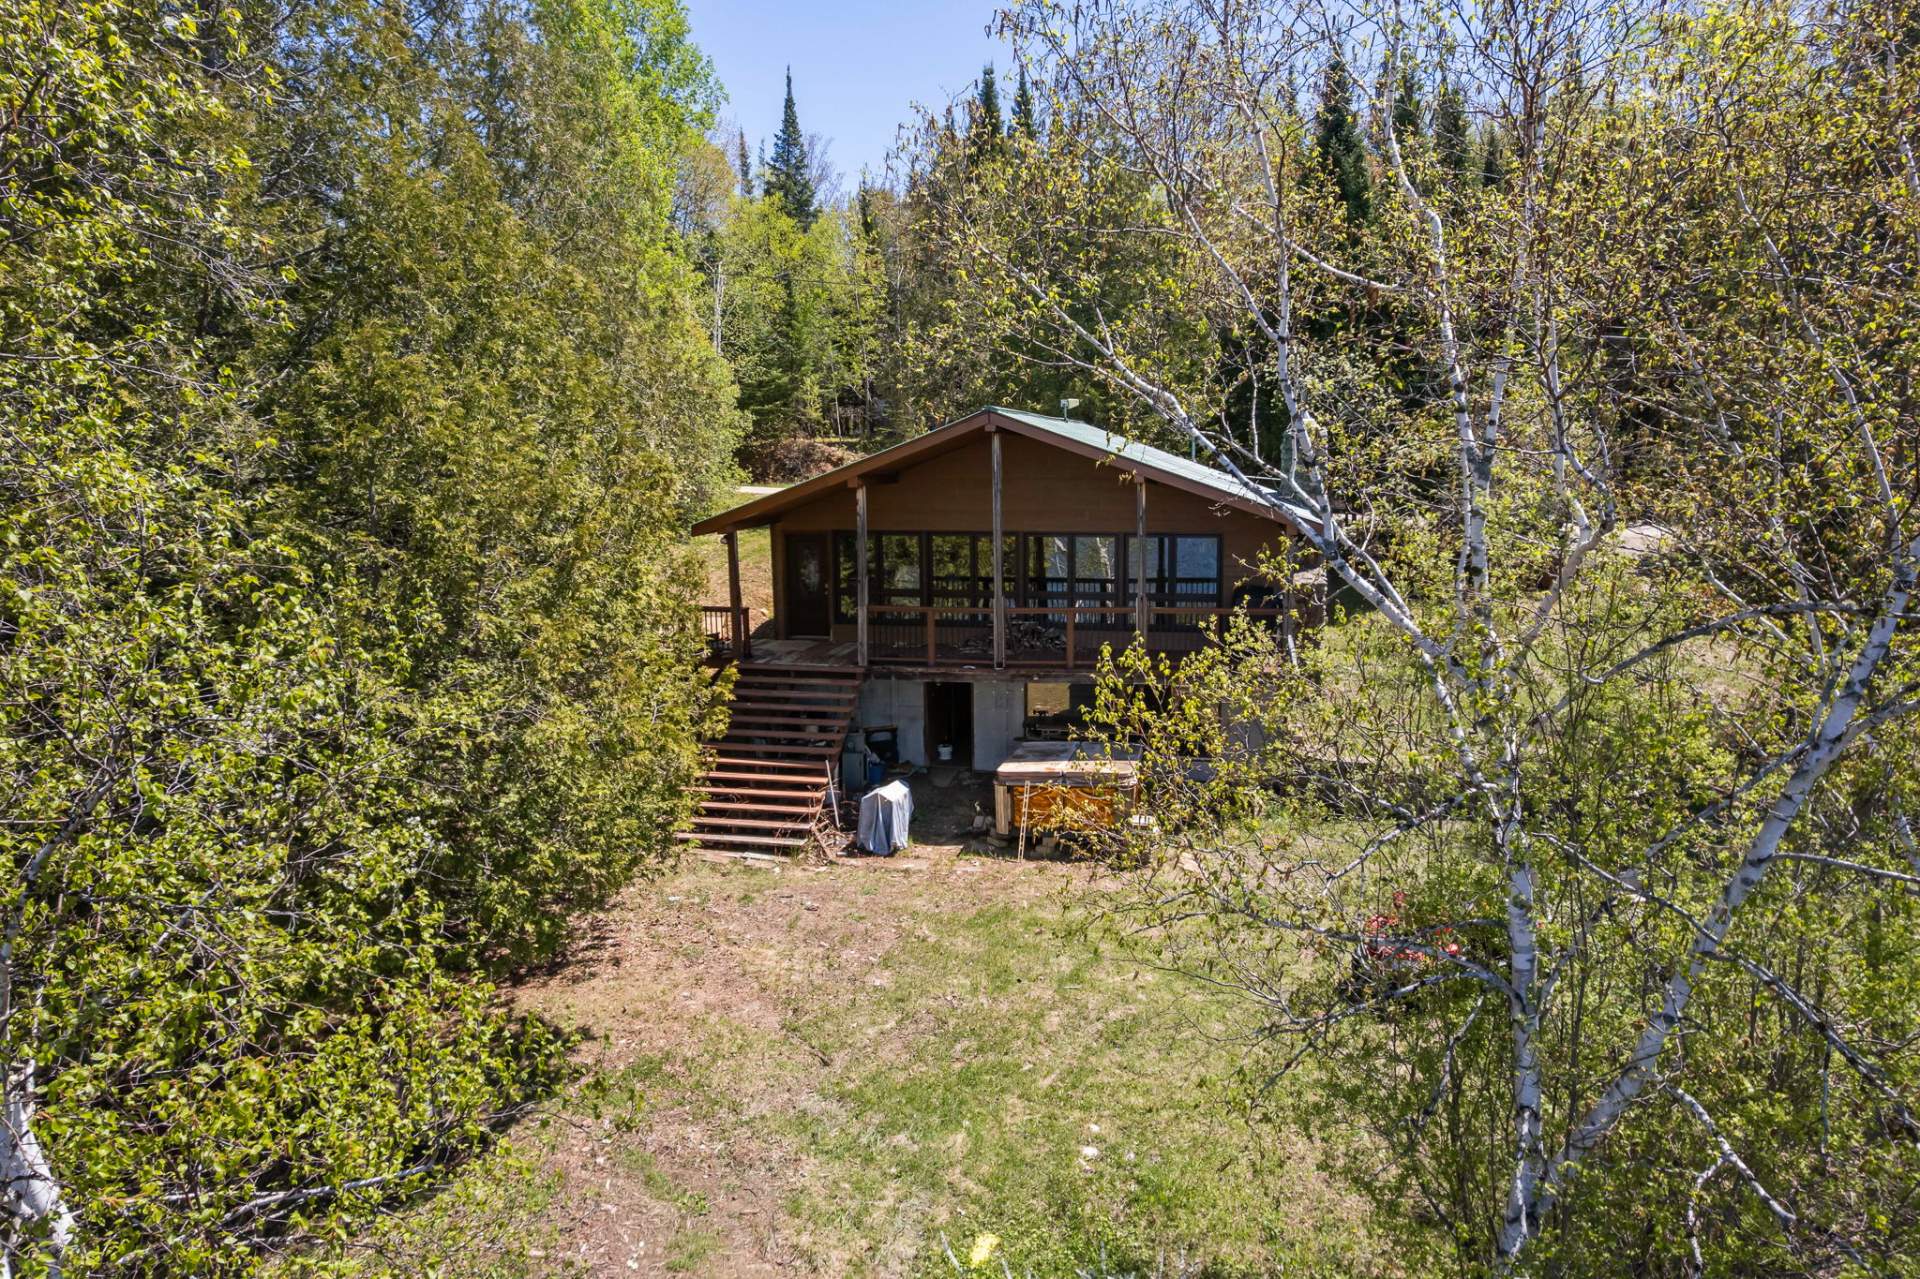
Beautiful 4 season property requiring renovations, ideal for a handyman or project enthusiast! This 1 bedroom cottage offers great potential with its beautiful windows, cozy living room with wood stove, and stunning water views. The walk-out basement provides additional possibilities for future development. Located directly on the Rivière du Lièvre, which flows into the beautiful Poisson Blanc Lake, this property is perfect for enjoying nature and waterfront activities. The sale also includes the adjacent rear lot. A peaceful setting in Notre-Dame-du-Laus, ideal for creating your own waterfront retreat.
Sold without legal warranty, at the risk and peril of the buyerDetails
Room dimension
| Room | Floor | Dimensions | Floor covering |
|---|---|---|---|
| Kitchen | 1st level/Ground floor | 15.4 X 7.11 ft / 4.67 X 2.41 m | Ceramic |
| Living room | 1st level/Ground floor | 21.7 X 7.6 ft / 6.58 X 2.29 m | Laminate floor |
| Bathroom | 1st level/Ground floor | 10.5 X 7.6 ft / 3.18 X 2.29 m | Ceramic |
| Primary bedroom | 1st level/Ground floor | 17.8 X 11.3 ft / 5.38 X 3.43 m | Laminate floor |
| Family room | Basement 1 | 22.3 X 21.6 ft / 6.78 X 6.55 m | Concrete |
| Bathroom | Basement 1 | 8.8 X 4.10 ft / 2.64 X 1.47 m | Wood |
| Storage | Basement 1 | 14.10 X 6.9 ft / 4.52 X 2.06 m | Concrete |
Taxes and expenses
| Municipal | $2,076 |
| School | $192 |
Building and interior of the property
| Bedrooms | 1 |
| Bathrooms | 2 |
| Number of rooms | 7 |
| Number of rooms above ground | 1 |
| Living area | 85.1 Square Meters |
| Expected delay of occupancy | 30 |
| Land area | 3765.7 |
| Dimension of the front of the land | 56.65 |
| Year built | 1975 |
| Municipal assessment (land) | $166,300 |
| Municipal assessment (building) | $207,300 |
| Municipal assessment (total) | $373,600 |
| Assessment year | 2022 |
| Irregular land | Yes |
| Available services | Electricity Connected |
| Basement | 6 feet and more, Outdoor entrance, Unfinished |
| Bathroom / Washroom | Separate shower |
| Cupboard | Wood |
| Distinctive features | Detached, Navigable, Waterfront |
| Driveway | Unpaved |
| Foundation | Concrete blocks |
| Hearth stove | Wood fireplace, Wood stove |
| Heating energy | Electricity |
| Heating system | Electric baseboard units |
| Landscaping | Landscaped |
| Laundry | 1st level/Ground floor, Bathroom, In bathroom ground level |
| Parking | Driveway |
| Roofing | Sheet metal |
| Sewage system | Disposal field, Septic tank |
| Siding | Pressed fibre |
| Topography | Sloped |
| View | View of the water |
| Water supply | Artesian well, Well |
| Waterfront | River |
| Window type | Casement, Sliding |
| Windows | PVC, Wood |
