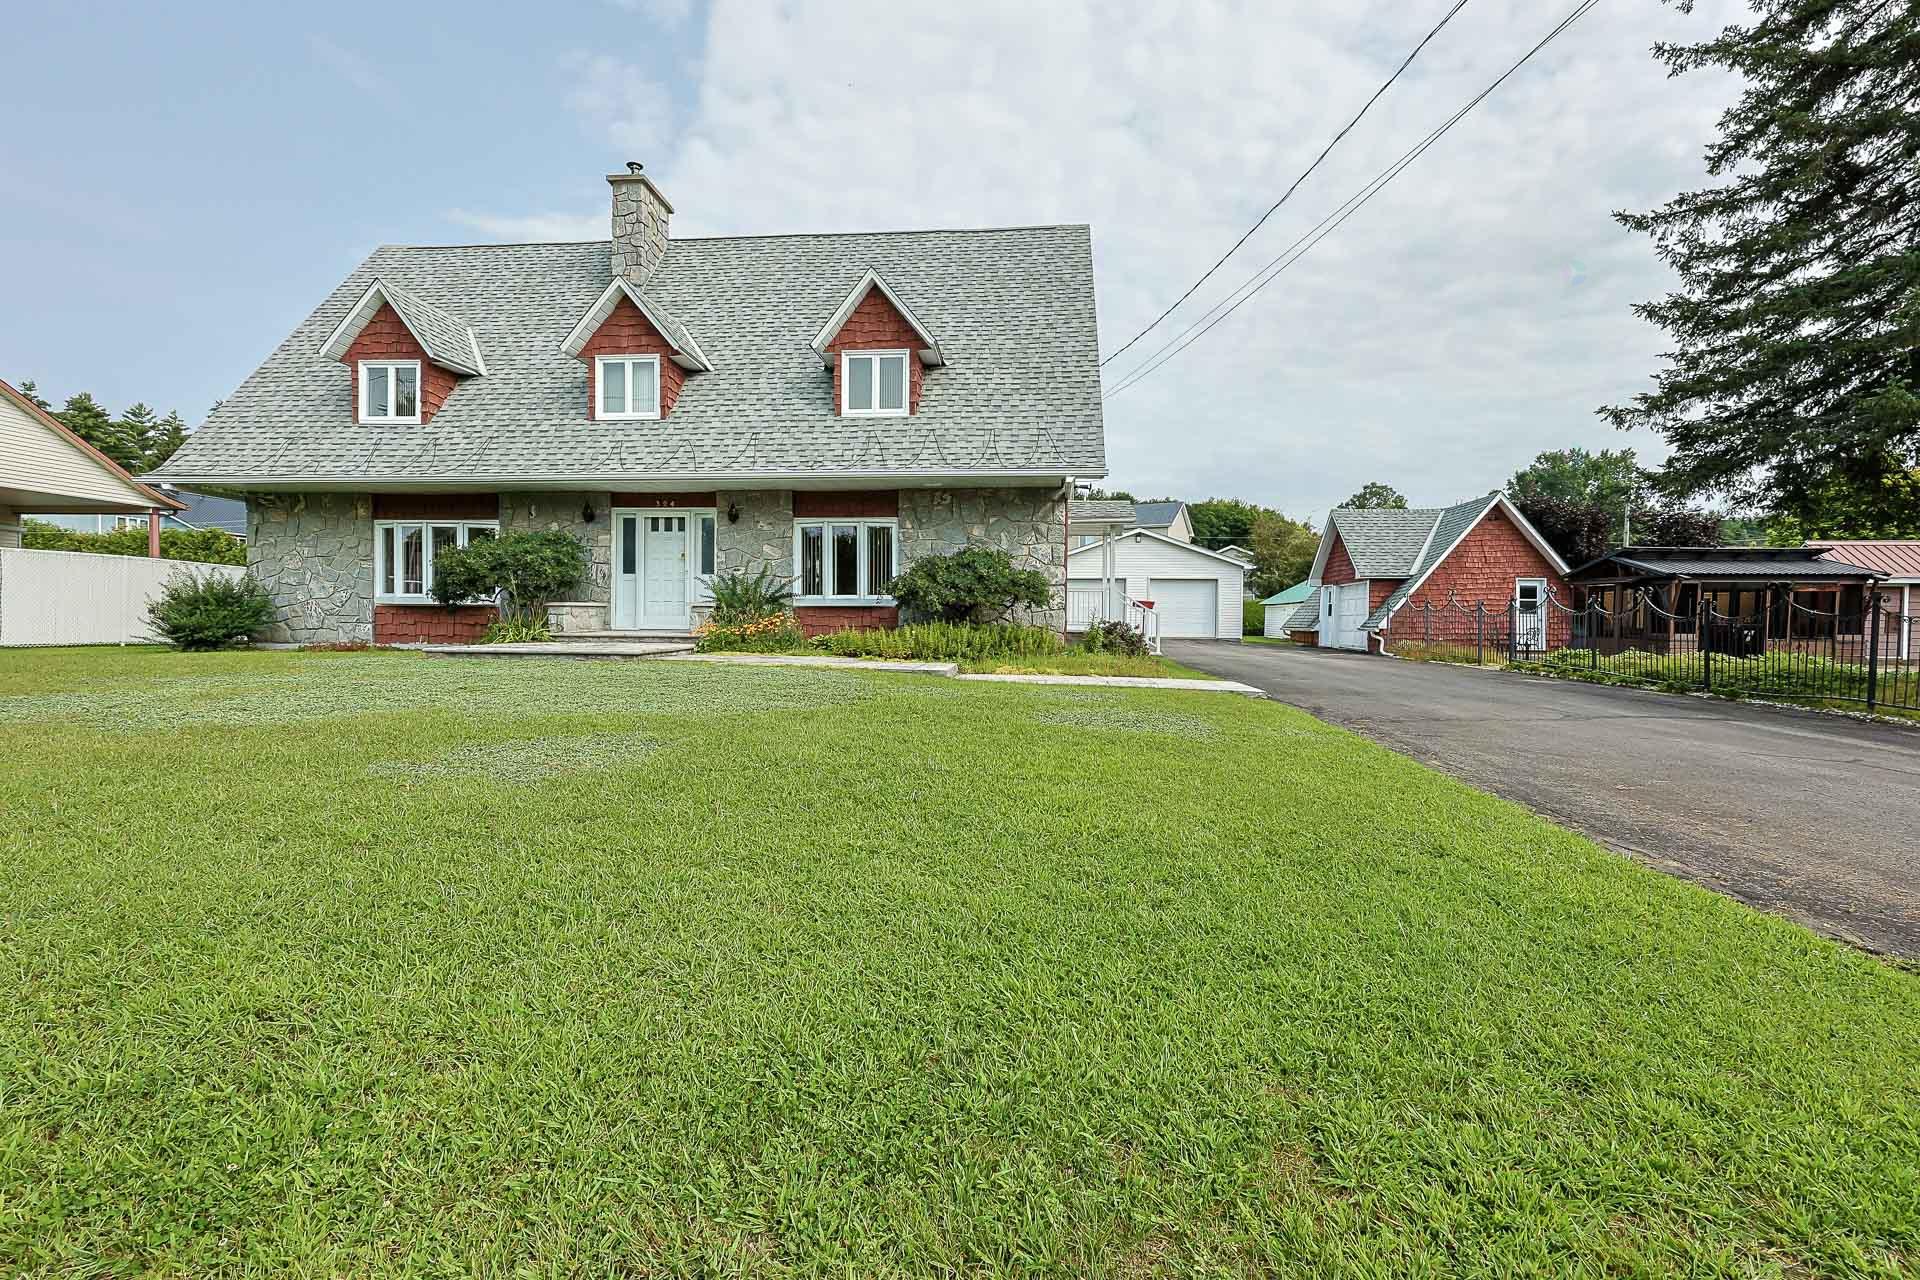
$569,900
2817-2819 Route 148
Papineauville
Papineauville
Type
Two or more stories
Bedrooms
4
Living area
N/A
Bathrooms
1
MLS® 23472767
Property description
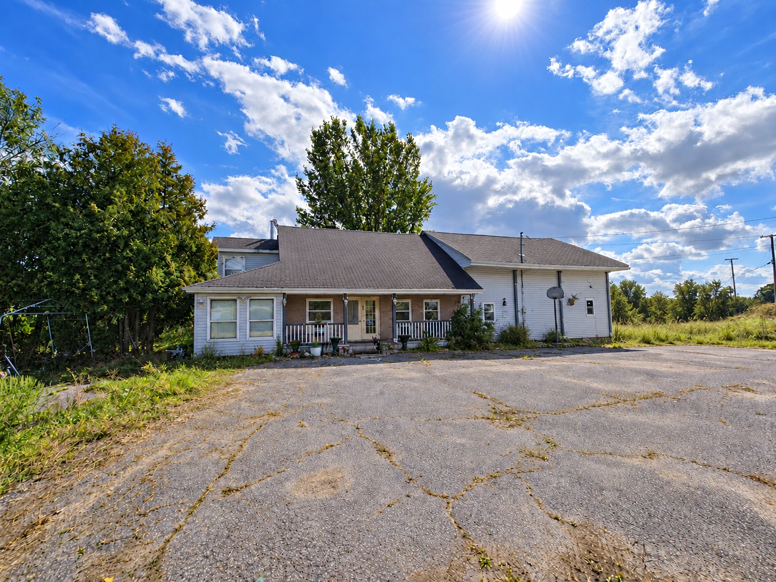
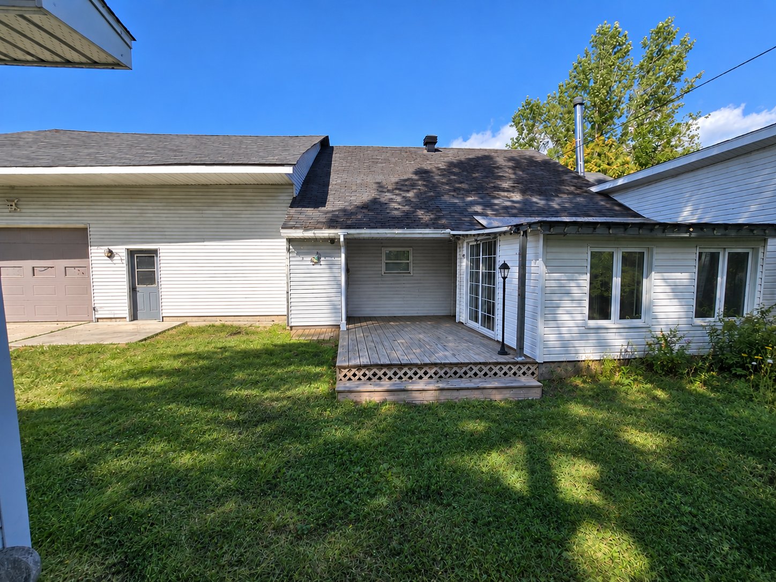
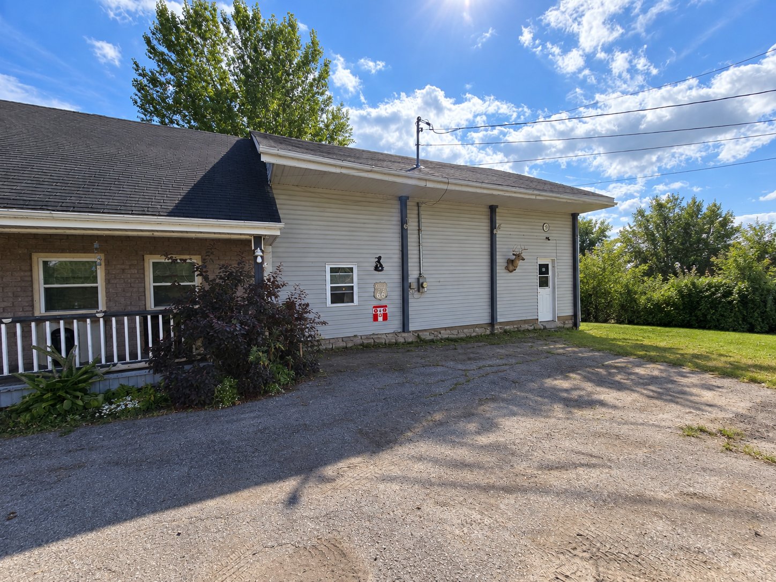
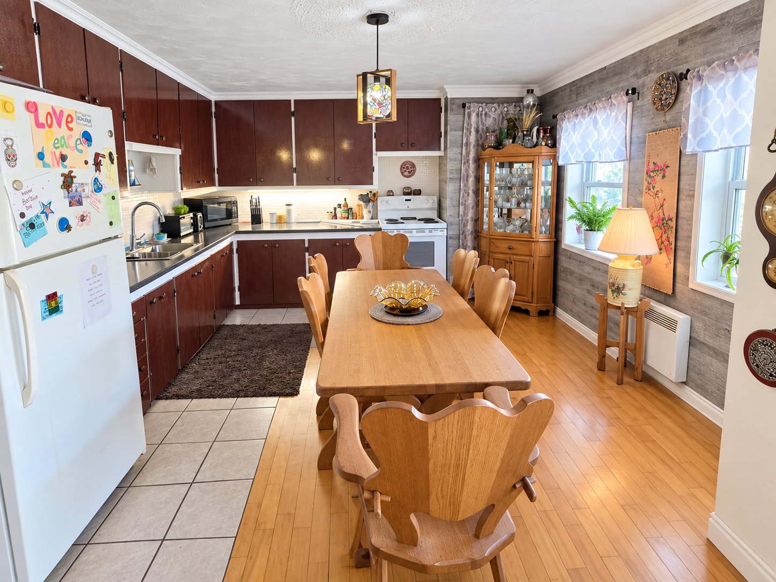
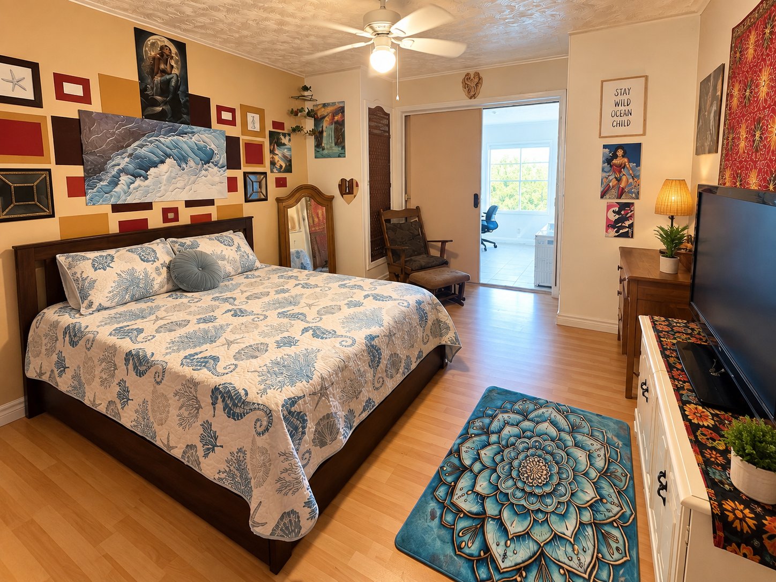
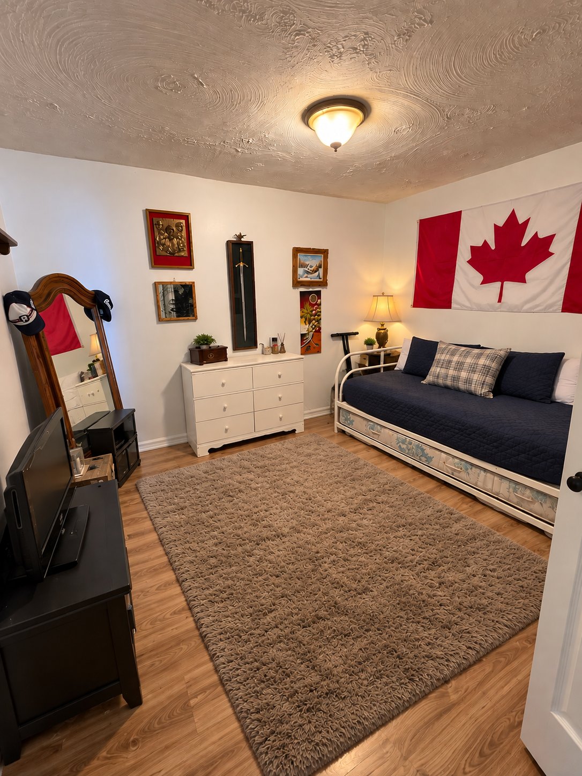
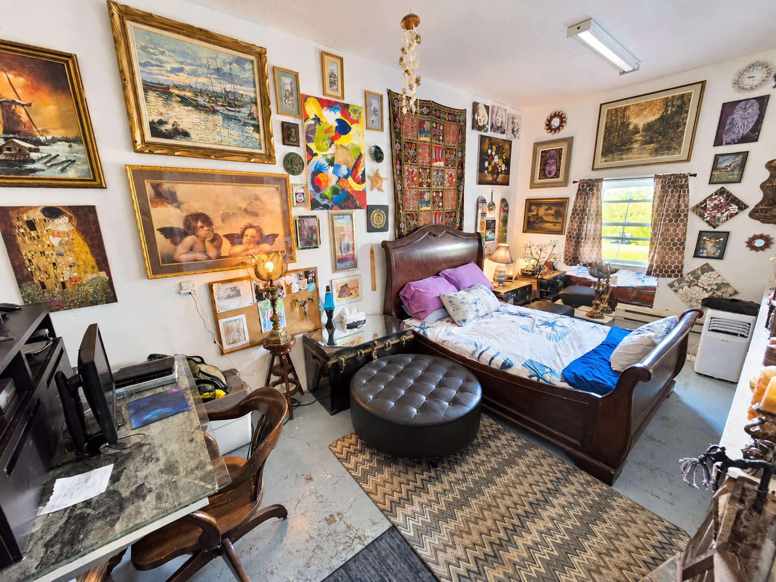
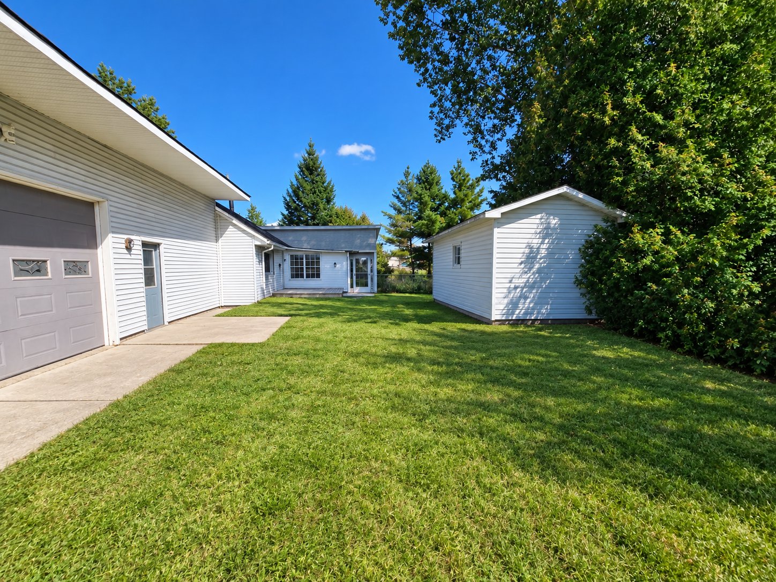
opportunity in Papineauville! This property sits on a spacious 52,603 sq. ft. lot, offering plenty of room and numerous possibilities. The home features 4 bedrooms and a large attached double garage, ideal for vehicles, storage, or a workshop. A particularly attractive feature is its industrial zoning, which may allow for a variety of business or commercial opportunities, subject to municipal regulations and permitted uses. A versatile property offering great potential for buyers looking to combine residential living with business possibilities.
Sold without legal warranty, at the risk and peril of the buyerDetails
Room dimension
| Room | Floor | Dimensions | Floor covering |
|---|---|---|---|
| Kitchen | 1st level/Ground floor | 13 X 14 ft / 3.96 X 4.27 m | Wood |
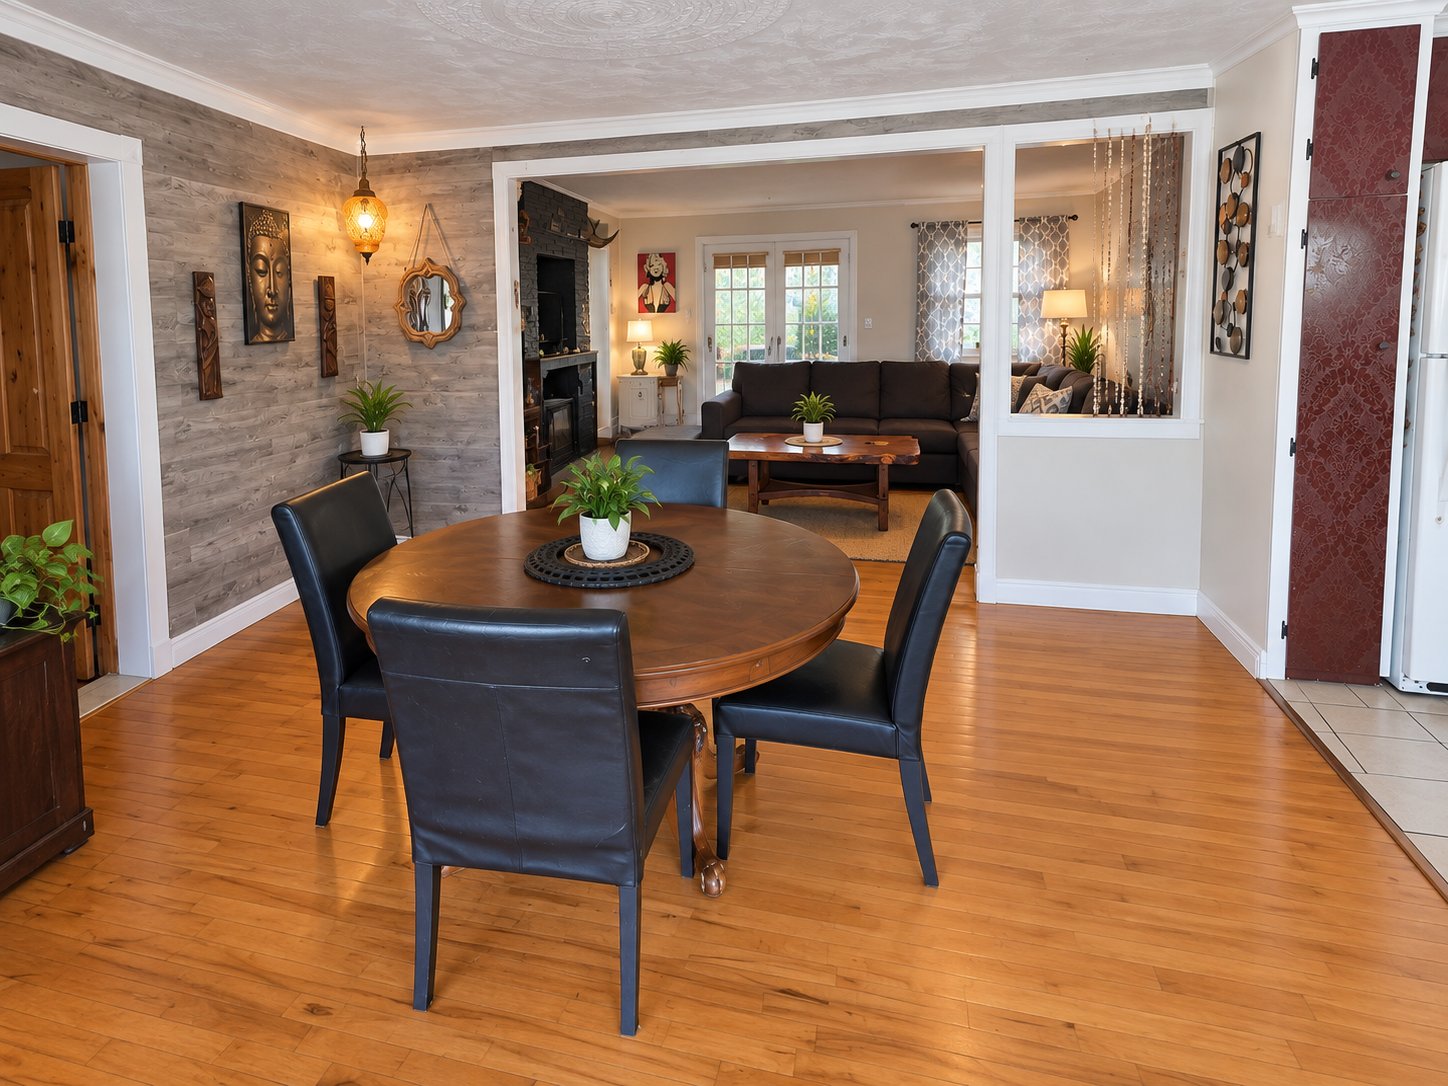
| Dining room | 1st level/Ground floor | 12 X 10 ft / 3.66 X 3.05 m | Wood |
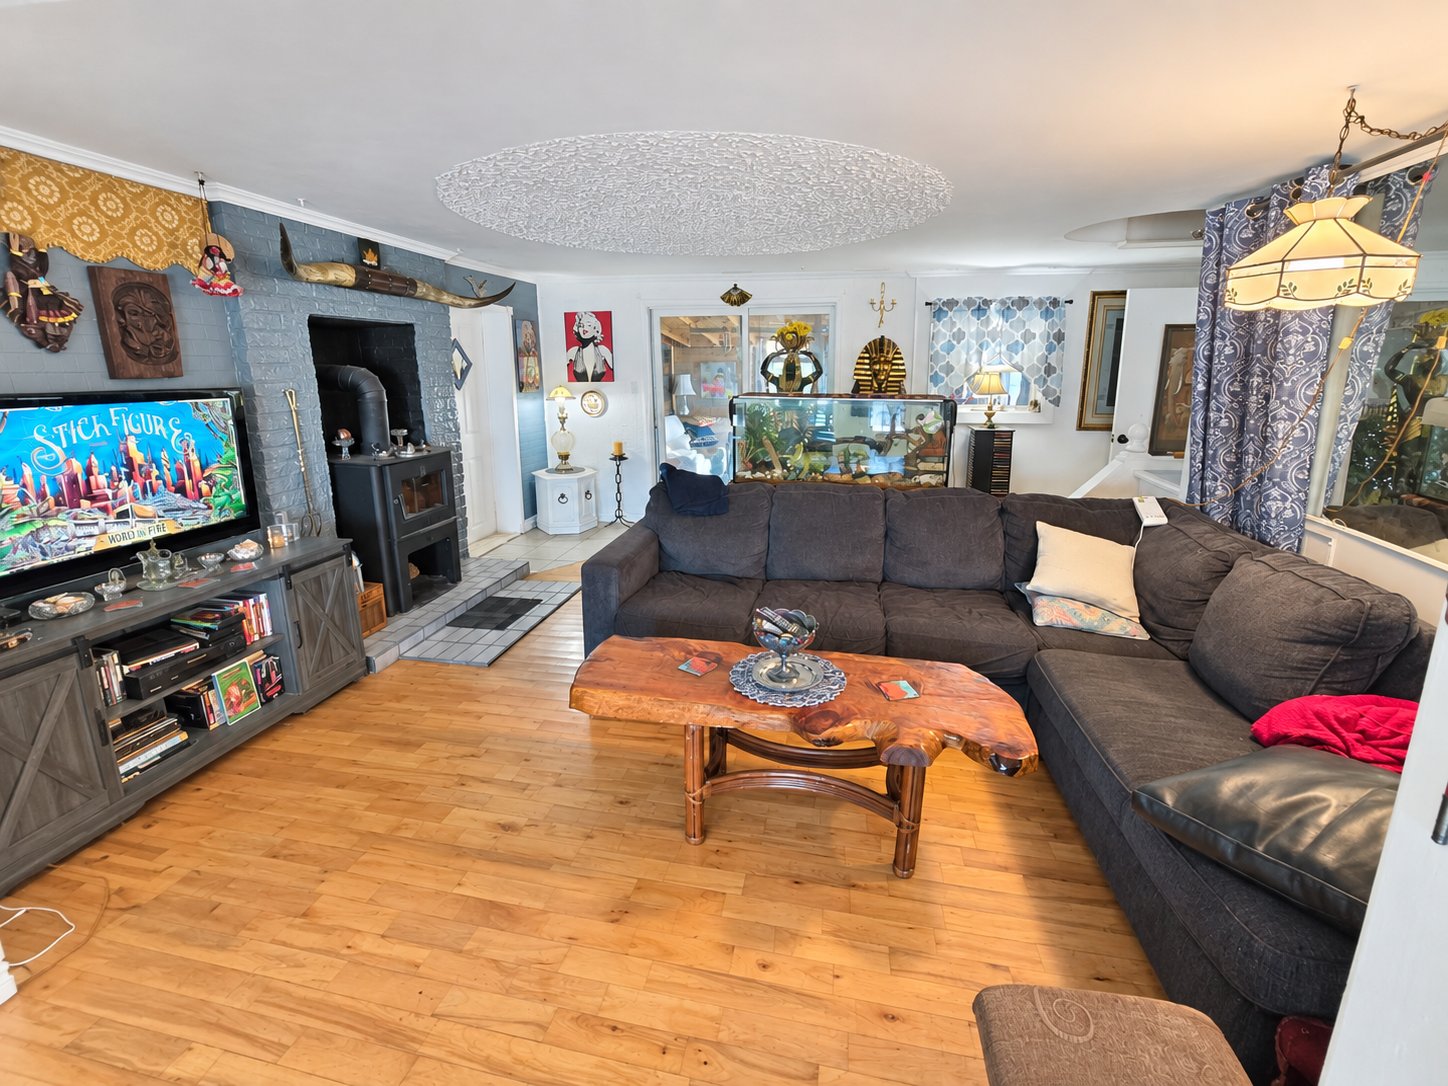
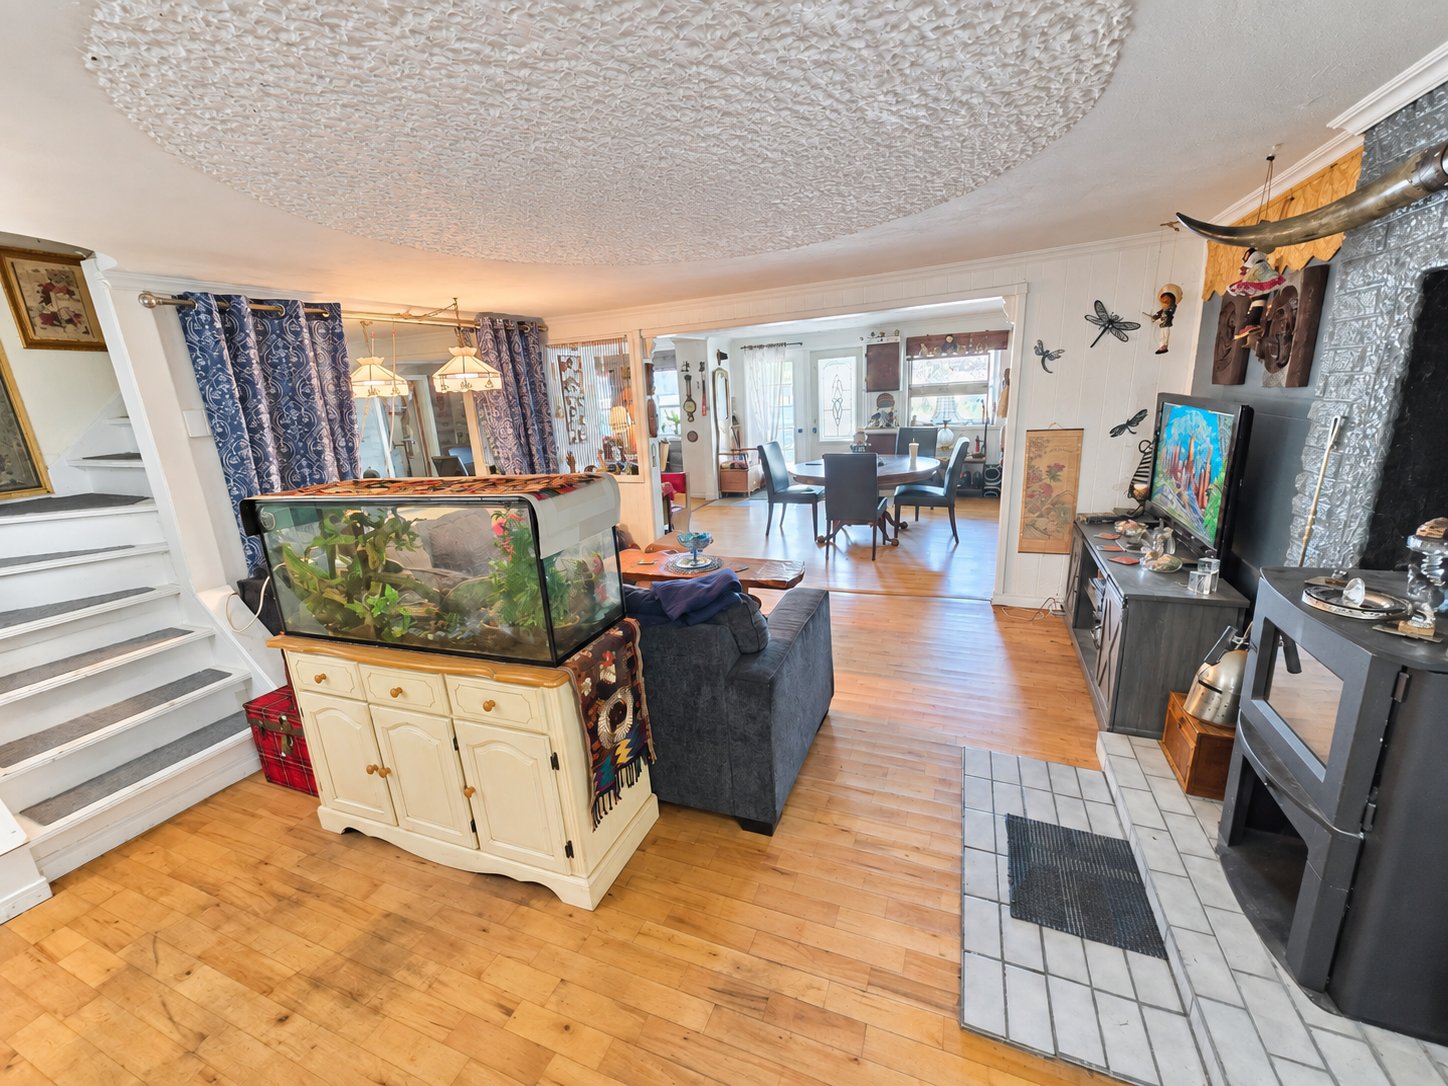
| Living room | 1st level/Ground floor | 16 X 13 ft / 4.88 X 3.96 m | Wood |
| Bedroom | 1st level/Ground floor | 9 X 14 ft / 2.74 X 4.27 m | Laminate floor |
| Laundry room | 1st level/Ground floor | 4.7 X 8.10 ft / 1.40 X 2.69 m | Ceramic |
| Bathroom | 1st level/Ground floor | 10 X 9 ft / 3.05 X 2.74 m | Ceramic |
| Storage | 1st level/Ground floor | 9 X 10 ft / 2.74 X 3.05 m | Linoleum |
| Primary bedroom | 1st level/Ground floor | 18 X 9 ft / 5.49 X 2.74 m | Concrete |
| Bedroom | 2nd level | 11.5 X 13 ft / 3.48 X 3.96 m | Laminate floor |
| Bedroom | 2nd level | 11.5 X 10 ft / 3.48 X 3.05 m | Laminate floor |
| Den | 2nd level | 10 X 7 ft / 3.05 X 2.13 m |
Taxes and expenses
| Municipal | $2,073 |
| School | $165 |
Building and interior of the property
| Bedrooms | 4 |
| Bathrooms | 1 |
| Number of rooms | 11 |
| Number of rooms above ground | 4 |
| Expected delay of occupancy | 45 days |
| Dimension of the front of the building | 22.93 metres |
| Dimension of the depth of building | 18.21 metres |
| Land area | 4887 square metre |
| Year built | 1970 |
| Municipal assessment (land) | $97,500 |
| Municipal assessment (building) | $212,600 |
| Municipal assessment (total) | $310,100 |
| Assessment year | 2024 |
| Irregular building | Yes |
| Available services | Electricity Connected, Water Connected |
| Basement | Crawl space |
| Distinctive features | Detached |
| Driveway | Asphalt |
| Garage | Attached, Double width or more |
| Hearth stove | Wood stove |
| Heating energy | Electricity, Wood |
| Heating system | Electric baseboard units |
| Parking | Attached, Driveway, Garage |
| Roofing | Asphalt shingles |
| Sewage system | Disposal field, Septic tank |
| Water supply | Municipality |