$549,900
618 Imp. Wilfrid-Laurier
Gatineau (Buckingham)
Gatineau (Buckingham)
Type
Bungalow
Bedrooms
5
Living area
1156.04 Square Feet
Bathrooms
2
MLS® 23497230
Property description
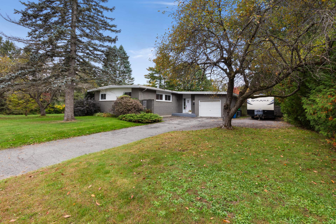
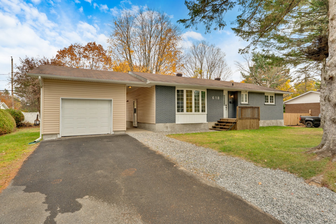
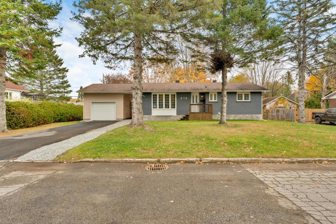
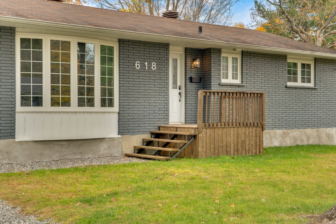
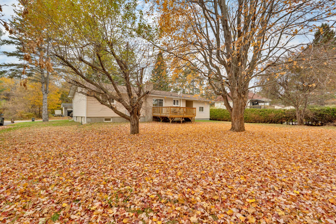
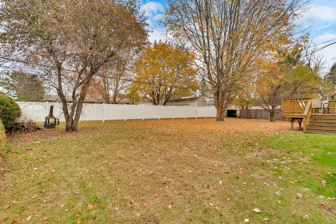
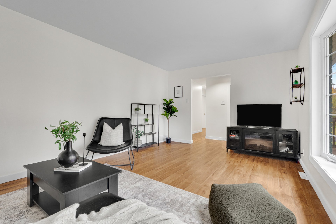
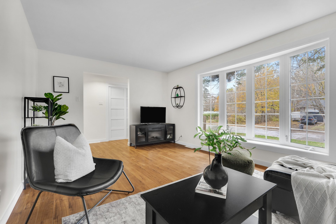
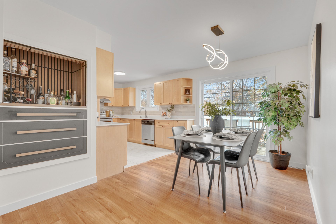
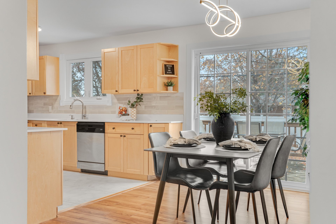
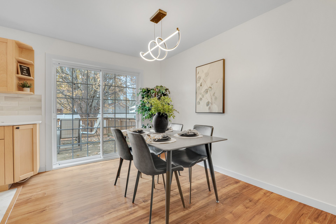
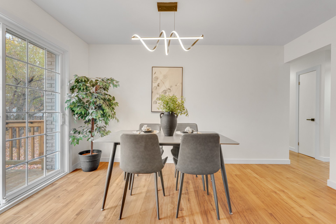
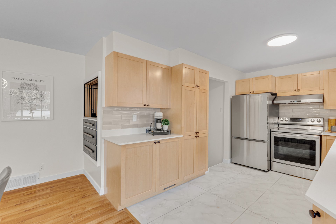
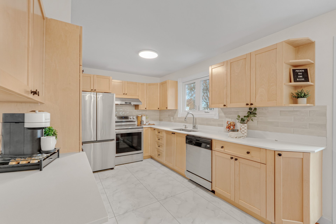
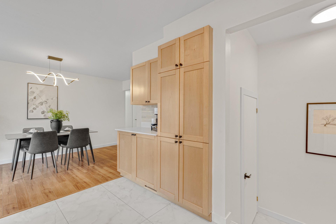
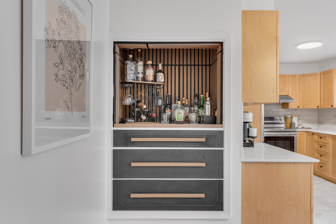
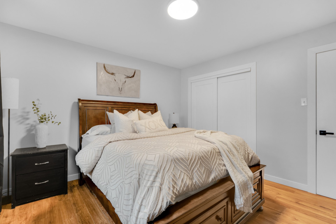
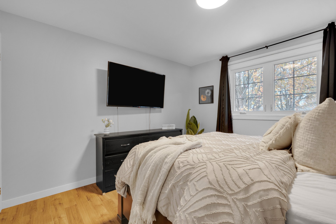
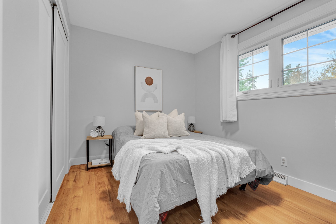
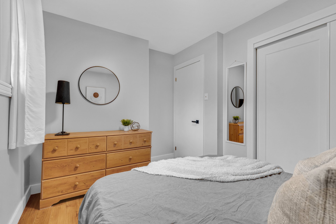
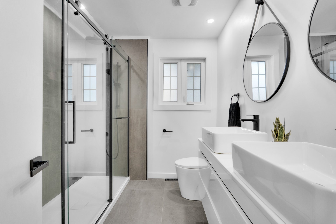
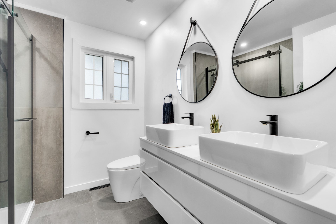
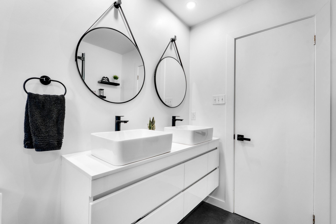
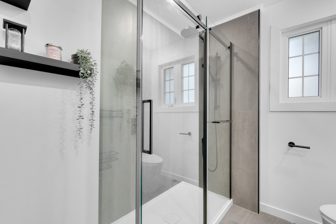
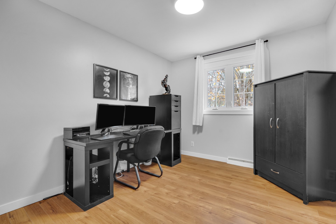
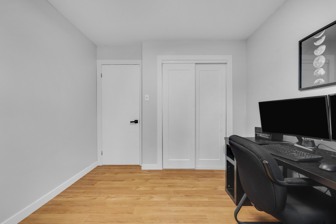
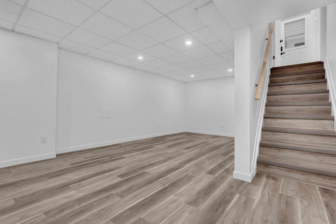
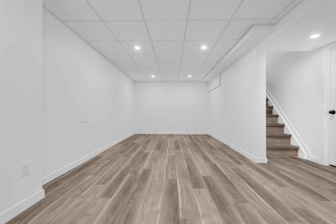
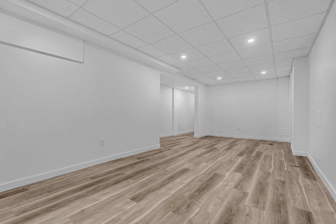
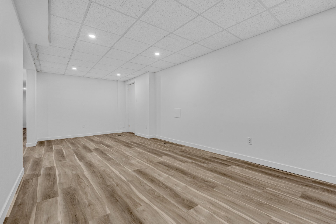
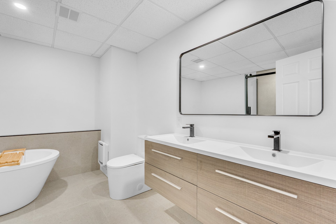
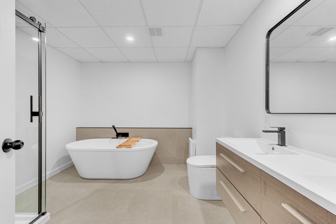
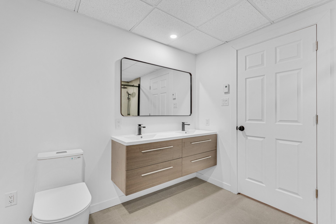
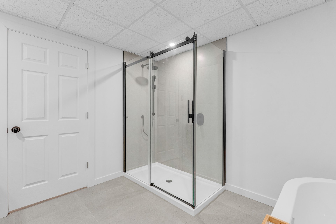
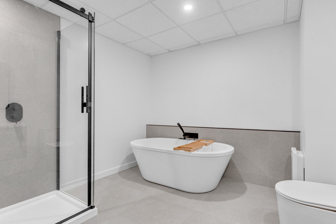
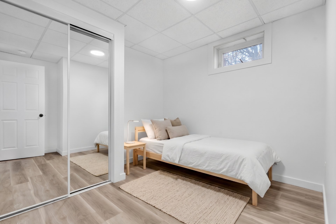
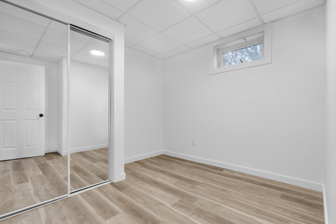
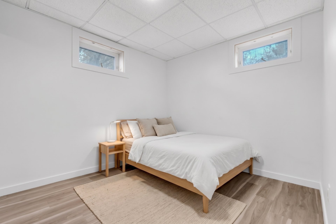
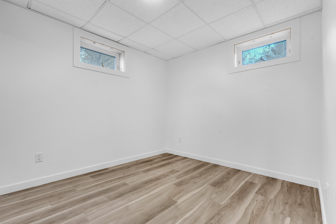
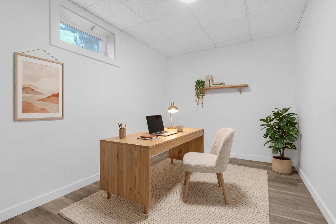
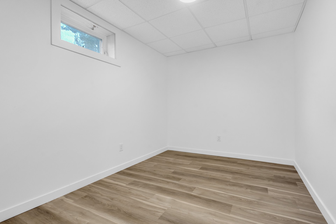
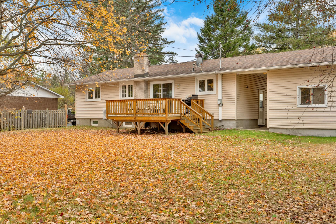
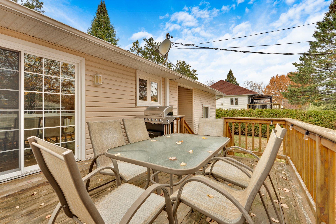
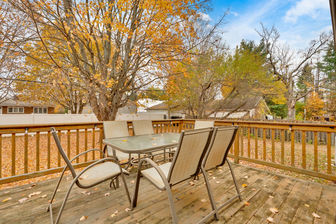
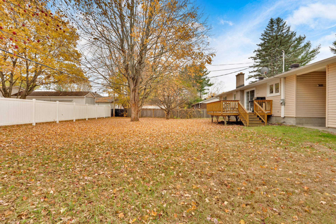
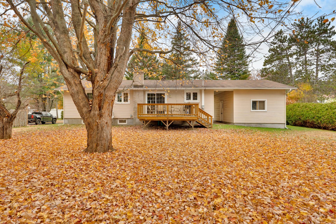
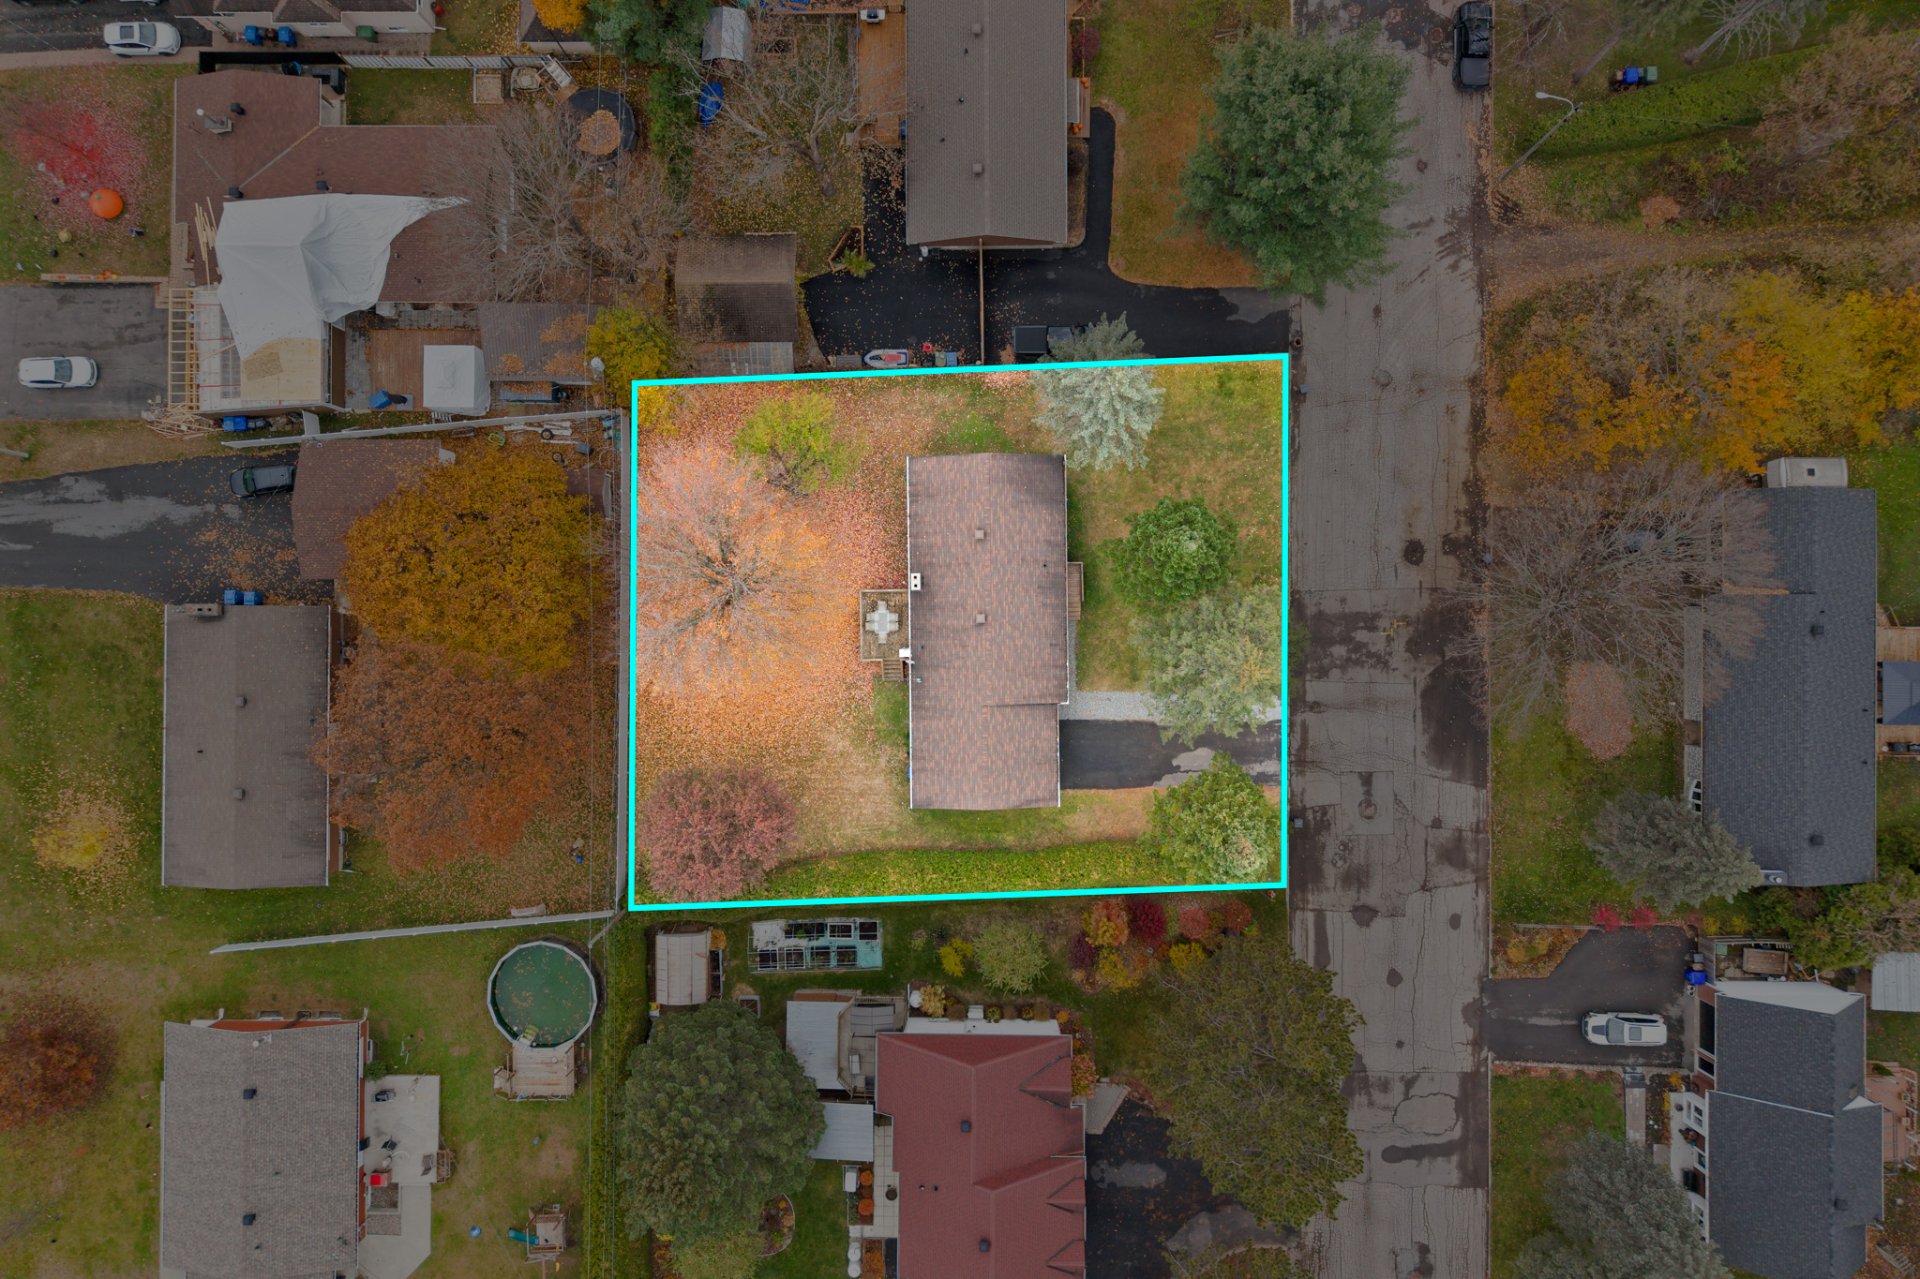
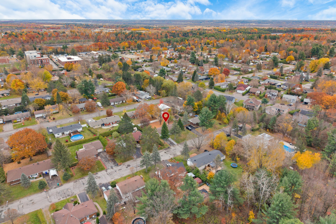
A rare find on the Buckingham market! Located on a quiet cul-de-sac with minimal traffic, this turnkey property has been completely and tastefully redesigned: 1,156 sq. ft. of living space set on a vast, fully fenced lot of nearly 12,000 sq. ft. The updated design features 5 bedrooms, 2 stunning and practical bathrooms with a freestanding tub, a sleek and functional kitchen with quartz countertops, and a fully finished basement--ideal for a home office setup and a welcoming family room. Single garage and expanded driveway. A truly bright, spacious, move-in-ready home, just steps from local schools, area amenities, and Highway 50.
Details
Located near
Bicycle path, Daycare centre, Elementary school, High school, Highway, Park, Public transportation
Room dimension
| Room | Floor | Dimensions | Floor covering |
|---|---|---|---|
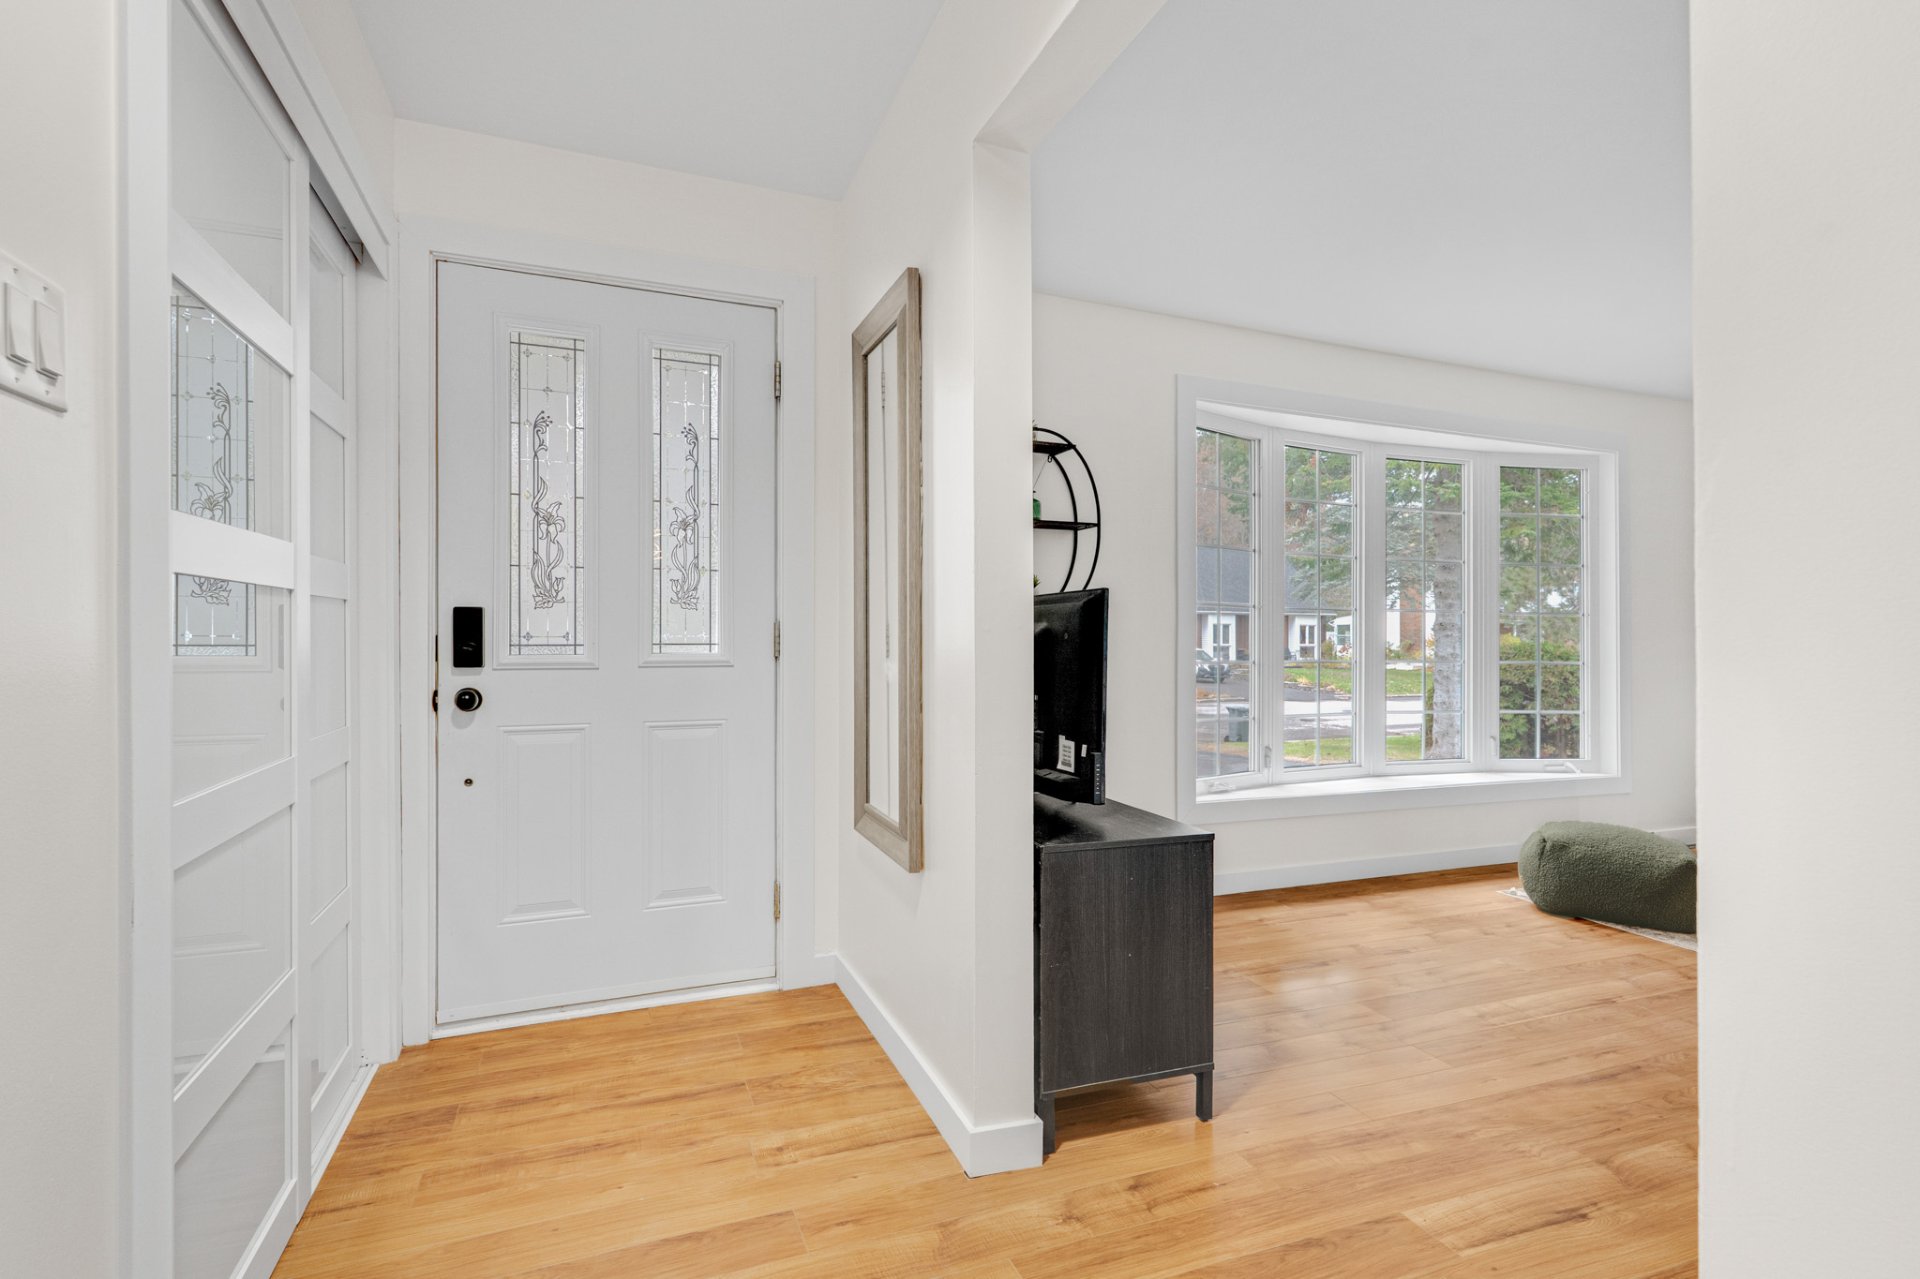
| Hall | 1st level/Ground floor | 7.7 X 4.1 ft / 2.31 X 1.24 m | Laminate floor |
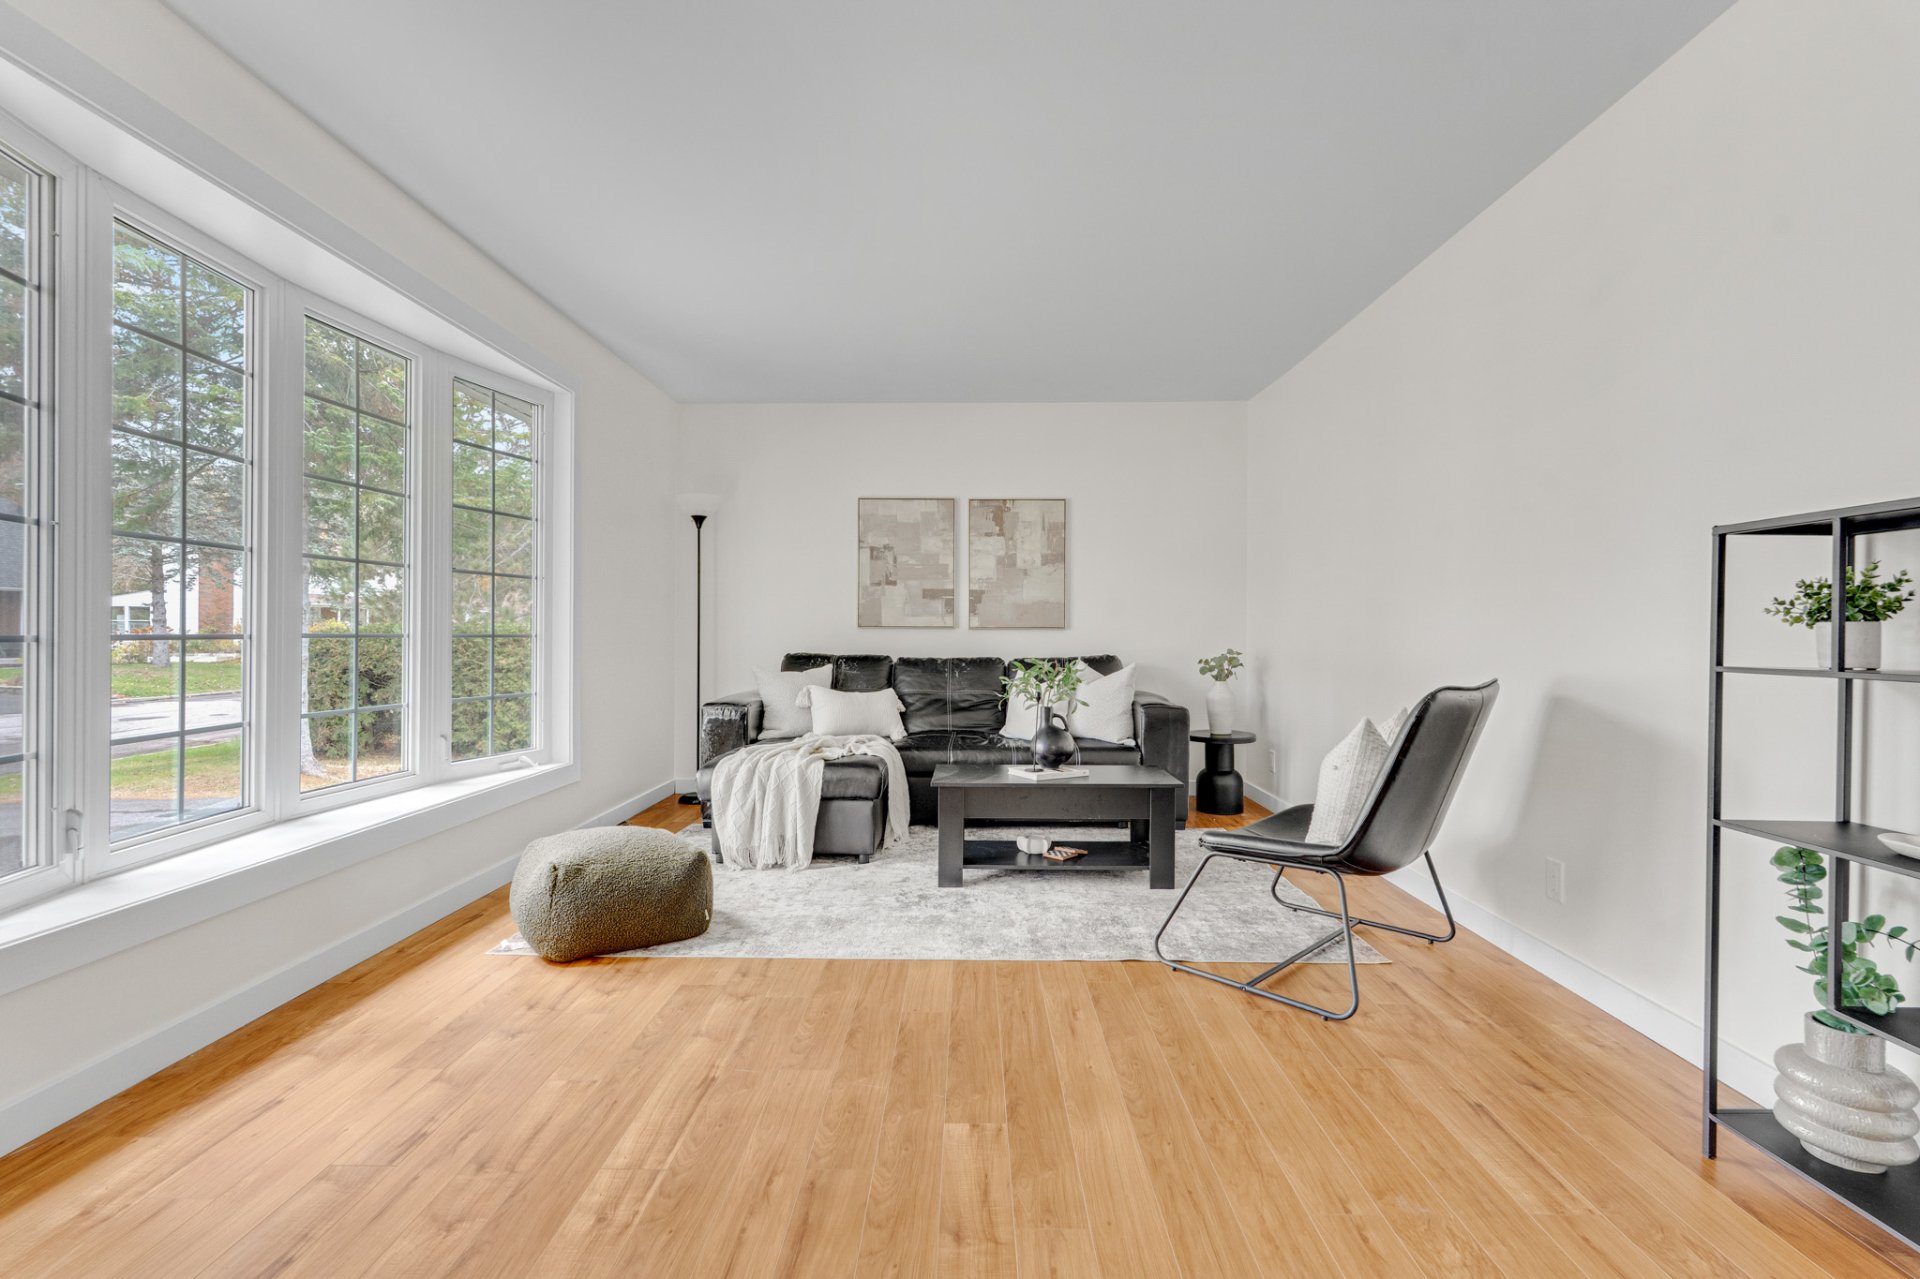
| Living room | 1st level/Ground floor | 17.5 X 11.7 ft / 5.31 X 3.53 m | Laminate floor |
| Dining room | 1st level/Ground floor | 13.10 X 8.9 ft / 4.22 X 2.67 m | Laminate floor |
| Kitchen | 1st level/Ground floor | 13.3 X 9.6 ft / 4.04 X 2.90 m | Ceramic |
| Primary bedroom | 1st level/Ground floor | 11.6 X 11.11 ft / 3.51 X 3.63 m | Laminate floor |
| Bedroom | 1st level/Ground floor | 8.8 X 10.11 ft / 2.64 X 3.33 m | Laminate floor |
| Bedroom | 1st level/Ground floor | 11 X 9.5 ft / 3.35 X 2.87 m | Laminate floor |
| Bathroom | 1st level/Ground floor | 8.1 X 7.3 ft / 2.46 X 2.21 m | Ceramic |
| Family room | Basement 1 | 10.4 X 22.11 ft / 3.15 X 6.99 m | Other |
| Office | Basement 1 | 8.11 X 8.8 ft / 2.72 X 2.64 m | Other |
| Bedroom | Basement 1 | 8.10 X 10.4 ft / 2.69 X 3.15 m | Other |
| Bathroom | Basement 1 | 11.1 X 9.8 ft / 3.38 X 2.95 m | Other |
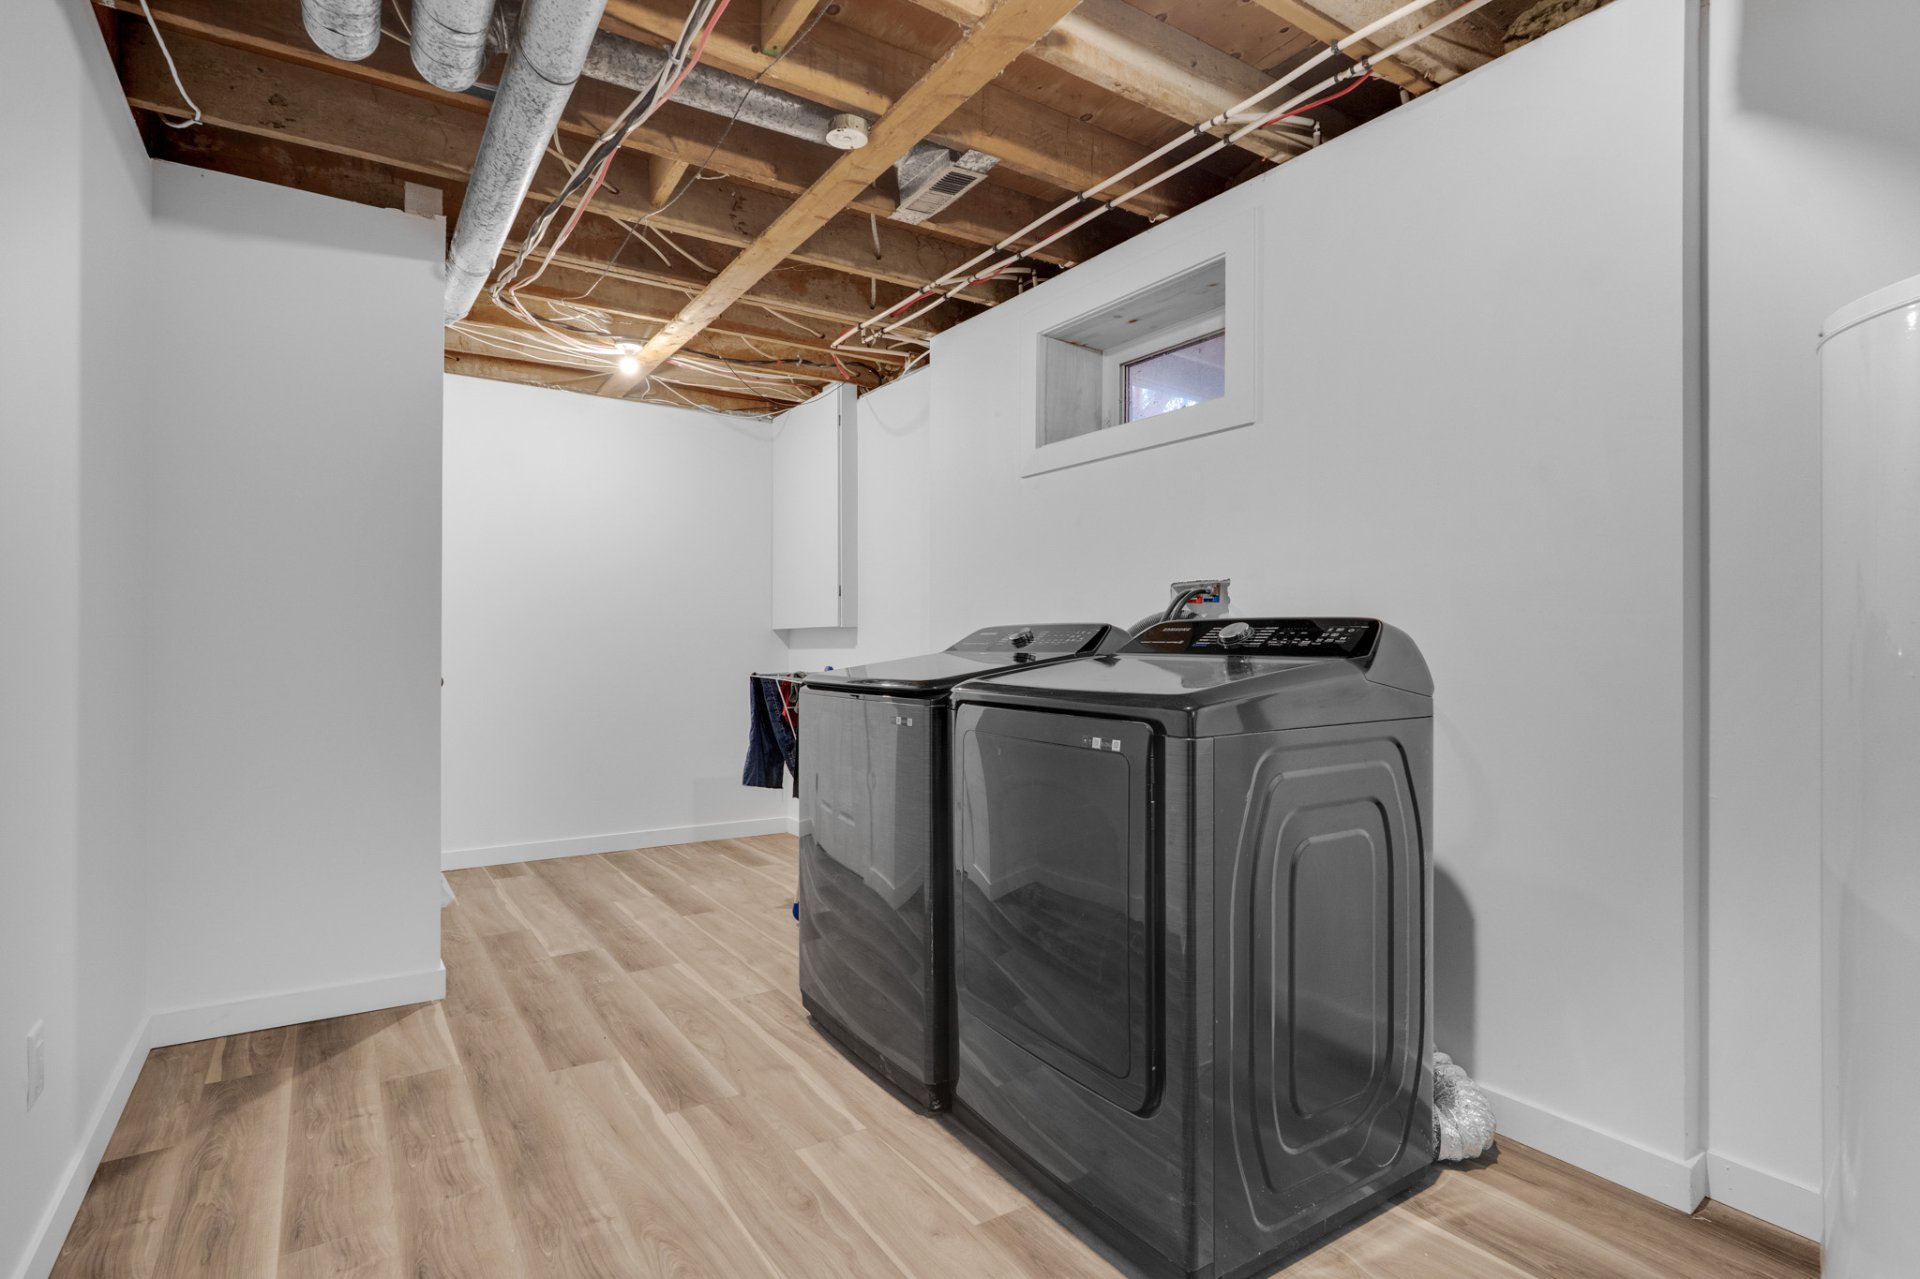
| Laundry room | Basement 1 | 8.5 X 19.3 ft irr / 2.57 X 5.87 m irr | Other |
| Storage | Basement 1 | 6.2 X 6.5 ft irr / 1.88 X 1.96 m irr | Other |
| Cellar/Cold room | Basement 1 | 5.5 X 5.9 ft / 1.65 X 1.75 m | Concrete |
Taxes and expenses
| Municipal | $2,540 |
| School | $231 |
Building and interior of the property
| Bedrooms | 5 |
| Bathrooms | 2 |
| Number of rooms | 15 |
| Number of rooms above ground | 3 |
| Number of basement bedrooms | 2 |
| Living area | 1156.04 Square Feet |
| Expected delay of occupancy | 15 days |
| Items included in the sale | Light fixtures, furnace, hot water tank, central heat pump. |
| Items excluded in the sale | Appliances, washer, dryer and dishwasher. |
| Land area | 11950 square foot |
| Dimension of the front of the land | 30.48 metres |
| Dimension of the depth of the land | 36.42 metres |
| Year built | 1973 |
| Municipal assessment (land) | $166,300 |
| Municipal assessment (building) | $151,200 |
| Municipal assessment (total) | $317,500 |
| Assessment year | 2026 |
| Available services | Electricity Connected, Sewer Connected, Water Connected |
| Basement | 6 feet and more, Finished basement |
| Bathroom / Washroom | Other, Separate shower |
| Distinctive features | Cul-de-sac, Detached |
| Driveway | Asphalt, Unpaved |
| Equipment available | Central heat pump, Private yard |
| Foundation | Concrete blocks |
| Garage | Detached, Single width |
| Heating energy | Electricity |
| Heating system | Convection baseboards, Forced air |
| Land features | Other |
| Landscaping | Bordered by hedges, Fenced |
| Laundry | Basement 1, Other, Other in basement |
| Parking | Detached, Driveway, Garage |
| Roofing | Asphalt shingles |
| Sewage system | Municipality |
| Siding | Brick, Vinyl |
| Topography | Flat |
| Water supply | Municipality |
| Window type | Casement, French door |
| Windows | PVC |
Addendum
| Situated on a nearly 12,000 sq. ft. lot, this bungalow has been redesigned from top to bottom to meet all your needs. Move-in ready with no renovations required! 1,156 sq. ft. of living space Fully fenced backyard on all 4 sides Walking distance to Buckingham Elementary School and Monseigneur Charbonneau Elementary School Walking distance to the STO bus stop (Kenny Street) Renovations & Improvements: Complete waterproofing overhaul: installation of a waterproofing membrane, rigid insulation, and replacement of the French drain (excluding the covered, paved section between the house and garage) Front brick repainted with specialized breathable masonry coating Expanded parking area / driveway Oil heating system replaced with a forced-air electric furnace New 200-amp electrical panel installed Hot water tank replaced Basement (Fully Finished from Scratch): Full build-out of previously unfinished space Addition of a spacious family room and dedicated mechanical room 2 generously sized bedrooms Additional versatile room (ideal for a home office or guest room) High-end full bathroom featuring a double vanity, freestanding soaking tub, and separate shower Main Floor: Updated kitchen: new quartz countertops, undermount sink, contemporary faucet, and modern cabinet hardware New ceramic tile flooring in the front entrance and kitchen Full primary bathroom renovation: double vanity, new shower, toilet, and modern wall/floor ceramic tiles Replacement of all baseboards and decorative trim Fresh paint throughout the kitchen, living room, bathroom, and hallway All light fixtures replaced throughout the home New interior door handles and closet doors throughout the entire house Walking distance to Buckingham Elementary School (800 m) 1.1 km from Monseigneur Charbonneau Elementary School Other nearby schools: Saint-Michel, Saint-Laurent, du Boisé, and Hormisdas-Gamelin High School 10-minute walk to the bike path, bridge, shops, restaurants, and downtown 5-minute walk to the bus stop 5 minutes from Papineau Hospital 3 minutes from the Buckingham Sports Centre Close to grocery stores and major retailers: Canadian Tire, Maxi, Super C, RONA, Metro, SAQ, Jean Coutu, Giant Tiger 6 minutes from the Lucien-Houle Aquatic Centre Close to the Du Lièvre River and several parks |