$664,900
51 Rue de Galifet
Gatineau (Gatineau)
Gatineau (Gatineau)
Type
Bungalow
Bedrooms
3
Living area
1150 Square Feet
Bathrooms
3
MLS® 23565480
Property description
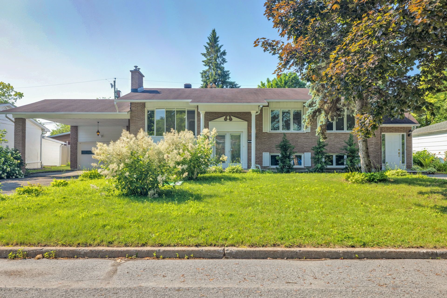
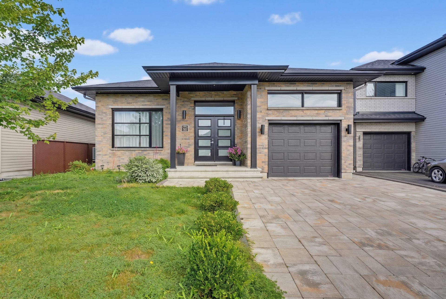
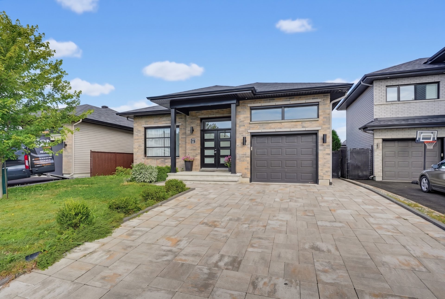
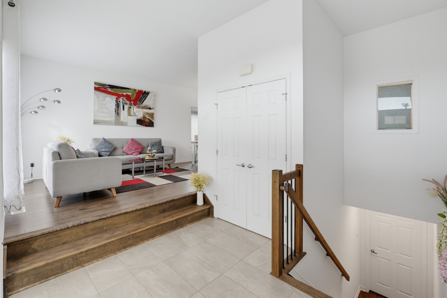
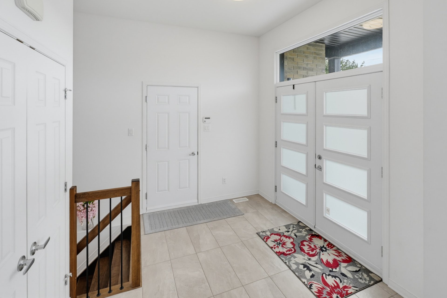
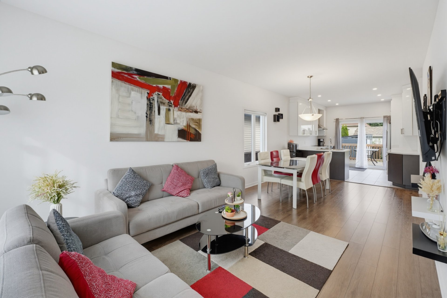
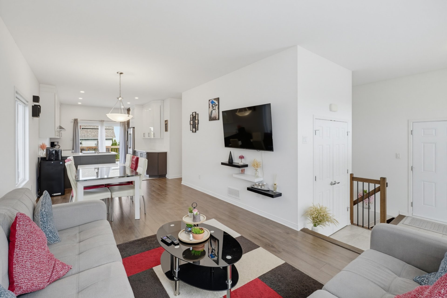
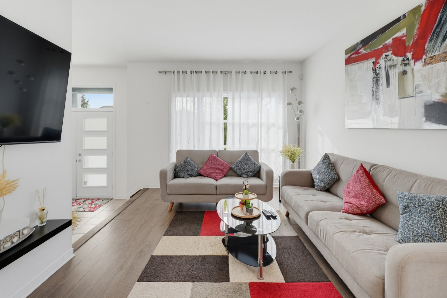
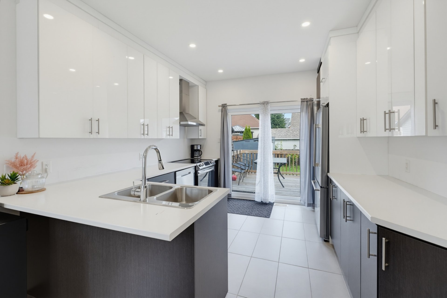

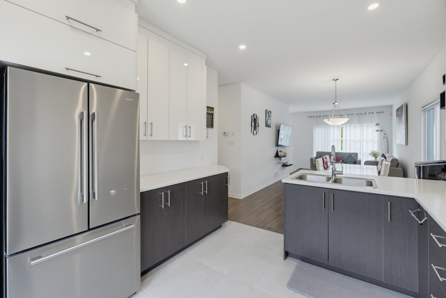
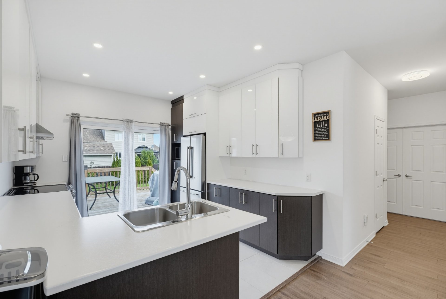
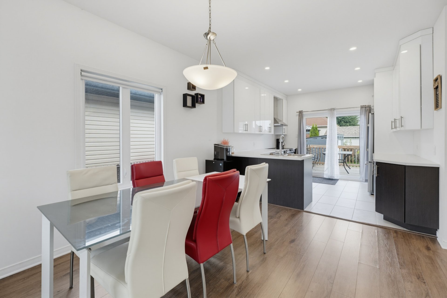
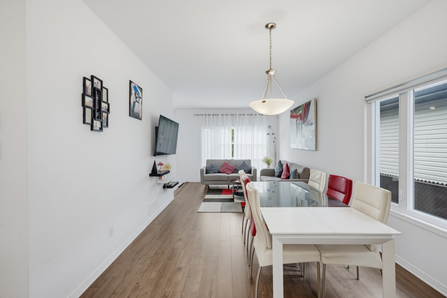
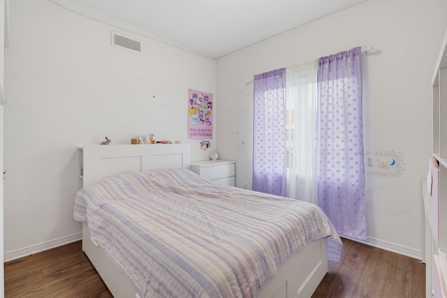
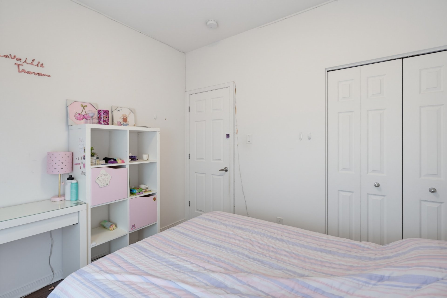
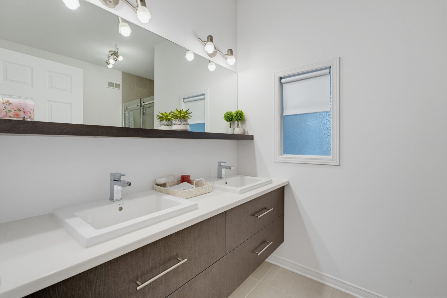
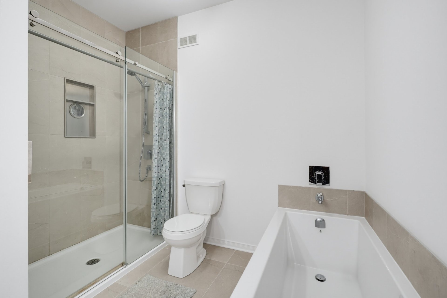
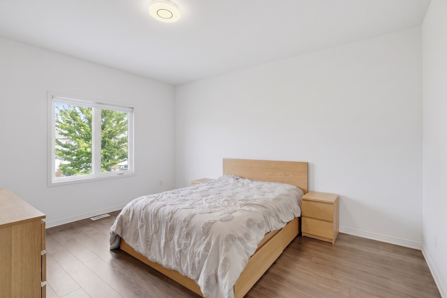
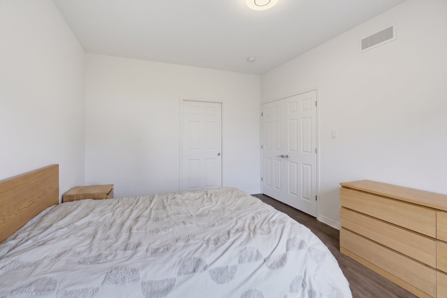
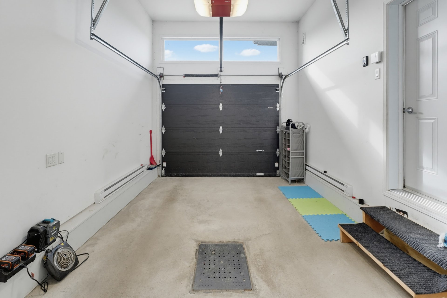
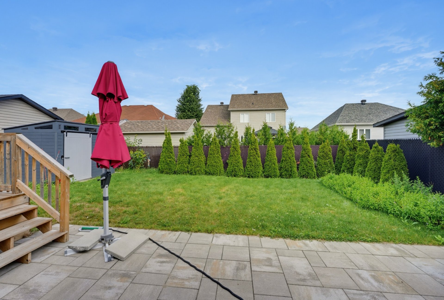
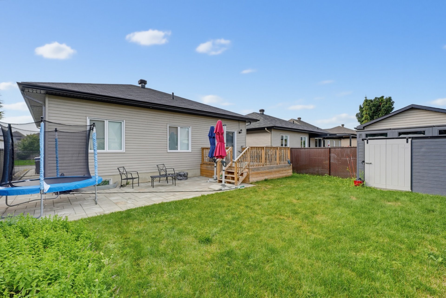
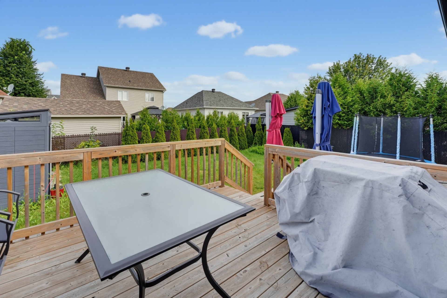
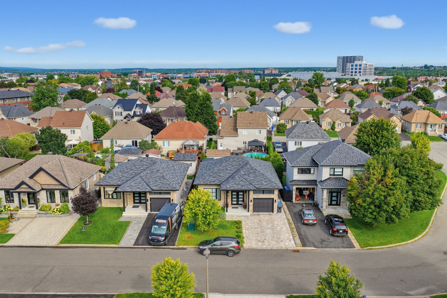
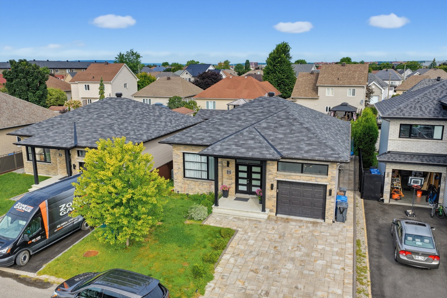
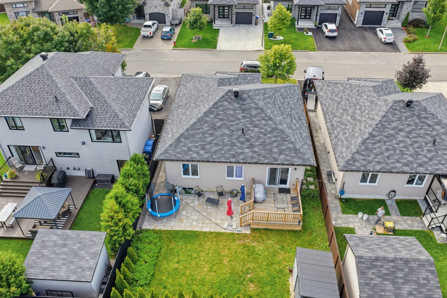
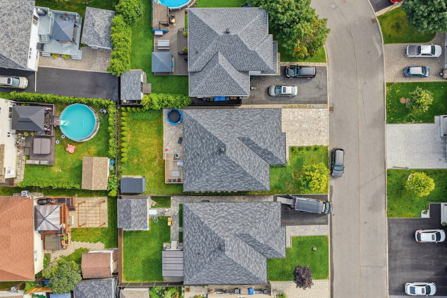
Beautifully maintained 2020-built detached bungalow in Gatineau's sought-after Técumseh neighbourhood. Three bedrooms, 2.5 bathrooms, single garage, and a premium paved driveway. The landscaped backyard is perfect for summer evenings. Centrally located, with shopping, groceries, and a golf course just minutes away, everything you need is close by. A true turnkey home in a high-demand area. Don't miss it!
Details
Room dimension
| Room | Floor | Dimensions | Floor covering |
|---|---|---|---|
| Hall | 1st level/Ground floor | 9.3 X 9.1 ft / 2.82 X 2.77 m | Ceramic |
| Living room | 1st level/Ground floor | 10.10 X 13.2 ft / 3.30 X 4.01 m | Laminate floor |
| Dining room | 1st level/Ground floor | 10.5 X 13.2 ft / 3.18 X 4.01 m | Laminate floor |
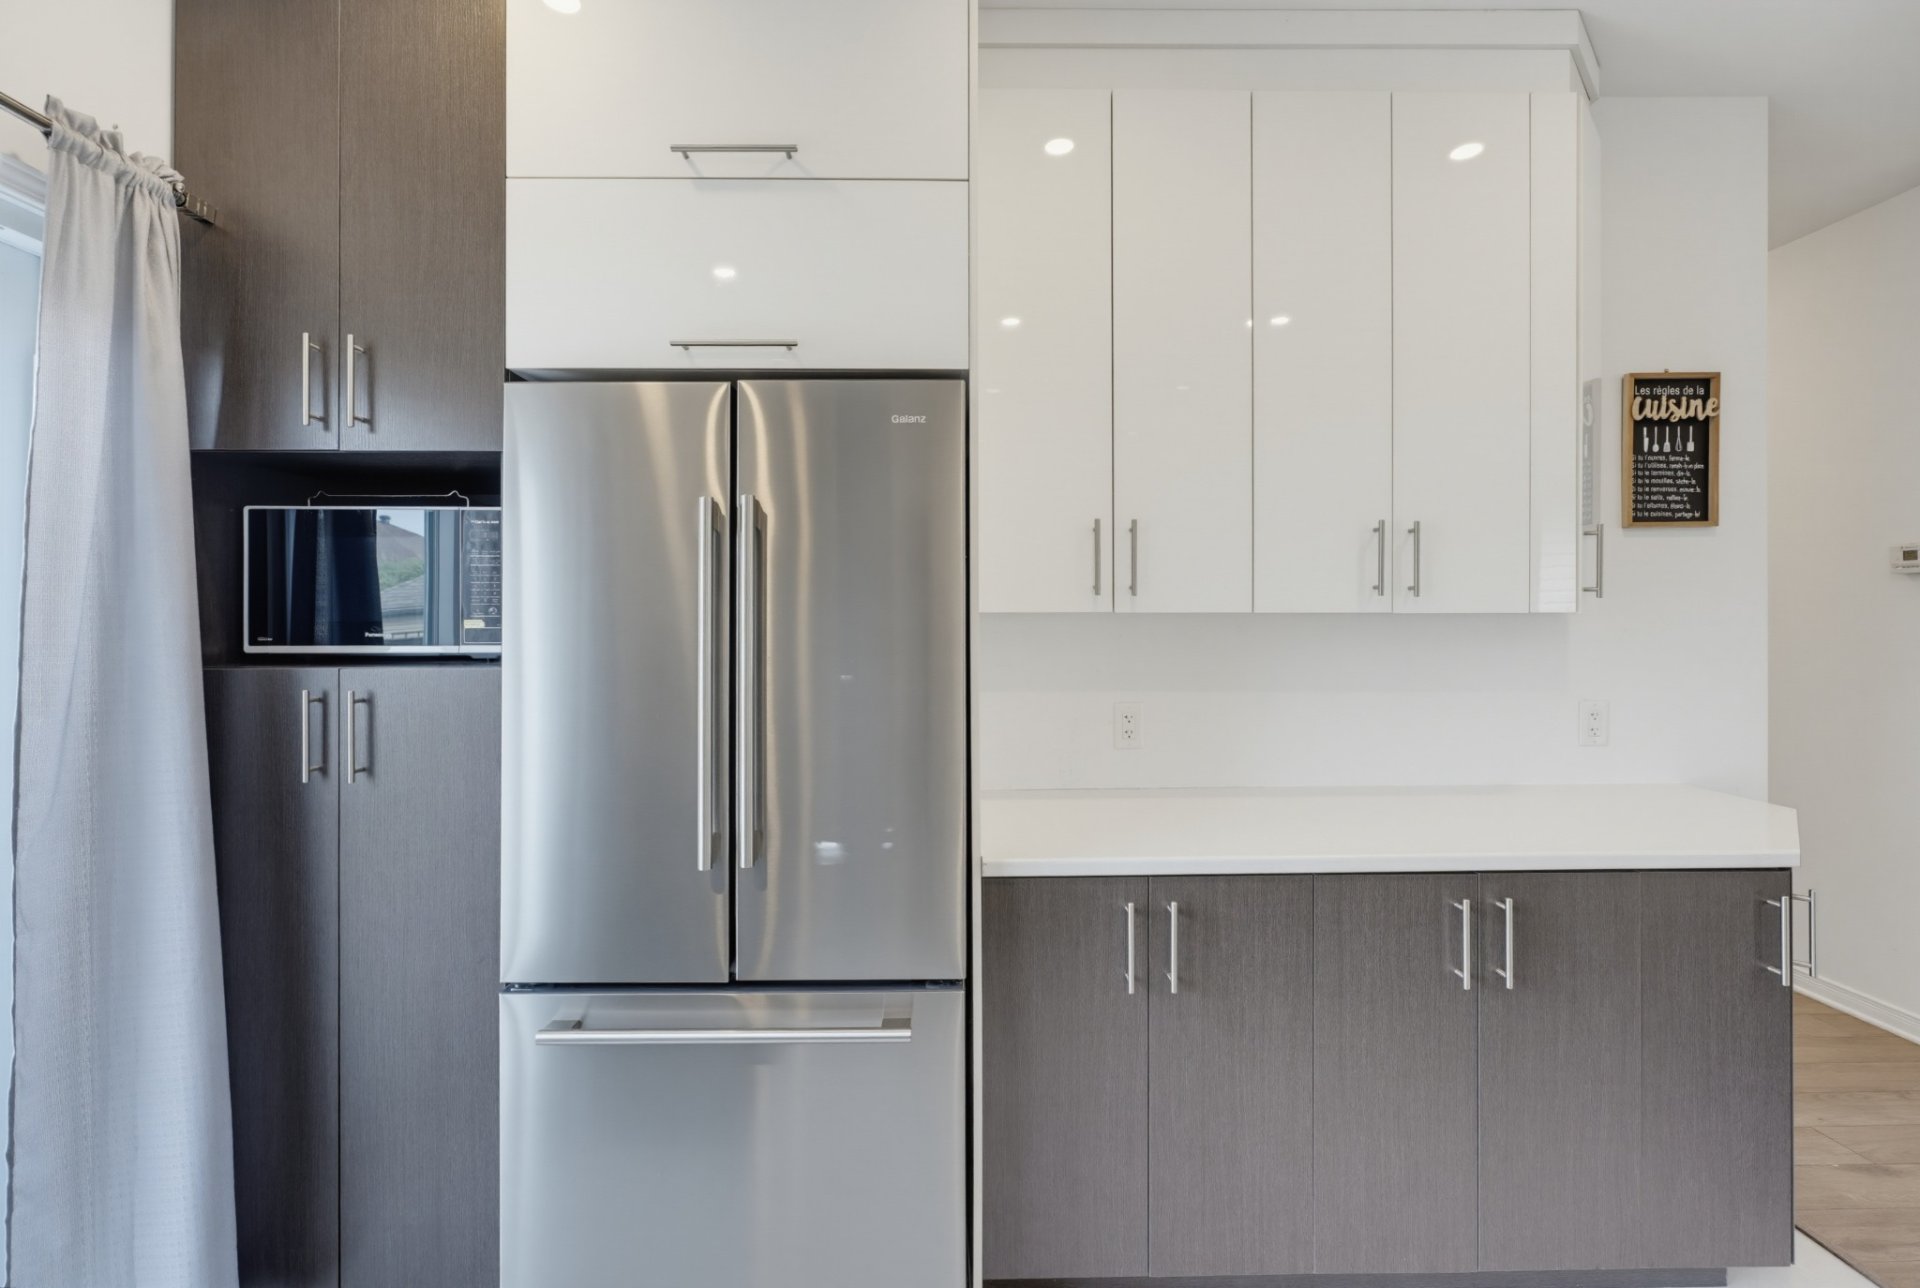
| Kitchen | 1st level/Ground floor | 12 X 10.10 ft / 3.66 X 3.30 m | Ceramic |
| Bathroom | 1st level/Ground floor | 5.11 X 10.3 ft / 1.80 X 3.12 m | Ceramic |
| Bedroom | 1st level/Ground floor | 11.5 X 15 ft / 3.48 X 4.57 m | Laminate floor |
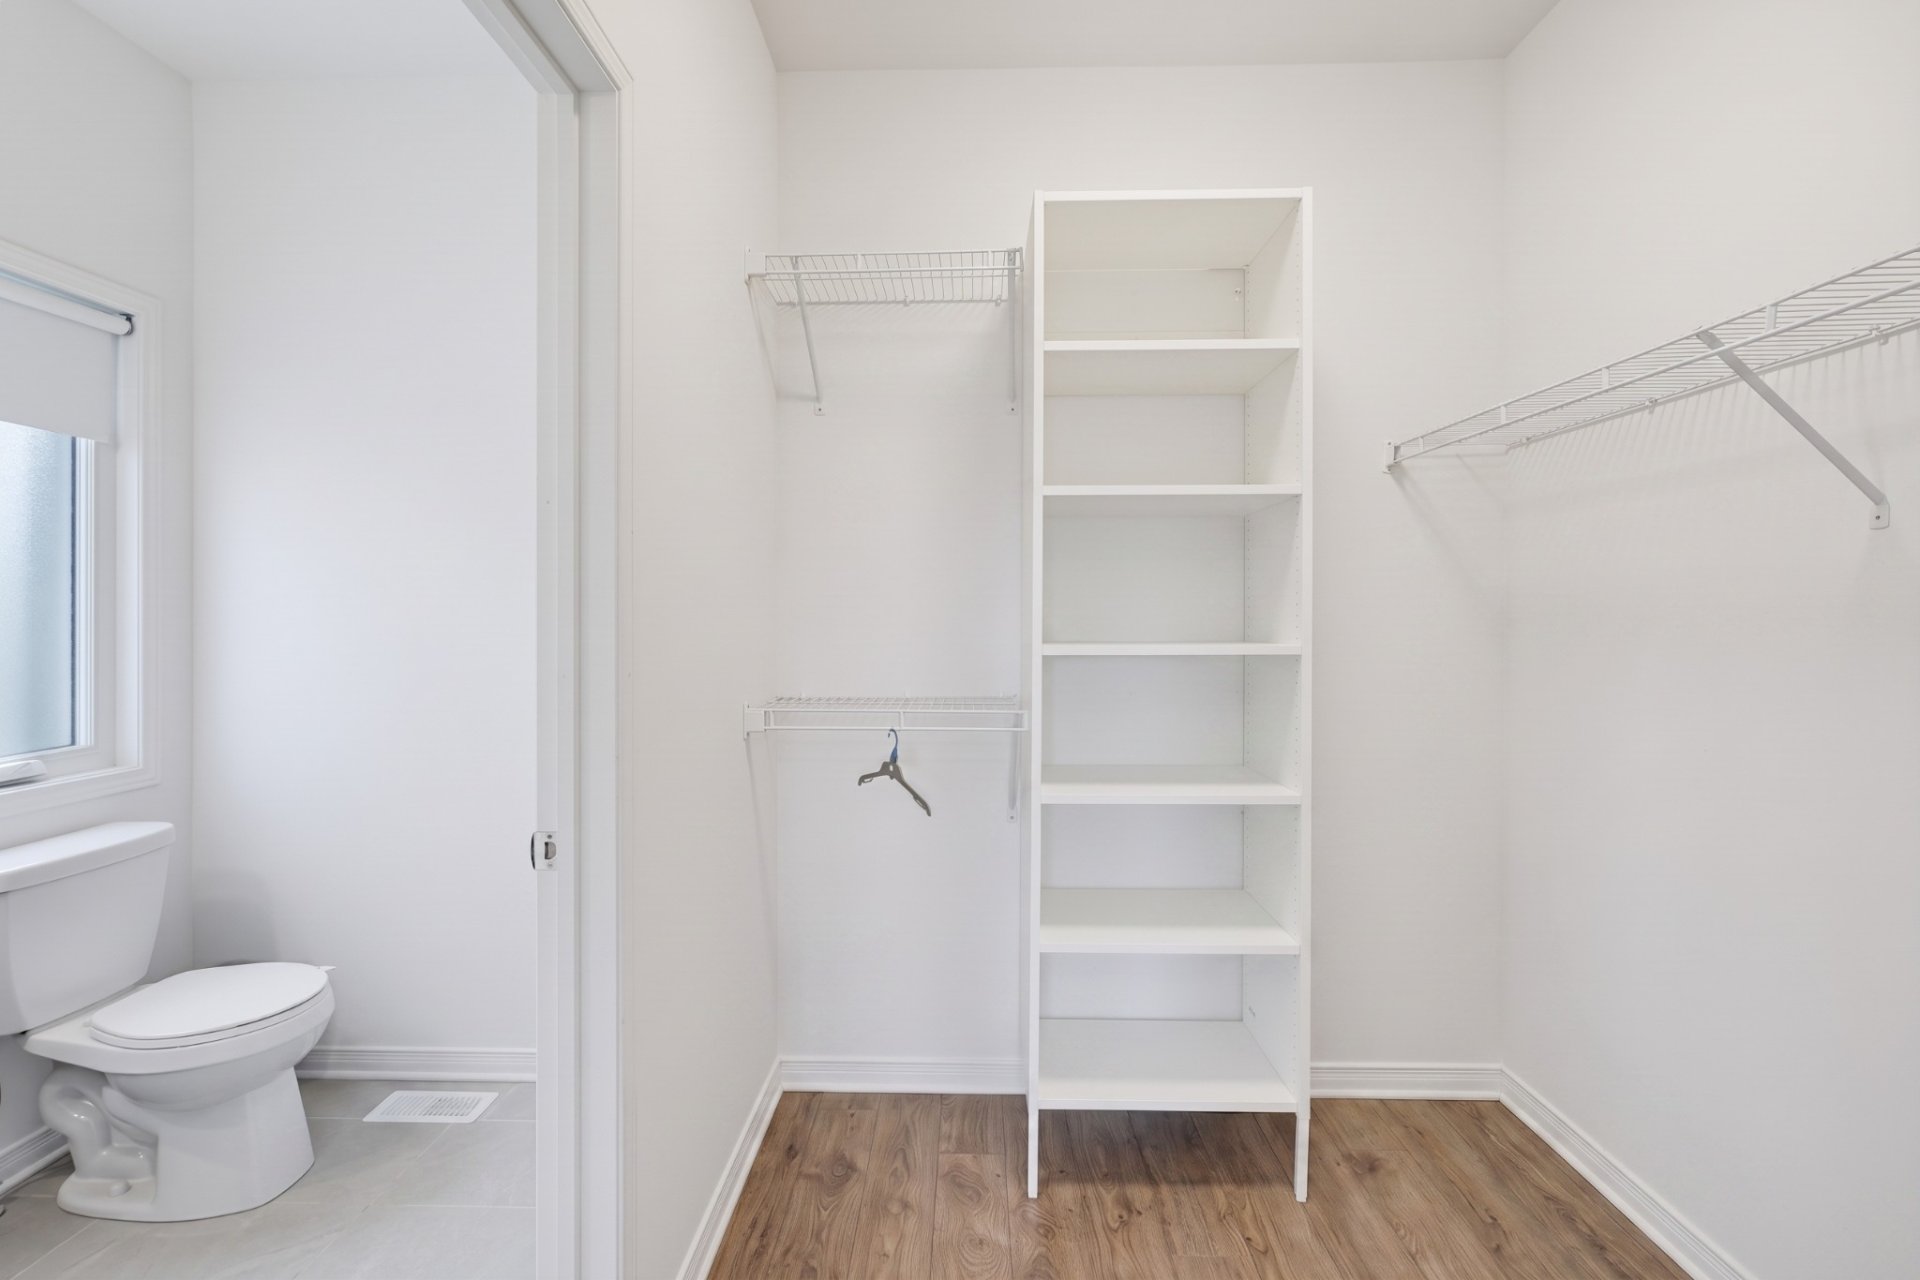
| Walk-in closet | 1st level/Ground floor | 6.5 X 6.4 ft / 1.96 X 1.93 m | Laminate floor |
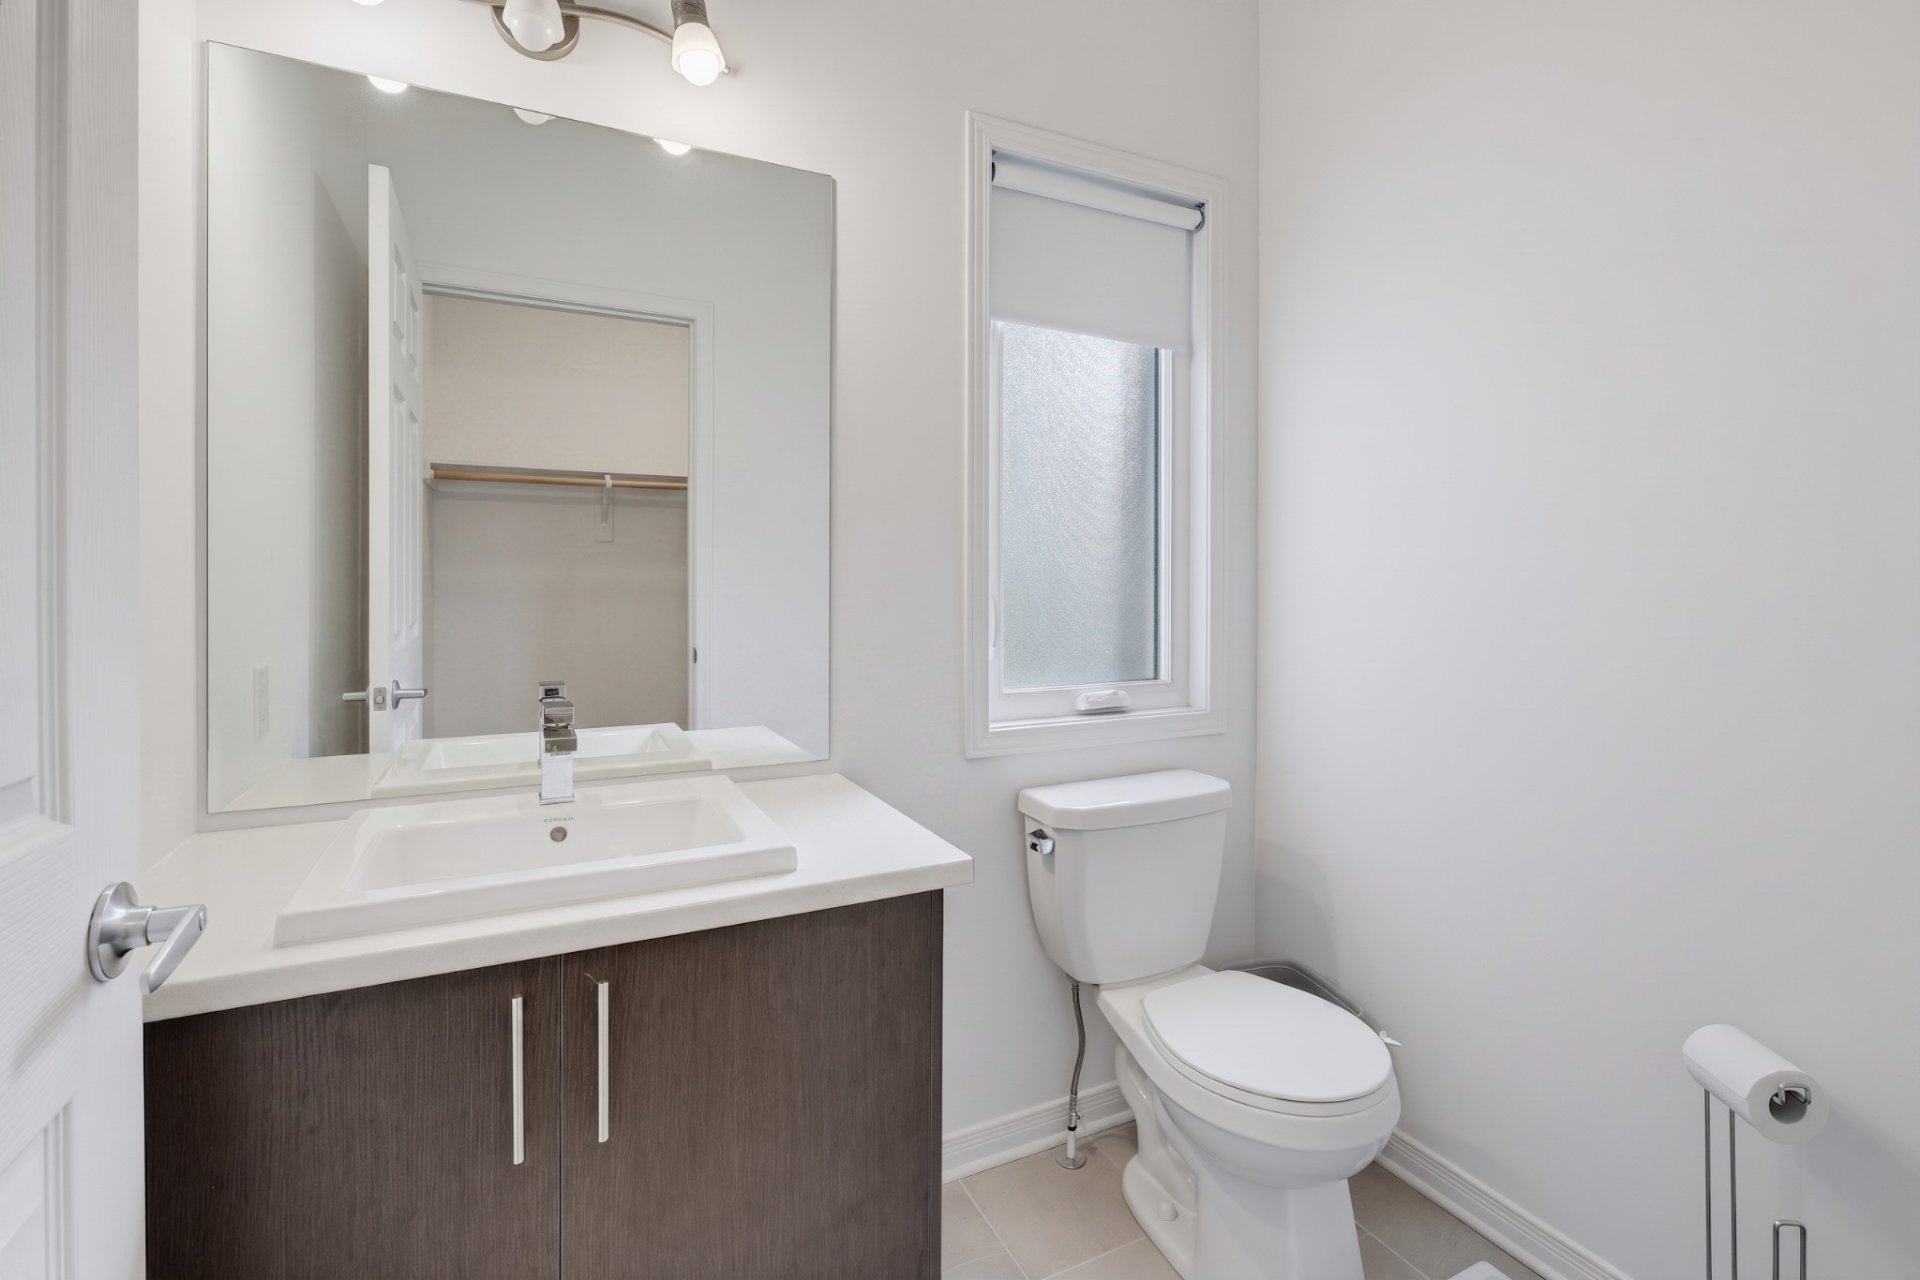
| Powder room | 1st level/Ground floor | 4.10 X 6.4 ft / 1.47 X 1.93 m | Ceramic |
| Bedroom | 1st level/Ground floor | 9.1 X 10.8 ft / 2.77 X 3.25 m | Laminate floor |
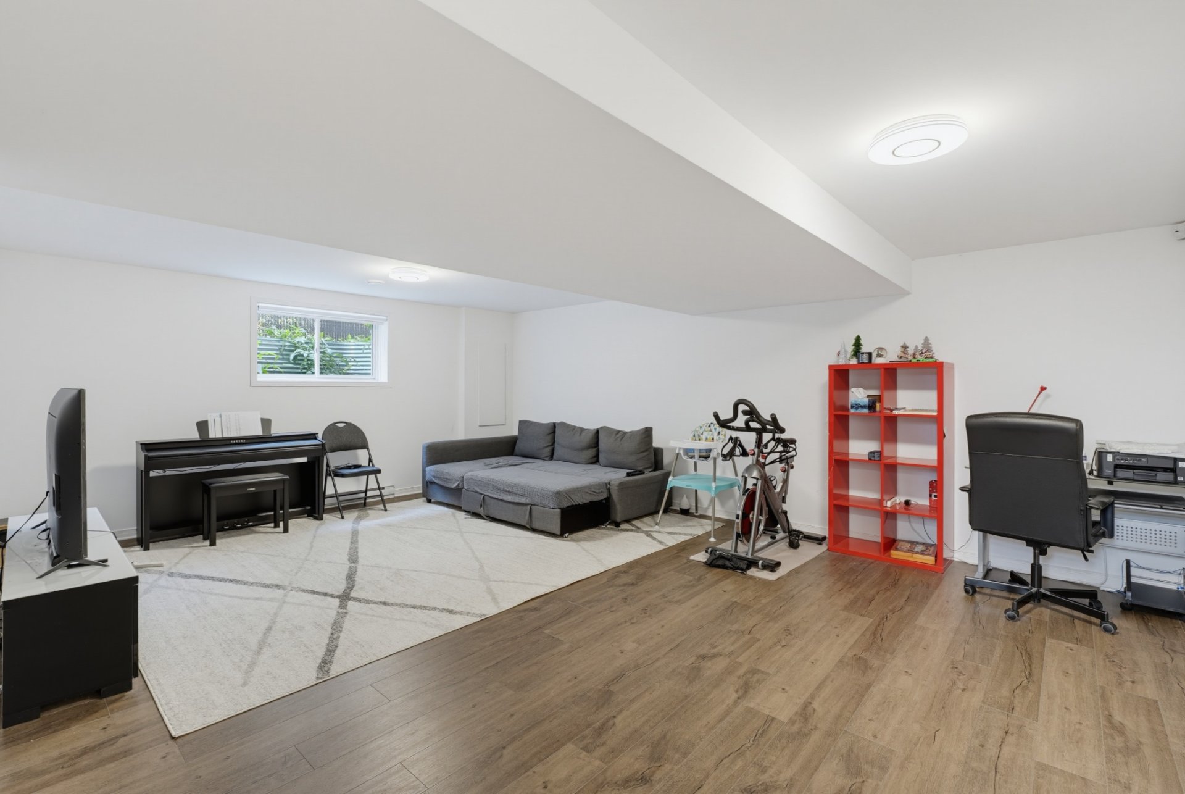
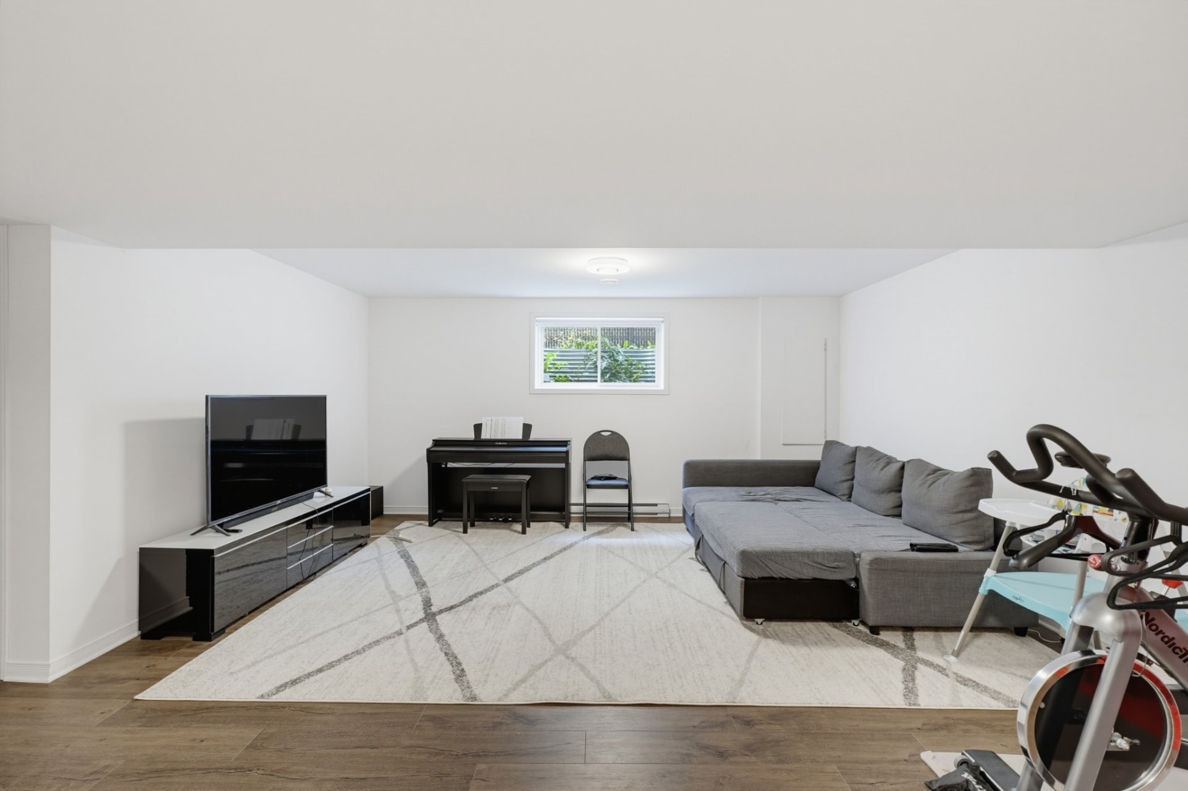
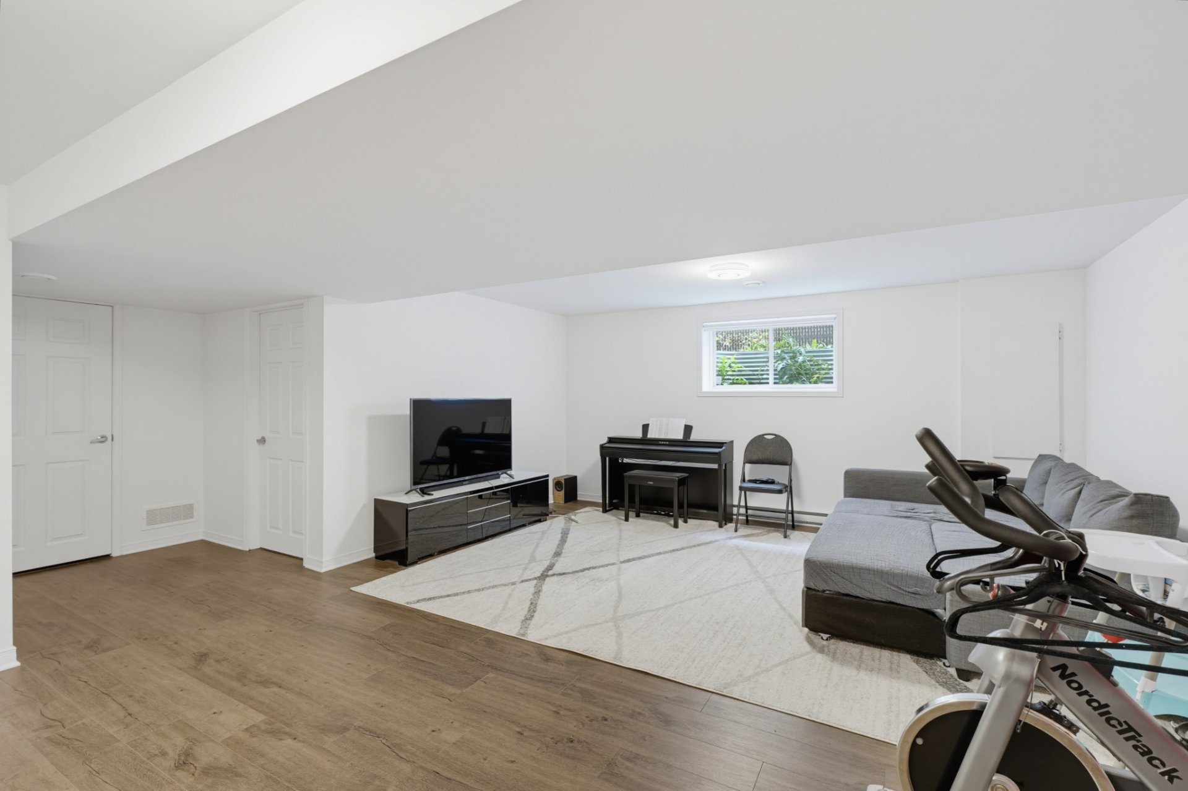
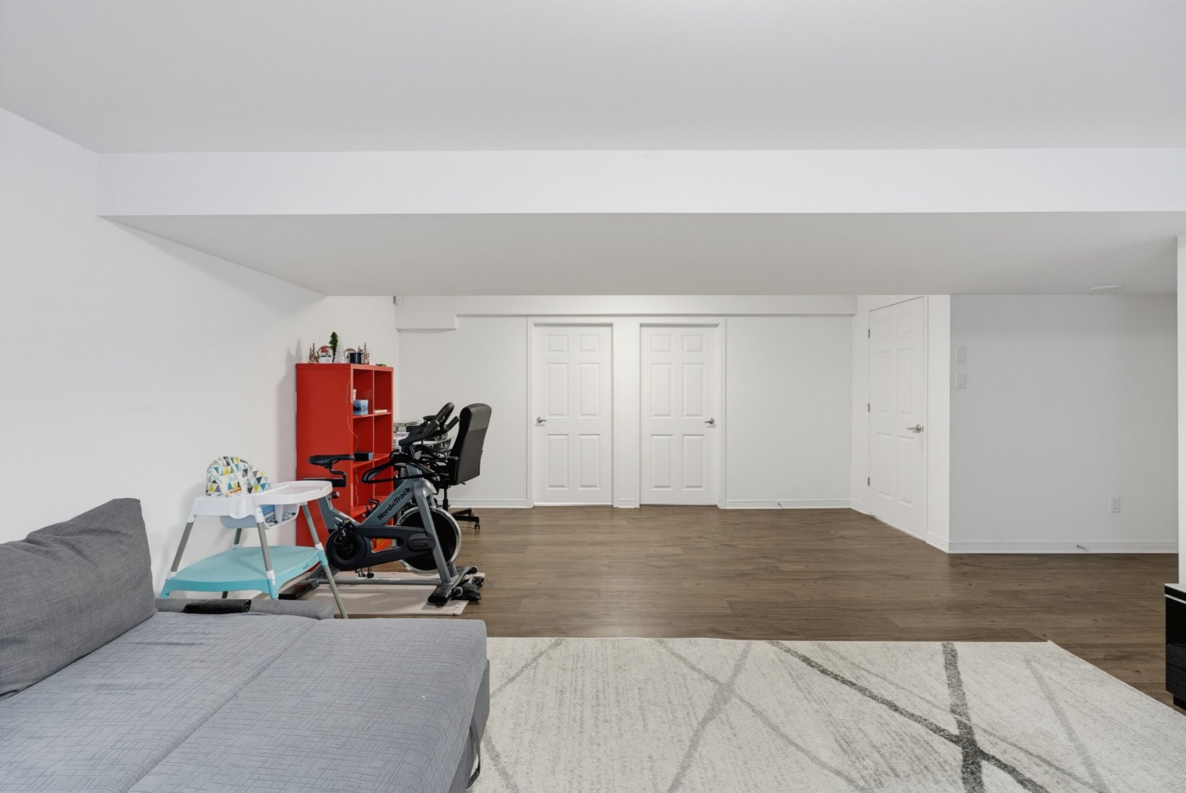
| Living room | Basement 1 | 16.2 X 21.7 ft / 4.93 X 6.58 m | Laminate floor |
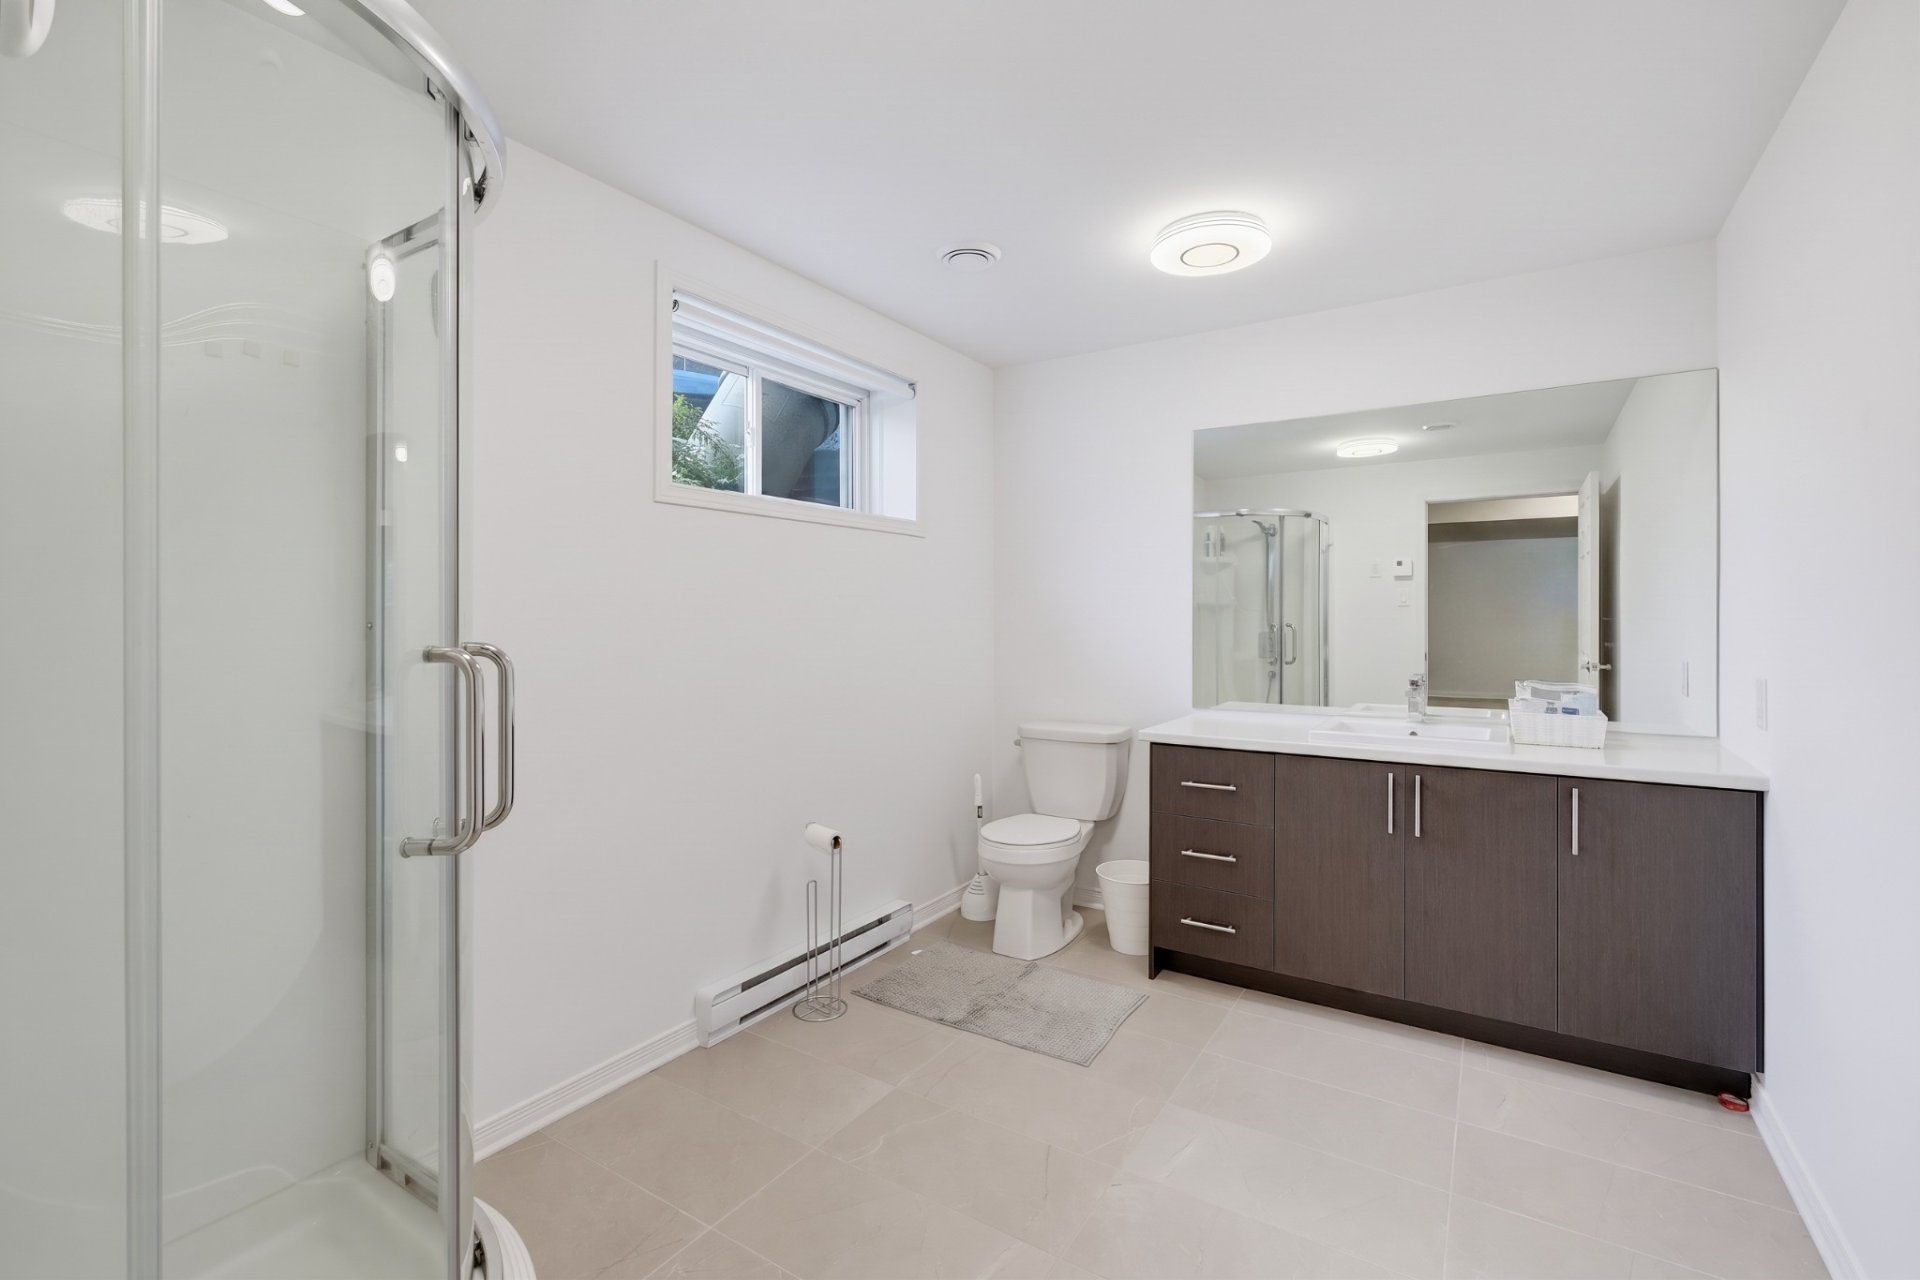
| Bathroom | Basement 1 | 10.10 X 7.10 ft / 3.30 X 2.39 m | Laminate floor |
| Family room | Basement 1 | 10.10 X 12.1 ft / 3.30 X 3.68 m | Laminate floor |
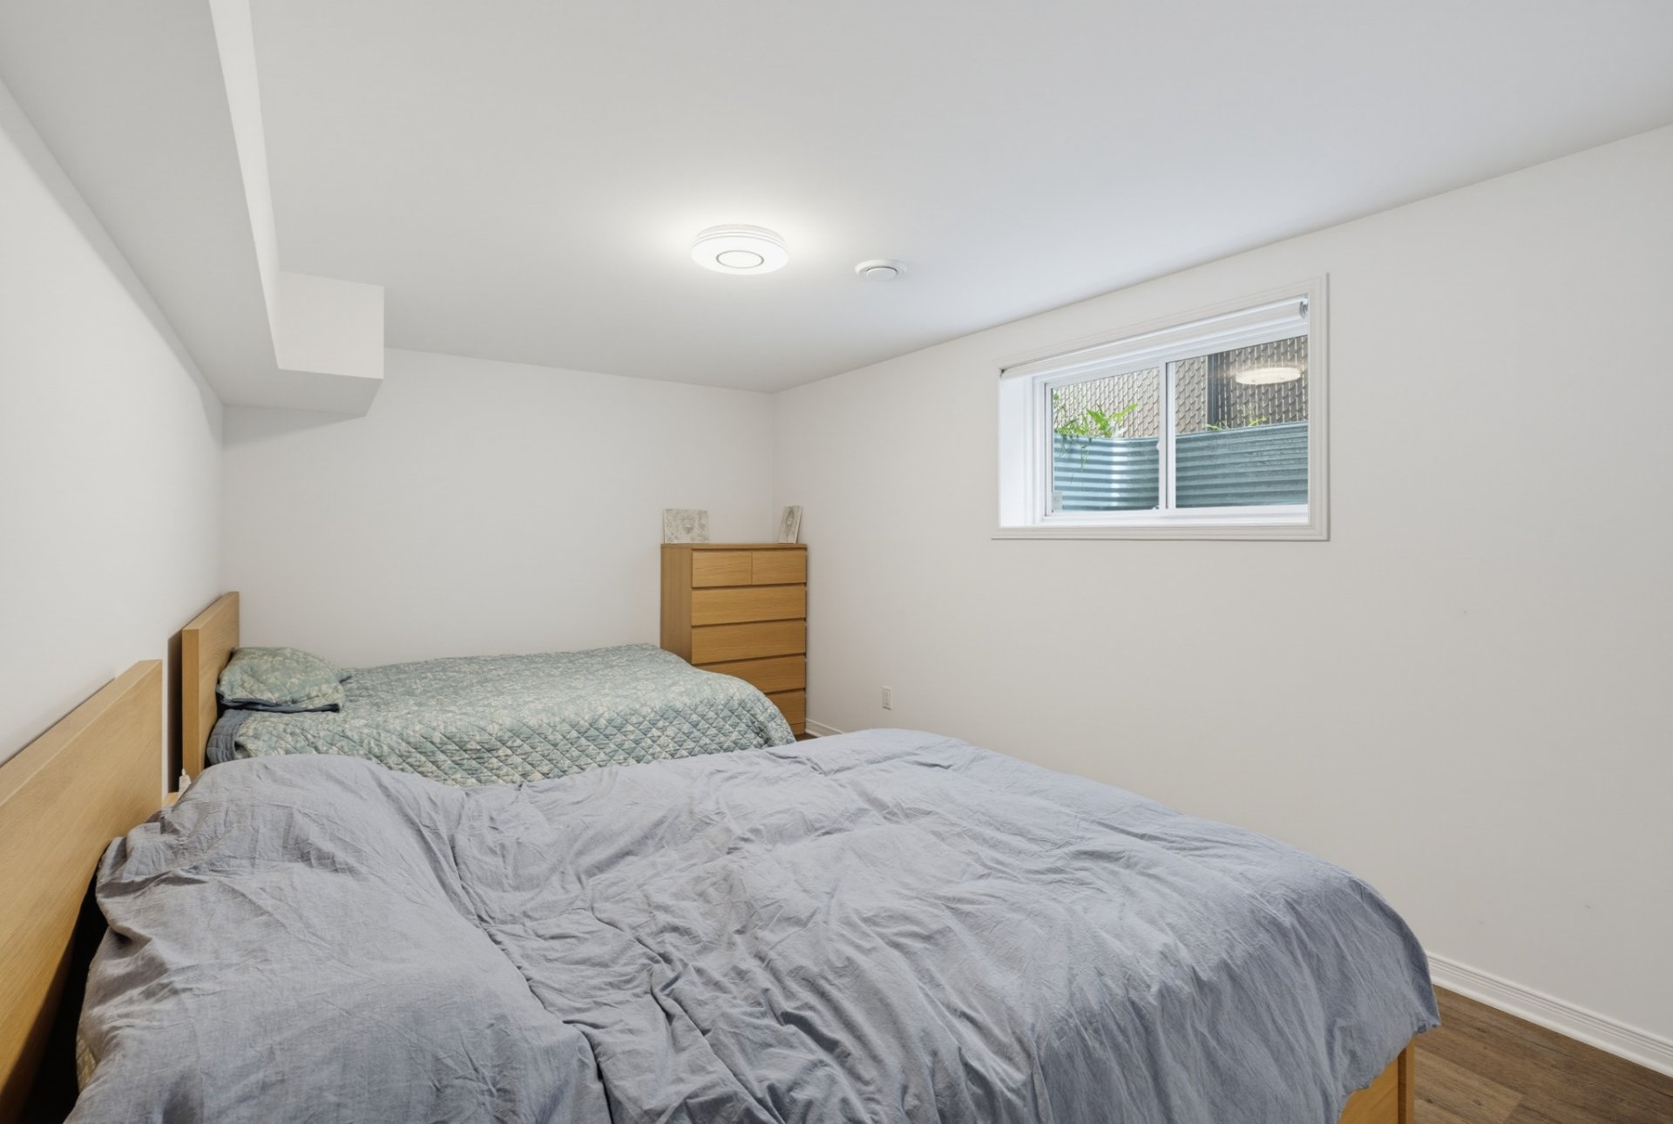
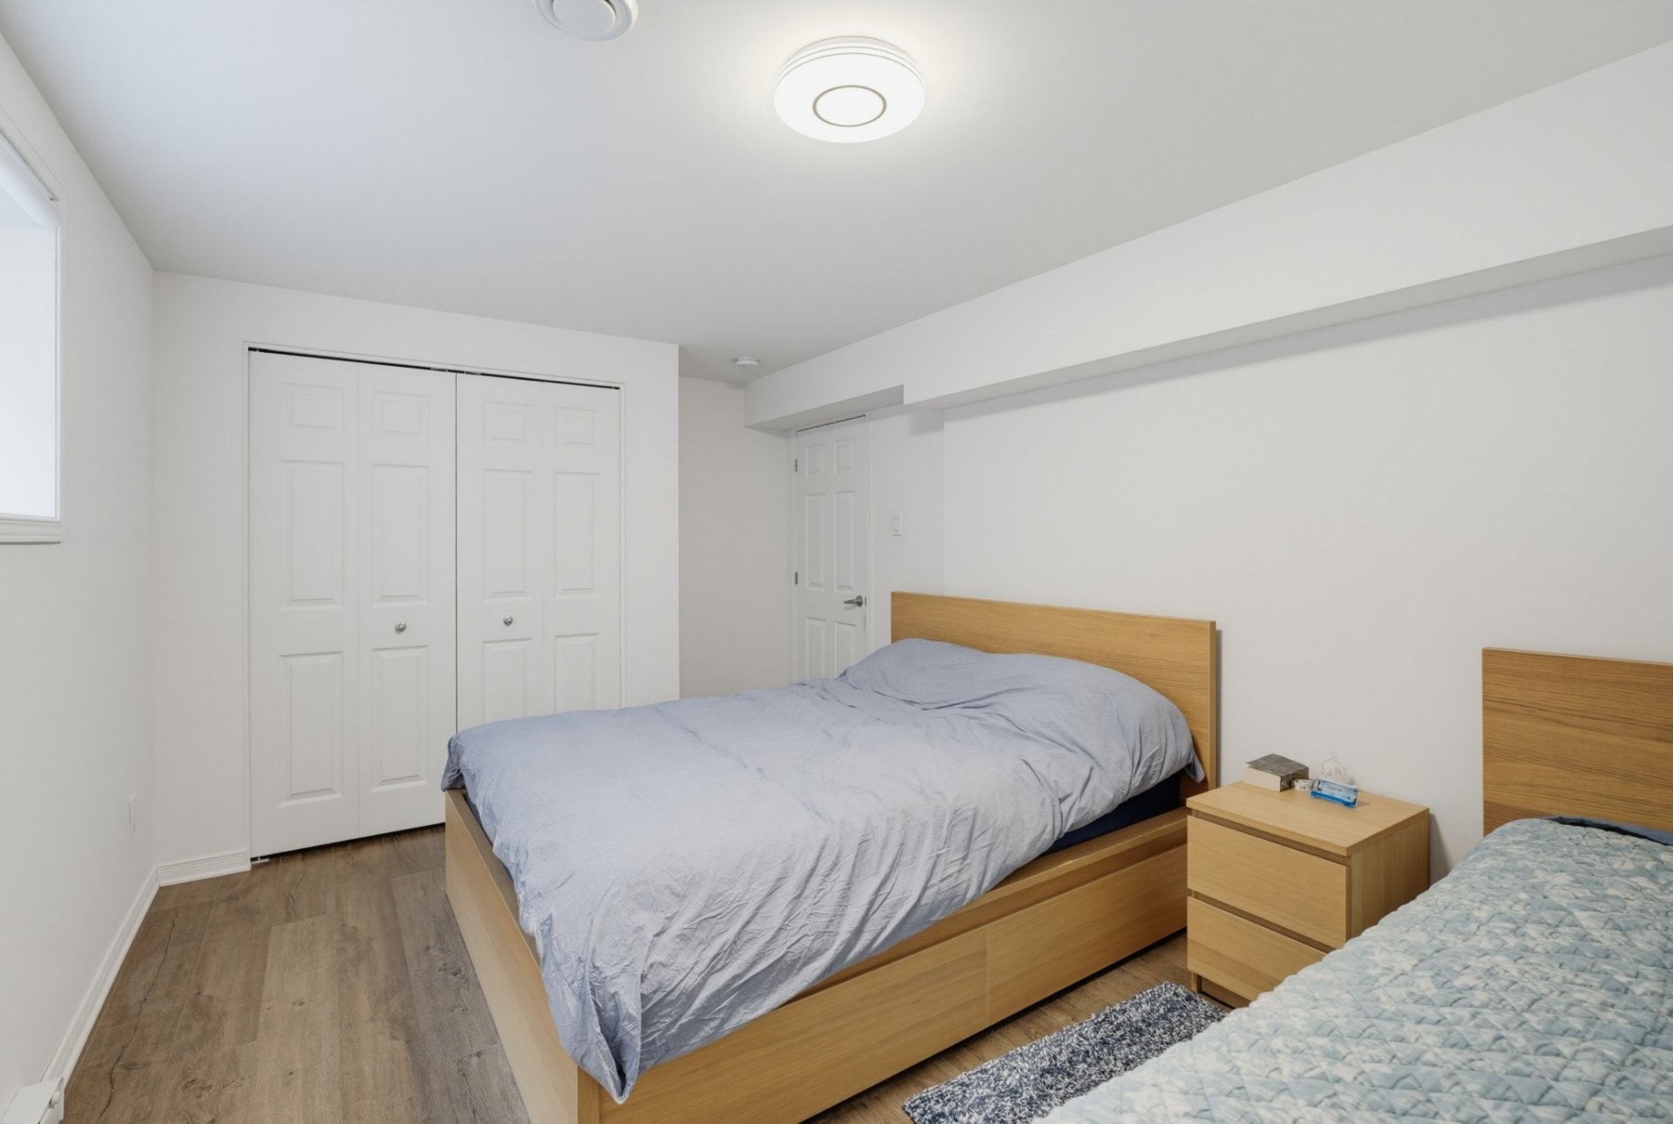
| Bedroom | Basement 1 | 10.4 X 15.5 ft / 3.15 X 4.70 m | Laminate floor |
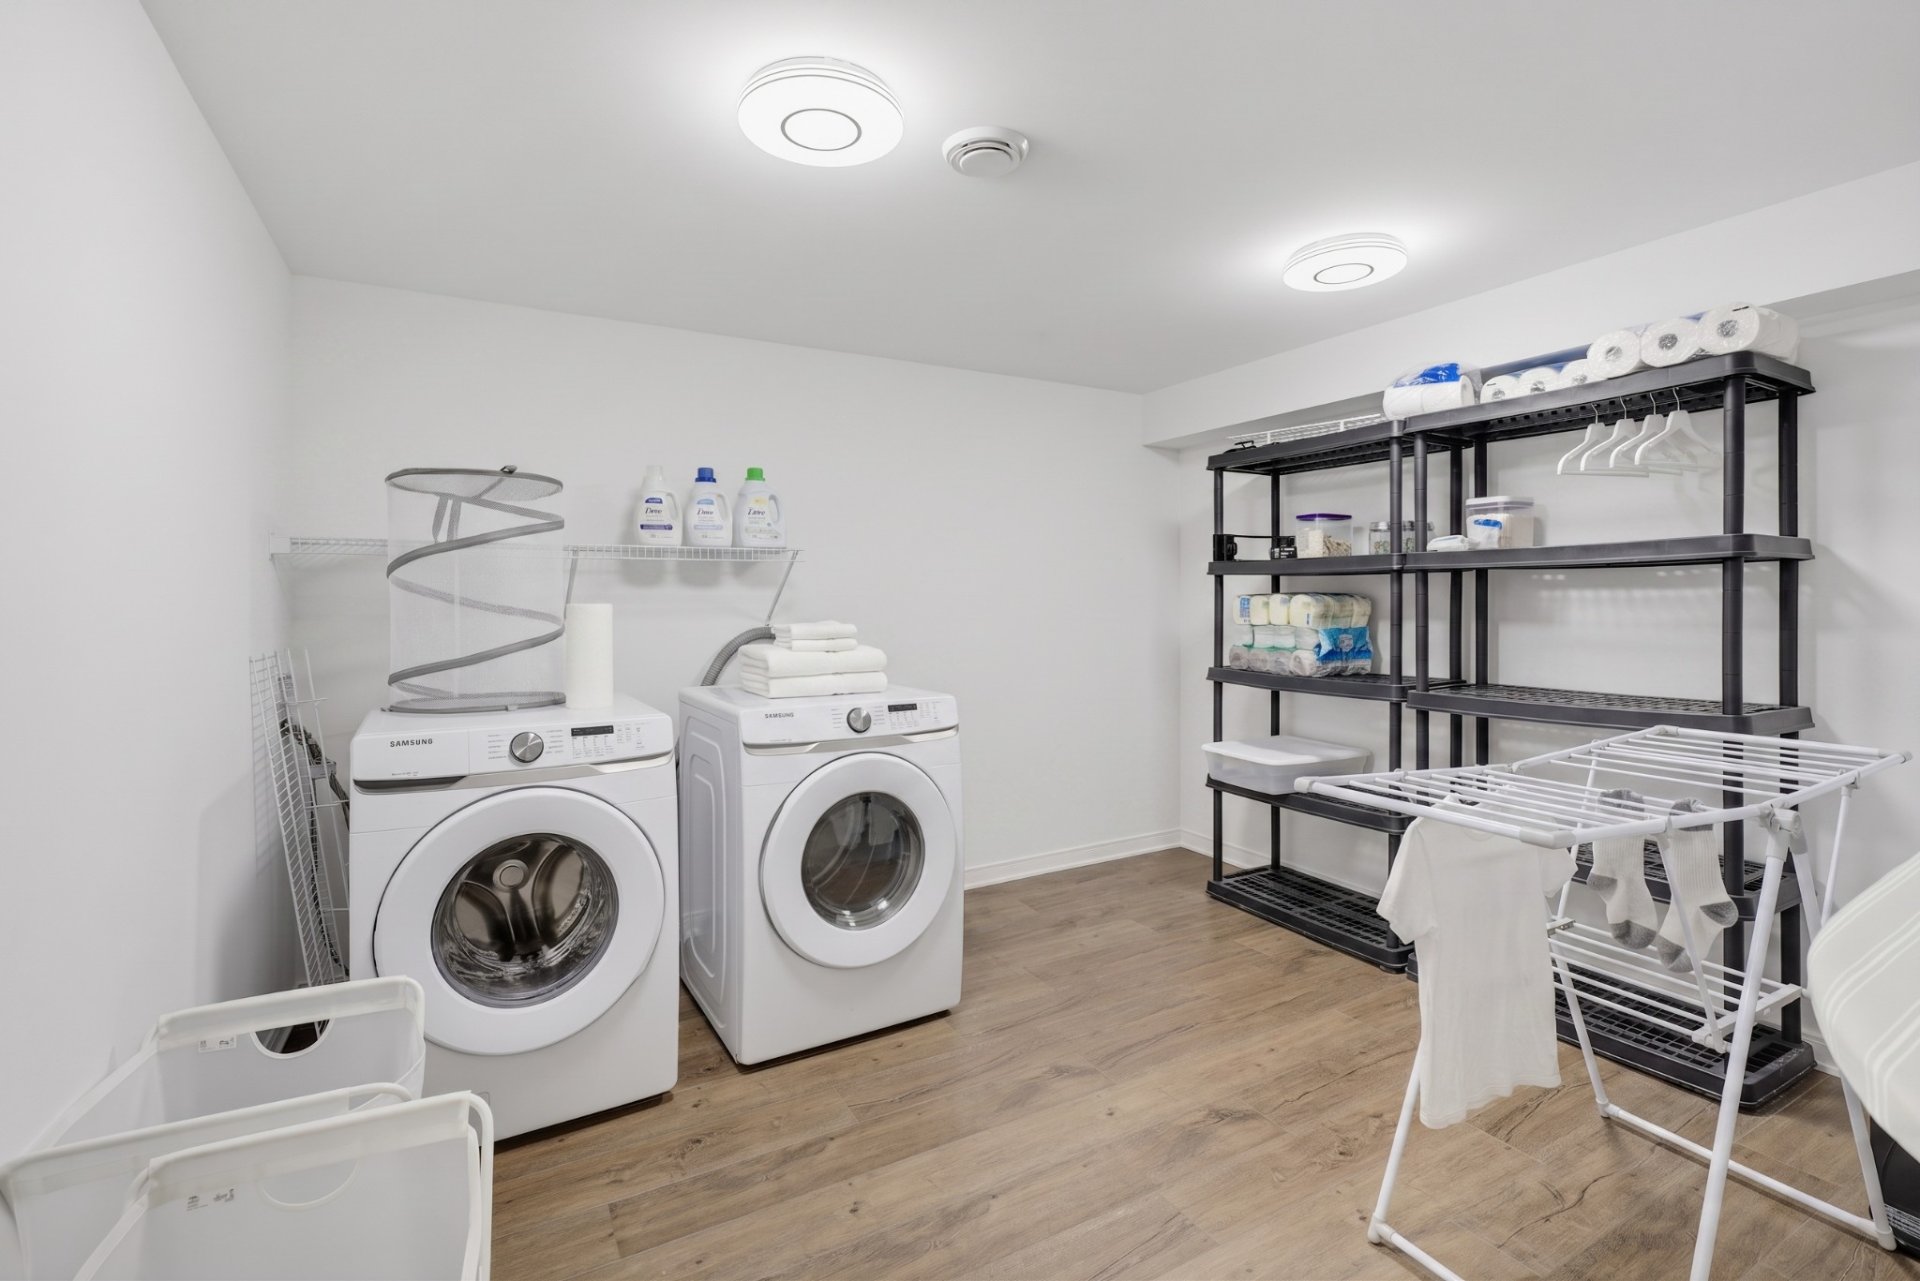
| Other | Basement 1 | 13.6 X 9.8 ft / 4.11 X 2.95 m | Concrete |
Taxes and expenses
| Municipal | $5,303 |
| School | $434 |
Building and interior of the property
| Bedrooms | 3 |
| Bathrooms | 3 |
| Number of rooms | 14 |
| Number of rooms above ground | 2 |
| Number of basement bedrooms | 1 |
| Living area | 1150 Square Feet |
| Expected delay of occupancy | 30 days |
| Items included in the sale | furnace, water heater, stove, dishwasher, refrigerator, washing machine, and dryer |
| Items excluded in the sale | Personal belongings |
| Dimension of the front of the building | 35 feet |
| Dimension of the depth of building | 42 feet |
| Land area | 4430 square foot |
| Year built | 2020 |
| Municipal assessment (land) | $178,600 |
| Municipal assessment (building) | $426,200 |
| Municipal assessment (total) | $604,800 |
| Assessment year | 2026 |
| Available services | Electricity Connected, Sewer Connected, Water Connected |
| Basement | Finished basement |
| Distinctive features | Detached |
| Driveway | Paving stone |
| Foundation | Poured concrete |
| Garage | Attached, Heated |
| Heating energy | Electricity |
| Heating system | Forced air |
| Parking | Attached, Driveway, Garage |
| Roofing | Asphalt shingles |
| Sewage system | Municipality |
| Water supply | Municipality |