$889,000
56 Ch. du Domaine-Champêtre
Cantley
Cantley
Type
Two or more stories
Bedrooms
4
Living area
2050 Square Feet
Bathrooms
3
MLS® 23570789


Property description
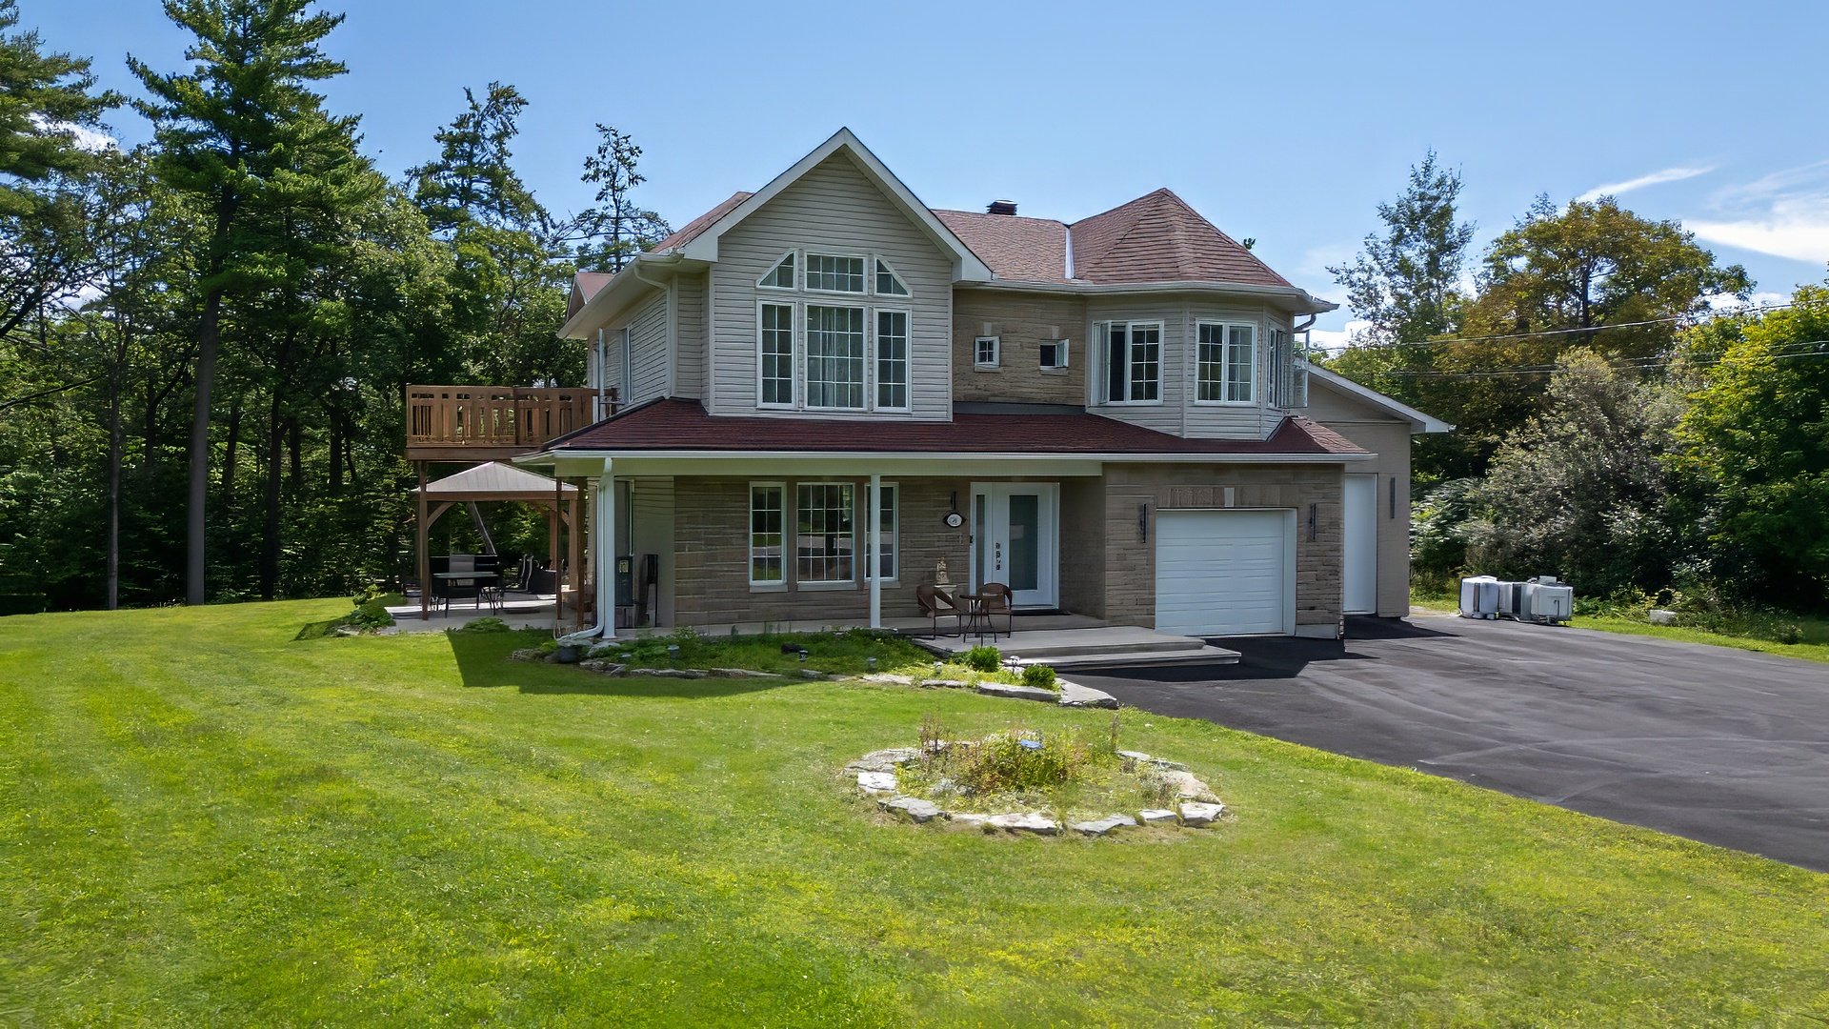
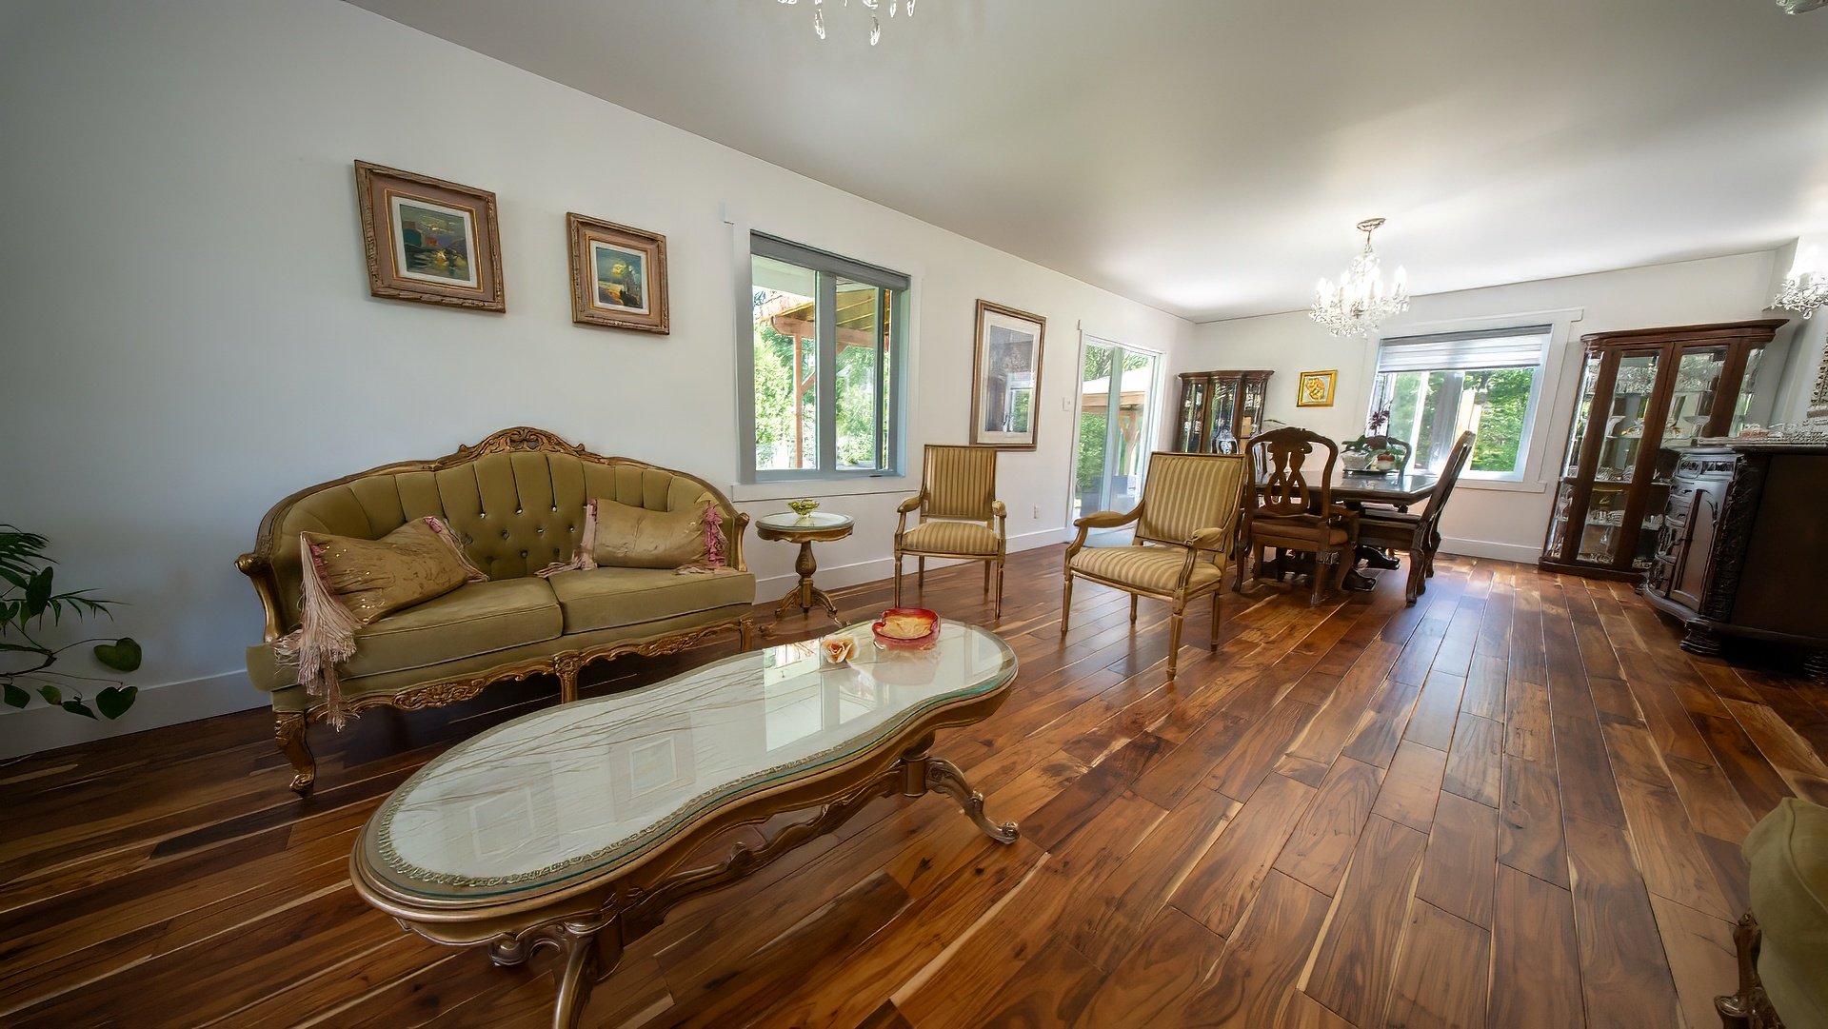
Country living in the city. This beautiful property built in 2005 offers a peaceful living environment on a stunning wooded lot of 47,738 sq ft, close to services. A home that has benefited from many improvements over the years, where comfort, space, and nature come together. It offers 3+1 bedrooms, 3 bathrooms + 1 powder room, a finished basement, double garage, a large driveway that can accommodate several cars, a trailer, boat, or RV. Located less than 10 minutes from Pont-Alonzo and Highway 50. Just 20 minutes from downtown Ottawa.
Details
Room dimension
| Room | Floor | Dimensions | Floor covering |
|---|---|---|---|
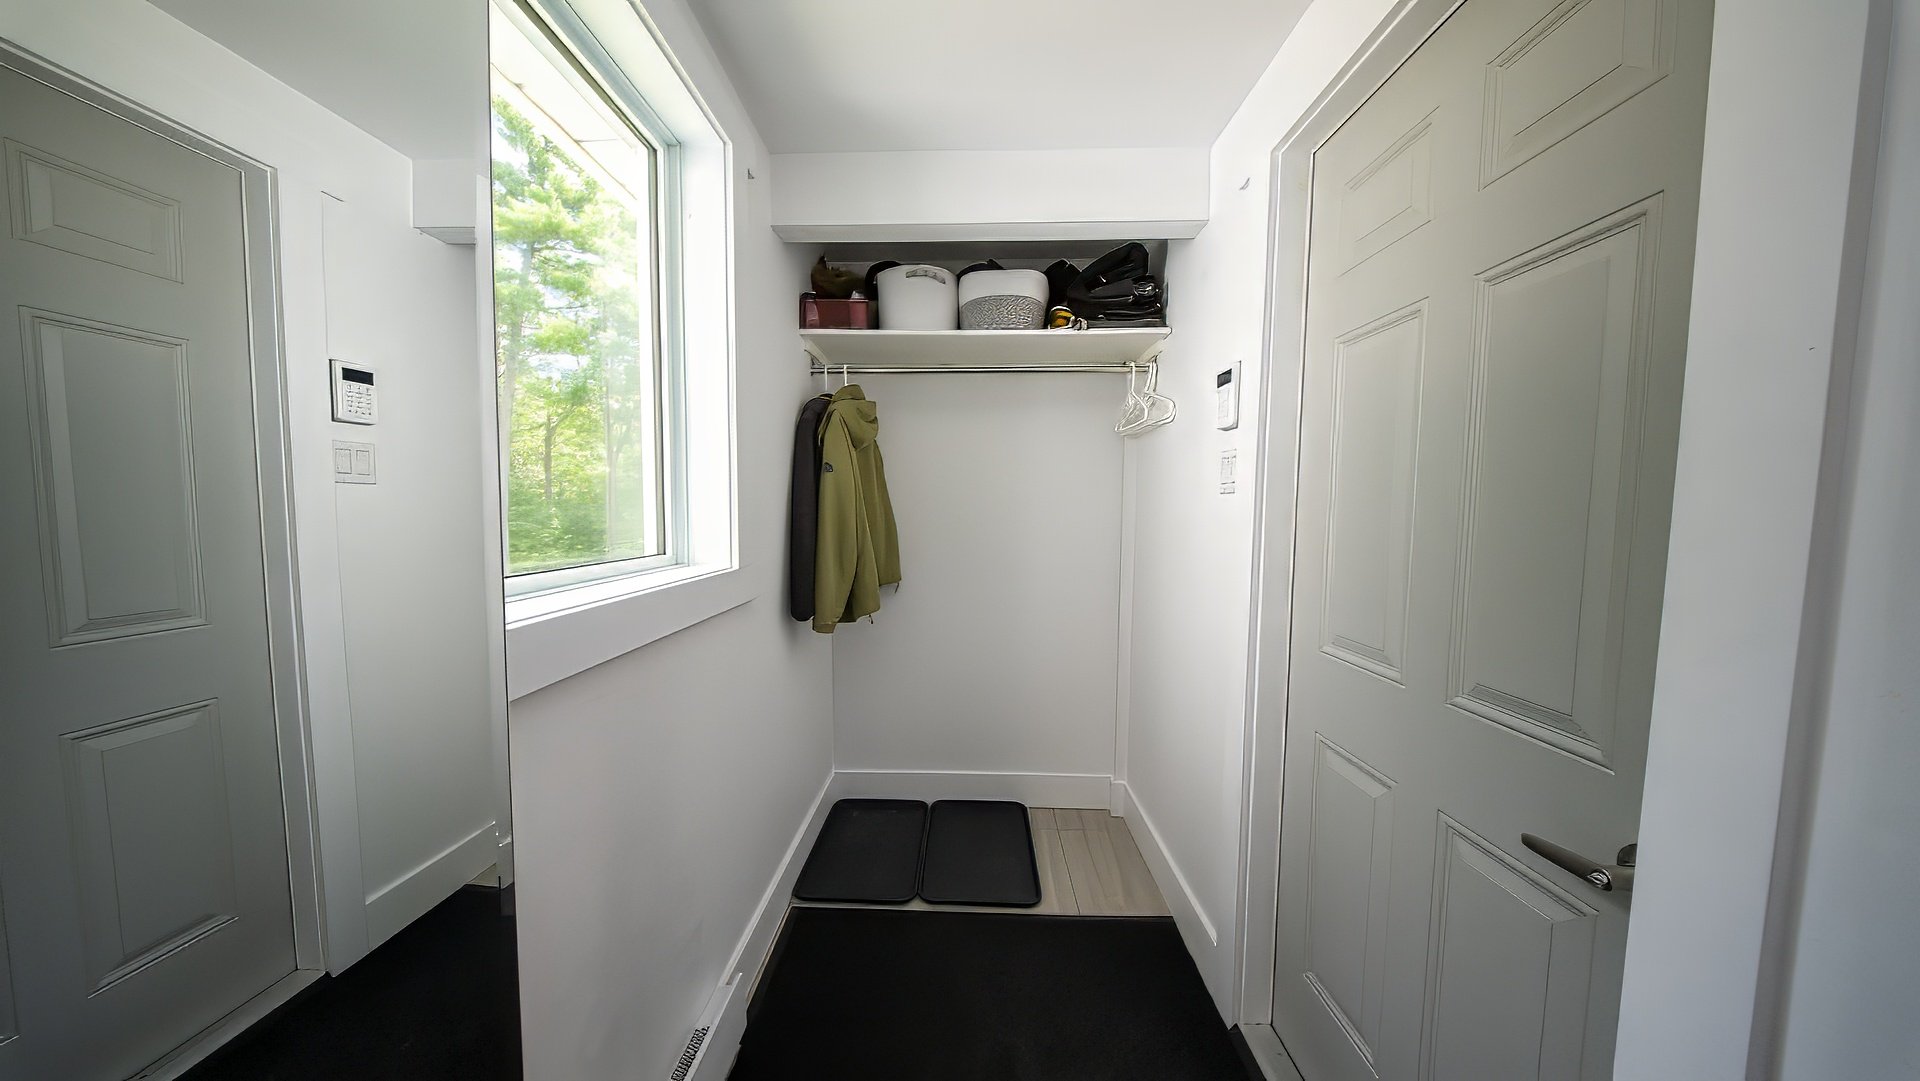
| Hall | 1st level/Ground floor | 7.8 X 7.5 ft / 2.34 X 2.26 m | Ceramic |
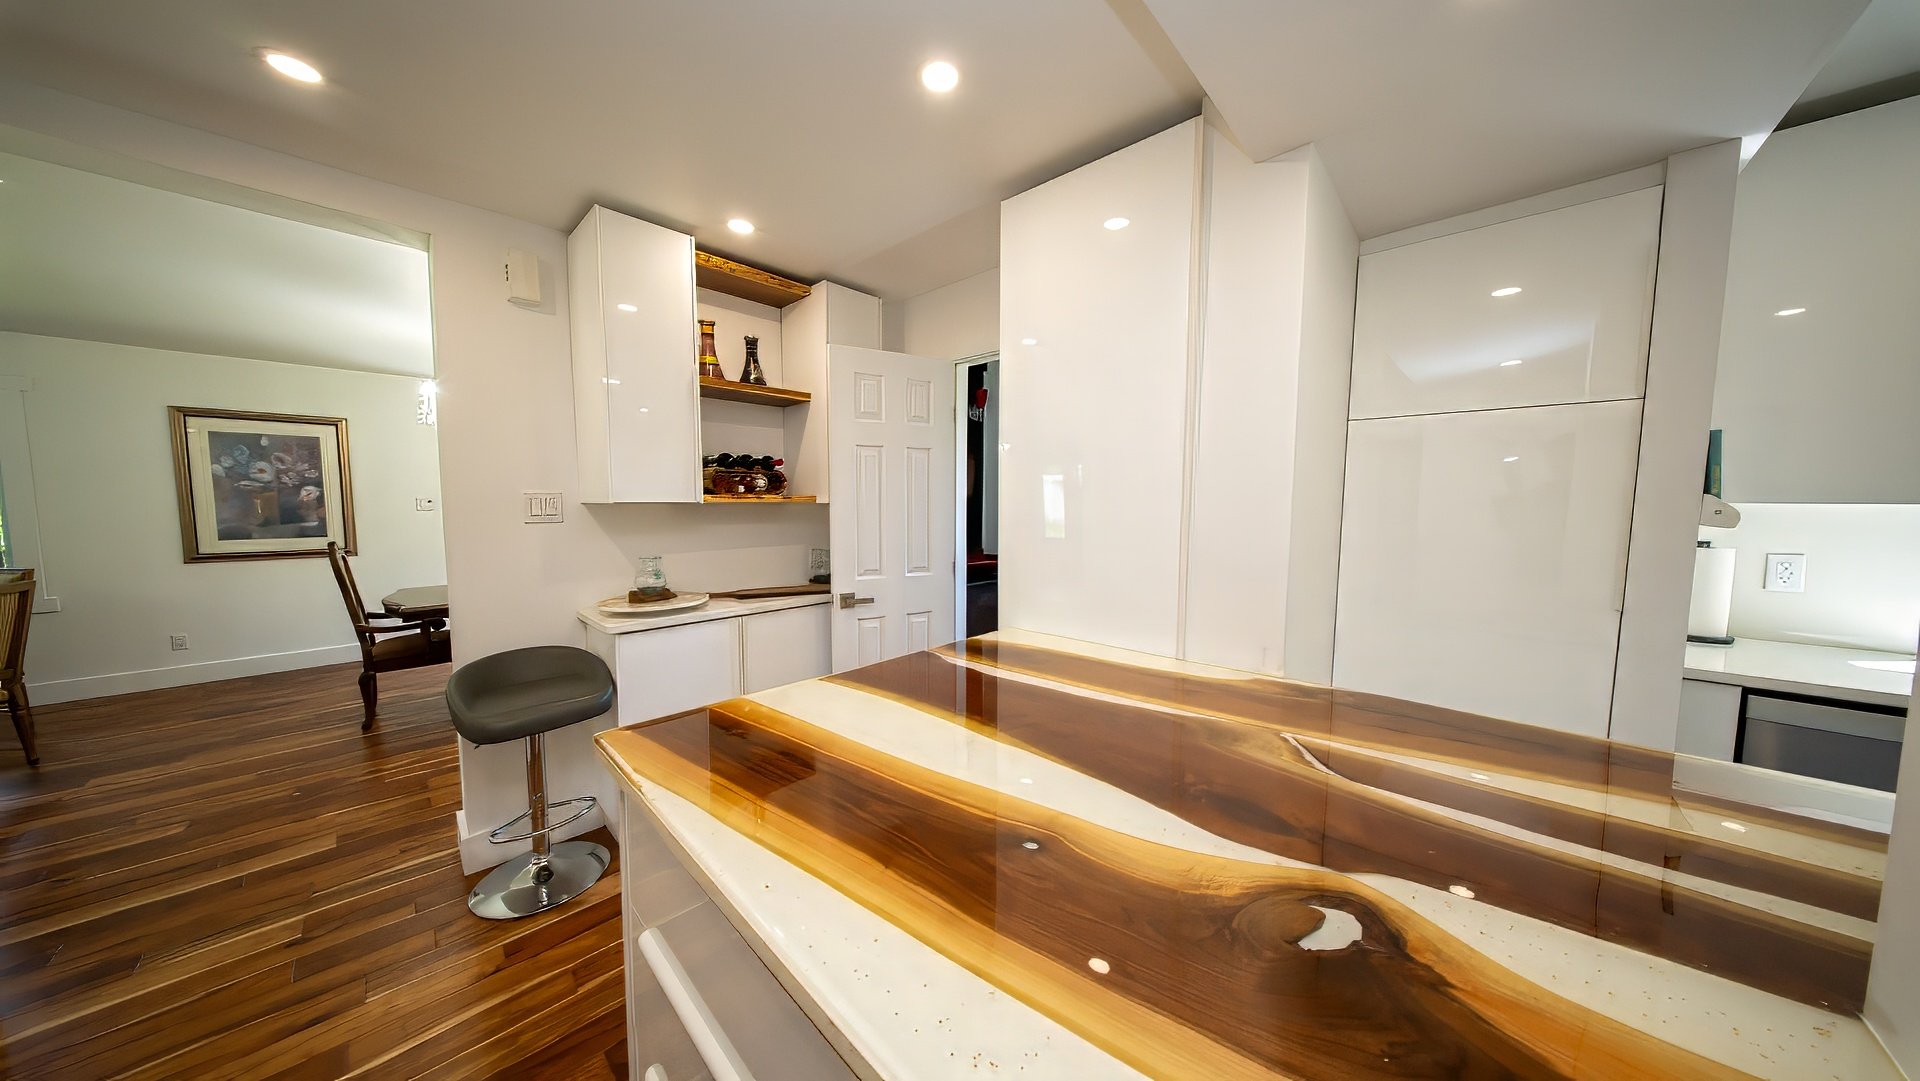
| Kitchen | 1st level/Ground floor | 21 X 13 ft / 6.40 X 3.96 m | Wood |
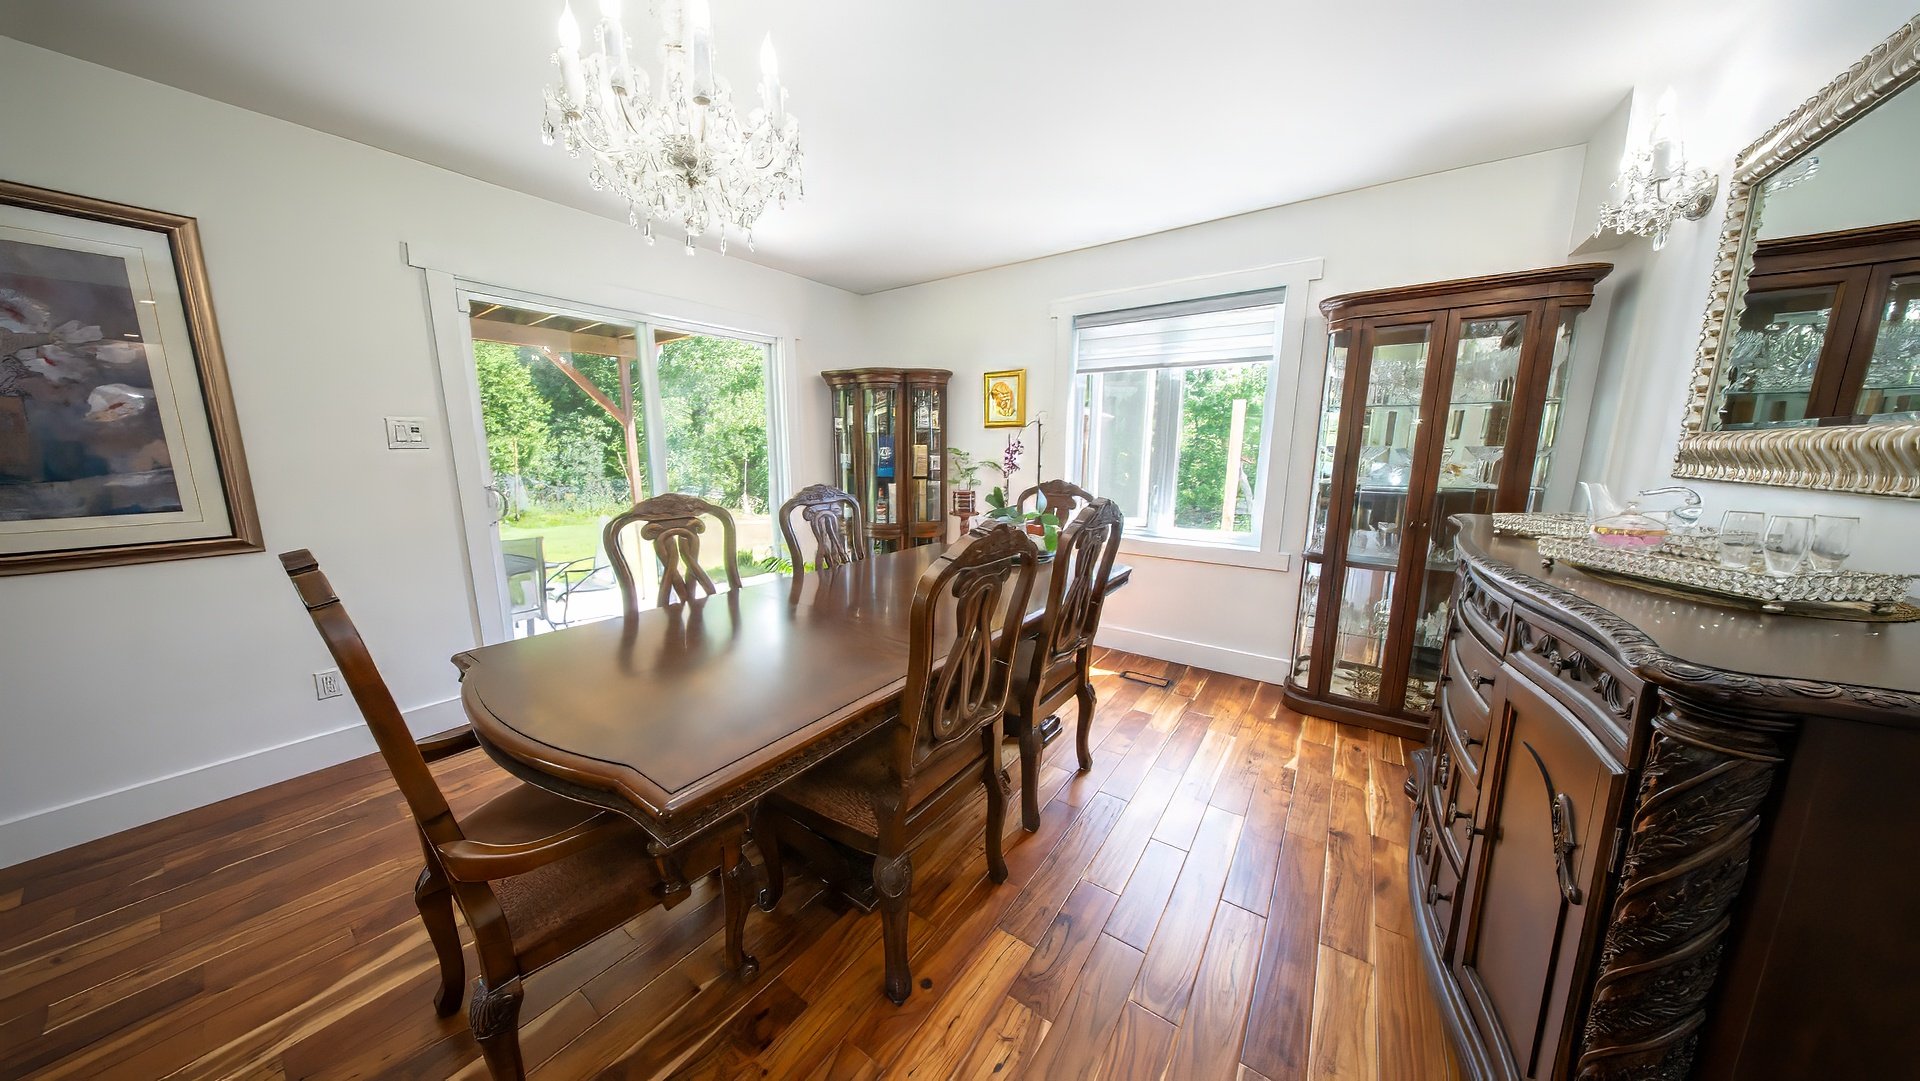
| Dining room | 1st level/Ground floor | 13.3 X 13 ft / 4.04 X 3.96 m | Wood |
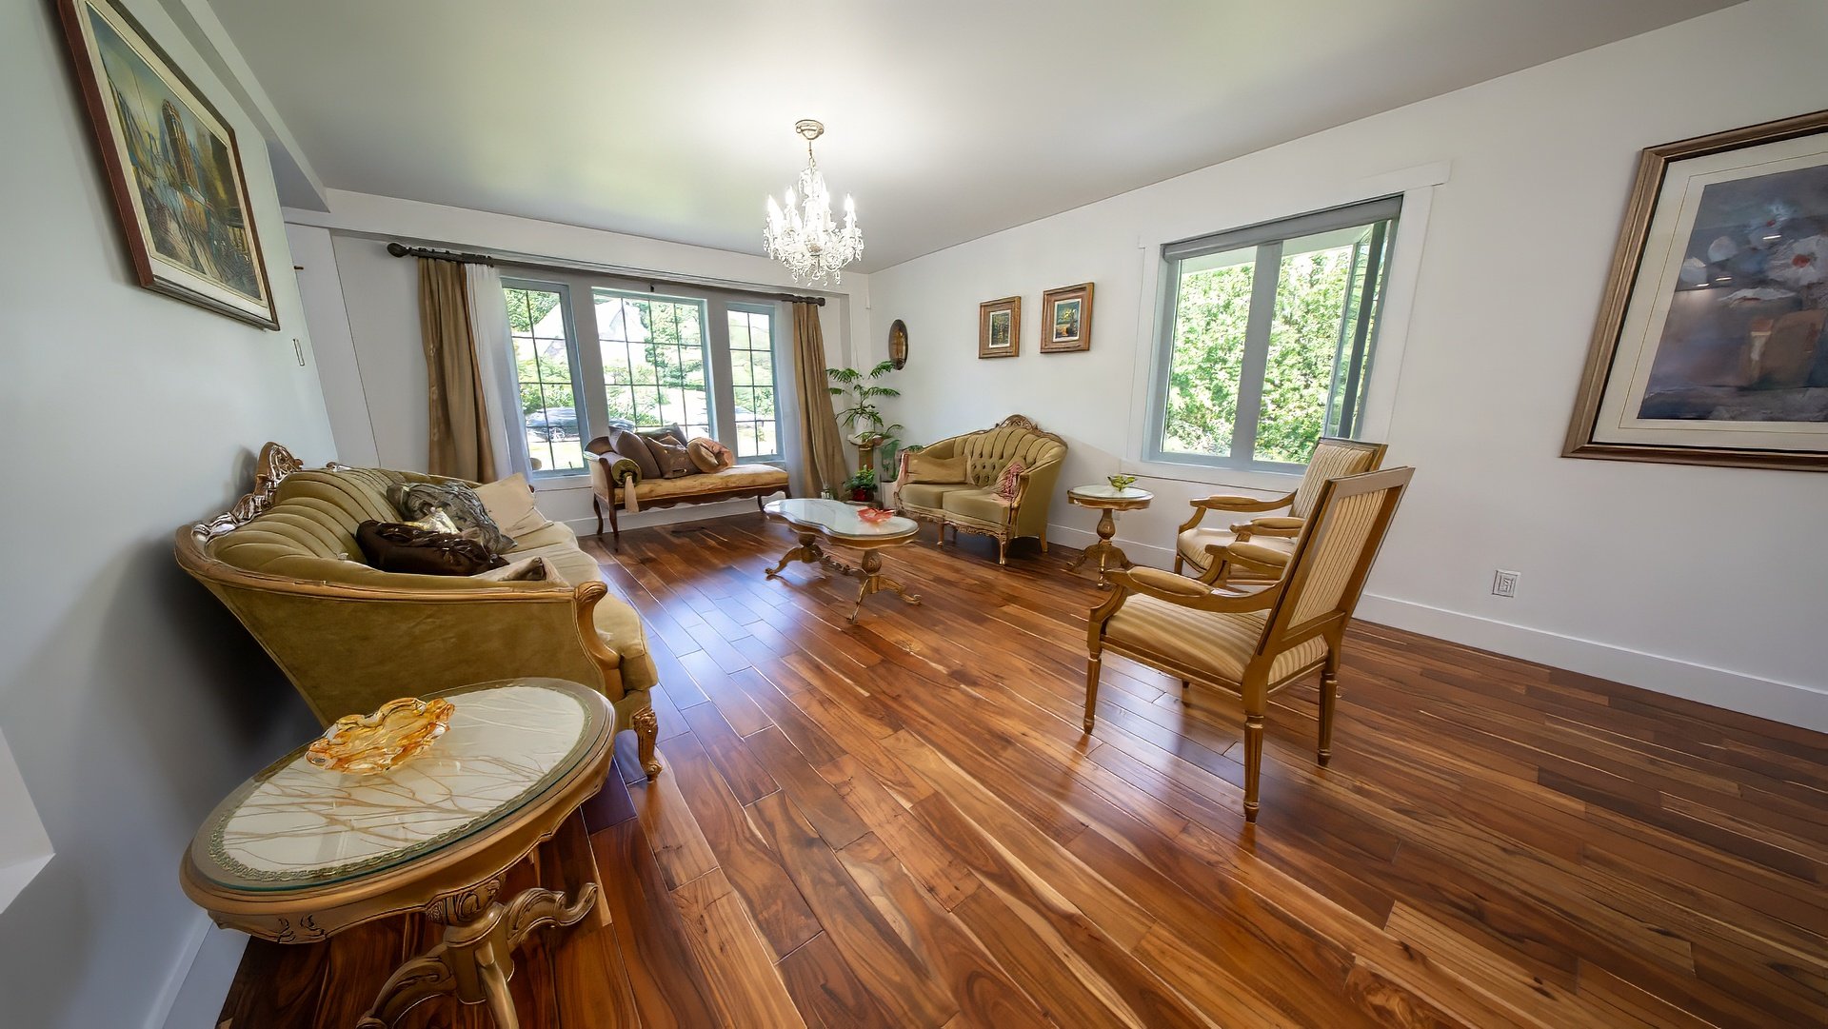
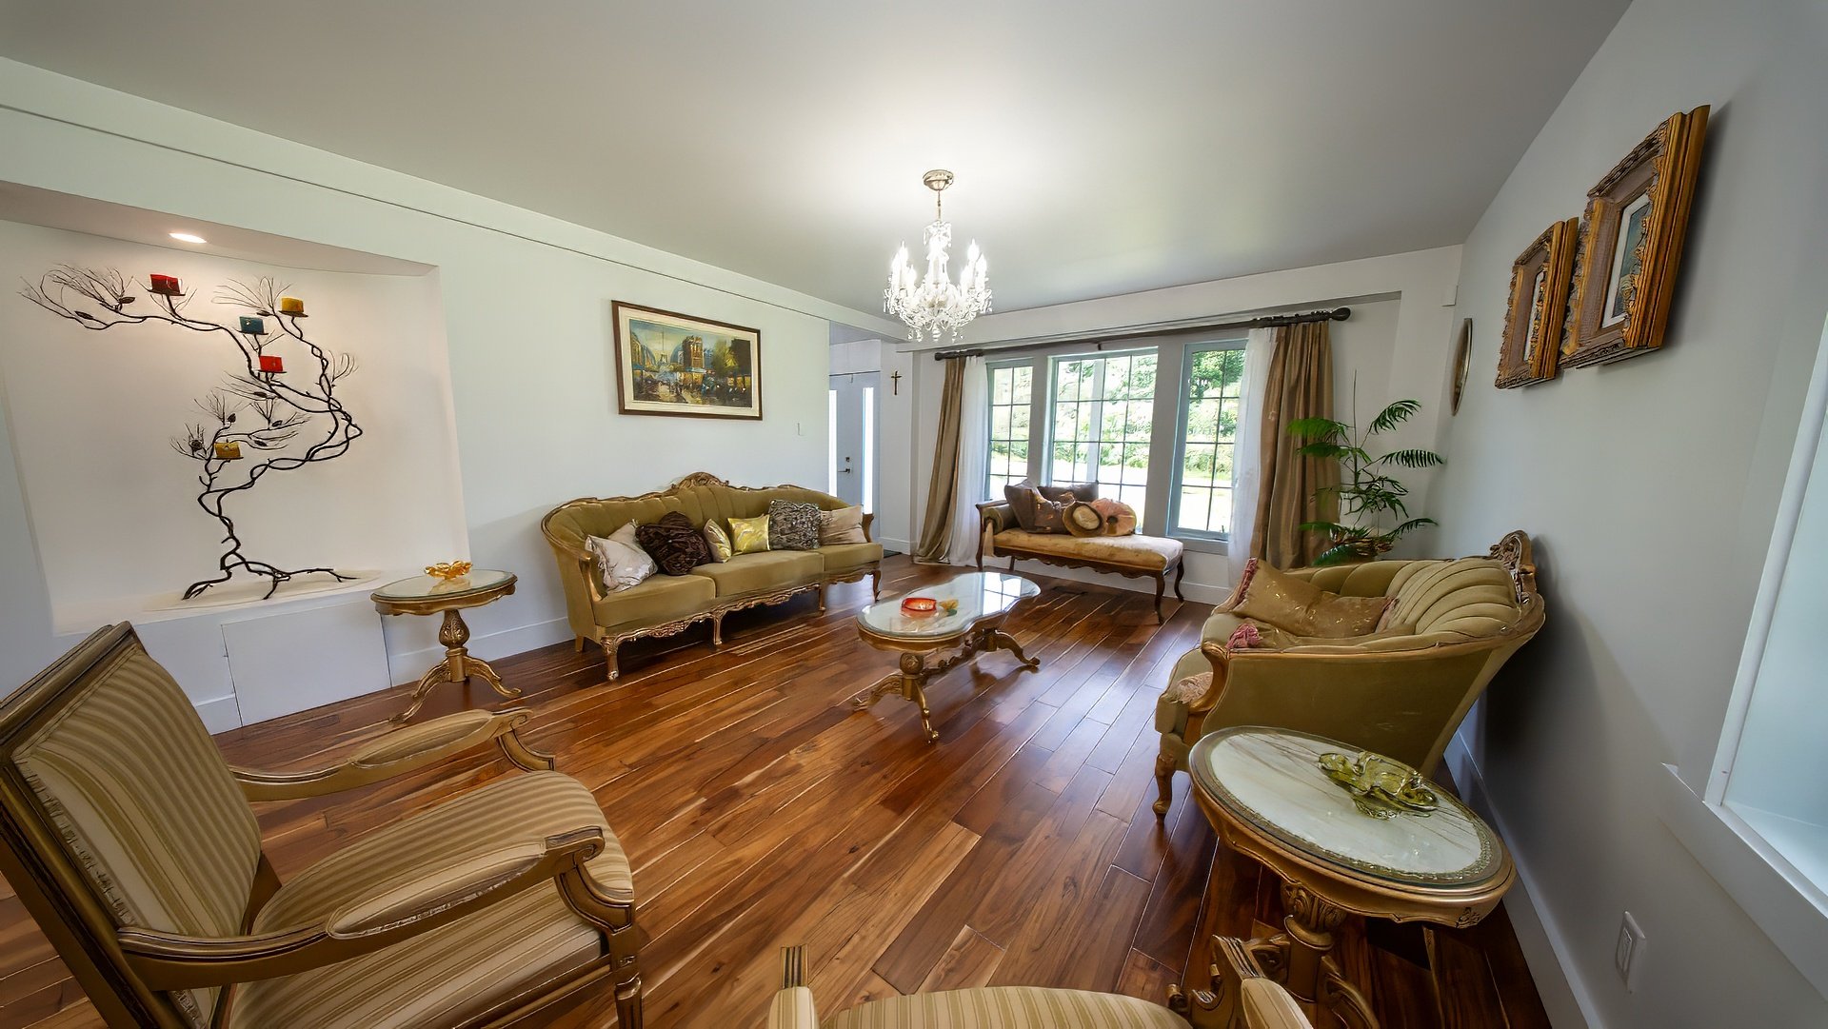
| Living room | 1st level/Ground floor | 17.7 X 13.3 ft / 5.36 X 4.04 m | Wood |
| Powder room | 1st level/Ground floor | 7.3 X 3.3 ft / 2.21 X 0.99 m | Wood |
| Primary bedroom | 2nd level | 21 X 13.3 ft / 6.40 X 4.04 m | Wood |
| Walk-in closet | 2nd level | 13.9 X 6.4 ft / 4.19 X 1.93 m | Wood |
| Bathroom | 2nd level | 11.4 X 7.7 ft / 3.45 X 2.31 m | Ceramic |
| Bedroom | 2nd level | 16.6 X 13.4 ft / 5.03 X 4.06 m | Wood |
| Bedroom | 2nd level | 13.5 X 11.4 ft / 4.09 X 3.45 m | Wood |
| Bathroom | 2nd level | 8.7 X 6.4 ft / 2.62 X 1.93 m | Ceramic |
| Laundry room | 2nd level | 6.11 X 4.6 ft / 2.11 X 1.37 m | Wood |
| Family room | Basement 1 | 17.6 X 13 ft / 5.33 X 3.96 m | Flexible floor coverings |
| Kitchen | Basement 1 | 9.7 X 9 ft / 2.92 X 2.74 m | Flexible floor coverings |
| Bedroom | Basement 1 | 11.10 X 10.8 ft / 3.61 X 3.25 m | Flexible floor coverings |
| Bathroom | Basement 1 | 7.3 X 5 ft / 2.21 X 1.52 m | Ceramic |
Taxes and expenses
| Municipal | $5,546 |
| School | $543 |
Building and interior of the property
| Bedrooms | 4 |
| Bathrooms | 3 |
| Washrooms | 1 |
| Number of rooms | 16 |
| Number of rooms above ground | 3 |
| Number of basement bedrooms | 1 |
| Living area | 2050 Square Feet |
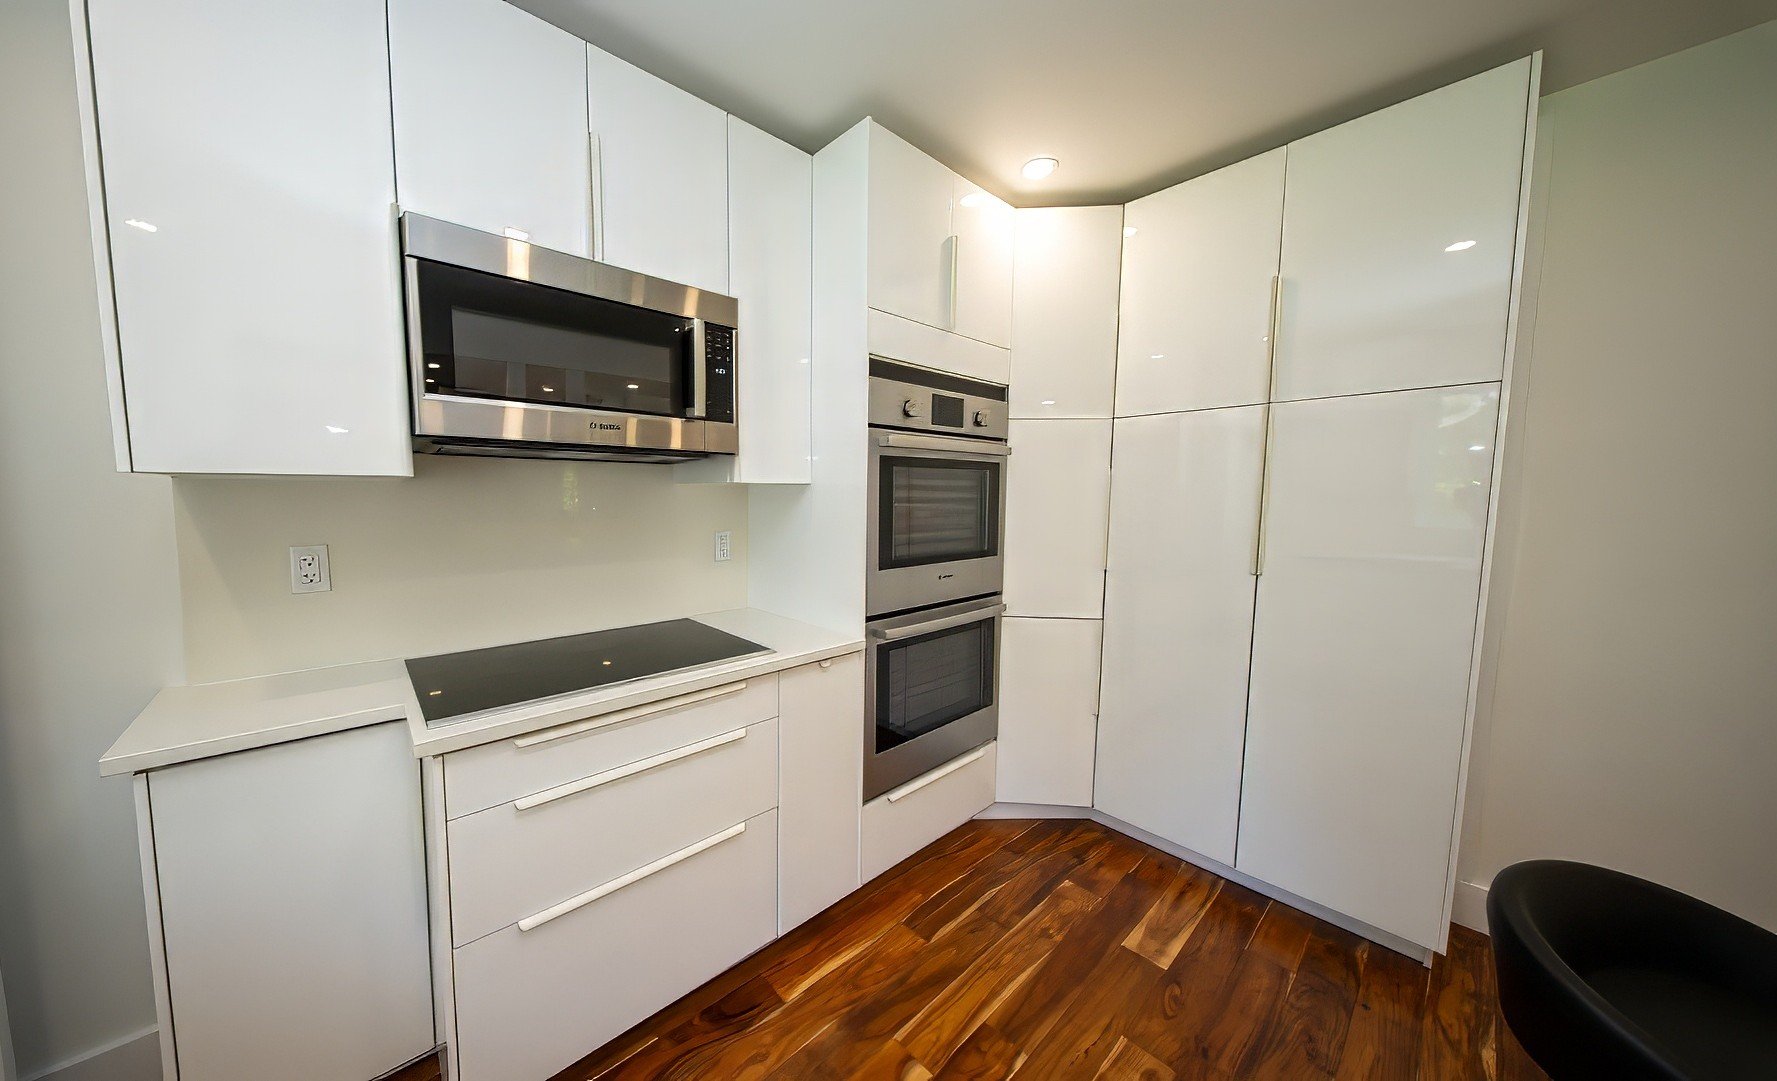
| Items included in the sale | Dishwasher, 1 refrigerators in basement, 2 built-in ovens, cooktop, microwave hood, 2 electric garage door openers, sectional in leather in the basement. |
| Items excluded in the sale | Generator. |
| Dimension of the front of the building | 11 metres |
| Dimension of the depth of building | 9.82 metres |
| Land area | 4435.1 square metre |
| Dimension of the front of the land | 25 metres |
| Dimension of the depth of the land | 91.73 metres |
| Year built | 2005 |
| Assessment year | 2026 |
| Irregular building | Yes |
| Irregular land | Yes |
| Available services | Electricity Connected, Fire detector |
| Basement | 6 feet and more, Finished basement |
| Bathroom / Washroom | Separate shower |
| Distinctive features | Detached, No rear neighbours, Wooded |
| Driveway | Asphalt |
| Equipment available | Air exchange system, Alarm system, Central heat pump, Electric garage door opener, Private yard, Water softener |
| Foundation | Poured concrete |
| Garage | Attached, Double width or more |
| Heating energy | Electricity |
| Heating system | Forced air |
| Landscaping | Bordered by hedges, Landscaped |
| Laundry | 2nd level, Other, Other second level |
| Parking | Attached, Driveway, Garage |
| Roofing | Asphalt shingles |
| Sewage system | Disposal field, Septic tank |
| Siding | Brick, Vinyl |
| Topography | Flat, Sloped |
| Water supply | Artesian well, Well |
| Window type | Casement, Sliding |
| Windows | PVC |
Addendum
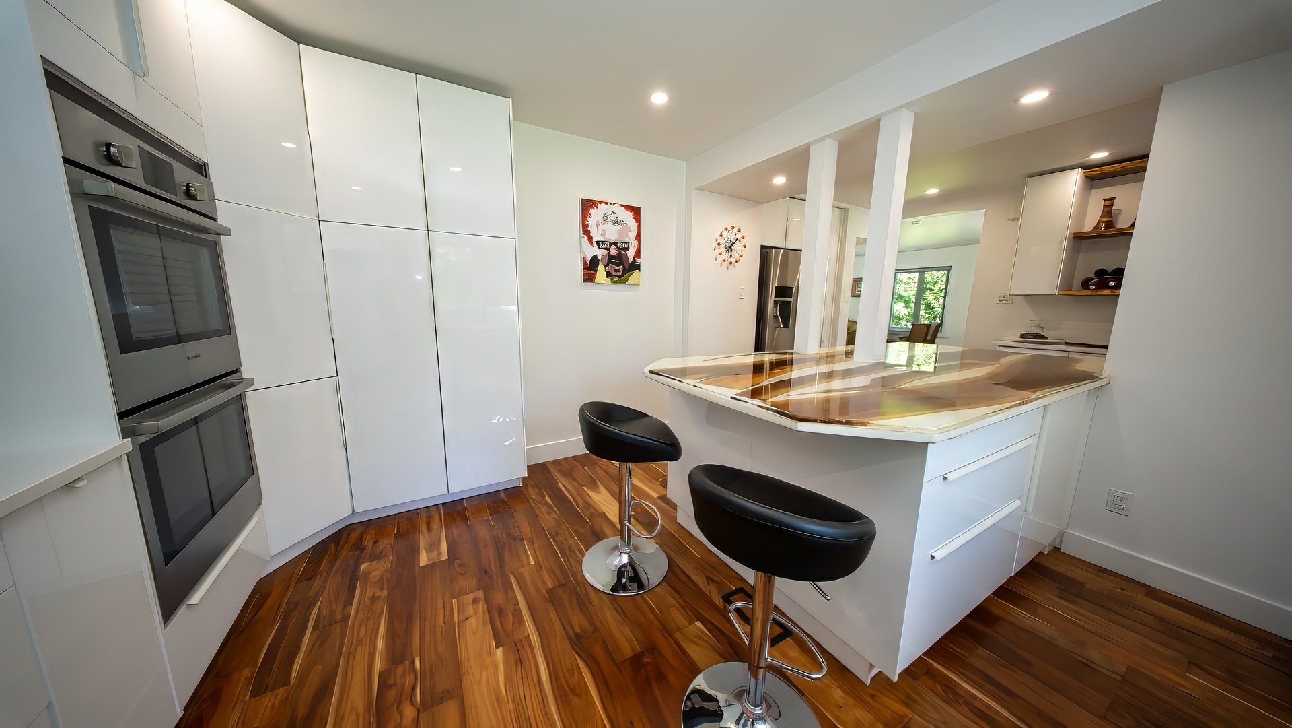
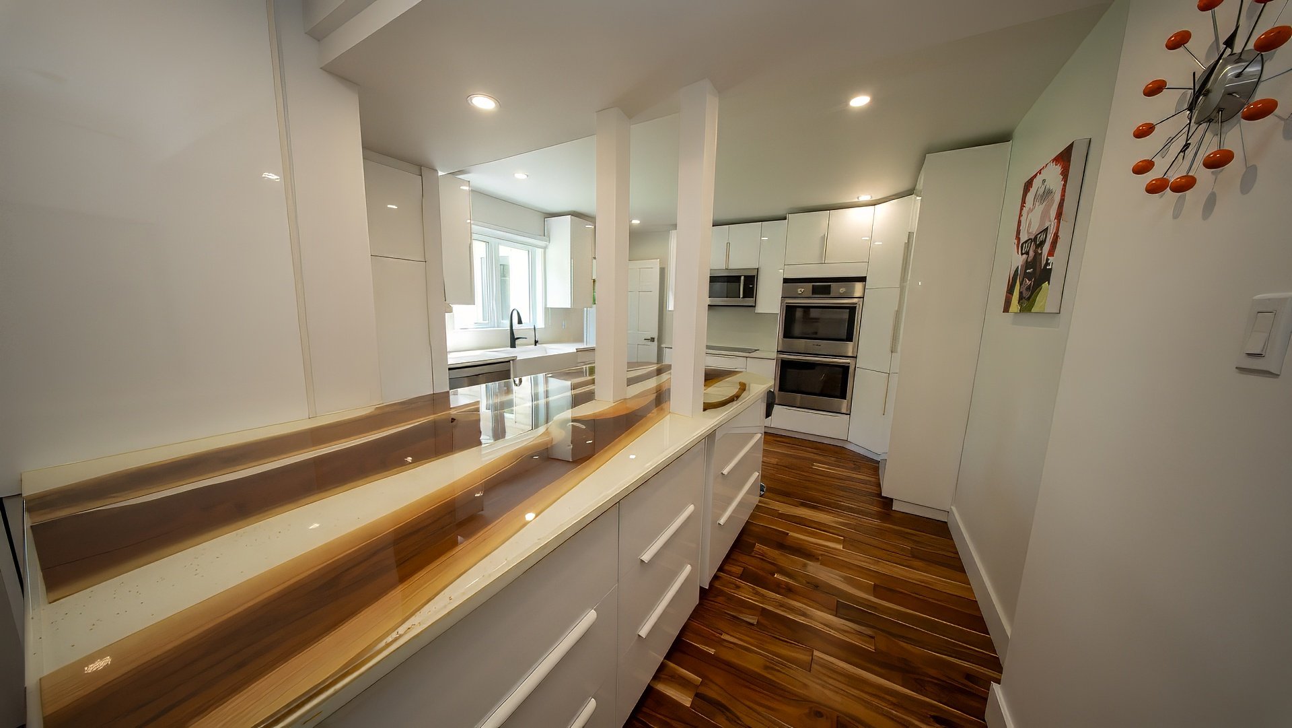
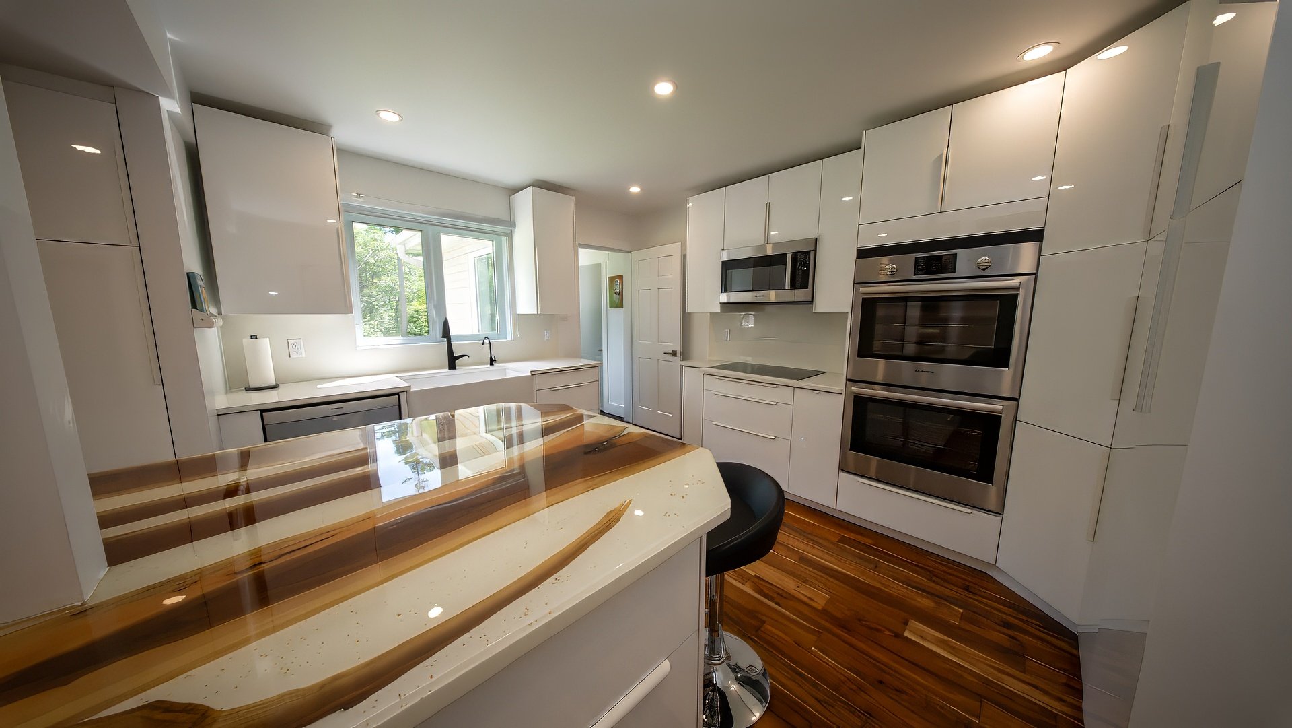
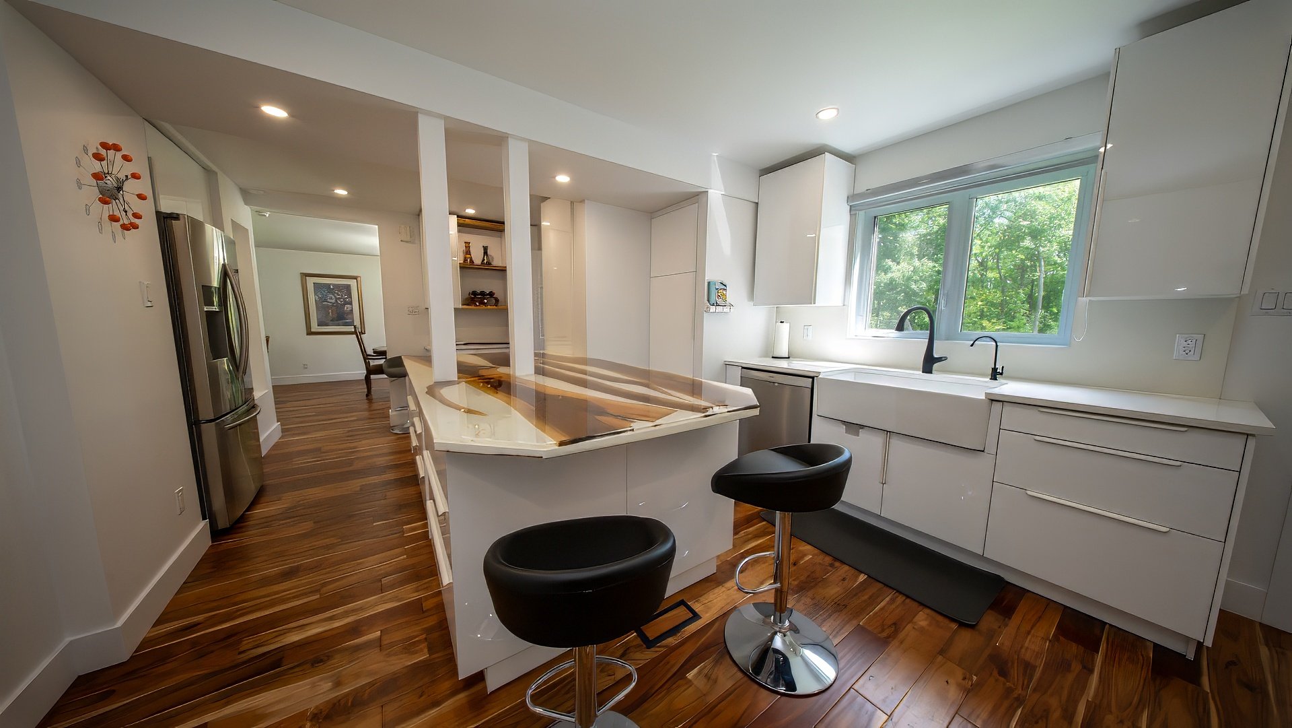
| *Beautifully renovated kitchen with a modern touch and a central epoxy island. *Open-concept main floor, large entryway with a view of the lovely exotic wood staircase, formal living and dining room with a stunning view of the backyard, perfect for the whole family. Stylish powder room. Gorgeous acacia wood flooring on 2 levels. *A very large master bedroom of 21 X 13 with a huge walk-in closet and a full bathroom. *Beautiful upstairs bathroom for the 2 bedrooms *Laundry room on the 2nd floor *Fully finished basement with a large family room, bathroom, 1 bedroom, kitchen. * Over an acre of well-maintained land * Attached garage 14.2 X 40.5 and attached garage 15.2 X 22. *Offering a perfect balance between the tranquility of the countryside and the proximity to urban amenities, this residence provides all the space, comfort, and modernity desired for an exceptional quality of life. An ideal choice for families looking for space, comfort, and peace. |