

$349,900
572 Rue David
Gatineau (Buckingham)
Gatineau (Buckingham)
Type
Two or more stories
Bedrooms
5
Living area
2030 Square Feet
Bathrooms
1
MLS® 23577804


Property description
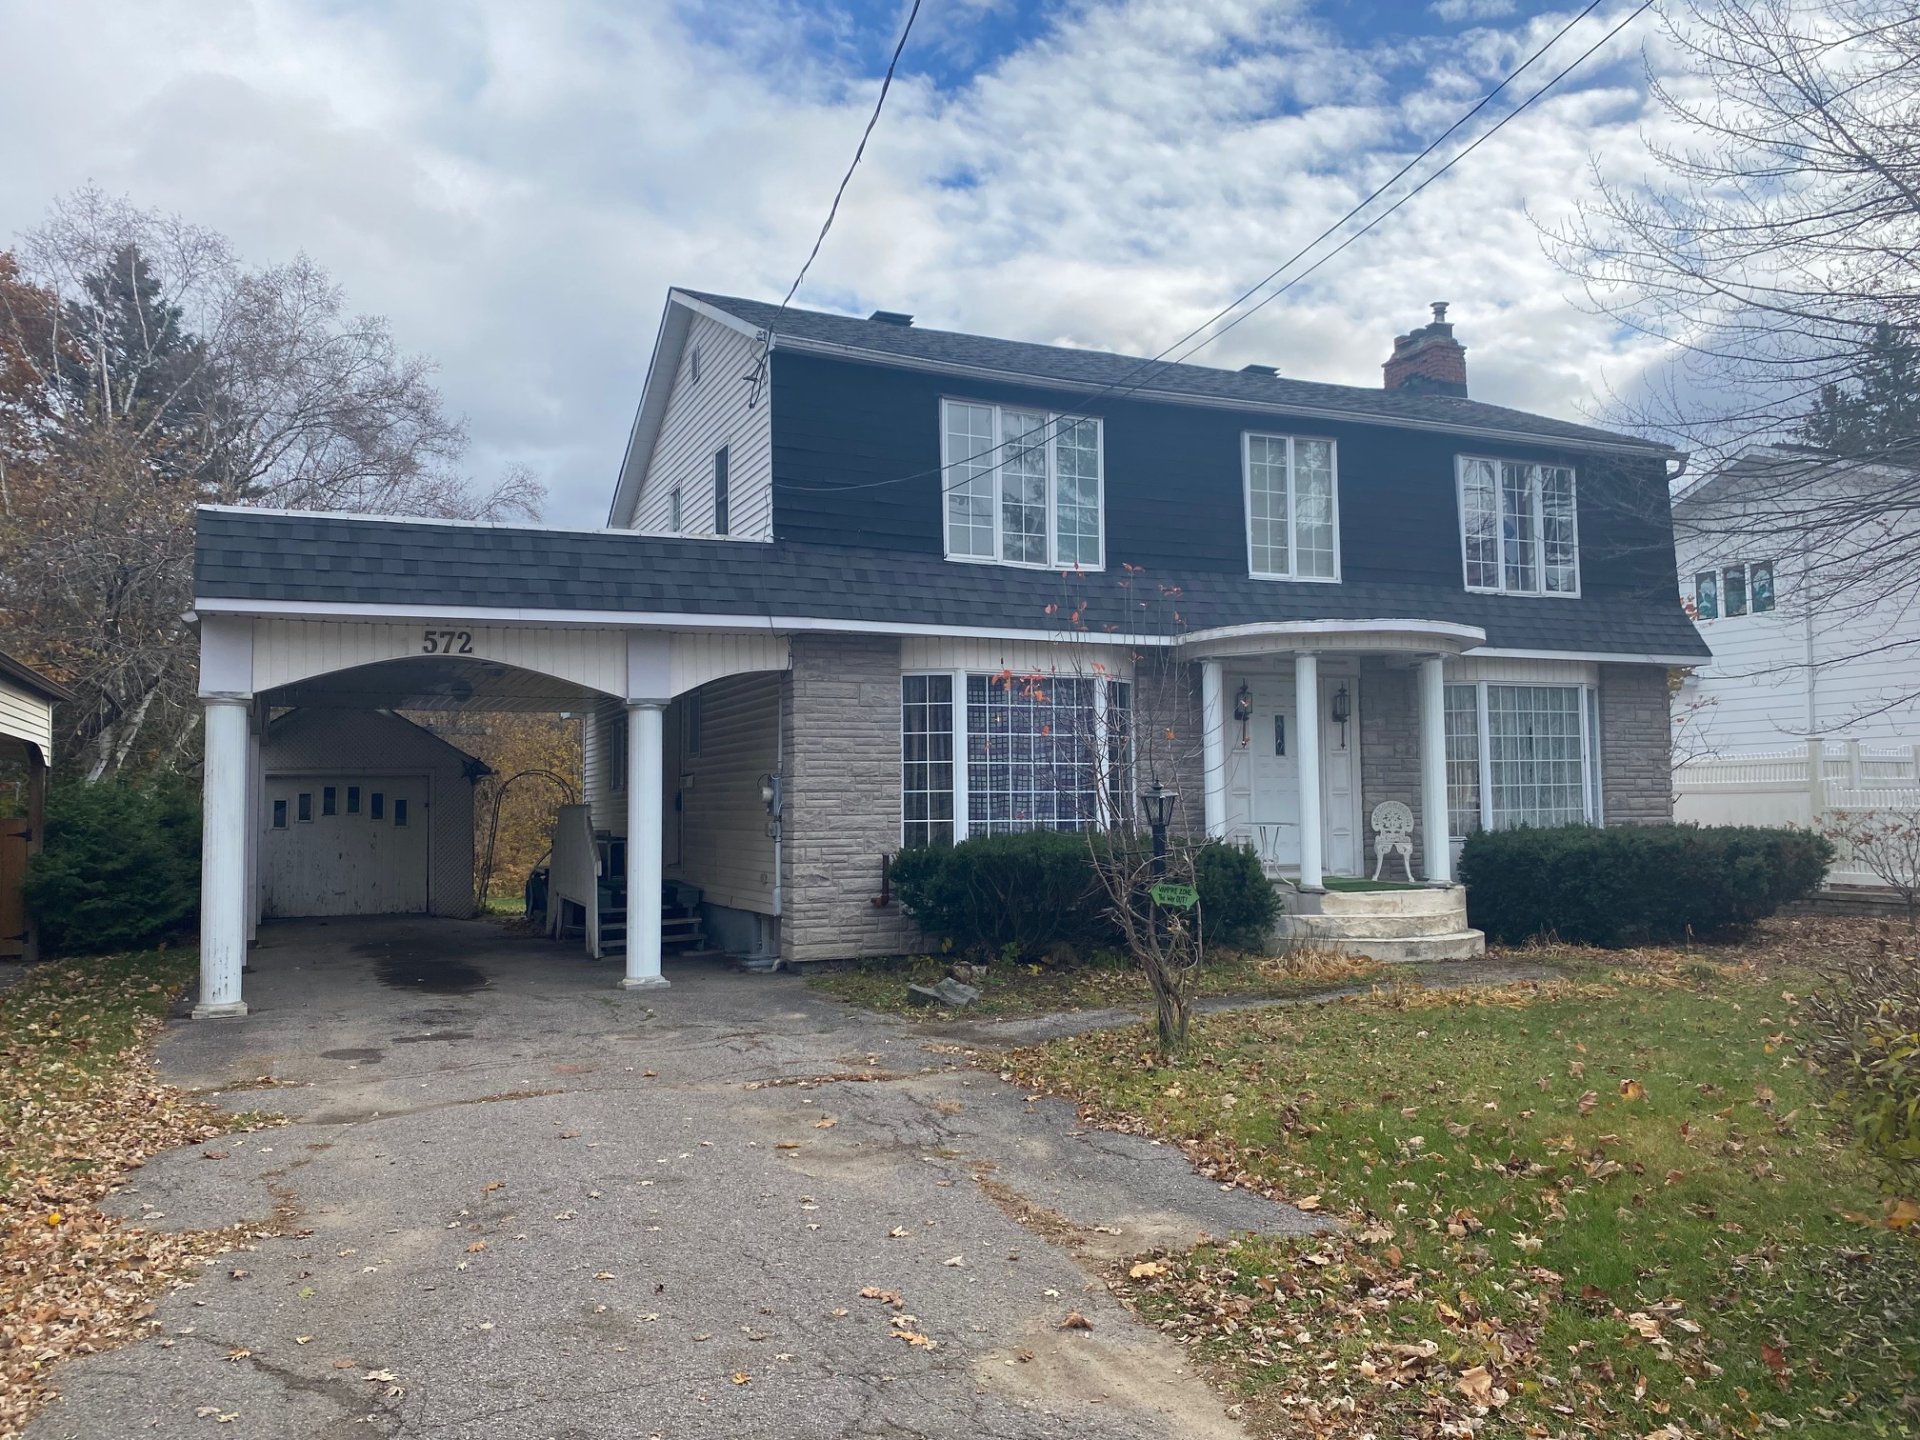
A great opportunity in the heart of Buckingham! This spacious 2,030 sq. ft. home, featuring 4+1 bedrooms, offers excellent potential and requires some improvements to reveal its full charm. Situated on a massive 38,200 sq. ft. lot complete with a stream, it provides an inviting natural setting and endless possibilities. Whether you are looking to create your dream home or pursue an investment project, this property is well worth your consideration. Enjoy a prime location close to services and amenities, while benefiting from an exceptional piece of land--a perfect opportunity for buyers ready to bring their vision to life!
Sold without legal warranty, at the risk and peril of the buyerDetails
Located near
Bicycle path, Daycare centre, Elementary school, Golf, High school, Highway, Hospital, Park, Public transportation
Room dimension
| Room | Floor | Dimensions | Floor covering |
|---|---|---|---|
| Kitchen | 1st level/Ground floor | 10.9 X 16.1 ft / 3.28 X 4.90 m | Carpet |
| Powder room | 1st level/Ground floor | 2.7 X 5 ft / 0.79 X 1.52 m | Ceramic |
| Dining room | 1st level/Ground floor | 10.6 X 13.2 ft / 3.20 X 4.01 m | Wood |
| Other | 1st level/Ground floor | 10.3 X 14.5 ft irr / 3.12 X 4.39 m irr | Carpet |
| Living room | 1st level/Ground floor | 13.5 X 24 ft / 4.09 X 7.32 m | Wood |
| Hall | 1st level/Ground floor | 5.2 X 6 ft / 1.57 X 1.83 m | Wood |
| Primary bedroom | 2nd level | 10.7 X 24.3 ft / 3.23 X 7.39 m | Carpet |
| Bedroom | 2nd level | 10.2 X 10.8 ft irr / 3.10 X 3.25 m irr | Carpet |
| Bedroom | 2nd level | 9.9 X 10.1 ft / 2.97 X 3.07 m | Carpet |
| Bedroom | 2nd level | 5.5 X 13 ft / 1.65 X 3.96 m | Carpet |
| Bathroom | 2nd level | 6.8 X 7 ft / 2.03 X 2.13 m | Ceramic |
| Family room | Basement 1 | 12.3 X 32.7 ft / 3.73 X 9.93 m | Carpet |
| Bedroom | Basement 1 | 9.7 X 10.7 ft / 2.92 X 3.23 m | Wood |
| Laundry room | Basement 1 | 7 X 10 ft / 2.13 X 3.05 m | Carpet |
| Storage | Basement 1 | 5.1 X 10.1 ft / 1.55 X 3.07 m | Concrete |
| Storage | Basement 1 | 8.7 X 10.1 ft / 2.62 X 3.07 m | Concrete |
Taxes and expenses
| Municipal | $3,223 |
| School | $312 |
| Electricity | $4,150 |
Building and interior of the property
| Bedrooms | 5 |
| Bathrooms | 1 |
| Washrooms | 1 |
| Number of rooms | 16 |
| Number of rooms above ground | 4 |
| Number of basement bedrooms | 1 |
| Living area | 2030 Square Feet |
| Expected delay of occupancy | 45 days |
| Items included in the sale | Stove, refrigerator, washer, dryer, dishwasher (non-functional), basement refrigerator (non-functional), basement freezer, light fixtures, upright piano in the basement (Northwiser), curtains, and blinds. |
| Land area | 3551.4 square metre |
| Year built | 1940 |
| Municipal assessment (land) | $195,600 |
| Municipal assessment (building) | $224,800 |
| Municipal assessment (total) | $420,400 |
| Assessment year | 2026 |
| Available services | Electricity Connected, Sewer Connected, Water Connected |
| Basement | Partially finished |
| Carport | Attached |
| Cupboard | Wood |
| Distinctive features | Detached, Non navigable, Waterfront, Wooded |
| Driveway | Asphalt |
| Foundation | Concrete blocks, Poured concrete |
| Garage | Detached, Single width |
| Hearth stove | Wood fireplace |
| Heating energy | Electricity |
| Heating system | Convection baseboards, Electric baseboard units |
| Landscaping | Bordered by hedges, Landscaped |
| Laundry | Basement 1, Other, Other in basement |
| Parking | Attached, Carport, Detached, Driveway, Garage |
| Rental appliances | Water heater |
| Roofing | Asphalt shingles |
| Sewage system | Municipality |
| Siding | Stone, Vinyl |
| Topography | Flat, Sloped |
| Water supply | Municipality |
| Waterfront | Stream |
| Window type | Casement, French door, Guillotine, Sliding |
| Windows | PVC, Wood |
Addendum
| -Spacious 2,030 sq. ft. property featuring 5 bedrooms, large rooms, and an abundance of natural light. -Expansive 38,200 sq. ft. lot offering an exceptional natural setting, complete with a charming stream. -Functional kitchen with a patio door leading to the terrace. -Large living room with a wood-burning fireplace and access to the veranda. -Master bedroom includes a walk-in closet. -Includes a carport for 2 vehicles and a detached single-car garage. -Estate sale. Property requires renovations. |
