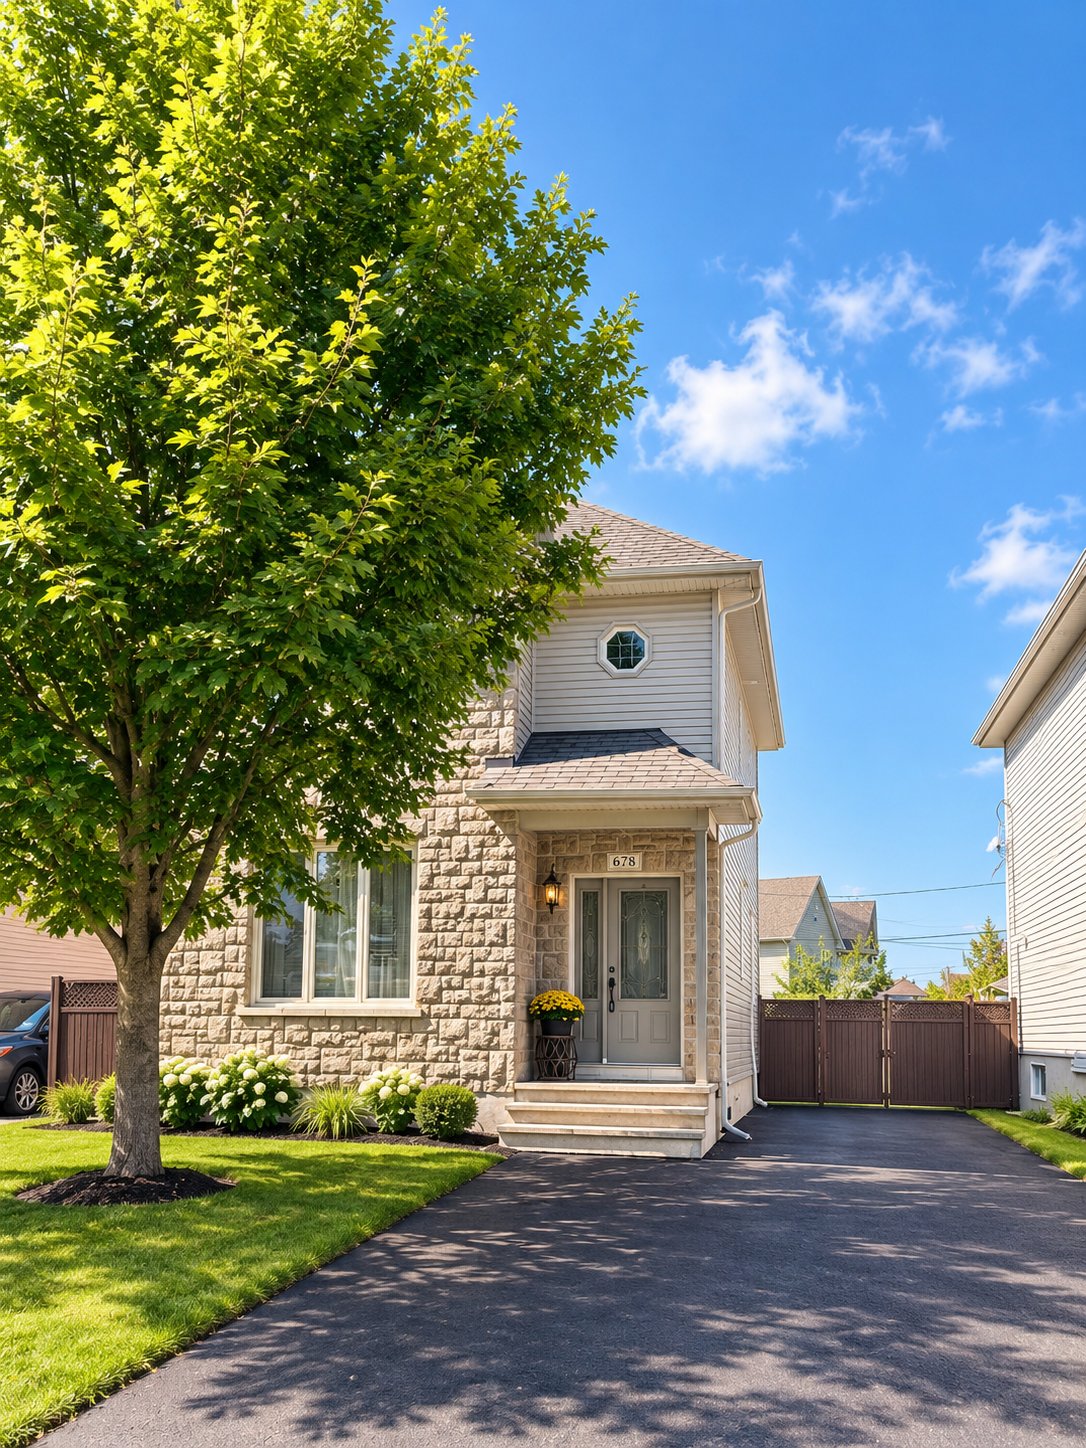
792 Boul. Hurtubise
Gatineau (Gatineau)
Living area
4819 Square Feet
MLS® 23578146
Property description
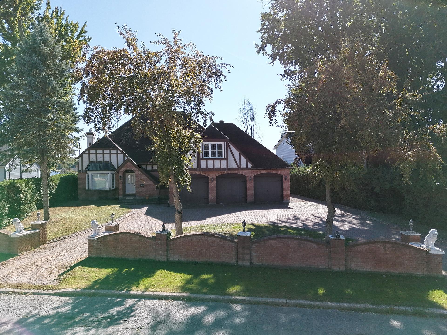
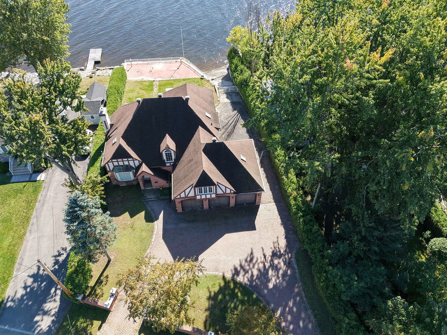
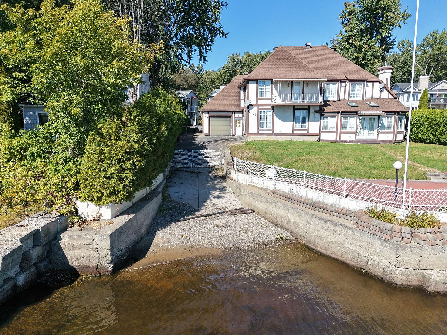
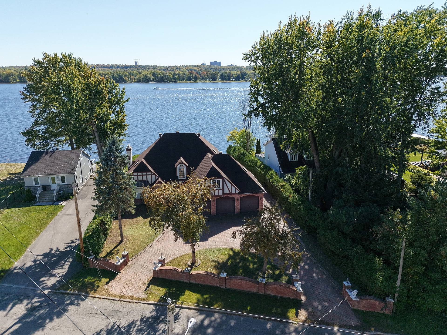
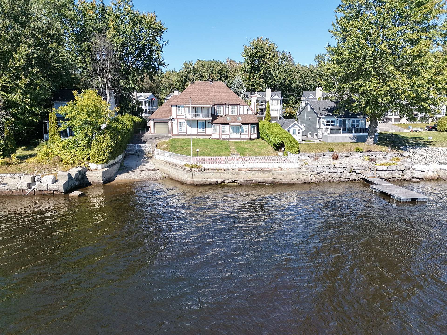
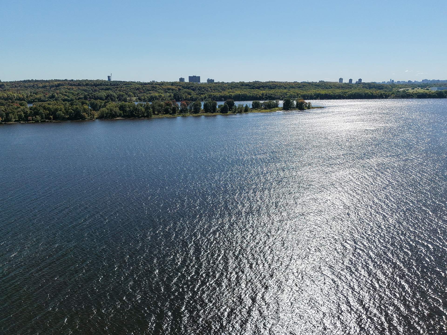
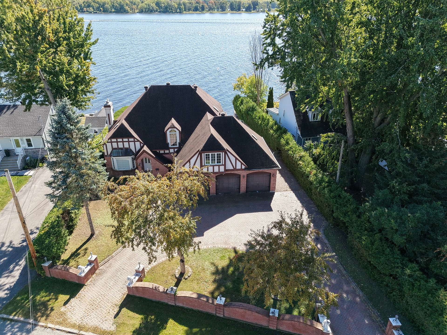
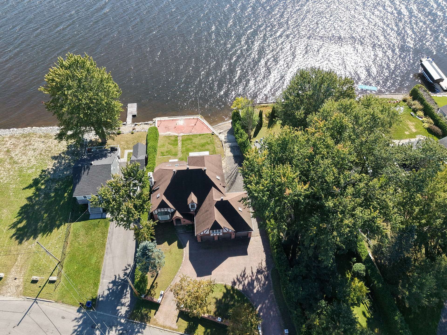
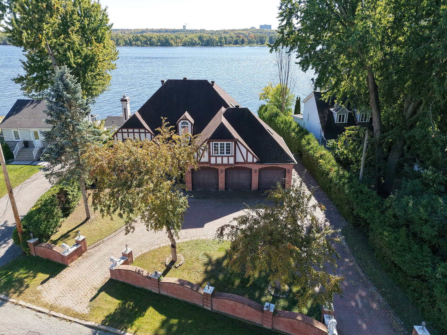
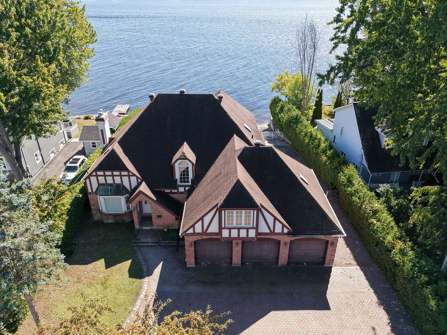
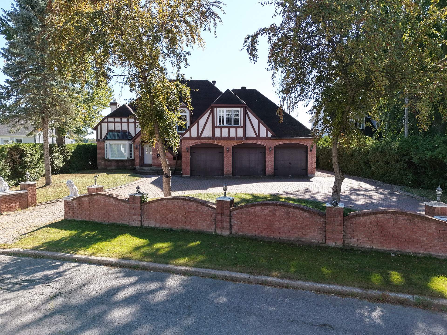
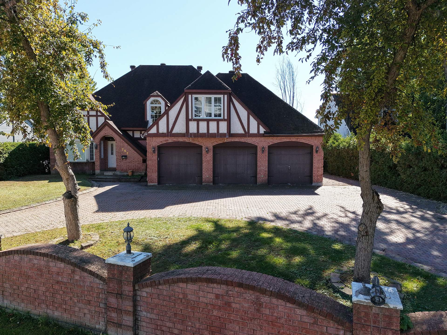
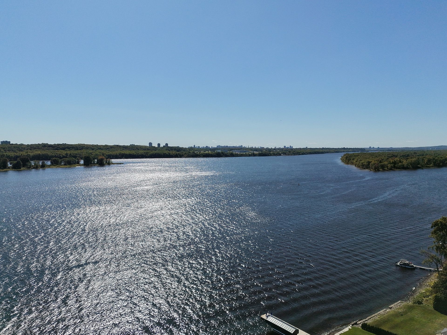
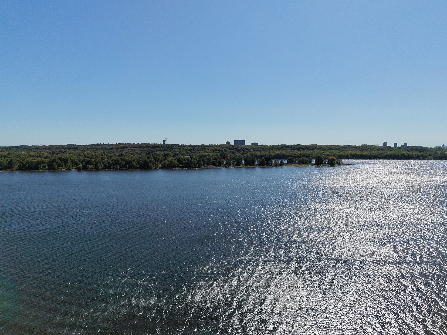
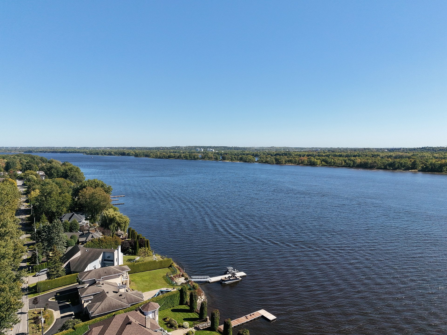
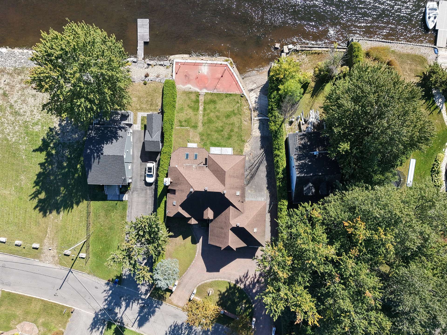
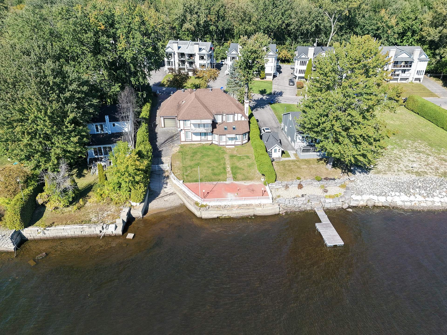
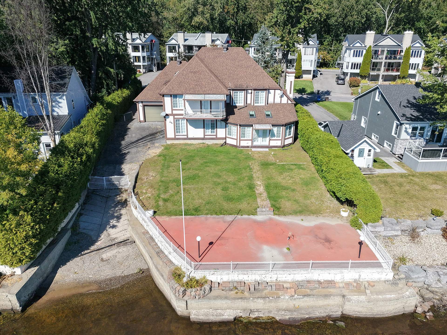
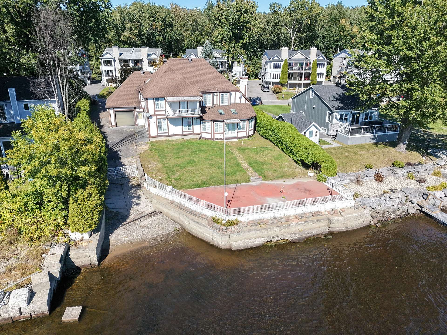
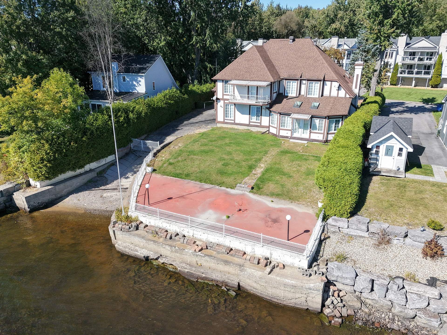
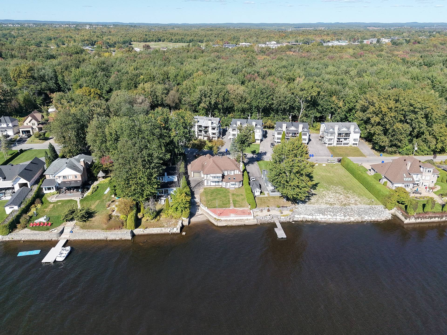
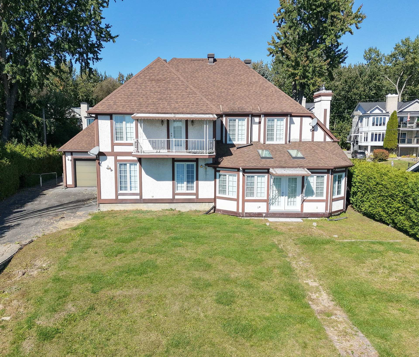
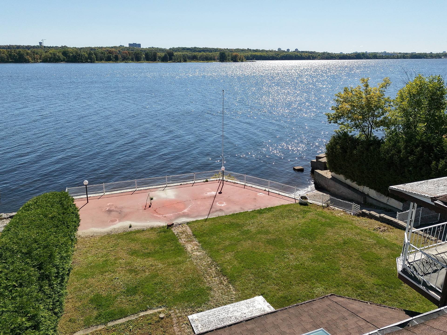
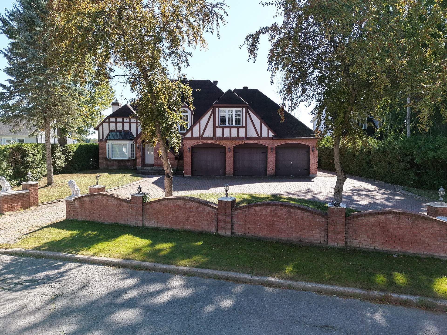
Beautiful Waterfront majestic property, featuring a brick exterior, timber-style detailing, high ceilings and spacious rooms. The living room offers an impressive fireplace, exposed beams and French doors leading to a bright solarium with beautiful water views. The large dining room is adjacent to a functional kitchen with numerous wood cabinets, ceramic backsplash, generous counter space and room to add a central island. A room near the entrance can be used as a home office. Upstairs features 4 bedrooms and 2 bathrooms. The primary bedroom includes an ensuite bathroom, large walk-in close. Balcony with panoramic water view. paved boat dock.
Sold without legal warranty, at the risk and peril of the buyer
Details
Located near
Bicycle path, Daycare centre, Elementary school, Golf, High school, Highway, Park, Public transportation
Room dimension
| Room | Floor | Dimensions | Floor covering |
| Hall | Basement 1 | 17.7 X 11.4 ft / 5.36 X 3.45 m | Marble |
| Living room | Basement 1 | 19.1 X 16.9 ft / 5.82 X 5.11 m | Wood |
| Office | Basement 1 | 11.4 X 9.10 ft / 3.45 X 3.00 m | Wood |
| Solarium/Sunroom | Basement 1 | 24 X 12.5 ft / 7.32 X 3.78 m | Ceramic |
| Dining room | Basement 1 | 21.4 X 13 ft / 6.50 X 3.96 m | Wood |
| Kitchen | Basement 1 | 14.2 X 11.10 ft / 4.32 X 3.61 m | Ceramic |
| Laundry room | Basement 1 | 7.5 X 5.8 ft / 2.26 X 1.73 m | Ceramic |
| Powder room | Basement 1 | 5.10 X 5.8 ft / 1.78 X 1.73 m | Ceramic |
| Primary bedroom | Basement 1 | 20.11 X 13.5 ft / 6.38 X 4.09 m | Wood |
| Bathroom | Basement 1 | 12 X 12 ft / 3.66 X 3.66 m | Wood |
| Bedroom | Basement 1 | 25 X 12.5 ft / 7.62 X 3.78 m | Carpet |
| Bedroom | Basement 1 | 12 X 10.8 ft / 3.66 X 3.25 m | Wood |
| Bedroom | Basement 1 | 10 X 10 ft / 3.05 X 3.05 m | Carpet |
| Bathroom | Basement 1 | 11 X 5.11 ft / 3.35 X 1.80 m | Ceramic |
| Hall | Basement 1 | 10.11 X 8 ft / 3.33 X 2.44 m | Ceramic |
| Family room | Basement 1 | 26 X 11 ft / 7.92 X 3.35 m | Ceramic |
| Powder room | Basement 1 | 6.8 X 3.7 ft / 2.03 X 1.09 m | Linoleum |
| Cellar/Cold room | Basement 1 | 9.10 X 3.11 ft / 3.00 X 1.19 m | Concrete |
Building and interior of the property
| Bedrooms | 4 |
| Bathrooms | 2 |
| Washrooms | 2 |
| Number of rooms | 19 |
| Number of rooms above ground | 4 |
| Living area | 4819 Square Feet |
| Items included in the sale | Completely furnished |
| Items excluded in the sale | one garage door and basement for storage |
| Land area | 12297 square foot |
| Year built | 1988 |
| Municipal assessment (land) | $458,800 |
| Municipal assessment (building) | $606,500 |
| Municipal assessment (total) | $1,065,300 |
| Assessment year | 2026 |
| Available services | Electricity Connected, Propane, Sewer Connected, Water Connected |
| Basement | 6 feet and more, Outdoor entrance, Unfinished |
| Bathroom / Washroom | Other, Separate shower, Whirlpool bath |
| Cupboard | Wood |
| Distinctive features | Detached, Navigable, No rear neighbours, Waterfront |
| Driveway | Paving stone |
| Equipment available | Air exchange system, Alarm system, Central air conditioning, Central vacuum cleaner system installation, Electric garage door opener, Private yard |
| Exterior cladding | Other |
| Foundation | Poured concrete |
| Garage | Attached, Double width or more, Other |
| Hearth stove | Fireplace - Other |
| Heating energy | Electricity, Propane |
| Heating system | Forced air |
| Land features | Other |
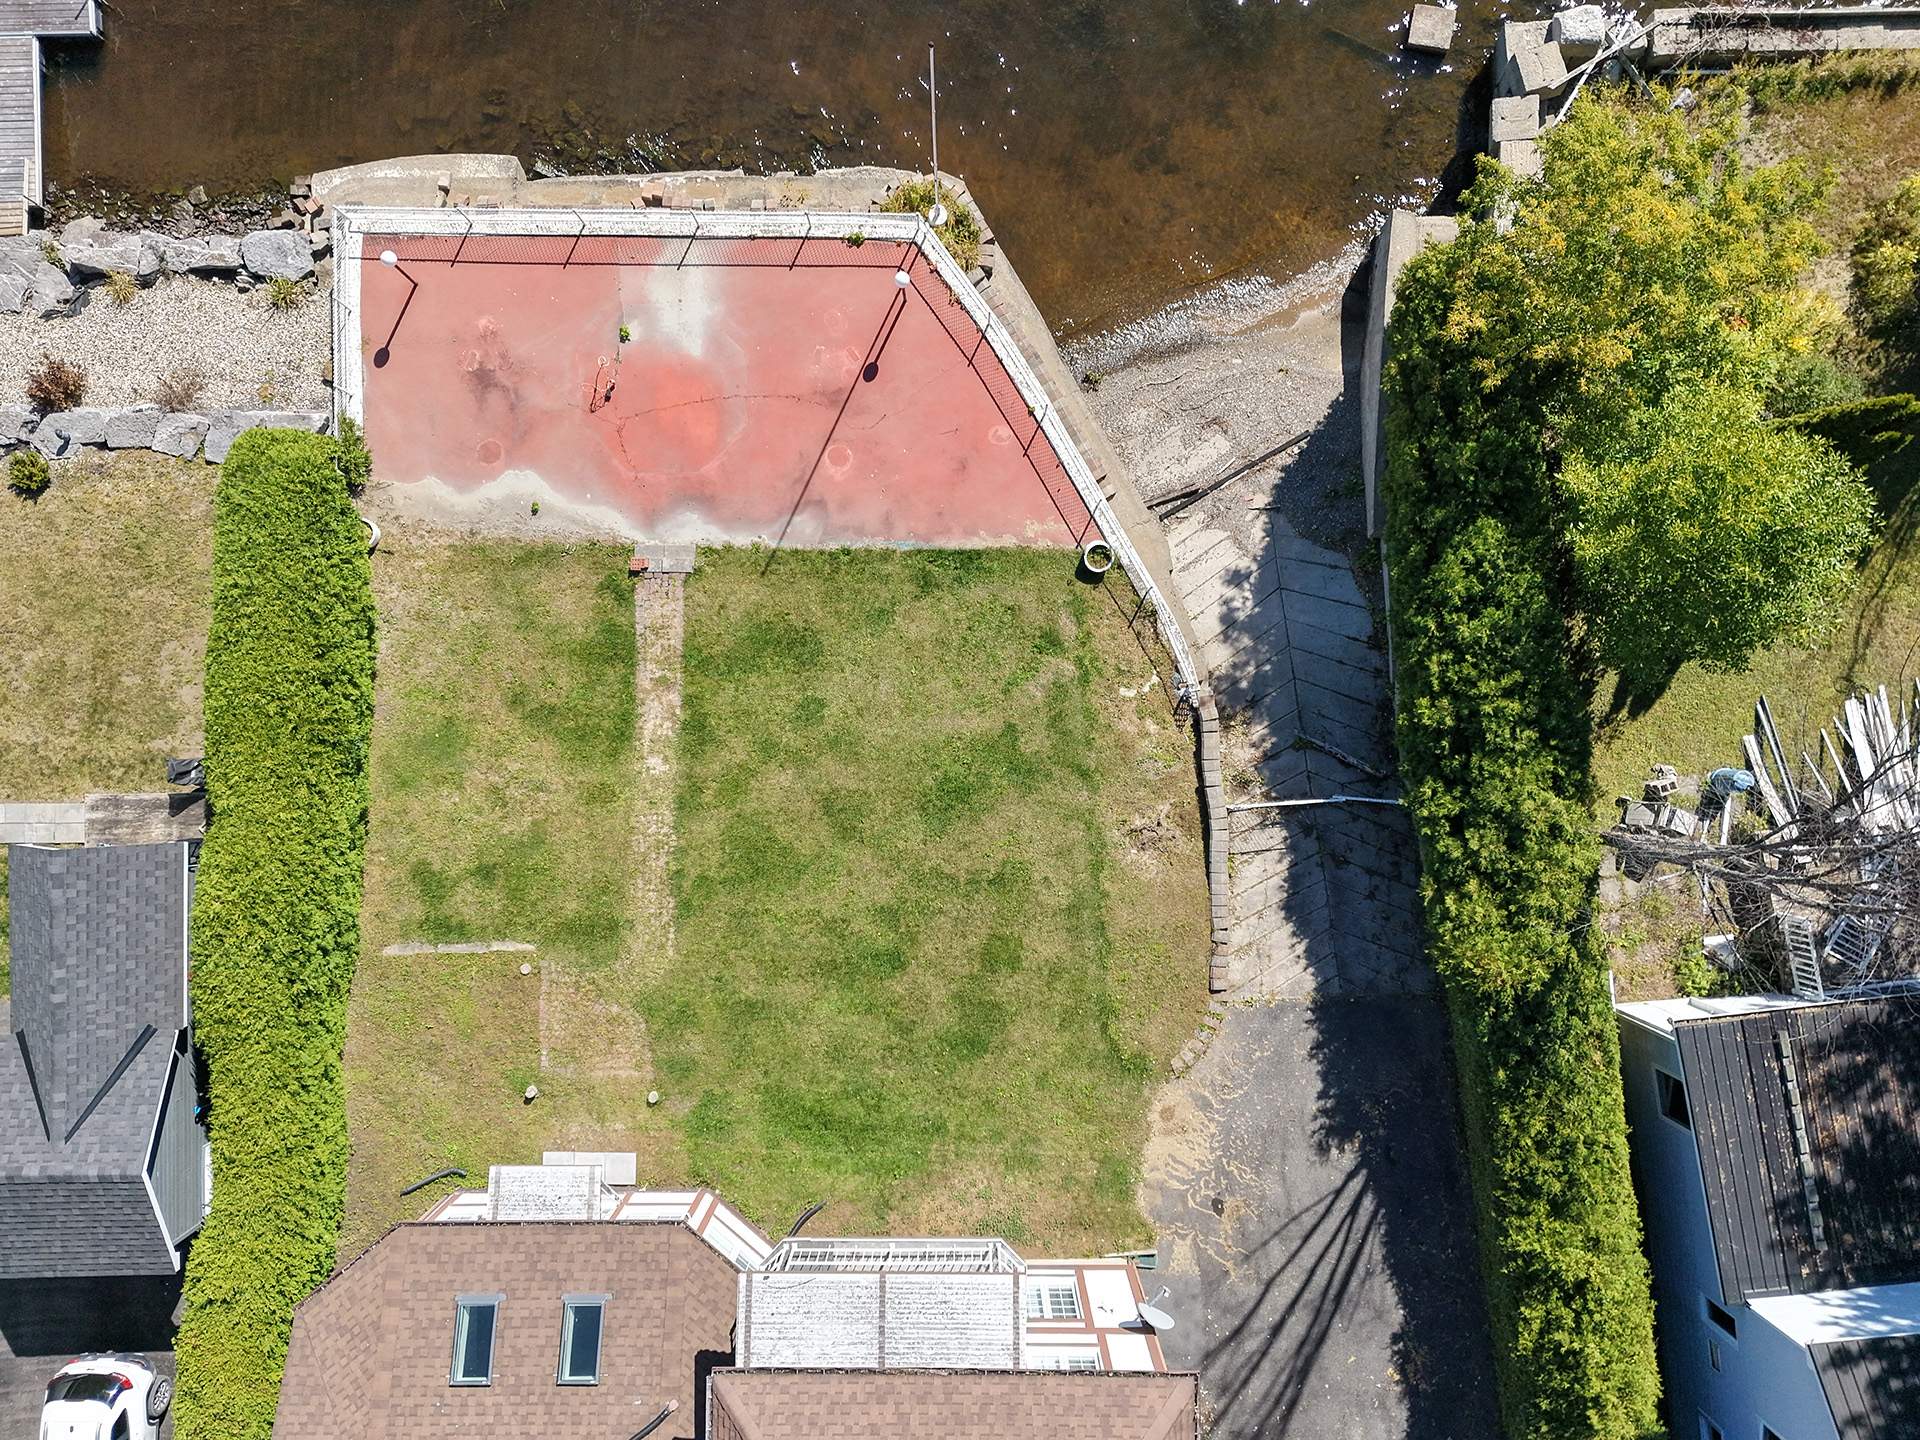
| Landscaping | Bordered by hedges, Fenced, Landscaped |
| Laundry | 1st level/Ground floor, Other, Other ground level |
| Parking | Attached, Driveway, Garage, Indoor parking, Other, Outdoor parking |
| Restrictions/Permissions | No pets allowed |
| Roofing | Asphalt shingles |
| Sewage system | Municipality |
| Siding | Brick, Other |
| Topography | Flat |
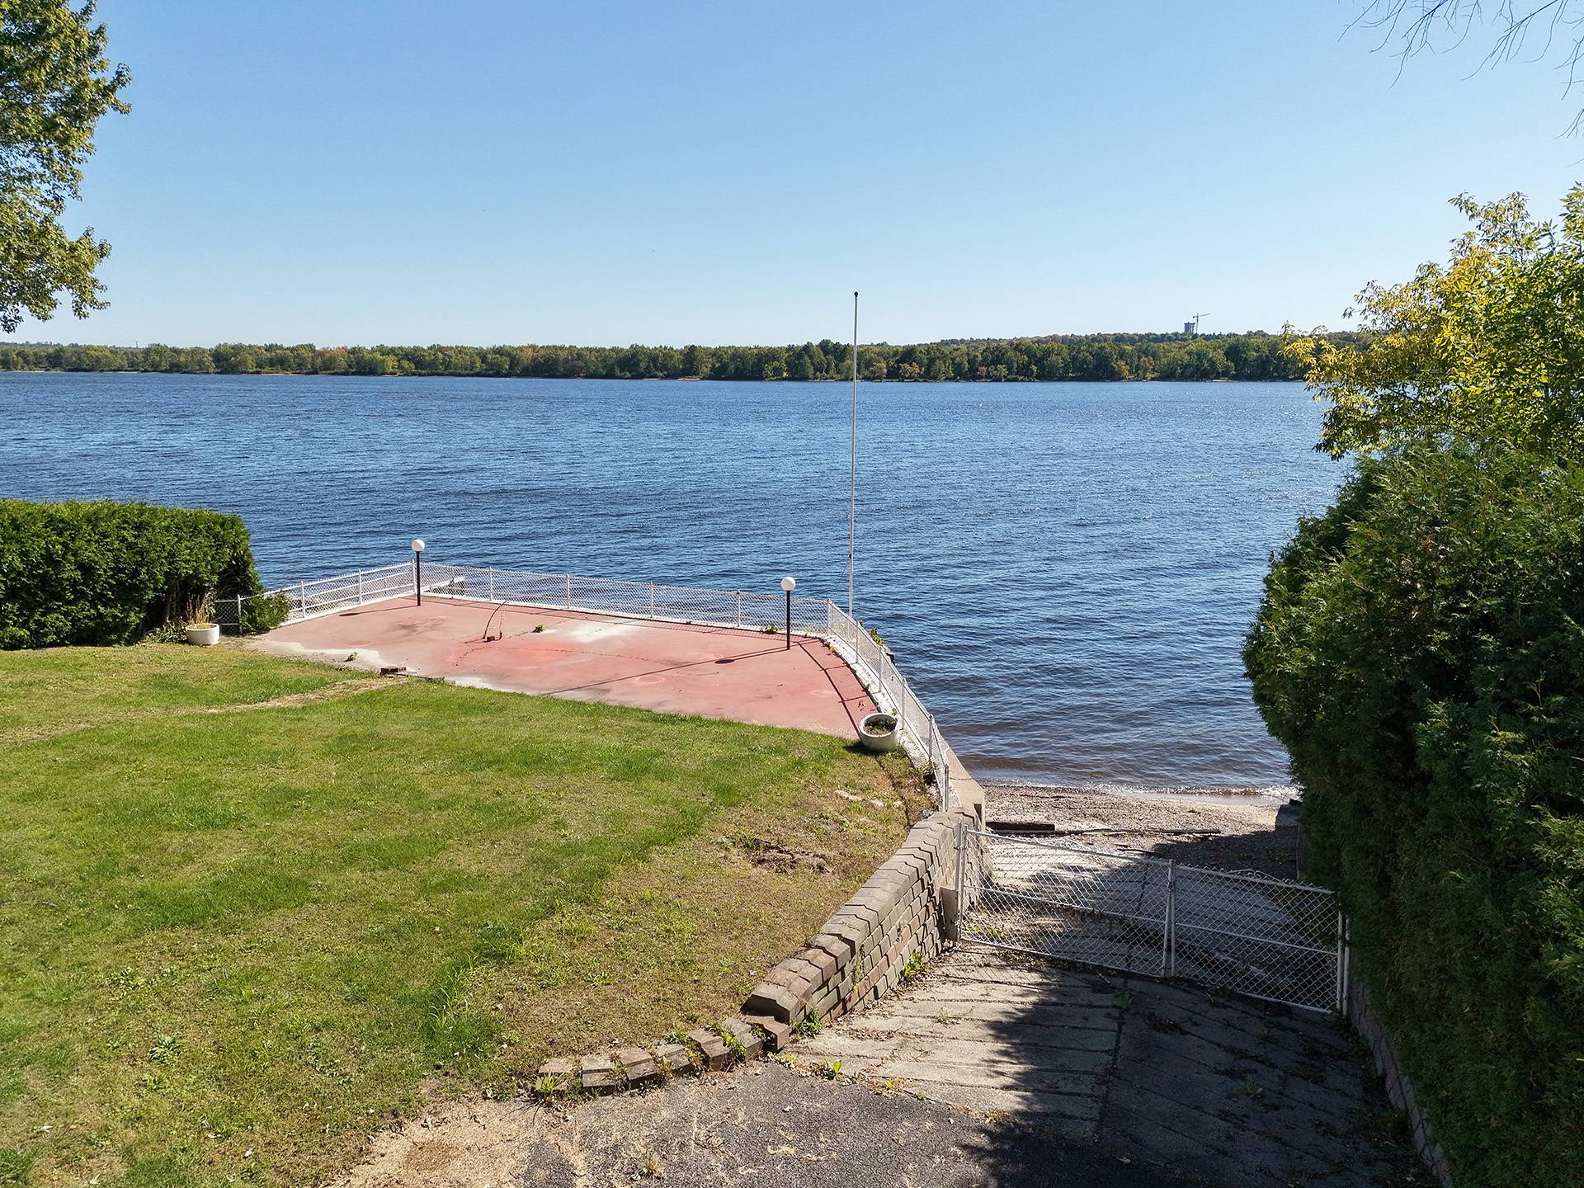
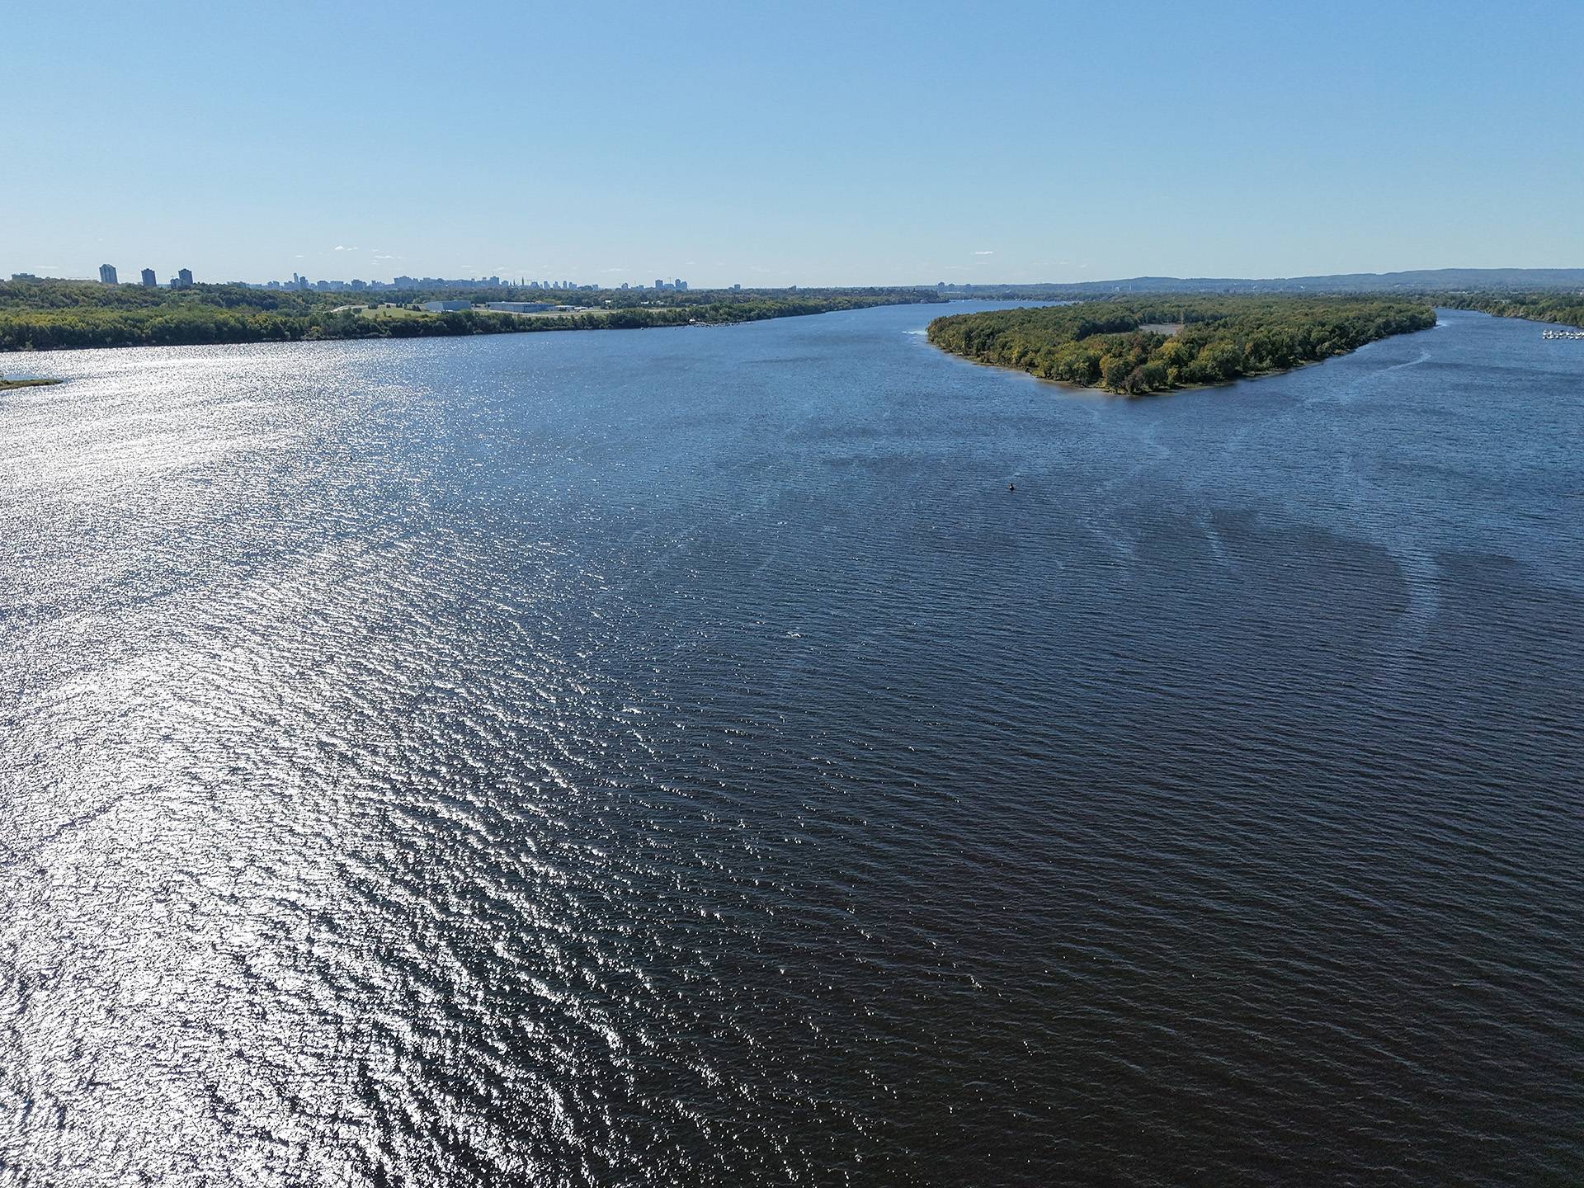
| View | Panoramic, View of the water |
| Water supply | Municipality |
| Waterfront | River |
| Windows | PVC |
Addendum
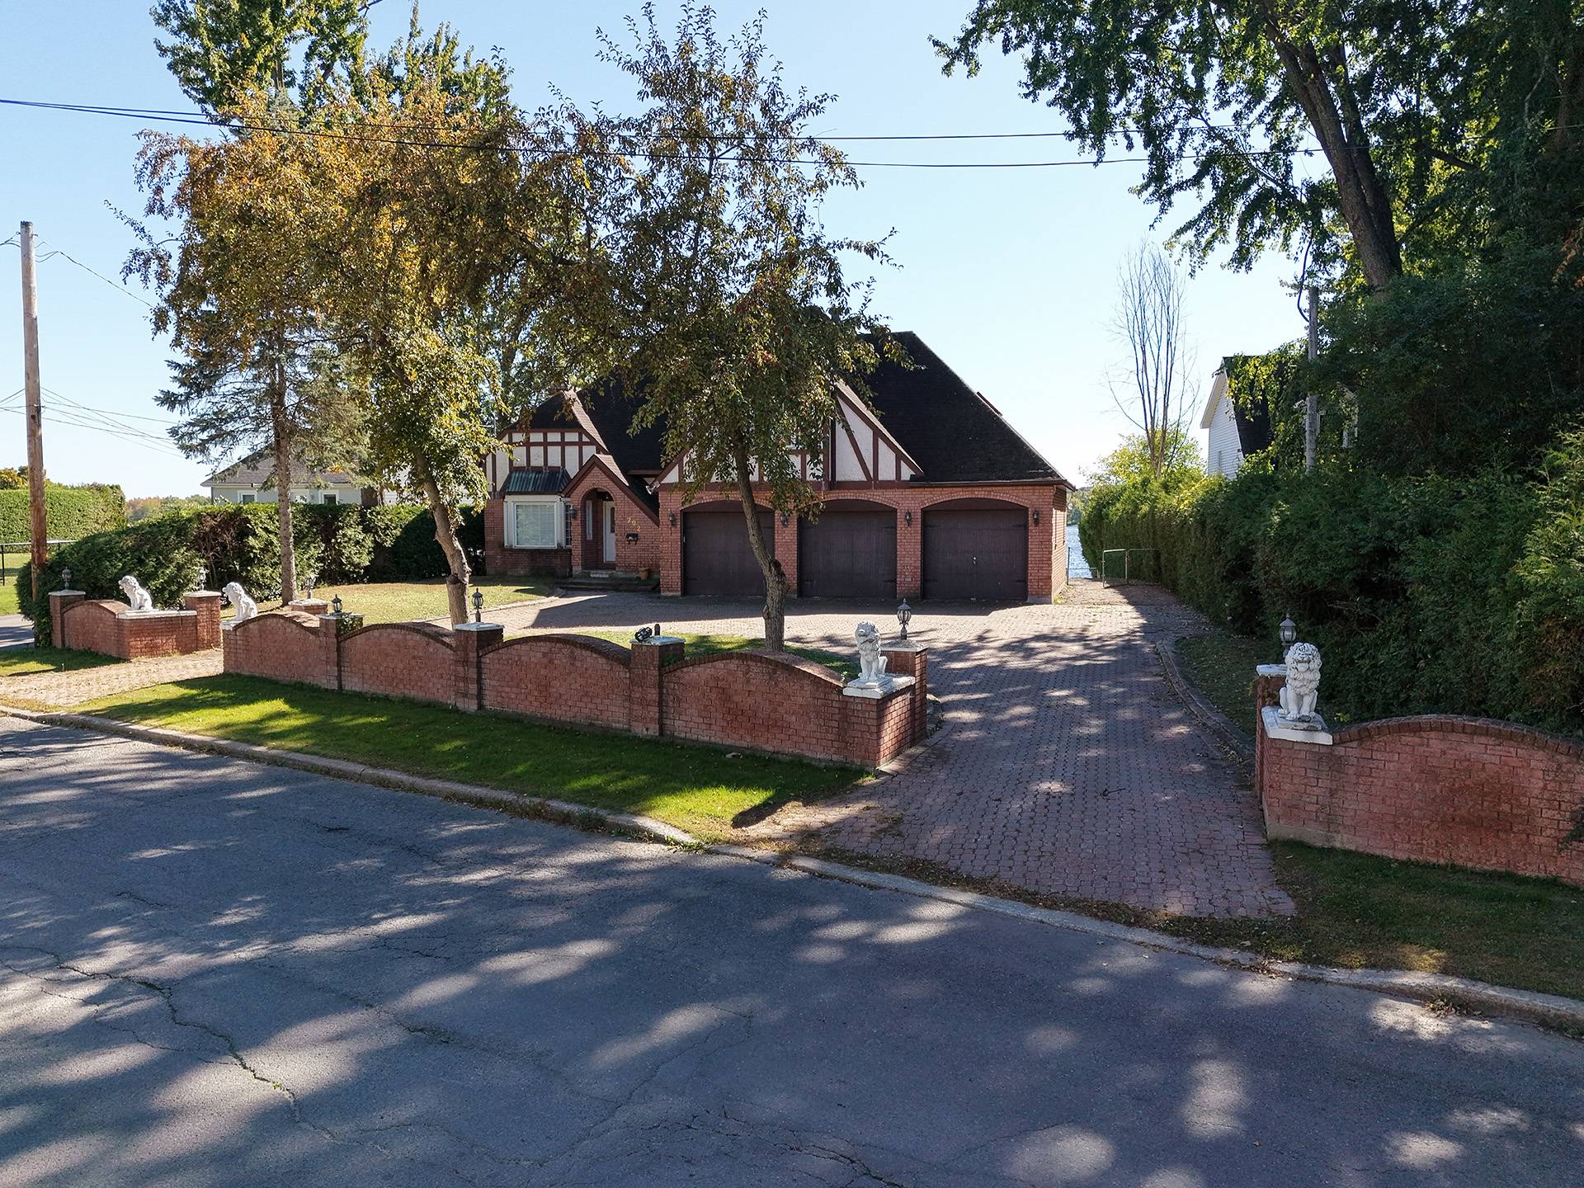
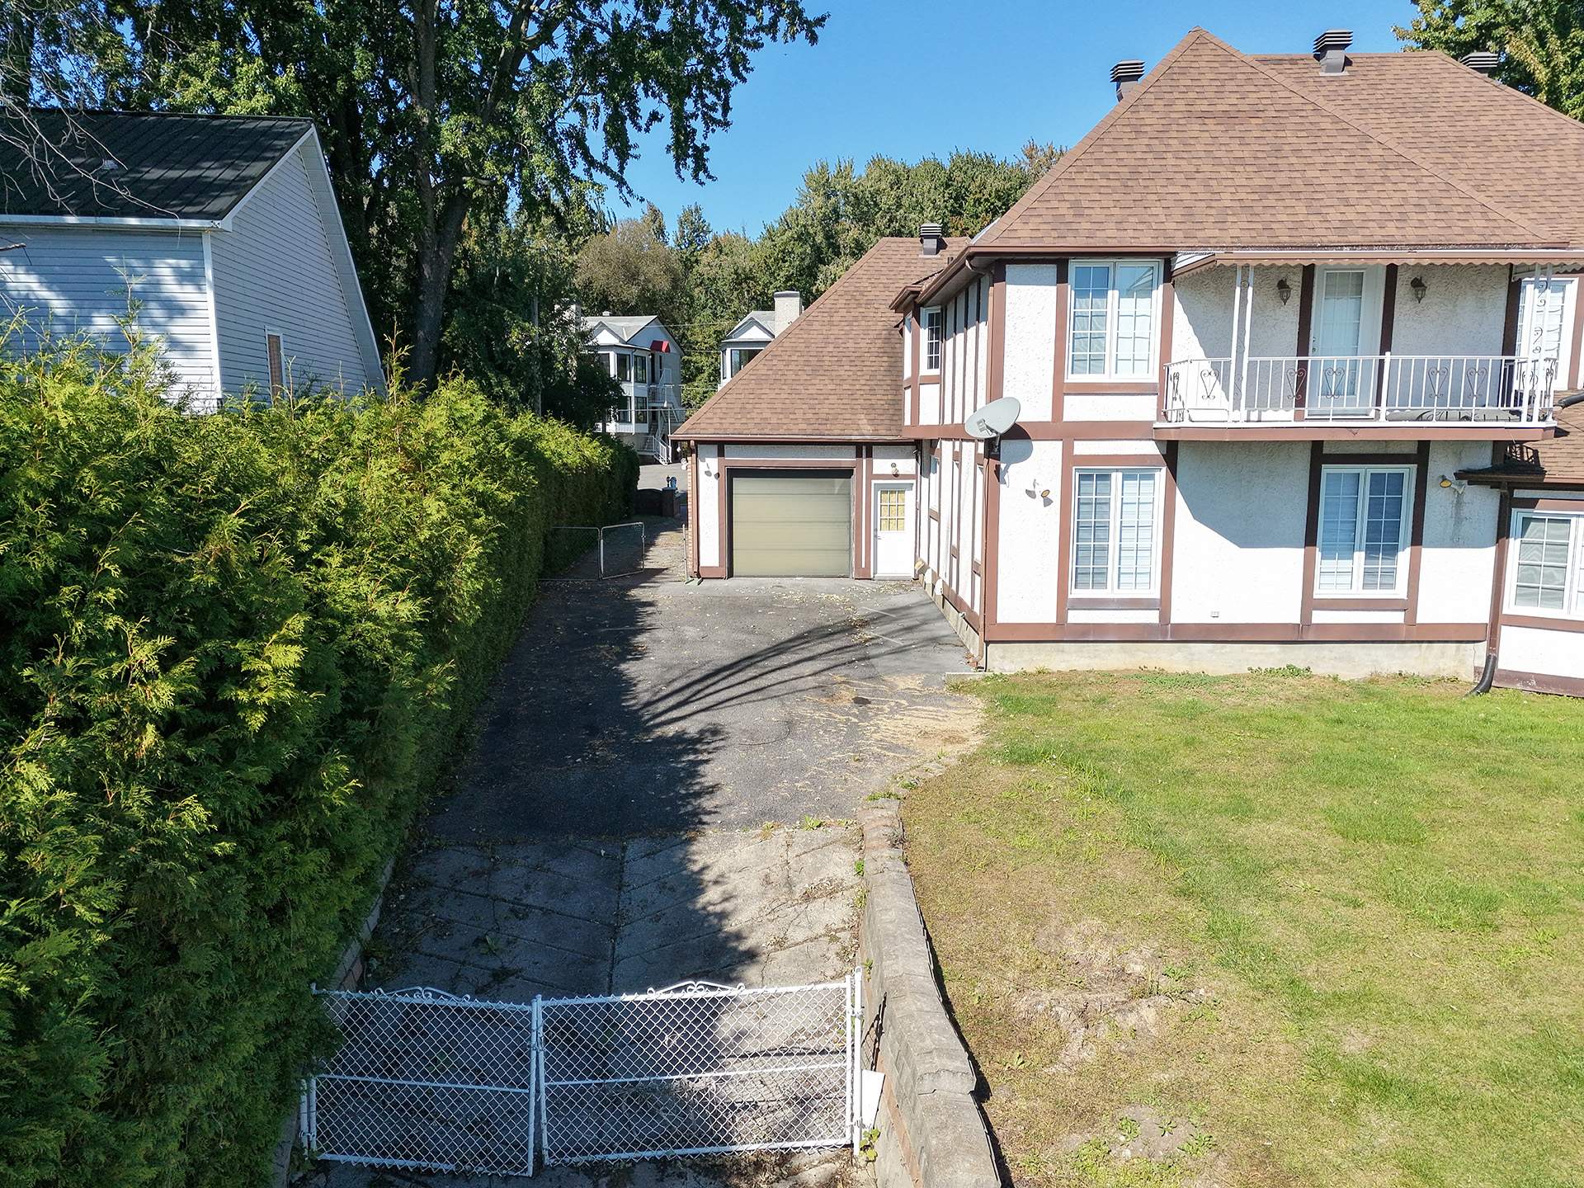
| The exterior entrance is welcoming with its brick retaining walls, interlocking stone driveway, landscaped lawn and mature trees.
The brick façade accented with timber-style detailing gives this magnificent property plenty of character.
Upon entering, the spacious foyer immediately showcases the generous room sizes and impressive high ceilings.
The living room is warm and inviting, featuring French doors leading to the solarium.
An imposing fireplace with a brick mantel and decorative copper accents, along with exposed beams, adds charm and character to the space.
The dining room is exceptionally spacious and offers enough room to accommodate an additional sitting area or boudoir.
It is conveniently located next to the kitchen, which features numerous wood cabinets, a ceramic backsplash, ample counter space and recessed lighting. There is also plenty of room to easily add a central island.
A room located near the entrance can be used as a home office or library.
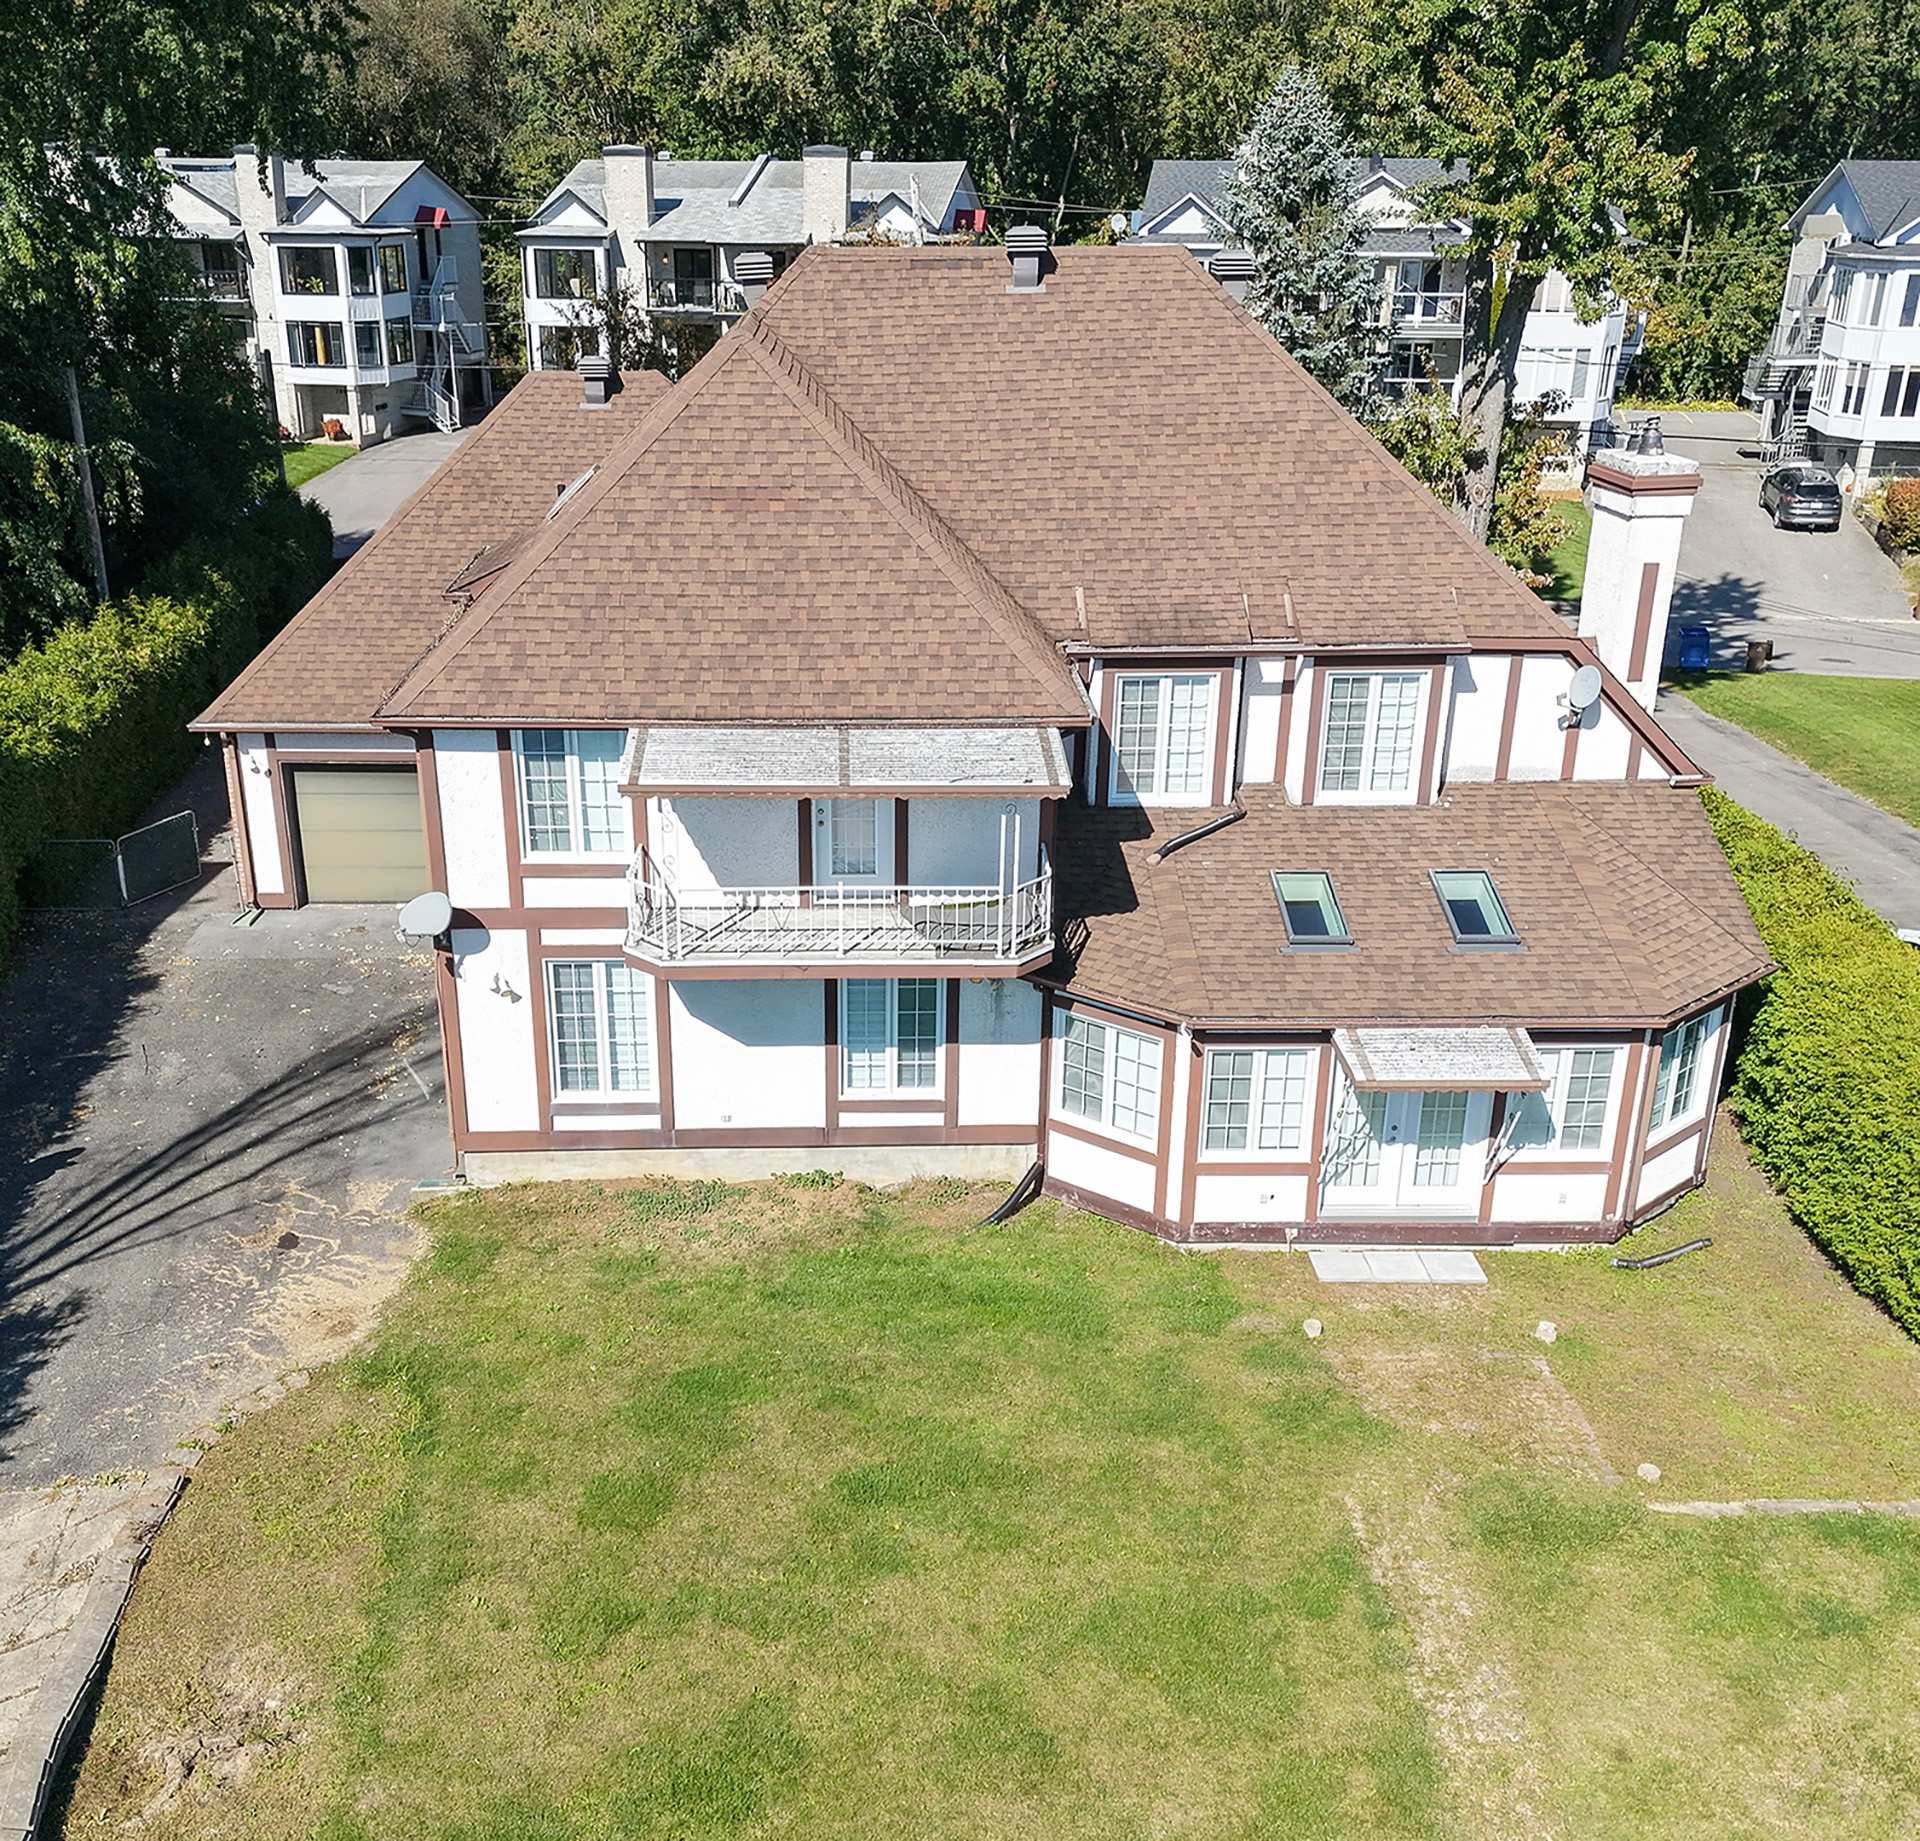
The bright solarium, enhanced by two skylights, offers beautiful water views.
A powder room and a separate laundry room with ceramic finishes complete the main floor.
Upstairs, you will find four generously sized bedrooms and two full bathrooms. The primary bedroom includes its own ensuite bathroom, a large walk-in closet and French doors leading to a balcony with panoramic water views.
The triple garage provides generous space for vehicles as well as additional storage.
The backyard is private and inviting, bordered by mature cedar hedges. The landscaped lawn and interlocking stone walkway lead to a fenced area located along the waterfront.
Paved private boatlanding.
|