13 Rue de Marseille
Gatineau (Gatineau)
Living area
1170 Square Feet
MLS® 23592717
Property description
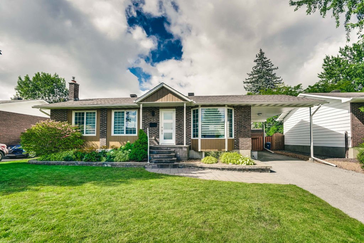
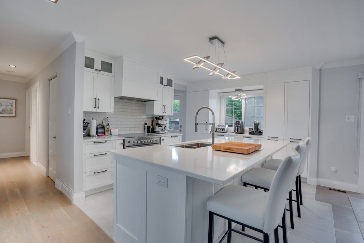
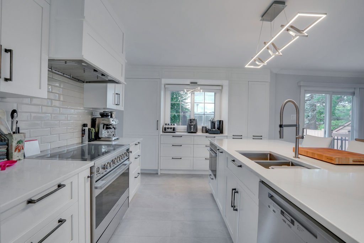
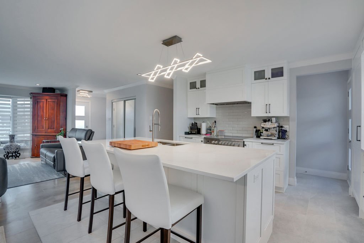
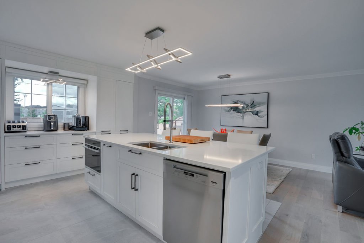
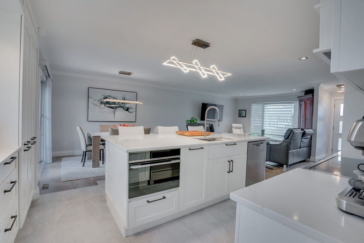
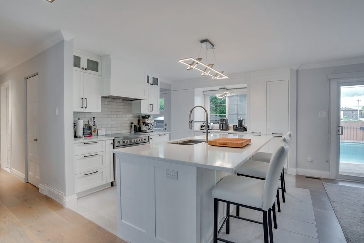
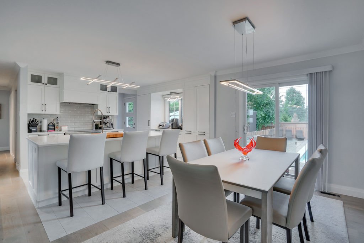
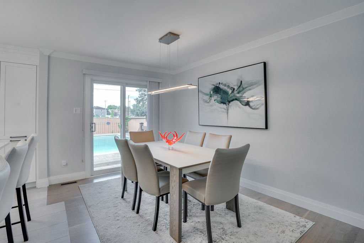
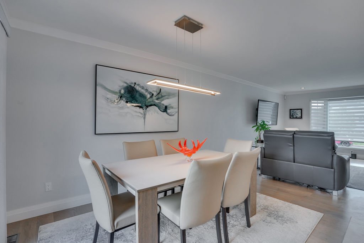
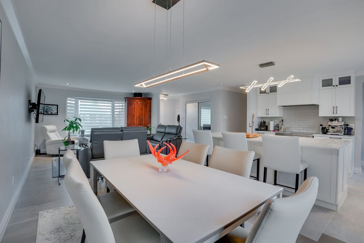
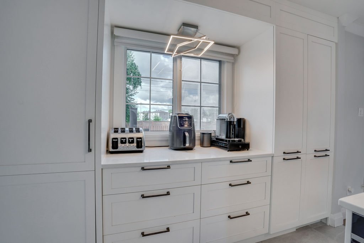
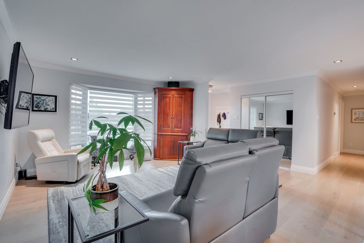
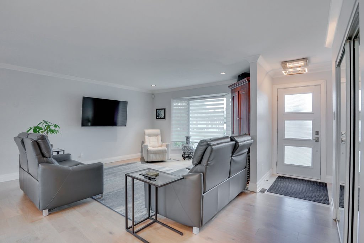
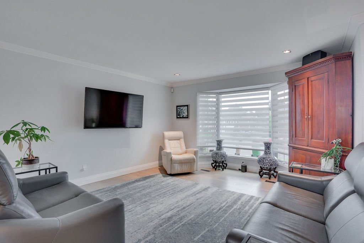
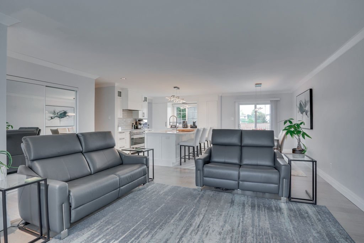
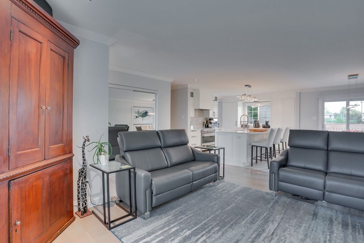
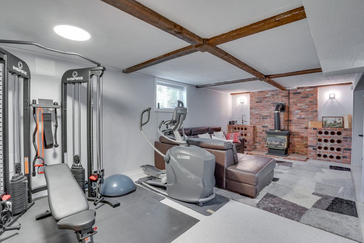
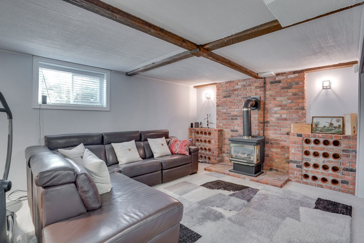
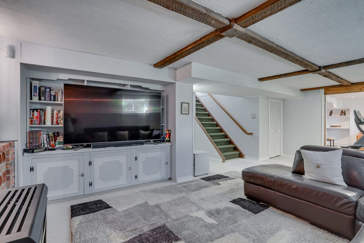
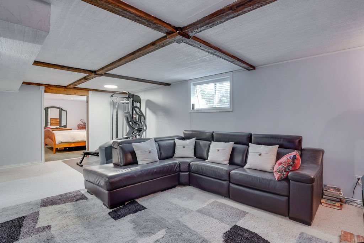
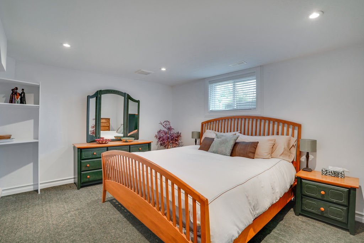
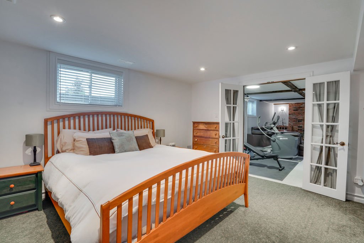
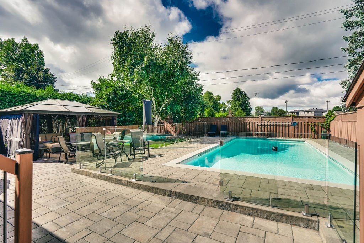
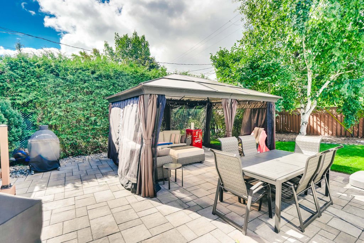
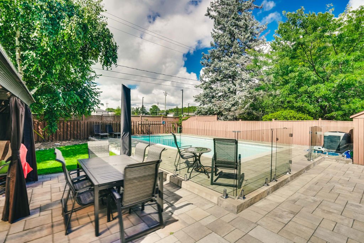
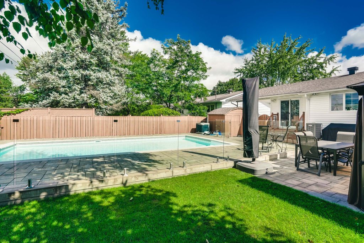
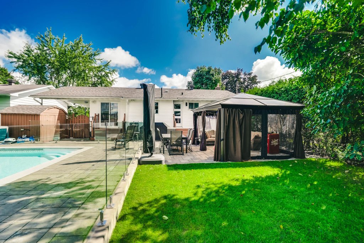
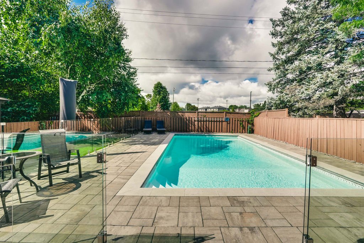
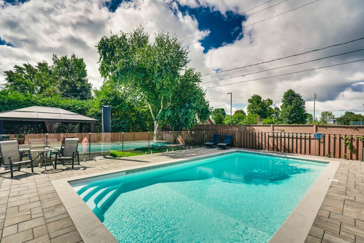
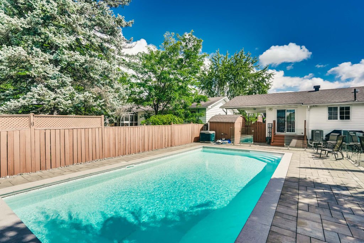
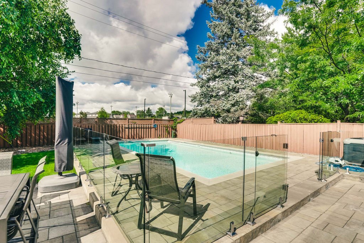
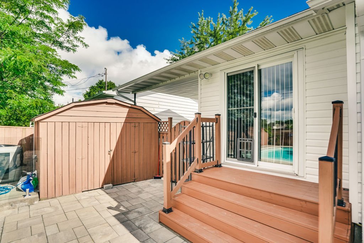
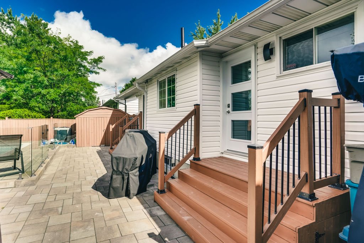
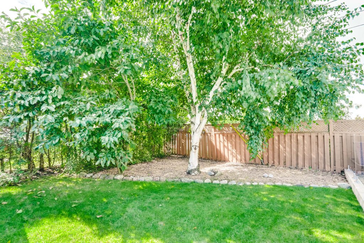
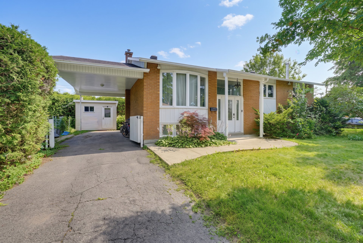
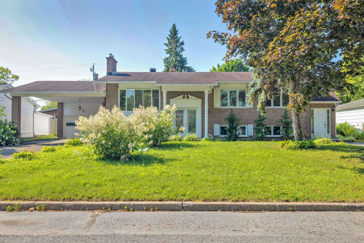
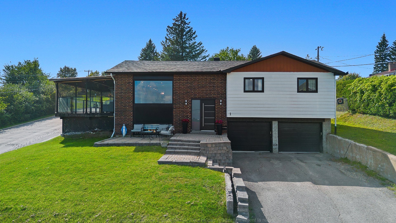
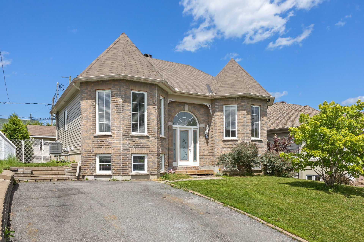
Nestled in the heart of a quiet and sought-after area of Gatineau, discover this well-maintained 1,170 sf bungalow offering 4 bedrooms and 2 full baths, with significant updates throughout. Ideal for a family seeking space, natural light and tranquility, or looking to enjoy a private backyard featuring a heated saltwater inground pool and gazebo. You will be charmed by the functional living space, renovated in 2020, as well as the Miralis kitchen and high-end appliances. The finished basement offers a spacious family room with a gas fireplace and an abundance of windows. 2018 roof, dual-energy heating system. See addendum for more details.
Details
Located near
Bicycle path, CEGEP, Daycare centre, Elementary school, Golf, High school, Highway, Hospital, Park, Public transportation
Room dimension
| Room | Floor | Dimensions | Floor covering |
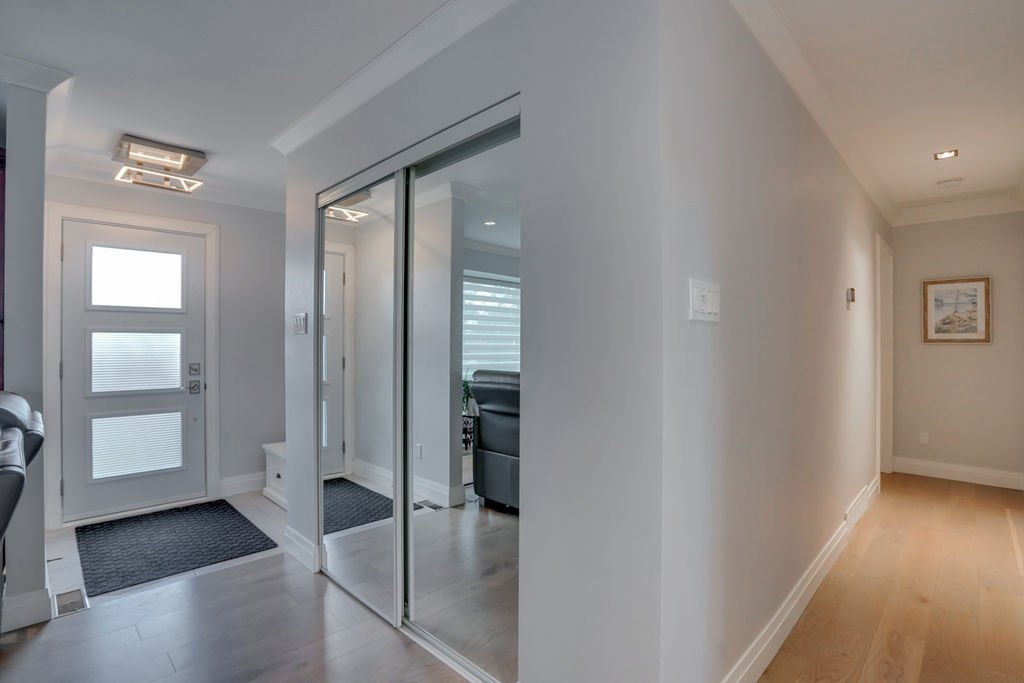
| Hall | 1st level/Ground floor | 5.10 X 12 ft / 1.78 X 3.66 m | Ceramic |
| Living room | 1st level/Ground floor | 13.9 X 15 ft / 4.19 X 4.57 m | Wood |
| Dining room | 1st level/Ground floor | 11.7 X 10 ft / 3.53 X 3.05 m | Wood |
| Kitchen | 1st level/Ground floor | 10 X 11 ft / 3.05 X 3.35 m | Ceramic |
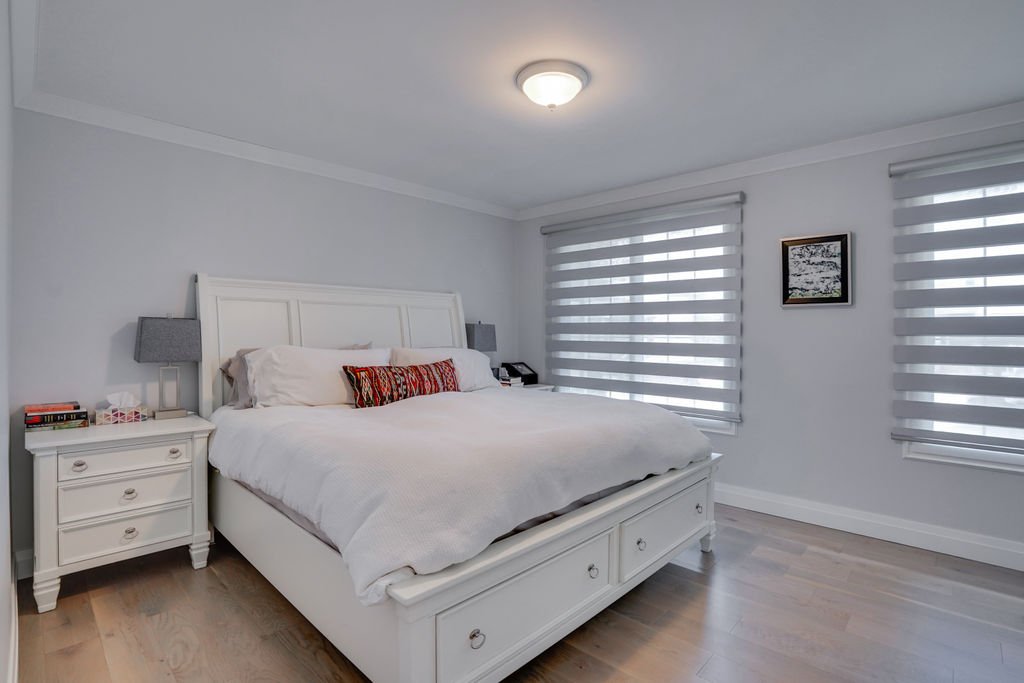
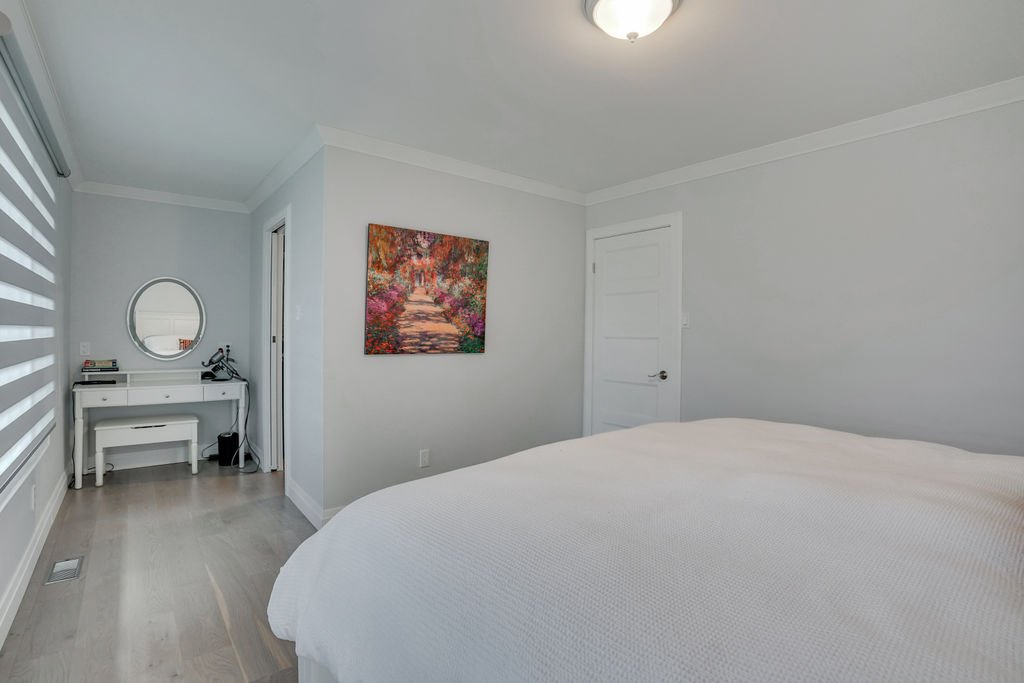
| Primary bedroom | 1st level/Ground floor | 11.10 X 12 ft / 3.61 X 3.66 m | Wood |
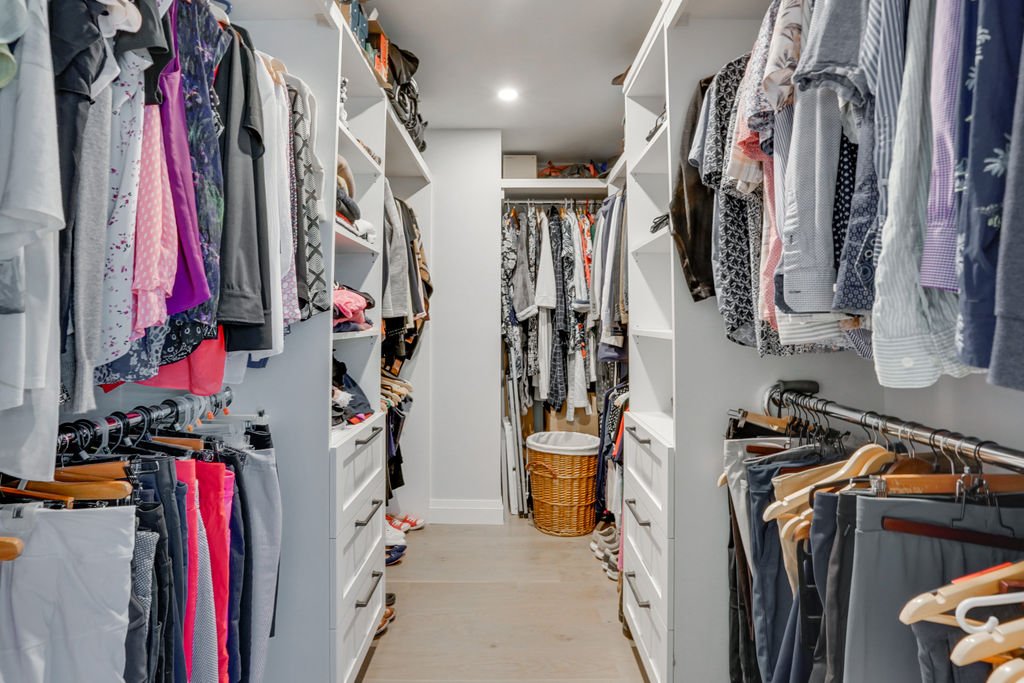
| Walk-in closet | 1st level/Ground floor | 7.1 X 12 ft / 2.16 X 3.66 m | Wood |
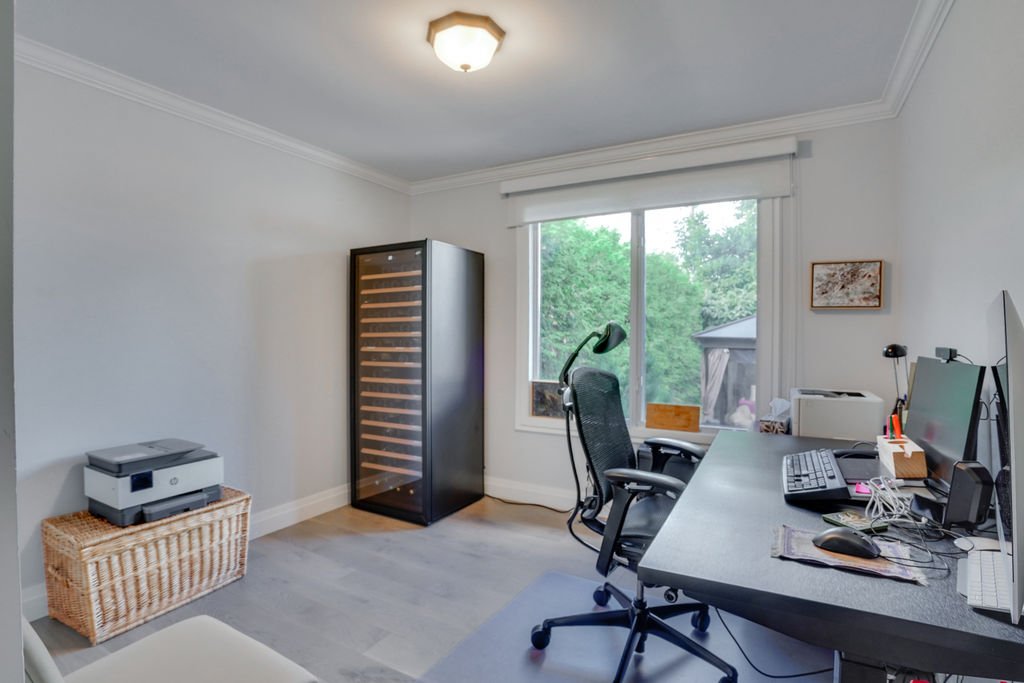
| Bedroom | 1st level/Ground floor | 10.7 X 10 ft / 3.23 X 3.05 m | Wood |
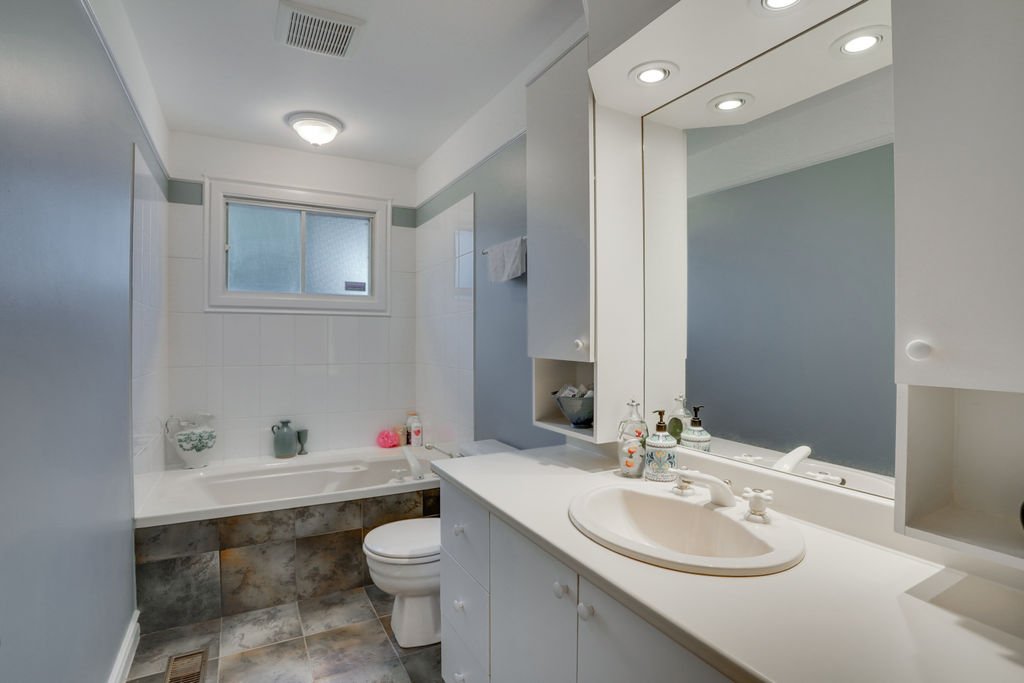
| Bathroom | 1st level/Ground floor | 5 X 10 ft / 1.52 X 3.05 m | Ceramic |
| Family room | Basement 1 | 12.2 X 23 ft / 3.71 X 7.01 m | Carpet |
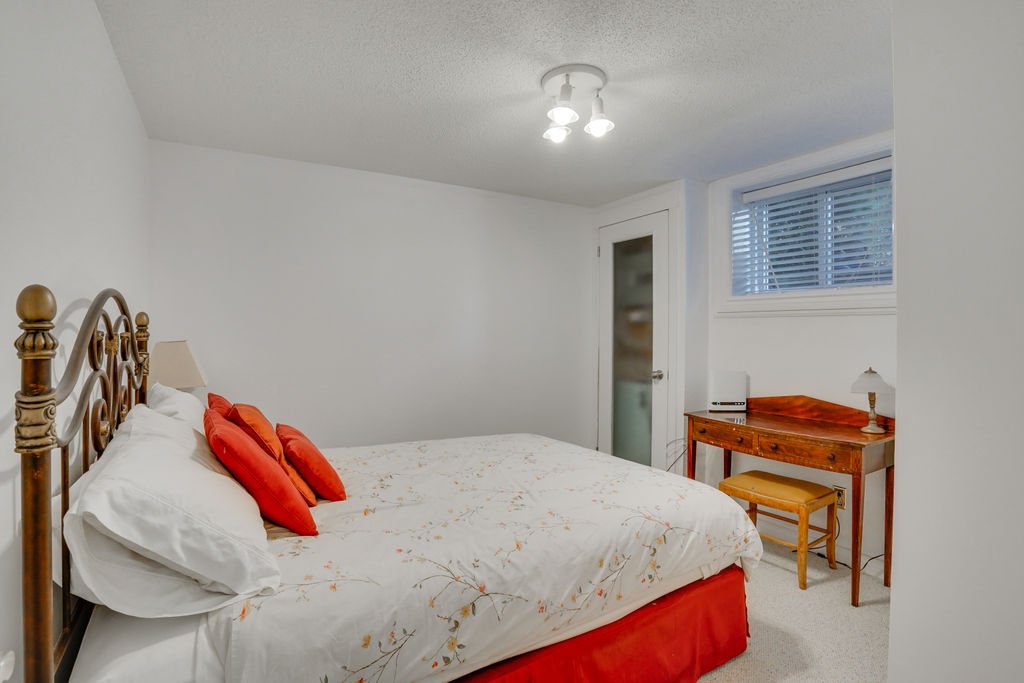
| Bedroom | Basement 1 | 10.4 X 10 ft / 3.15 X 3.05 m | Carpet |
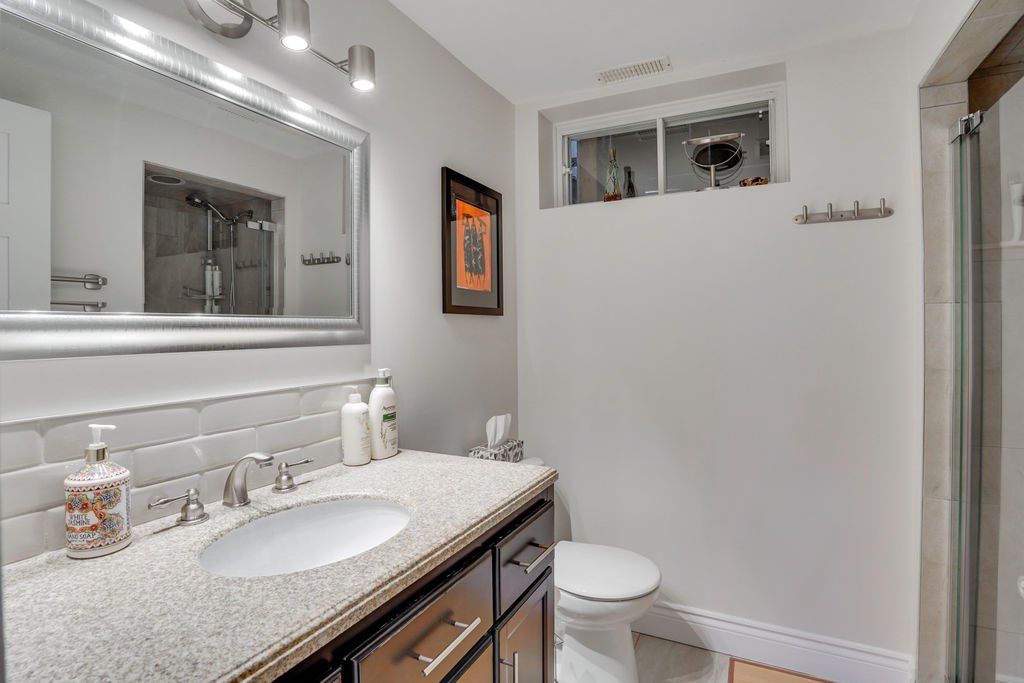
| Bathroom | Basement 1 | 8.1 X 6 ft / 2.46 X 1.83 m | Ceramic |
| Bedroom | Basement 1 | 13 X 14 ft / 3.96 X 4.27 m | Carpet |
| Laundry room | Basement 1 | 8.10 X 14 ft / 2.69 X 4.27 m | Ceramic |
Taxes and expenses
| Municipal | $3,994 |
| School | $377 |
| Gas | $1,575 |
Building and interior of the property
| Bedrooms | 4 |
| Bathrooms | 2 |
| Number of rooms | 13 |
| Number of rooms above ground | 2 |
| Number of basement bedrooms | 2 |
| Living area | 1170 Square Feet |
| Expected delay of occupancy | 30 days |
| Items included in the sale | 36-inch Fisher & Paykel induction range, Fisher & Paykel steam oven, built-in Fisher & Paykel refrigerator and freezer, Miele dishwasher, light fixtures, pool accessories, pool heater, gazebo, blinds, central heat pump, TV wall mount, electric vehicle charging station. |
| Items excluded in the sale | Television, Napoleon Prestige Pro 825 natural gas BBQ, EuroCave V-PRE2 PV 27-inch wine cellar with a 182-bottle capacity, Dolphin Explorer E50 robotic pool cleaner. |
| Dimension of the front of the building | 8.53 metres |
| Dimension of the depth of building | 12.5 metres |
| Land area | 613.2 square metre |
| Dimension of the front of the land | 18.29 metres |
| Dimension of the depth of the land | 33.53 metres |
| Year built | 1972 |
| Municipal assessment (land) | $221,300 |
| Municipal assessment (building) | $281,300 |
| Municipal assessment (total) | $502,600 |
| Assessment year | 2026 |
| Available equipment | Outdoor storage space |
| Available services | Fire detector, Natural Gas Connected, Sewer Connected, Water Connected |
| Basement | 6 feet and more, Finished basement |
| Bathroom / Washroom | Separate shower |
| Carport | Attached |
| Cupboard | Other, Wood |
| Distinctive features | Detached |
| Driveway | Asphalt |
| Equipment available | Central heat pump, Level 2 charging station, Private yard |
| Foundation | Poured concrete |
| Hearth stove | Gas fireplace |
| Heating energy | Dual energy, Natural gas |
| Heating system | Forced air |
| Landscaping | Fenced, Landscaped |
| Laundry | Basement 1, Other, Other in basement |
| Parking | Attached, Carport, Driveway |
| Pool | Heated, Inground |
| Rental appliances | Water heater |
| Rented equipment | Heating unit |
| Roofing | Asphalt shingles |
| Sewage system | Municipality |
| Siding | Brick, Vinyl |
| Topography | Flat |
| Water supply | Municipality |
| Window type | Casement, Sliding |
| Windows | PVC |
Addendum
| -1,170 sq. ft. bungalow located in the heart of the quiet Touraine neighbourhood
-2+2 bedrooms, including a spacious primary bedroom with walk-in closet
-2 full bathrooms
-Open-concept main floor with engineered hardwood and ceramic flooring
-Kitchen renovated in 2020 with Miralis cabinetry, quartz countertops and high-quality appliances
-36-inch Fisher & Paykel induction range
Fisher & Paykel steam oven
-Built-in Fisher & Paykel refrigerator and freezer
-Miele dishwasher
-Fully finished basement with a spacious family room
Natural gas fireplace
-Plenty of storage space
-Central natural gas heating system with heat pump (dual-energy system)
-Basement windows replaced in 2022
-Exterior doors replaced in 2024
-Roof redone in 2016
-Complete main-floor renovation in 2020
-Private backyard with no rear neighbours, featuring a saltwater inground pool heated by a heat pump
-Existing glass pool enclosure for added safety
-Quiet and private outdoor living space with deck and gazebo
-Parking for 3 vehicles, including a carport
-Level 2 EV charging station
-Irrigation system |