$774,900
20 Imp. de la Côte-d'Or
Gatineau (Gatineau)
Gatineau (Gatineau)
Type
Two or more stories
Bedrooms
5
Living area
227.9 Square Meters
Bathrooms
3
MLS® 23611228
Property description
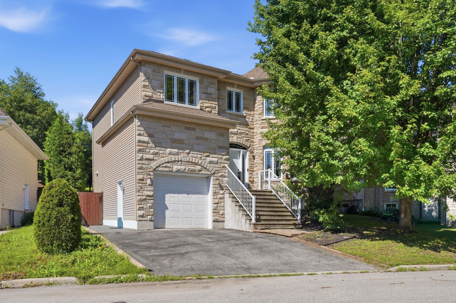
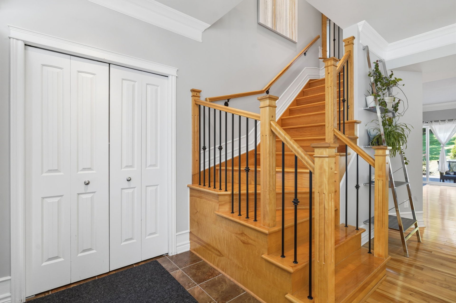
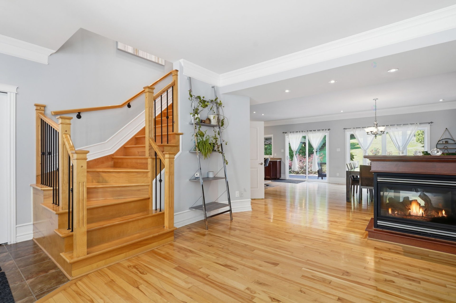
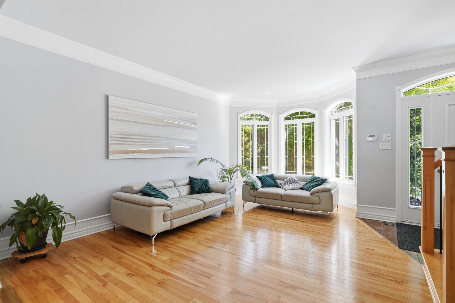
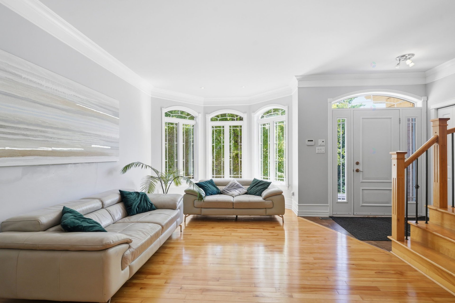
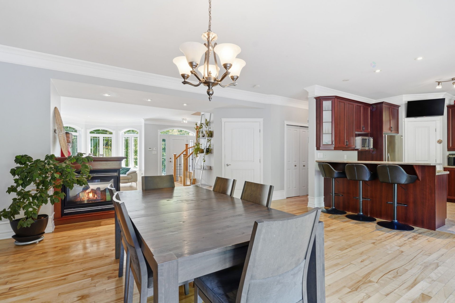
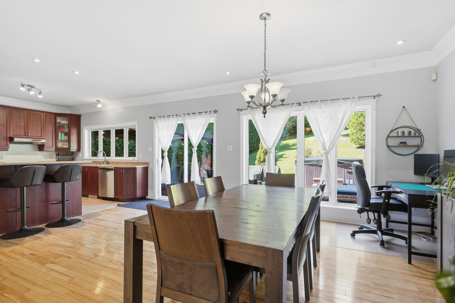
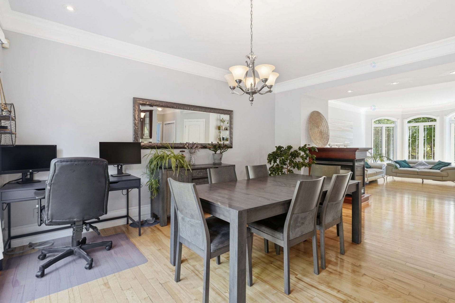
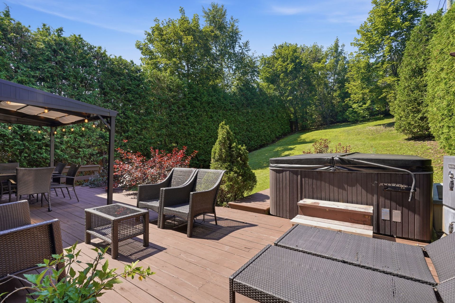
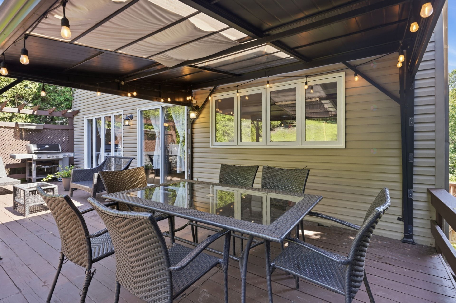
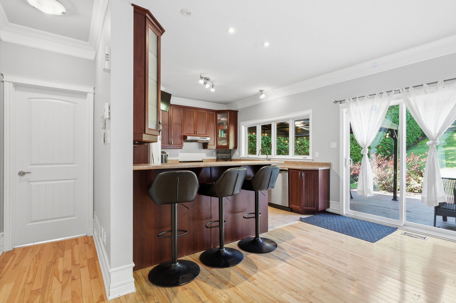
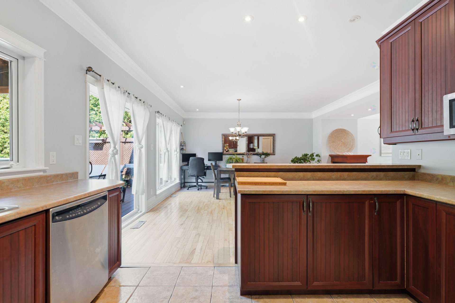
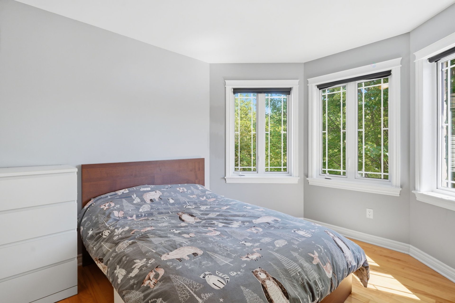
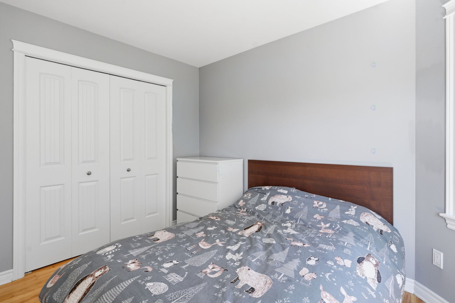
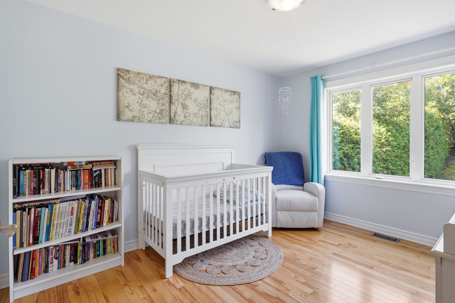
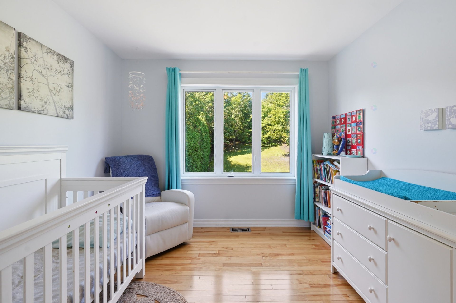
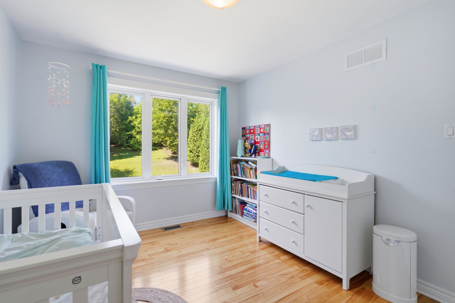
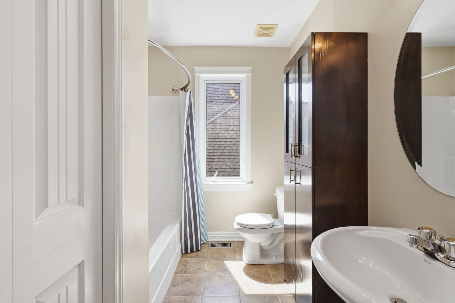
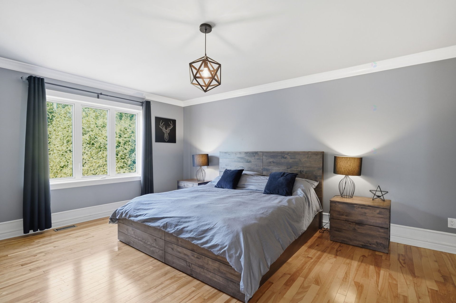
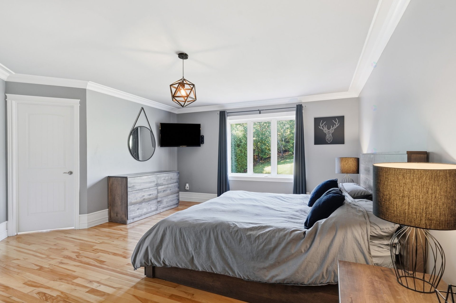
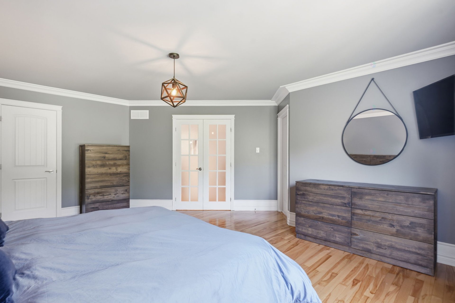
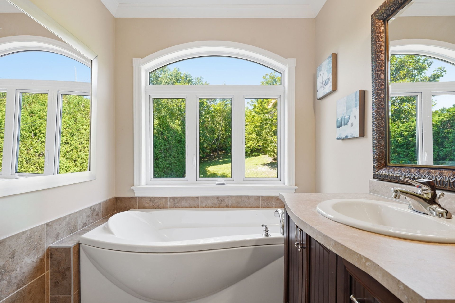
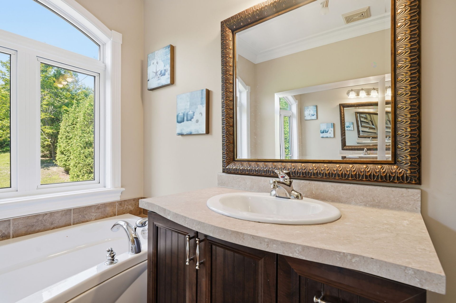
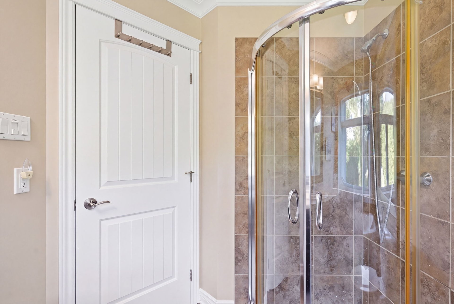
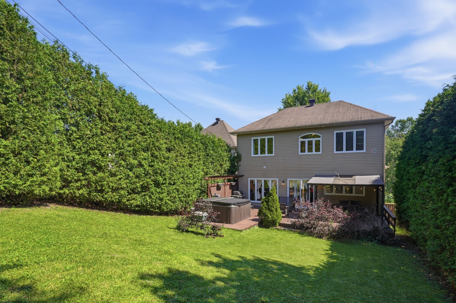
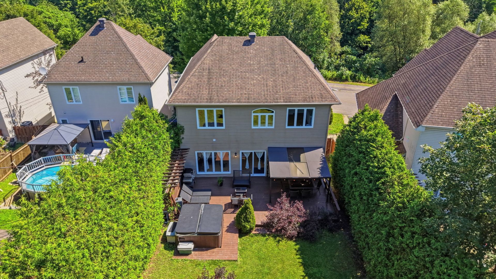
A true dream home awaits! Discover this exceptional property located in one of Gatineau's prestigious neighbourhoods. Featuring 5 bedrooms, including a spacious primary suite with an ensuite bathroom, 2 additional full bathrooms, a powder room, a garage and a beautiful open-concept living space, it perfectly combines luxury, comfort and functionality. With no neighbours in front and situated on a quiet dead-end street, it offers a peaceful setting with very little traffic. Outside, enjoy a private backyard with a spa, perfect for entertaining or simply relaxing.
Details
Located near
Bicycle path, CEGEP, Daycare centre, Elementary school, Golf, High school, Highway, Hospital, Park, Public transportation
Room dimension
| Room | Floor | Dimensions | Floor covering |
|---|---|---|---|
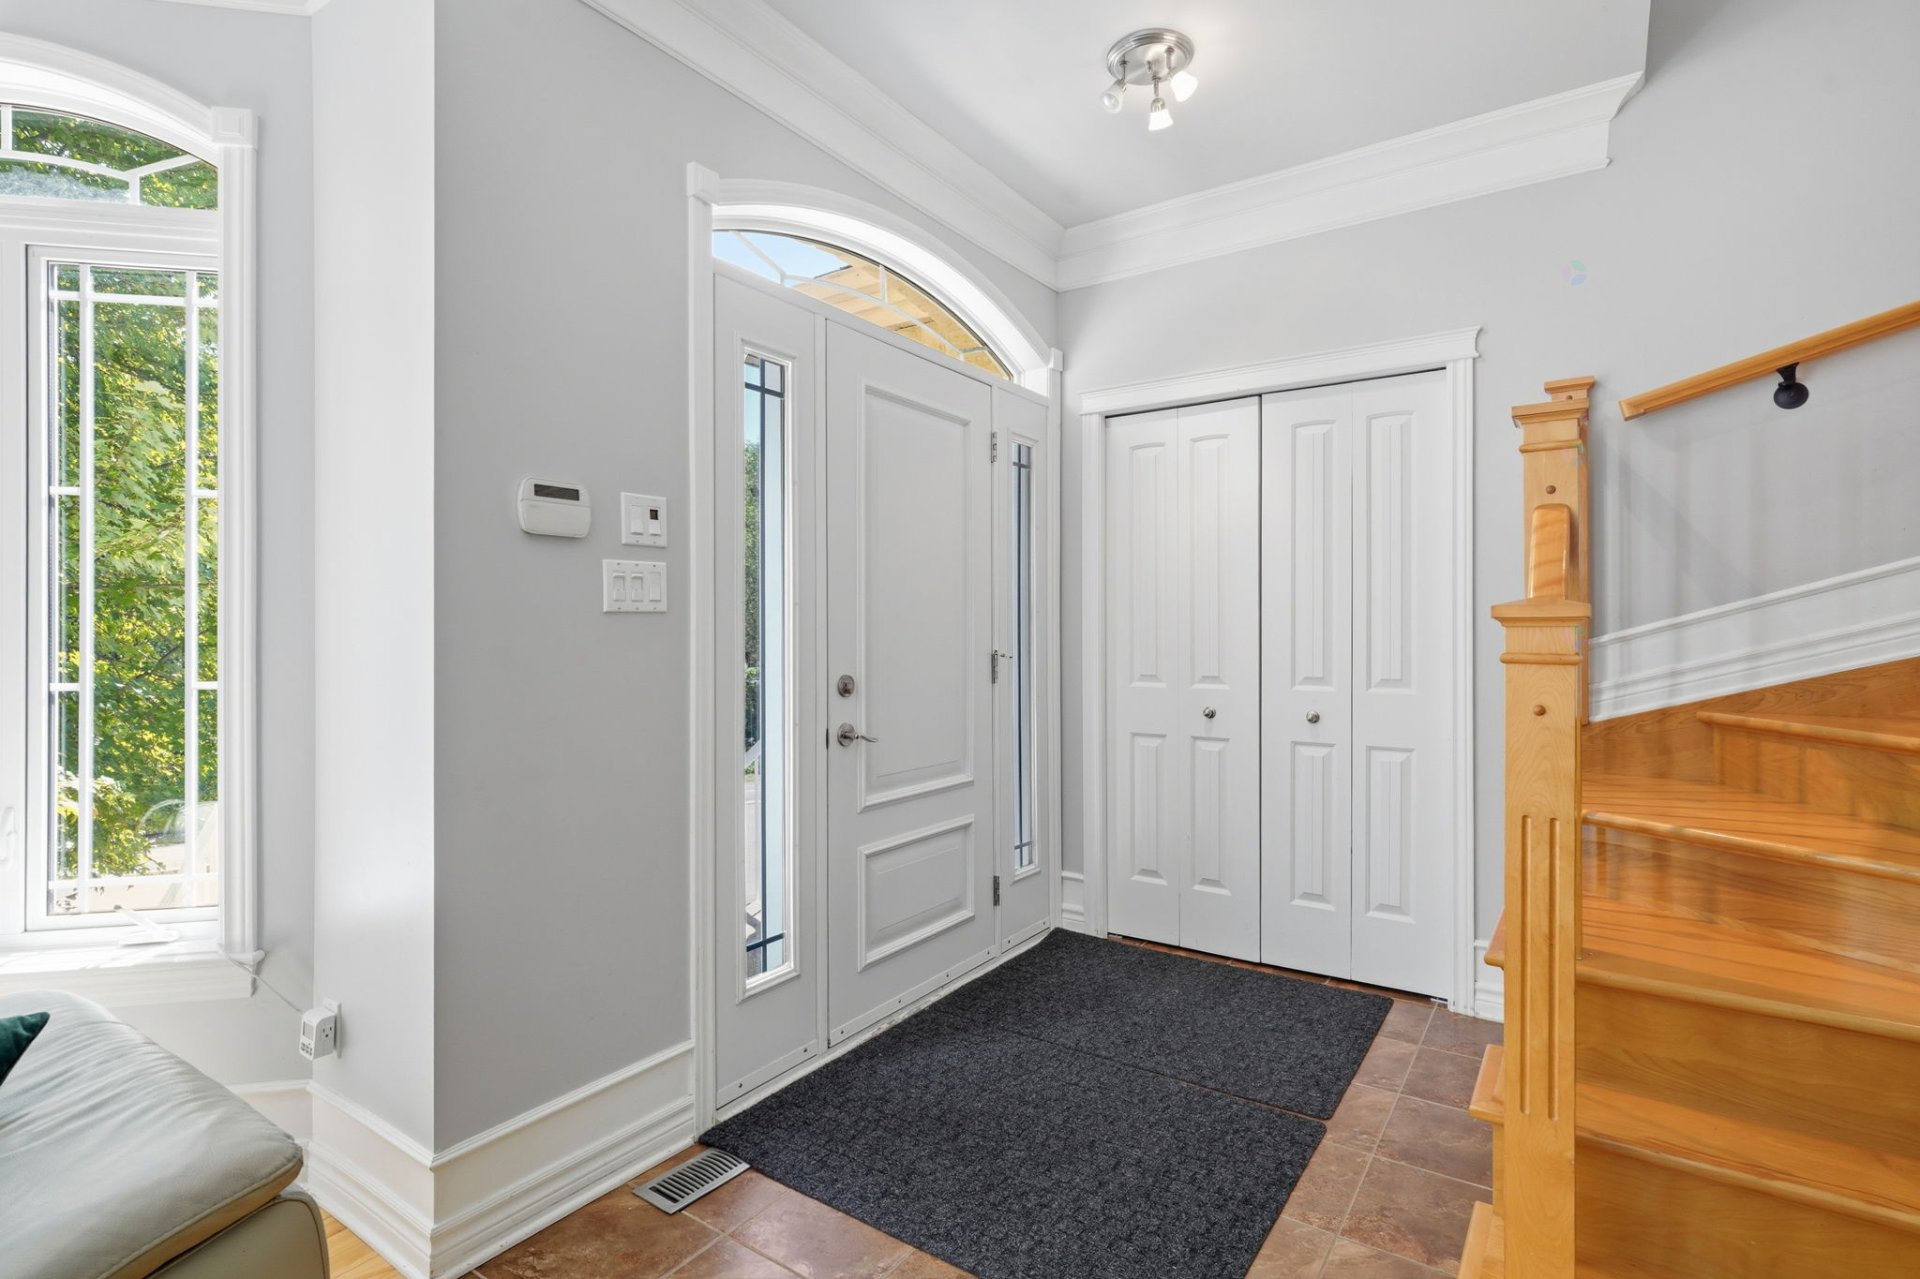
| Hall | 1st level/Ground floor | 5.5 X 8 ft / 1.65 X 2.44 m | Ceramic |
| Living room | 1st level/Ground floor | 12.7 X 20.1 ft / 3.84 X 6.12 m | Wood |
| Dining room | 1st level/Ground floor | 17.5 X 18.2 ft / 5.31 X 5.54 m | Wood |
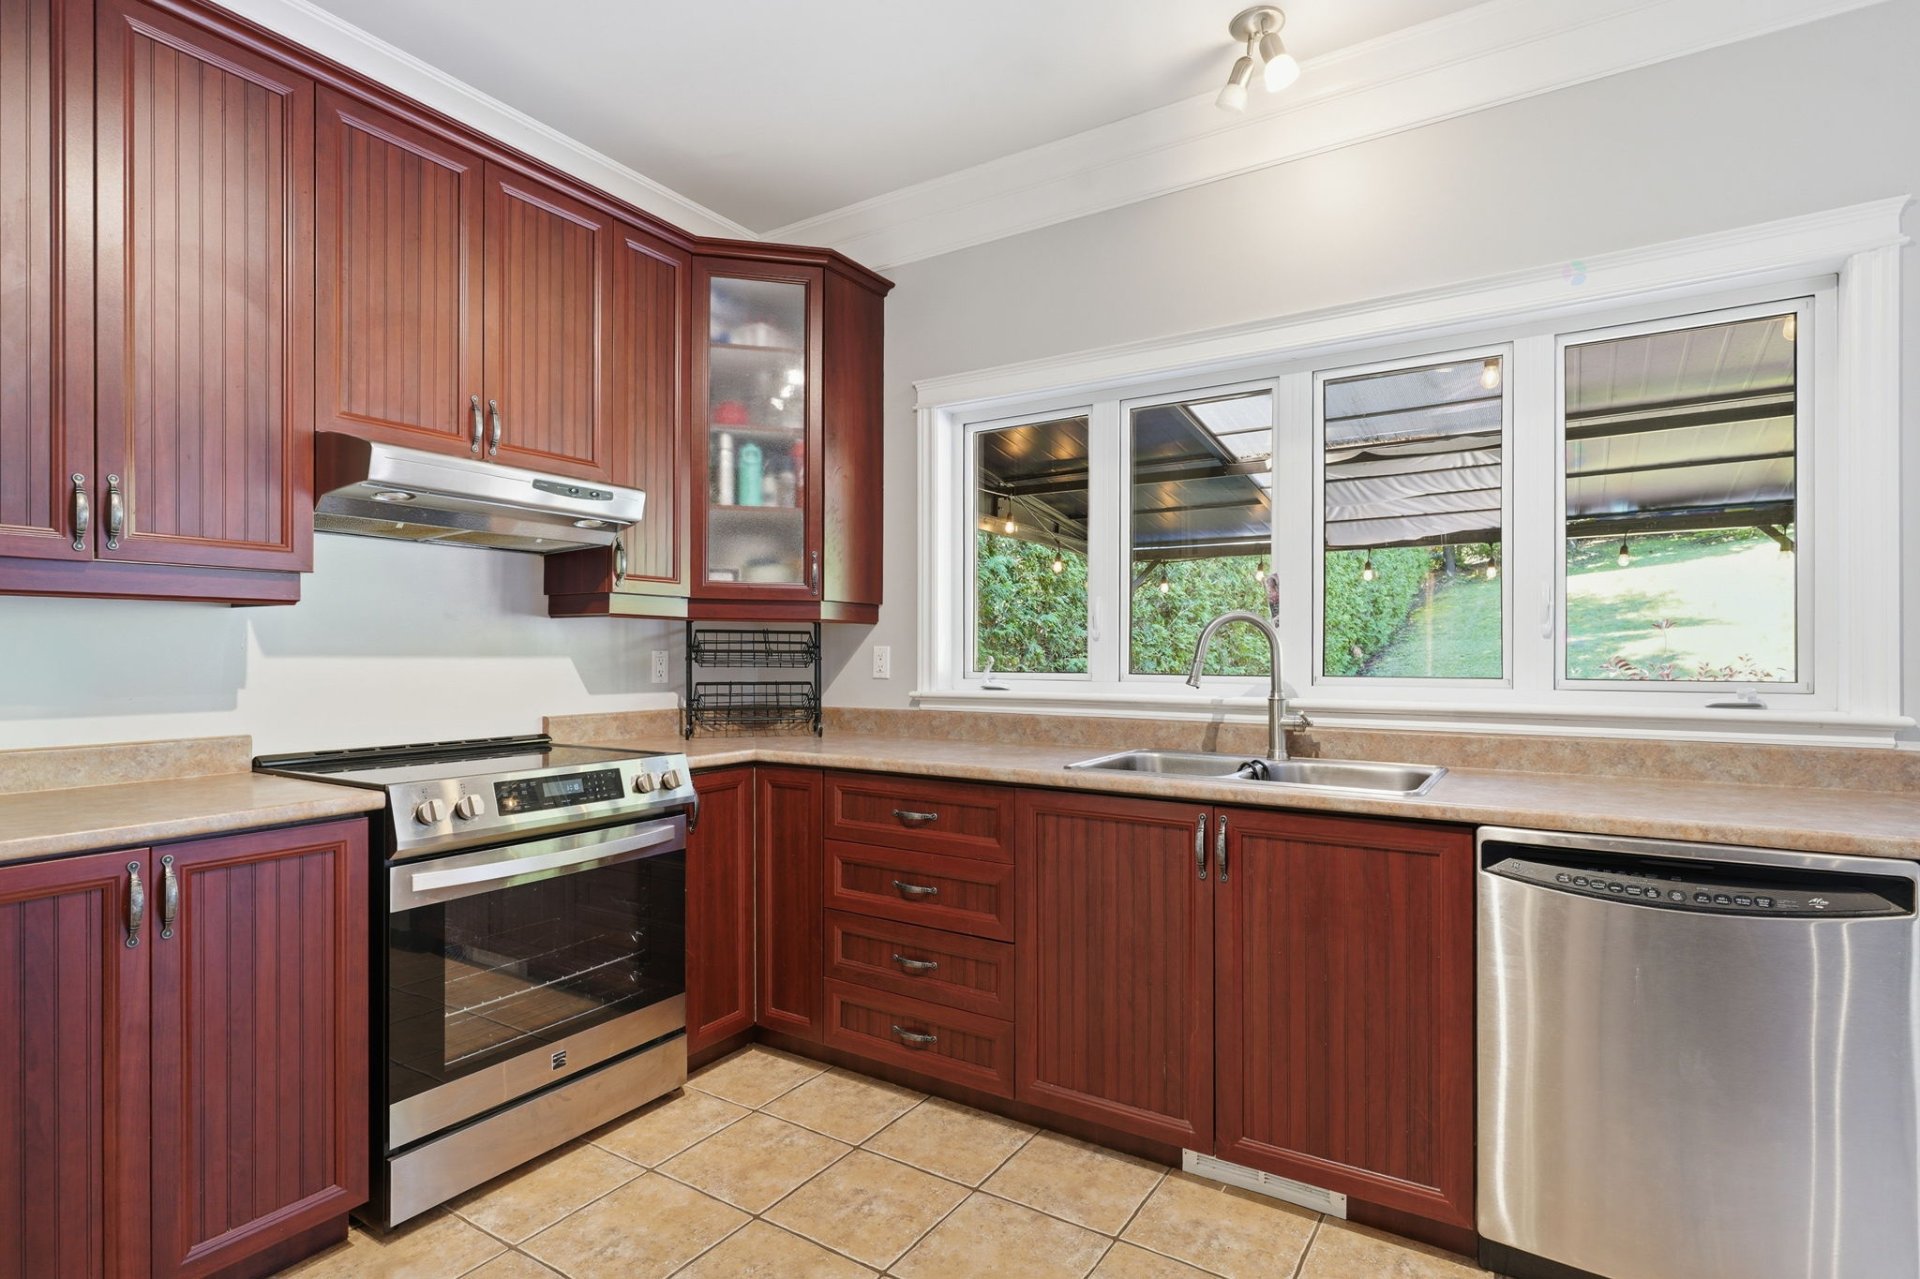
| Kitchen | 1st level/Ground floor | 11.6 X 12.1 ft / 3.51 X 3.68 m | Ceramic |
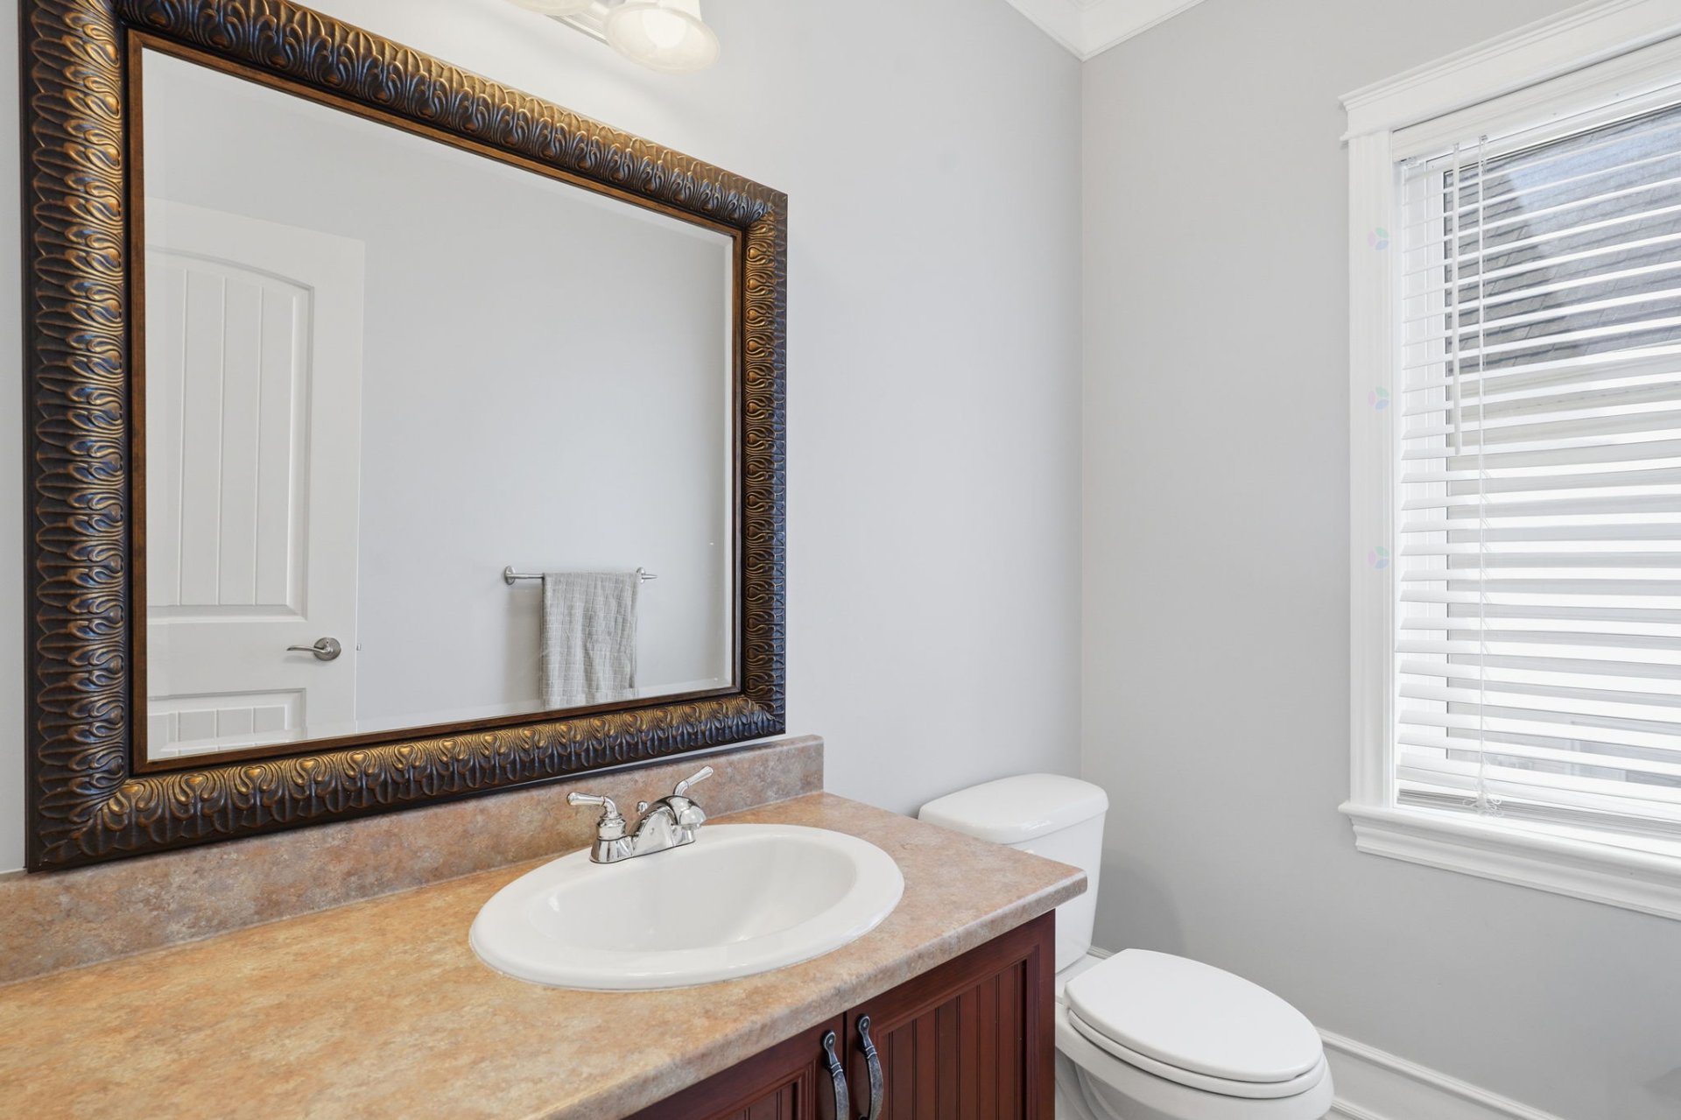
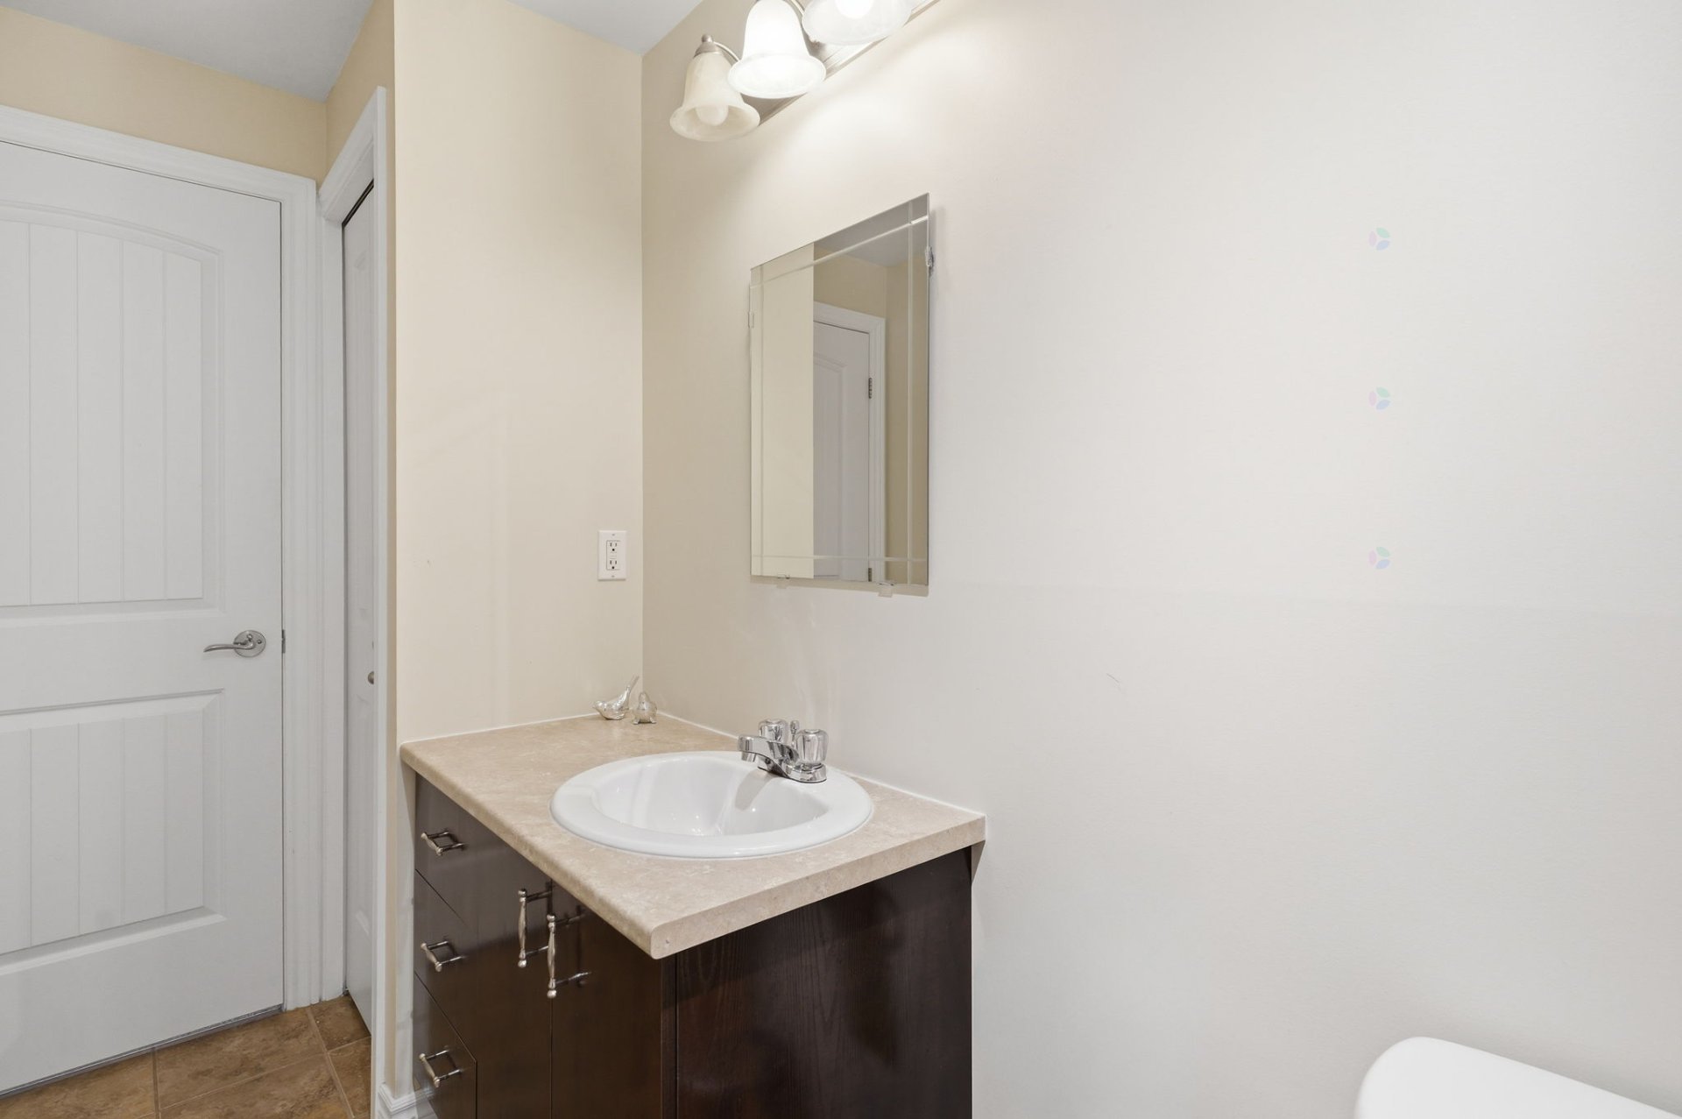
| Powder room | 1st level/Ground floor | 5.6 X 6.10 ft / 1.68 X 2.08 m | Ceramic |
| Other | 1st level/Ground floor | 11.11 X 19.2 ft / 3.63 X 5.84 m | Concrete |
| Primary bedroom | 2nd level | 13.7 X 18.7 ft / 4.14 X 5.66 m | Wood |
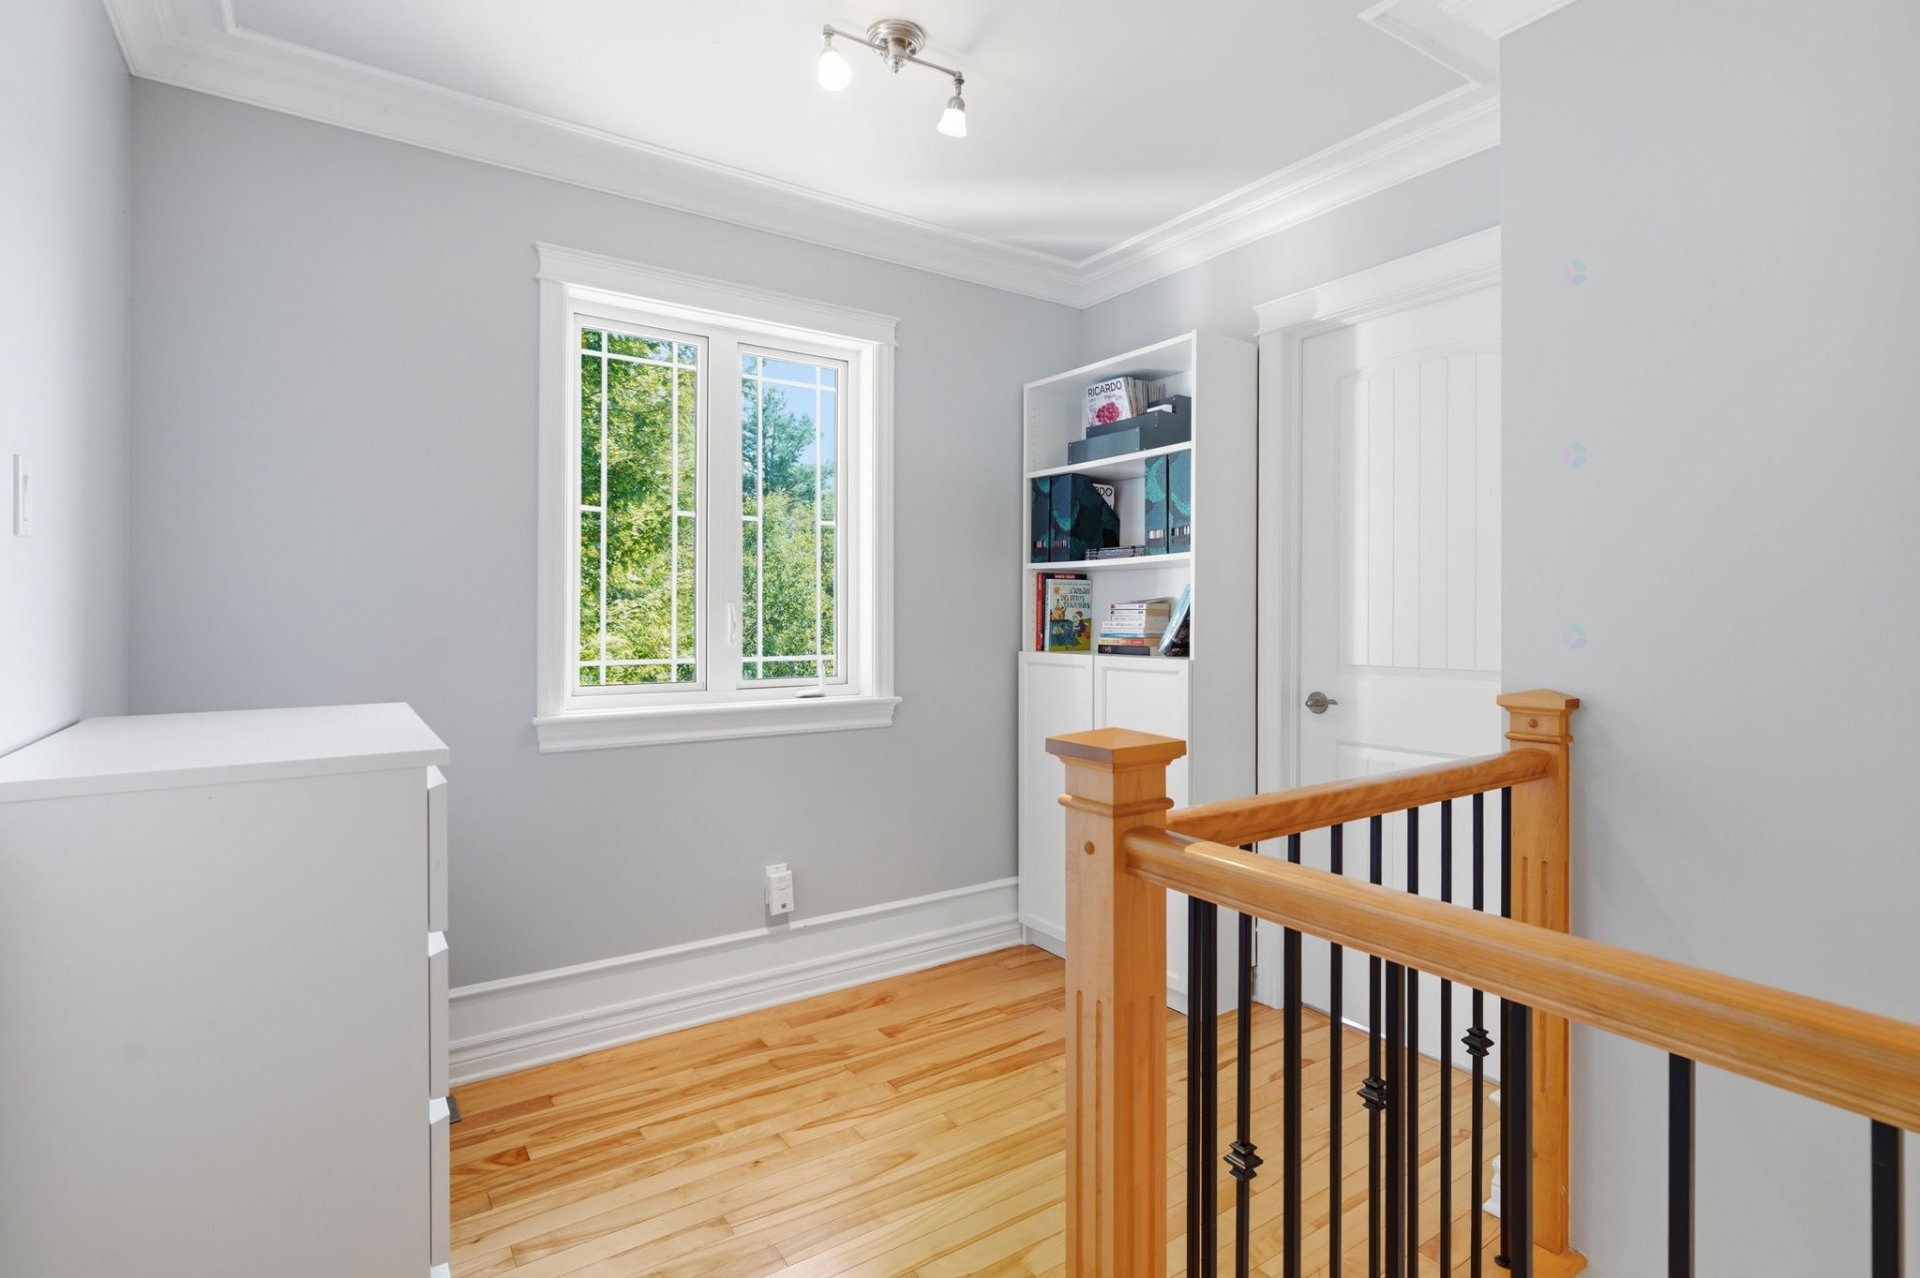
| Other | 2nd level | 6.5 X 8.4 ft / 1.96 X 2.54 m | Wood |
| Bedroom | 2nd level | 9.10 X 13.2 ft / 3.00 X 4.01 m | Concrete |
| Bathroom | 2nd level | 6.8 X 12.11 ft / 2.03 X 3.94 m | Ceramic |
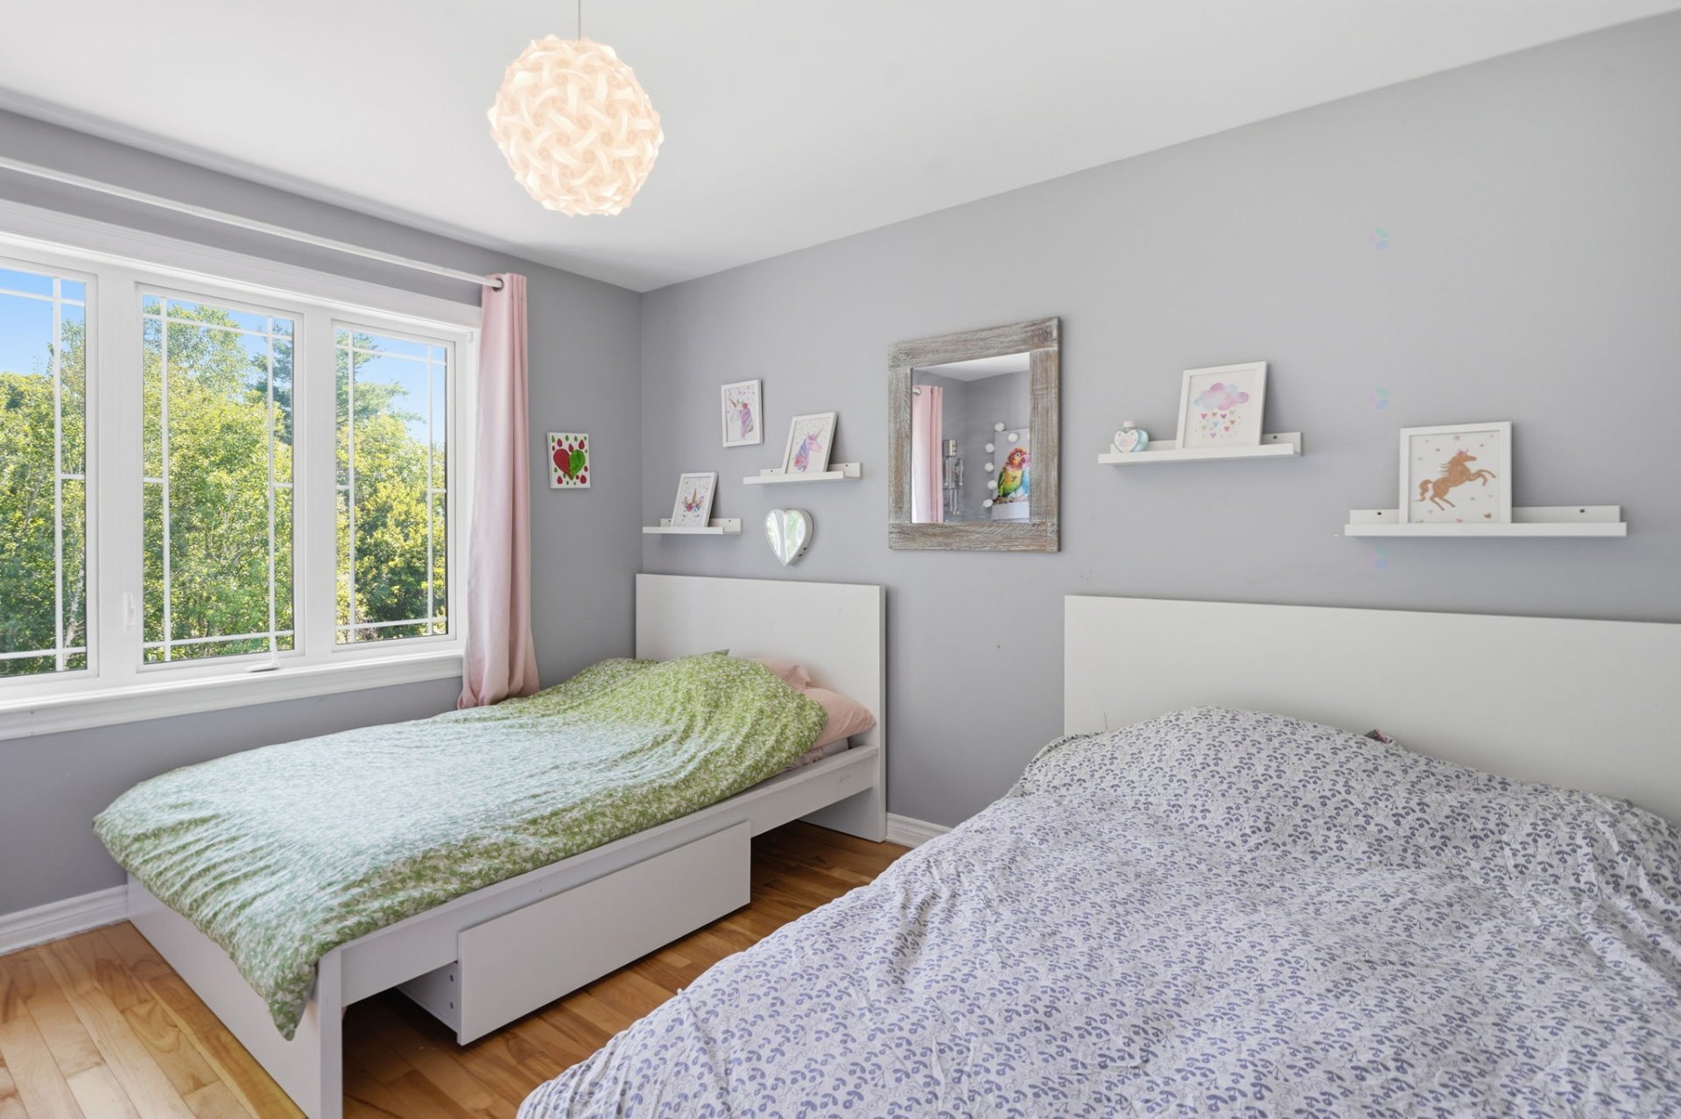
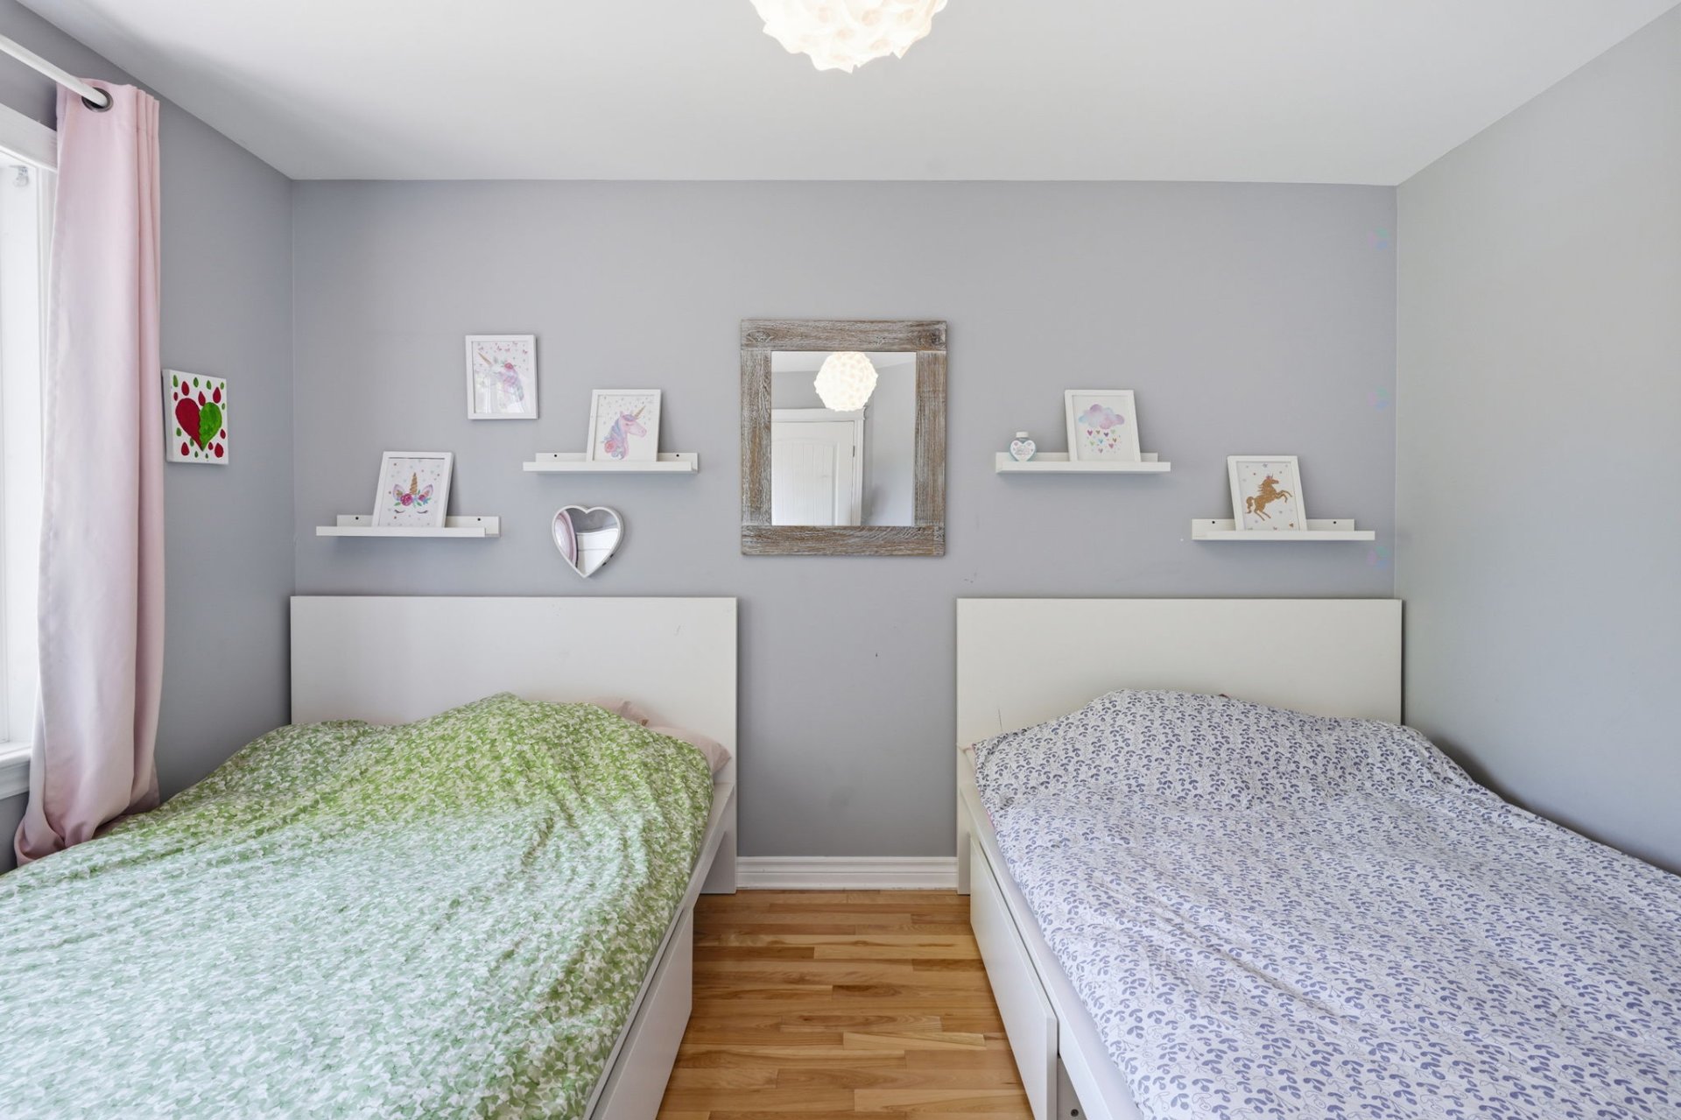
| Bedroom | 2nd level | 10.11 X 12.11 ft / 3.33 X 3.94 m | Wood |
| Bedroom | 2nd level | 10.3 X 12.5 ft / 3.12 X 3.78 m | Wood |
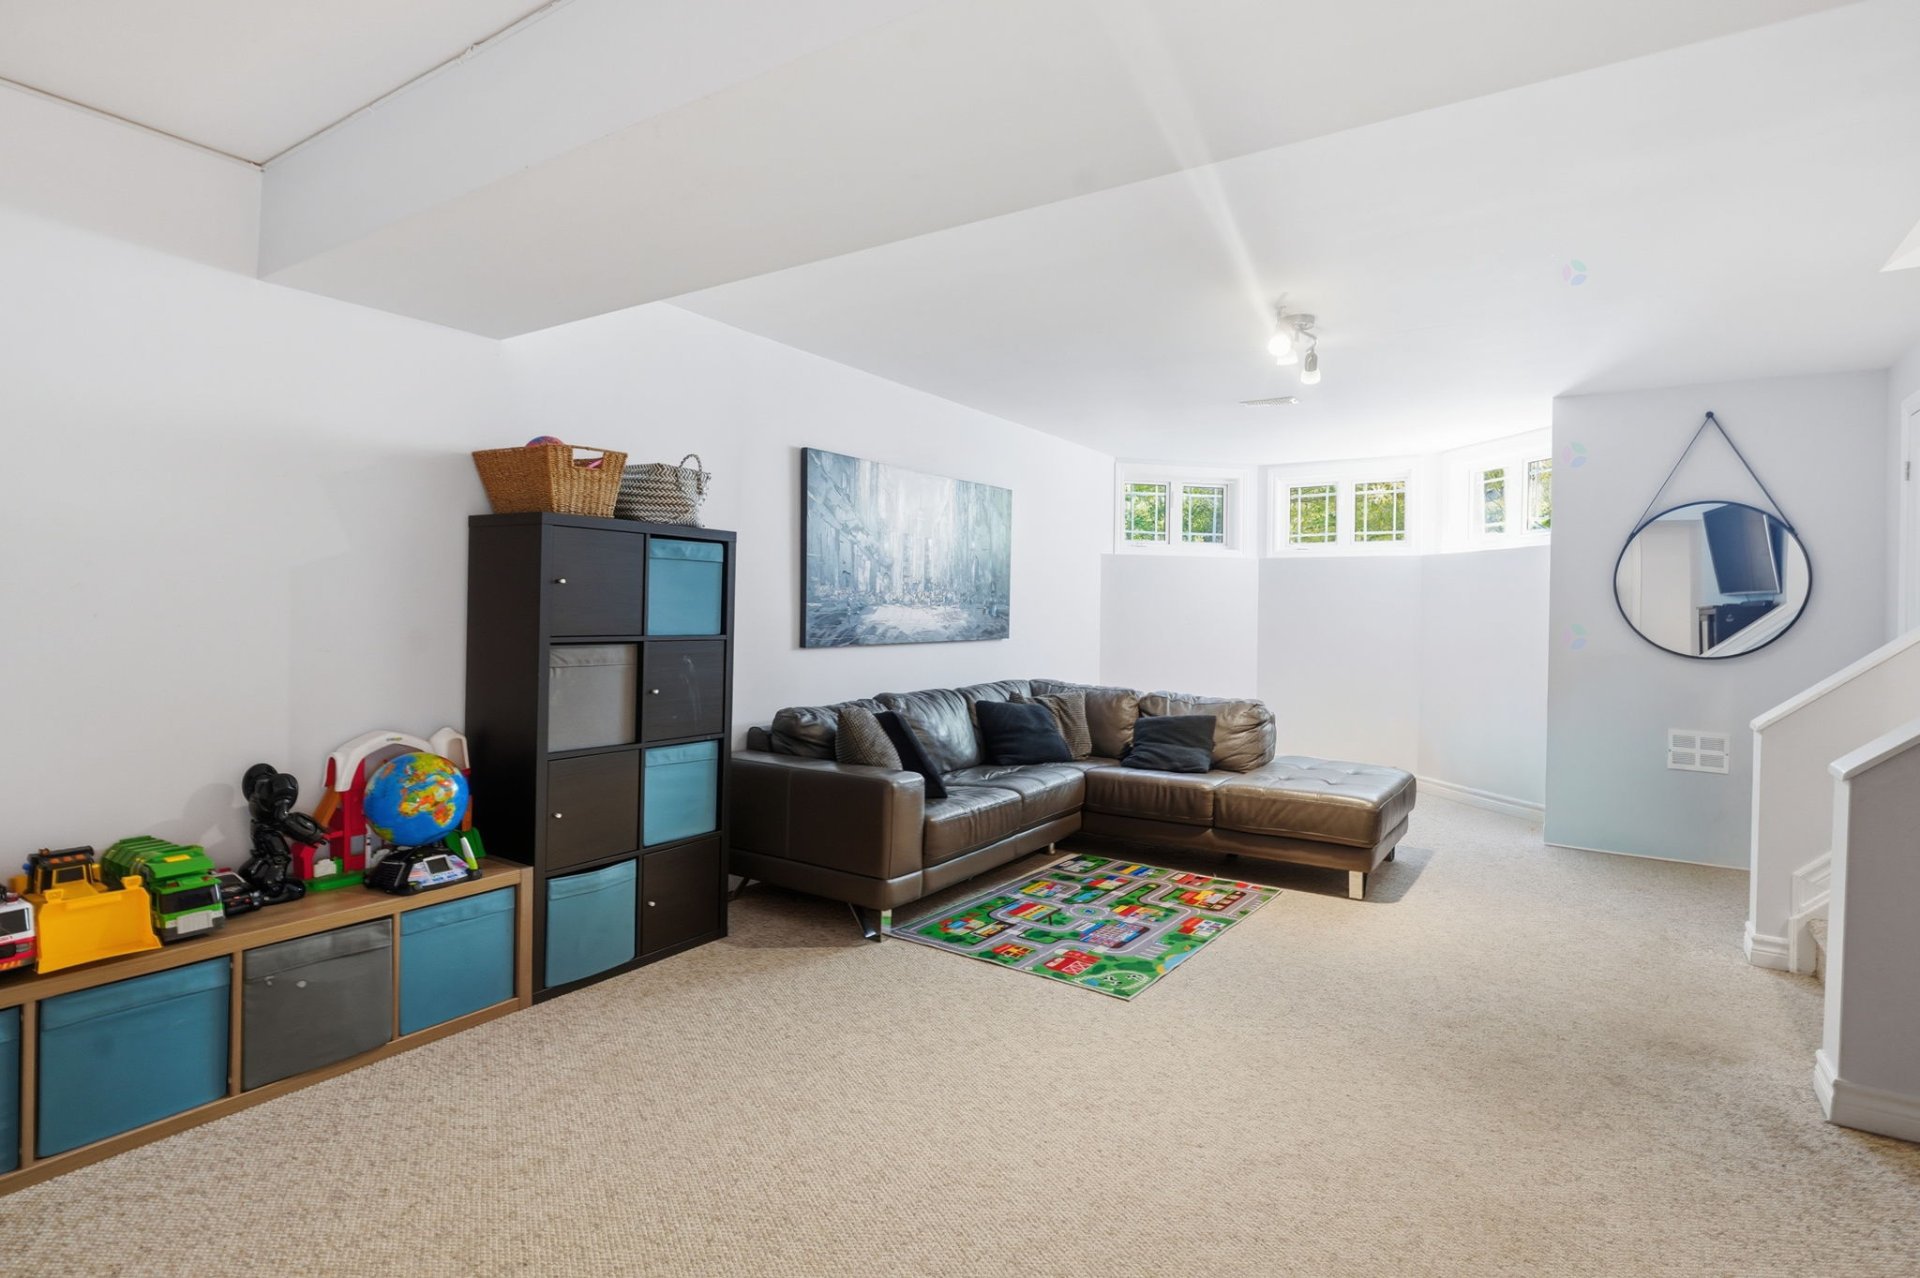
| Family room | Basement 1 | 12.5 X 25.7 ft / 3.78 X 7.80 m | Carpet |
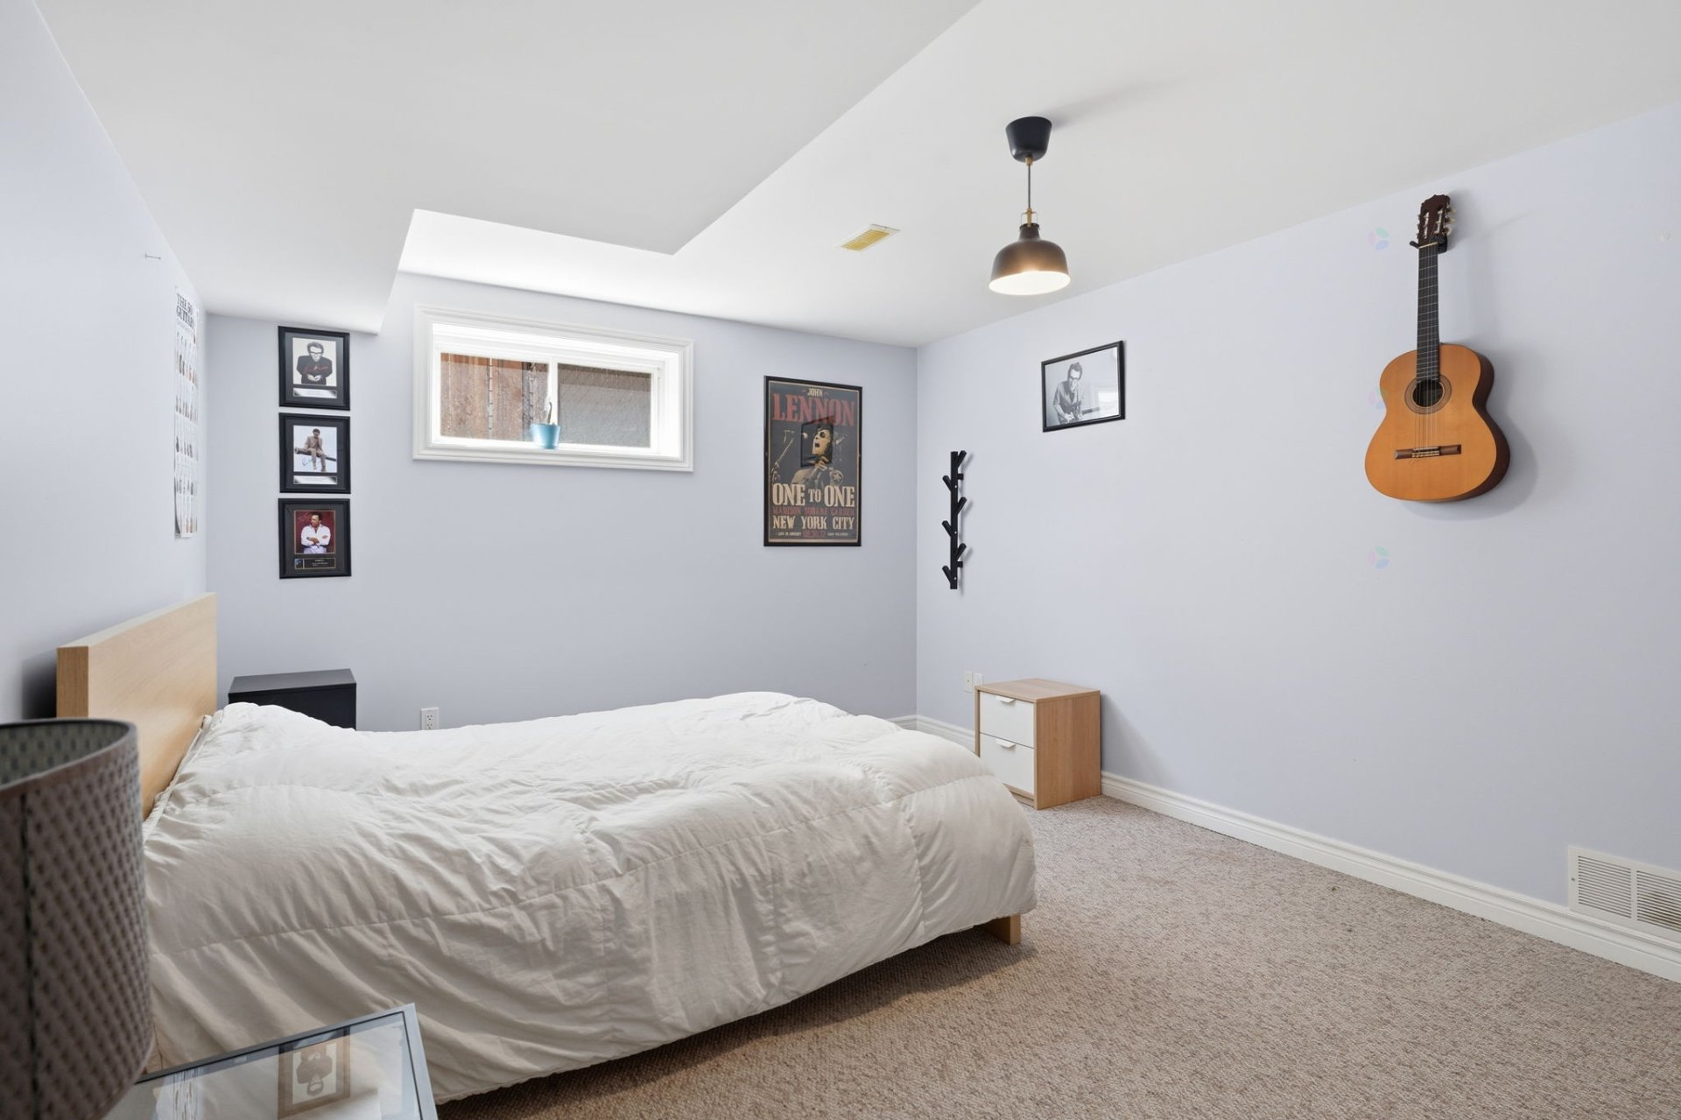
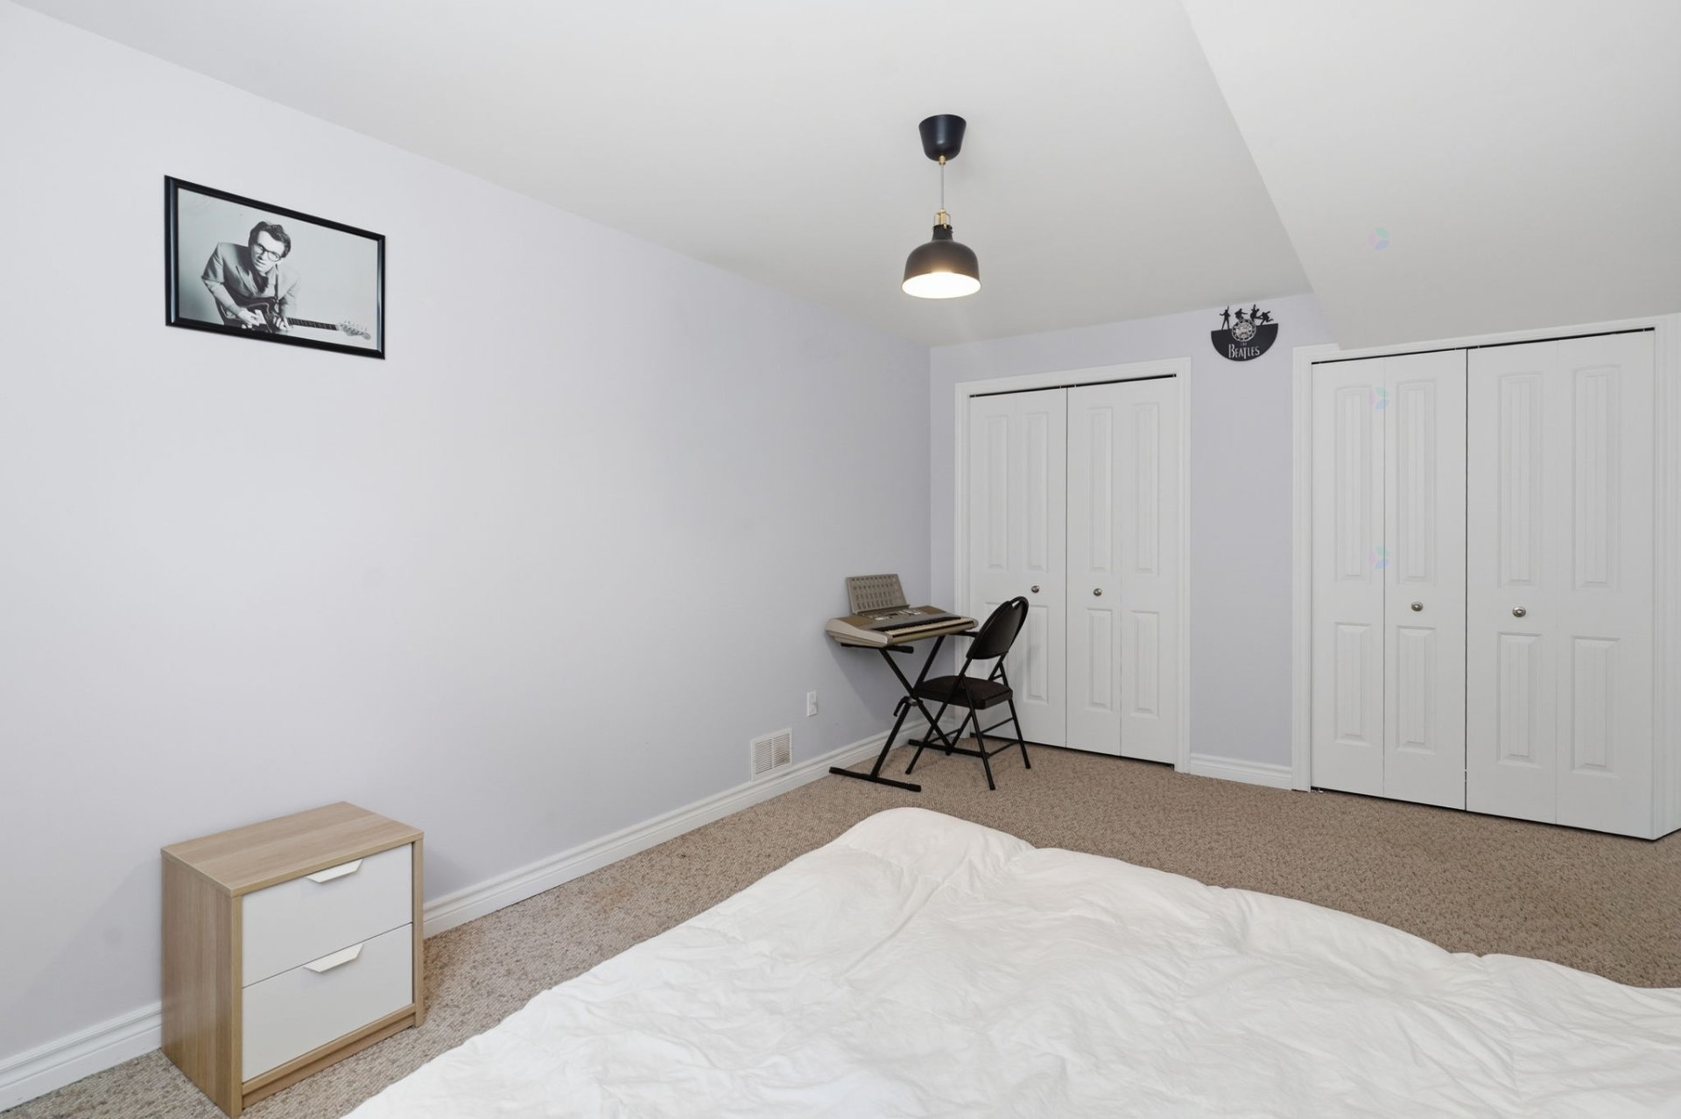
| Bedroom | Basement 1 | 11.5 X 15.10 ft / 3.48 X 4.83 m | Carpet |
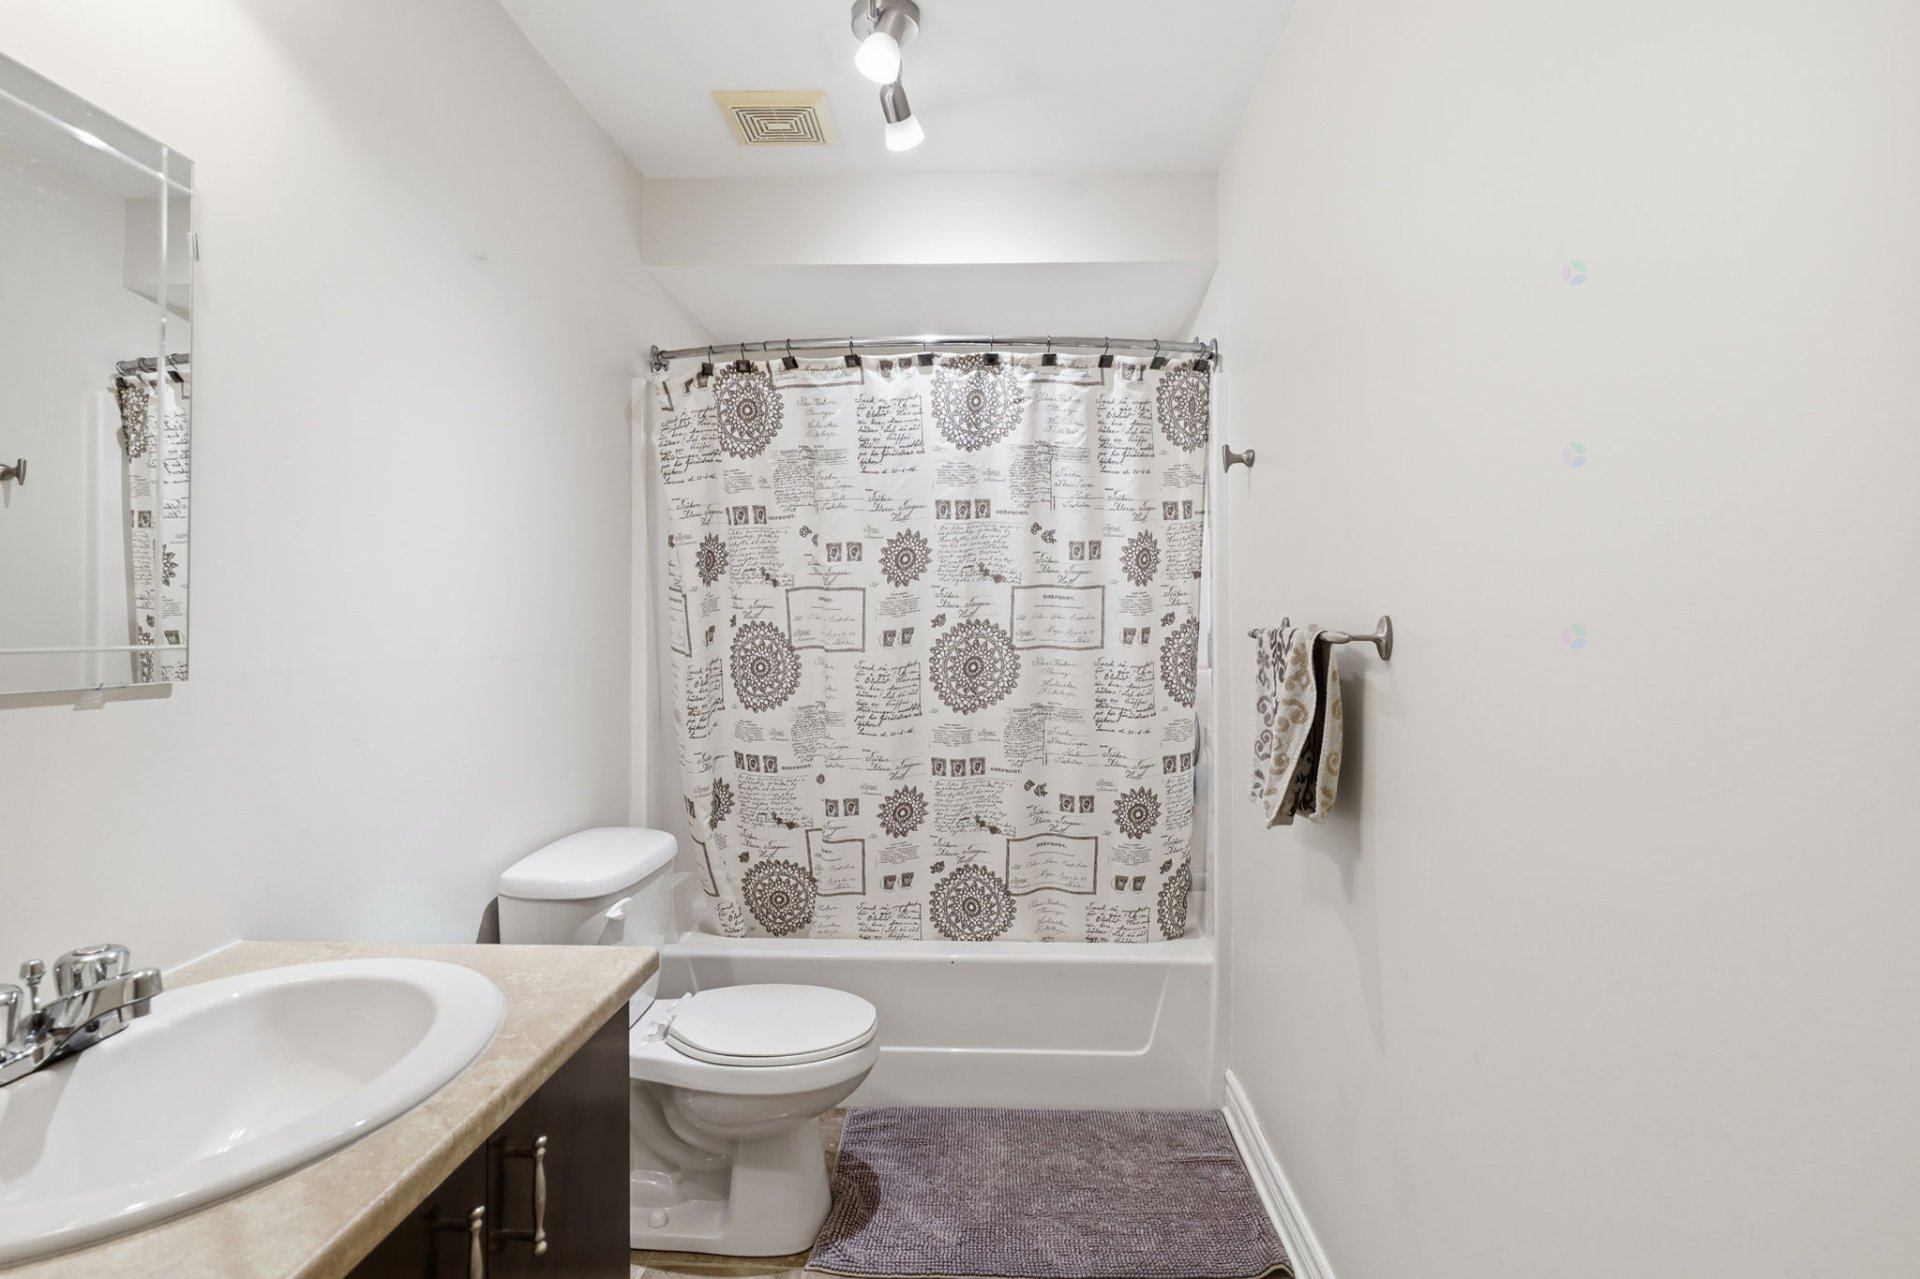
| Bathroom | Basement 1 | 9.8 X 12.3 ft / 2.95 X 3.73 m | Ceramic |
| Other | Basement 1 | 11.1 X 11.5 ft / 3.38 X 3.48 m | Concrete |
Taxes and expenses
| Municipal | $5,375 |
| School | $525 |
Building and interior of the property
| Bedrooms | 5 |
| Bathrooms | 3 |
| Washrooms | 1 |
| Number of rooms | 15 |
| Number of rooms above ground | 4 |
| Number of basement bedrooms | 1 |
| Living area | 227.9 Square Meters |
| Expected delay of occupancy | 30 days |
| Items included in the sale | Dishwasher, curtains and poles, shed and hot tub. |
| Dimension of the front of the building | 9.85 metres |
| Dimension of the depth of building | 12.27 metres |
| Land area | 781.04 square metre |
| Dimension of the front of the land | 14.22 metres |
| Dimension of the depth of the land | 62.03 metres |
| Year built | 2008 |
| Municipal assessment (land) | $225,200 |
| Municipal assessment (building) | $464,500 |
| Municipal assessment (total) | $689,700 |
| Assessment year | 2026 |
| Irregular building | Yes |
| Irregular land | Yes |
| Available services | Natural Gas Connected, Sewer Connected, Water Connected |
| Basement | 6 feet and more, Finished basement |
| Bathroom / Washroom | Ensuite bathroom |
| Distinctive features | Detached |
| Driveway | Asphalt |
| Equipment available | Air exchange system, Central air conditioning, Central vacuum cleaner system installation, Electric garage door opener, Private yard |
| Foundation | Poured concrete |
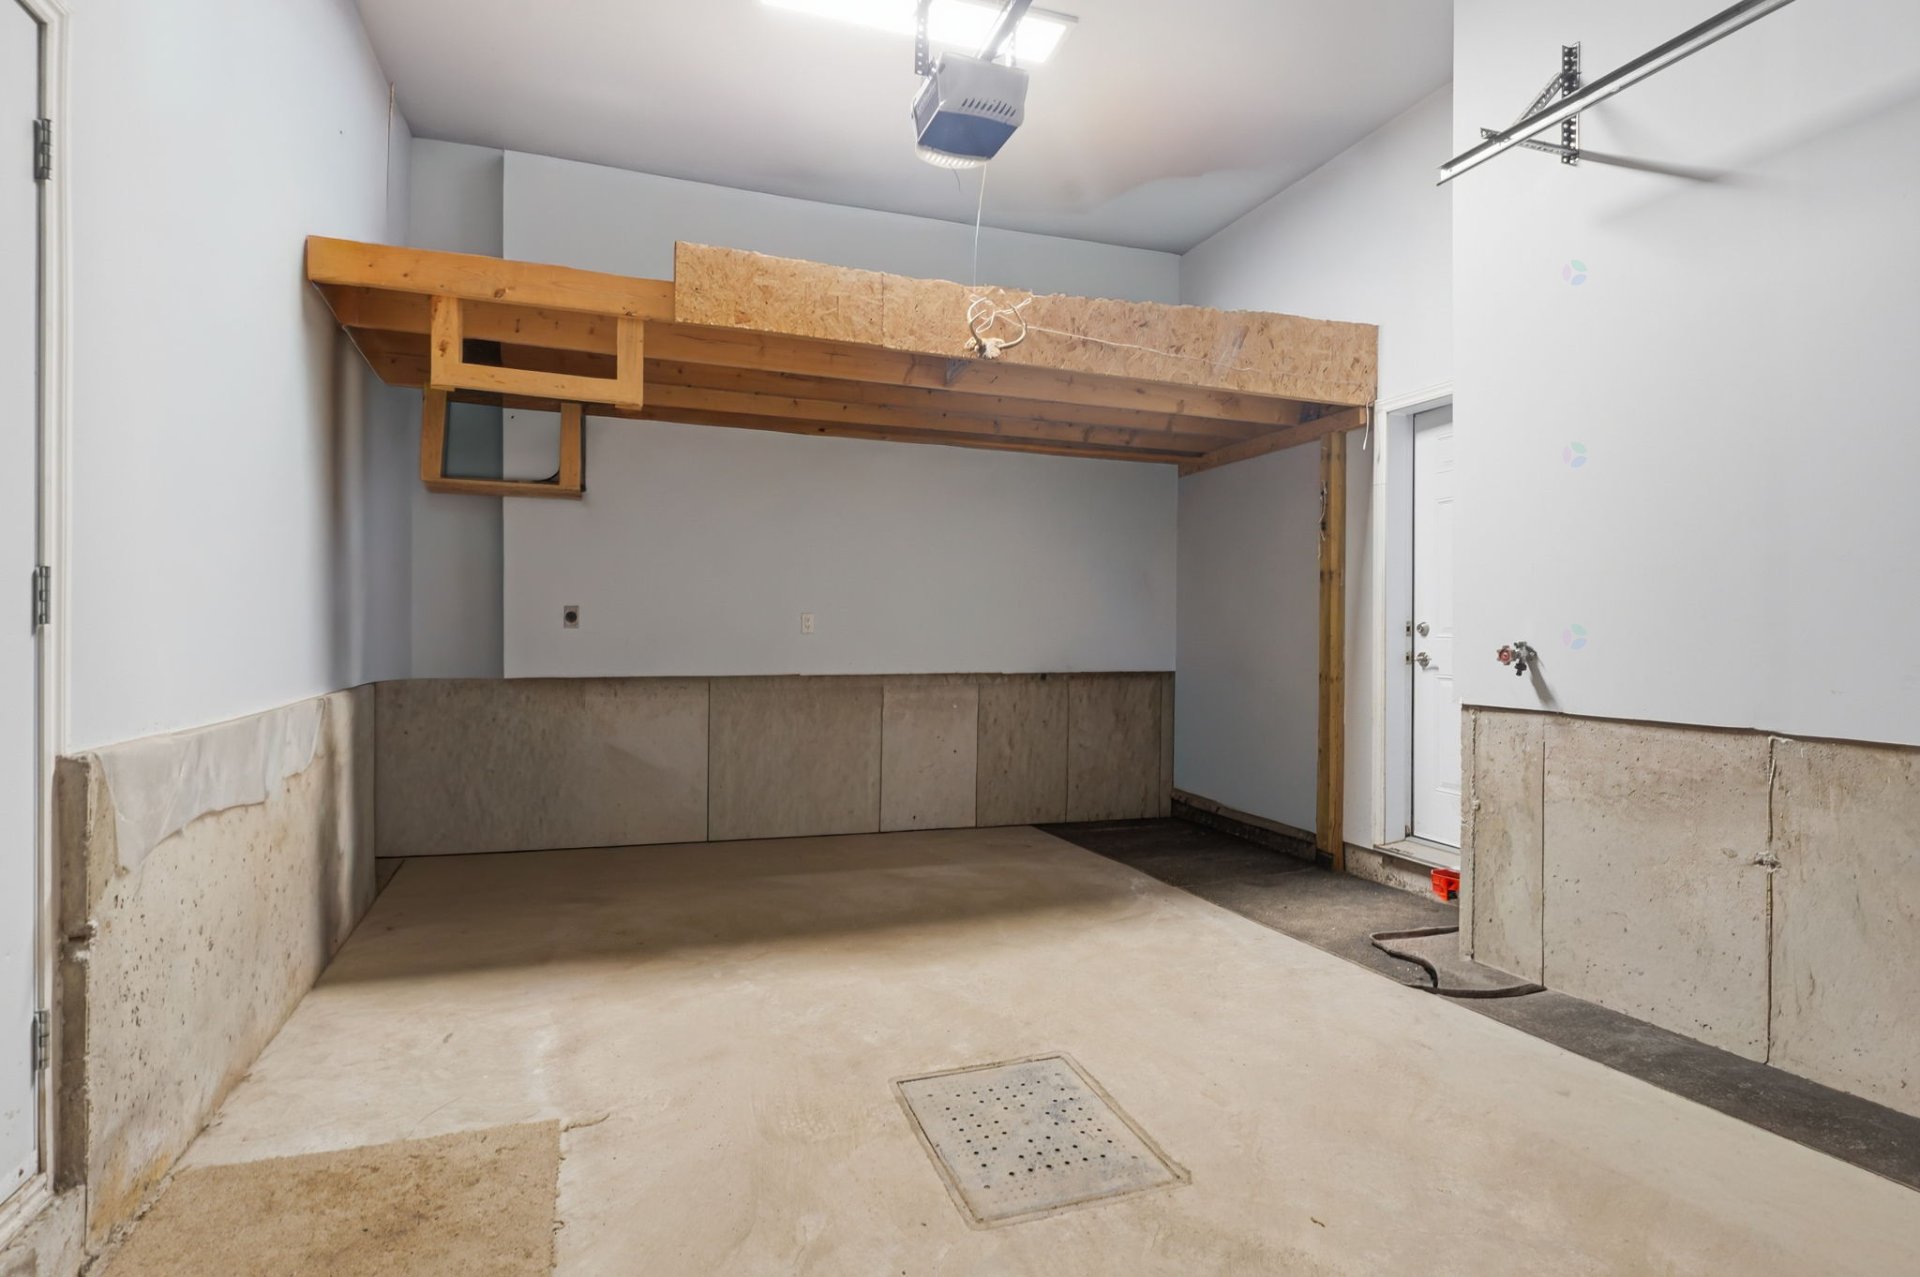
| Garage | Attached |
| Hearth stove | Gas fireplace |
| Heating energy | Natural gas |
| Heating system | Forced air |
| Landscaping | Bordered by hedges |
| Parking | Attached, Garage |
| Rental appliances | Water heater |
| Roofing | Asphalt shingles |
| Sewage system | Municipality |
| Siding | Brick, Vinyl |
| Water supply | Municipality |