$300,000
19 Rue Lemaire
Gatineau (Gatineau)
Gatineau (Gatineau)
Type
Bungalow
Bedrooms
2
Living area
609.02 Square Feet
Bathrooms
1
MLS® 23635667


Property description
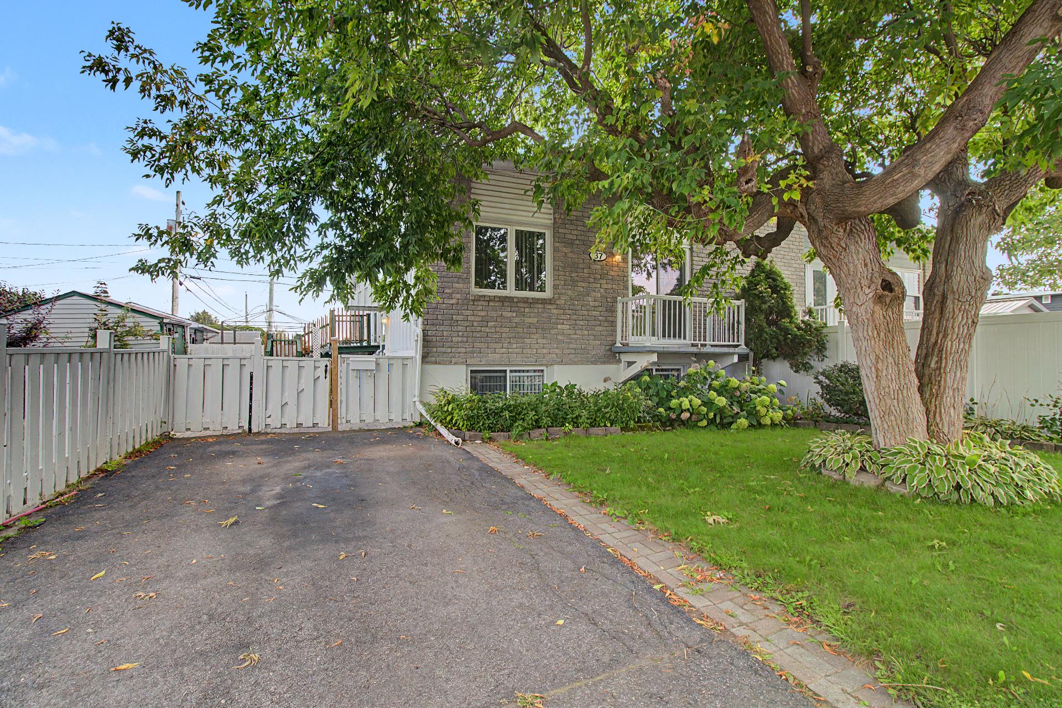
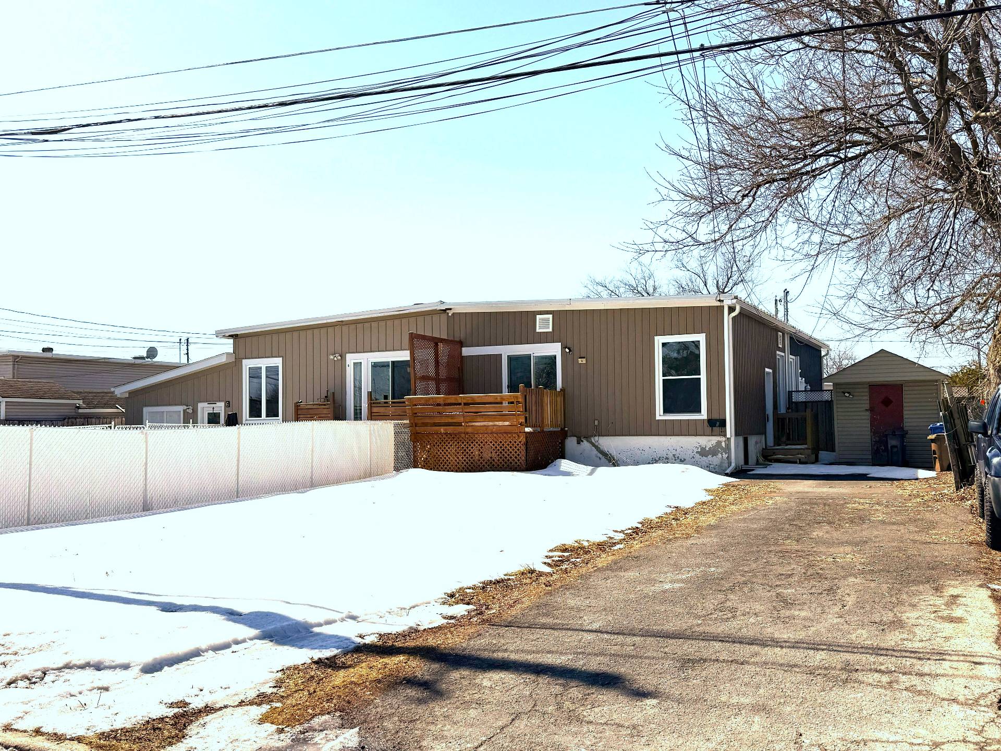
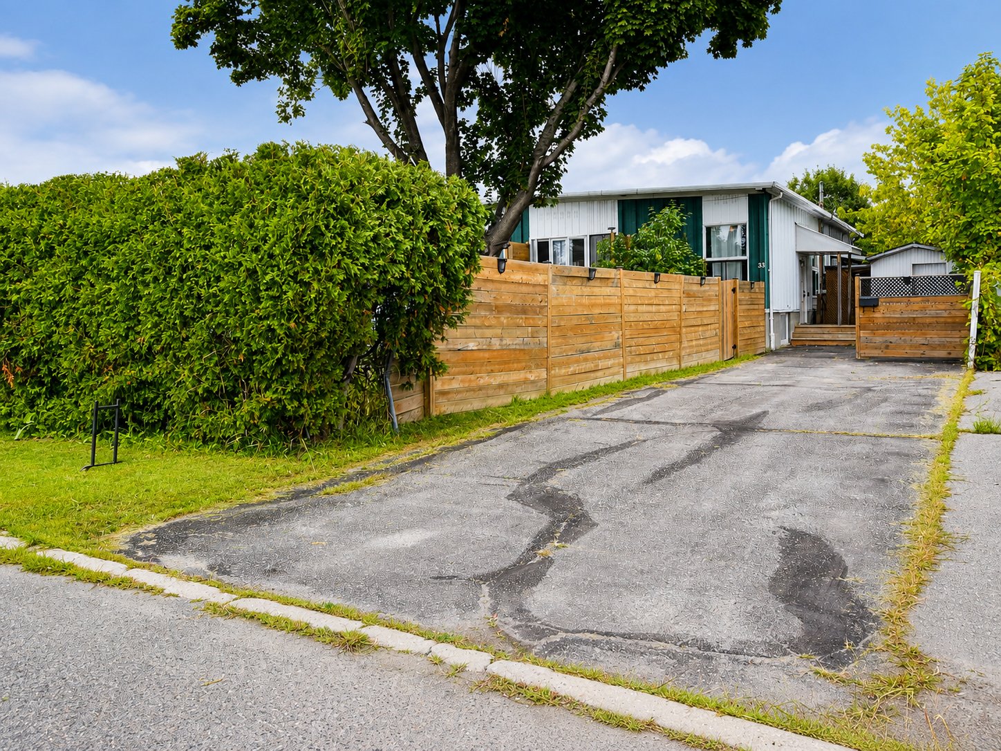
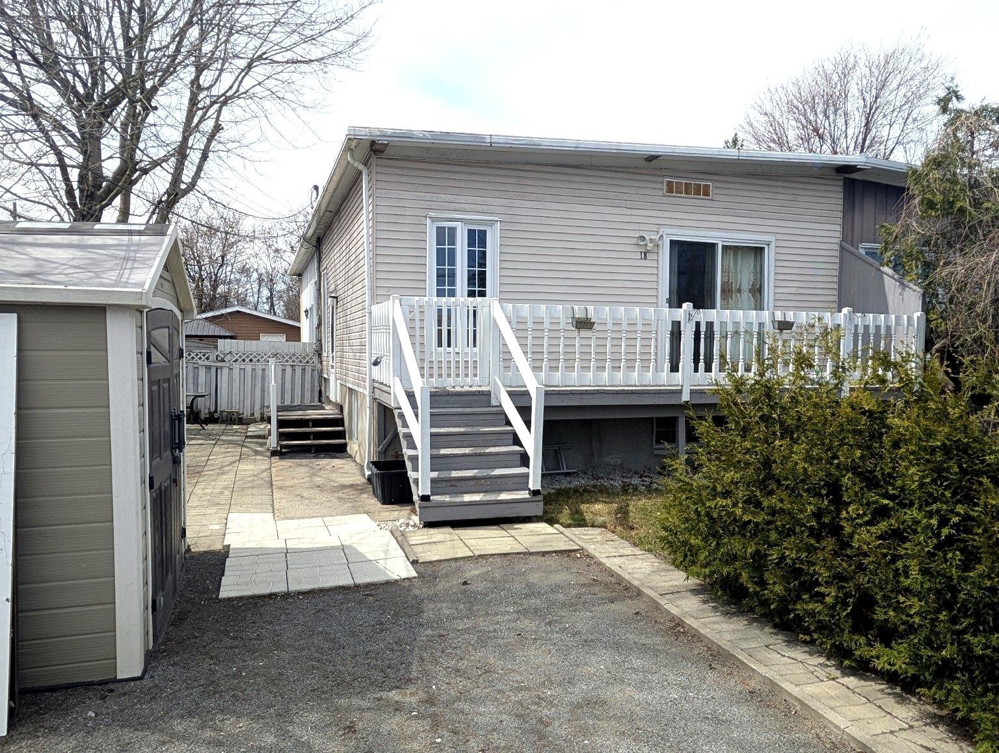
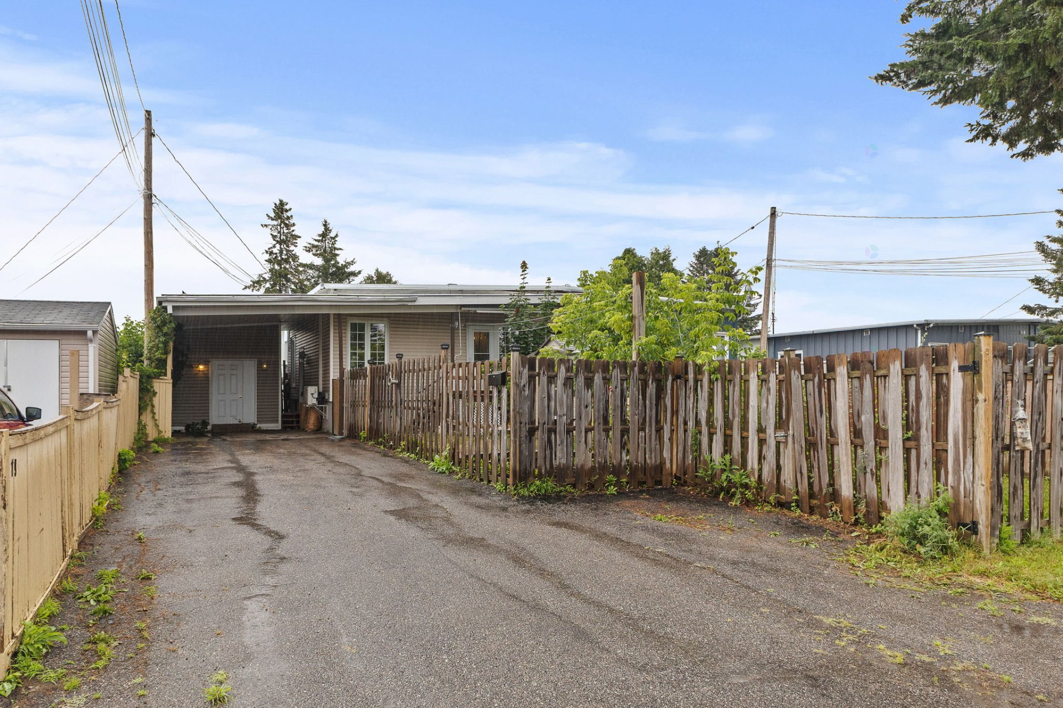
Gatineau sector. Don't miss this great opportunity! Quick occupancy available. Discover this charming home located in the sought-after Du Barry neighbourhood, a quiet, family-friendly area close to an elementary school. Offering 2 bedrooms with the possibility of a third, this property is perfect for first-time buyers, a small family, a couple or a single professional. A carport, heated storage shed, balcony and fenced yard complete this wonderful property. A visit will convince you! (See Addendum)
Details
Located near
Bicycle path, Elementary school, Highway, Park, Public transportation
Room dimension
| Room | Floor | Dimensions | Floor covering |
|---|---|---|---|
| Kitchen | 1st level/Ground floor | 12.10 X 9.9 ft / 3.91 X 2.97 m | Ceramic |
| Dining room | 1st level/Ground floor | 11.5 X 13.8 ft / 3.48 X 4.17 m | Laminate floor |
| Living room | 1st level/Ground floor | 11.2 X 12.10 ft / 3.40 X 3.91 m | Laminate floor |
| Other | 1st level/Ground floor | 7.2 X 11.5 ft / 2.18 X 3.48 m | Laminate floor |
| Primary bedroom | Basement 1 | 16.7 X 11.6 ft / 5.05 X 3.51 m | Laminate floor |
| Bedroom | Basement 1 | 11.1 X 10.8 ft / 3.38 X 3.25 m | Laminate floor |
| Bathroom | Basement 1 | 6.10 X 8.2 ft / 2.08 X 2.49 m | Ceramic |
| Laundry room | Basement 1 | 13.7 X 5.6 ft / 4.14 X 1.68 m | Ceramic |
Taxes and expenses
| Municipal | $2,276 |
| School | $205 |
Building and interior of the property
| Bedrooms | 2 |
| Bathrooms | 1 |
| Number of rooms | 8 |
| Number of basement bedrooms | 2 |
| Living area | 609.02 Square Feet |
| Expected delay of occupancy | 30 days |
| Items included in the sale | Stove, refrigerator, dishwasher, washer, dryer, over-the-range microwave hood, curtains, curtain rods, water heater, wall-mounted heat pump, lawn mower, awning, Murphy bed. |
| Dimension of the front of the building | 7.31 metres |
| Dimension of the depth of building | 7.74 metres |
| Land area | 278.7 square metre |
| Dimension of the front of the land | 12.9 metres |
| Dimension of the depth of the land | 22.86 metres |
| Year built | 1970 |
| Municipal assessment (land) | $113,100 |
| Municipal assessment (building) | $170,800 |
| Municipal assessment (total) | $283,900 |
| Assessment year | 2026 |
| Available equipment | Outdoor storage space |
| Available services | Electricity Connected, Sewer Connected, Water Connected |
| Basement | Finished basement |
| Carport | Attached |
| Cupboard | Thermoplastic |
| Distinctive features | Quadrex |
| Driveway | Asphalt |
| Equipment available | Wall-mounted heat pump |
| Foundation | Poured concrete |
| Heating energy | Electricity |
| Heating system | Electric baseboard units |
| Landscaping | Landscaped |
| Laundry | Basement 1, Other, Other in basement |
| Parking | Attached, Carport, Driveway |
| Roofing | Other |
| Sewage system | Municipality |
| Siding | Vinyl |
| Topography | Flat |
| Water supply | Municipality |
| Window type | Casement, Sliding |
| Windows | PVC |
Addendum
| - Functional and inviting, this property offers a versatile living space with the option to create a third bedroom to suit your needs. - You'll appreciate the convenience of the carport and the heated storage shed, ideal for extra storage or year-round projects. - The balcony and fully fenced yard provide the perfect setting to relax and enjoy the outdoors in complete privacy. - Located in the desirable Du Barry neighbourhood, close to schools, parks, services and major roadways, this property offers a practical lifestyle in a welcoming community where it's easy to feel at home. |