

$1,114,800
1035 Rue Jacques-Cartier
Gatineau (Gatineau)
Gatineau (Gatineau)
Type
Triplex
Bedrooms
2
Living area
3994.49 Square Feet
Bathrooms
2
MLS® 23671865
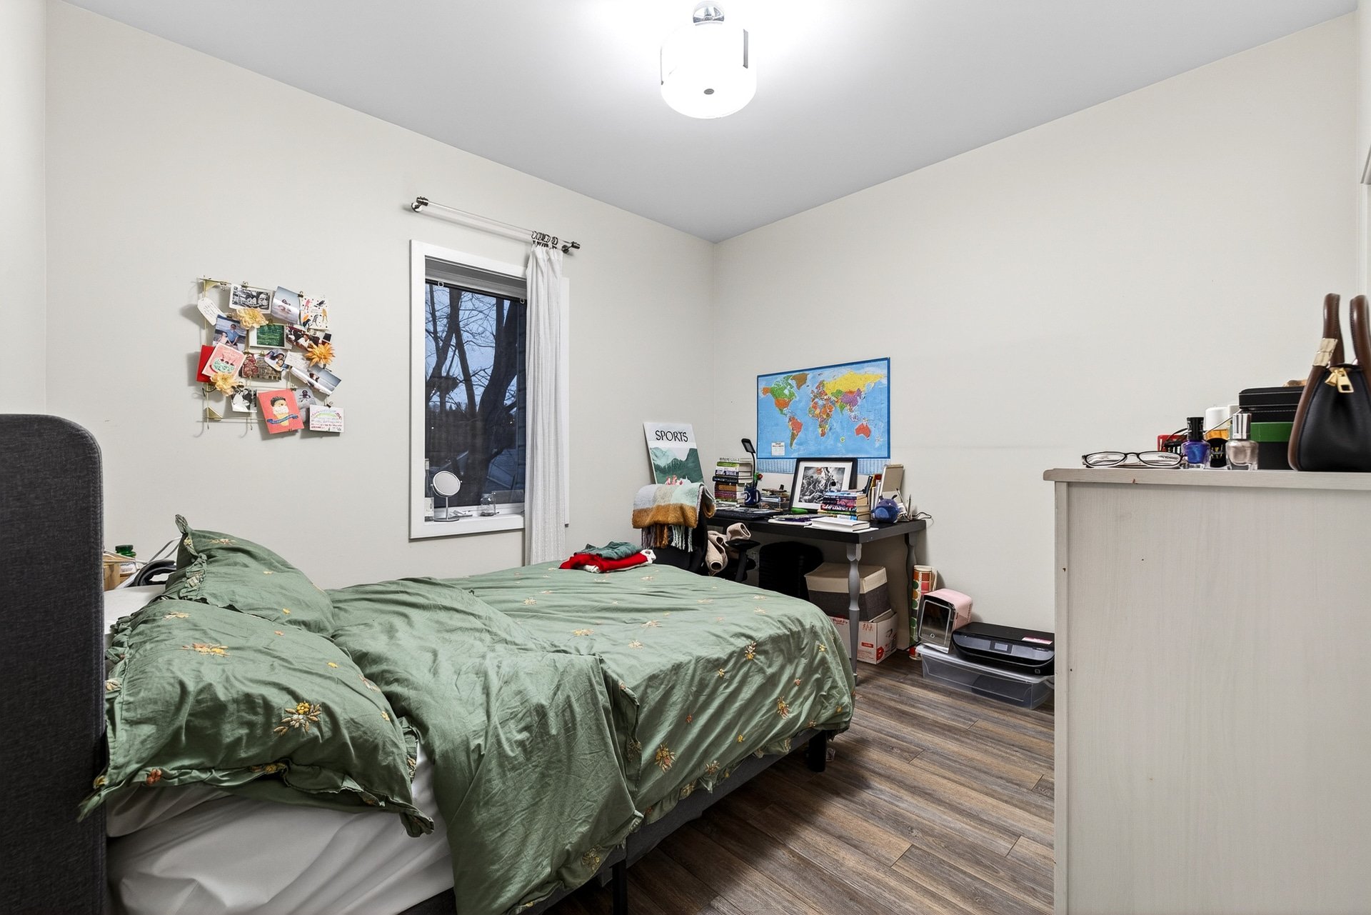
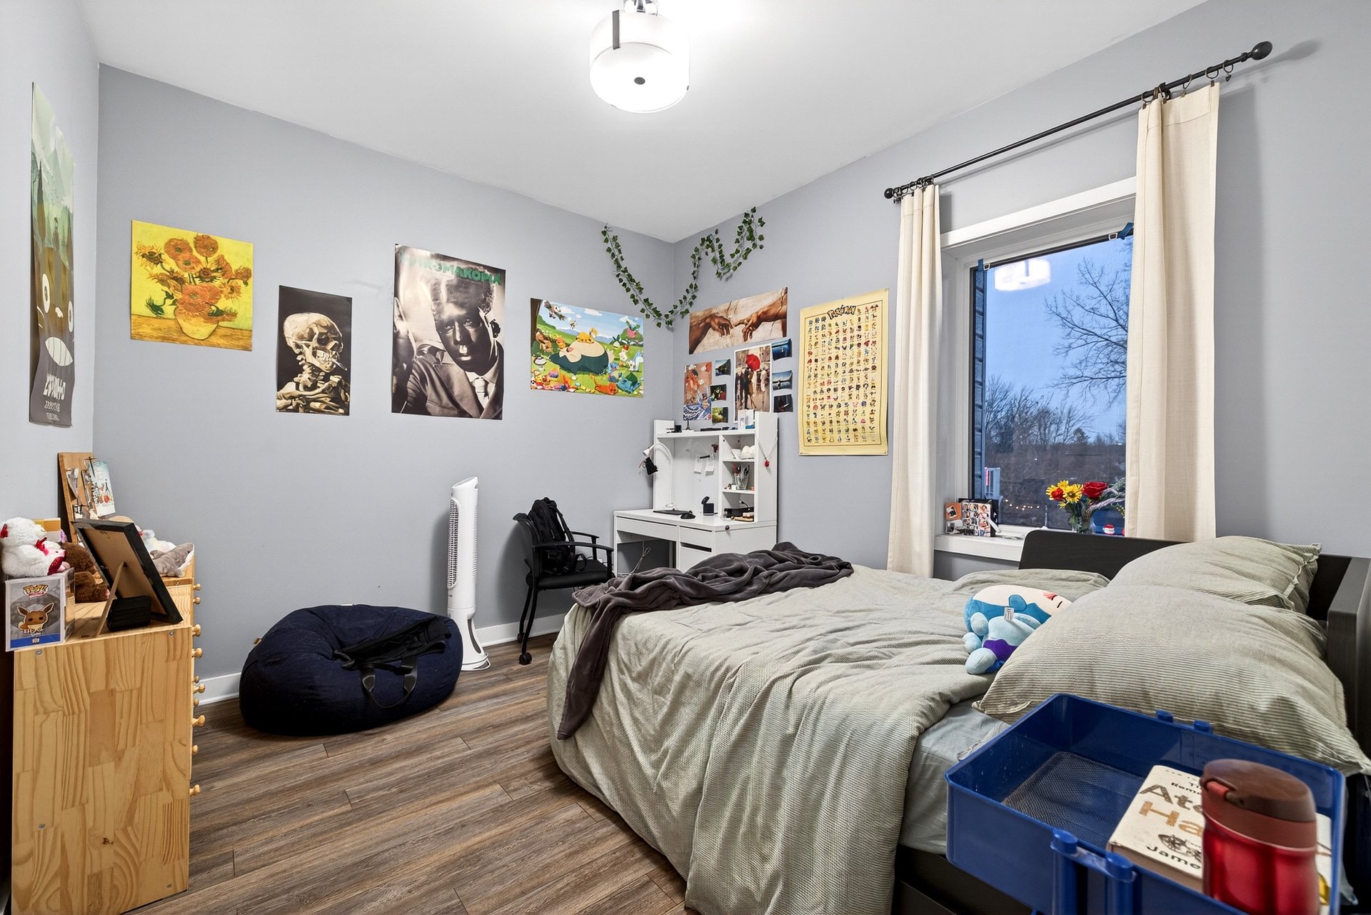
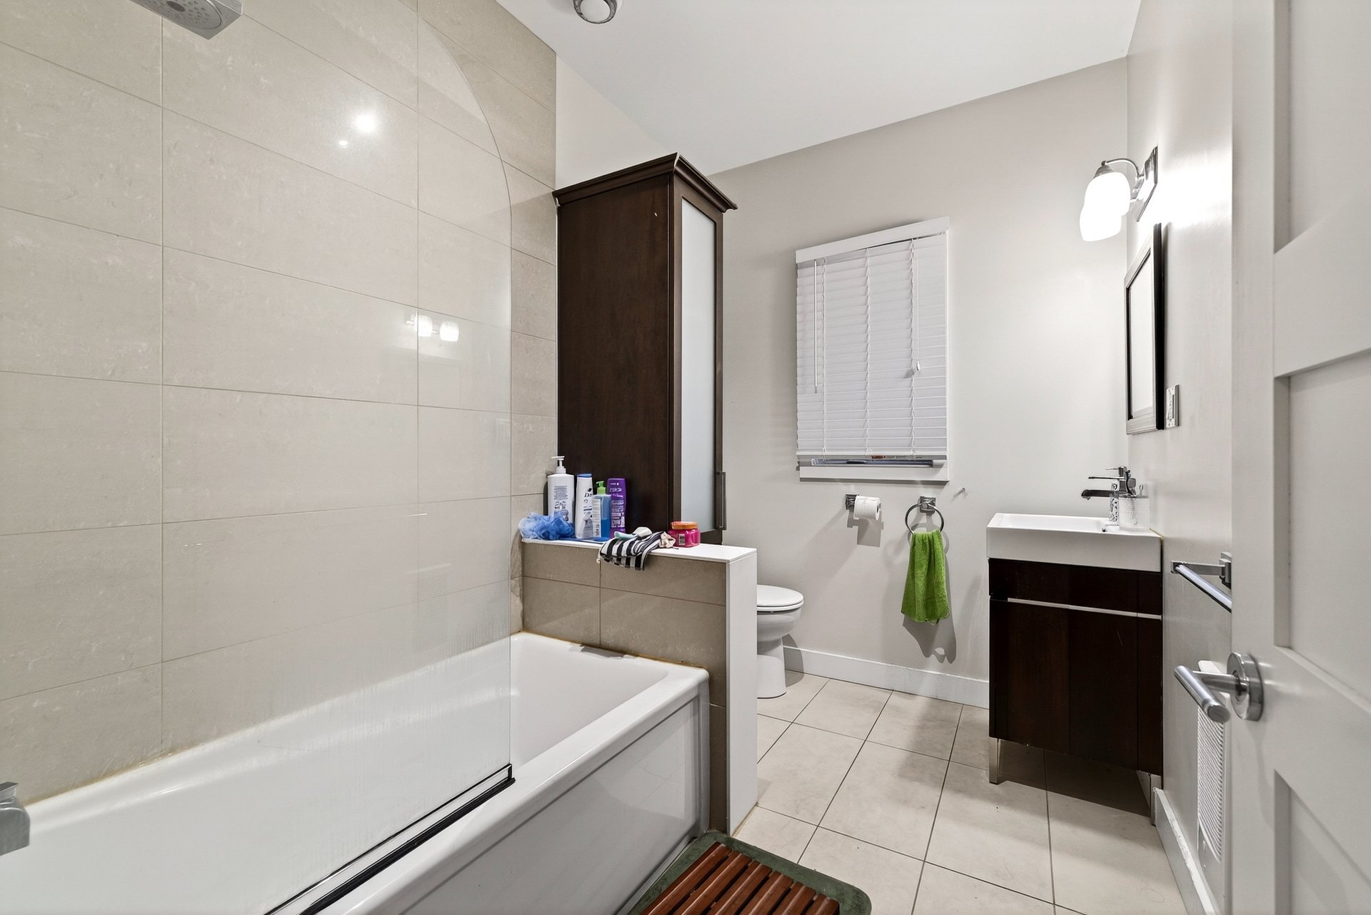
Property description
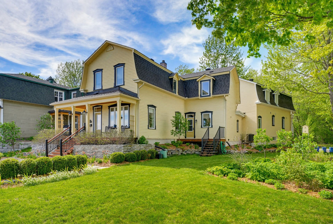
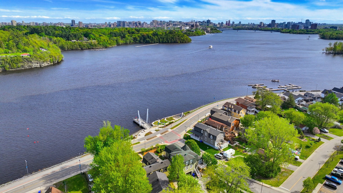
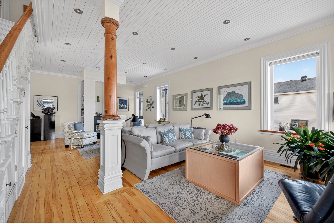
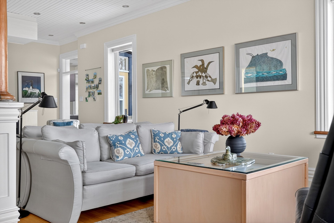
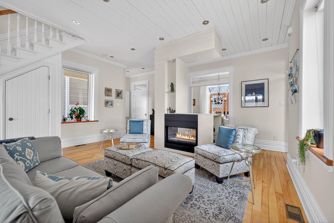
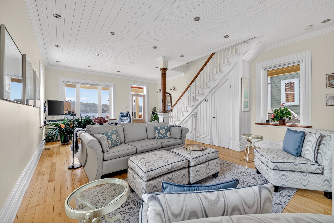
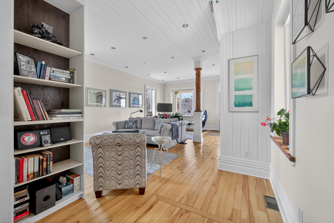
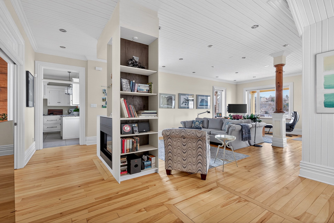
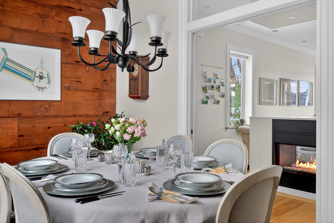
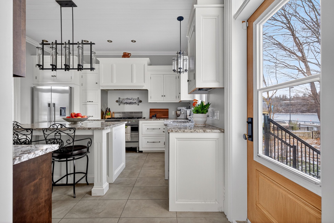
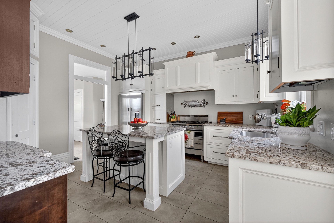
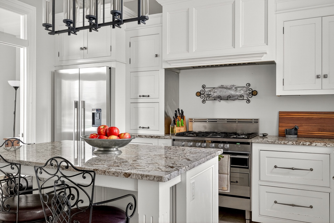
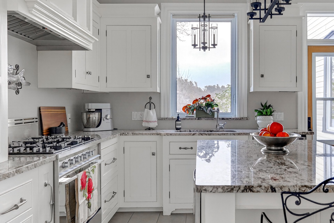
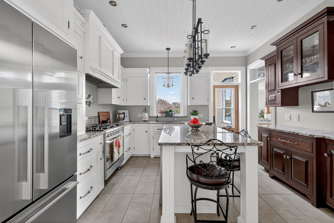
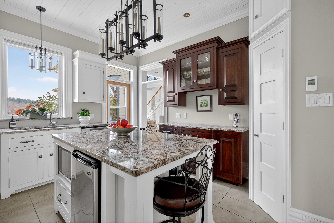
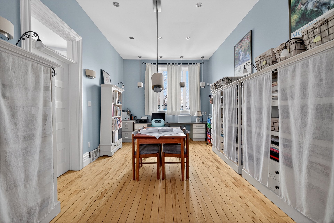
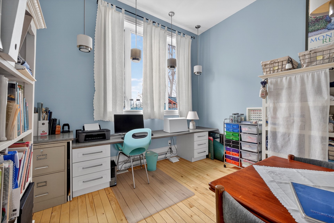
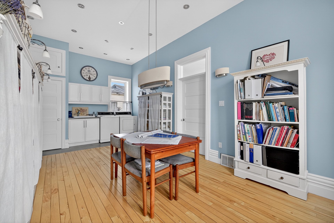
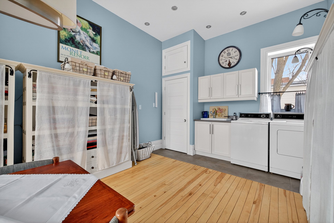
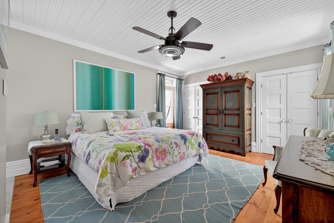
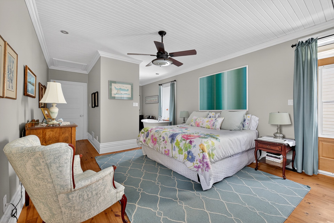
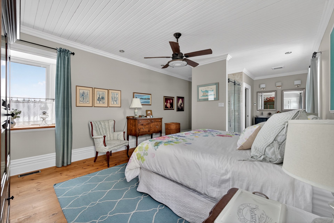
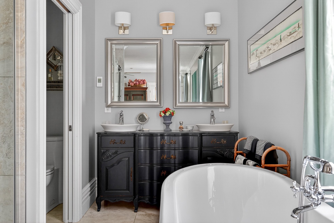
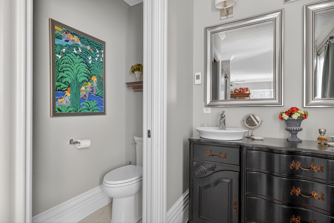
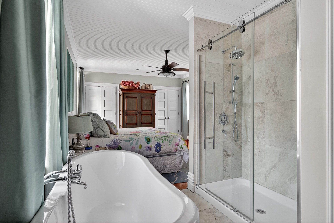
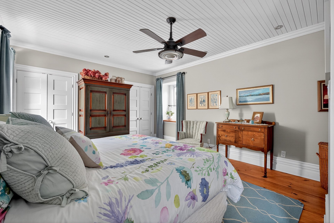
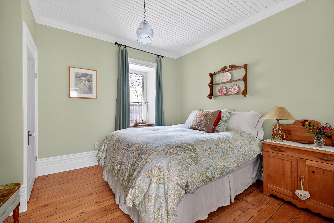
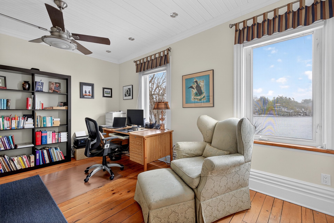
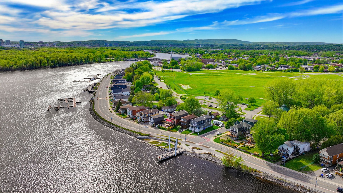
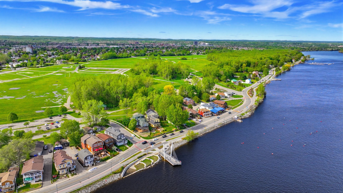
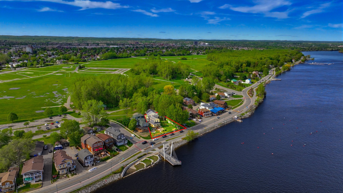
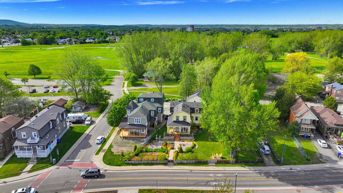
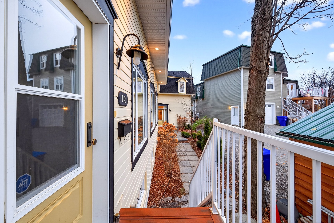
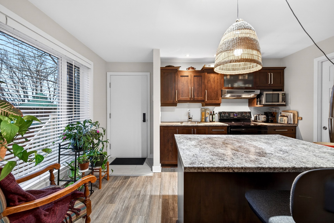
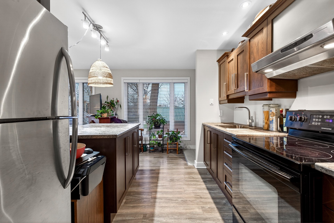
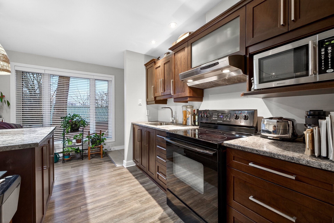
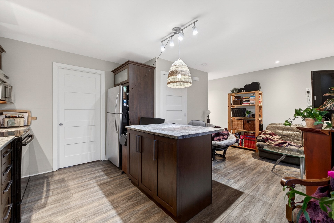
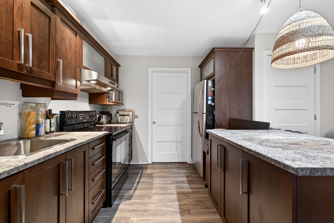
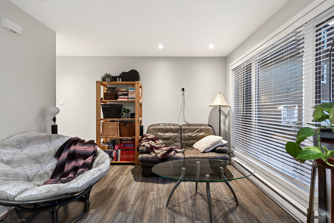
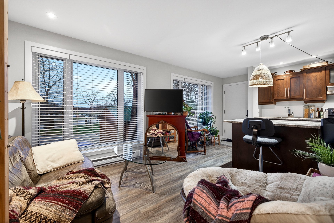
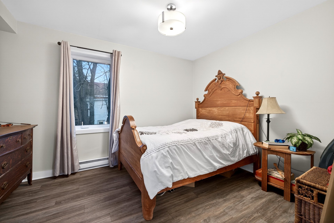
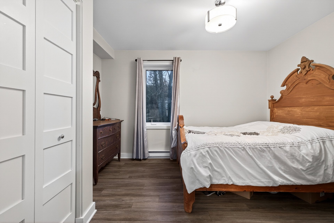
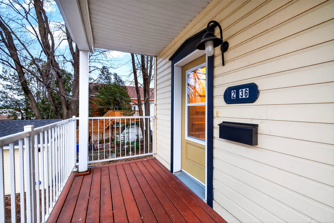
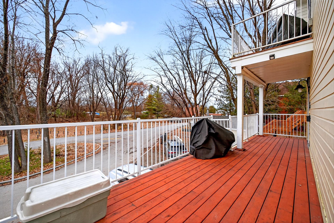
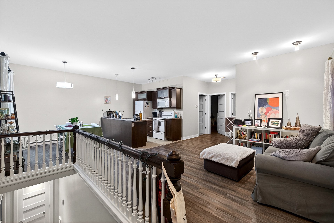
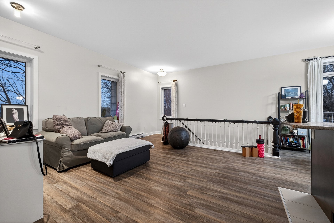
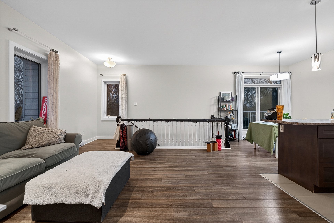
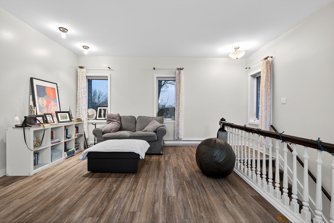
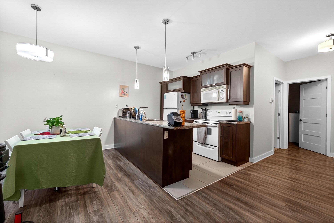
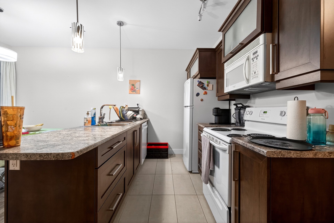
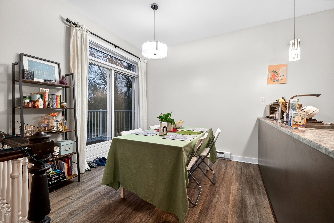
A rare riverfront offering on the site of patrimonial Jacques-Cartier. Fully restored and reinterpreted in 2012 to an impeccable contemporary standard, Maison Séguin faces the Ottawa River with sweeping, unobstructed views. The principal residence spans two light-filled floors: two serene bedrooms, two full baths plus powder room, bespoke chef's kitchen opening to generous living areas of quiet elegance. Two independent apartments yield ±$37,320 annually. Double attached garage. Minutes from Parliament Hill, the Canadian Museum of History, and the National Capital's finest amenities - heritage refined, income seamless.
Details
Located near
Bicycle path, CEGEP, Daycare centre, Elementary school, High school, Highway, Hospital, Park, Public transportation
Room dimension
| Room | Floor | Dimensions | Floor covering |
|---|---|---|---|
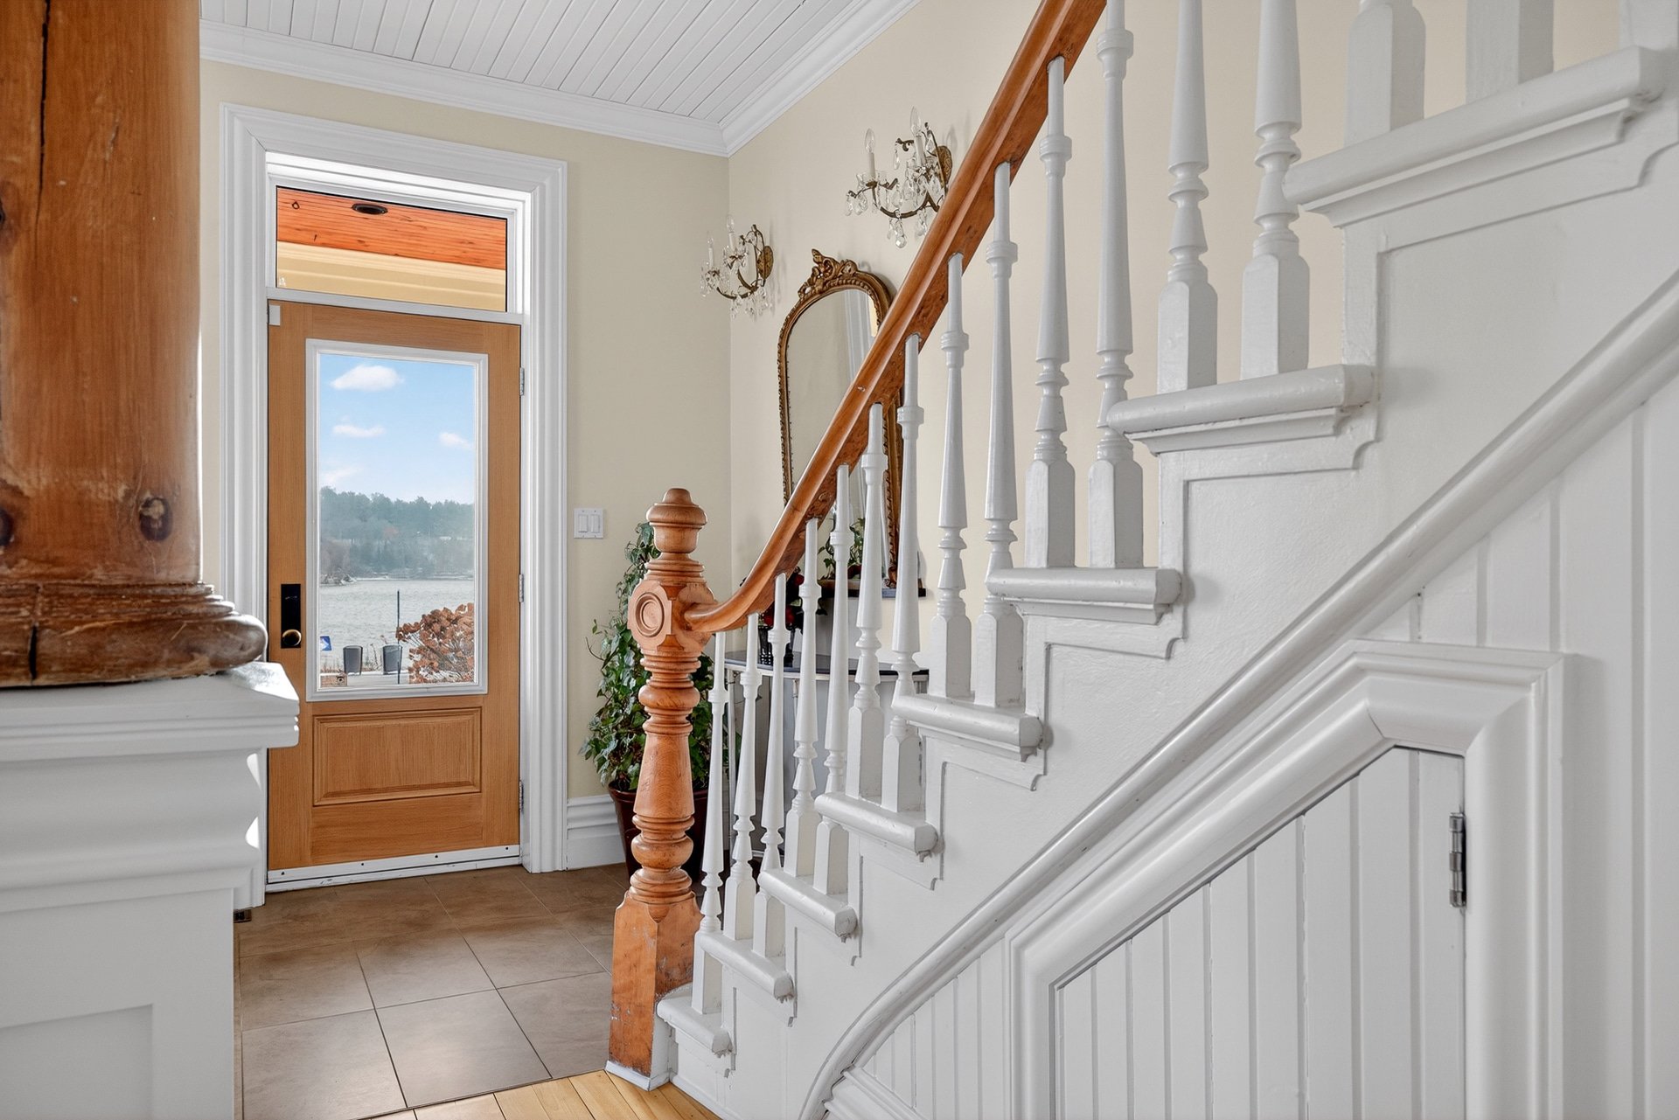
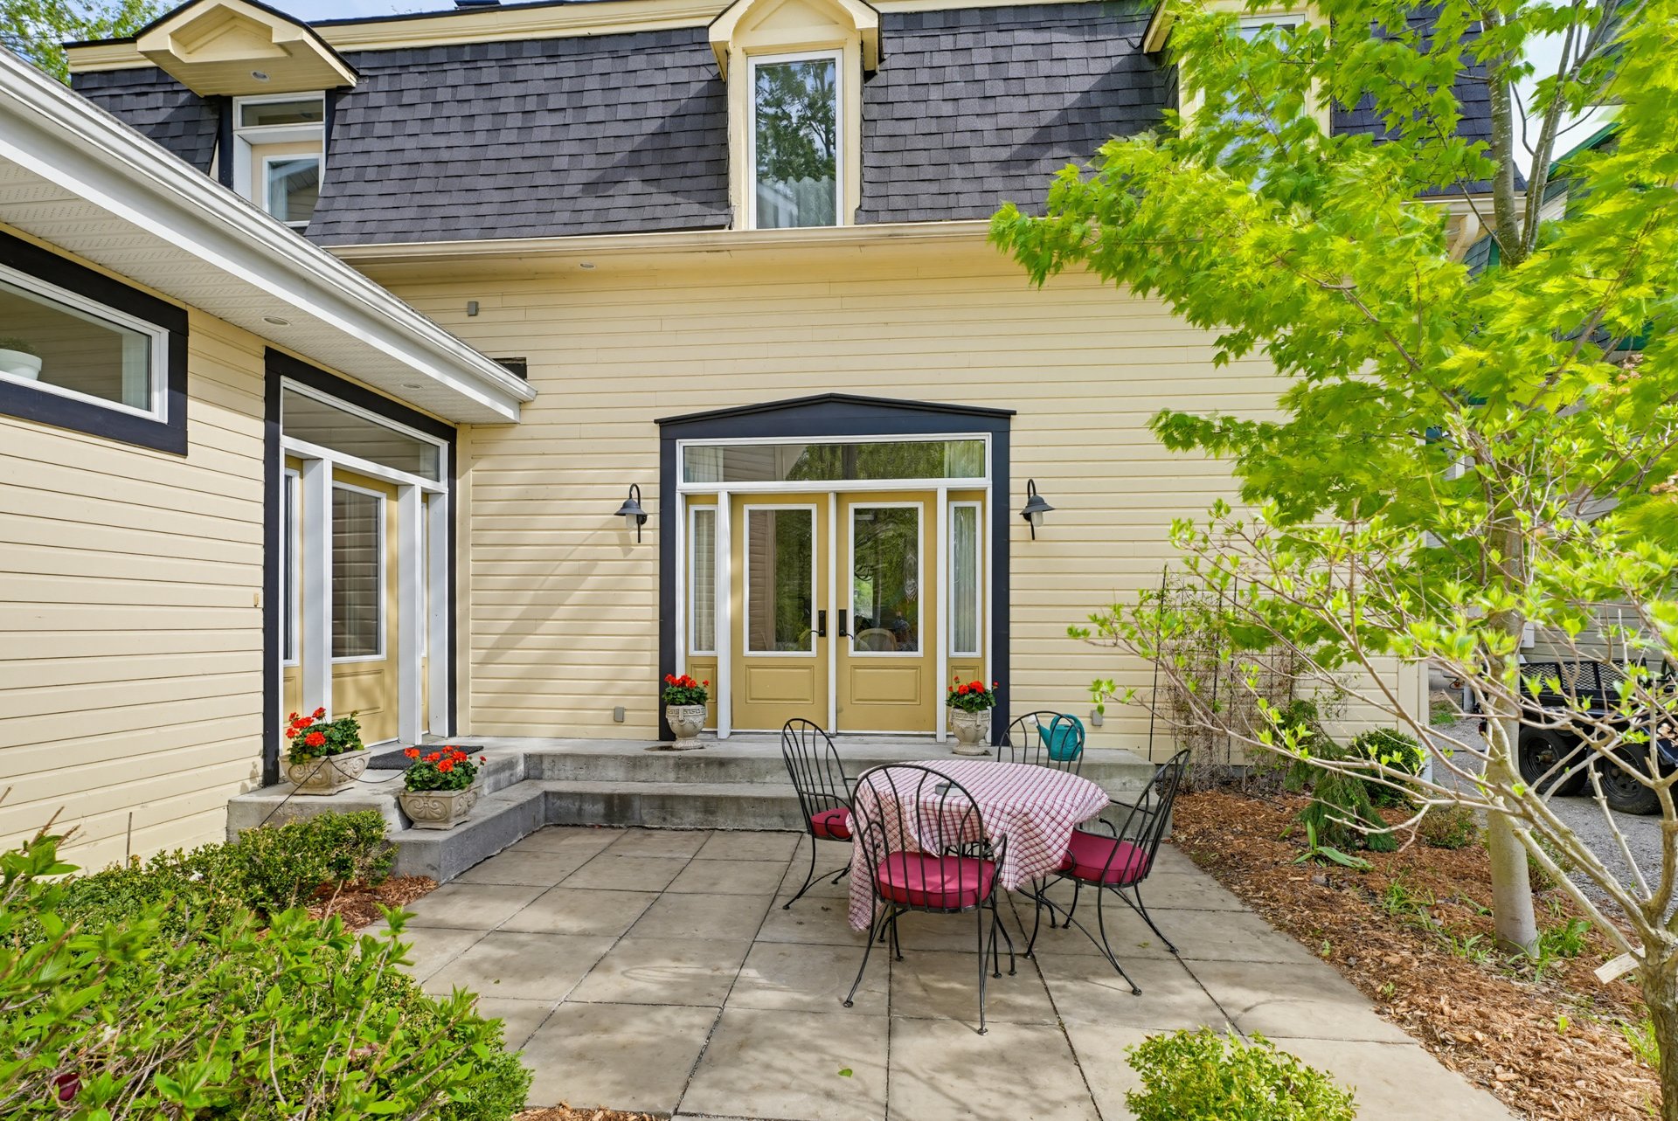
| Hall | 1st level/Ground floor | 9.6 X 13.8 ft / 2.90 X 4.17 m | Tiles |
| Kitchen | 1st level/Ground floor | 12.11 X 13.5 ft / 3.94 X 4.09 m | Tiles |
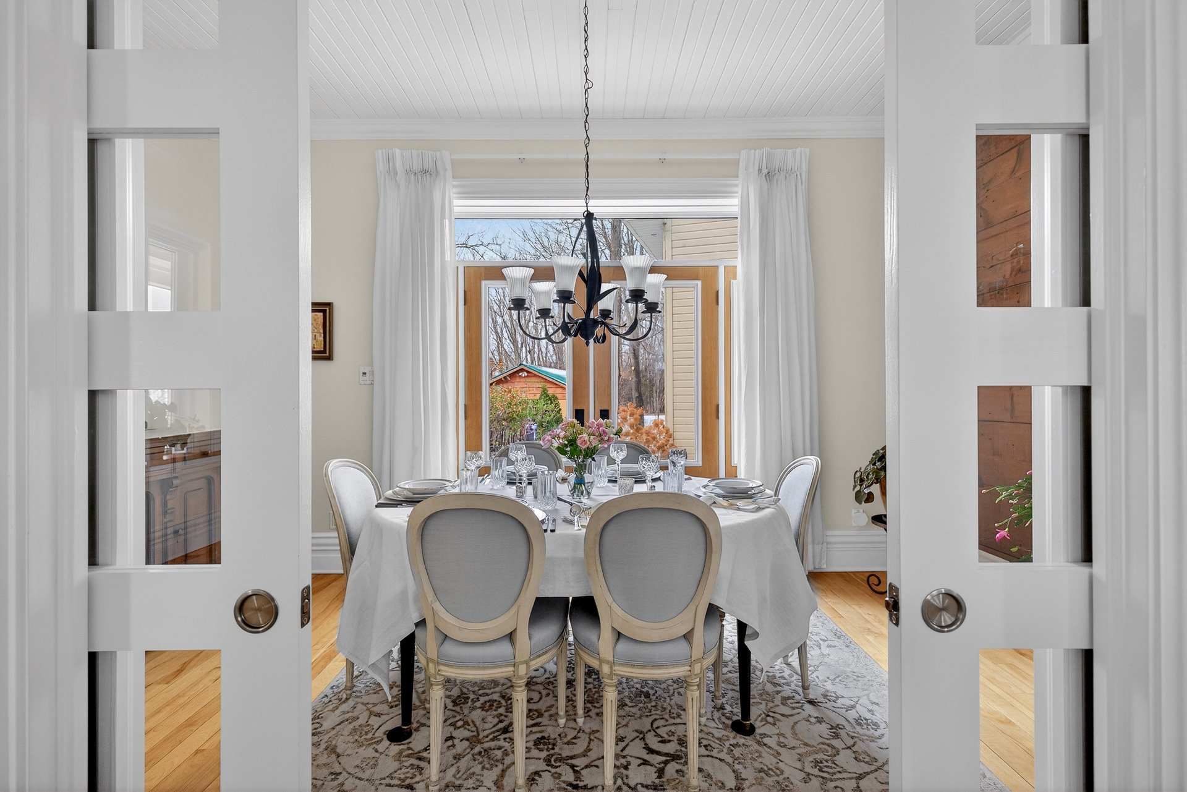
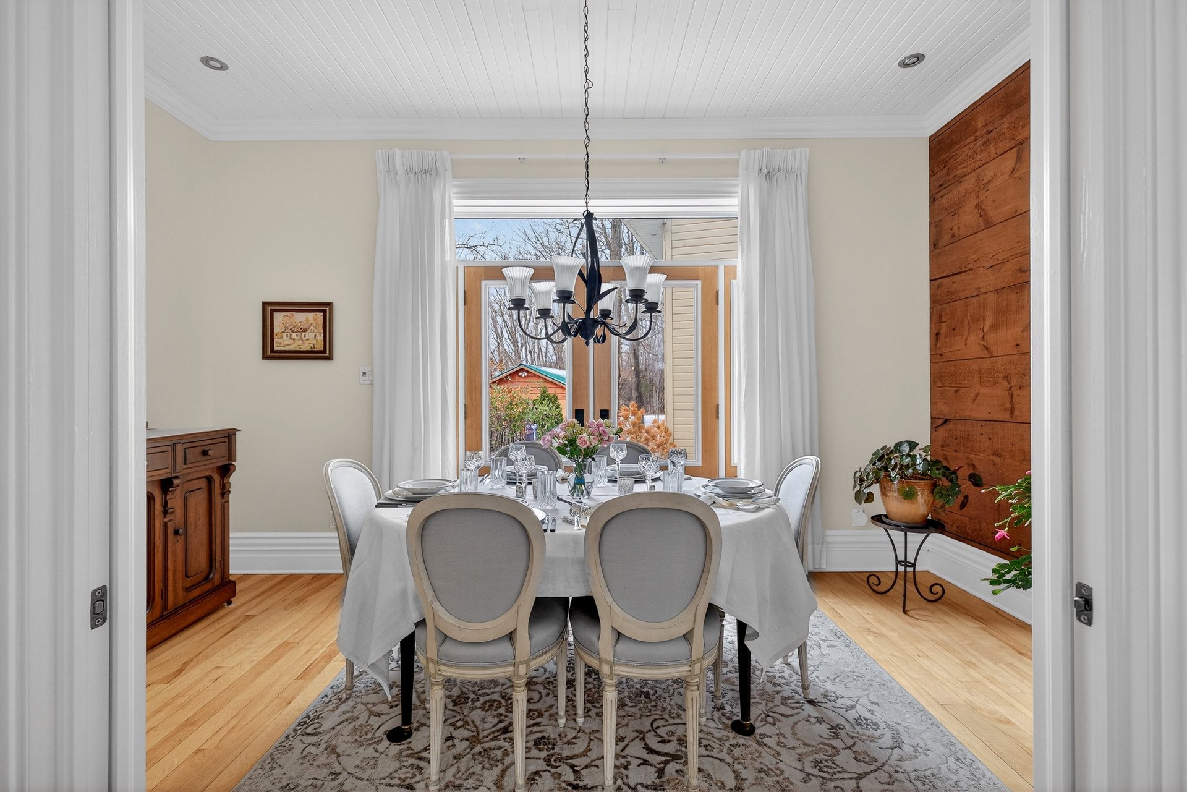
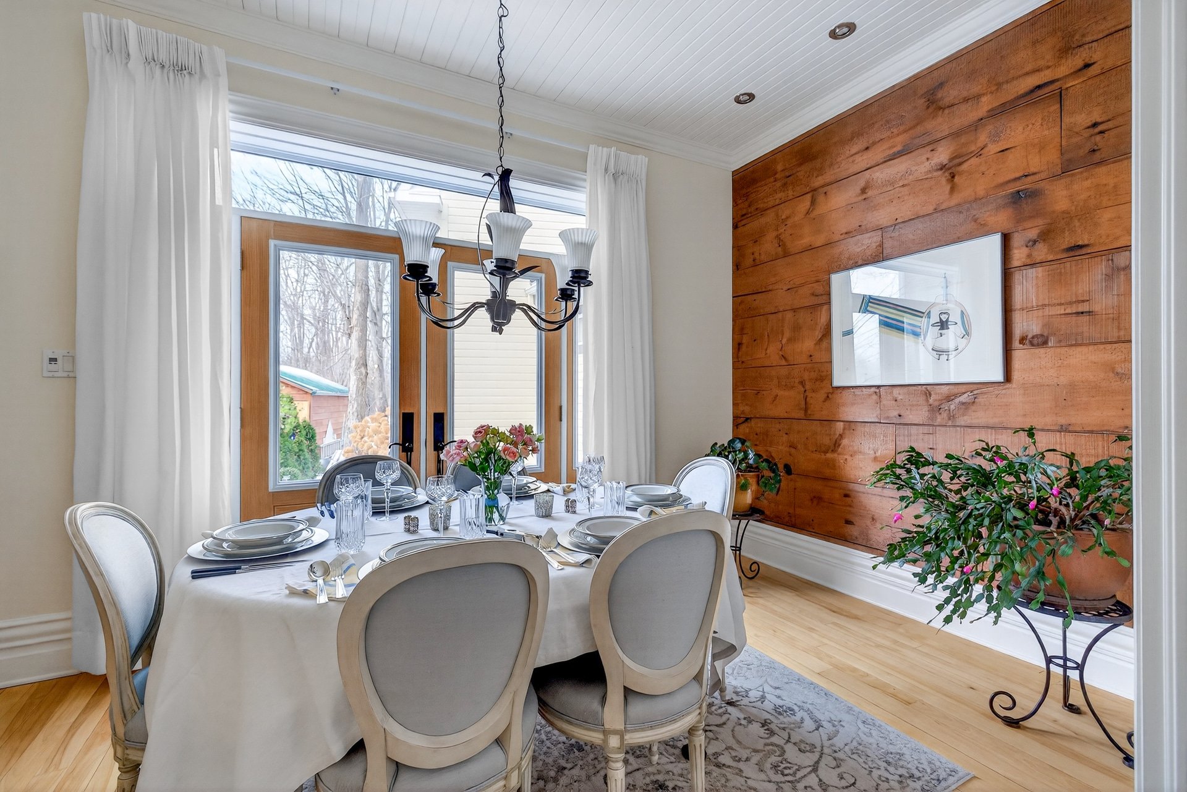
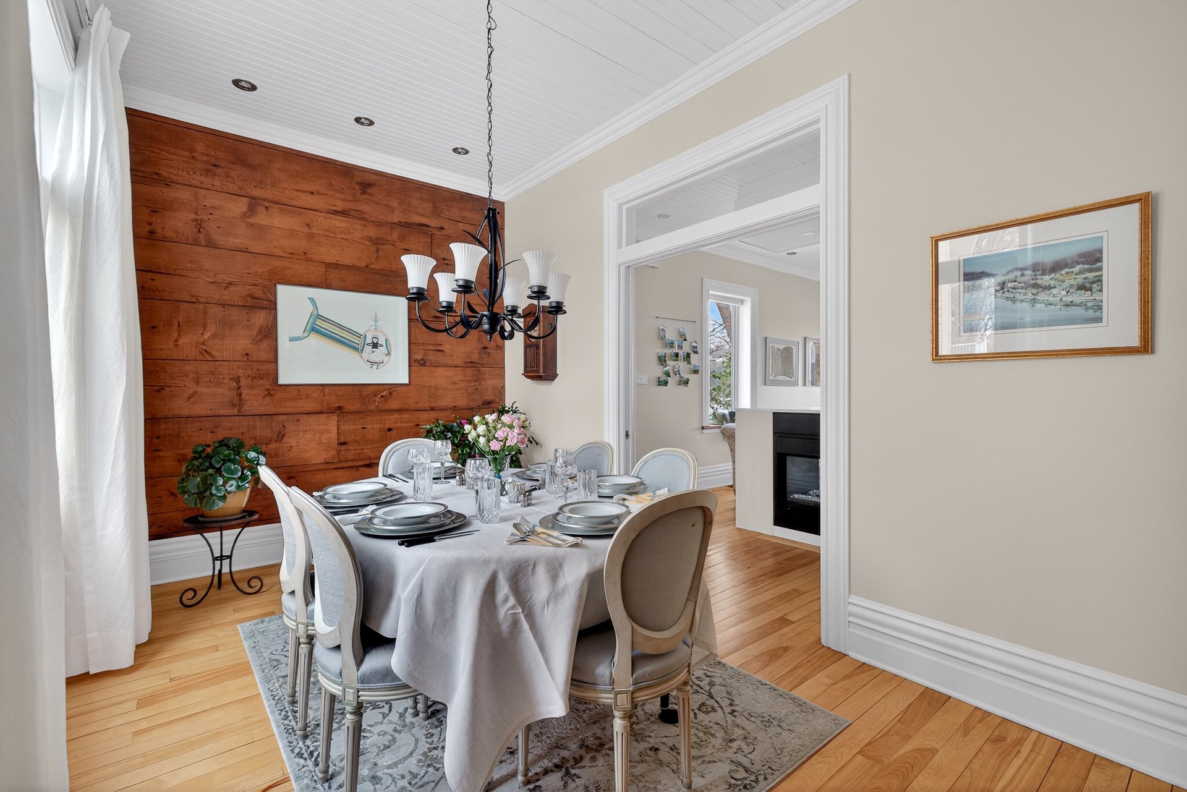
| Dining room | 1st level/Ground floor | 15.10 X 8.11 ft / 4.83 X 2.72 m | Wood |
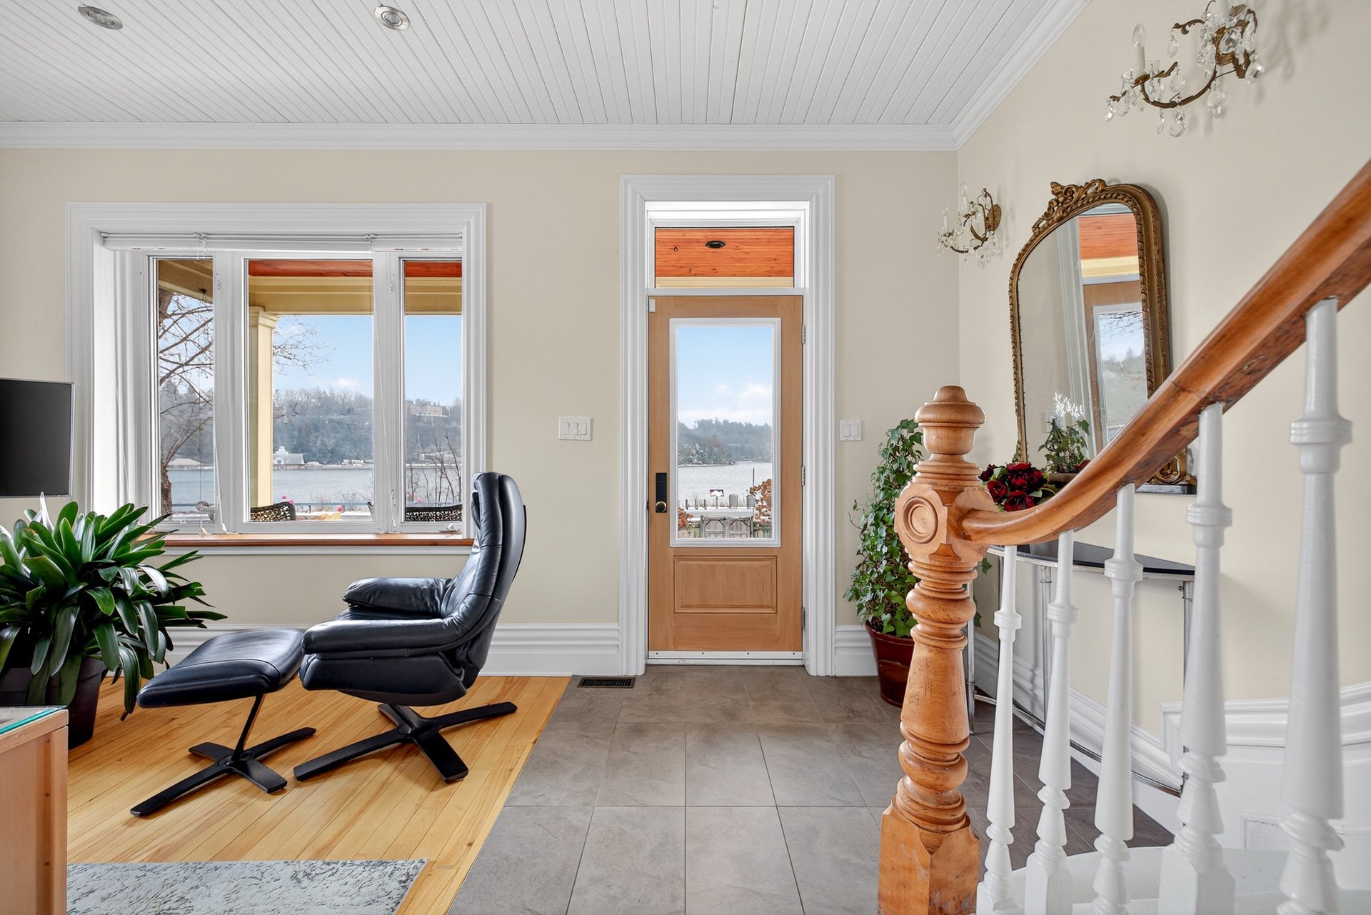
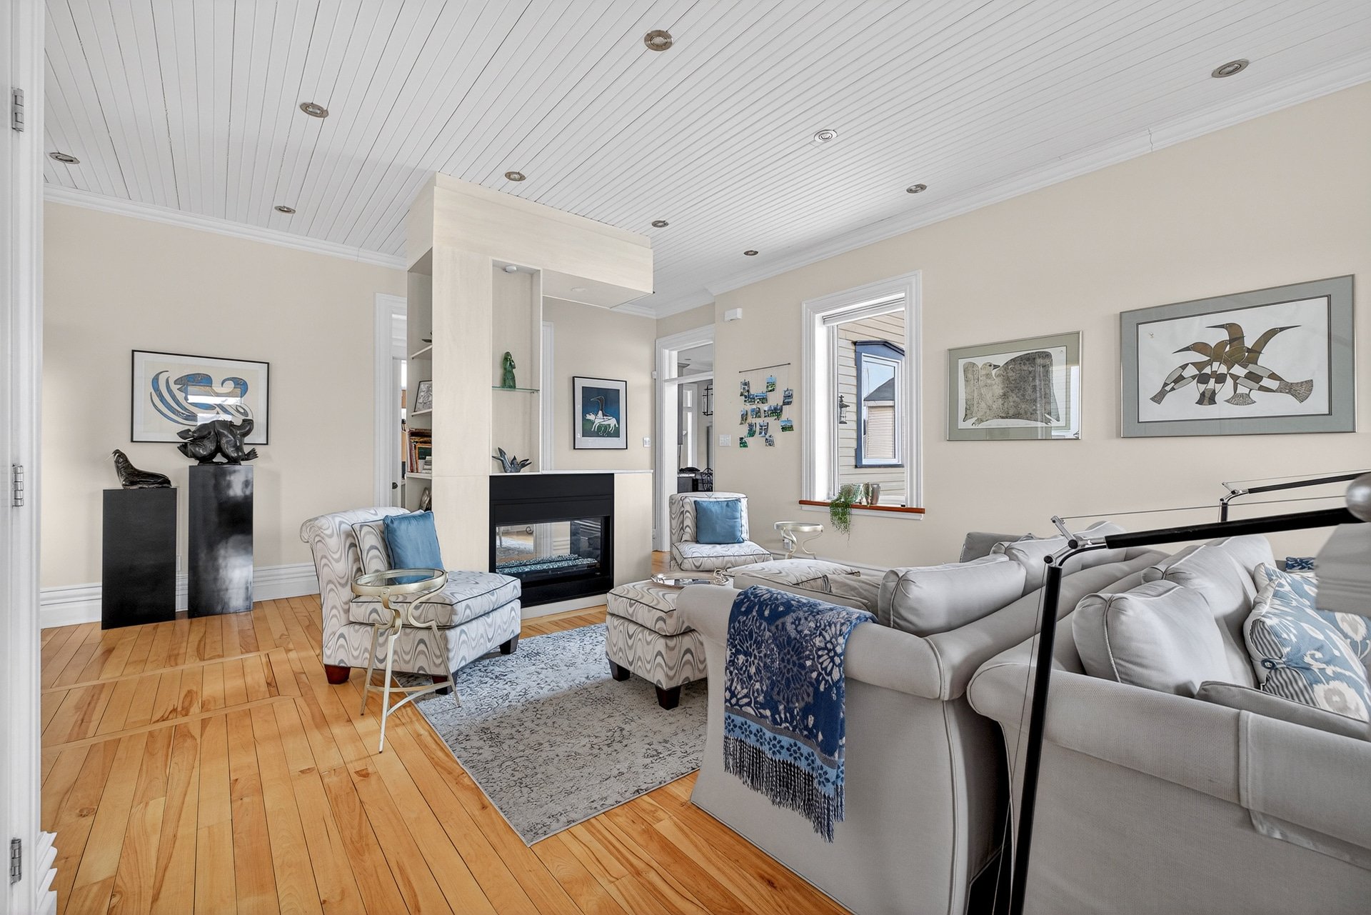
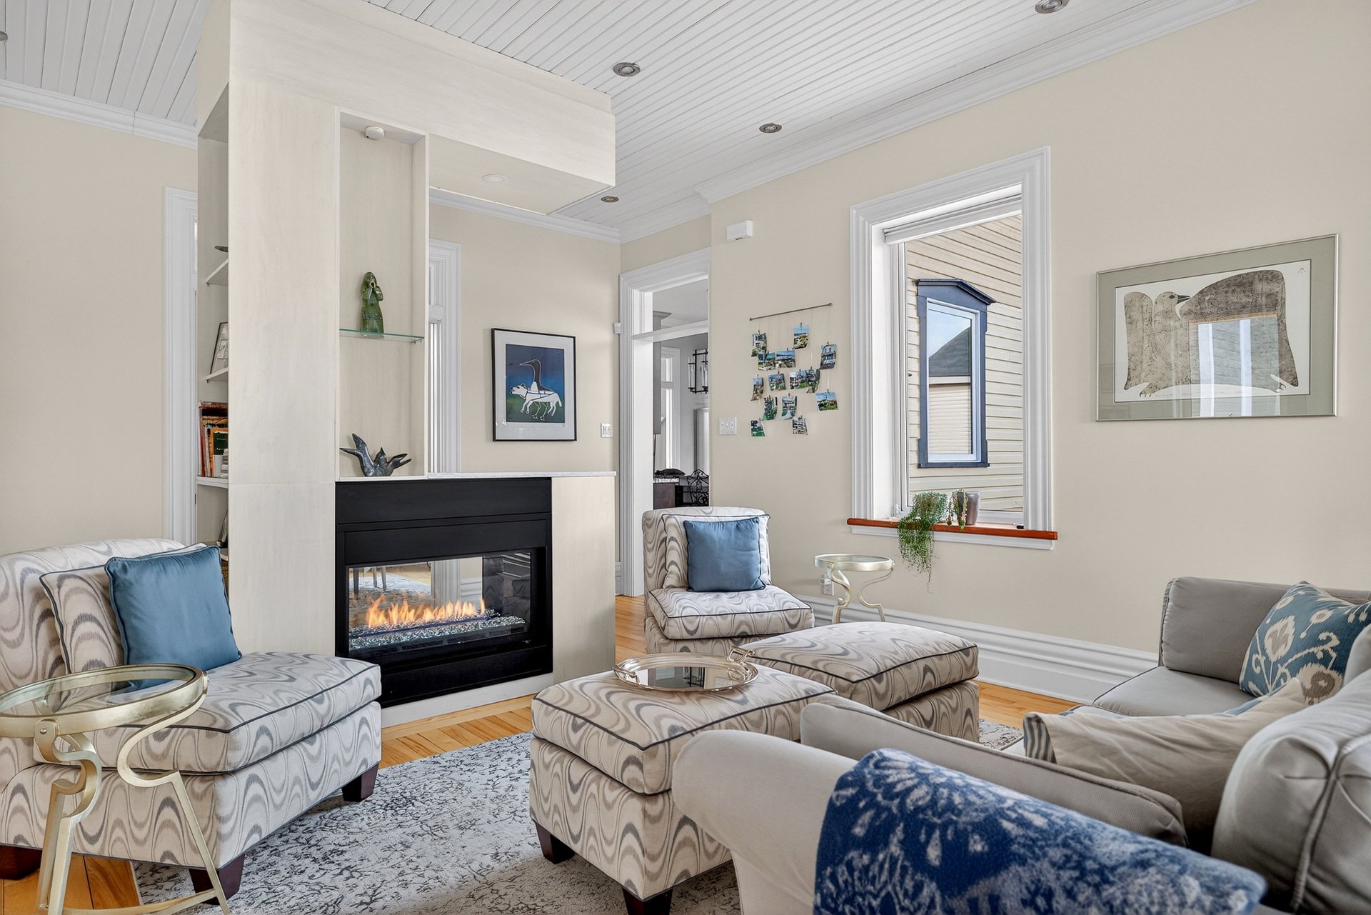
| Living room | 1st level/Ground floor | 21.3 X 29.8 ft / 6.48 X 9.04 m | Wood |
| Powder room | 1st level/Ground floor | 5.1 X 8.11 ft / 1.55 X 2.72 m | Tiles |
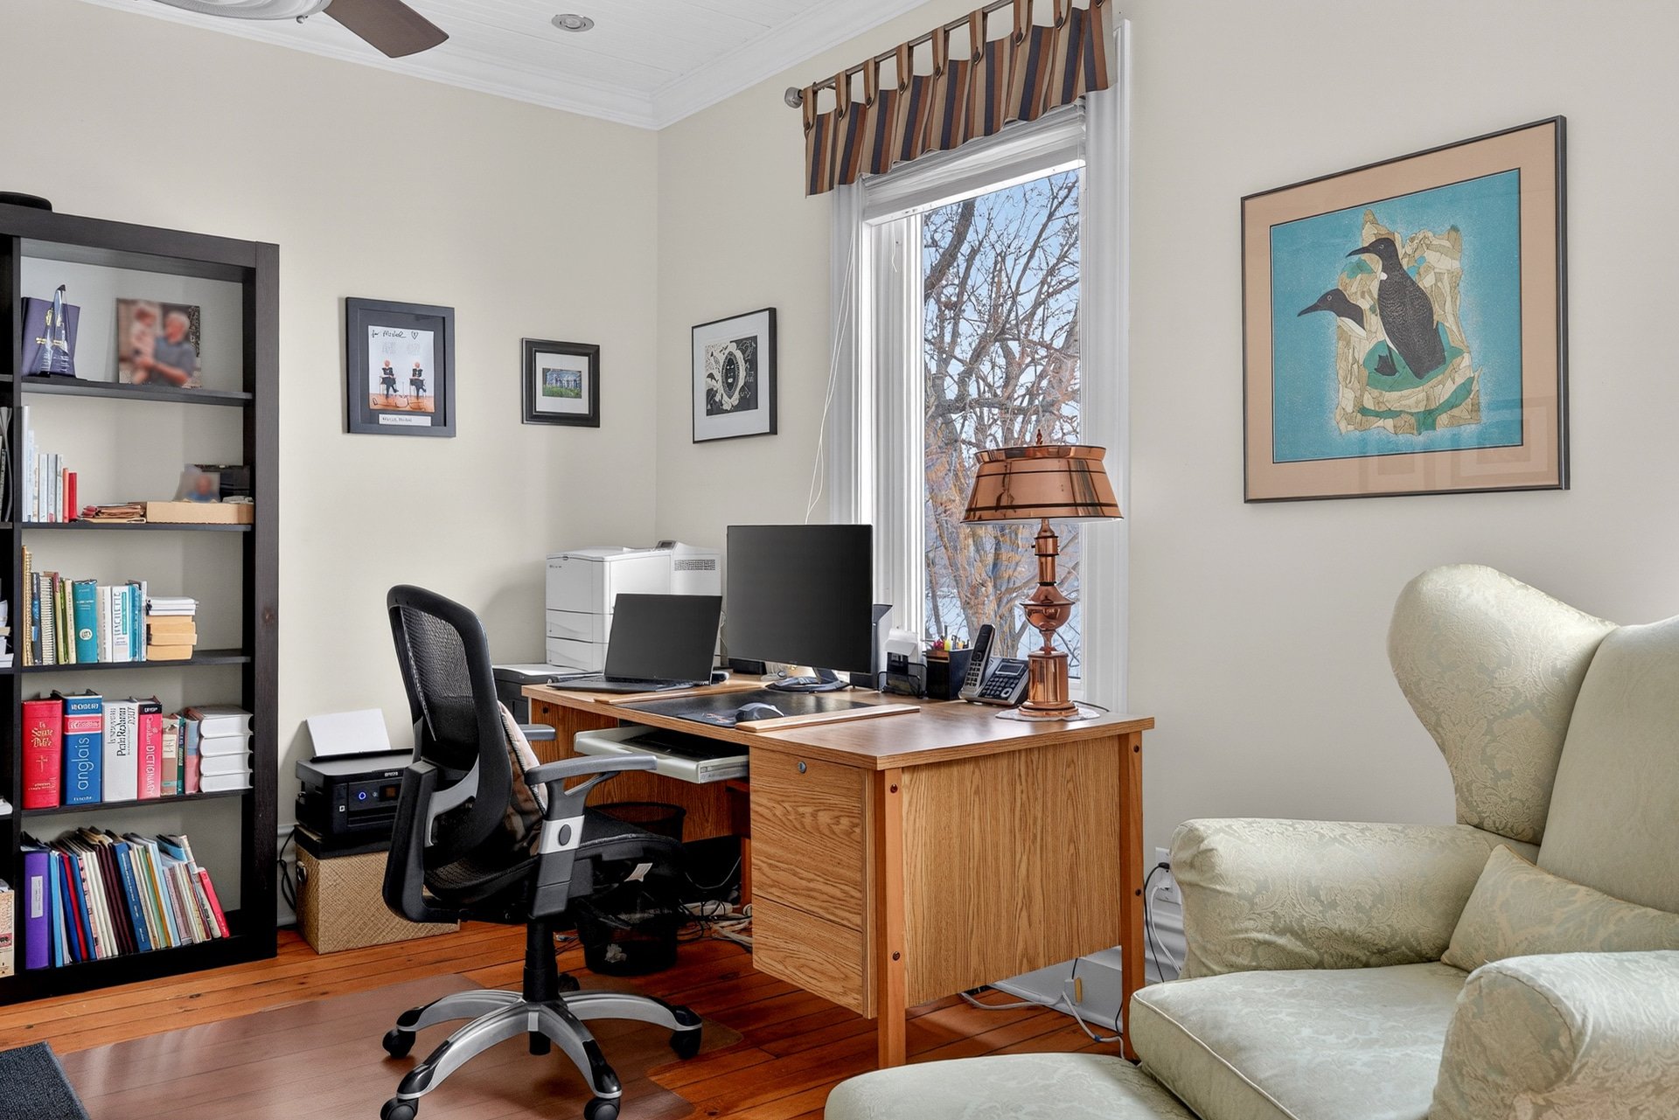
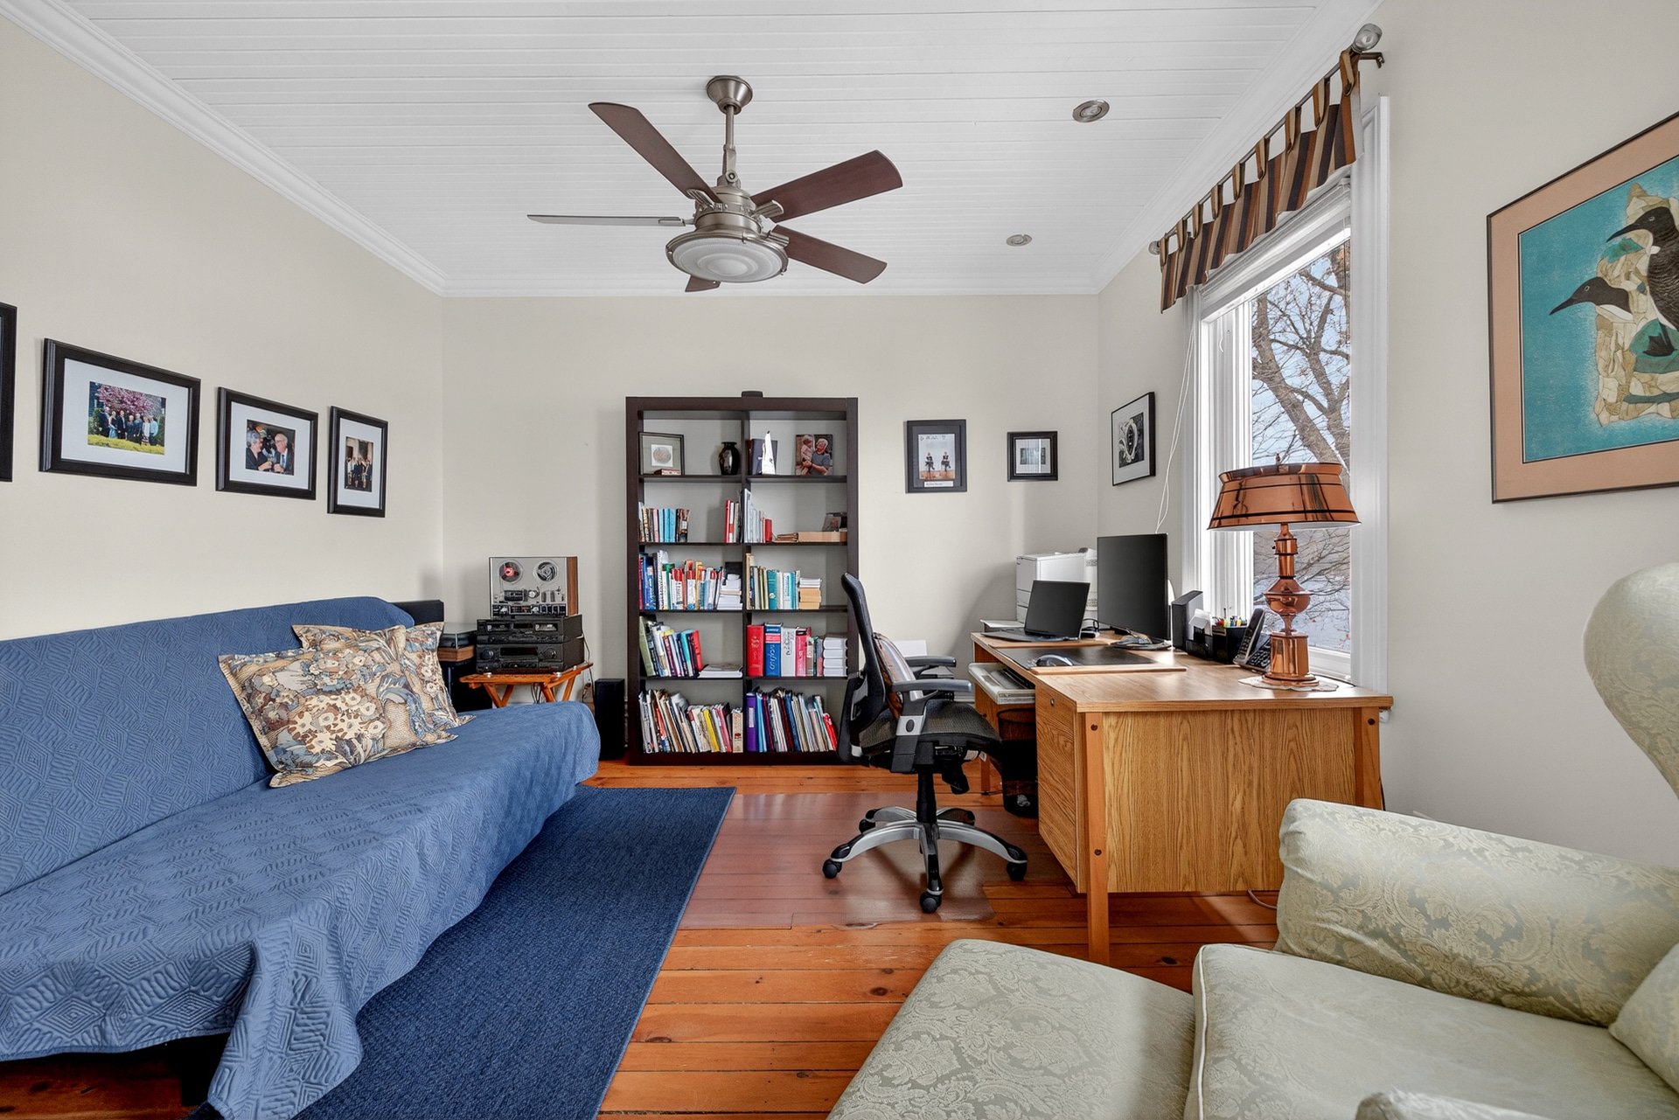
| Office | 2nd level | 14.10 X 12.1 ft irr / 4.52 X 3.68 m irr | Wood |
| Primary bedroom | 2nd level | 15 X 13.5 ft irr / 4.57 X 4.09 m irr | Wood |
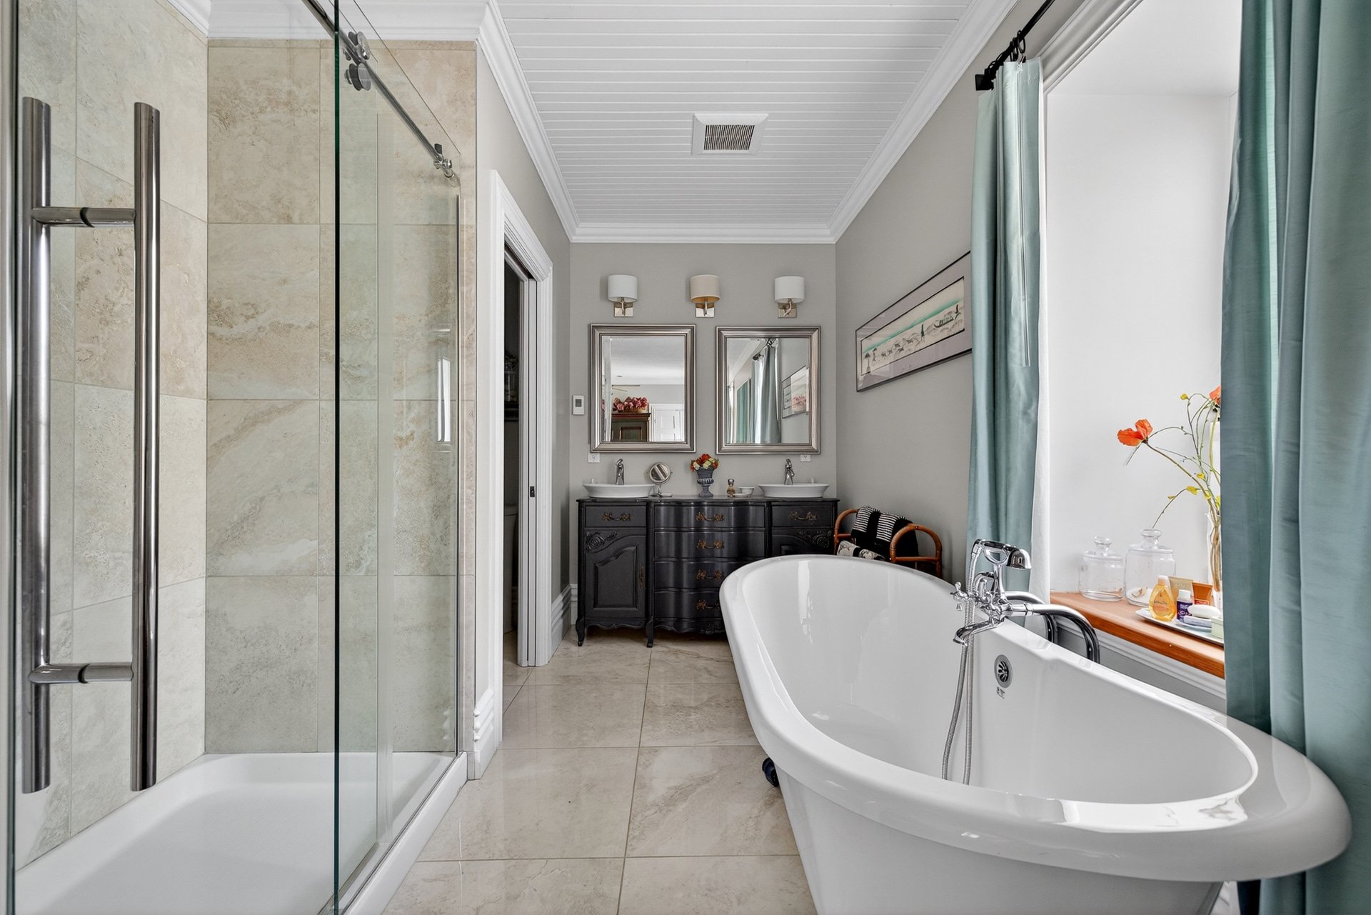
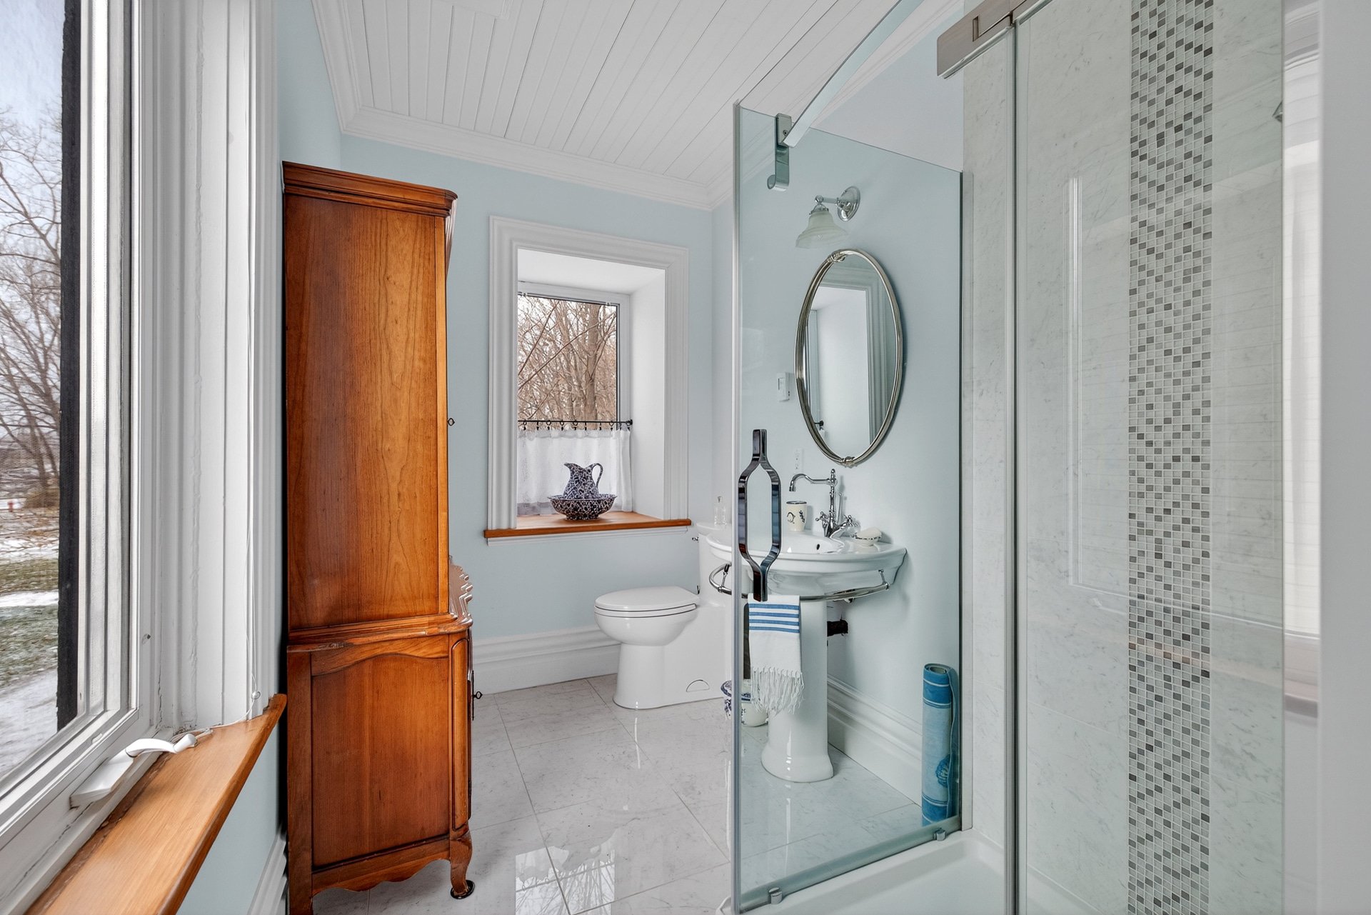
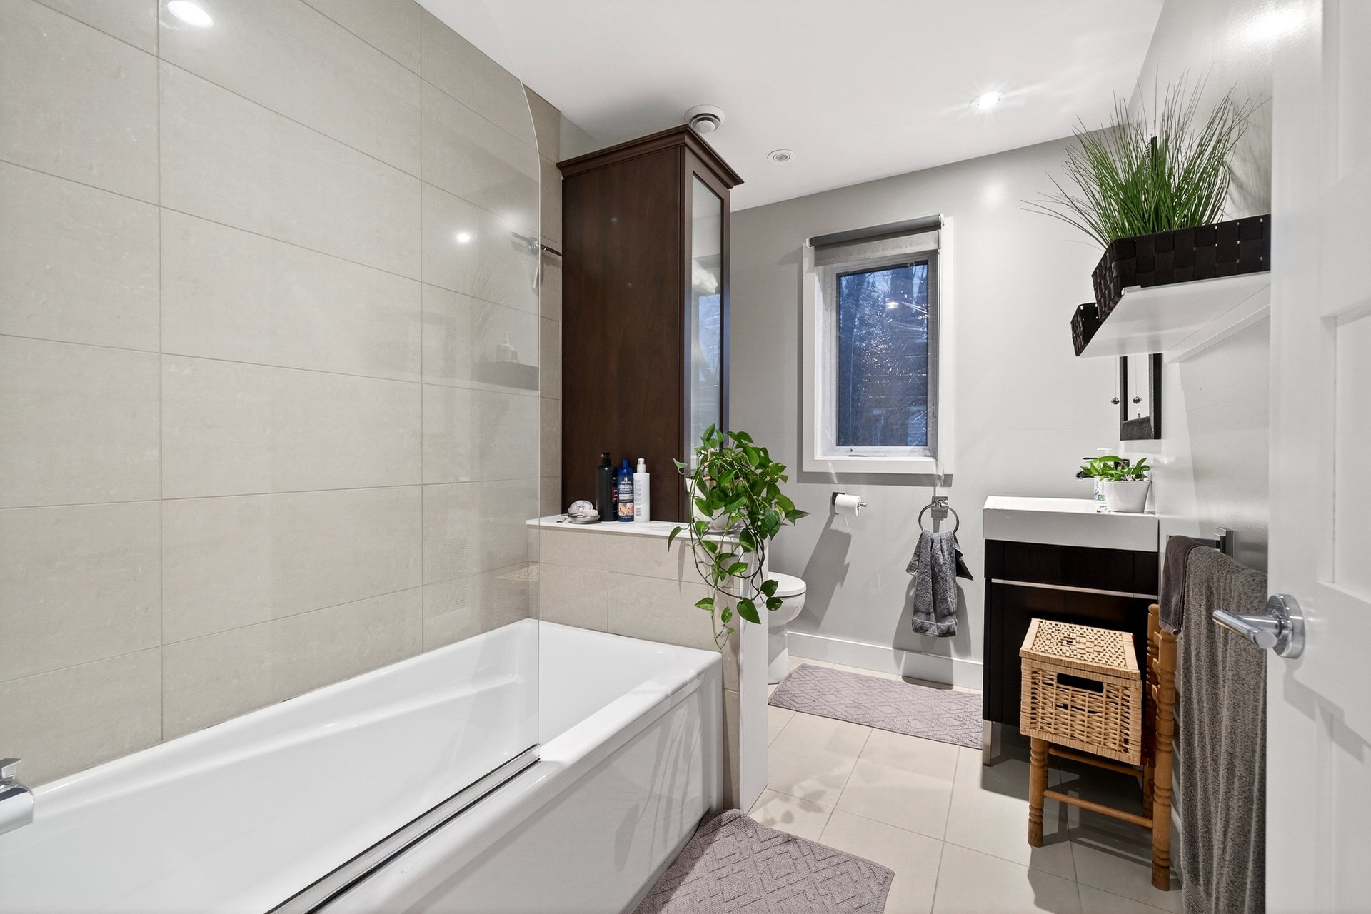
| Bathroom | 2nd level | 11.1 X 9.3 ft / 3.38 X 2.82 m | Tiles |
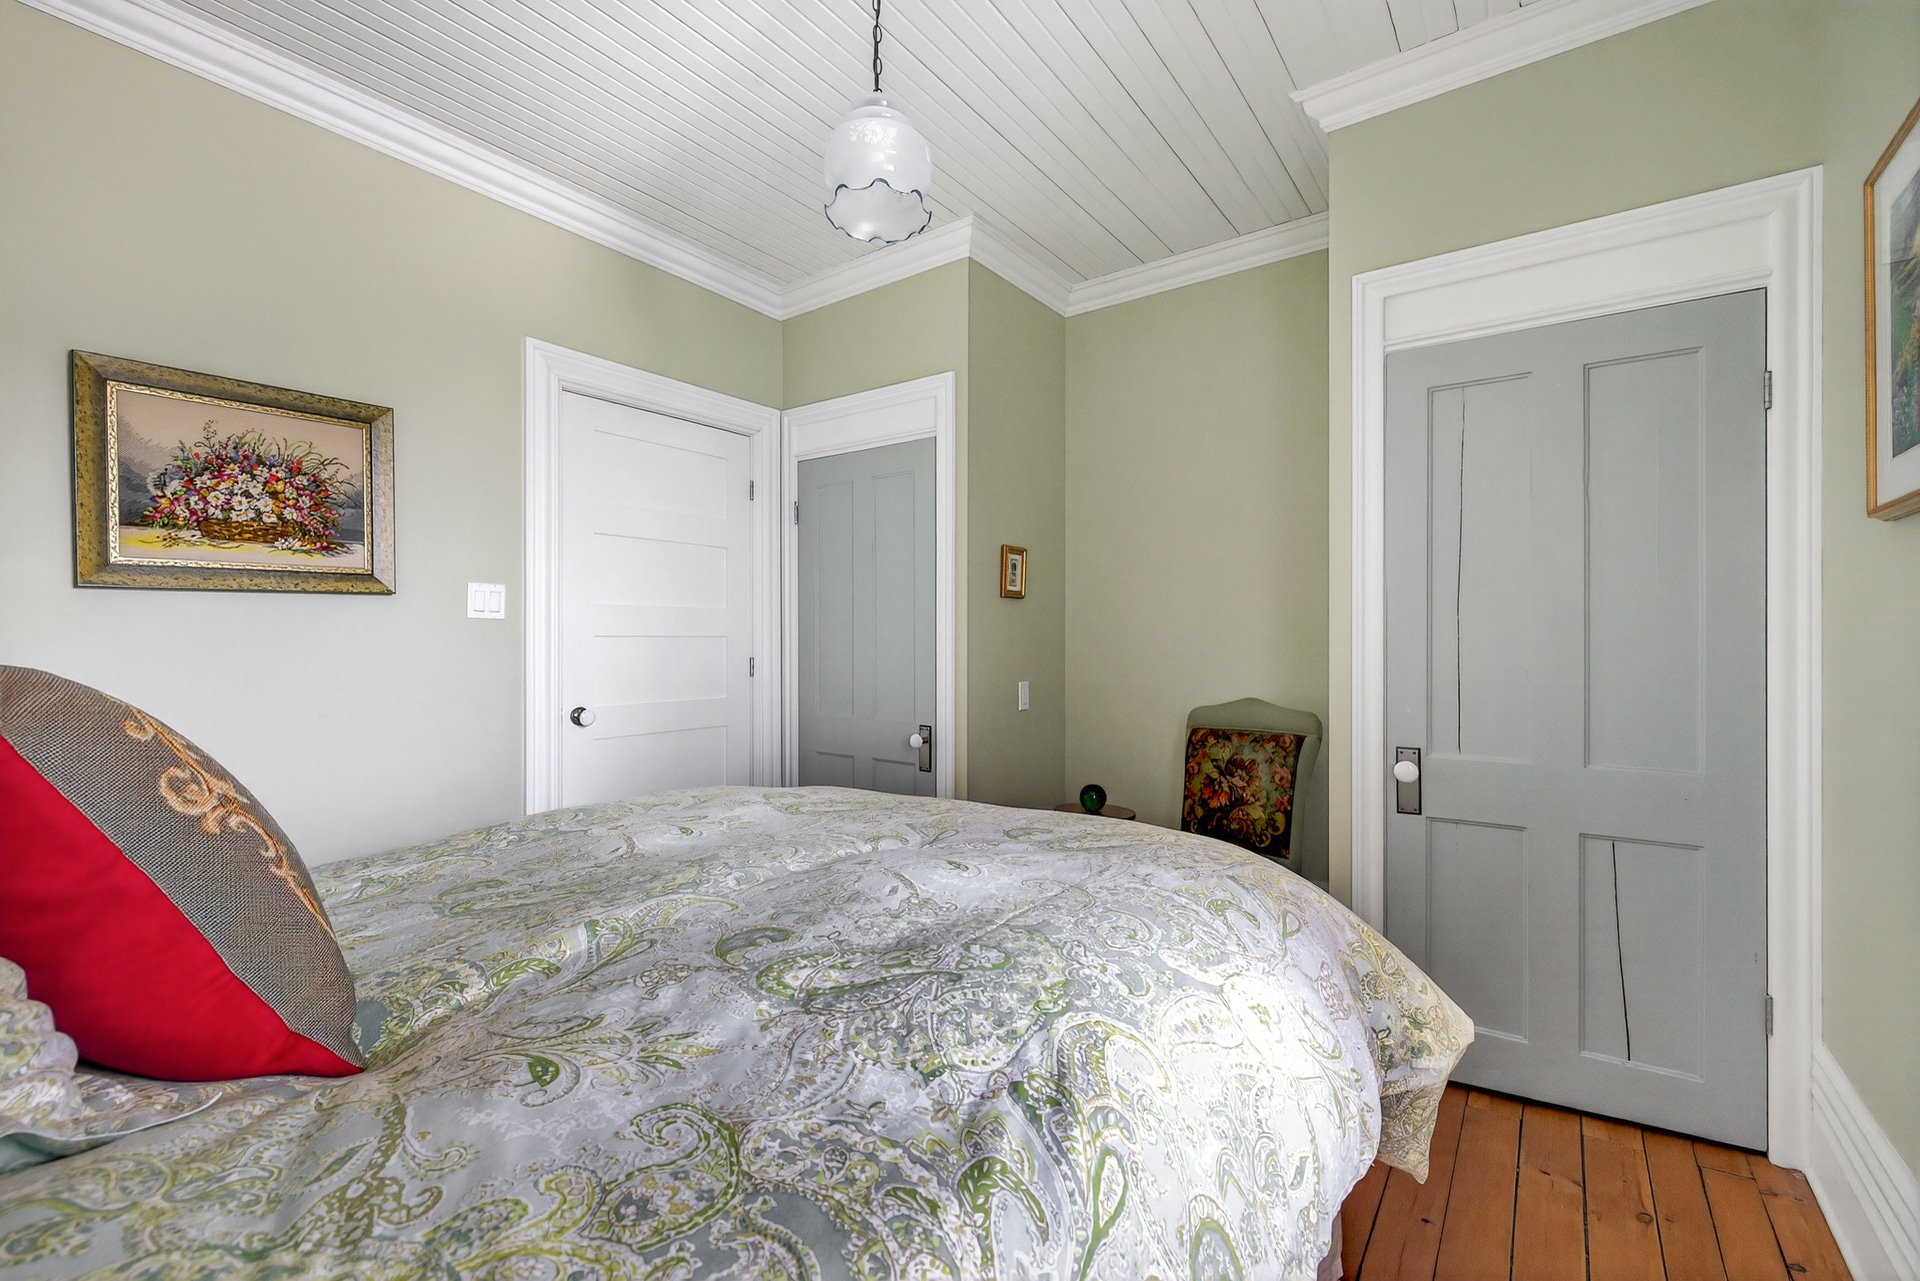
| Bedroom | 2nd level | 10.7 X 12.9 ft / 3.23 X 3.89 m | Wood |
| Bathroom | 2nd level | 5.11 X 13.5 ft irr / 1.80 X 4.09 m irr | Tiles |
Taxes and expenses
| Municipal | $8,953 |
| School | $845 |
Building and interior of the property
| Bedrooms | 2 |
| Bathrooms | 2 |
| Washrooms | 1 |
| Number of rooms | 10 |
| Living area | 3994.49 Square Feet |
| Expected delay of occupancy | 30 |
| Items included in the sale | Central A/C, central vacuum equipment, alarm system, garage door opener, swing set, shed, irrigation system, five outdoor chairs + bench, window treatments, Sanyo wine fridge, Panasonic microwave, Fisher & Paykel fridge/stove/dishwasher, main-floor TV mount, Maytag washer/dryer, vintage cupboard (2nd-floor bath). 1-Bed Unit: Air exchanger, stove, fridge, washer/dryer, blinds, water heater (garage closet). 2-Bed Unit: Air exchanger, stove, fridge, microwave, dishwasher, washer/dryer, water heater |
| Items excluded in the sale | Wooden shelf in second bedroom, rented water heater (37$/month) , TV stand in basement. |
| Dimension of the front of the building | 43.8 |
| Dimension of the depth of building | 88.9 |
| Land area | 13547.45 |
| Dimension of the front of the land | 185.4 |
| Dimension of the depth of the land | 83.4 |
| Year built | 1930 |
| Municipal assessment (land) | $366,100 |
| Municipal assessment (building) | $752,600 |
| Municipal assessment (total) | $1,118,700 |
| Assessment year | 2025 |
| Number of stories | 2 |
| Irregular building | Yes |
| Irregular land | Yes |
| Potential gross revenue | $79,320 |
| Available services | Balcony/terrace, Electricity Connected, Natural Gas Connected, Sewer Connected, Visitor parking, Water Connected |
| Basement | 6 feet and more, Partially finished |
| Building condition | Historic |
| Cupboard | Wood |
| Distinctive features | Access, Cul-de-sac, Detached, Navigable, No rear neighbours |
| Driveway | Paving stone |
| Equipment available | Air exchange system, Central air conditioning |
| Exterior cladding | Concrete |
| Foundation | Poured concrete |
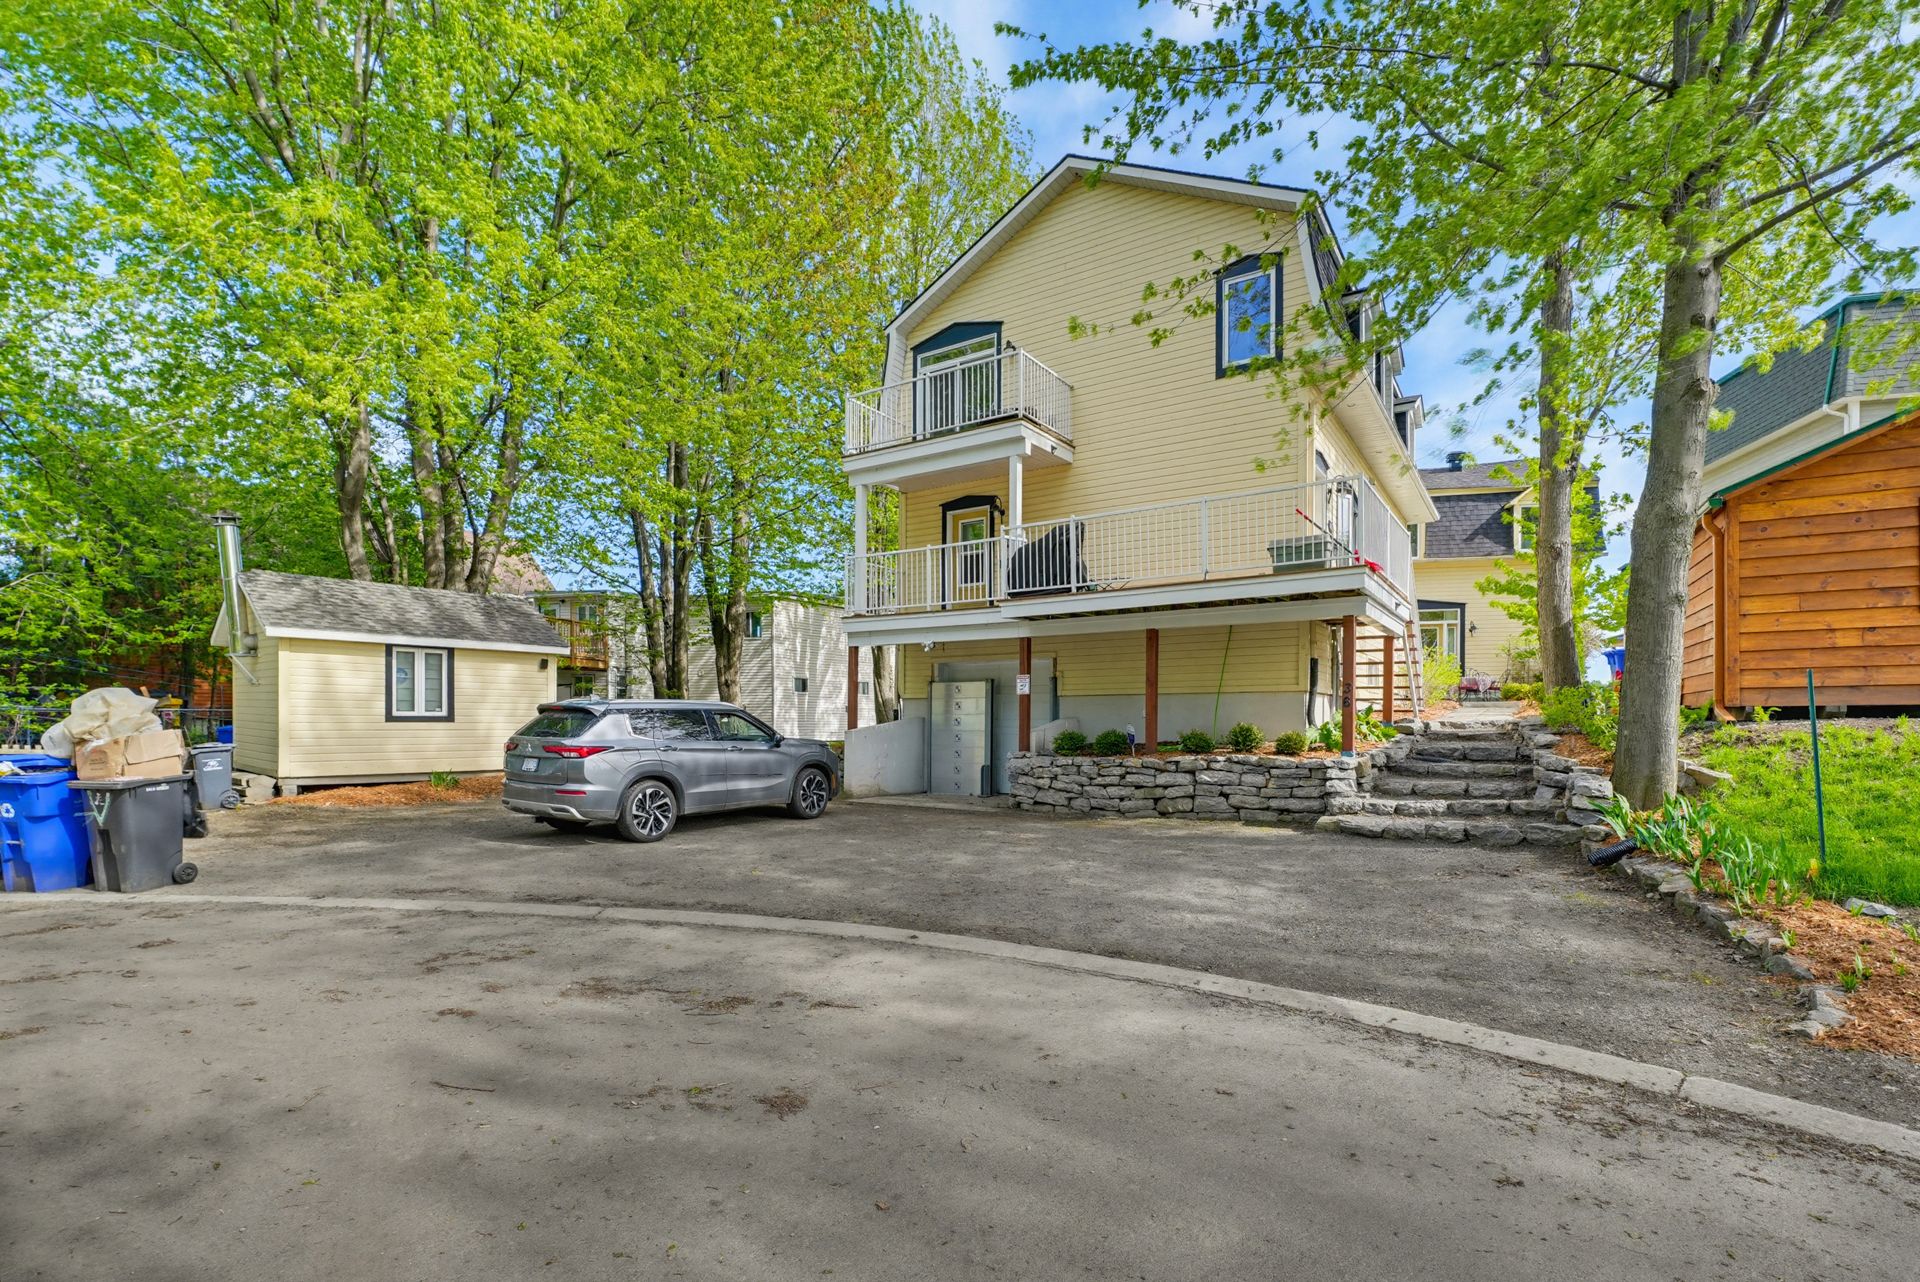
| Garage | Attached, Built-in, Double width or more |
| Hearth stove | Gas fireplace, Gas stove |
| Heating energy | Electricity, Natural gas |
| Heating system | Electric baseboard units, Forced air, Radiant |
| Landscaping | Fenced, Landscaped |
| Parking | Attached, Driveway, Garage, Indoor parking, Outdoor parking |
| Rental appliances | Water heater |
| Roofing | Asphalt shingles |
| Sewage system | Municipality |
| Siding | Vinyl, Wood |
| Topography | Flat, Sloped |
| View | View of the city, View of the mountain, View of the water |
| Water supply | Municipality |
| Waterfront | Fleuve (river) |
| Window type | Casement |
| Windows | PVC |
Addendum
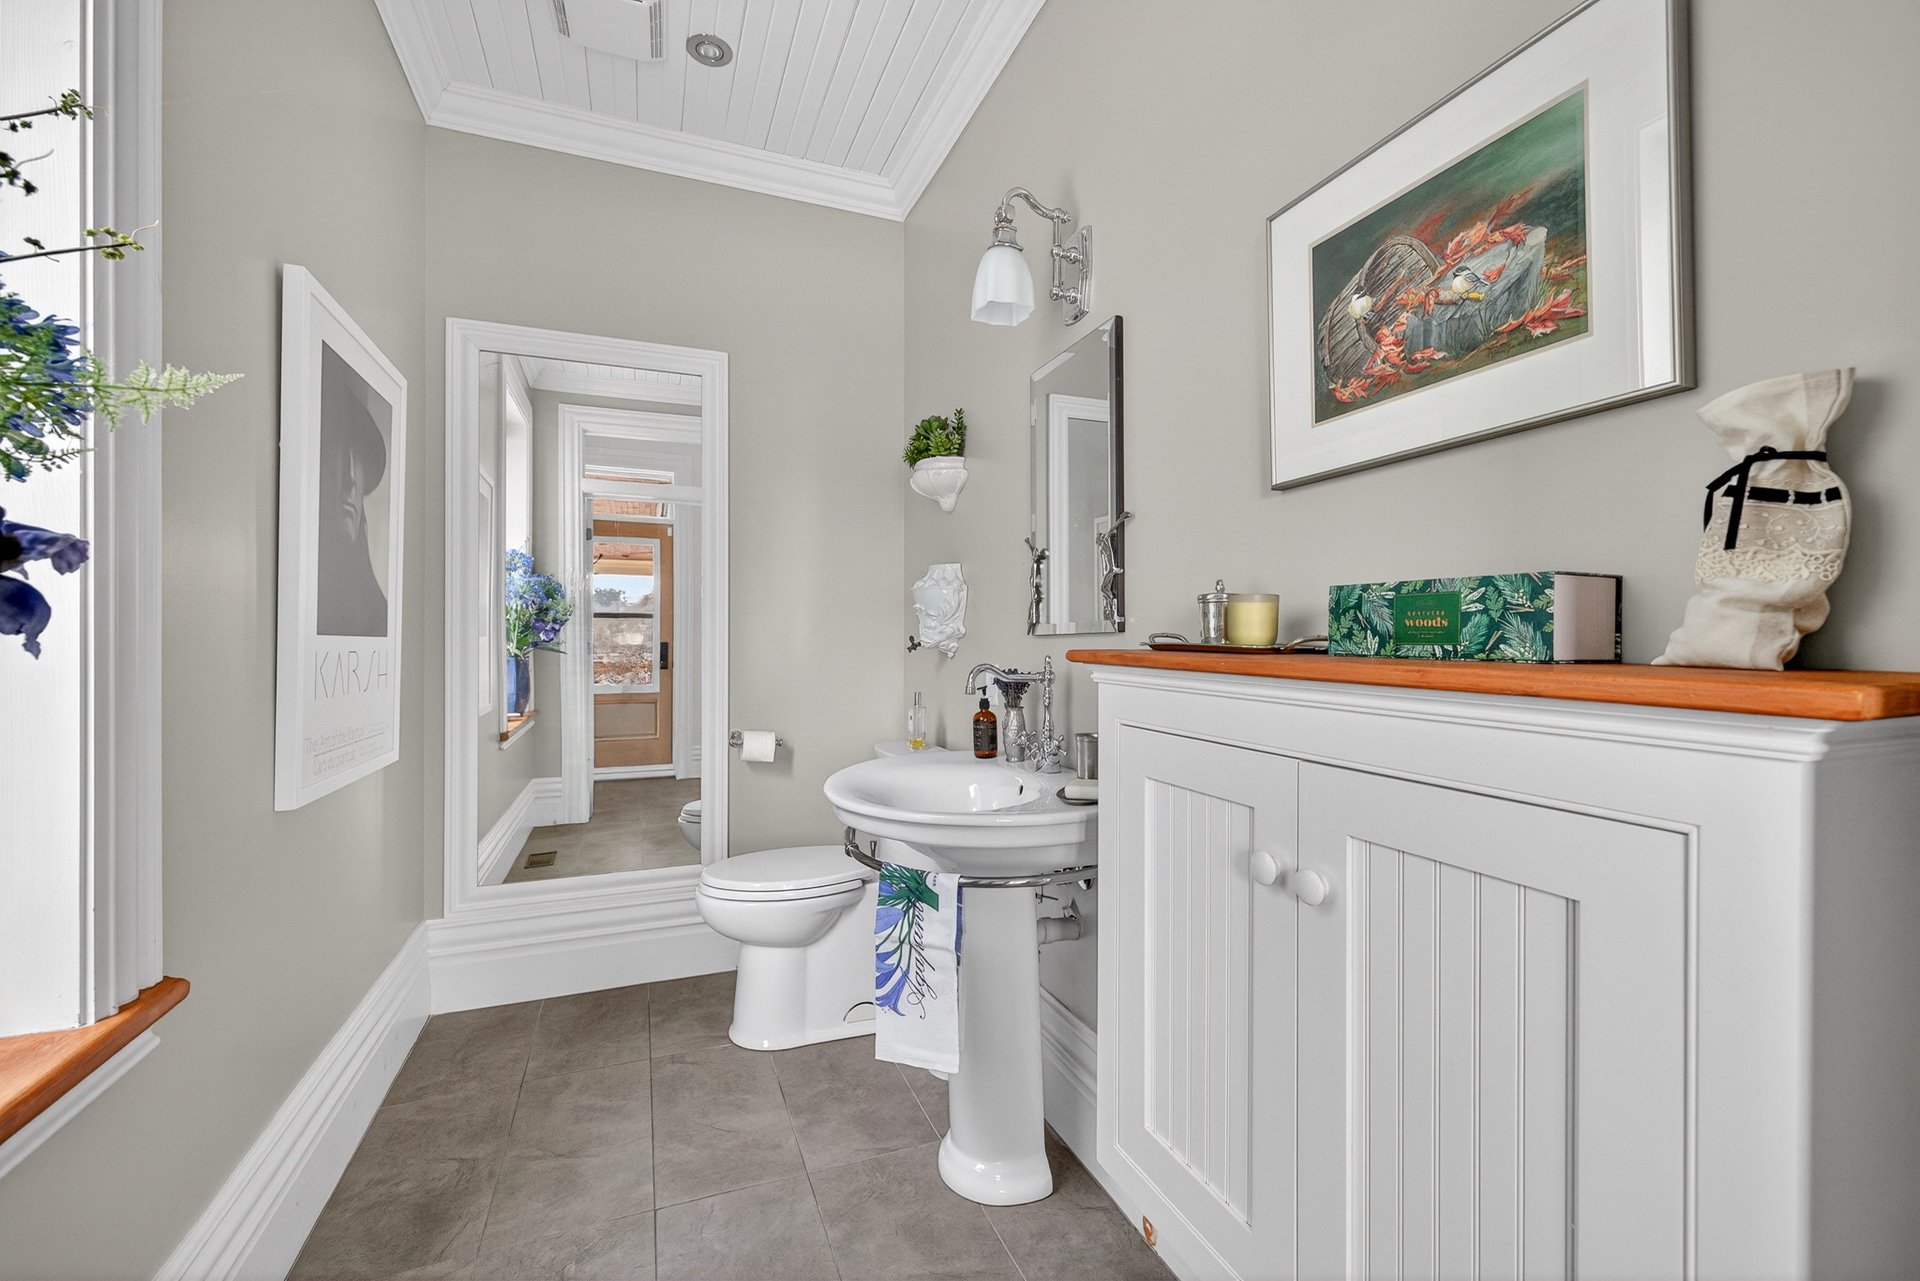
| Maison Séguin is a landmark residence in the Site patrimonial Jacques-Cartier, facing the Ottawa River with sweeping, unobstructed water views toward Parliament Hill and the Gatineau hills. Few properties in the National Capital Region unite protected heritage status, an uncompromising 2012 renovation, and discreet revenue generation with such refinement. The principal residence occupies the main and upper floors in a light-filled, open-plan layout: - Two tranquil bedrooms with river or garden outlooks - Primary suite with walk-in wardrobe and luxurious en-suite (heated floors, glass shower, double vanity) - Second full bathroom + elegant powder room - Bespoke chef's kitchen: quartz counters, custom cabinetry, premium appliances, 10-foot island flowing into expansive living and dining areas - Restored original hardwood, 9'6 ceilings, period windows paired with high-performance glazing, radiant heating, central air, whole-home audio pre-wire - Multiple living zones anchored by a river-facing bay window and rear terrace access Two self-contained apartments (one 2-bed, one 1-bed) each with private entrance, in-suite laundry, modern finishes, and separate metering currently generate ±$37,320 gross annually (stable, long-term tenants). Reversion to single-family use is straightforward. Exterior highlights: - Classic clapboard façade with restored front gallery - Heated double attached garage with interior access - Landscaped front garden and rear terrace offering elevated sunset views over the river - Direct access to the Ottawa River promenade and cycling paths Prime location: - 3 minutes by car or 12 minutes by bicycle to Parliament Hill - 4-minute walk to the Canadian Museum of History - Immediate proximity to downtown Ottawa's finest restaurants, galleries, and institutions Maison Séguin represents a rare convergence of heritage prestige, contemporary luxury, riverfront orientation, and meaningful income in one of the capital's most desirable enclaves. |
