$424,900
76 Ch. du Rivage
Val-des-Monts
Val-des-Monts
Type
Two or more stories
Bedrooms
3
Living area
N/A
Bathrooms
2
MLS® 23677262
Property description
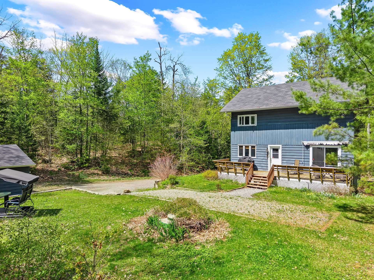
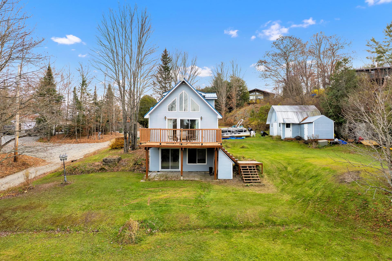
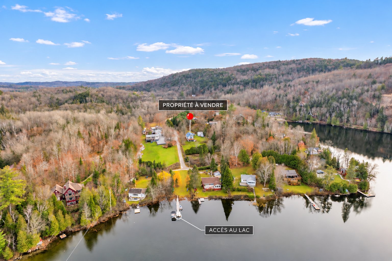
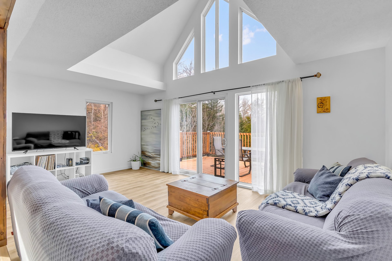
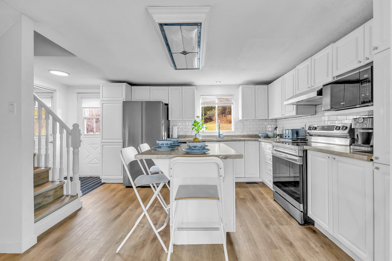
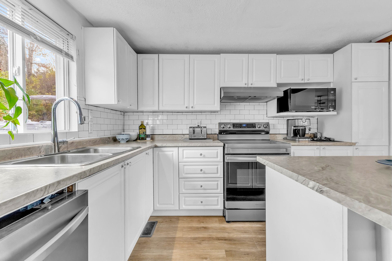
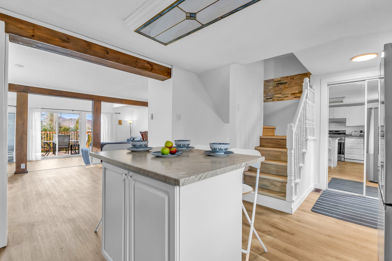
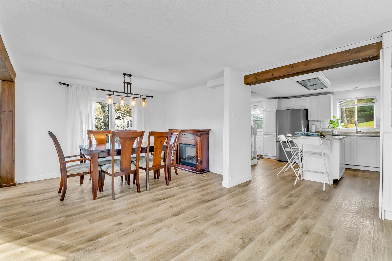
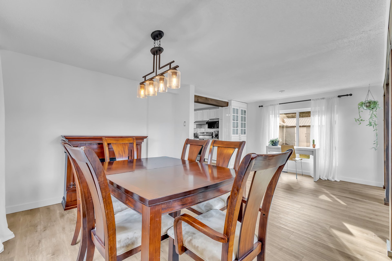
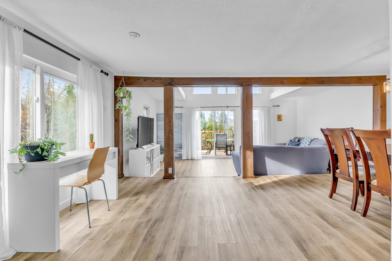
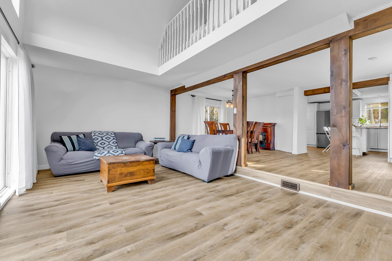
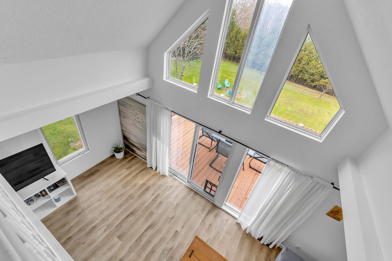
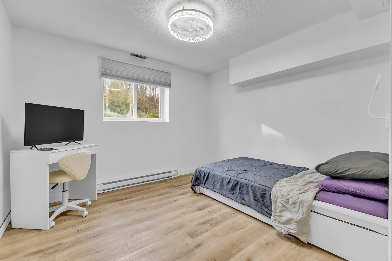
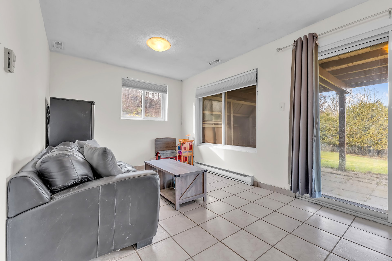
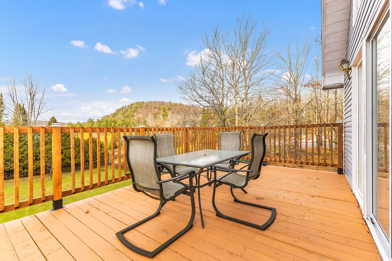
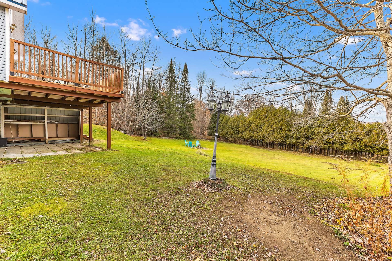
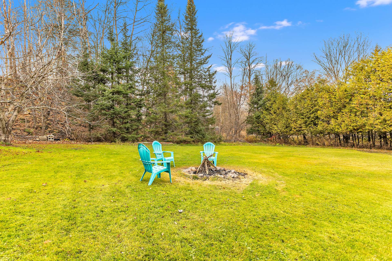
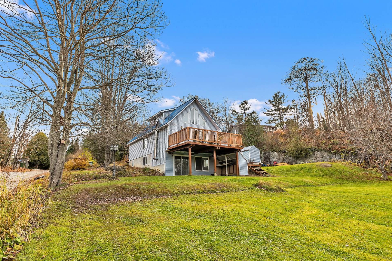
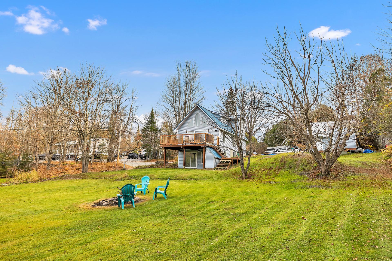
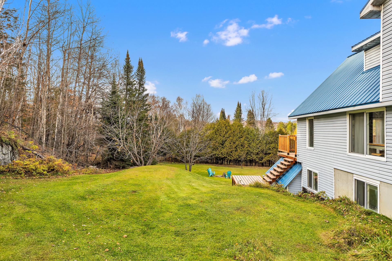
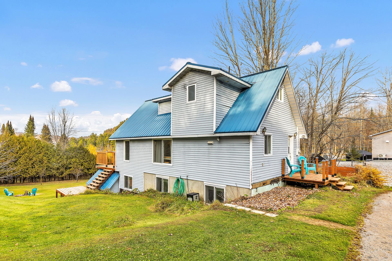
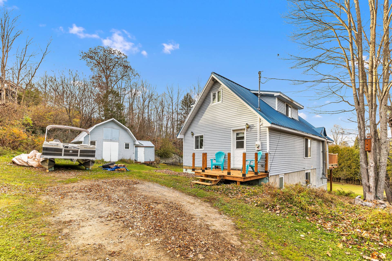
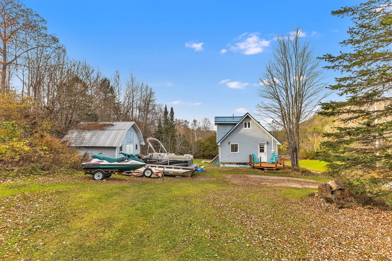
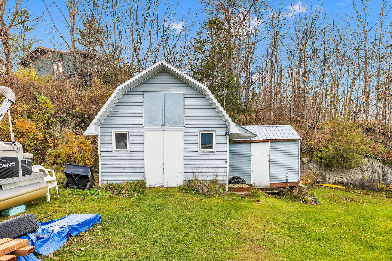
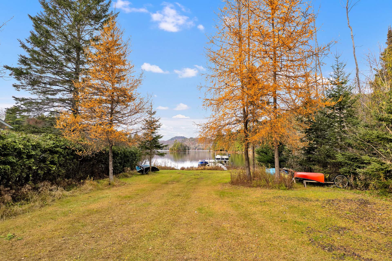
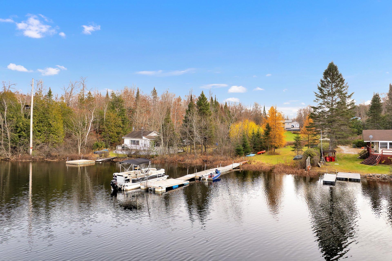
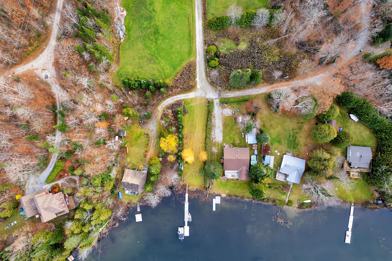
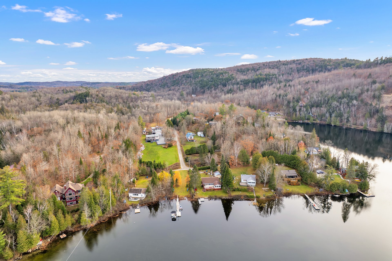
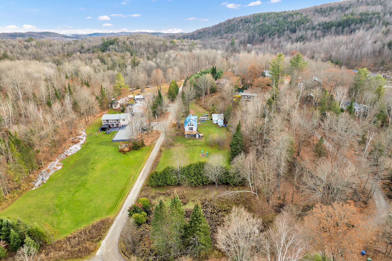
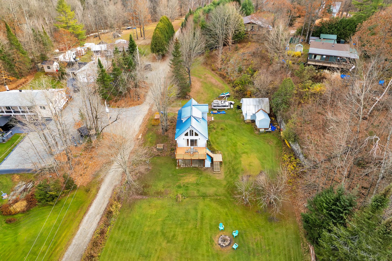
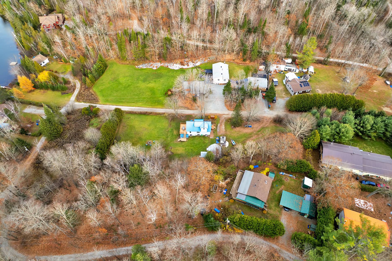
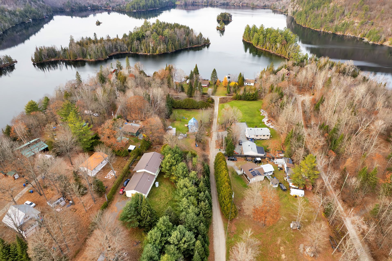
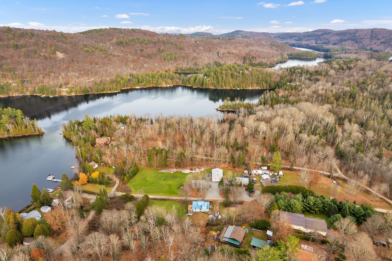
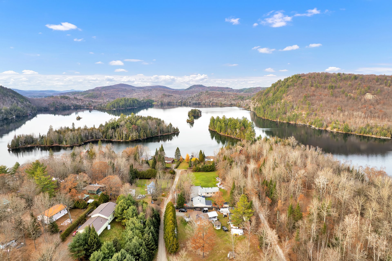
Near Lake McArthur, this 3-bedroom, 2-bathroom property offers a peaceful setting on more than 33,000 sq. ft. of land. Its open-concept layout, cathedral ceiling and impressive windows provide abundant natural light, while the deck offers a lovely water view. A finished walk-out basement, deeded lake access and a spacious storage building complete the property. A home filled with possibilities, ready to be discovered in person!
Sold without legal warranty, at the risk and peril of the buyerDetails
Room dimension
| Room | Floor | Dimensions | Floor covering |
|---|---|---|---|
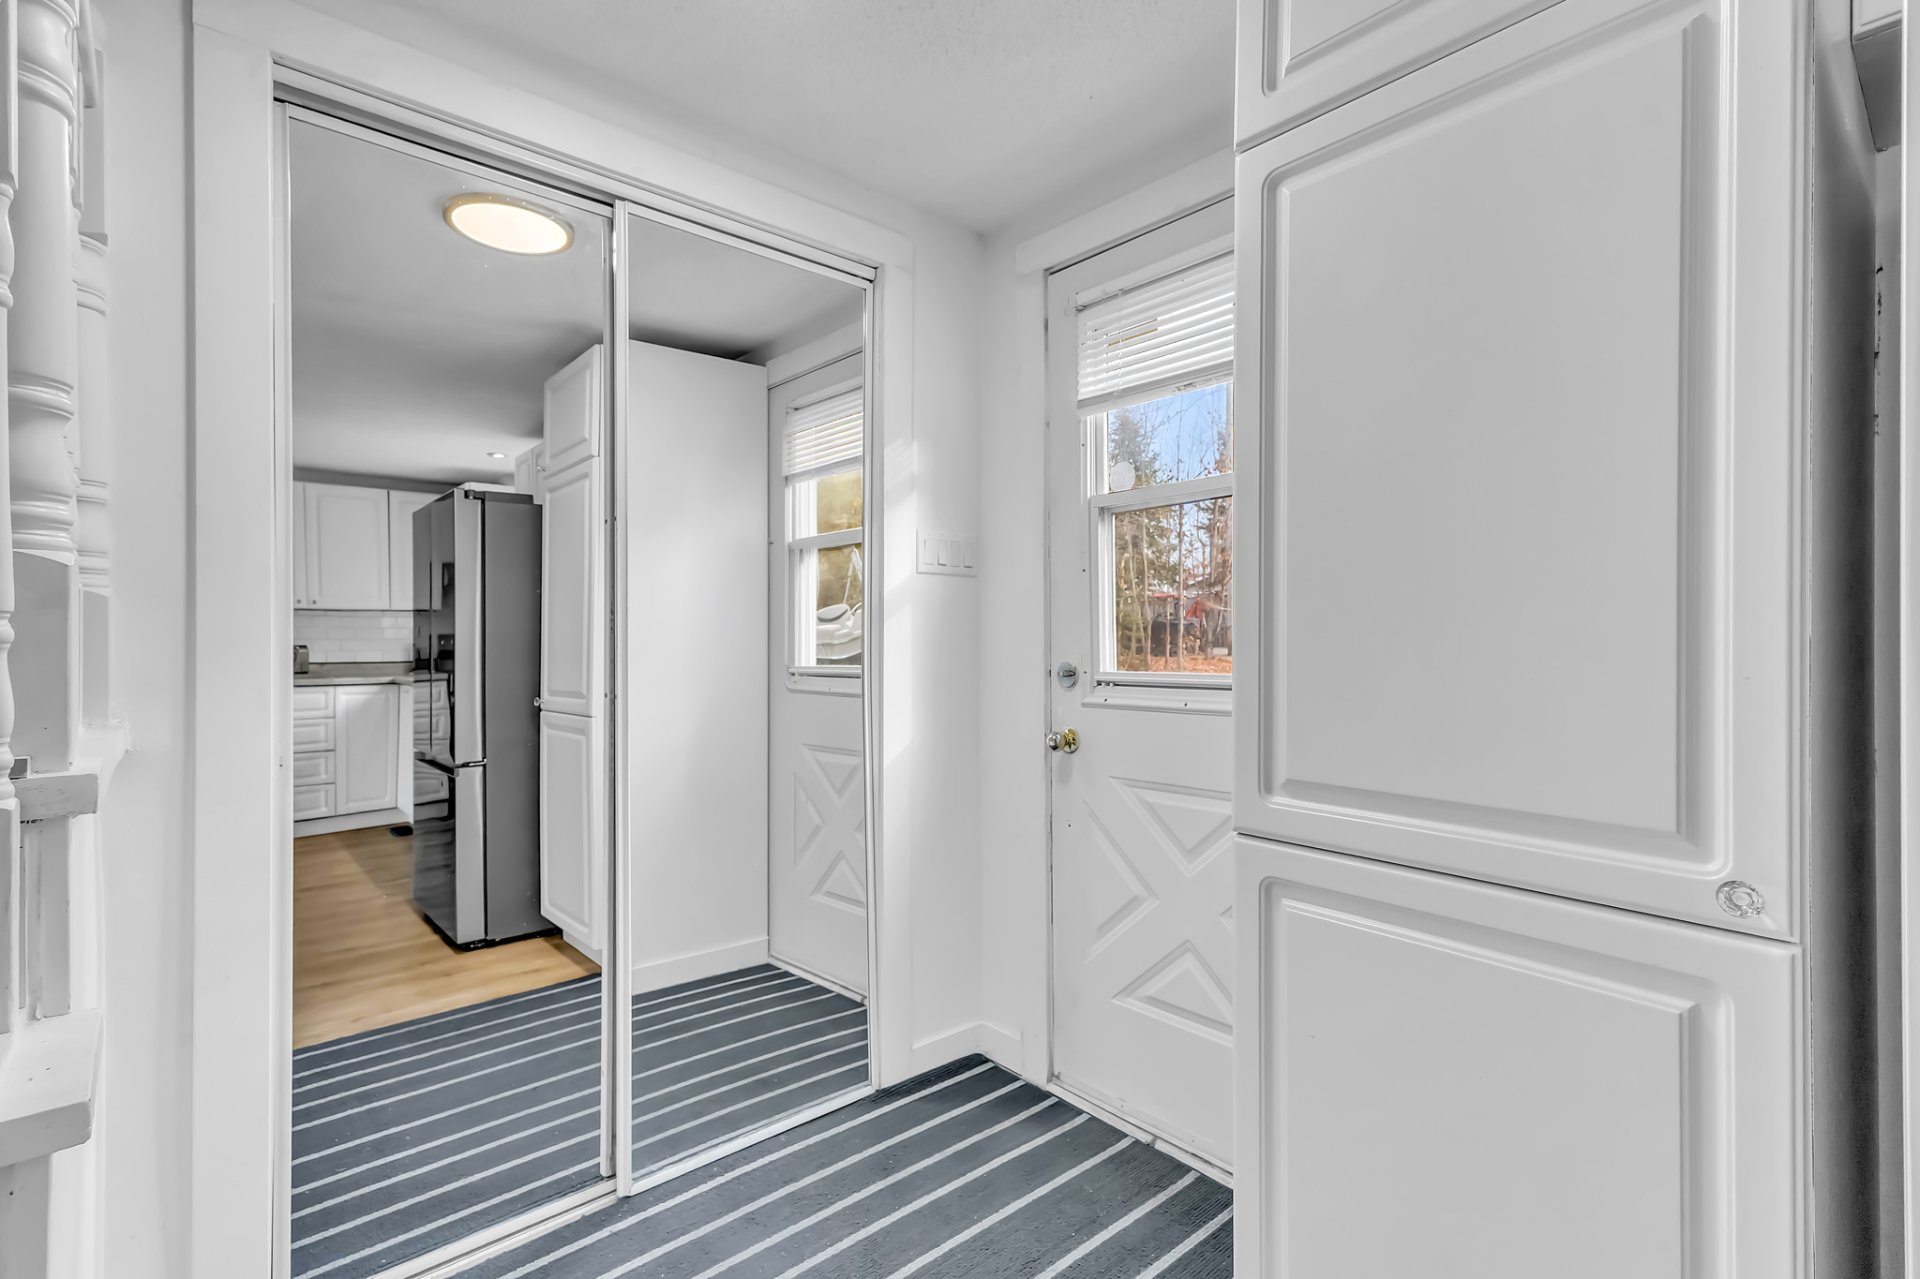
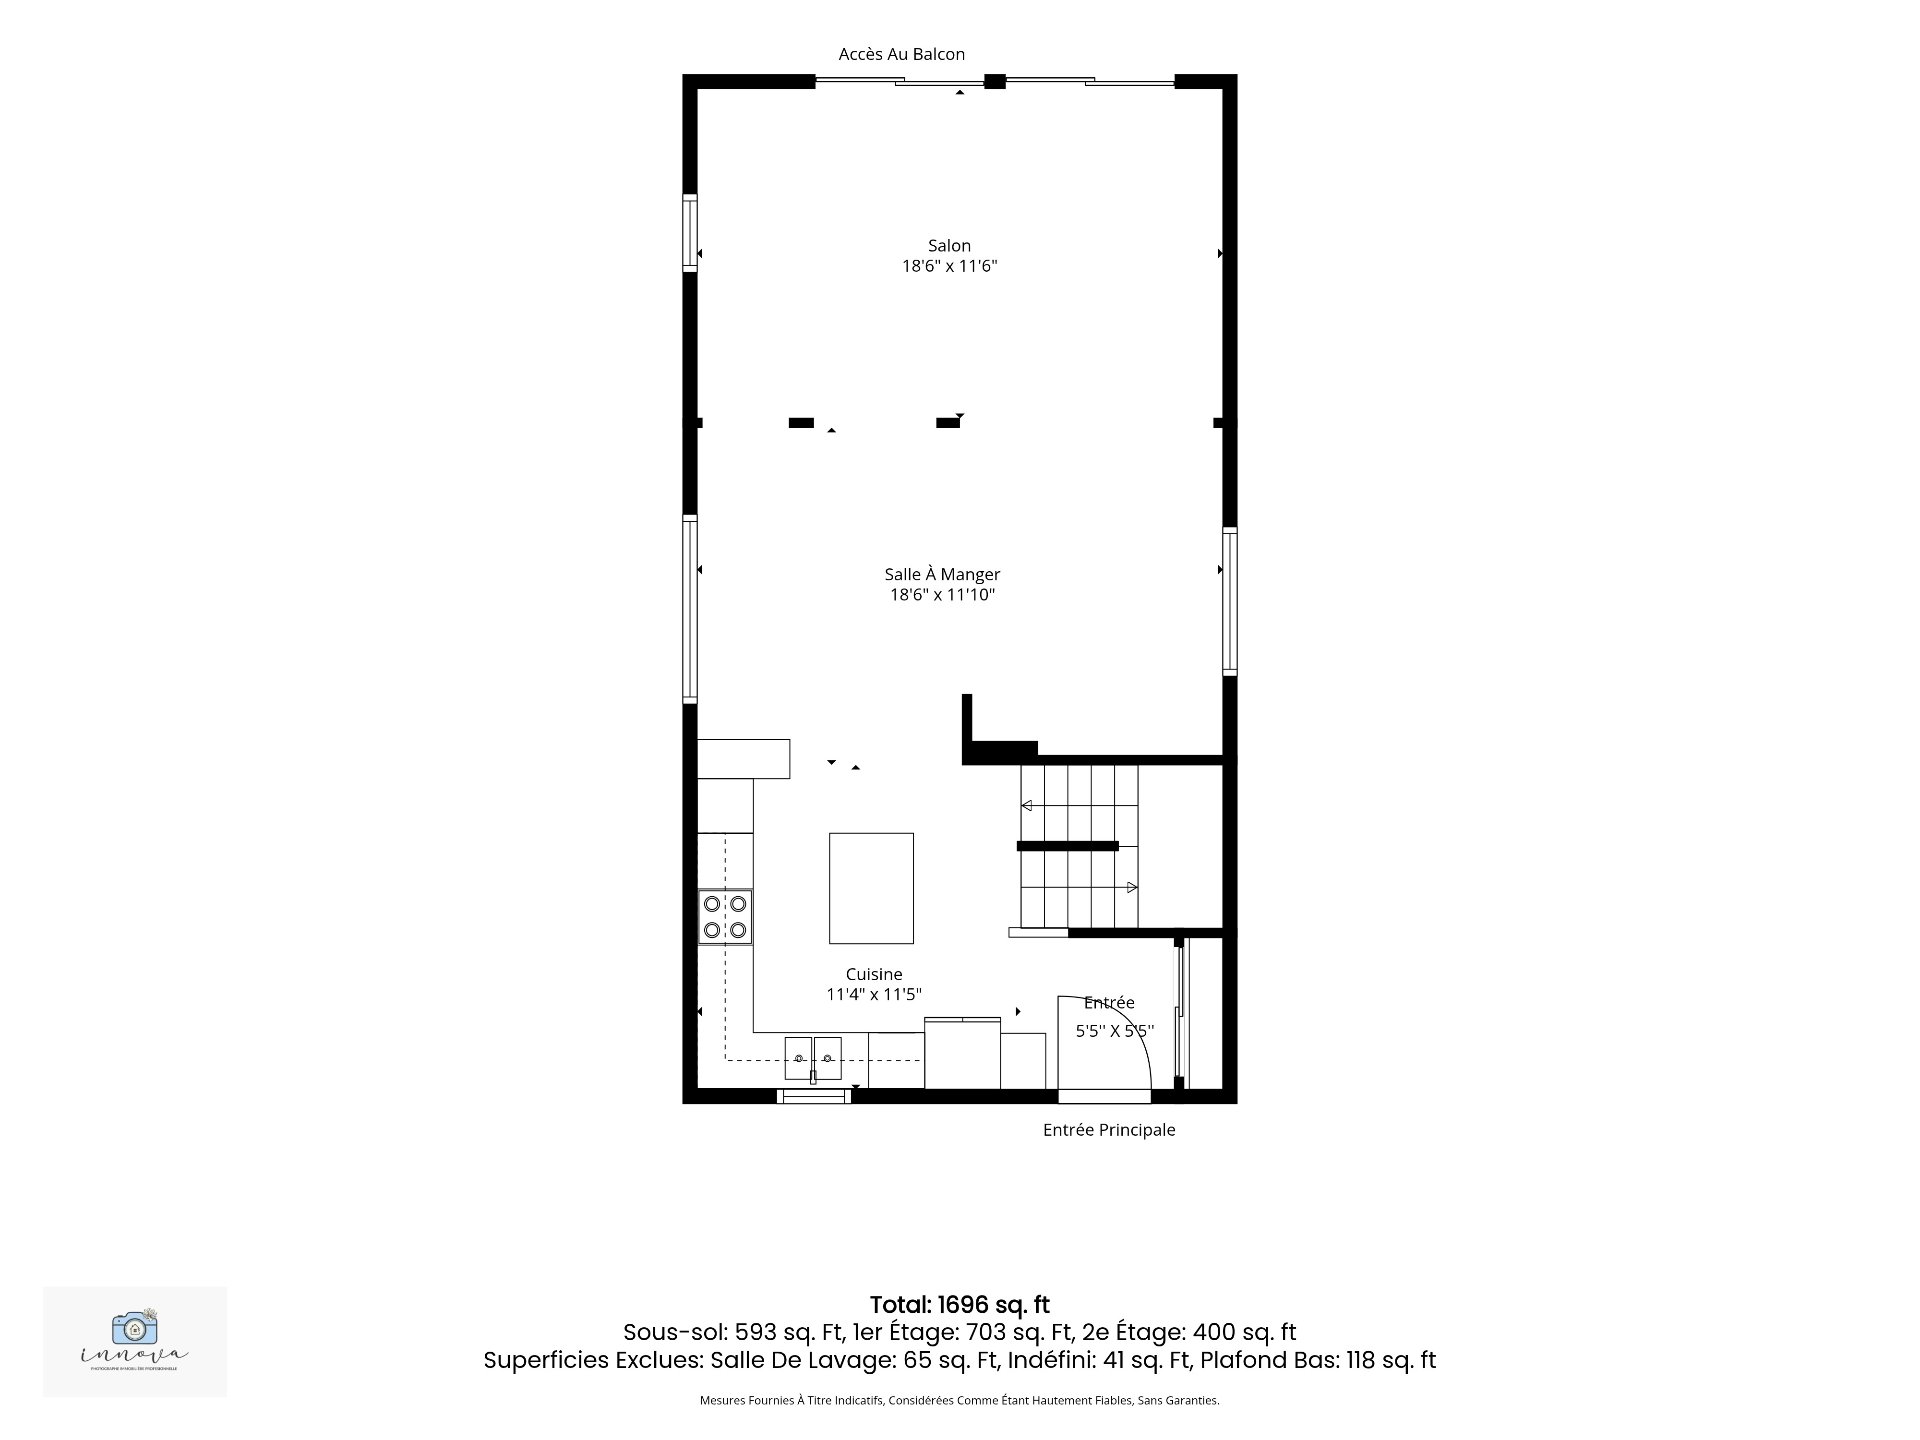
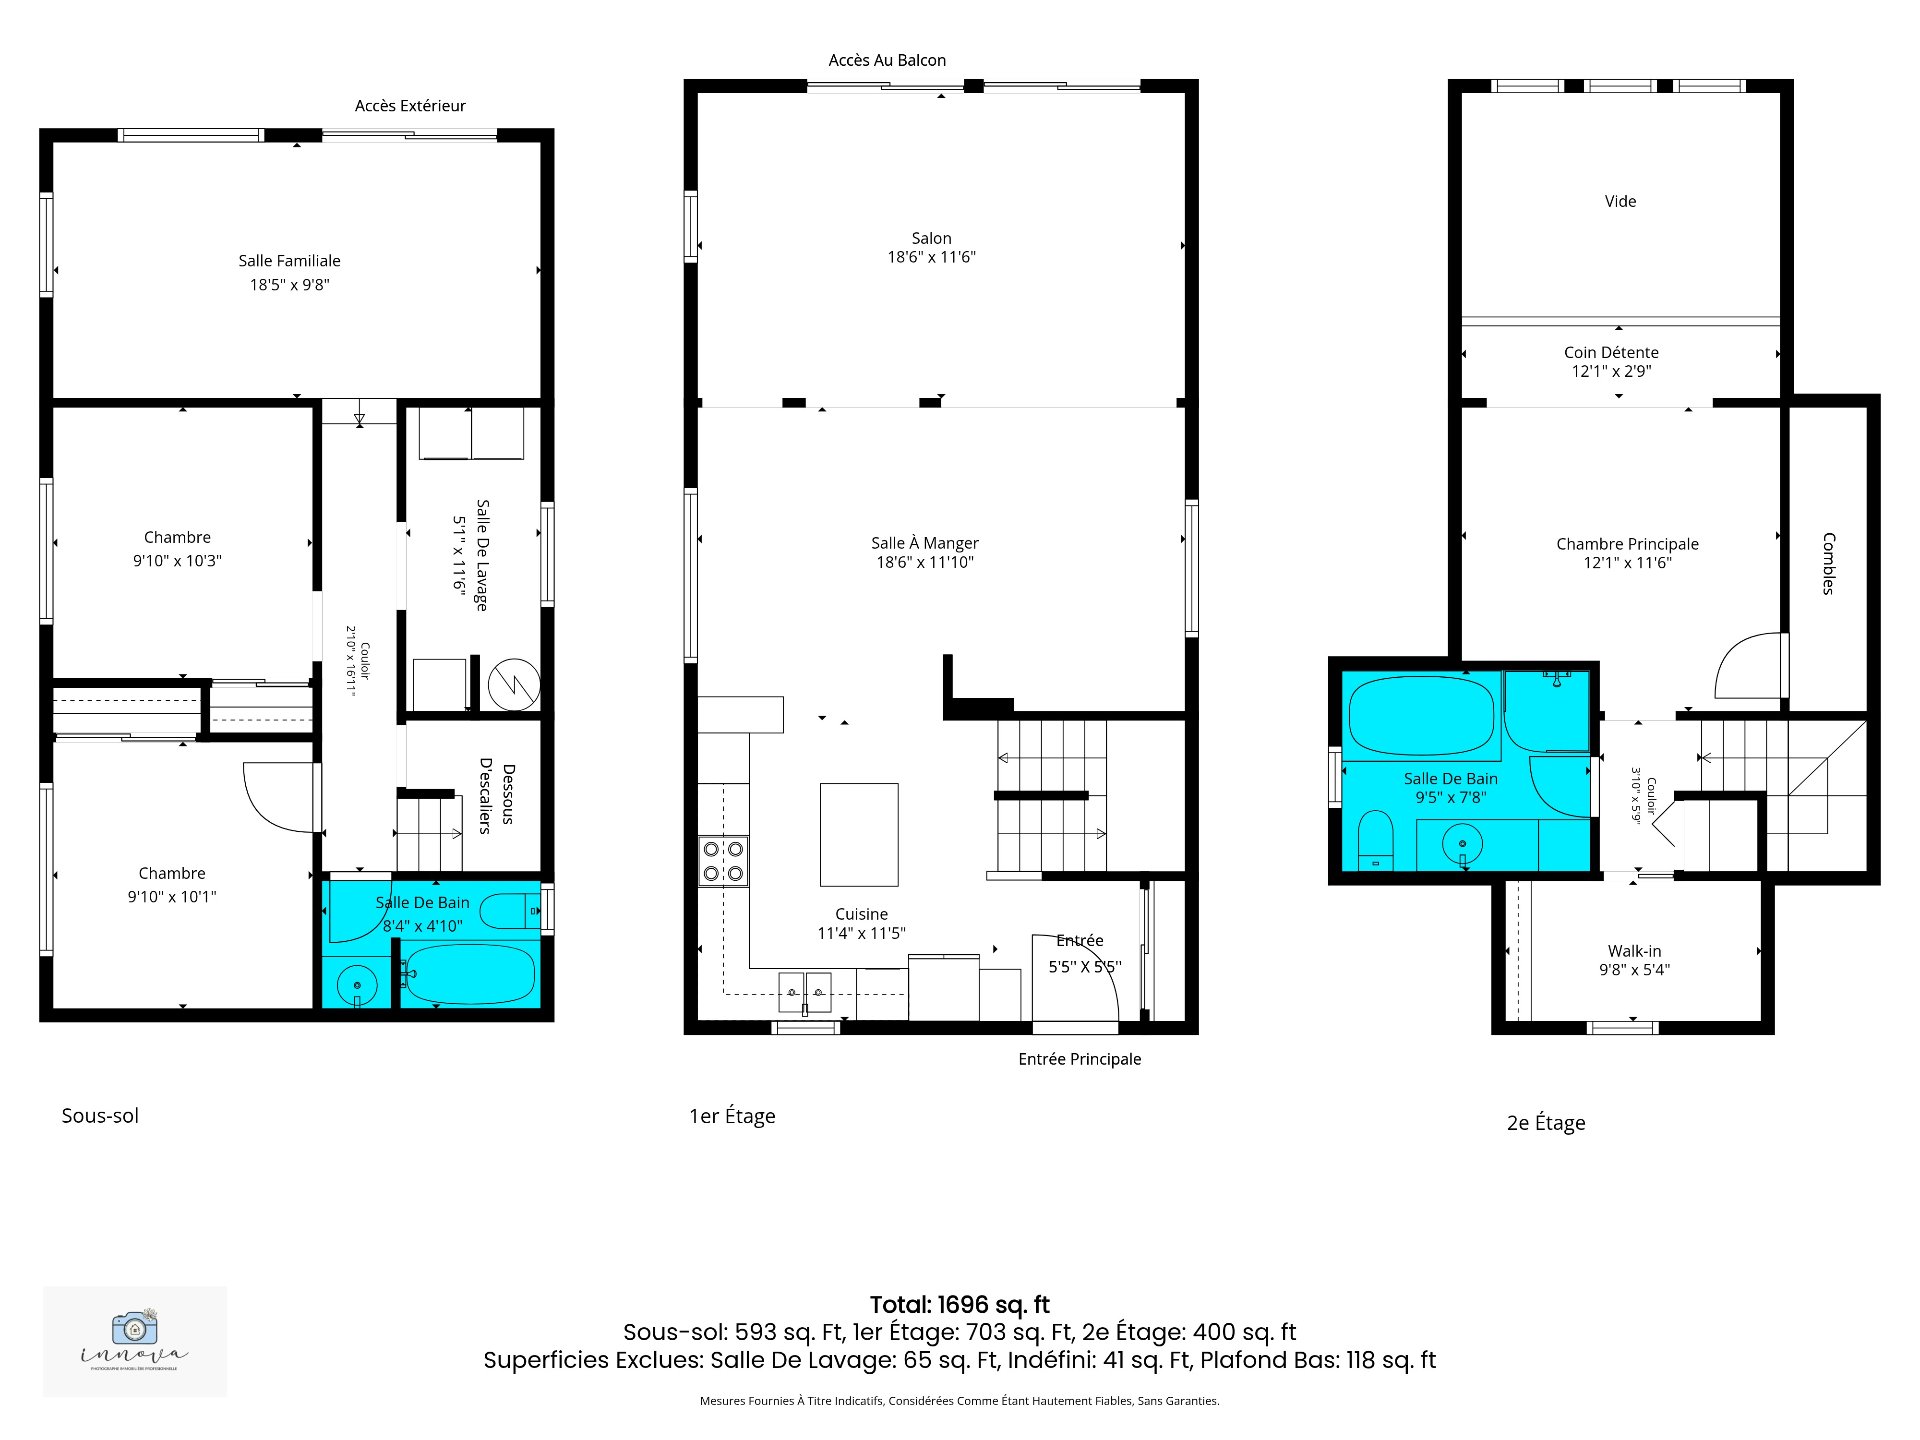
| Hall | 1st level/Ground floor | 5.5 X 5.5 ft / 1.65 X 1.65 m | Ceramic |
| Kitchen | 1st level/Ground floor | 11.4 X 11.5 ft / 3.45 X 3.48 m | Flexible floor coverings |
| Dining room | 1st level/Ground floor | 18.6 X 11.10 ft / 5.64 X 3.61 m | Flexible floor coverings |
| Living room | 1st level/Ground floor | 18.6 X 11.6 ft / 5.64 X 3.51 m | Flexible floor coverings |
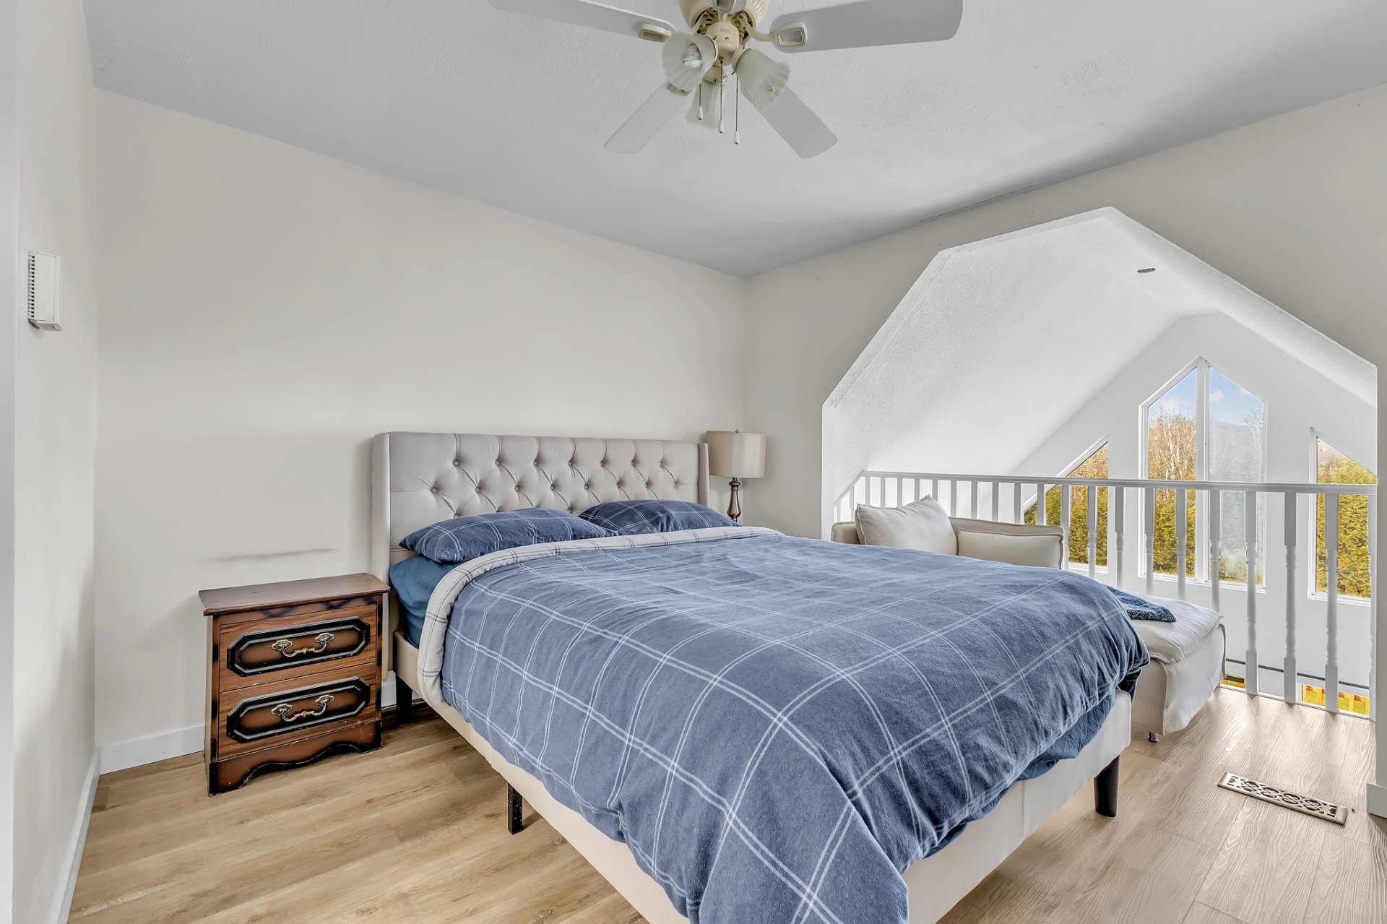
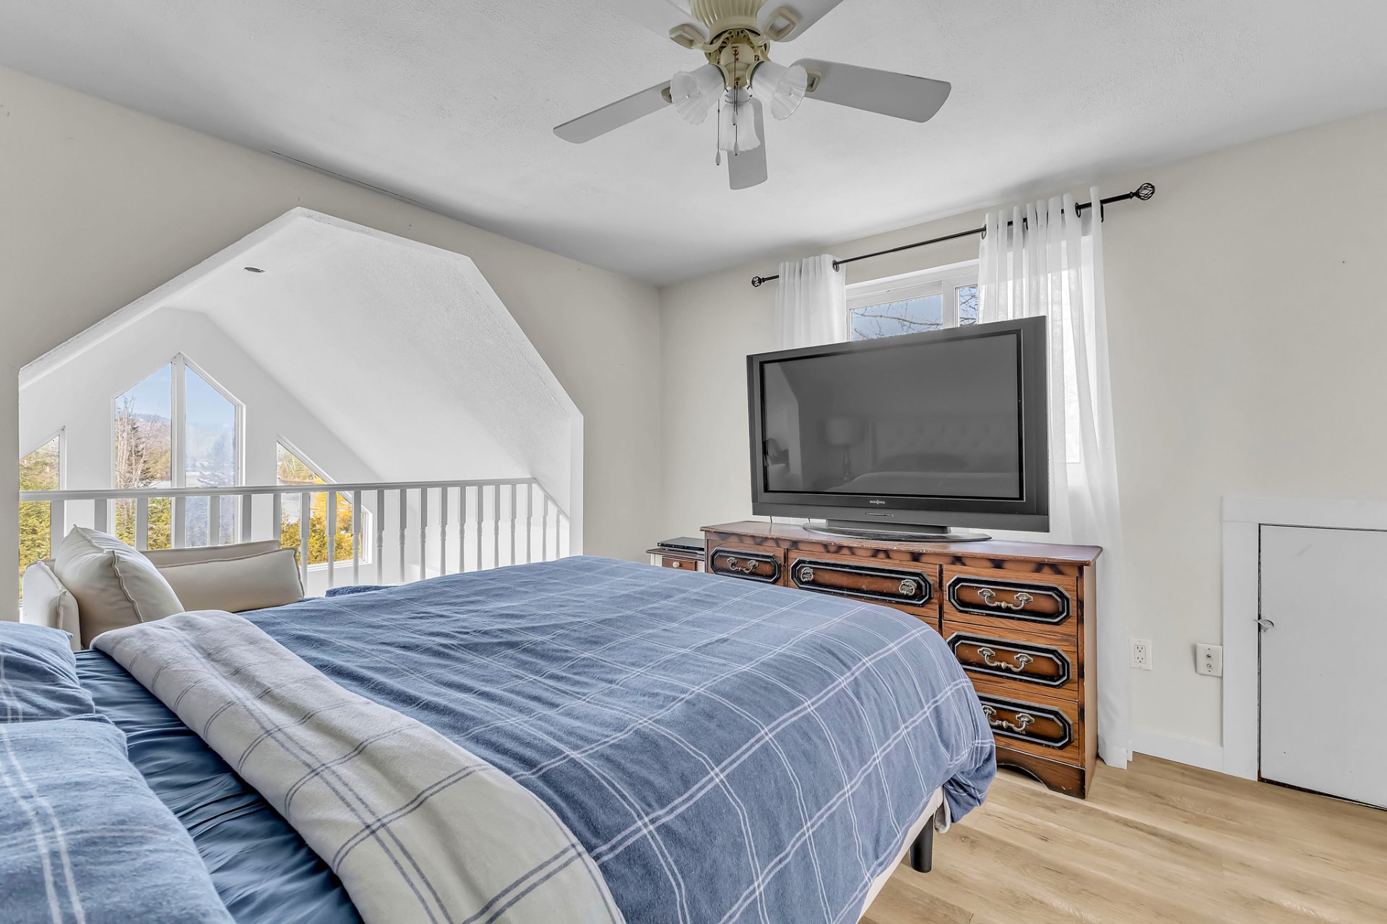
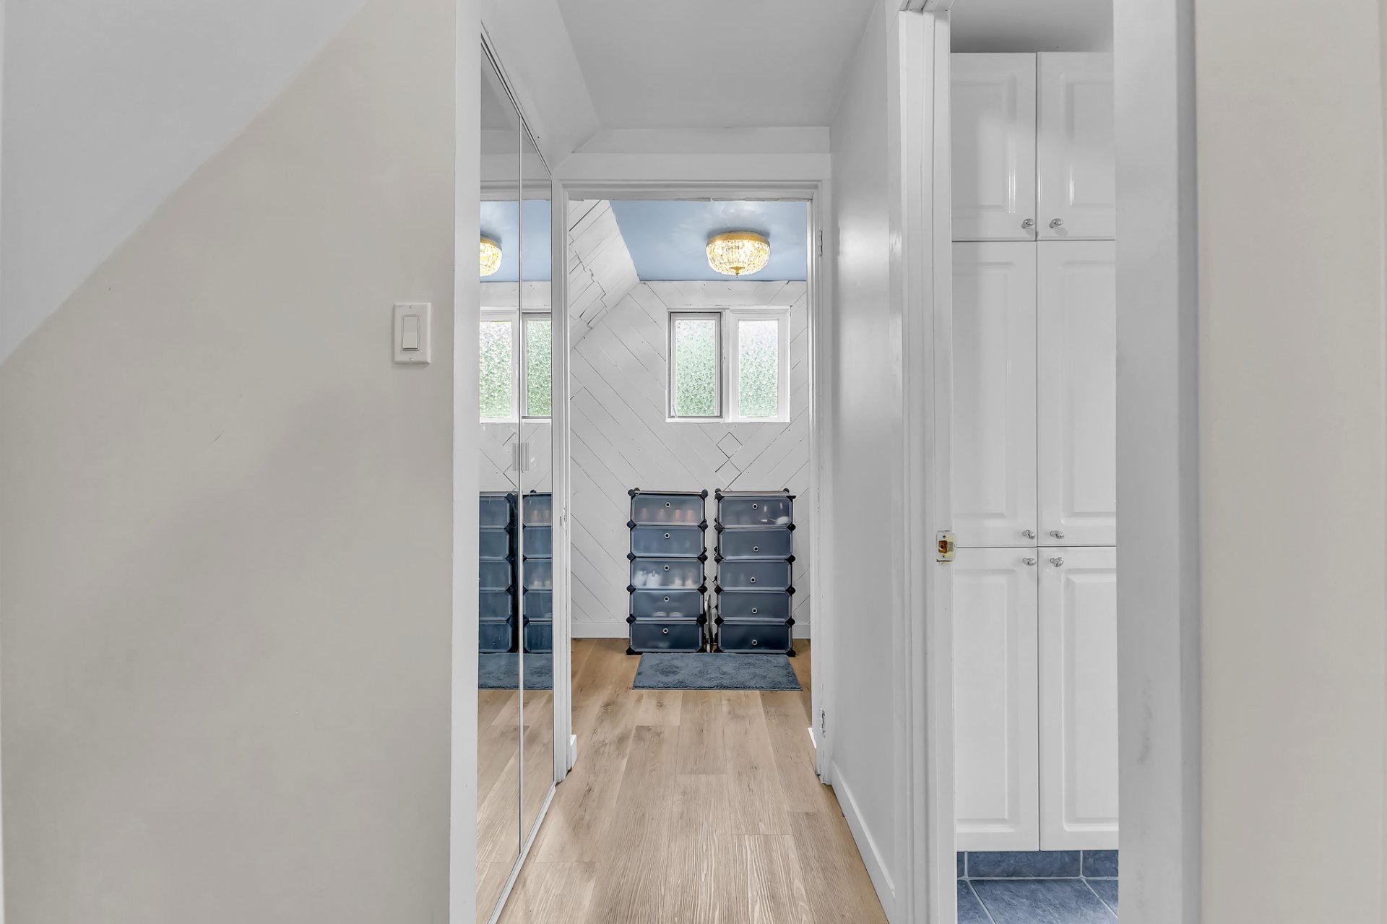
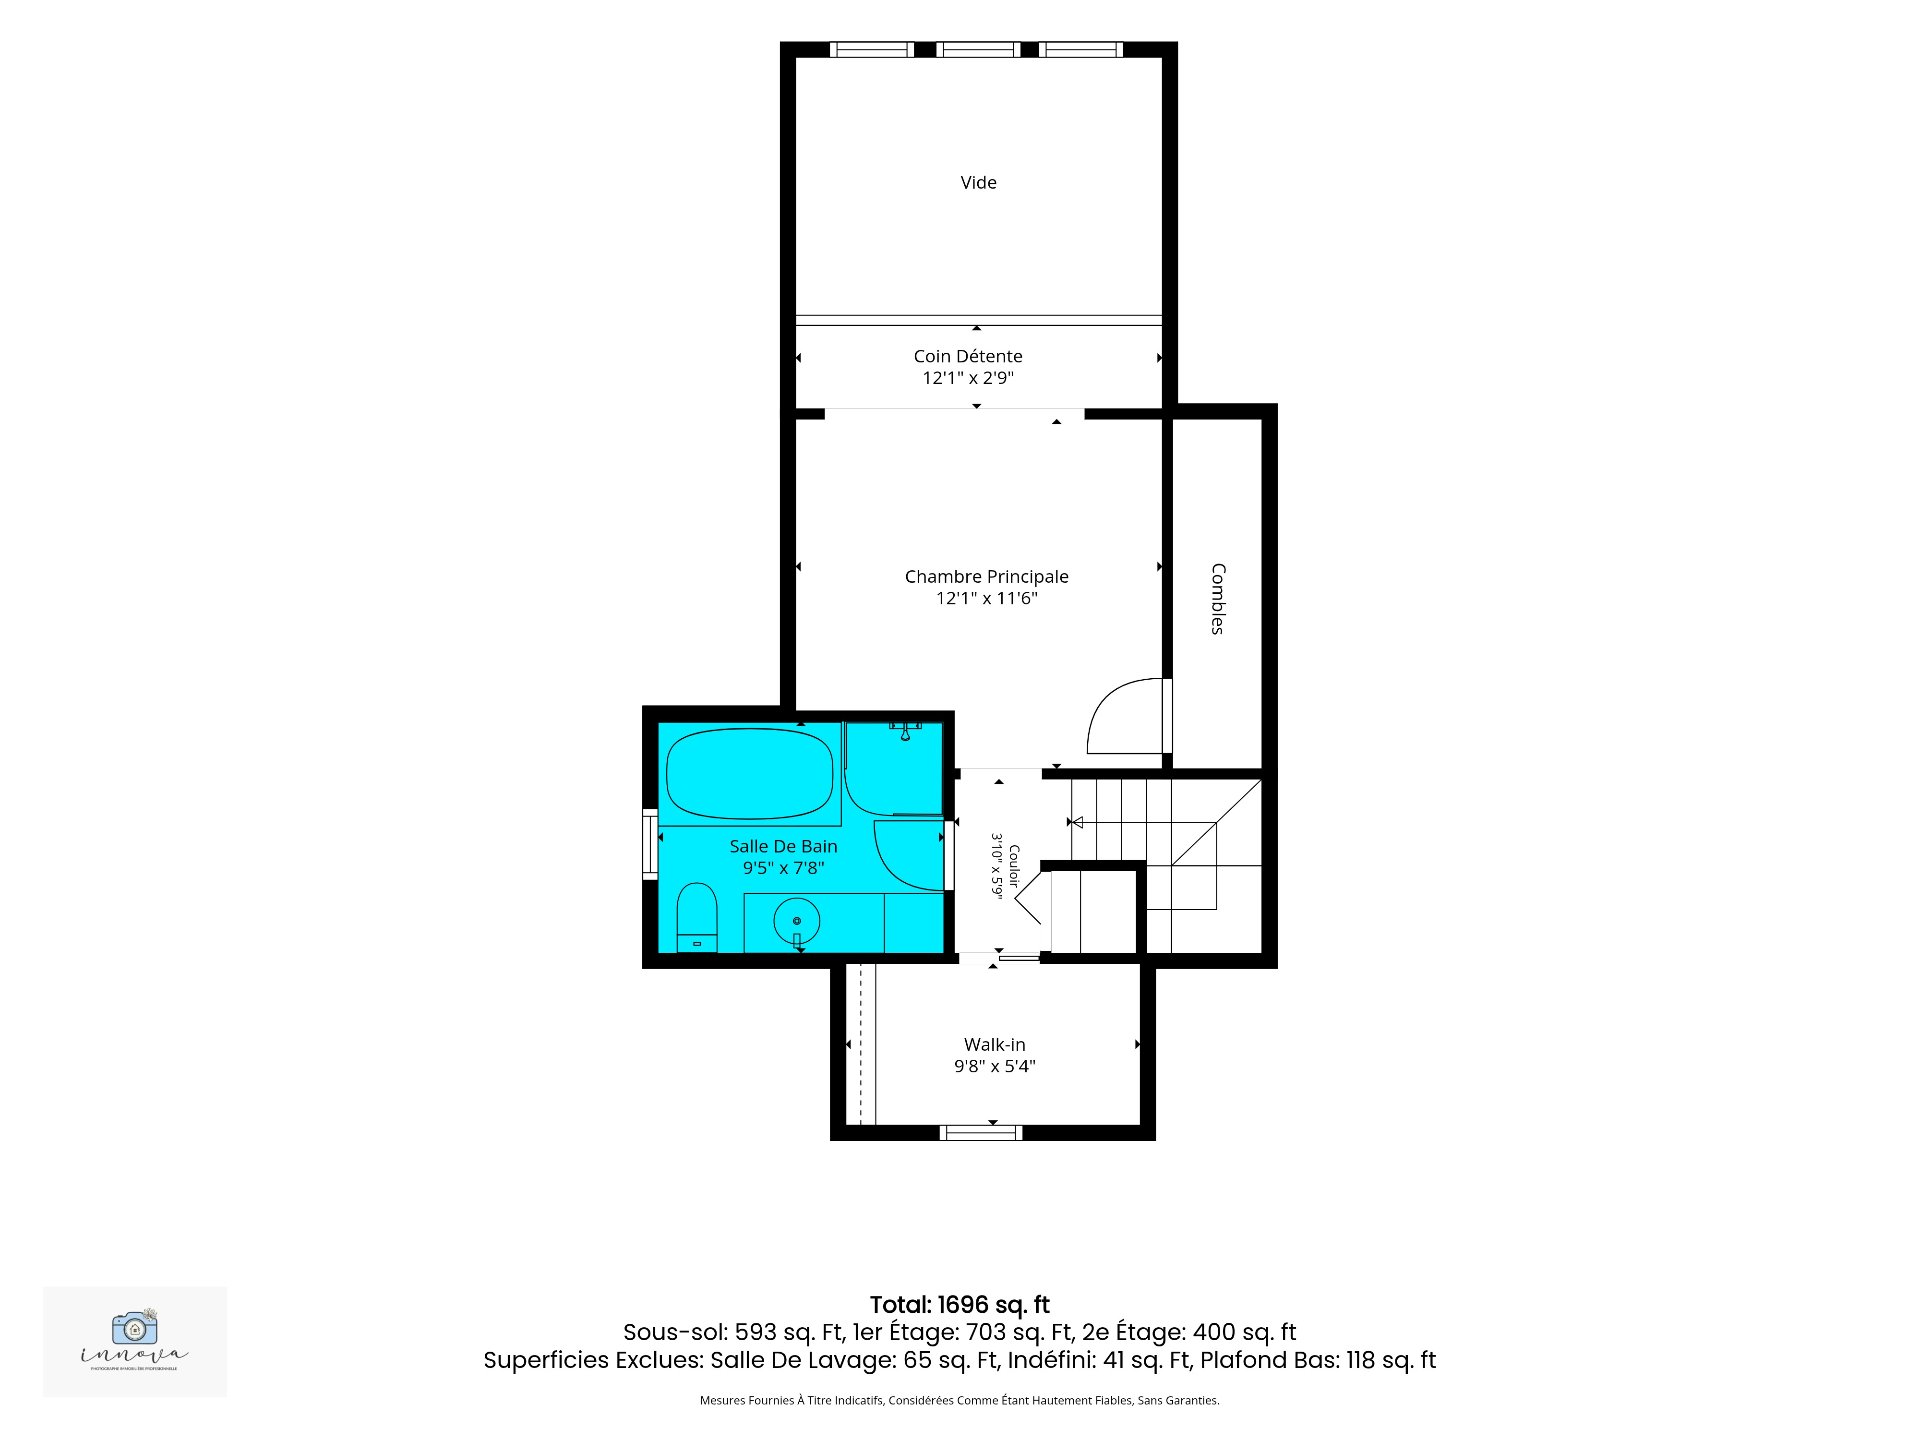
| Primary bedroom | 2nd level | 12.1 X 11.6 ft / 3.68 X 3.51 m | Flexible floor coverings |
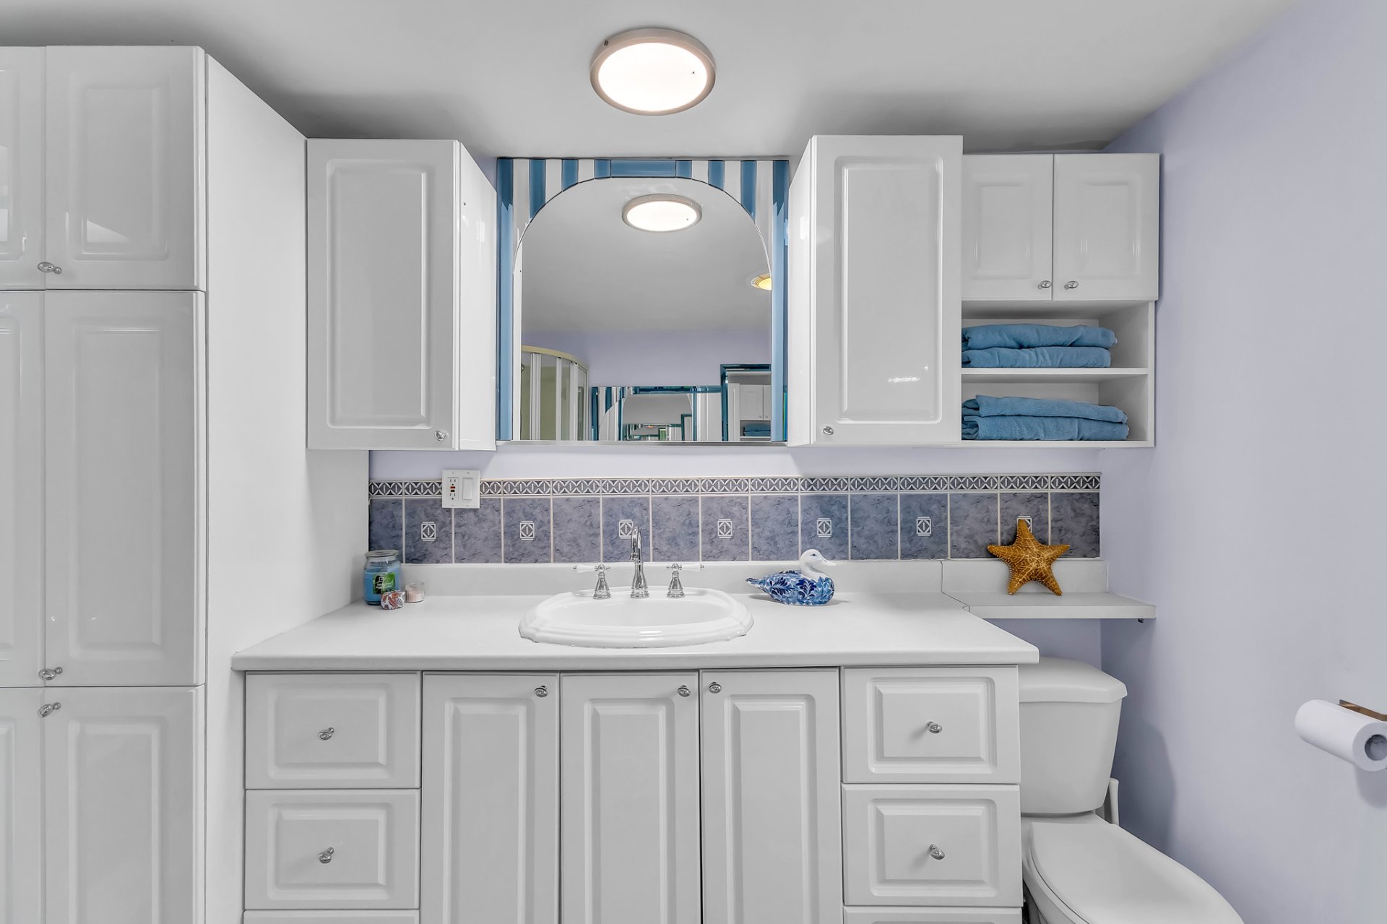
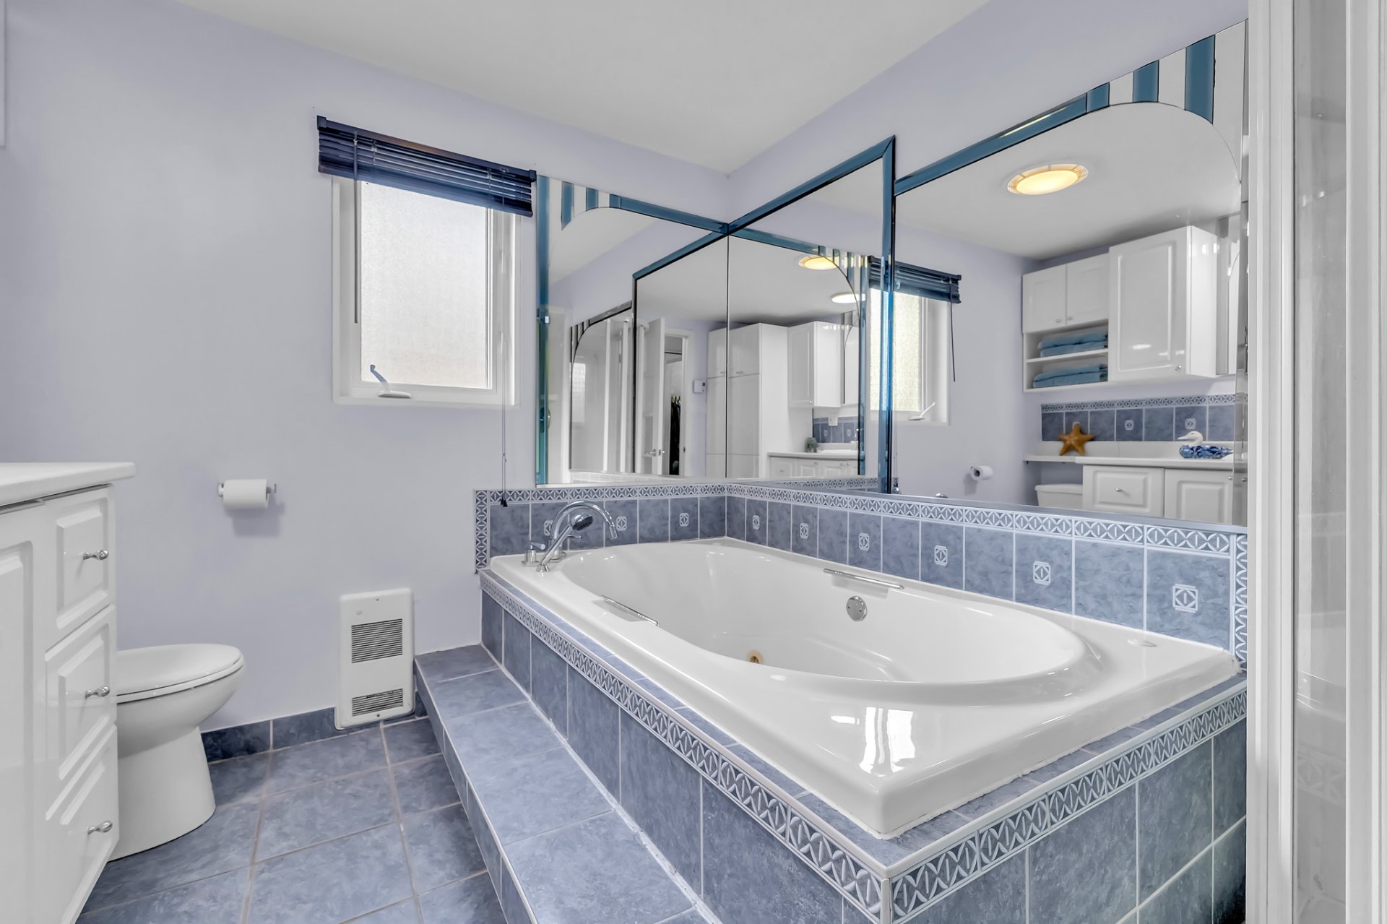
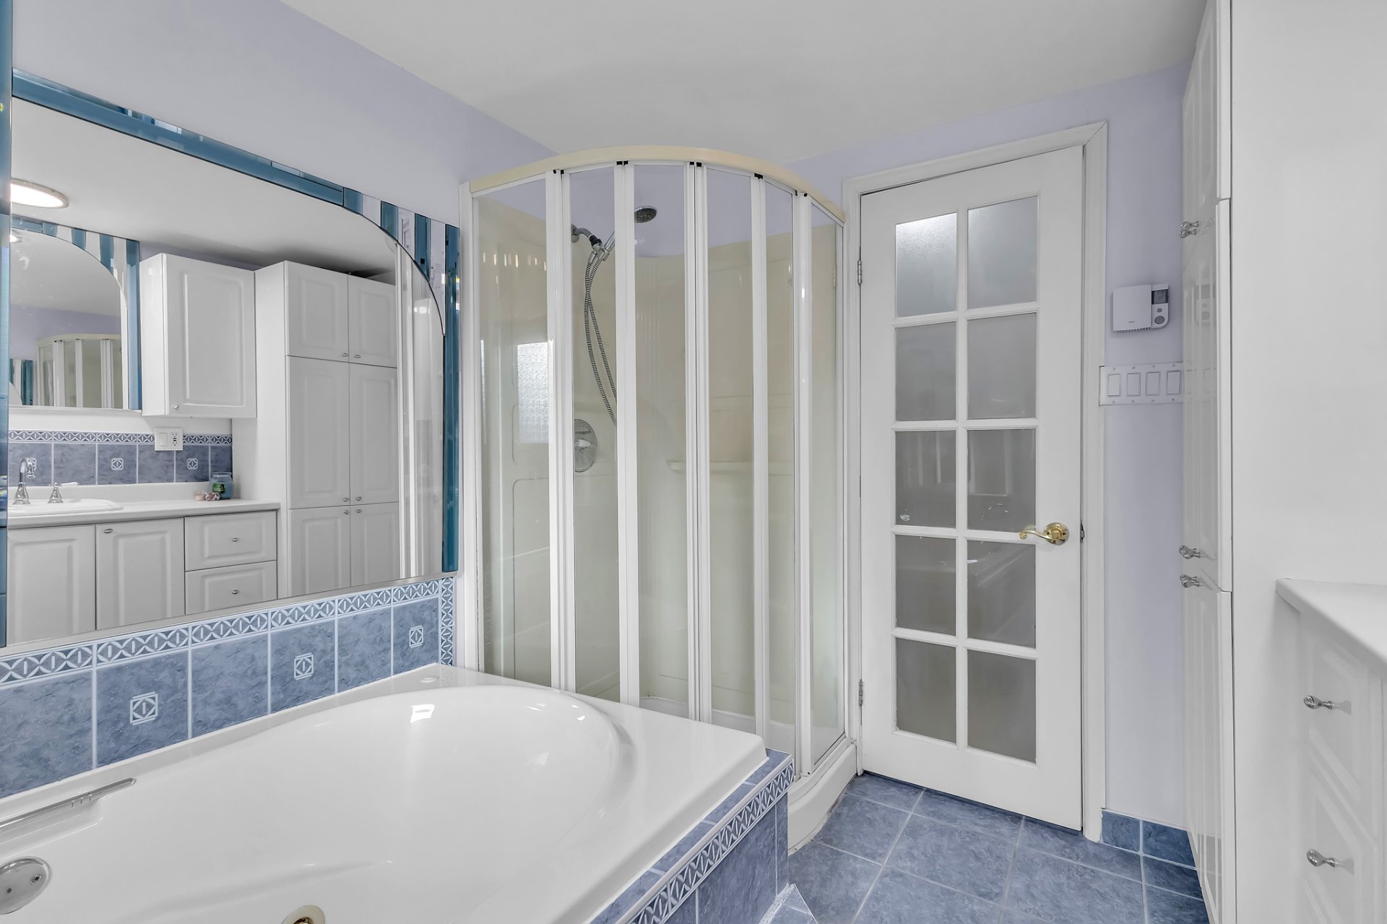
| Bathroom | 2nd level | 9.5 X 7.8 ft / 2.87 X 2.34 m | Ceramic |
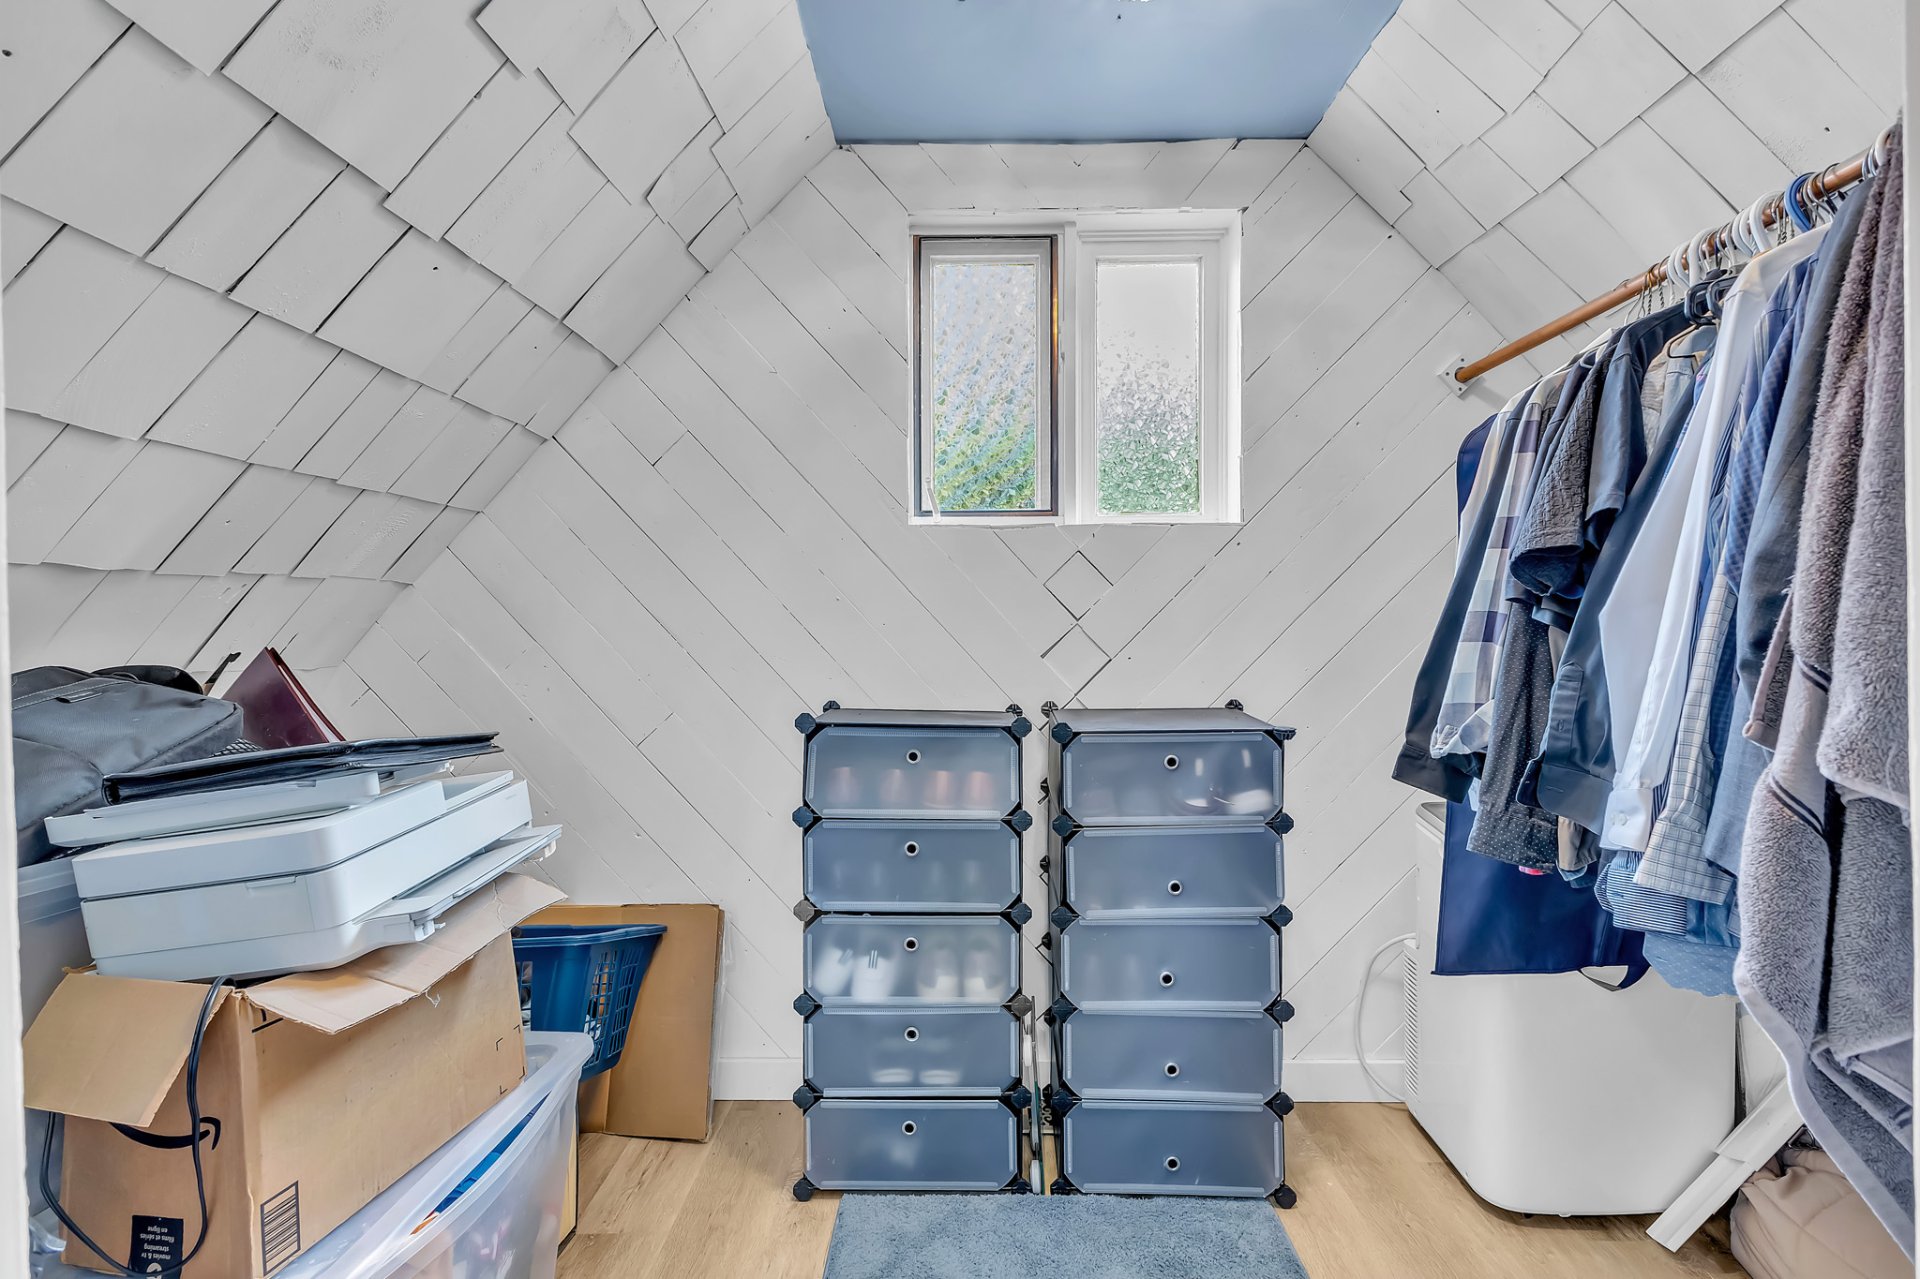
| Walk-in closet | 2nd level | 9.8 X 5.4 ft / 2.95 X 1.63 m | Flexible floor coverings |
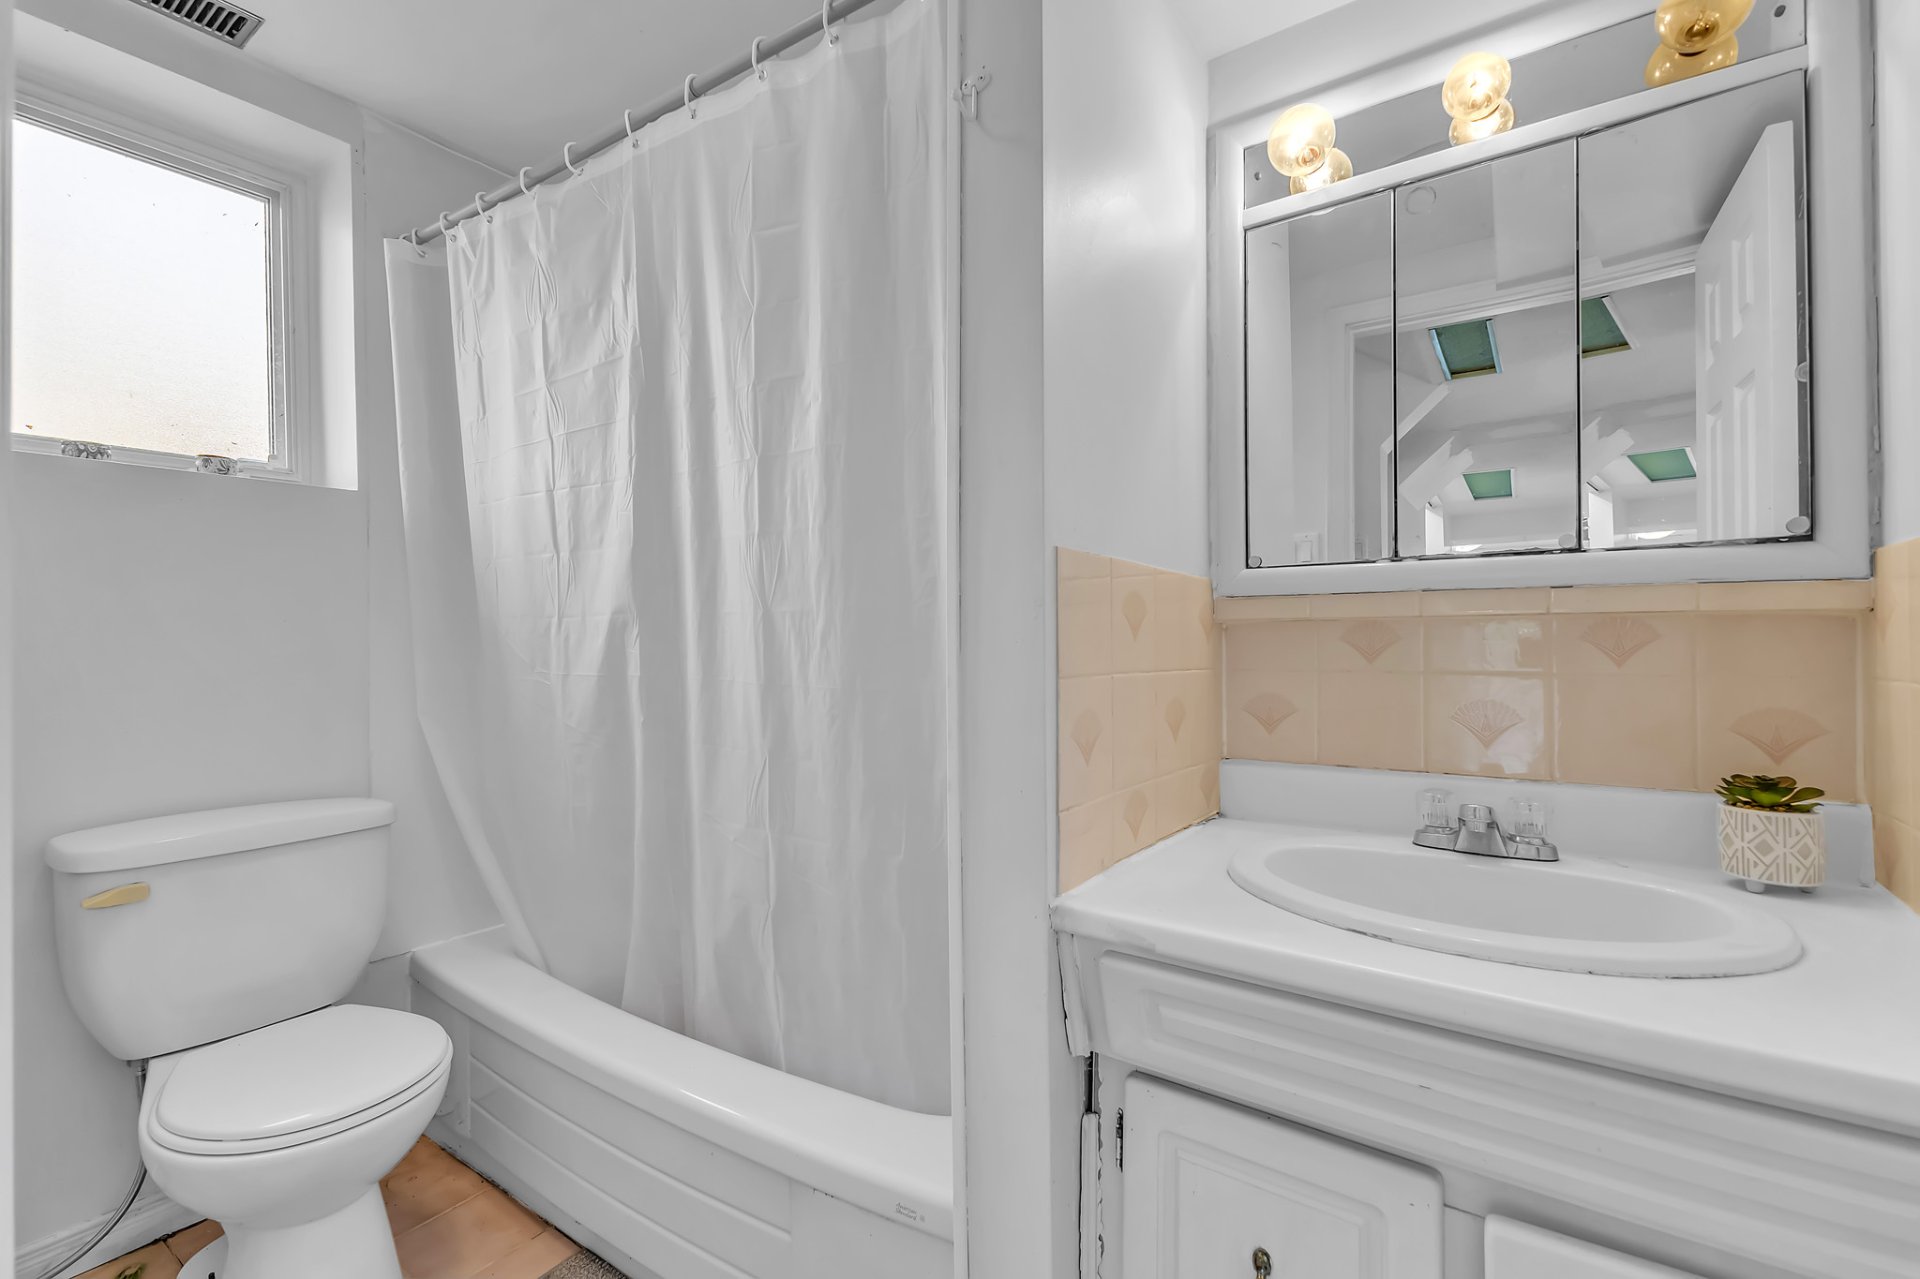
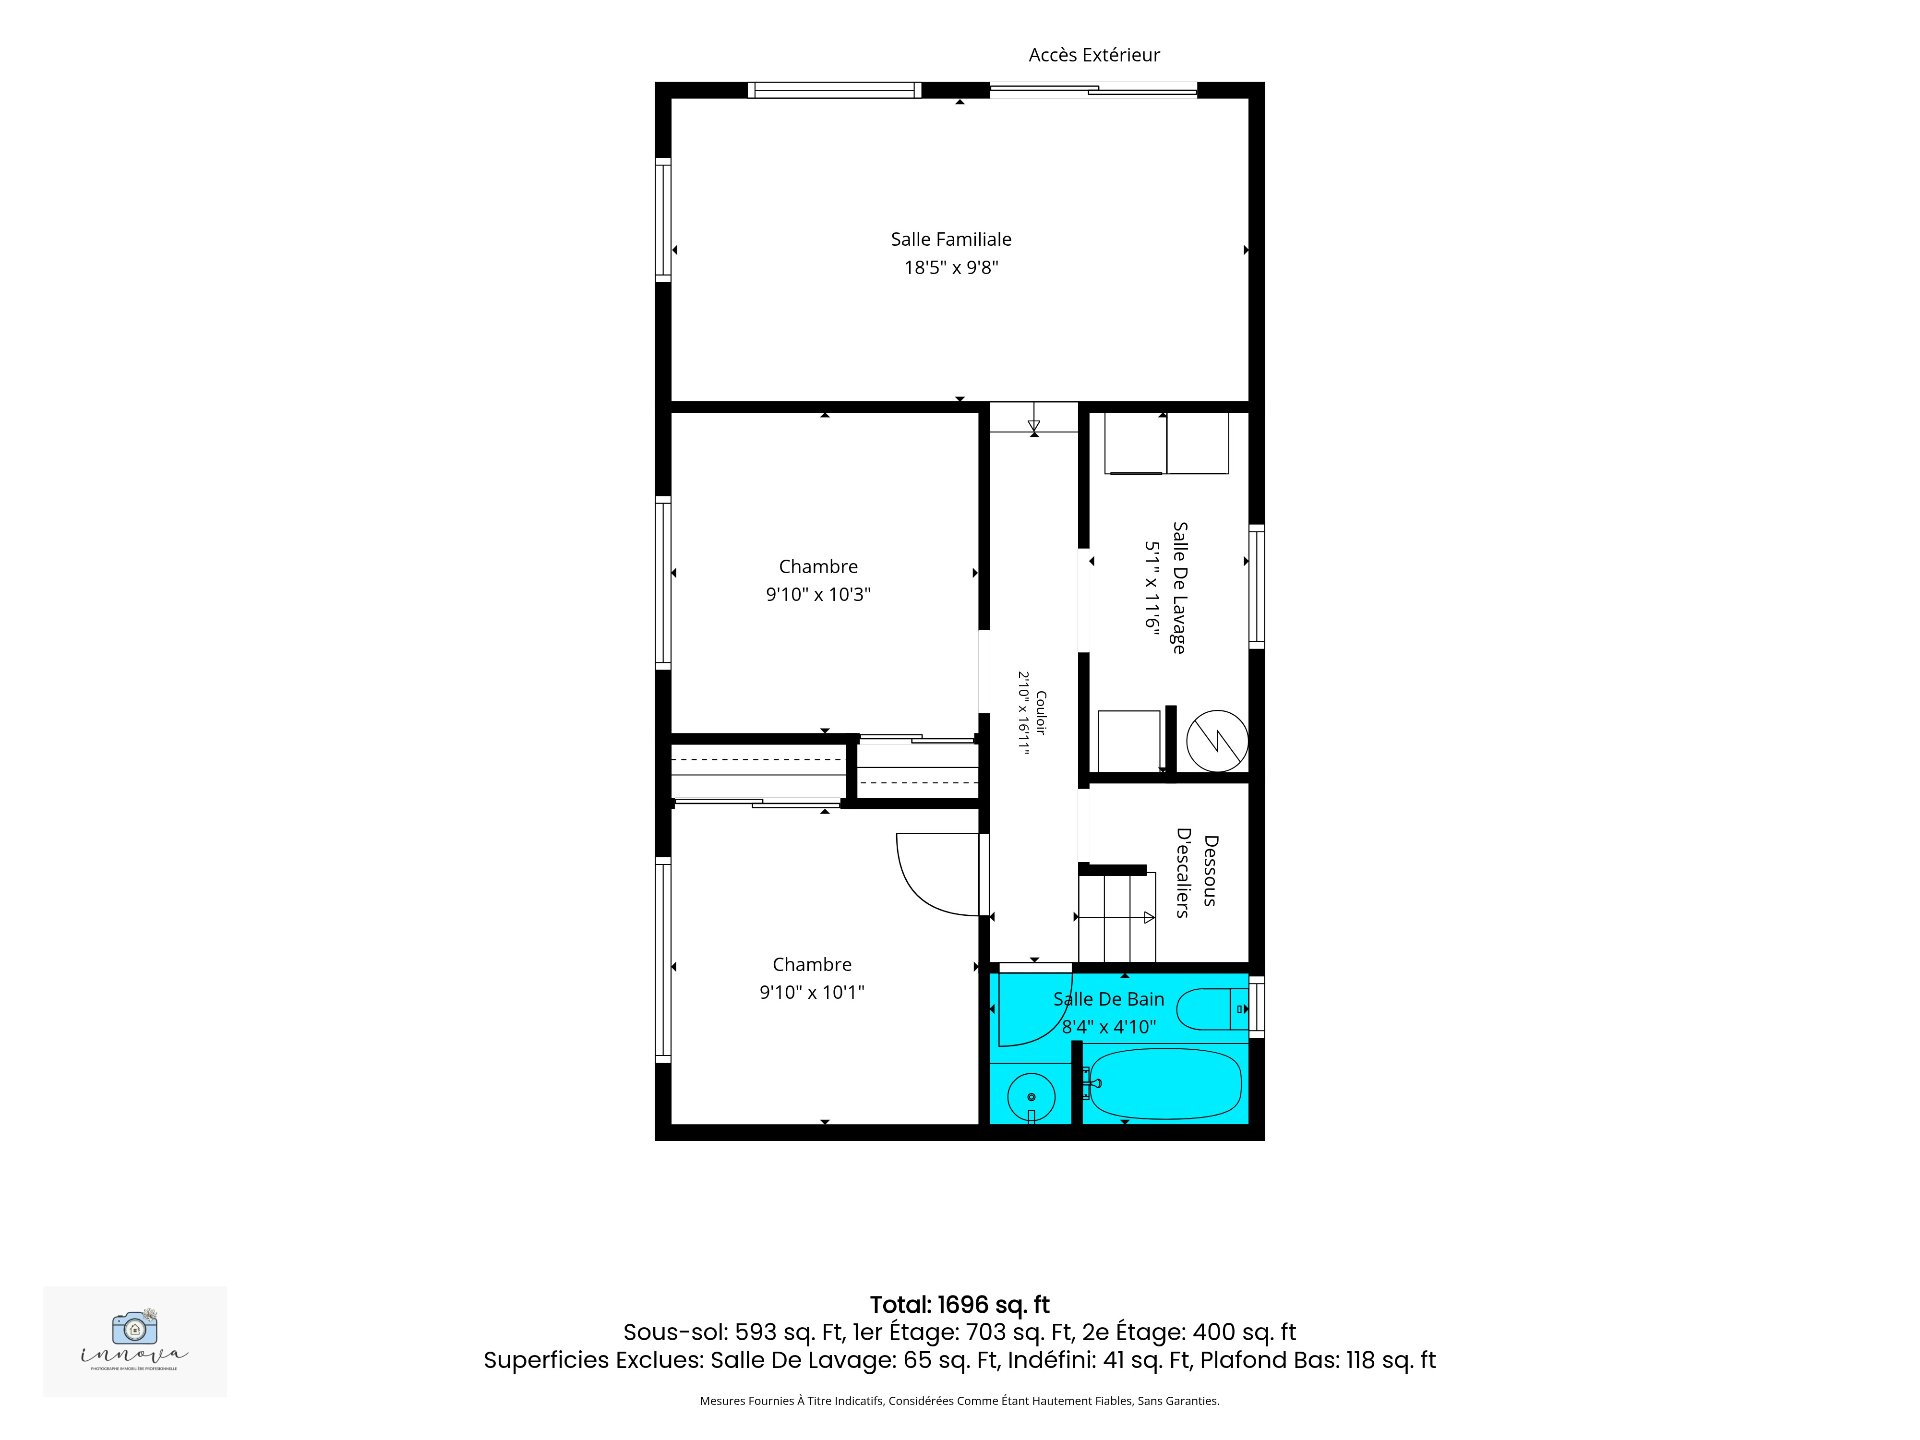
| Bathroom | Garden level | 8.4 X 4.10 ft / 2.54 X 1.47 m | Ceramic |
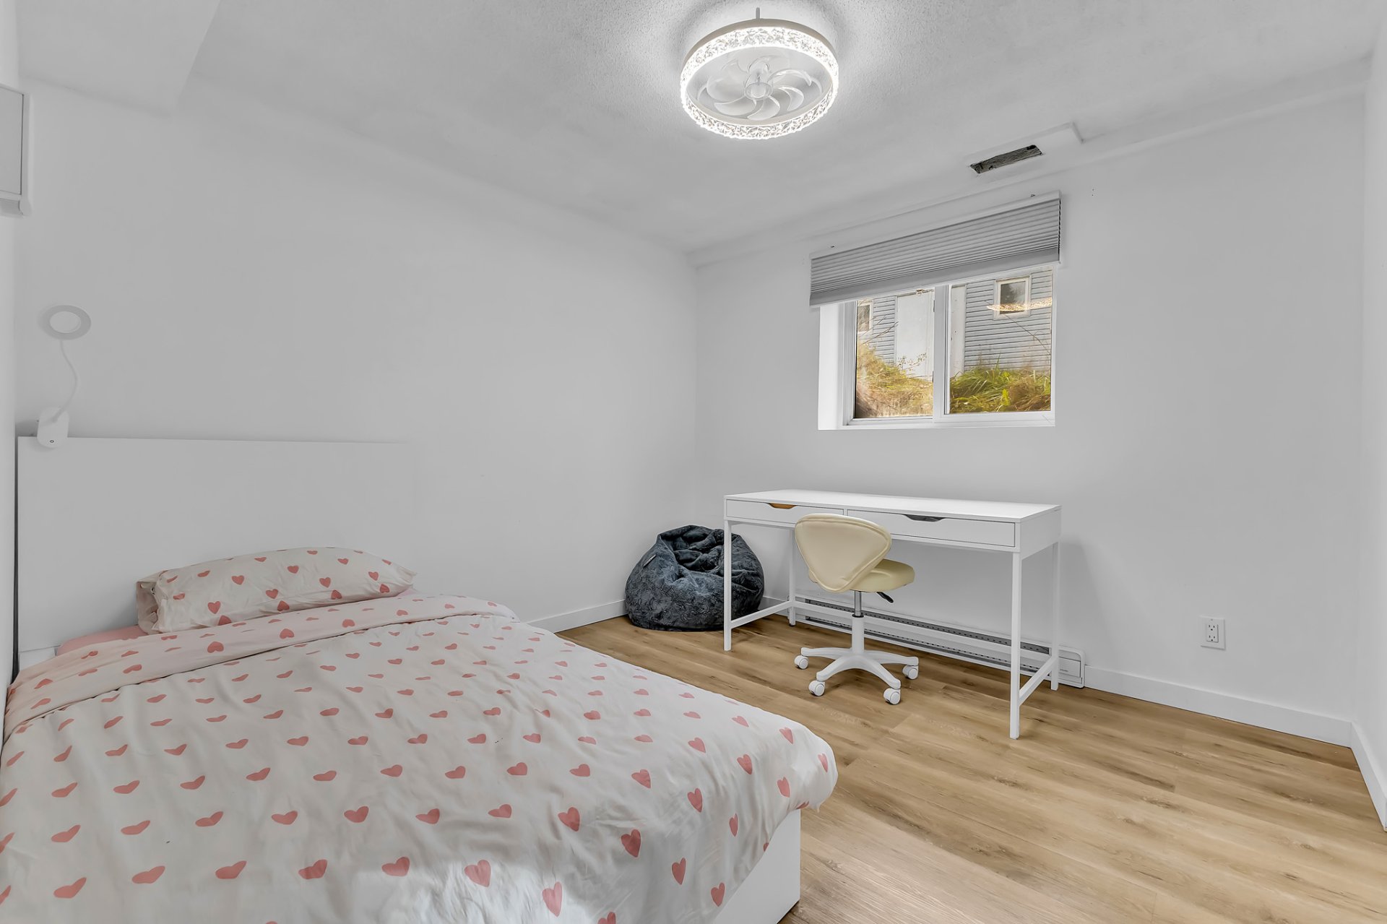
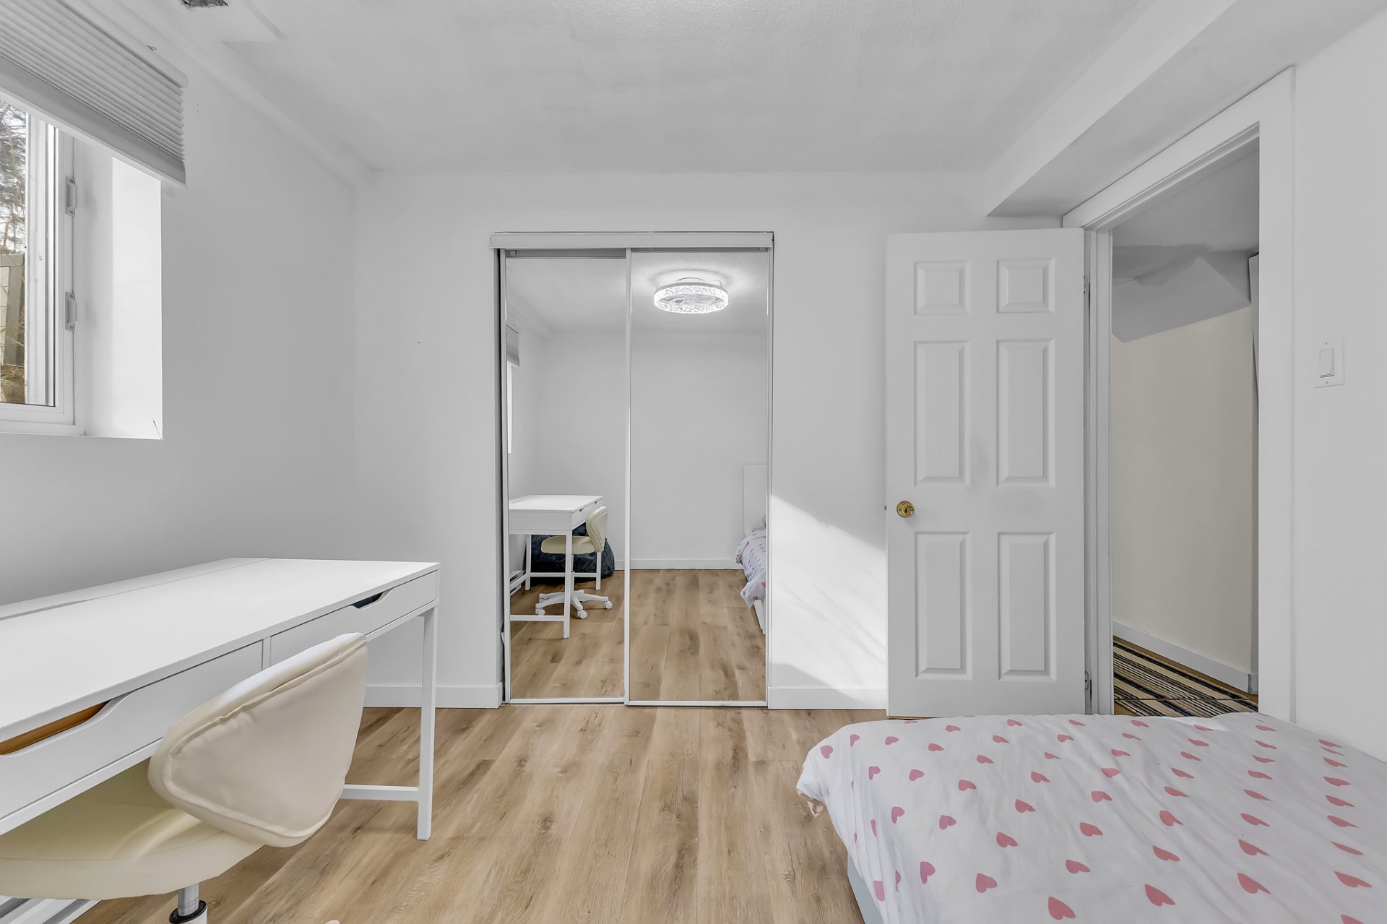
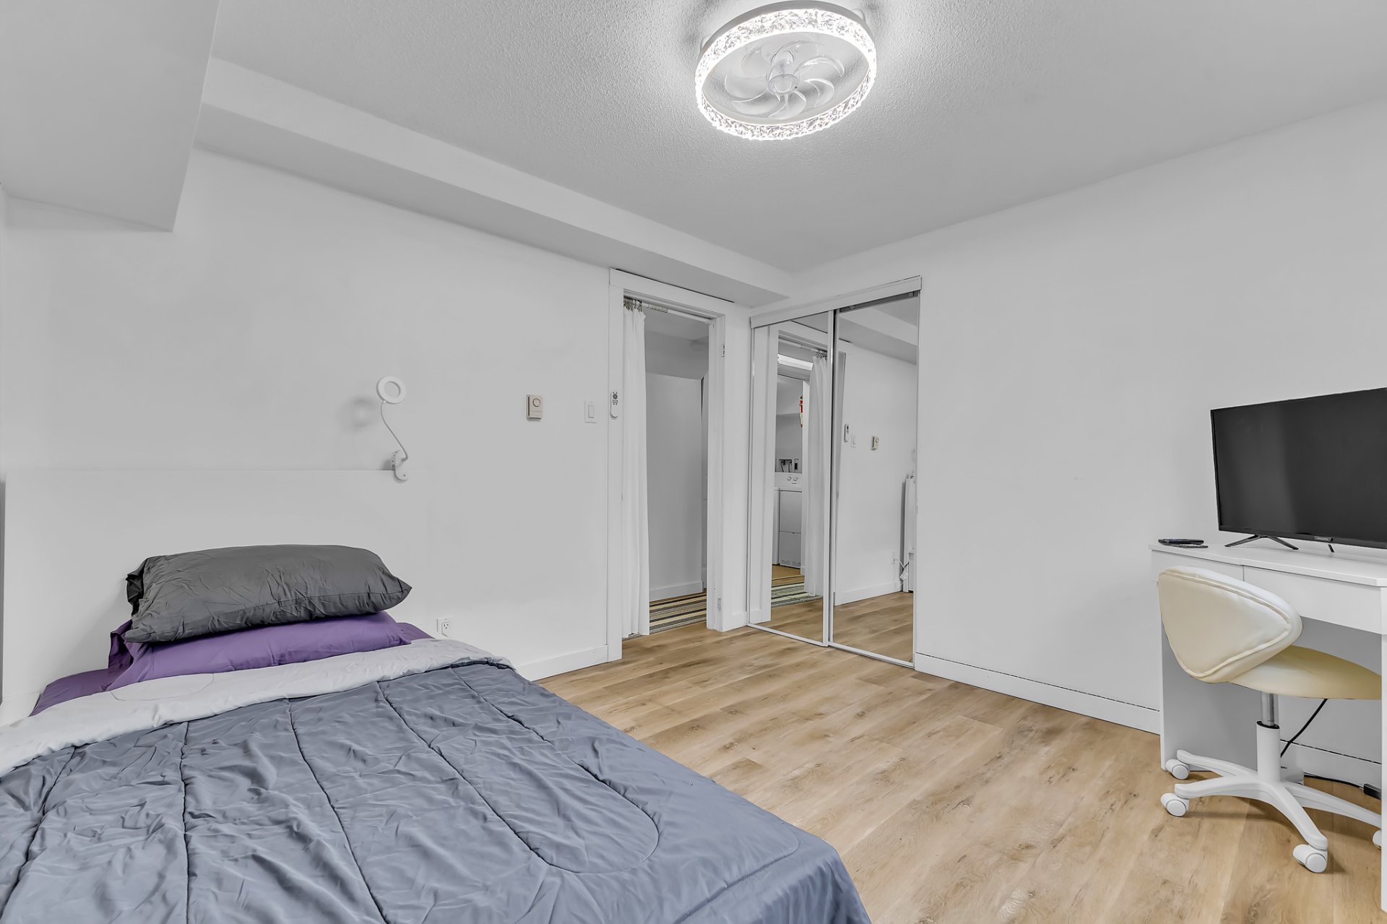
| Bedroom | Garden level | 9.10 X 10.1 ft / 3.00 X 3.07 m | Flexible floor coverings |
| Bedroom | Garden level | 9.10 X 10.3 ft / 3.00 X 3.12 m | Flexible floor coverings |
| Laundry room | Garden level | 5.1 X 11.6 ft / 1.55 X 3.51 m | Ceramic |
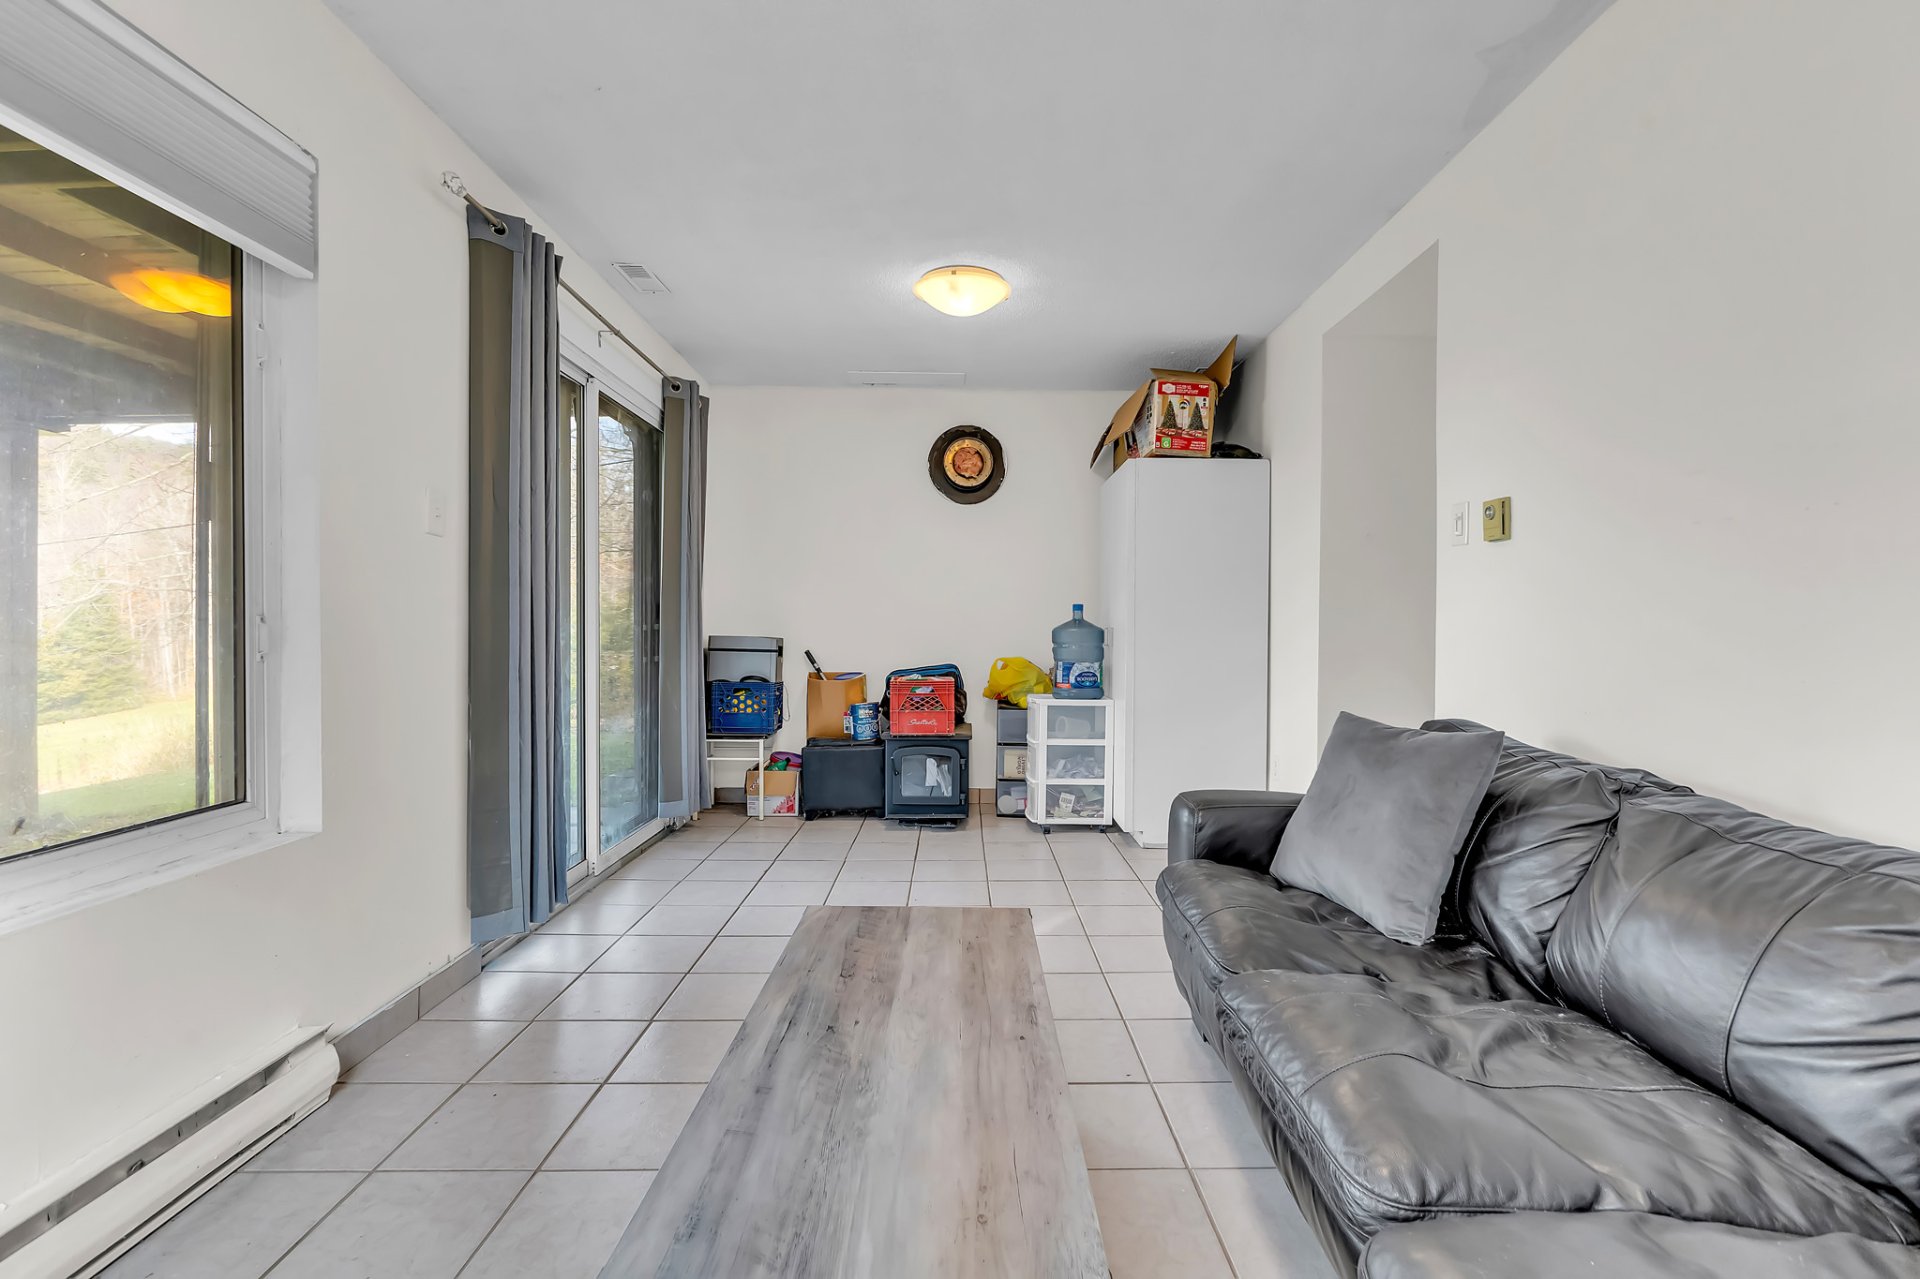
| Playroom | Garden level | 18.5 X 9.8 ft / 5.61 X 2.95 m | Ceramic |
Taxes and expenses
| Municipal | $2,358 |
| School | $192 |
| Electricity | $3,190 |
Building and interior of the property
| Bedrooms | 3 |
| Bathrooms | 2 |
| Number of rooms | 12 |
| Number of rooms above ground | 1 |
| Number of basement bedrooms | 2 |
| Expected delay of occupancy | 30 days |
| Items included in the sale | Stove, refrigerator, dishwasher, washer and dryer. |
| Dimension of the front of the building | 6.21 metres |
| Dimension of the depth of building | 10.46 metres |
| Land area | 3121.54 square metre |
| Dimension of the front of the land | 34.14 metres |
| Dimension of the depth of the land | 95.28 metres |
| Year built | 1975 |
| Municipal assessment (land) | $30,100 |
| Municipal assessment (building) | $238,800 |
| Municipal assessment (total) | $268,900 |
| Assessment year | 2024 |
| Irregular building | Yes |
| Irregular land | Yes |
| Available services | Electricity Connected |
| Basement | 6 feet and more, Outdoor entrance |
| Bathroom / Washroom | Separate shower, Whirlpool bath |
| Cupboard | Melamine |
| Distinctive features | Access, Detached, Navigable |
| Driveway | Double width or more, Unpaved |
| Foundation | Poured concrete |
| Heating energy | Electricity |
| Heating system | Electric baseboard units, Forced air |
| Landscaping | Landscaped |
| Laundry | Basement 1, Other, Other in basement |
| Parking | Driveway |
| Roofing | Sheet metal |
| Sewage system | Disposal field, Septic tank |
| Siding | Vinyl |
| Topography | Flat, Sloped |
| View | Panoramic, View of the water |
| Water supply | Artesian well, Well |
| Waterfront | Lake |
| Window type | Casement, French door, Guillotine, Sliding |
| Windows | PVC |
Addendum
| 76 chemin du Rivage, Val-des-Monts - Property offering 3 bedrooms and 2 bathrooms; - Living space distributed over three levels; - Open-concept kitchen, dining room and living room; - Cathedral ceiling and abundant windows in the main living area; - Direct access to the deck from the living room; - Primary bedroom located on the upper level; - Walk-in closet adjoining the primary bedroom; - Full bathroom on the upper level; - Small sitting area overlooking the living room; - Two additional bedrooms on the lower level; - Family room in the basement; - Second bathroom in the basement; - Separate laundry room; - Finished walk-out basement with exterior access; - Lot measuring more than 33,000 sq. ft.; - View of Lake McArthur; - Deeded access to Lake McArthur; - Spacious deck and lower-level outdoor area; - Approximately 16 ft. x 15 ft. storage building; - Several parking spaces; - Metal roof; - Artesian well; - Septic system; - Floor plans for all levels available; - Peaceful Saint-Pierre-de-Wakefield area of Val-des-Monts. |