

$549,900
59 Rue Descôteaux
Cantley
Cantley
Type
Duplex
Bedrooms
2
Living area
1959 Square Feet
Bathrooms
1
MLS® 23695690


Property description
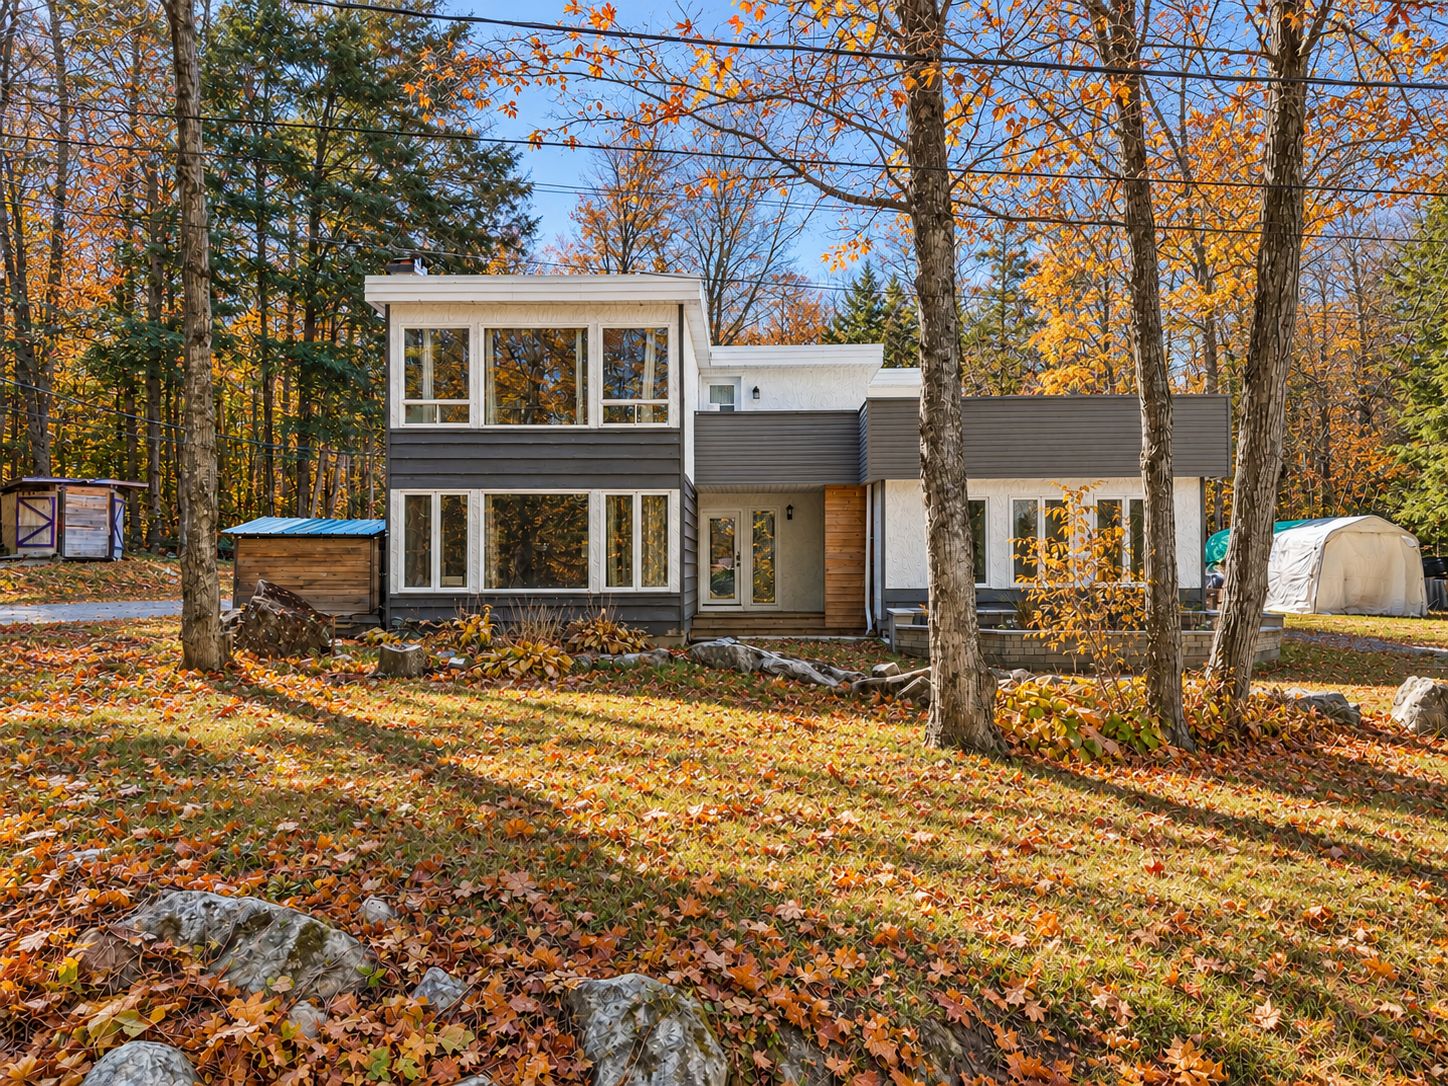
INCREDIBLE! A DUPLEX SURROUNDED BY NATURE! Wooded lot of ± 38,000 sq. ft. Nearly 2,000 sq. ft. of living space. Two 2-bedroom units. Potential rental income of $3,200/month or $38,400/year! Rooftop terrace. Wood-burning fireplace in each unit. Connecting door offering great potential for intergenerational living. Located on a private road, approximately 30 minutes from Ottawa. Close to Mont Cascades and Edelweiss golf courses and ski slopes. Owner-occupant, investor or family project? A unique property with endless possibilities!
Details
Located near
Daycare centre, Elementary school, Golf, Hospital
Room dimension
| Room | Floor | Dimensions | Floor covering |
|---|---|---|---|
| Primary bedroom | 1st level/Ground floor | 18.4 X 11.6 ft / 5.59 X 3.51 m | Laminate floor |
| Living room | 1st level/Ground floor | 16.2 X 14.11 ft / 4.93 X 4.55 m | Laminate floor |
| Bedroom | 1st level/Ground floor | 15.4 X 7.8 ft / 4.67 X 2.34 m | Laminate floor |
| Dining room | 1st level/Ground floor | 14.11 X 11.10 ft / 4.55 X 3.61 m | Laminate floor |
| Bathroom | 1st level/Ground floor | 9.2 X 7.10 ft / 2.79 X 2.39 m | Ceramic |
| Kitchen | 1st level/Ground floor | 9.6 X 9.5 ft / 2.90 X 2.87 m | Ceramic |
| Laundry room | 1st level/Ground floor | 9.2 X 5.6 ft irr / 2.79 X 1.68 m irr | Ceramic |
| Storage | Basement 1 | 22.2 X 16.11 ft / 6.76 X 5.16 m | Concrete |
Taxes and expenses
| Municipal | $3,435 |
| School | $295 |
Building and interior of the property
| Bedrooms | 2 |
| Bathrooms | 1 |
| Number of rooms | 8 |
| Living area | 1959 Square Feet |
| Expected delay of occupancy | 30 days |
| Items included in the sale | Unit A (kitchen appliances, washer and dryer) Unit B (kitchen appliances, wine cooler, Murphy bed, fireplace accessories, basement freezer) Tempo car shelter and children's play structure. |
| Items excluded in the sale | Unit A (certain curtain rods and curtains) Unit B (certain curtain rods and curtains) |
| Dimension of the front of the building | 46.6 feet |
| Dimension of the depth of building | 38.7 feet |
| Land area | 38158 square foot |
| Dimension of the front of the land | 60.9 metres |
| Dimension of the depth of the land | 60.9 metres |
| Year built | 1975 |
| Municipal assessment (land) | $66,800 |
| Municipal assessment (building) | $385,300 |
| Municipal assessment (total) | $452,100 |
| Assessment year | 2026 |
| Number of stories | 2 |
| Irregular building | Yes |
| Potential gross revenue | $38,400 |
| Available services | Balcony/terrace |
| Basement | 6 feet and more, Unfinished |
| Distinctive features | Detached, Wooded |
| Driveway | Double width or more, Unpaved |
| Equipment available | Wall-mounted heat pump |
| Foundation | Poured concrete |
| Hearth stove | Wood fireplace |
| Heating system | Electric baseboard units |
| Parking | Driveway |
| Rental appliances | Water heater |
| Roofing | Asphalt and gravel, Elastomeric membrane |
| Sewage system | Disposal field, Septic tank |
| Siding | Stucco, Vinyl, Wood |
| Topography | Flat |
| Water supply | Artesian well, Well |
Addendum
| BUILDING * Duplex featuring 2 separate units. * Building measuring over 2,000 sq. ft. * Nearly 2,000 sq. ft. of living space. * 2 bedrooms per unit. * Unit A: 2 bedrooms on the main floor. * Unit B: 1 bedroom upstairs and 1 in the basement. * Basements connected by an interior door. * Potential for intergenerational living. * Wood-burning fireplace in each unit. * Rooftop terrace. * Wall-mounted heat pump. * Potential rental income of $3,200/month for both units. RENOVATIONS AND IMPROVEMENTS * Unit B kitchen renovated in 2022. * Unit B bathroom renovated in 2022. * Insulated glass units replaced in certain Unit B windows in 2022. * Concrete flower planters added in 2025. * Fence installed in 2025. * Septic system lid and riser replaced in 2026. * Drain added to the terrace. * Plumbing replaced with PEX piping by the previous owner. LAND * Spacious wooded lot of approximately 38,000 sq. ft. * Flat, wooded property. * Peaceful and private setting. * Located on a private road. * Road owned by the owner of other lots farther down the street. * Numerous landscaping and development possibilities. AMENITIES AND NEARBY ATTRACTIONS * Approximately 30 minutes from Ottawa. * Near Mont Cascades and Edelweiss golf courses. * Near Mont Cascades and Edelweiss ski slopes. * Close to outdoor recreational activities. * Parking for 6 vehicles. A versatile property offering excellent possibilities for owner-occupants, investors or intergenerational living! |
