$499,900
237 Av. des Glaïeuls
Gatineau (Aylmer)
Gatineau (Aylmer)
Type
Bungalow
Bedrooms
3
Living area
1000 Square Feet
Bathrooms
2
MLS® 23915672


Property description
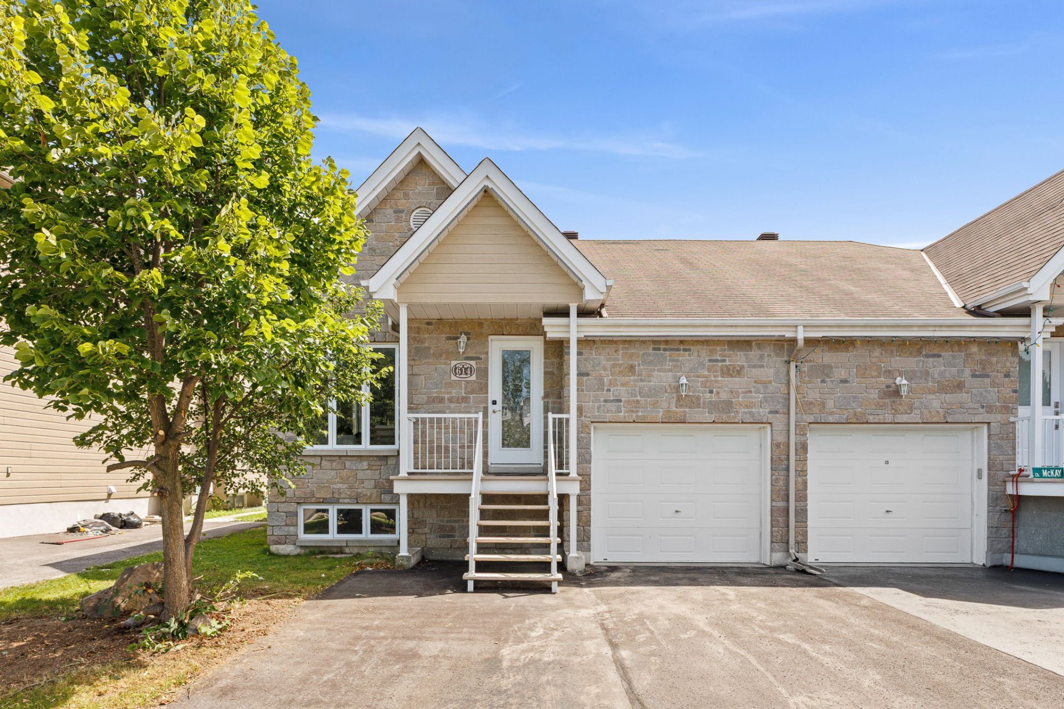
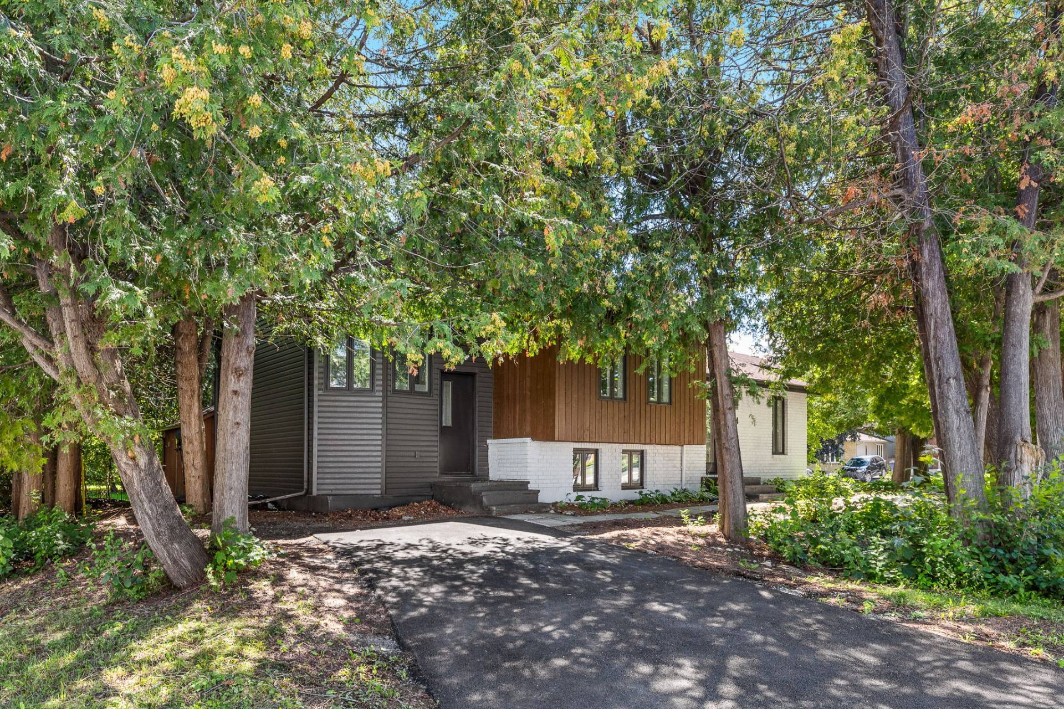
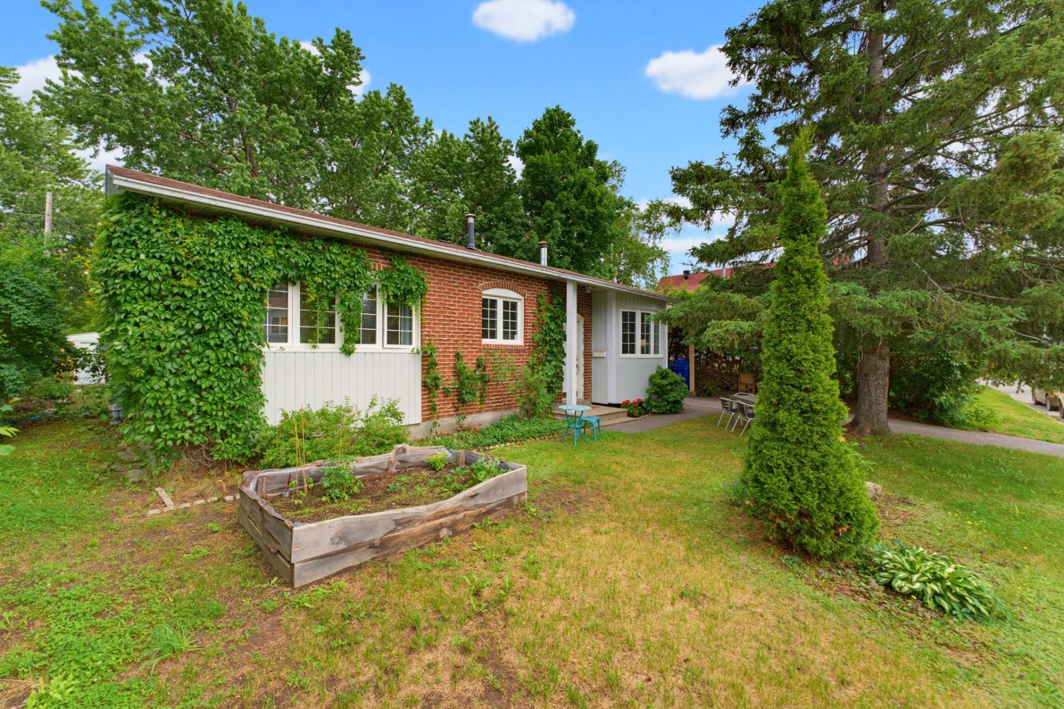
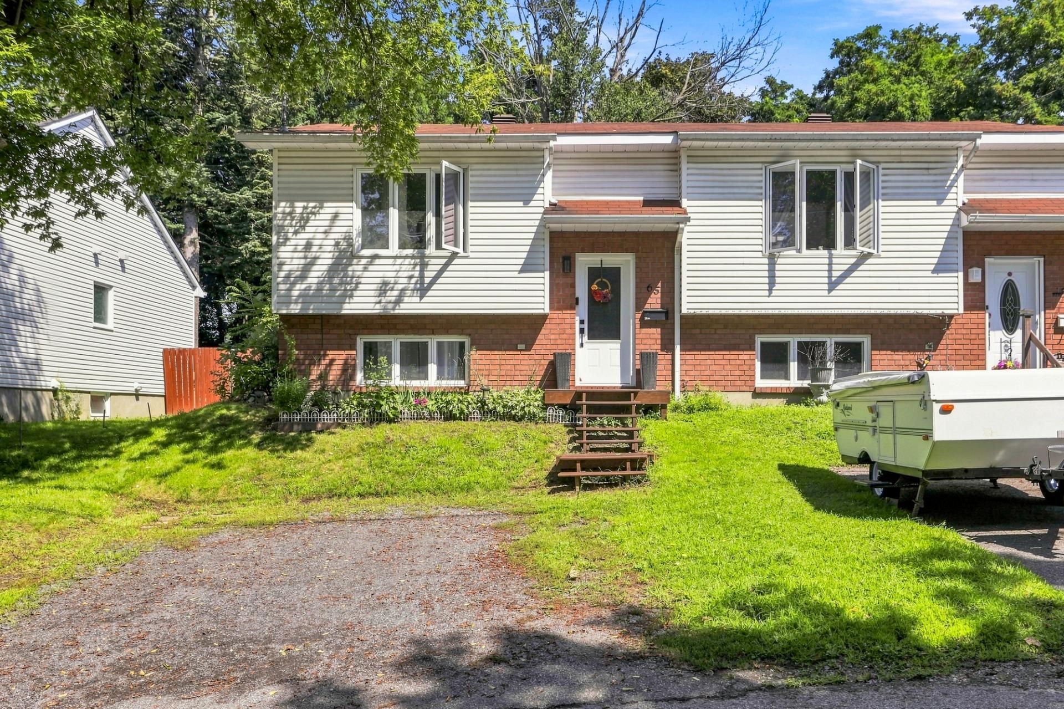
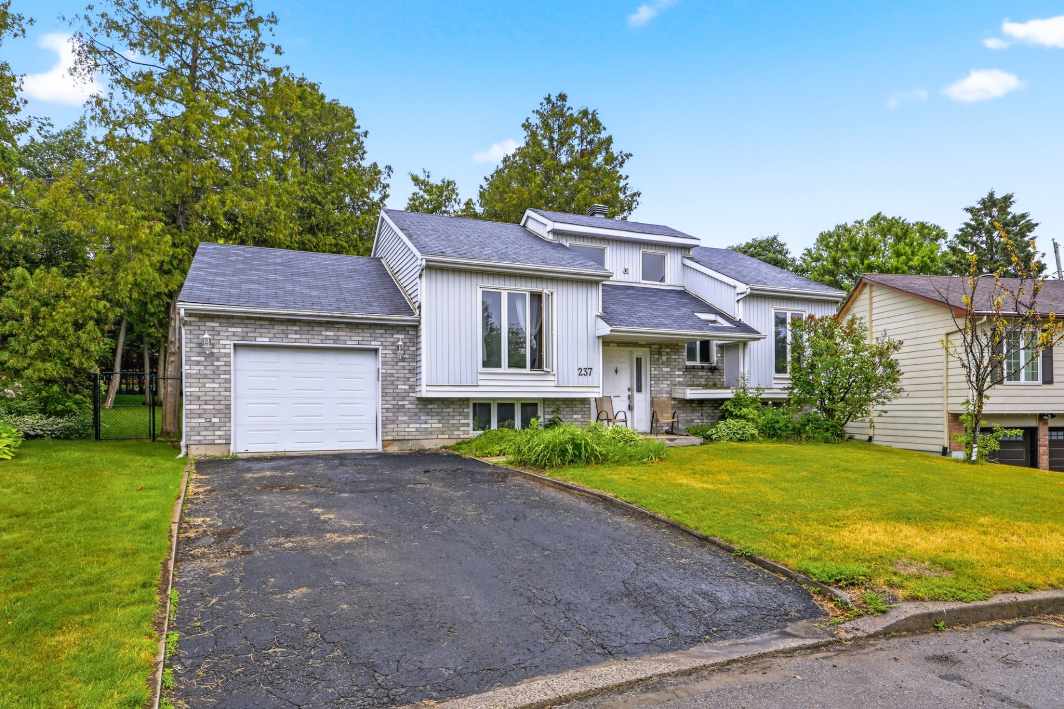
Charming bungalow located in the sought-after Jardins-Lavigne neighbourhood! This property offers 3 bedrooms and 2 bathrooms. Living room with stunning cathedral ceilings and abundant natural light. You'll also find a spacious primary bedroom and a fully finished basement featuring a large family room, perfect for relaxing and spending quality time with loved ones. Outside, enjoy a large backyard with a spacious deck, ideal for entertaining. An attached single garage completes this lovely property. A wonderful opportunity not to be missed!
Details
Located near
Bicycle path, Daycare centre, Elementary school, High school, Highway, Park, Public transportation
Room dimension
| Room | Floor | Dimensions | Floor covering |
|---|---|---|---|
| Living room | 1st level/Ground floor | 16 X 12.5 ft / 4.88 X 3.78 m | Laminate floor |
| Dining room | 1st level/Ground floor | 12.9 X 10.1 ft / 3.89 X 3.07 m | Laminate floor |
| Kitchen | 1st level/Ground floor | 12.11 X 11.2 ft / 3.94 X 3.40 m | Laminate floor |
| Primary bedroom | 1st level/Ground floor | 15.5 X 11.4 ft / 4.70 X 3.45 m | Laminate floor |
| Bathroom | 1st level/Ground floor | 9.8 X 7 ft / 2.95 X 2.13 m | Ceramic |
| Bedroom | 1st level/Ground floor | 10.3 X 9.9 ft / 3.12 X 2.97 m | Laminate floor |
| Family room | Basement 1 | 24 X 14.4 ft irr / 7.32 X 4.37 m irr | Carpet |
| Bedroom | Basement 1 | 12.7 X 12.2 ft / 3.84 X 3.71 m | Carpet |
| Laundry room | Basement 1 | 12.7 X 10.6 ft irr / 3.84 X 3.20 m irr | Concrete |
| Bathroom | Basement 1 | 8.1 X 7.7 ft / 2.46 X 2.31 m | Ceramic |
Taxes and expenses
| Municipal | $4,292 |
| School | $439 |
Building and interior of the property
| Bedrooms | 3 |
| Bathrooms | 2 |
| Number of rooms | 10 |
| Number of rooms above ground | 2 |
| Number of basement bedrooms | 1 |
| Living area | 1000 Square Feet |
| Expected delay of occupancy | 30 days |
| Items included in the sale | Stove, fridge, dishwasher, hot water tank (owned), wall-mounted AC unit |
| Dimension of the front of the building | 11.6 metres |
| Dimension of the depth of building | 7.97 metres |
| Land area | 7757.96 square foot |
| Dimension of the front of the land | 15.54 metres |
| Dimension of the depth of the land | 46.4 metres |
| Year built | 1991 |
| Municipal assessment (land) | $245,500 |
| Municipal assessment (building) | $335,100 |
| Municipal assessment (total) | $580,600 |
| Assessment year | 2026 |
| Irregular building | Yes |
| Irregular land | Yes |
| Available services | Electricity Connected, Sewer Connected, Water Connected |
| Basement | 6 feet and more, Finished basement |
| Bathroom / Washroom | Separate shower |
| Cupboard | Melamine |
| Distinctive features | Detached |
| Driveway | Asphalt, Double width or more |
| Equipment available | Wall-mounted air conditioning |
| Foundation | Poured concrete |
| Garage | Attached, Single width |
| Heating energy | Electricity |
| Heating system | Electric baseboard units |
| Landscaping | Landscaped |
| Laundry | Basement 1, Other, Other in basement |
| Parking | Attached, Driveway, Garage |
| Roofing | Asphalt shingles |
| Sewage system | Municipality |
| Siding | Brick, Wood |
| Topography | Flat |
| Water supply | Municipality |
| Window type | French door, Sliding |
| Windows | Wood |
Addendum
| - Charming bungalow located in the sought-after Jardins-Lavigne neighbourhood - 3 bedrooms - 2 full bathrooms - Bright living room with stunning cathedral ceilings - Abundant natural light throughout - Spacious primary bedroom - Fully finished basement - Large family room, perfect for spending quality time with loved ones - Generous backyard offering plenty of outdoor space - Spacious deck, ideal for entertaining family and friends - Attached single garage - Prime location in a desirable, family-friendly neighbourhood *Images generated by artificial intelligence* |