$2,900/month
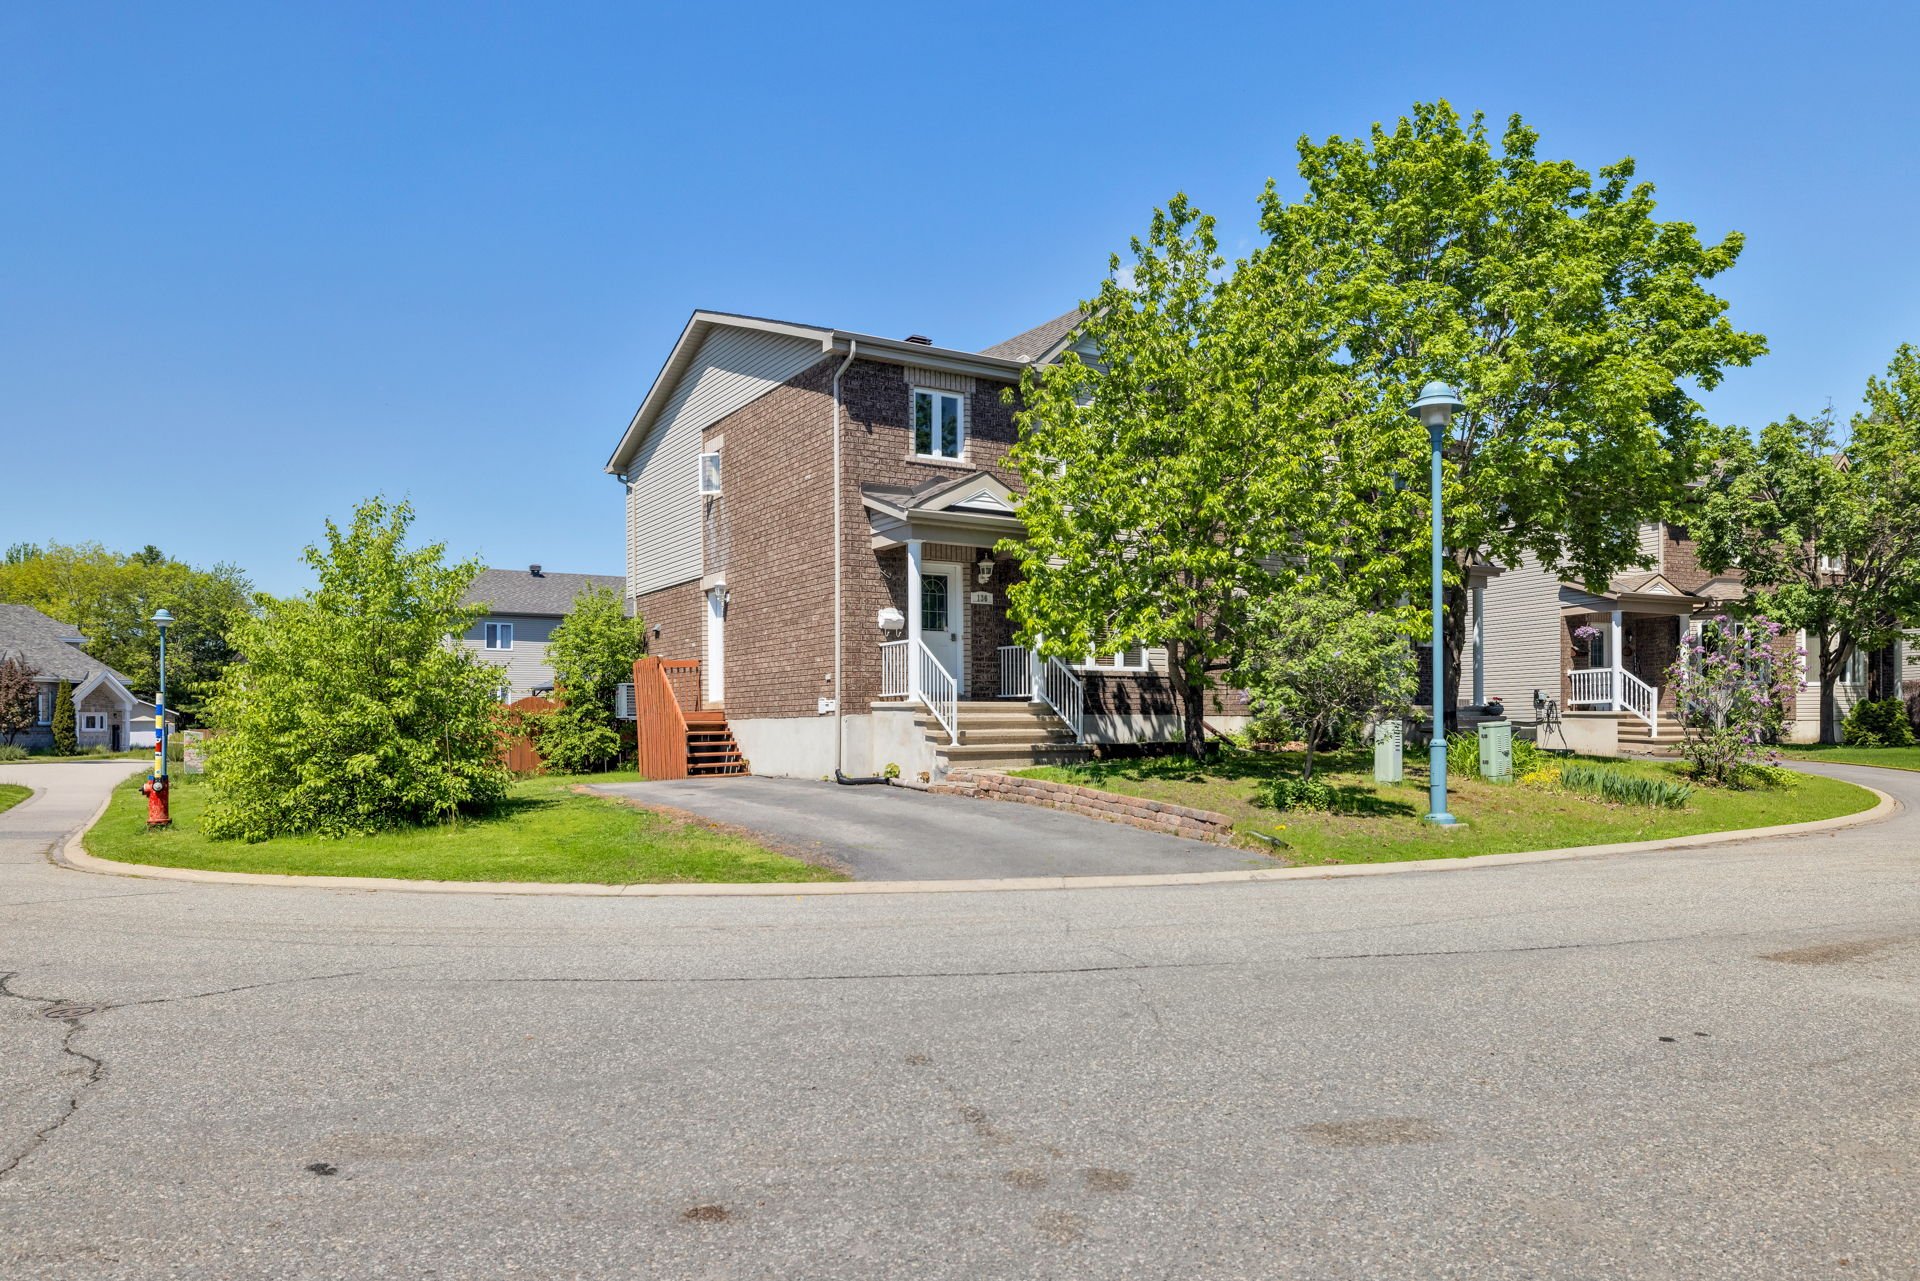
136 Rue de Sancerre
Gatineau (Aylmer)
Gatineau (Aylmer)
Type
Two or more storey
Bedrooms
4
Living area
1570 PC
Bathrooms
2
MLS® 23933369
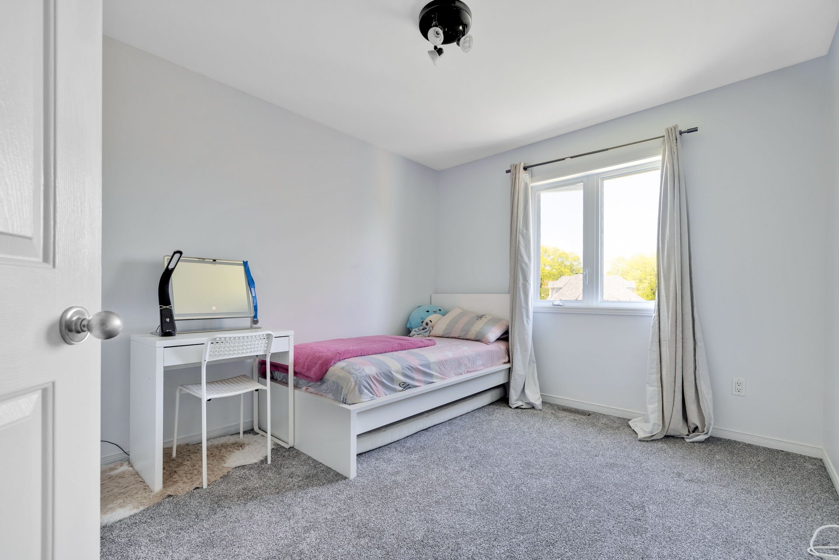
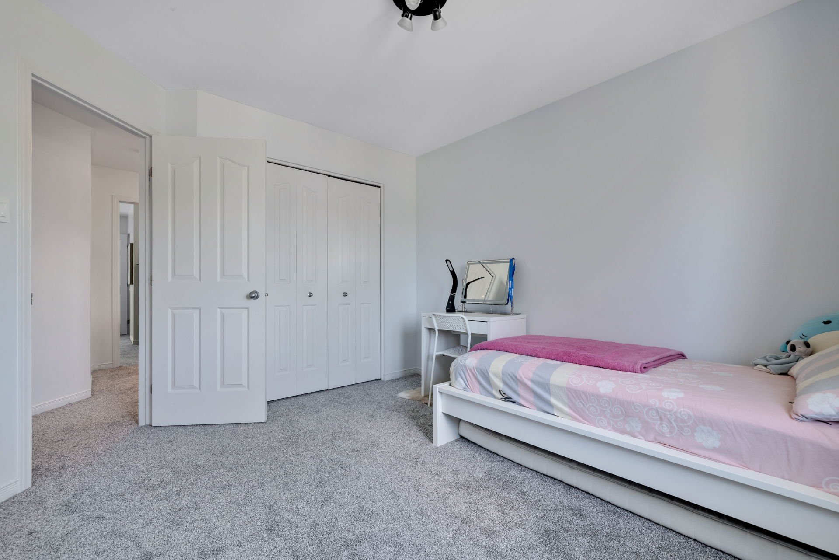
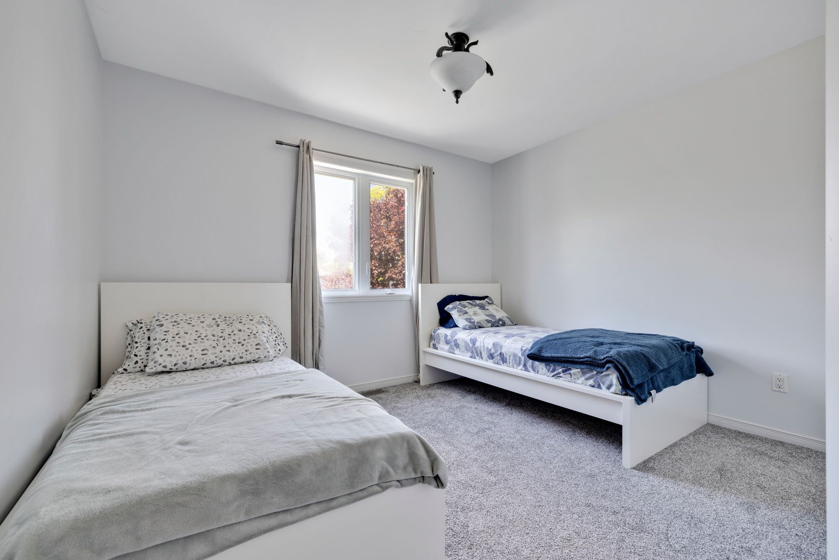
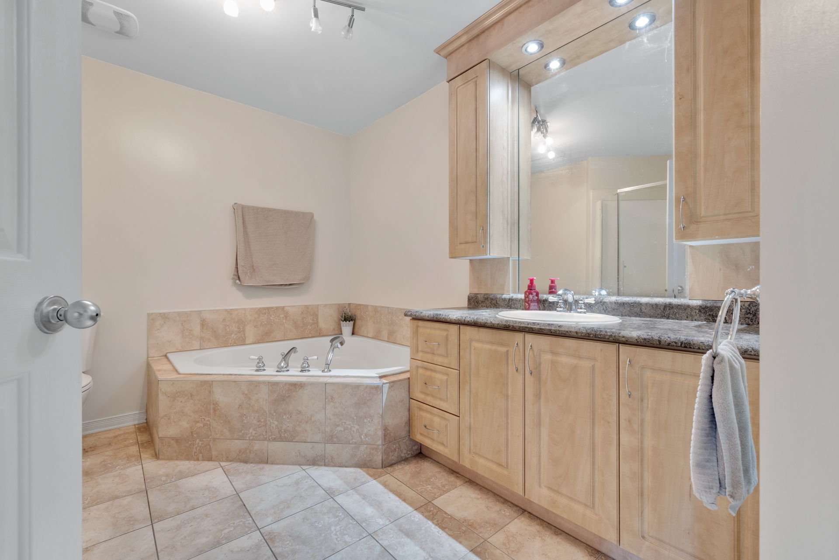
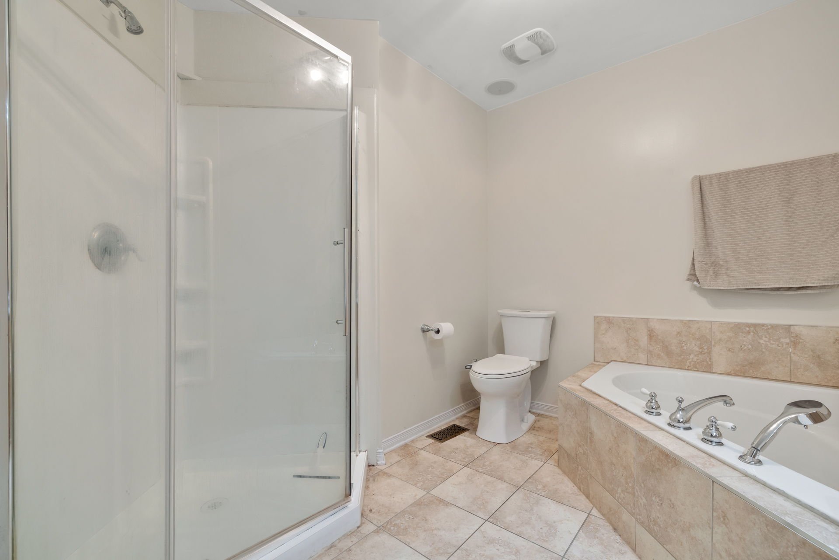
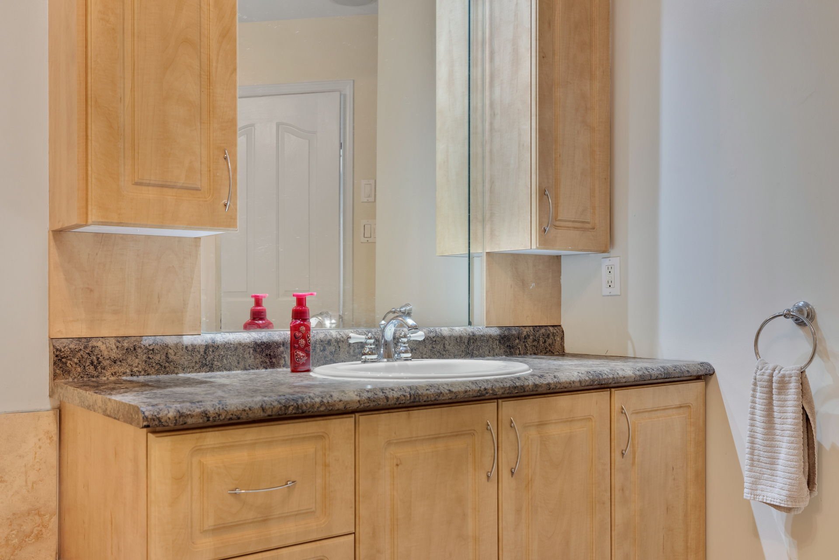
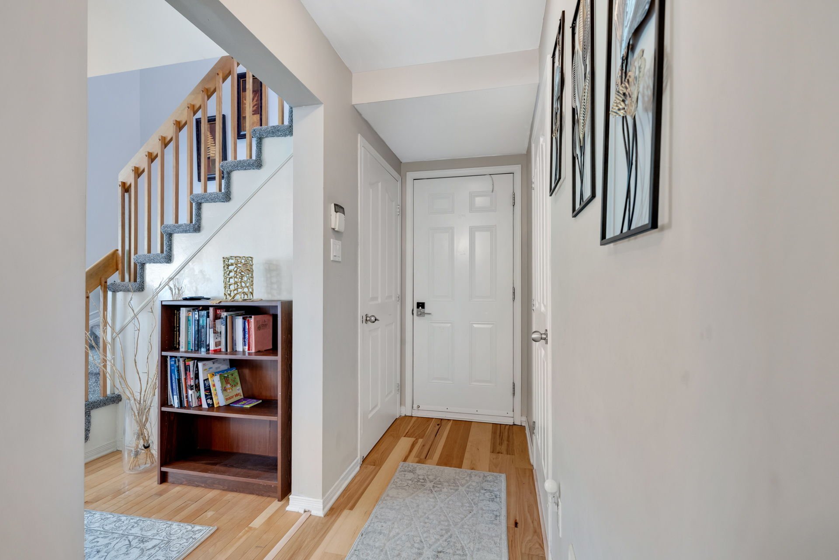
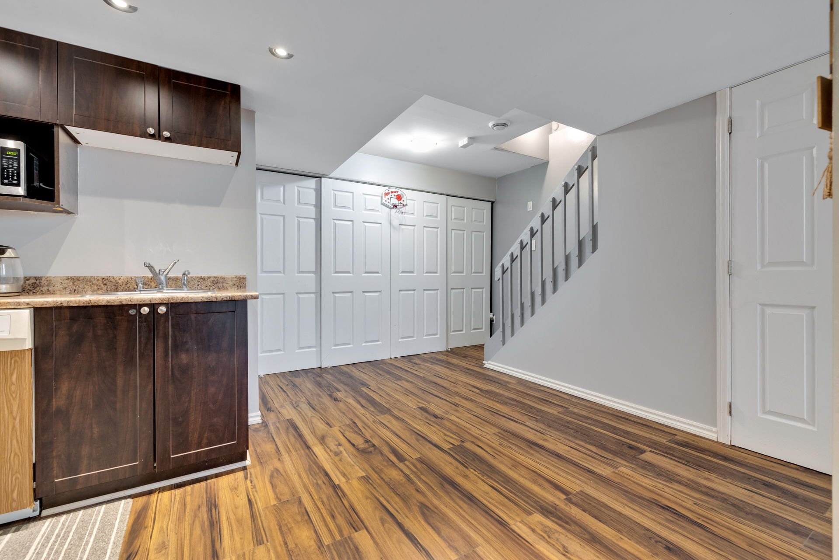
Property description
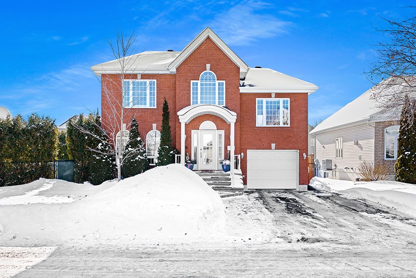
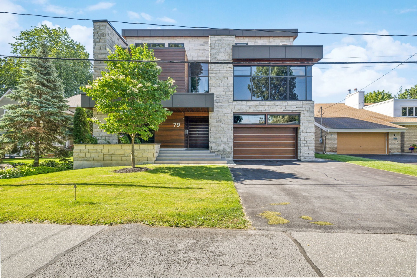
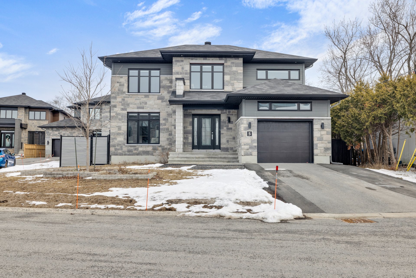
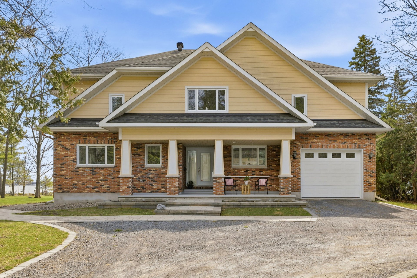
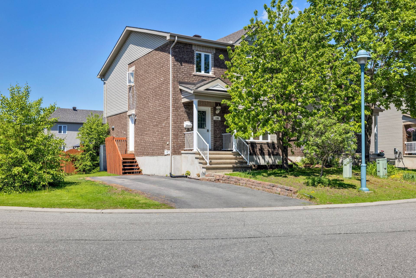
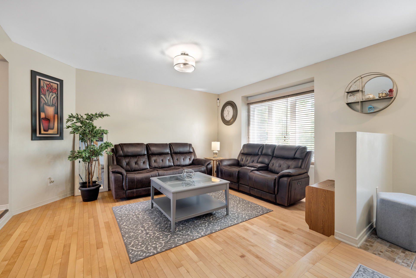
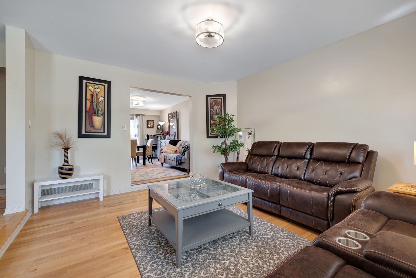
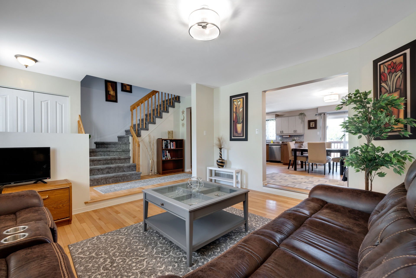
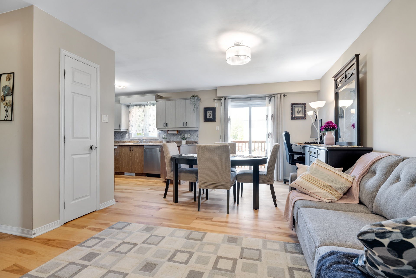
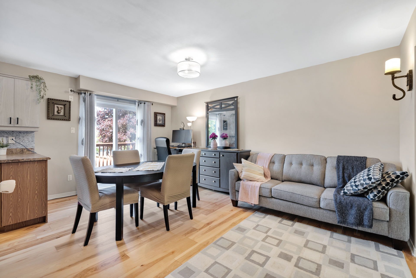
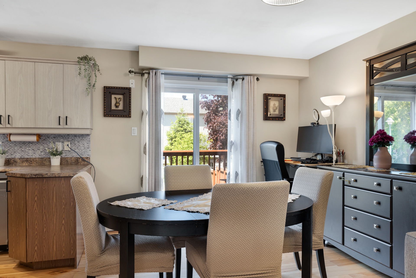
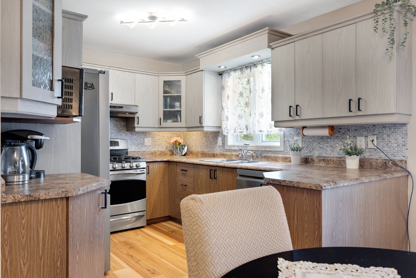
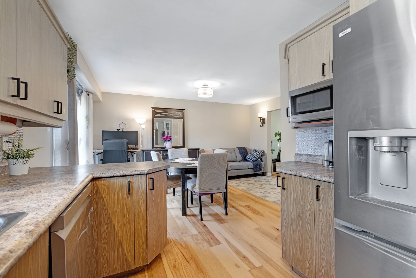
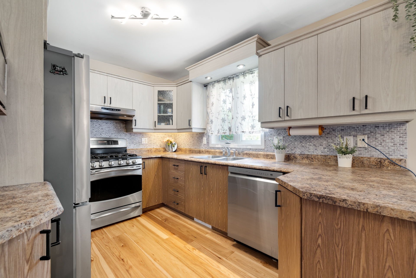
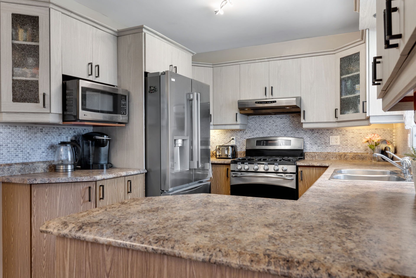
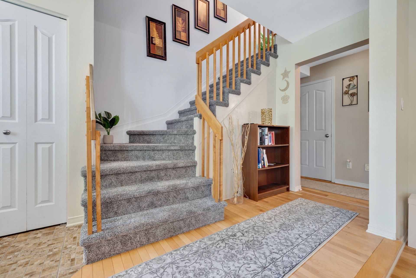
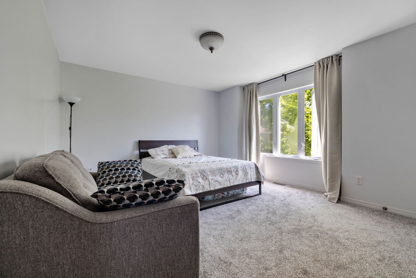
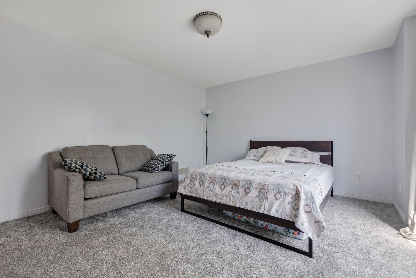
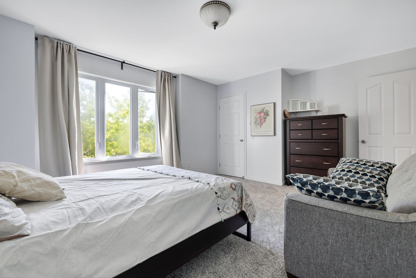
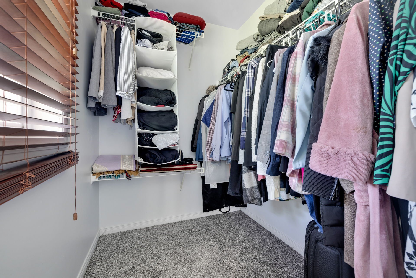
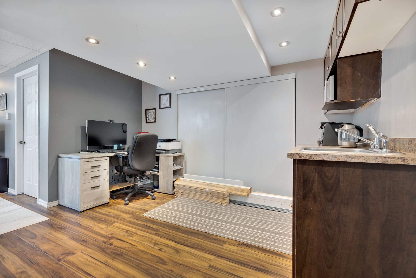
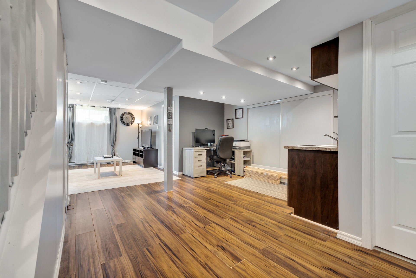
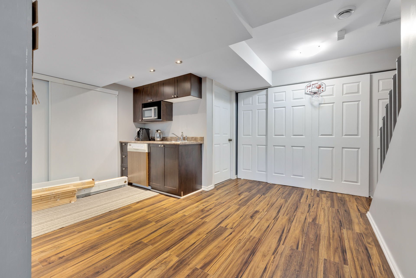
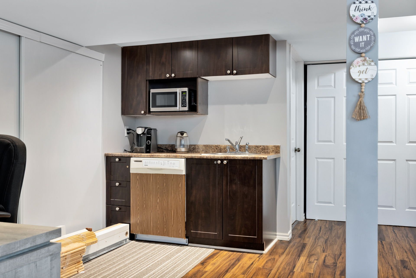
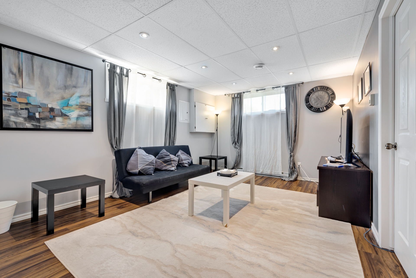
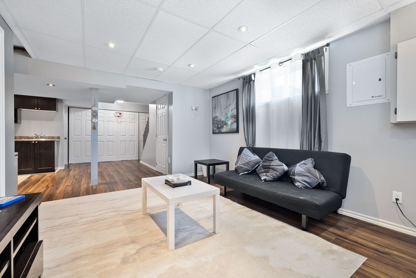
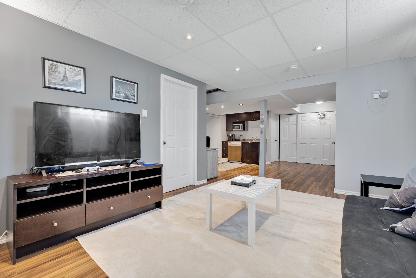
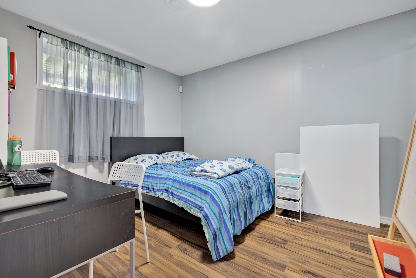
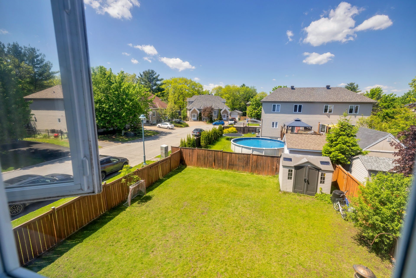
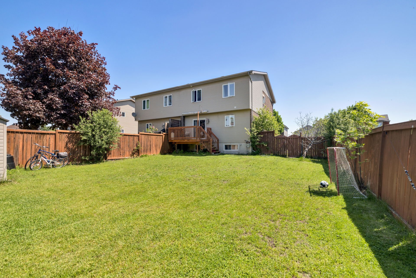
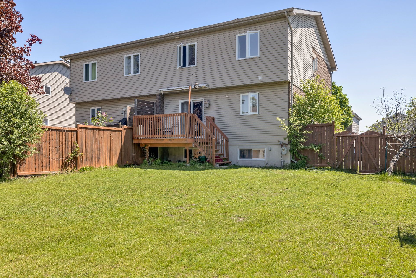
Beautiful intergenerational home for rent located at 136 Sancerre Street in the highly sought-after Aylmer area. This spacious and bright property offers an ideal layout for multigenerational living, featuring separate living spaces that provide comfort and privacy for everyone. Open-concept living area, large windows allowing plenty of natural light, functional kitchen, and several generously sized bedrooms. Located in a peaceful, family-friendly neighborhood close to schools, parks, bike paths, shops, and services. Quick access to Ottawa and major highways. A rare opportunity combining comfort, space, and quality of life in one of Aylmer's
Details
Room dimension
| Room | Floor | Dimensions | Floor covering |
|---|---|---|---|
| Living room | Basement | 10.0x8.0 P | Floating floor |
| Kitchen | Basement | 6.8x7.0 P | Floating floor |
| Bedroom | Basement | 11.0x10.0 P | Floating floor |
| Dining room | Basement | 6.0x7.0 P | Floating floor |
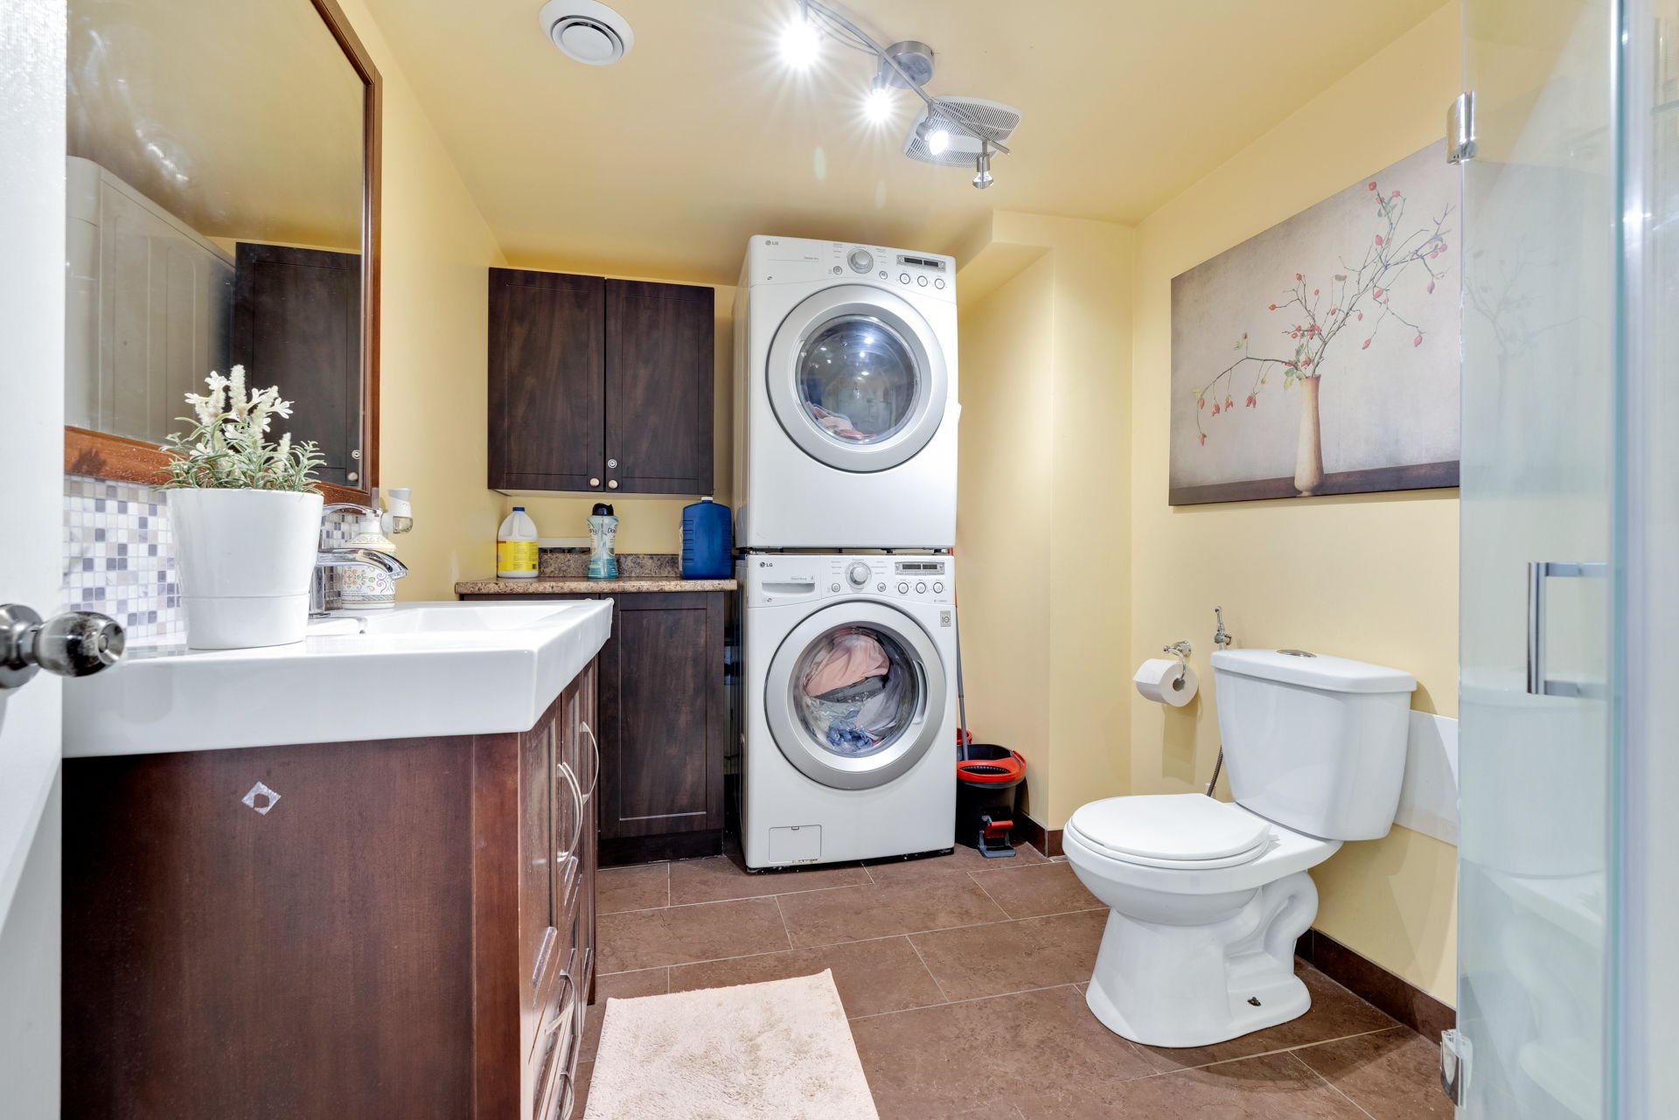
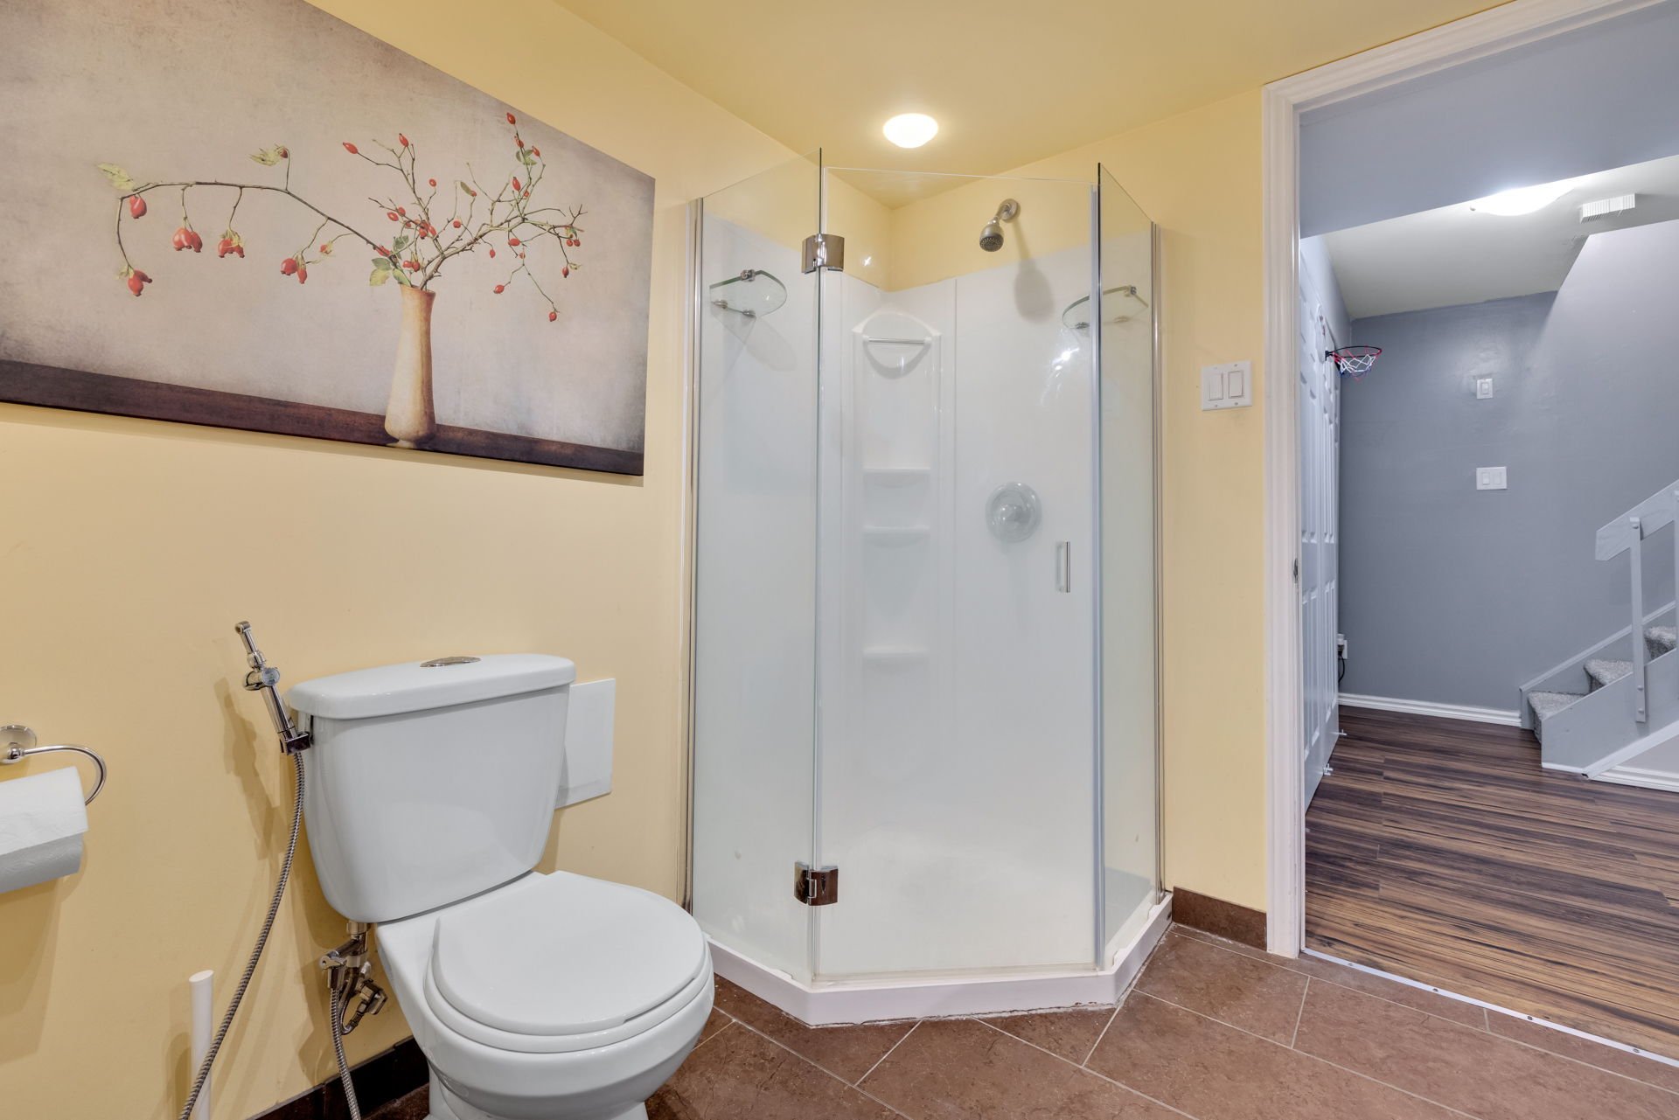
| Bathroom | Basement | 5.0x7.0 P | Ceramic tiles |
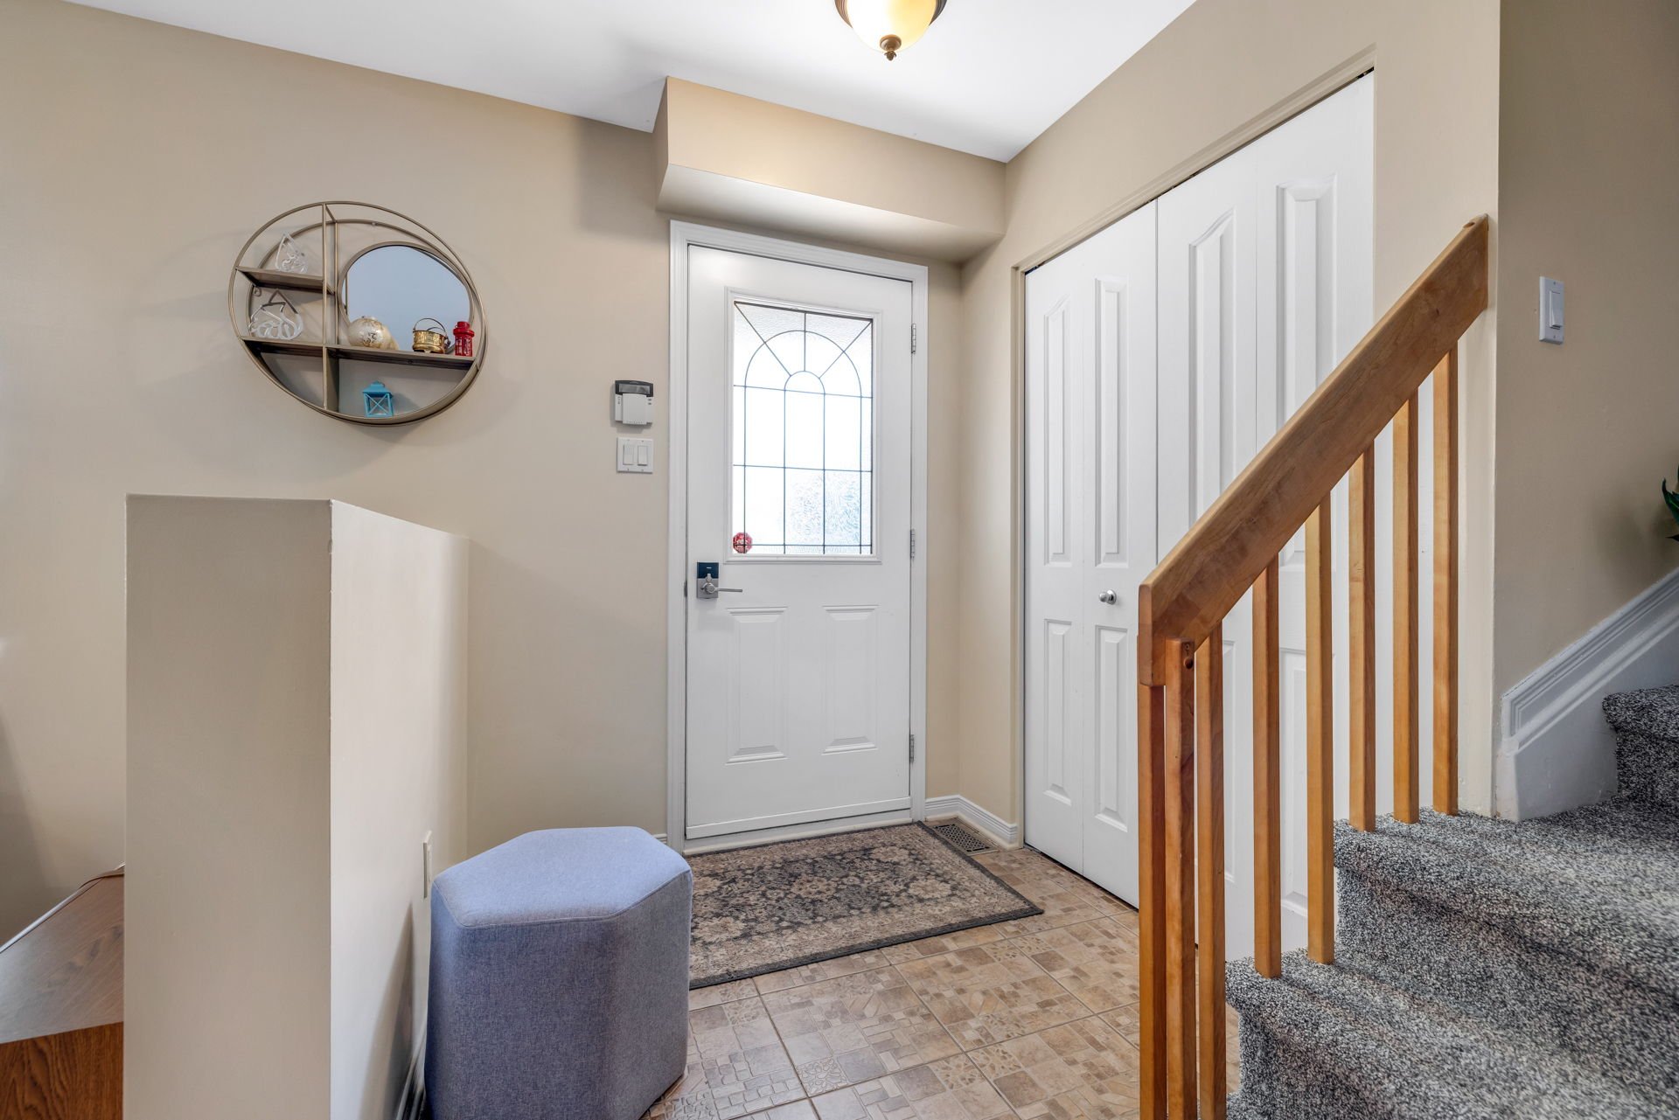
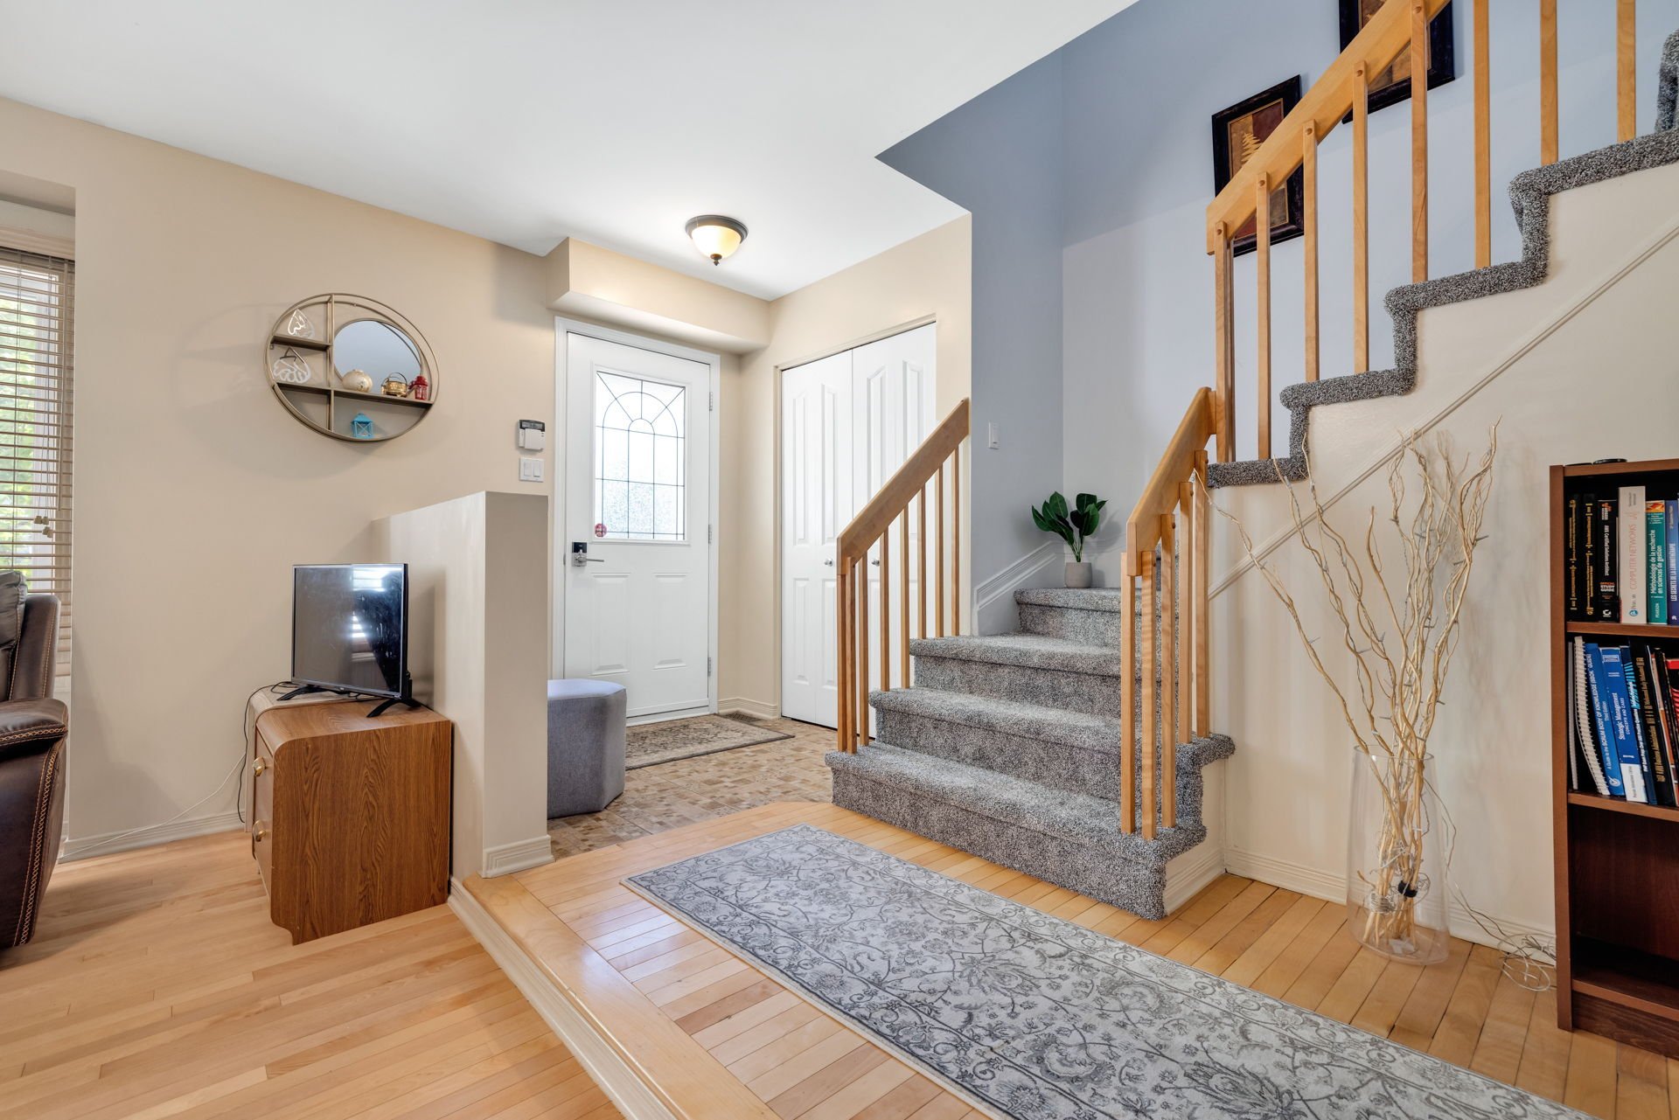
| Hallway | 1st level/Ground floor | 5.0x4.0 P | Ceramic tiles |
| Living room | 1st level/Ground floor | 14.8x12.8 P | Wood |
| Kitchen | 1st level/Ground floor | 11.2x8.10 P | Flexible floor coverings |
| Dining room | 1st level/Ground floor | 16.2x11.1 P | Flexible floor coverings |
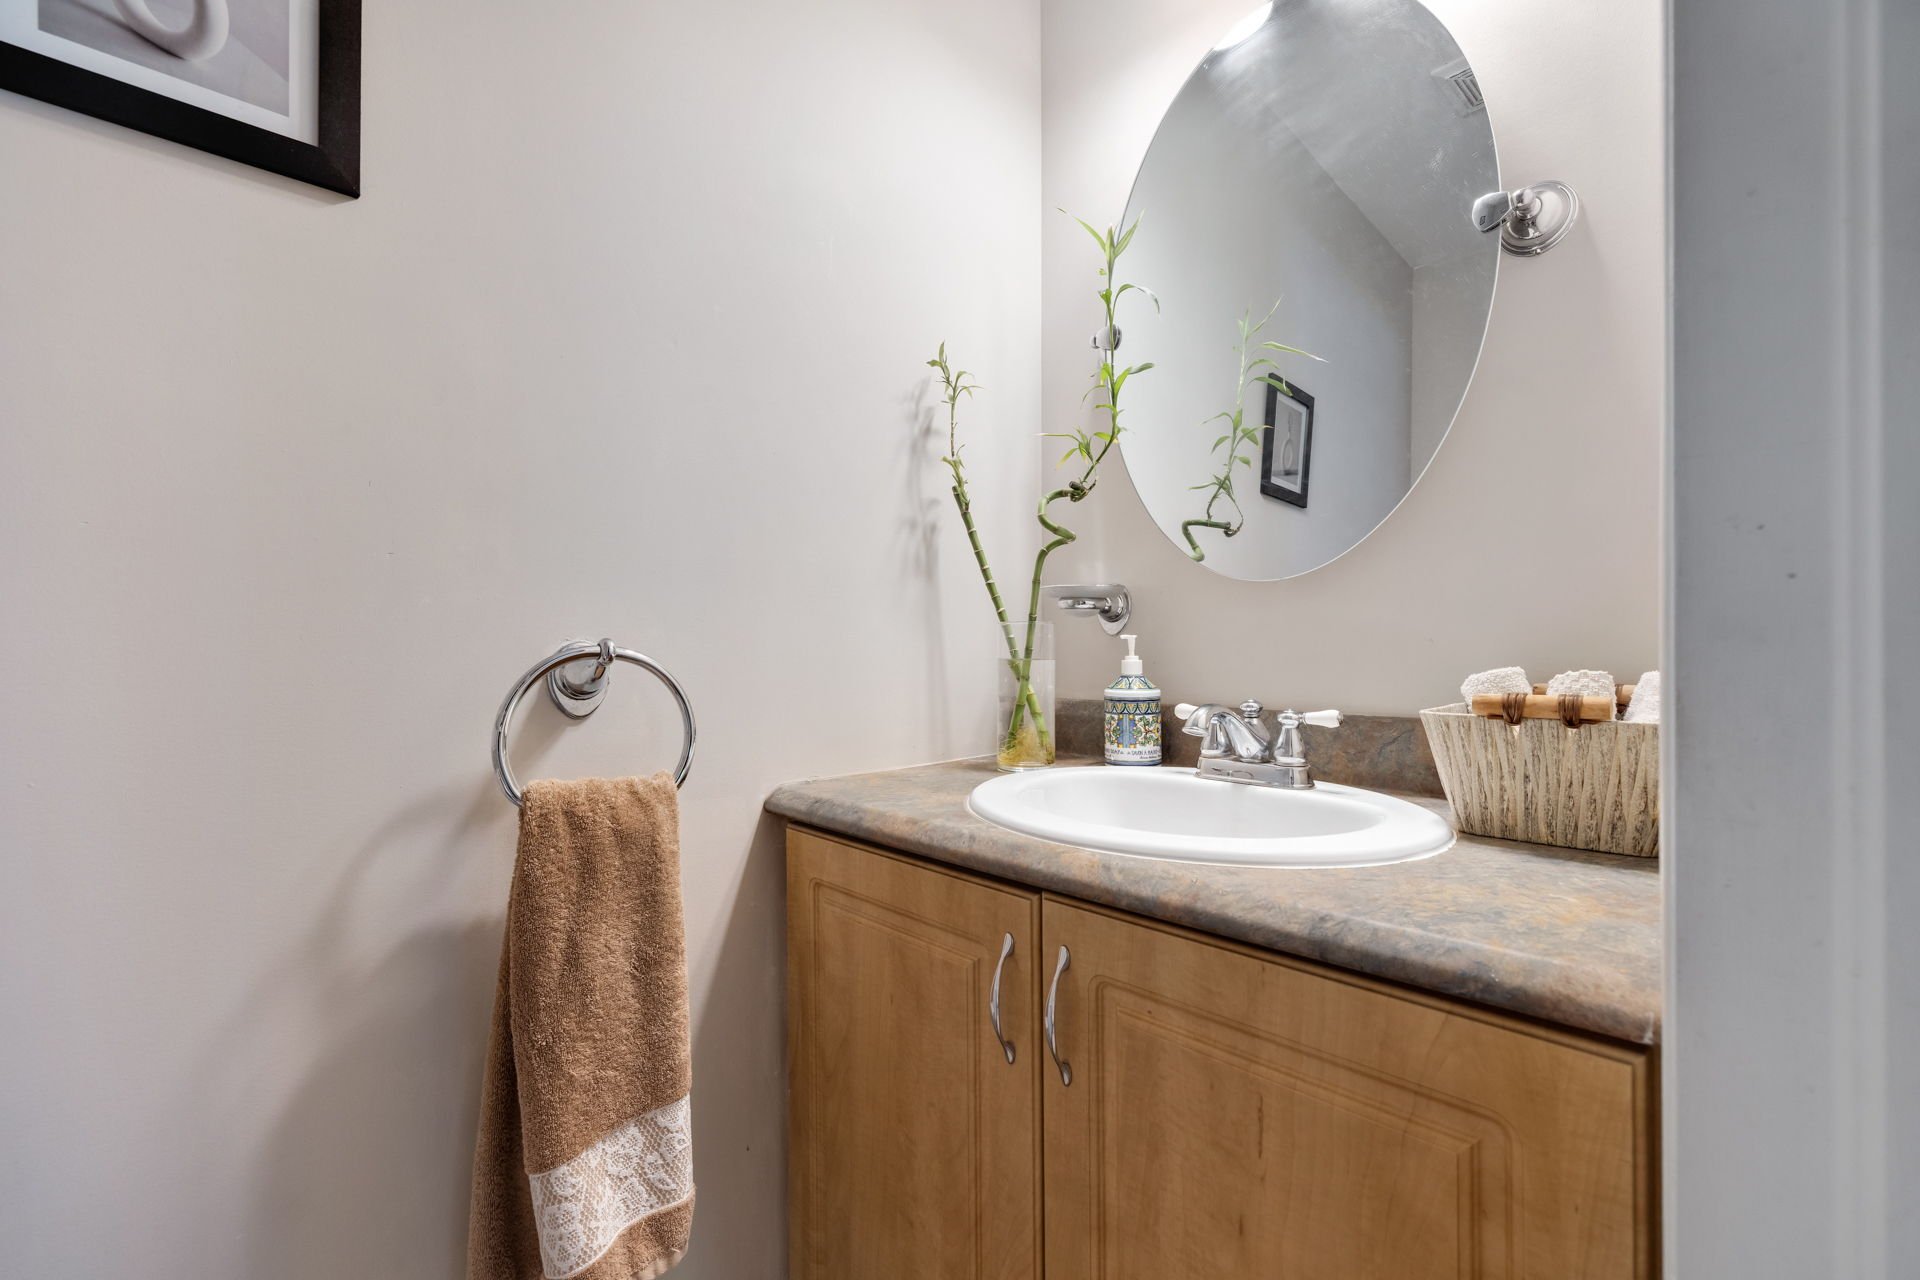
| Washroom | 1st level/Ground floor | 8.6x3.5 P | Flexible floor coverings |
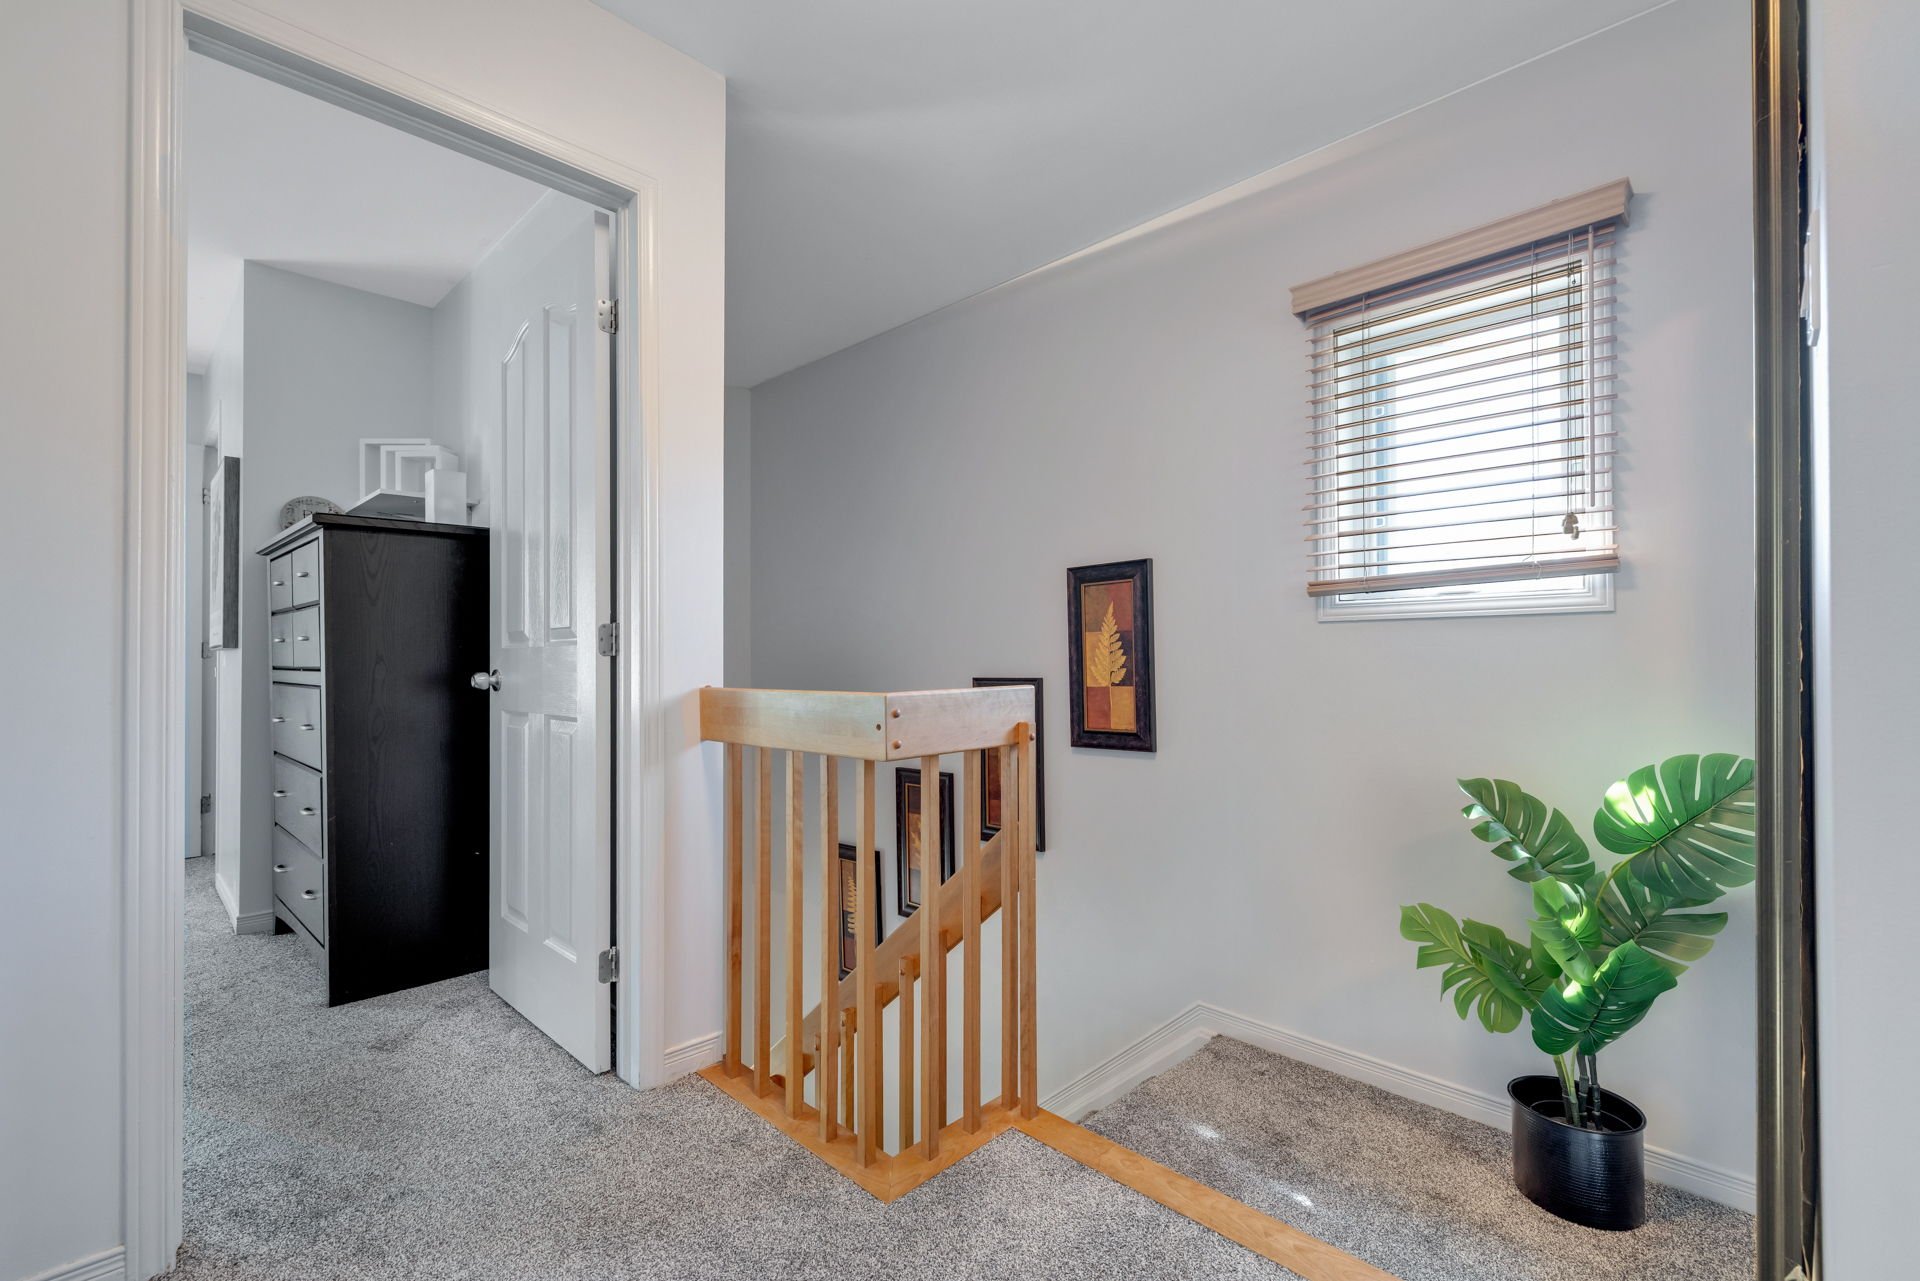
| Master bedroom | 2nd floor | 16.6x13.2 P | Carpet |
| Bedroom | 2nd floor | 11.5x9.1 P | Carpet |
| Bedroom | 2nd floor | 11.5x9.6 P | Carpet |
| Bathroom | 2nd floor | 10.8x8.5 P | Ceramic tiles |
Building and interior of the property
| Bedrooms | 4 |
| Bathrooms | 2 |
| Washrooms | 1 |
| Number of rooms | 12 |
| Number of rooms above ground | 3 |
| Number of basement bedrooms | 1 |
| Living area | 1570 SF |
| Items included in the sale | Fridge & stove (main & basement), dishwasher, a/c & vaccum central |
| Items excluded in the sale | Hydro, gas, internet, snow removal, inssurance. |
| Dimension of the front of the building | 23 F |
| Dimension of the depth of building | 34 F |
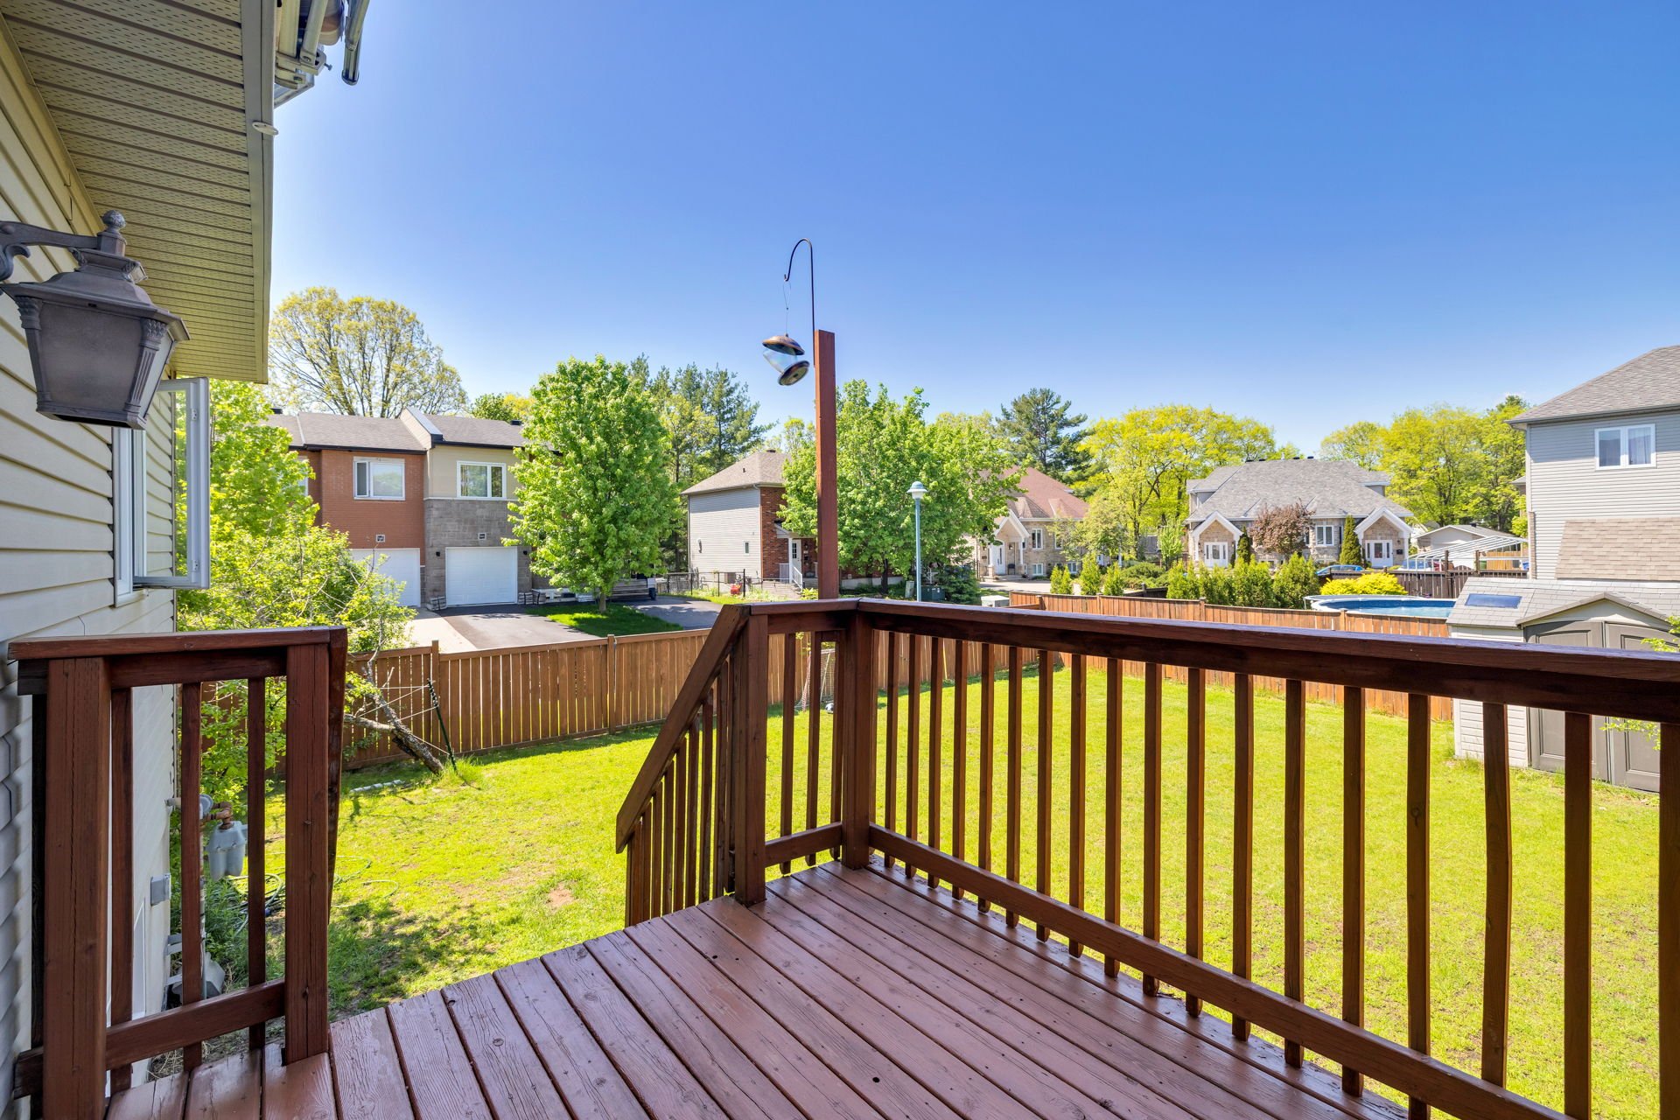
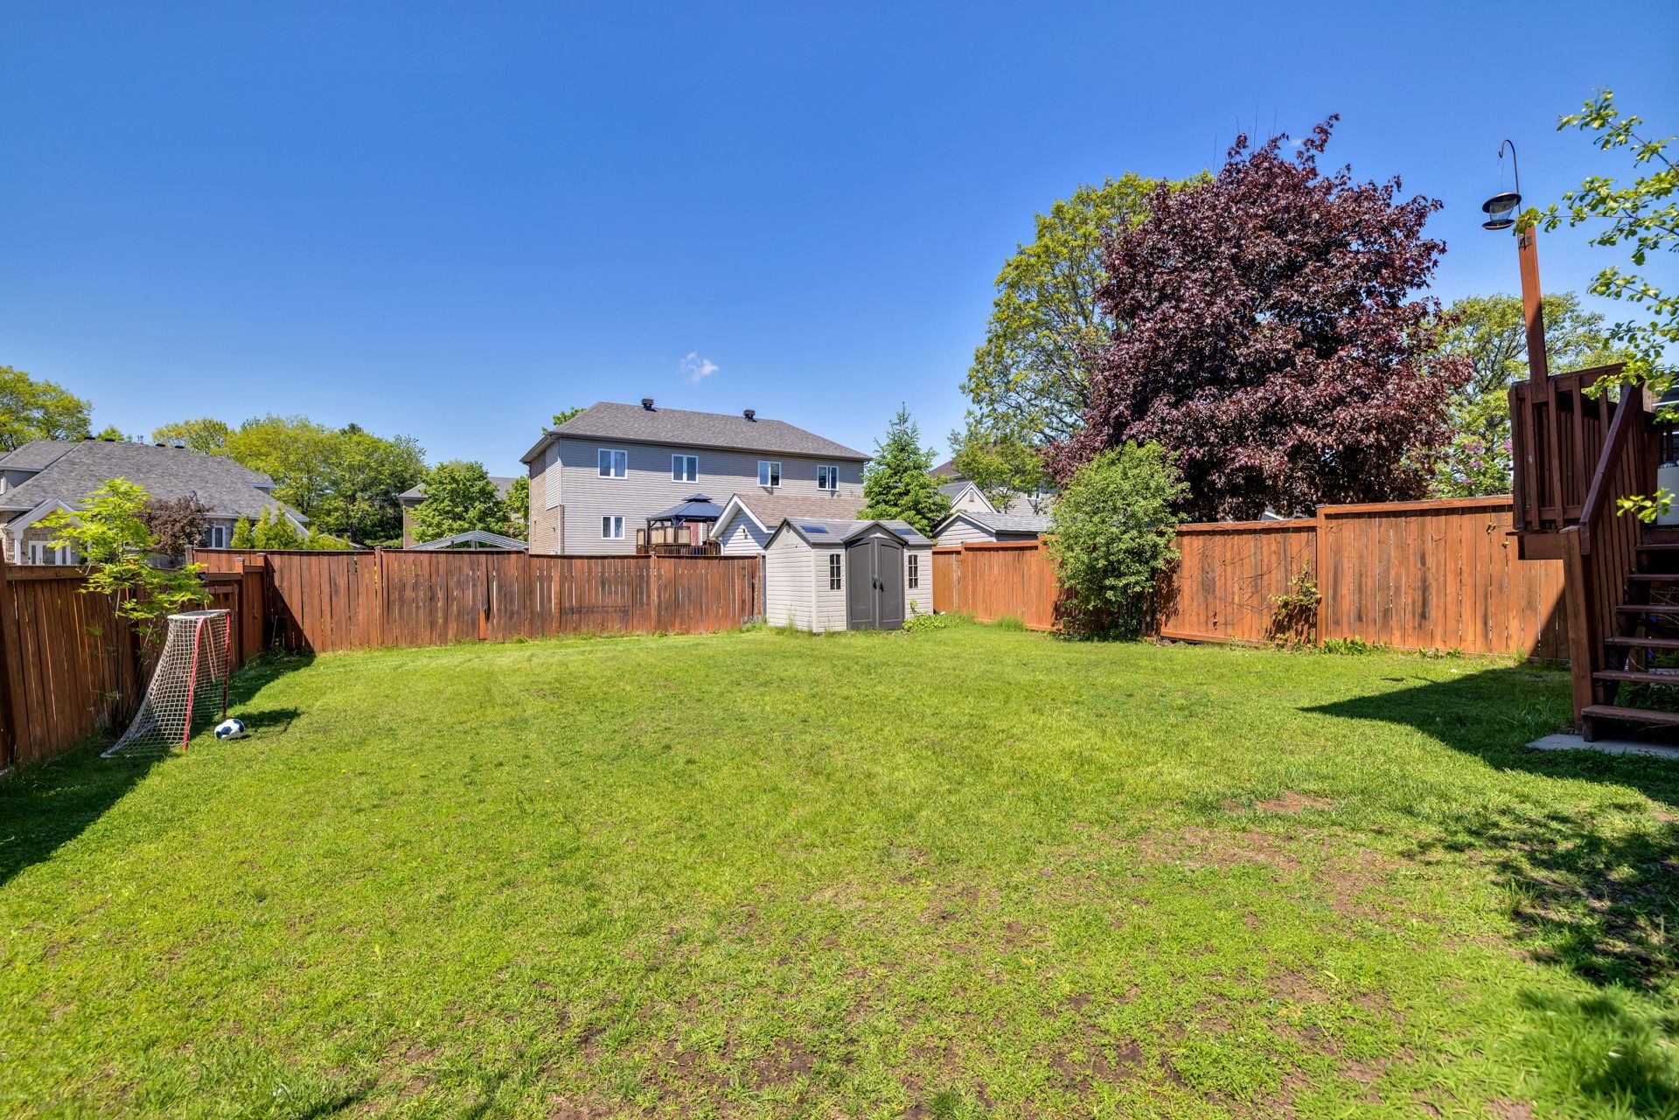
| Land area | 4748 SF |
| Dimension of the front of the land | 46 F |
| Dimension of the depth of the land | 110 F |
| Year built | 2005 |
| Water supply | Municipality |
| Distinctive features | Intergeneration |
| Sewage system | Municipal sewer |
| Zoning | Residential |