241 Rue Jules-Bordet
Gatineau (Gatineau)
Living area
104.9 Square Meters
MLS® 23973847
Property description
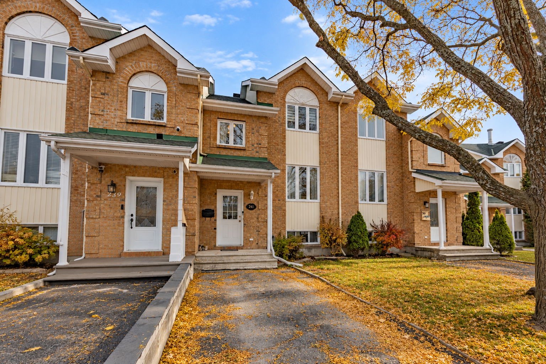
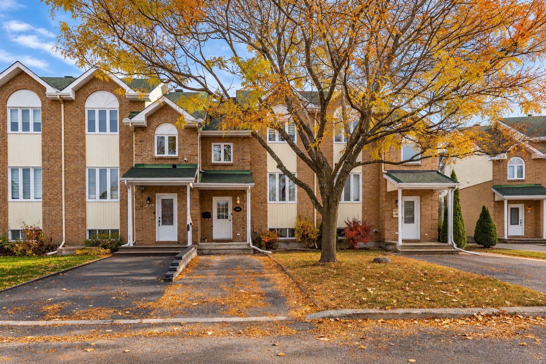
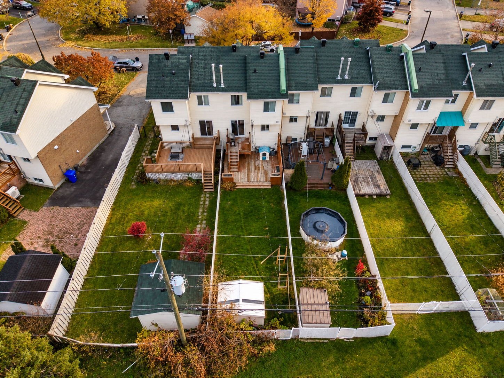
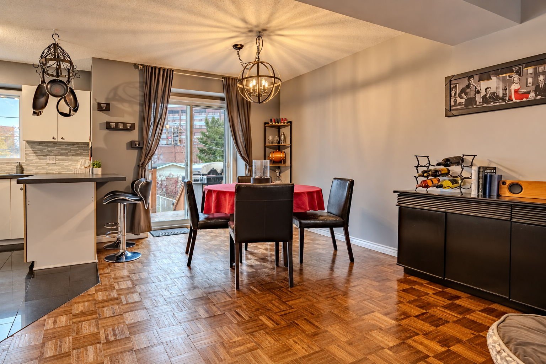
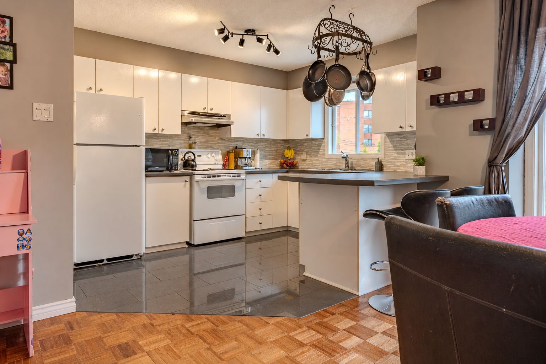
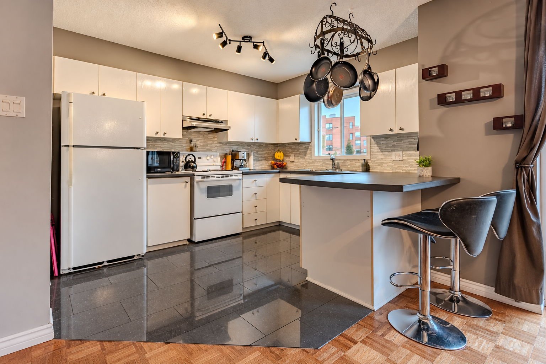
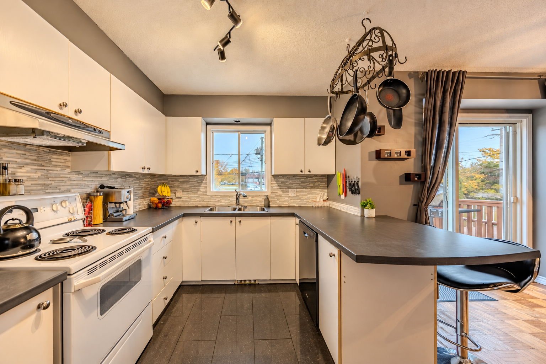
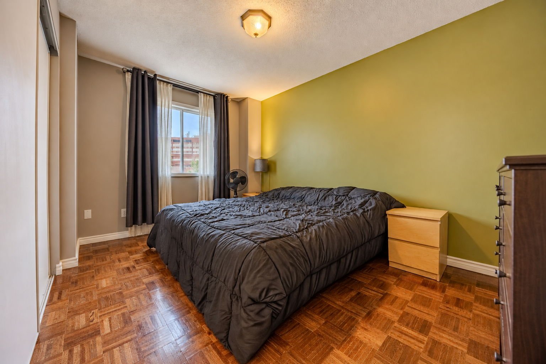
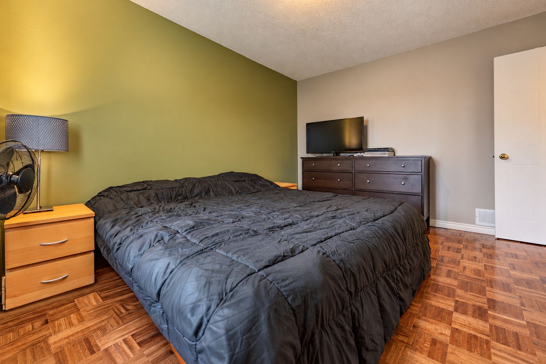
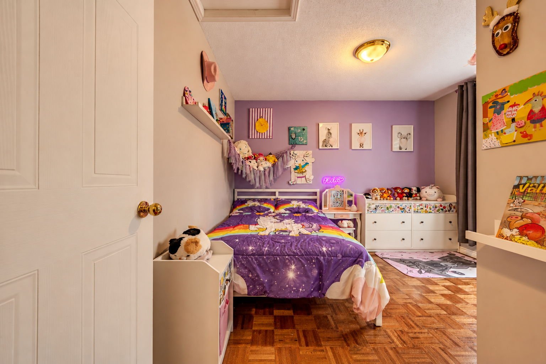
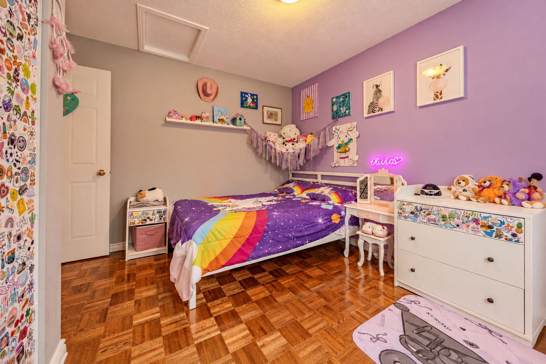
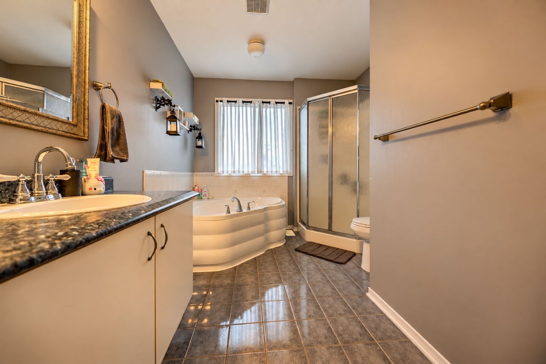
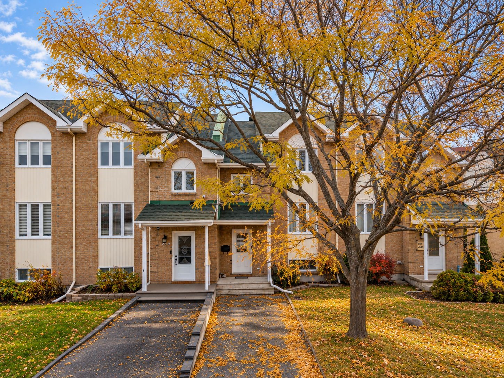
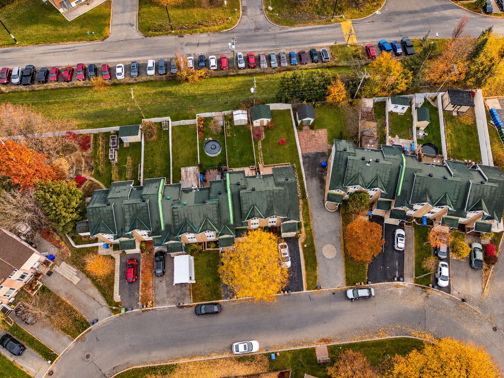
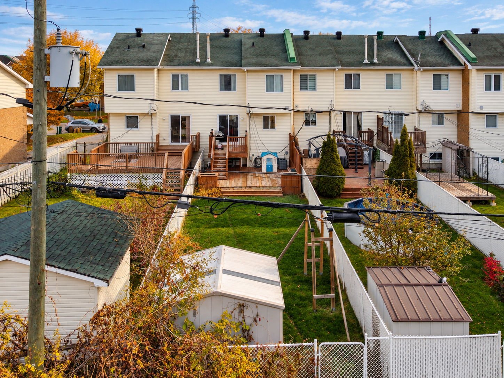
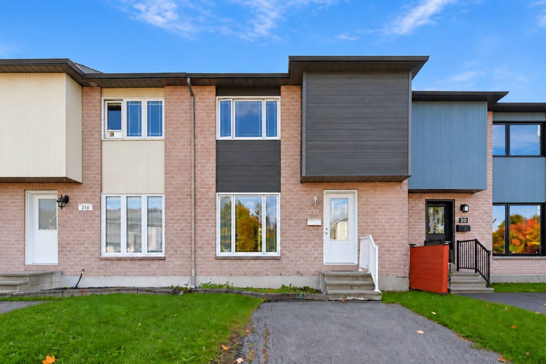
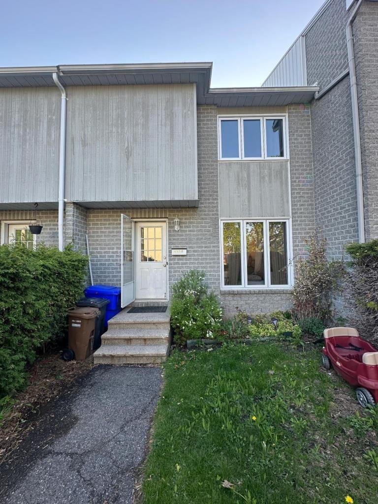
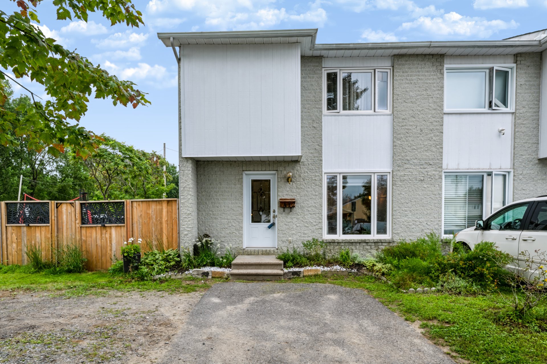
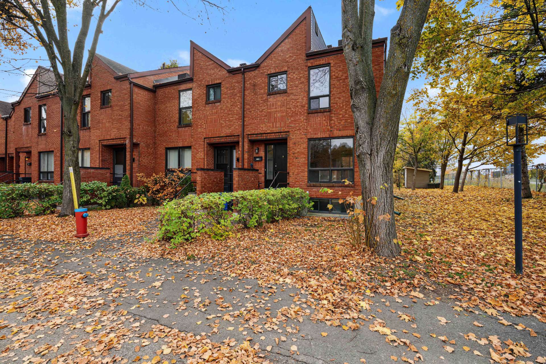
FIRST-TIME BUYER - INVESTOR - YOUNG FAMILY. A great opportunity in the heart of downtown Gatineau! This townhouse offers 3 bedrooms, including 2 upstairs, and a practical living area that combines the living room, dining room, and kitchen with a breakfast bar. The bathroom features a bathtub and a separate shower. The fully finished basement offers a family room, a third bedroom, and a utility area. A fenced-in yard with a patio and a shed rounds out the property. Discover everything this home has to offer. Imagine your daily life here, then come see it for yourself. Schedule your tour!
Details
Located near
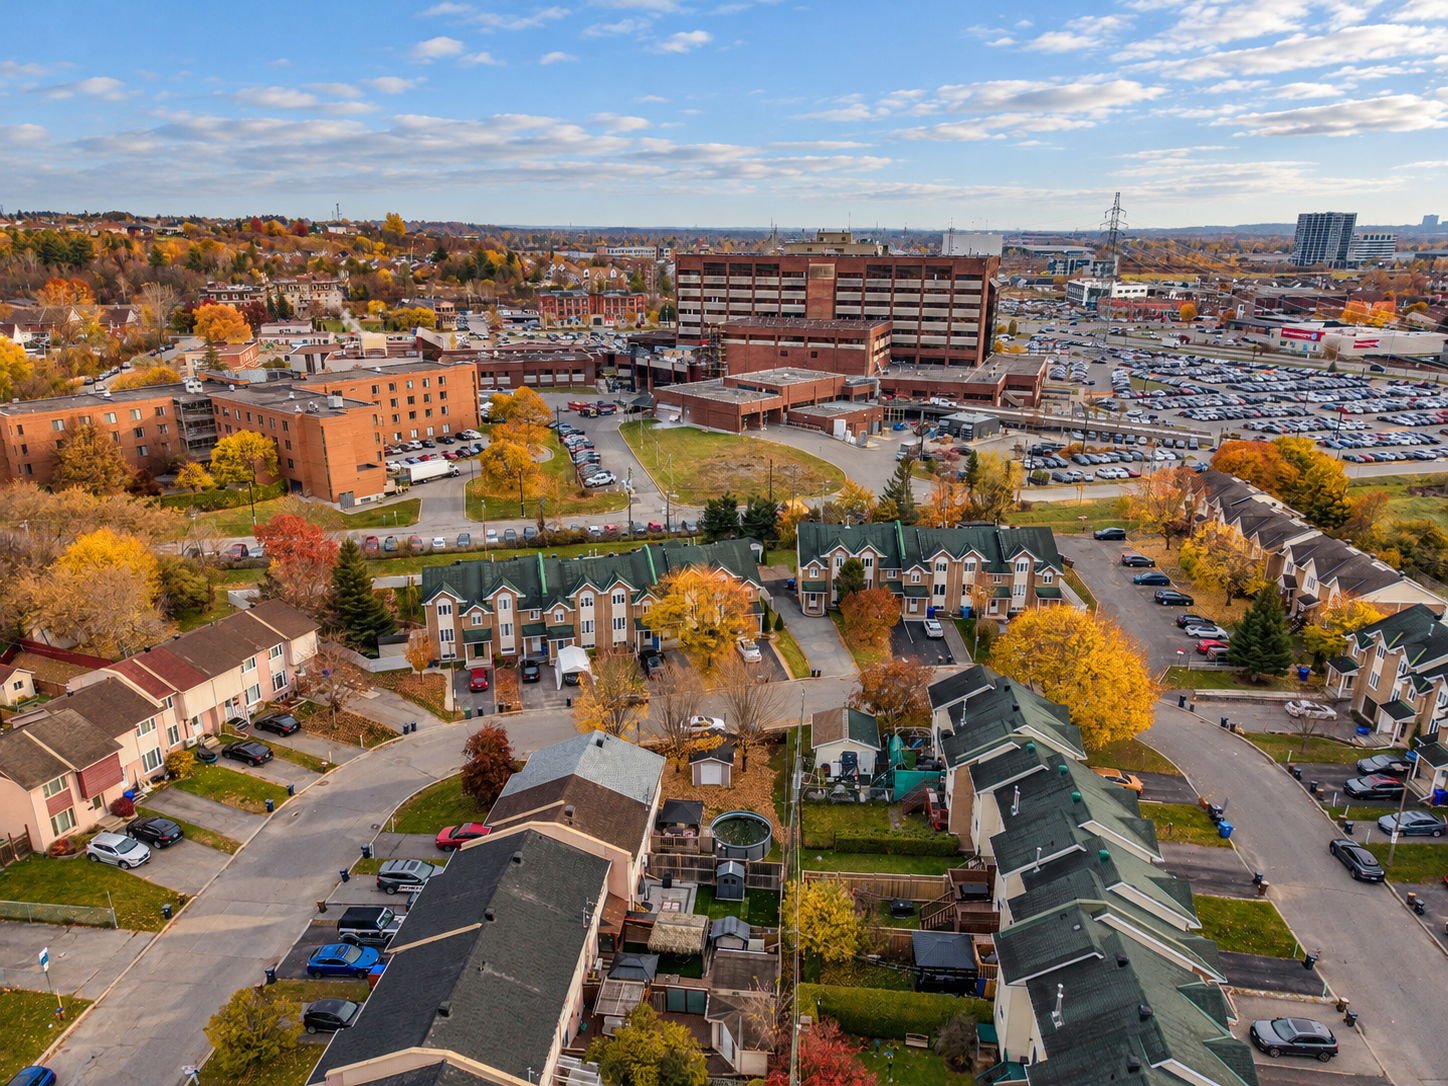
Alpine skiing, Bicycle path, CEGEP, Cross-country skiing, Daycare centre, Elementary school, Golf, High school, Highway, Hospital, Park, Public transportation, University
Room dimension
| Room | Floor | Dimensions | Floor covering |
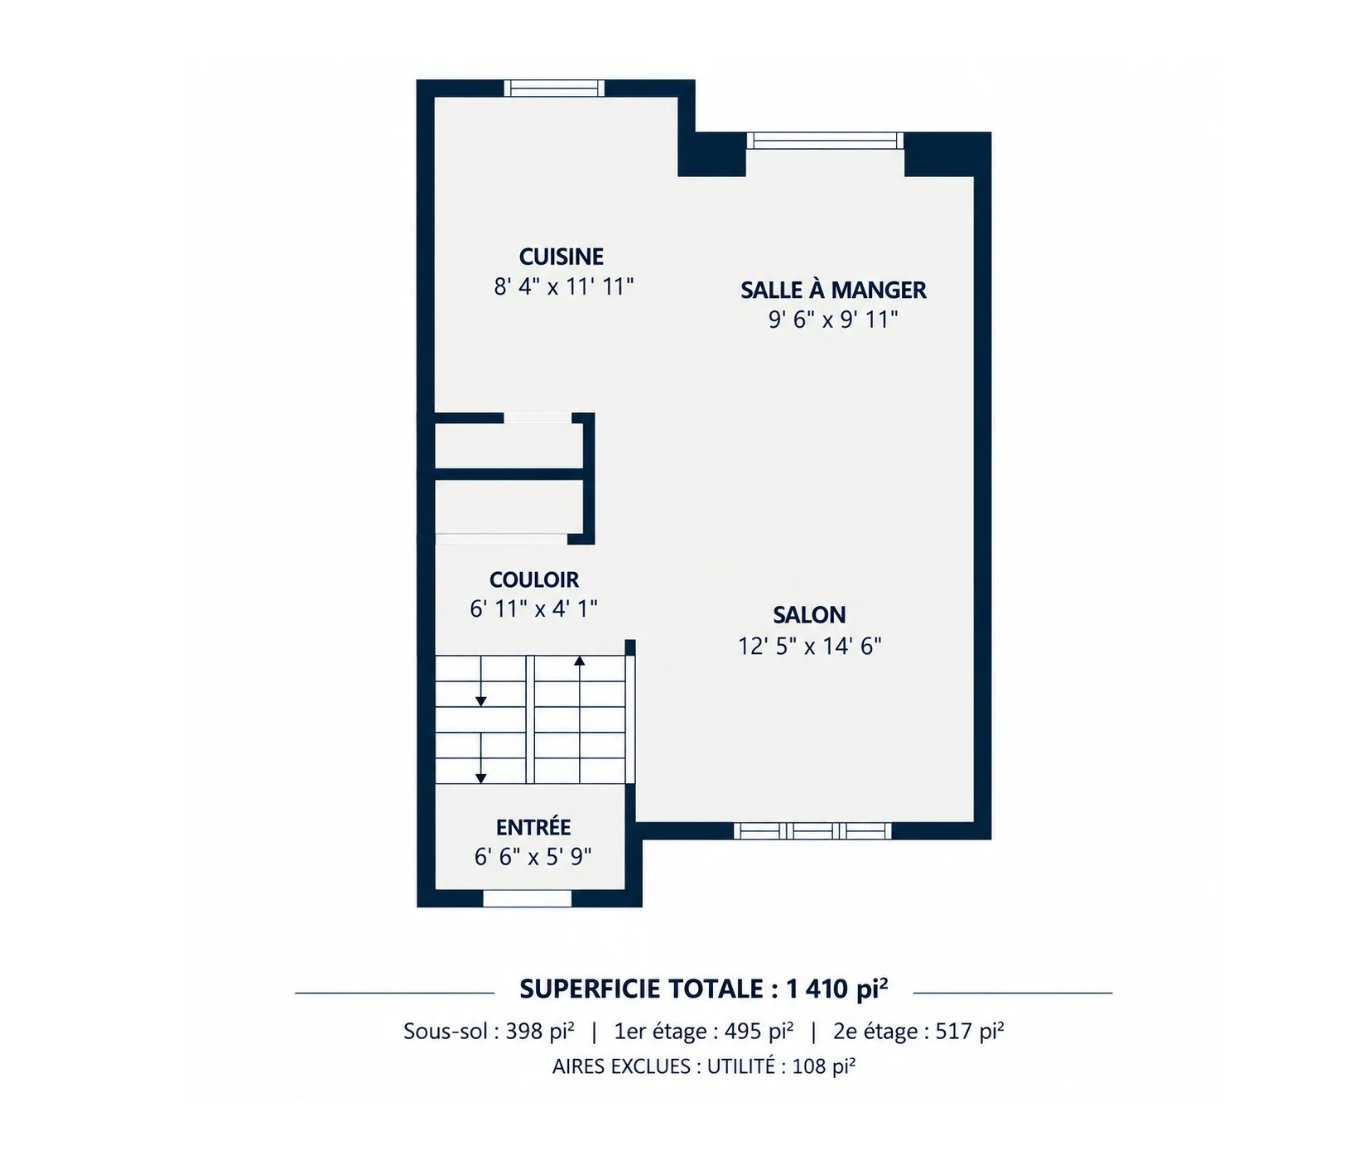
| Hall | 1st level/Ground floor | 6.6 X 5.9 ft / 1.98 X 1.75 m | Ceramic |
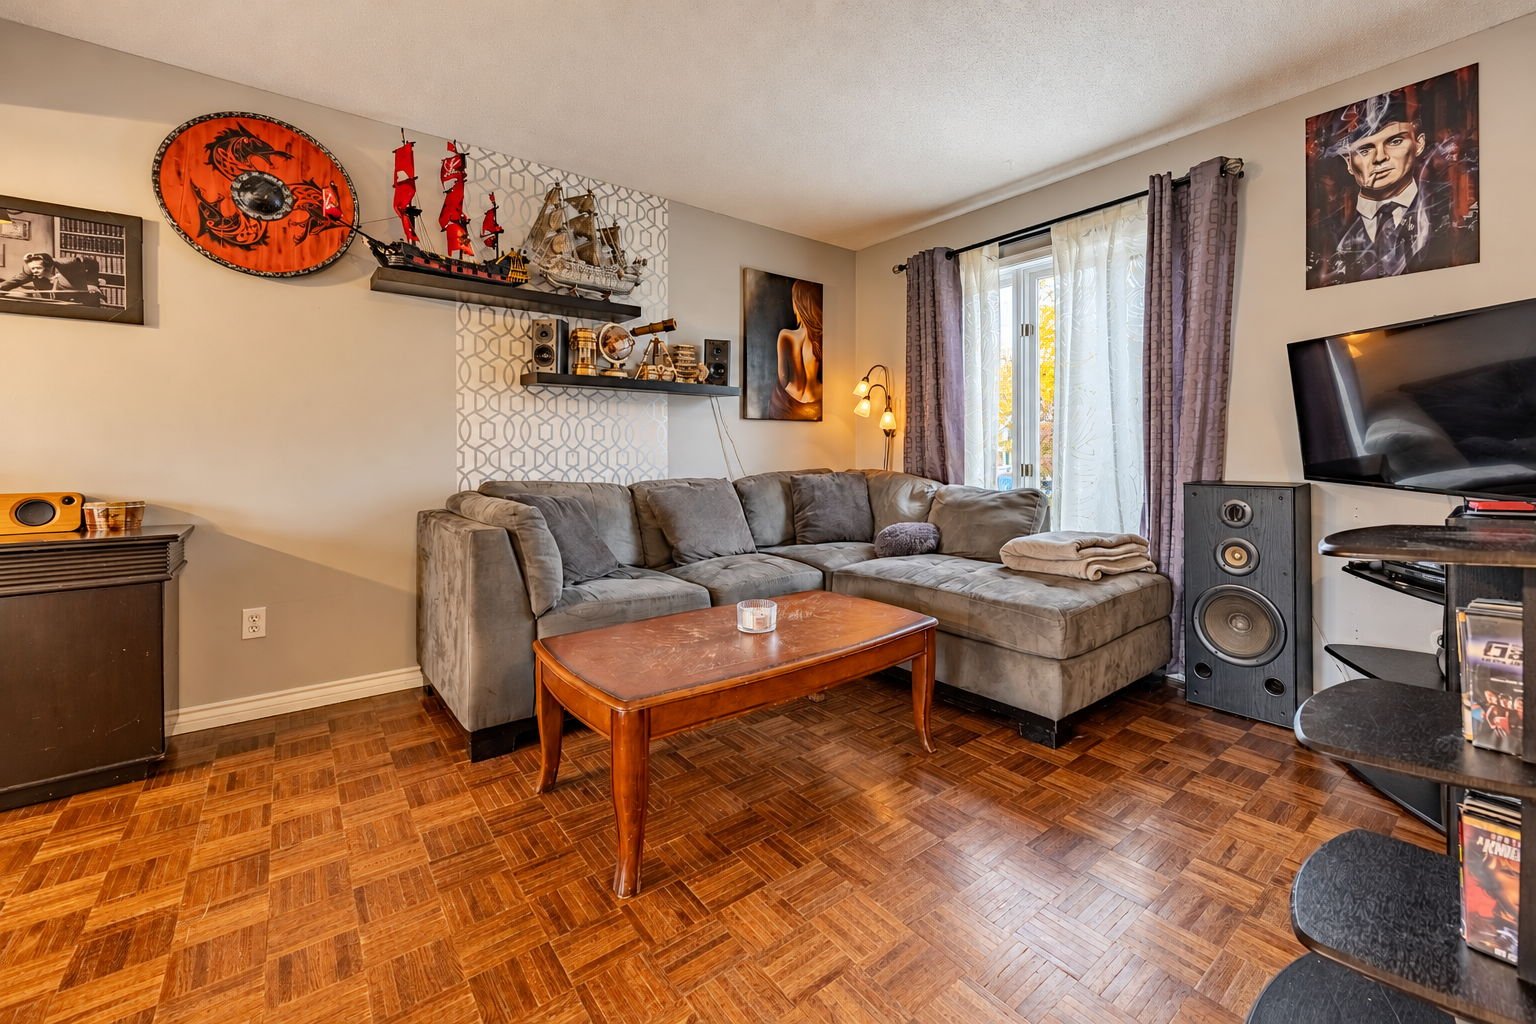
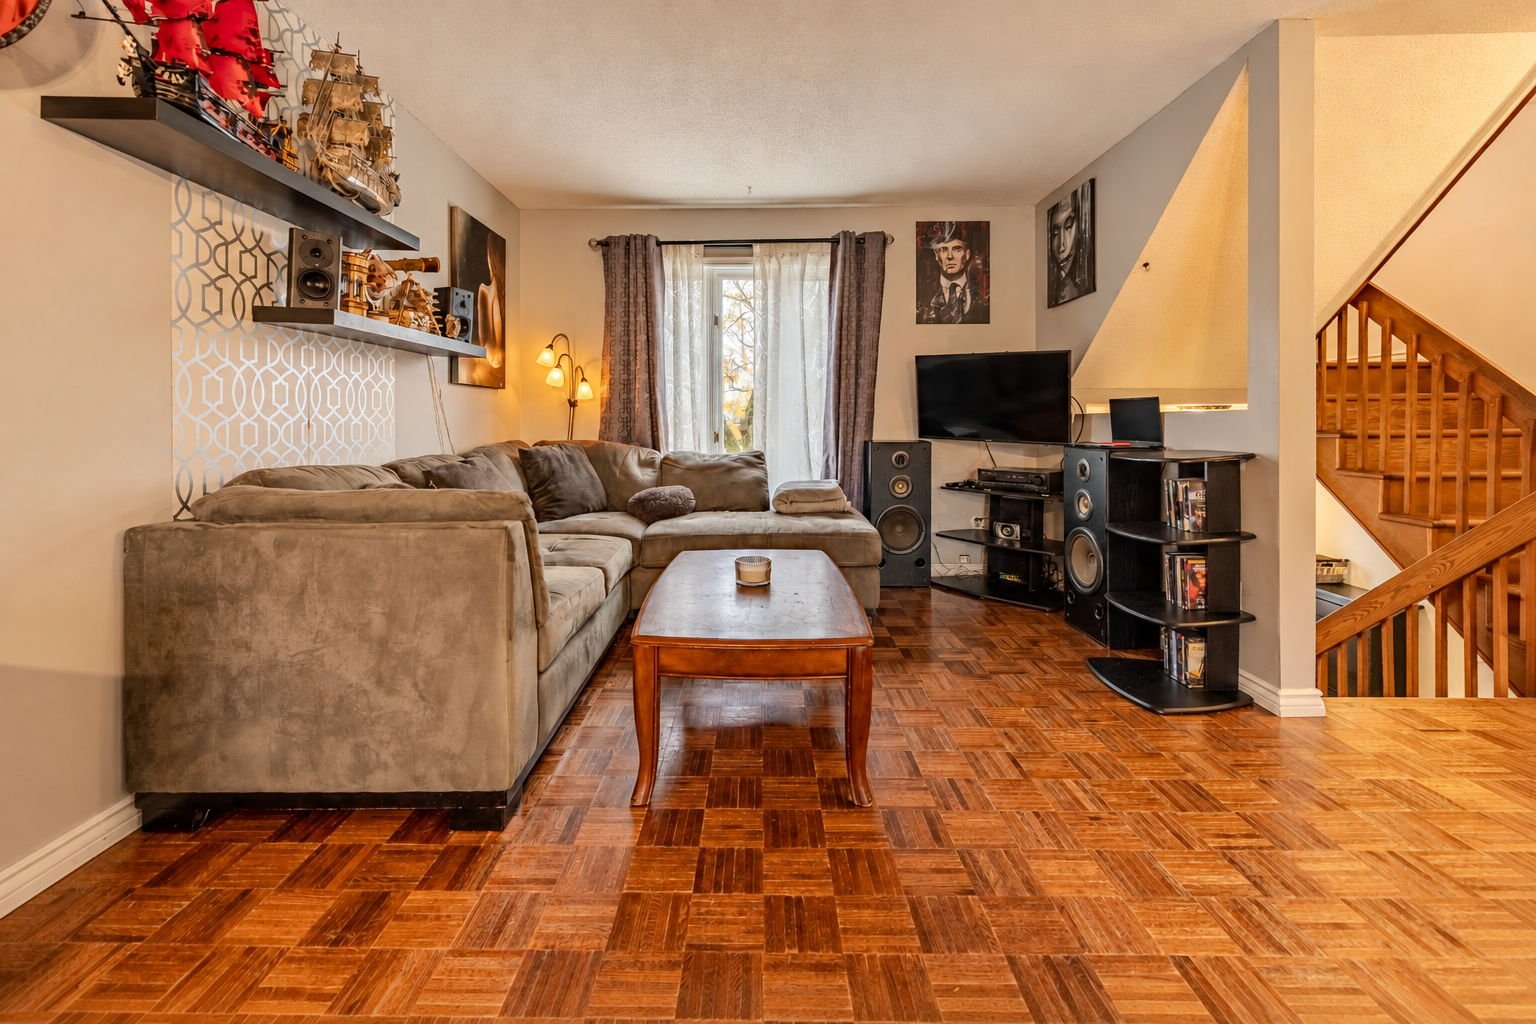
| Living room | 1st level/Ground floor | 12.5 X 14.6 ft / 3.78 X 4.42 m | Wood |
| Dining room | 1st level/Ground floor | 9.6 X 9.11 ft / 2.90 X 3.02 m | Wood |
| Kitchen | 1st level/Ground floor | 8.4 X 11.11 ft / 2.54 X 3.63 m | Ceramic |
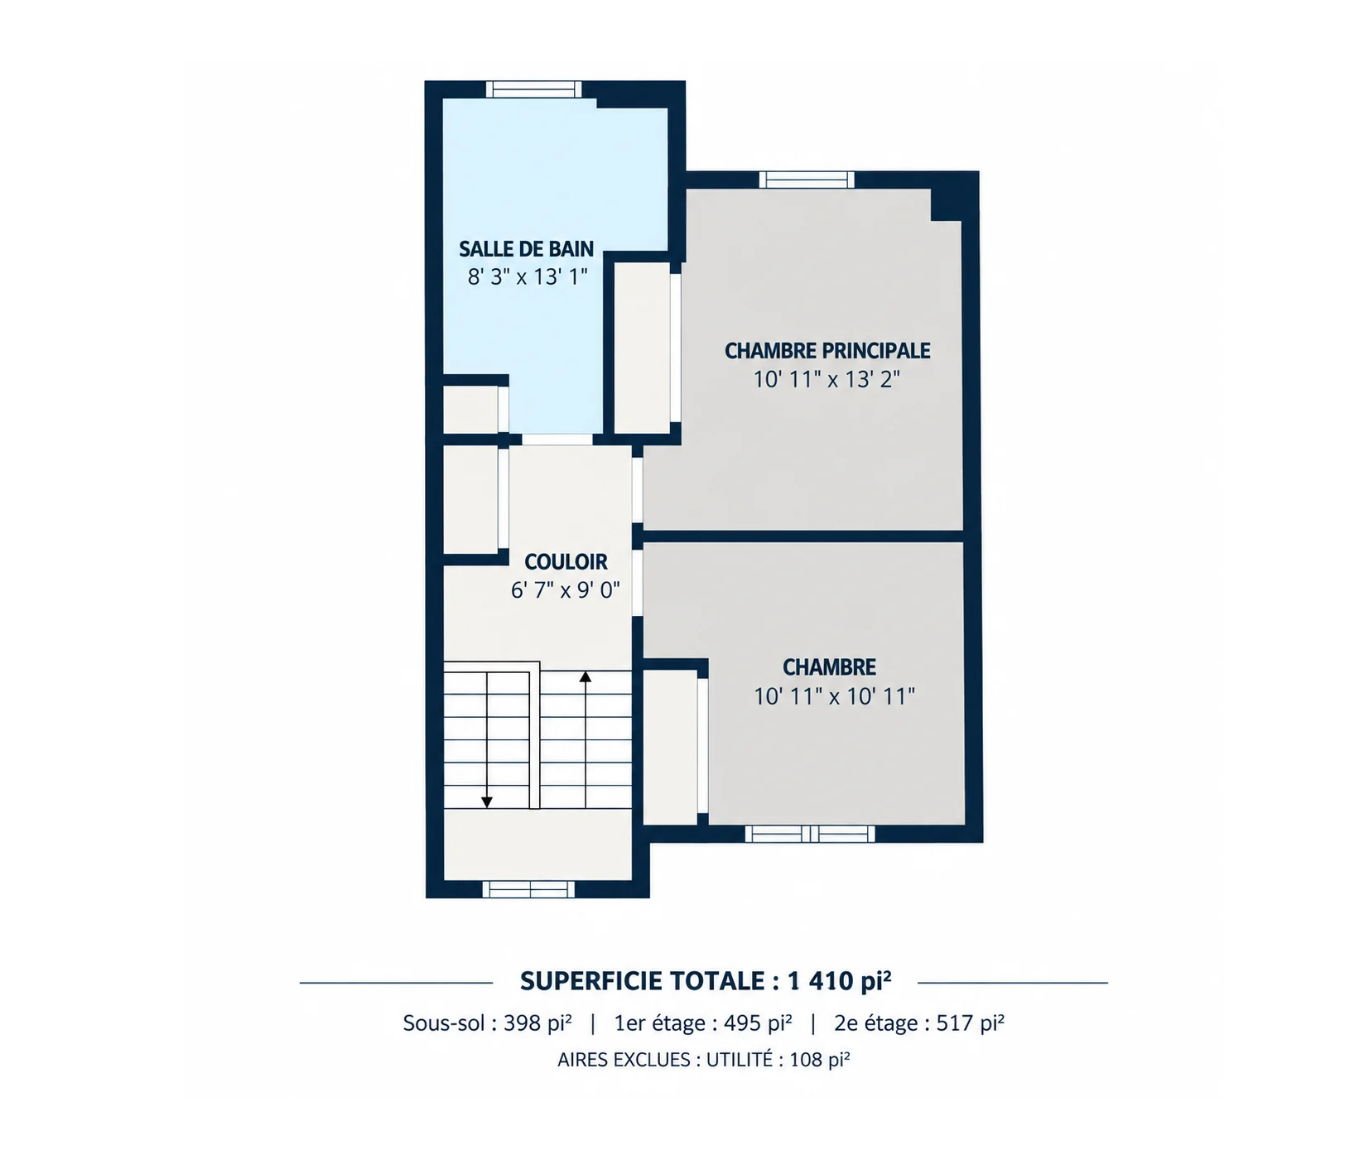
| Primary bedroom | 2nd level | 10.11 X 13.2 ft / 3.33 X 4.01 m | Wood |
| Bedroom | 2nd level | 10.11 X 10.11 ft / 3.33 X 3.33 m | Wood |
| Bathroom | 2nd level | 8.3 X 13.1 ft / 2.51 X 3.99 m | Ceramic |
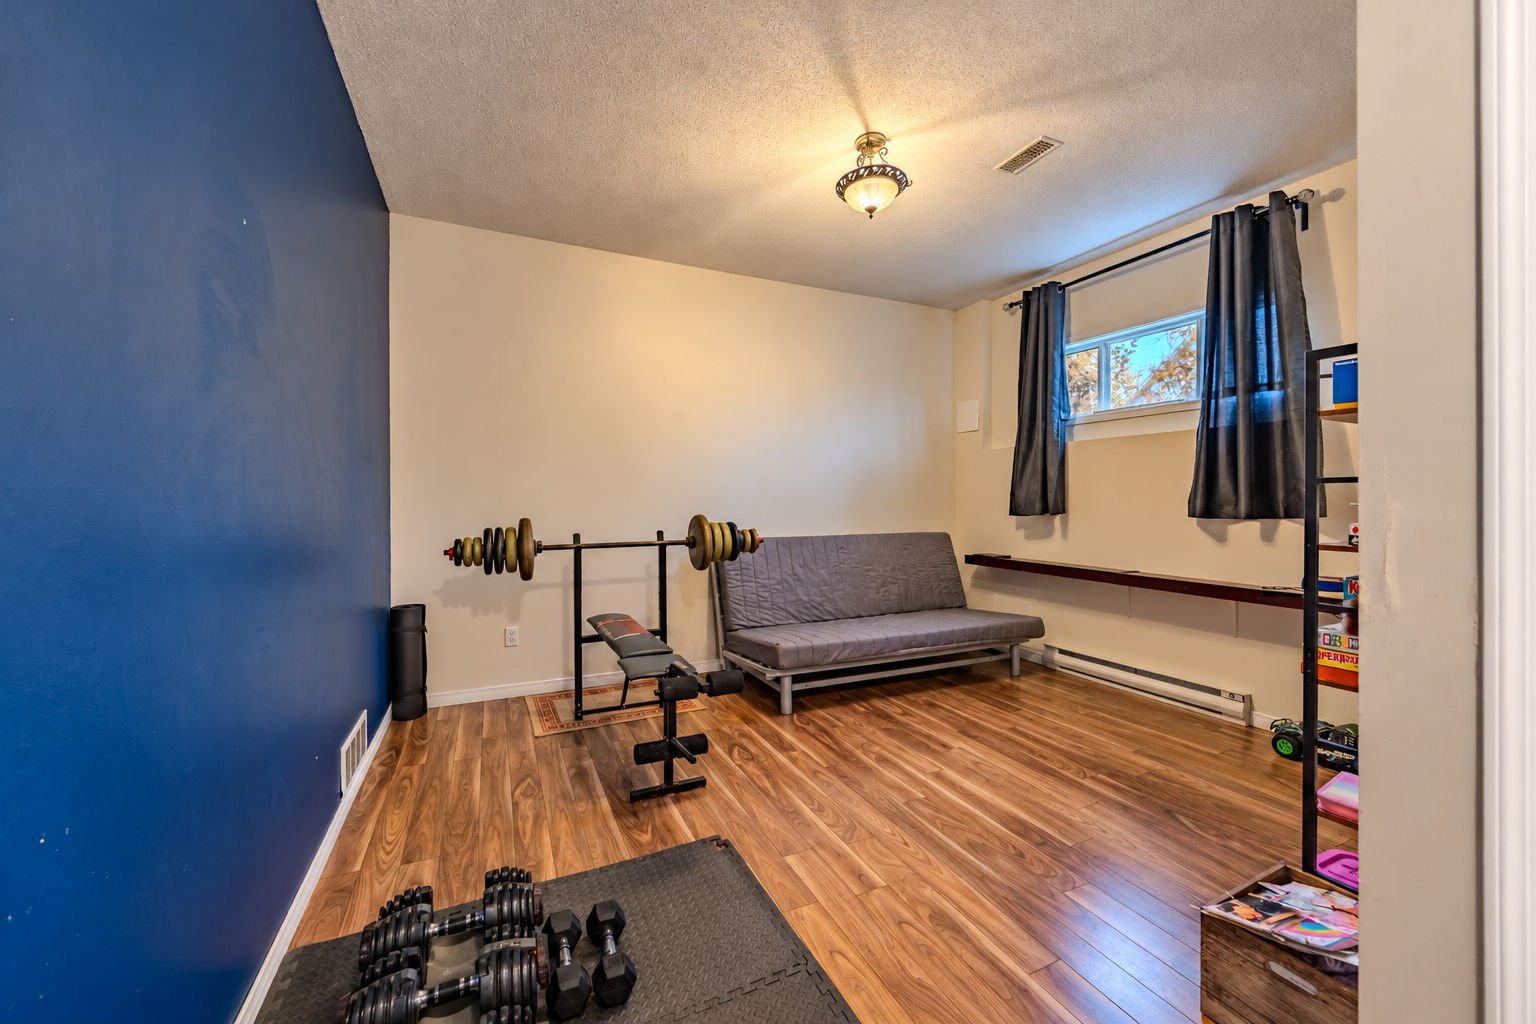
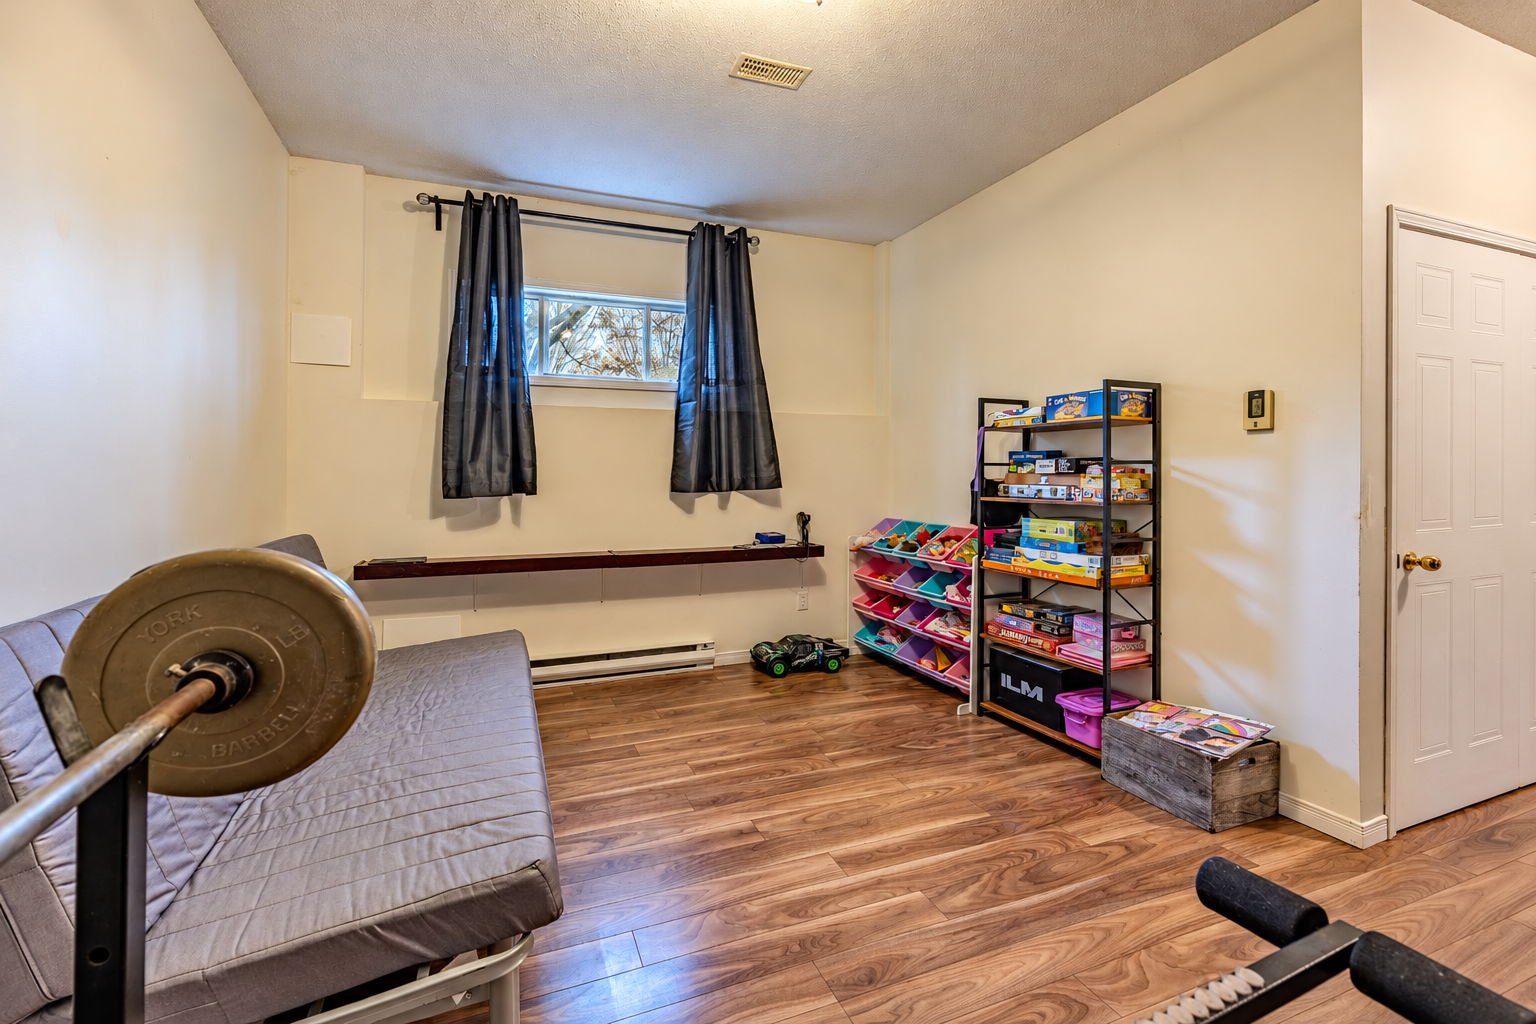
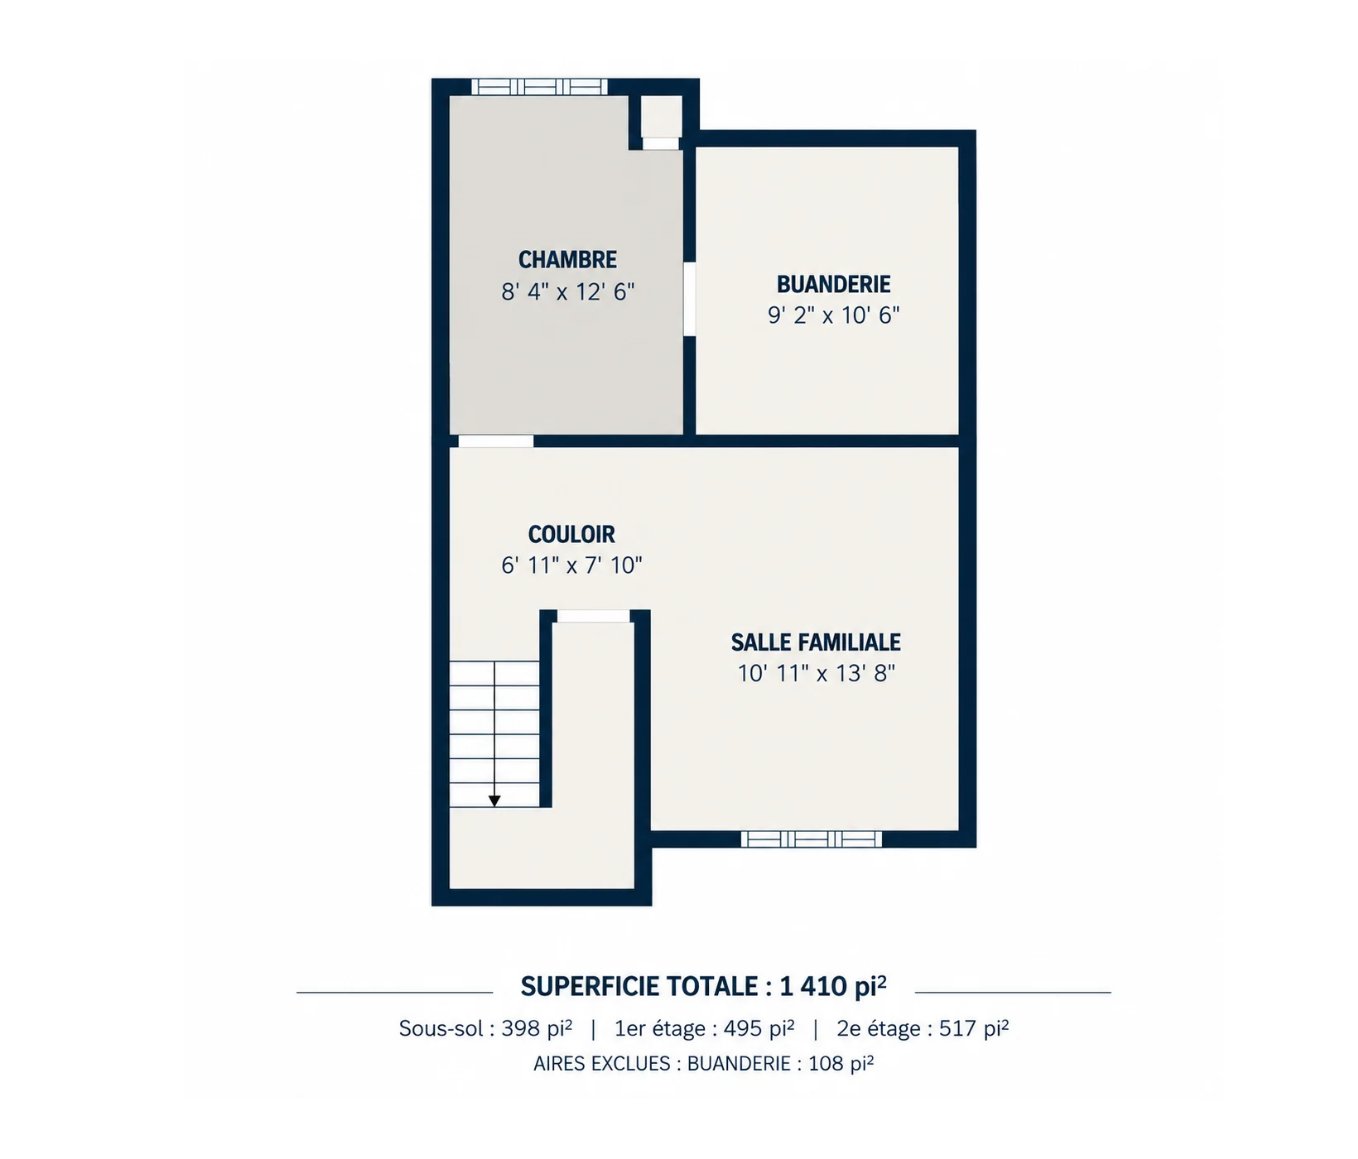
| Family room | Basement 1 | 10.11 X 13.8 ft / 3.33 X 4.17 m | Laminate floor |
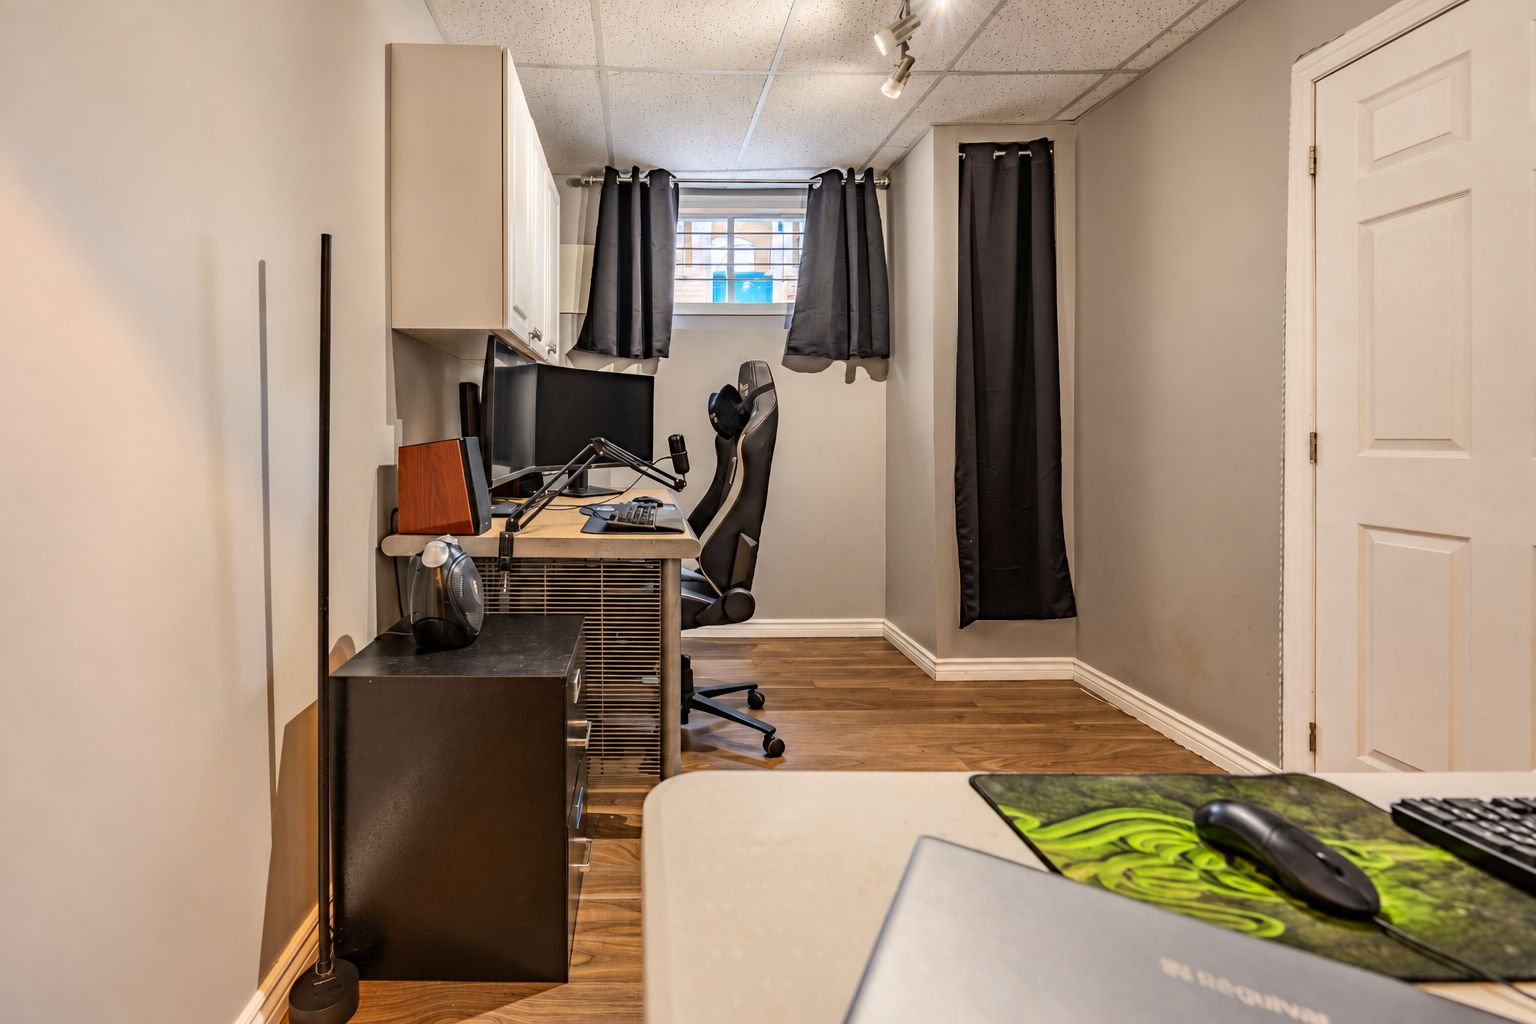
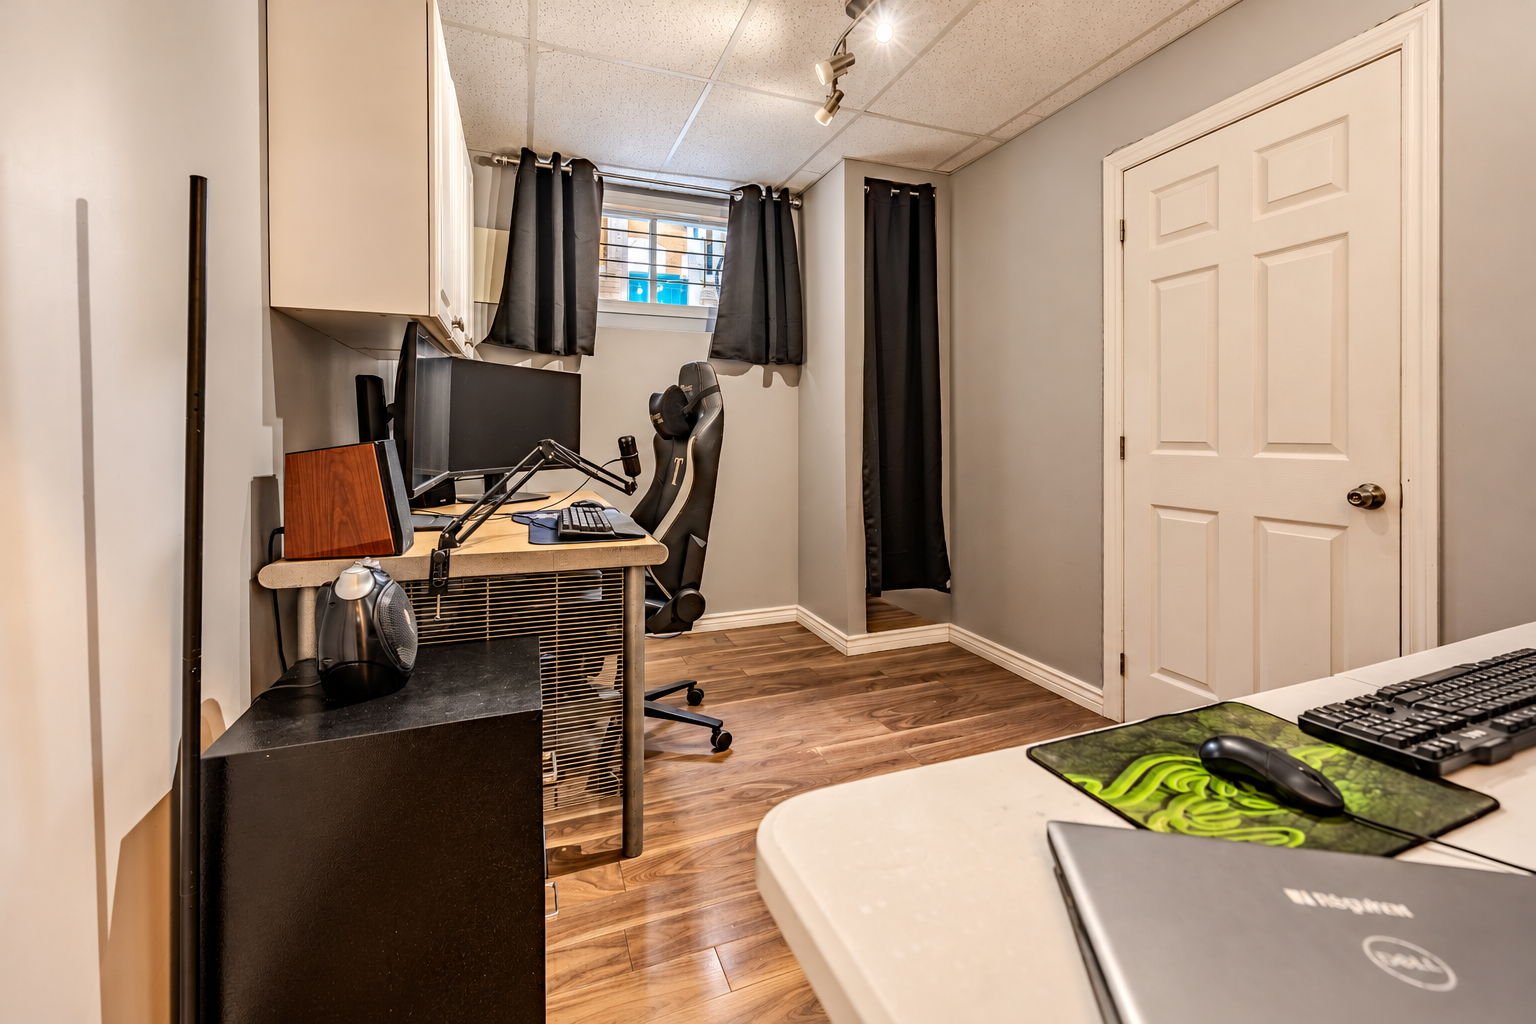
| Other | Basement 1 | 8.4 X 12.6 ft / 2.54 X 3.81 m | Laminate floor |
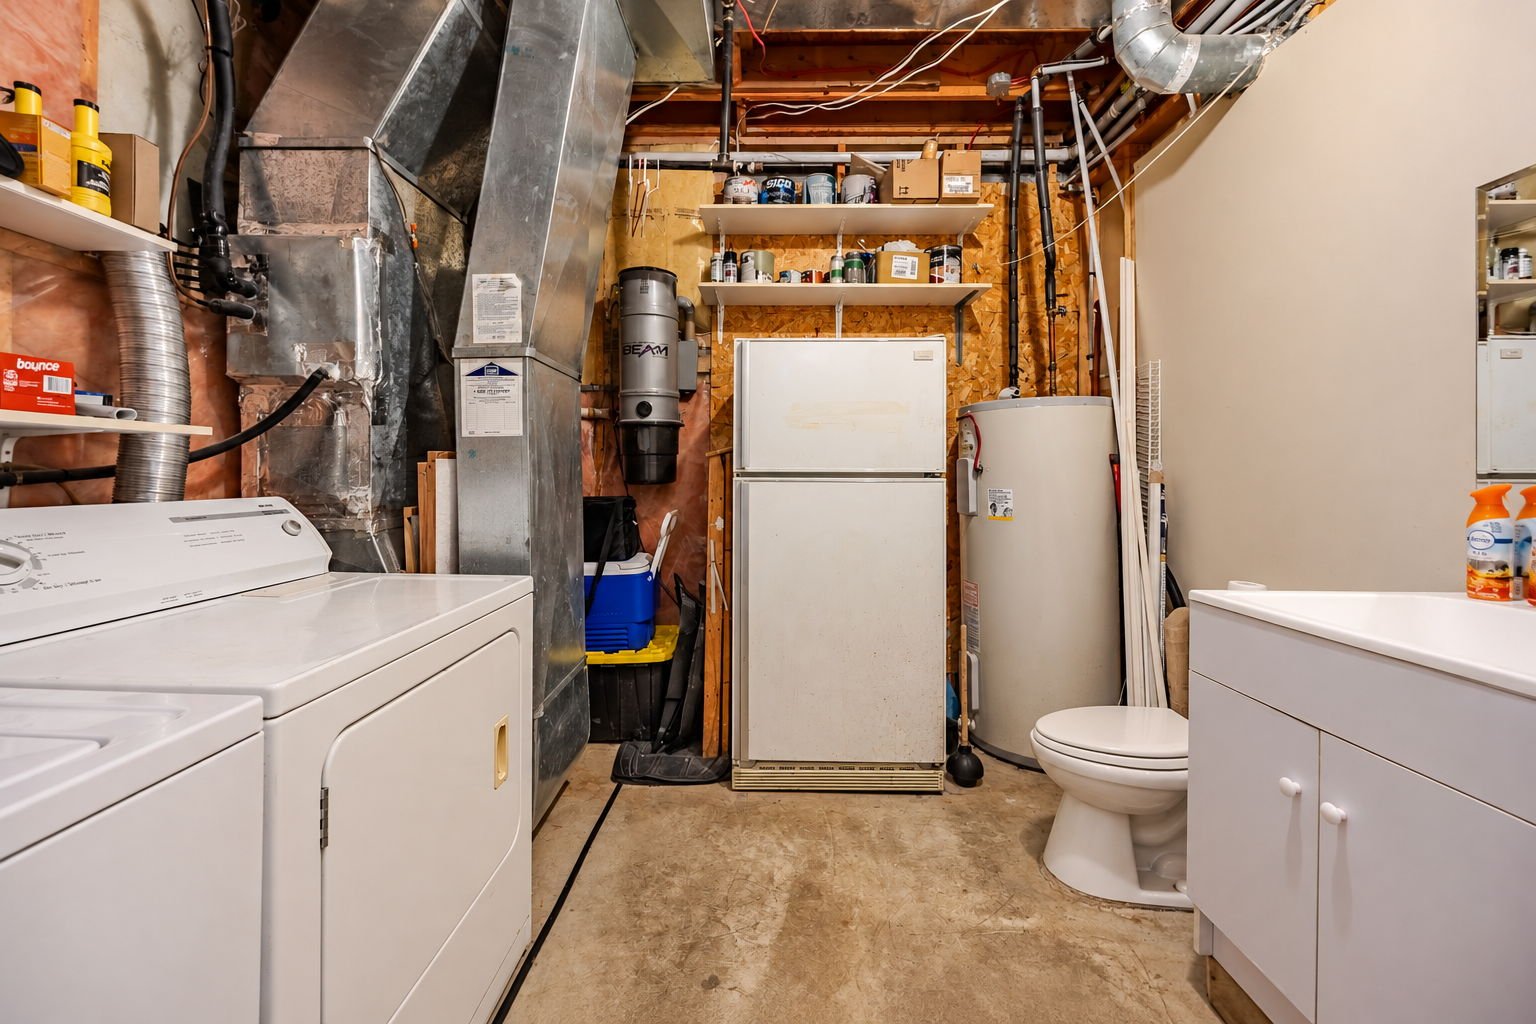
| Other | Basement 1 | 9.2 X 10.6 ft / 2.79 X 3.20 m | Concrete |
Taxes and expenses
| Municipal | $2,625 |
| School | $245 |
Building and interior of the property
| Bedrooms | 3 |
| Bathrooms | 1 |
| Number of rooms | 10 |
| Number of rooms above ground | 2 |
| Number of basement bedrooms | 1 |
| Living area | 104.9 Square Meters |
| Expected delay of occupancy | 30 days |
| Items included in the sale | Stove, kitchen refrigerator, curtains, and curtain rods on the ground floor and in the basement--all donated as is with no warranty. |
| Items excluded in the sale | Rental forced-air furnace, curtains and curtain rods in the upstairs bedrooms and bathroom, dishwasher, refrigerator in the basement, washer and dryer, all personal belongings, furniture, and anything not listed under Inclusions. |
| Dimension of the front of the building | 5.98 metres |
| Dimension of the depth of building | 10.5 metres |
| Land area | 225 square metre |
| Dimension of the front of the land | 6 metres |
| Dimension of the depth of the land | 37.5 metres |
| Year built | 1994 |
| Municipal assessment (land) | $138,400 |
| Municipal assessment (building) | $217,500 |
| Municipal assessment (total) | $355,900 |
| Assessment year | 2027 |
| Irregular building | Yes |
| Available equipment | Outdoor storage space |
| Available services | Electricity Connected, Fire detector, Natural Gas Connected, Sewer Connected, Water Connected |
| Basement | 6 feet and more, Finished basement |
| Bathroom / Washroom | Separate shower |
| Cupboard | Melamine |
| Distinctive features | Attached |
| Driveway | Asphalt |
| Equipment available | Central air conditioning |
| Foundation | Poured concrete |
| Heating energy | Electricity, Natural gas |
| Heating system | Convection baseboards, Forced air |
| Landscaping | Fenced, Landscaped |
| Laundry | Basement 1, Other, Other in basement |
| Parking | Driveway |
| Rented equipment | Heating unit |
| Roofing | Asphalt shingles |
| Sewage system | Municipality |
| Siding | Brick, Vinyl |
| Topography | Flat |
| Water supply | Municipality |
| Window type | Casement, French door, Sliding |
| Windows | PVC |
Addendum
| AT JUST $349,900, BRING YOUR PLANS TO LIFE!
Whether you're looking to become a homeowner, settle in with your young family or invest in real estate, this townhouse in the heart of Gatineau deserves your attention. Its accessible price, 3 bedrooms and living spaces spread over three levels make it an attractive opportunity with plenty to offer.
SPACES FOR EVERYDAY LIVING
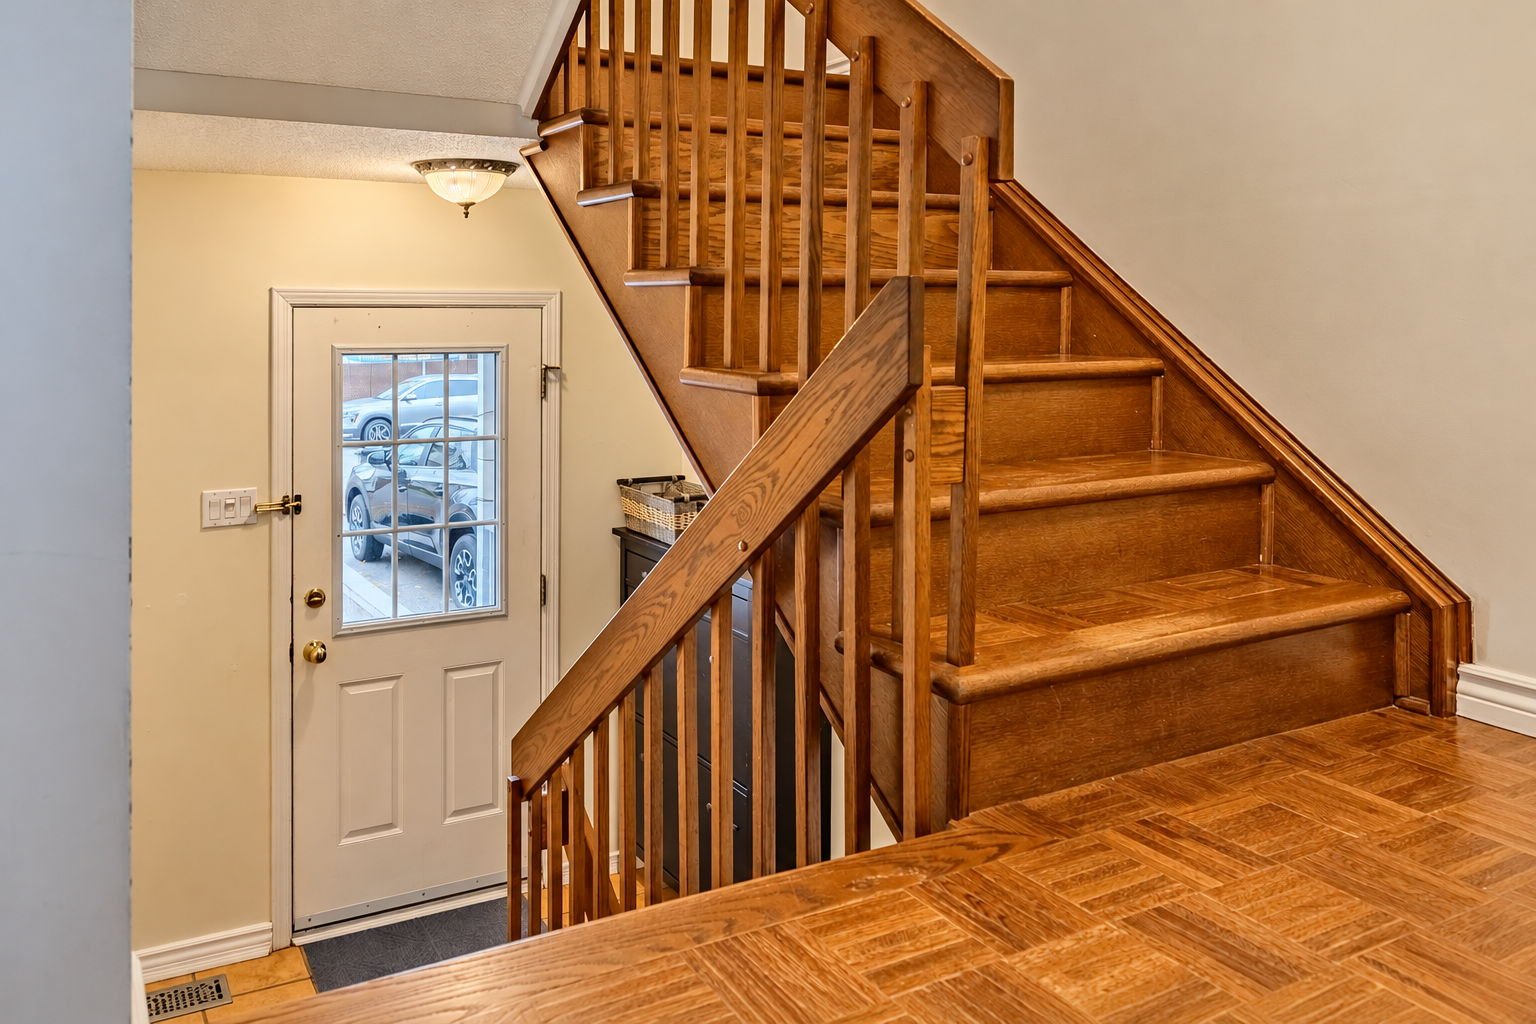
The living and dining rooms create a welcoming setting, while the kitchen's breakfast bar lets you prepare meals and stay part of the conversation. Wood floors and a wooden staircase add warmth and character throughout.
Upstairs, you'll find two bedrooms and a bathroom with a bathtub and separate shower. The finished basement offers a family room, a third bedroom and a utility area.
Outside, the fenced yard with a deck and storage shed provides the perfect setting for entertaining, gardening or simply relaxing.
THE ADVANTAGES OF TOWNHOUSE LIVING
Enjoy your own entrance, multiple levels of living space and a yard of your own, with a manageable lot that keeps outdoor maintenance to a minimum. An appealing way to become a homeowner while leaving room for your projects and leisure activities!
A LOCATION THAT MAKES LIFE EASIER
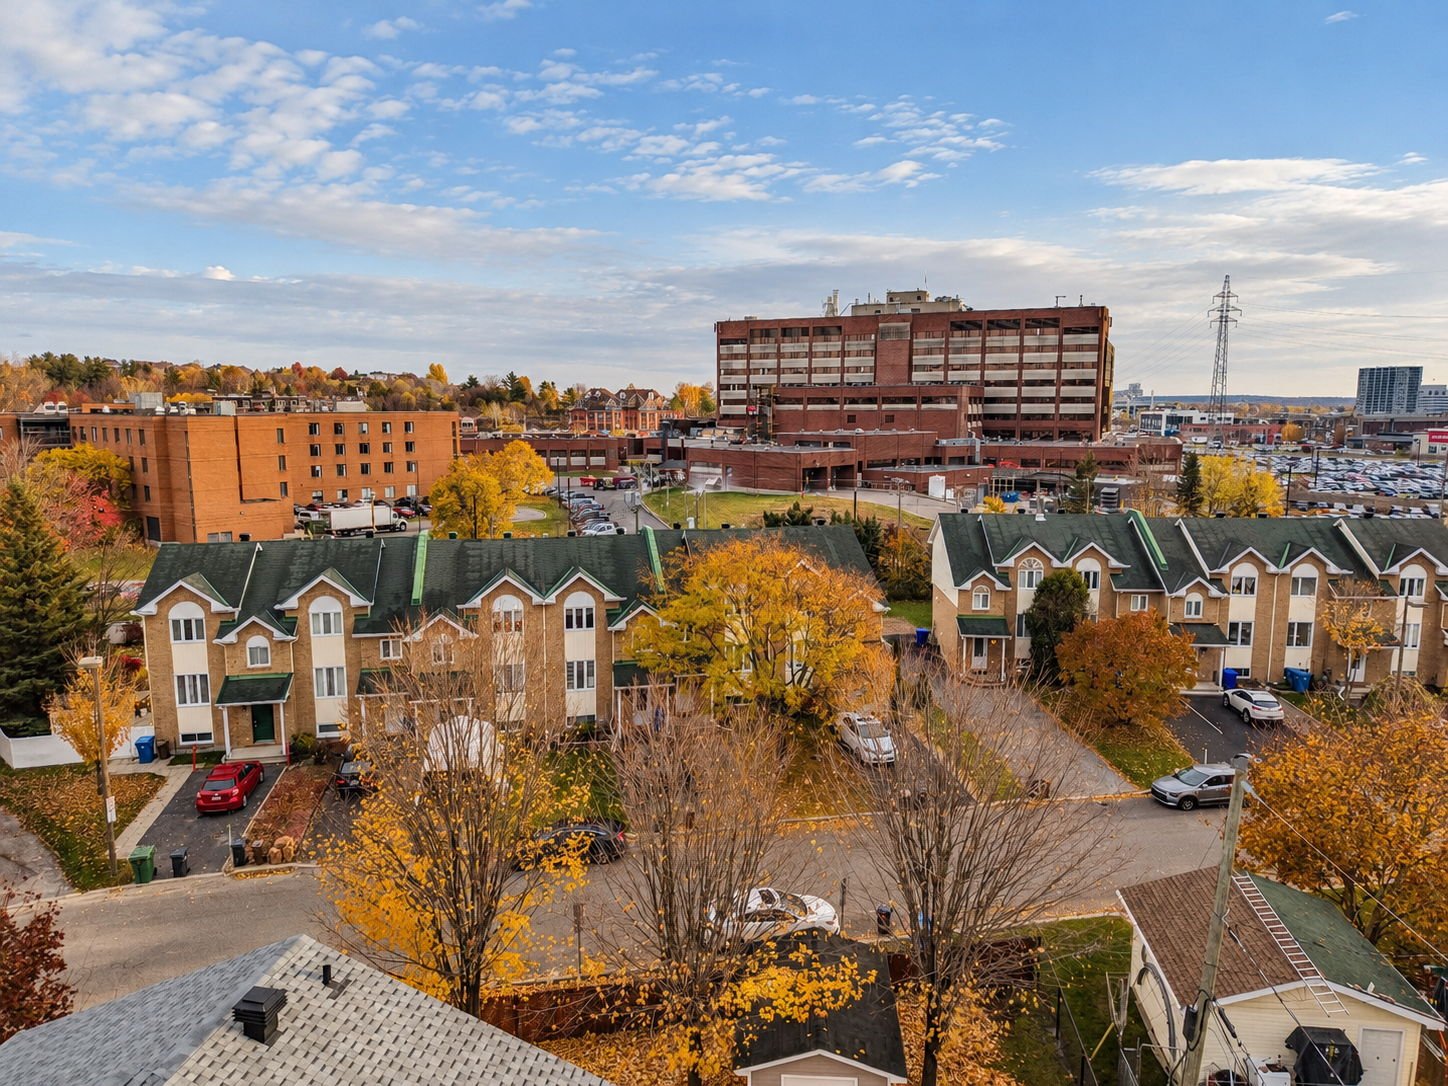
Located in the Hôpital--Val-Boisée area, Rue Jules-Bordet offers a residential setting close to Gatineau Hospital, parks and amenities. Nearby shops, restaurants and shopping destinations make errands and outings easy.
LIVING IN GATINEAU ALSO MEANS...
Enjoying a balance of city living and outdoor recreation, with parks, cycling paths and activities in every season. Nearby Ottawa further expands your options for employment, culture and entertainment.
At $349,900, here's your opportunity to turn your property search into reality. Book a showing and discover its full potential!
|