

$895,000
1144 Route 148
Litchfield
Litchfield
Type
Farm
Bedrooms
3
Living area
2048 Square Feet
Bathrooms
2
MLS® 24068392
Property description
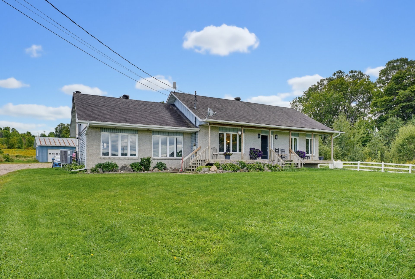
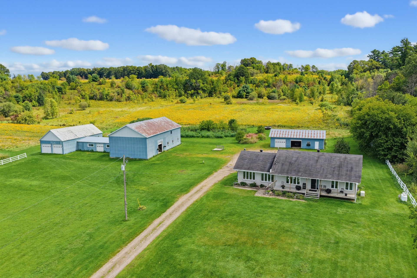
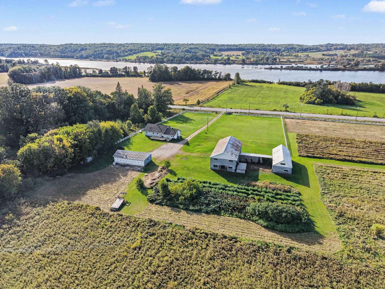
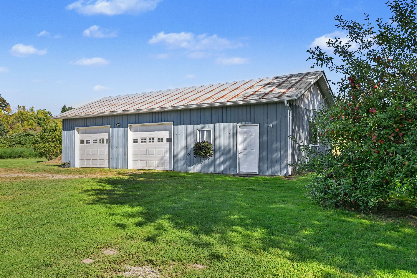
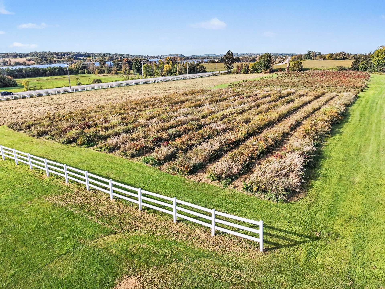
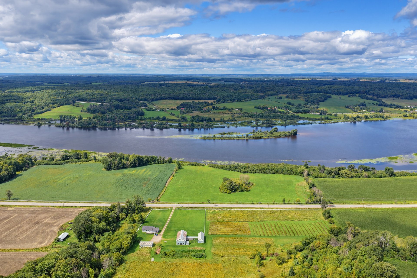
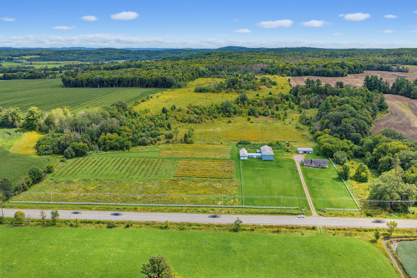
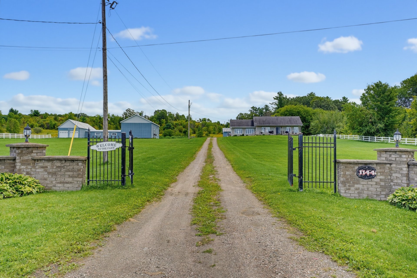
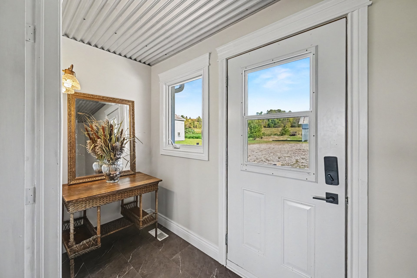
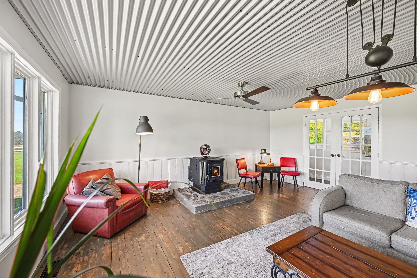
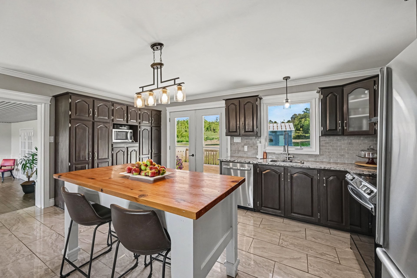
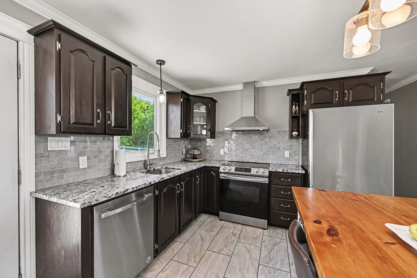
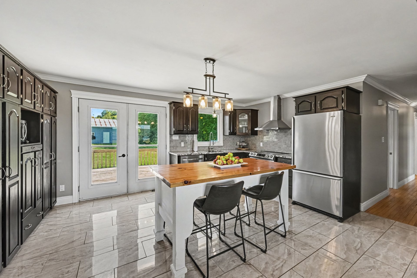
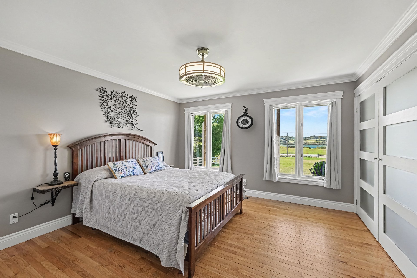
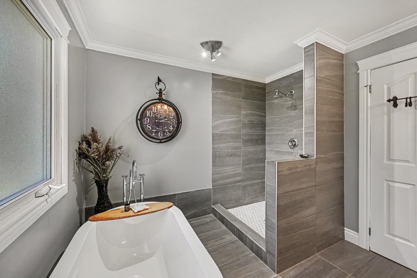
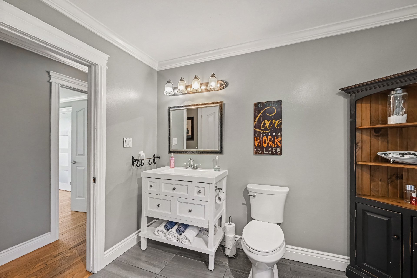
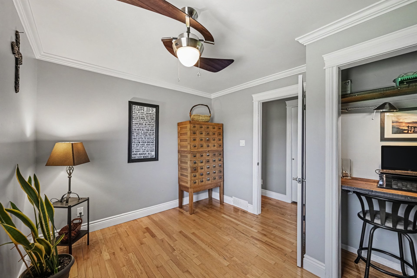
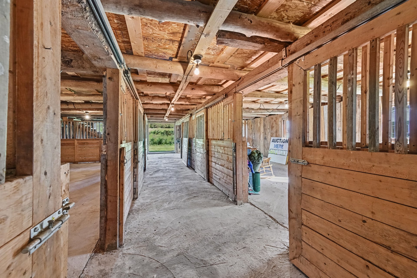
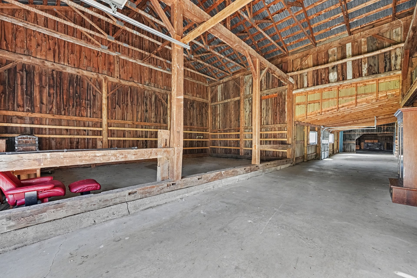
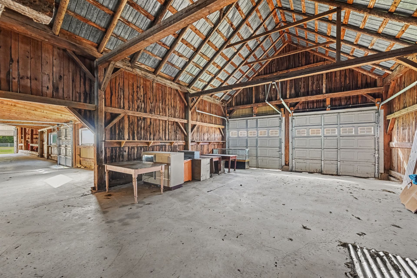
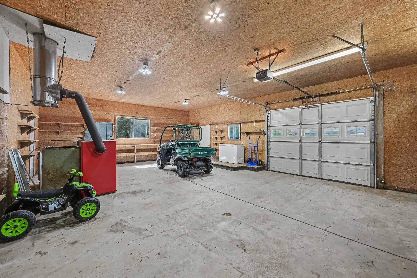
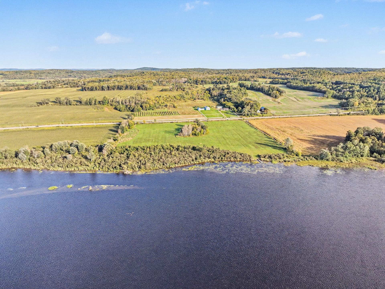
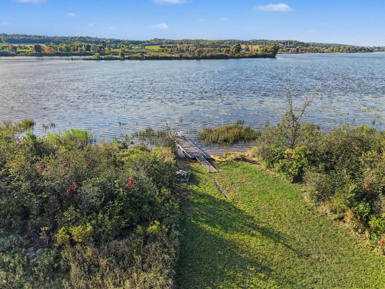
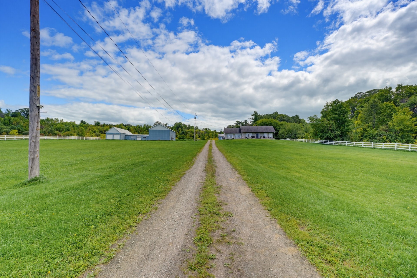
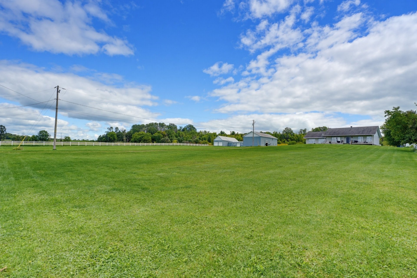
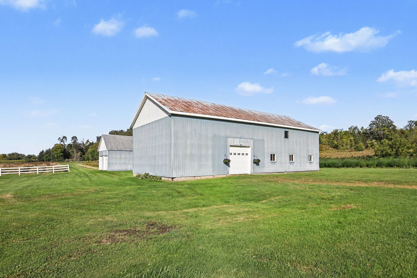
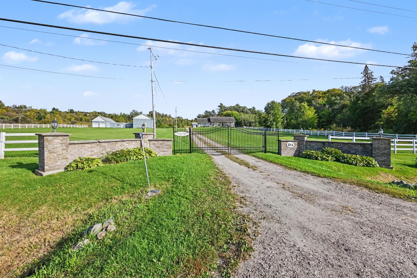
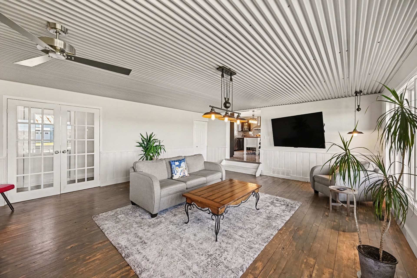
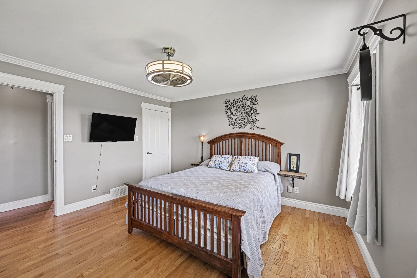
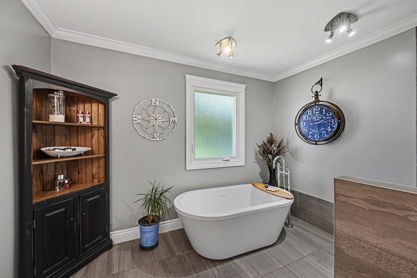
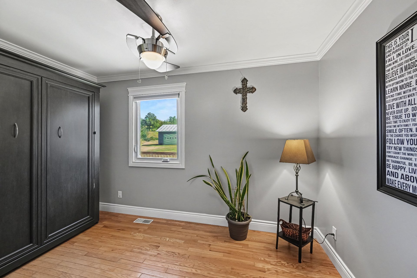
More than land, 1144 Route 148 holds generations of stories and room for new ones. This 110-acre Ottawa River waterfront farm blends rolling hills, open spaces, and rugged beauty with a 2,048-square-foot home offering two bedrooms, a flexible third sleeping space, and two bathrooms. A character-filled barn complex provides over 10,000 square feet for storage, workshops, or agricultural dreams. With parking for 24, agricultural zoning and endless sunsets, this cherished landmark invites you to write its next chapter.
Sold without legal warranty, at the risk and peril of the buyerDetails
Located near
Alpine skiing, ATV trail, Bicycle path, Cross-country skiing, Daycare centre, Elementary school, Golf, High school, Highway, Hospital, Park, Snowmobile trail
Room dimension
| Room | Floor | Dimensions | Floor covering |
|---|---|---|---|
| Other | 1st level/Ground floor | 4.6 X 13.10 ft / 1.37 X 4.22 m | Ceramic |
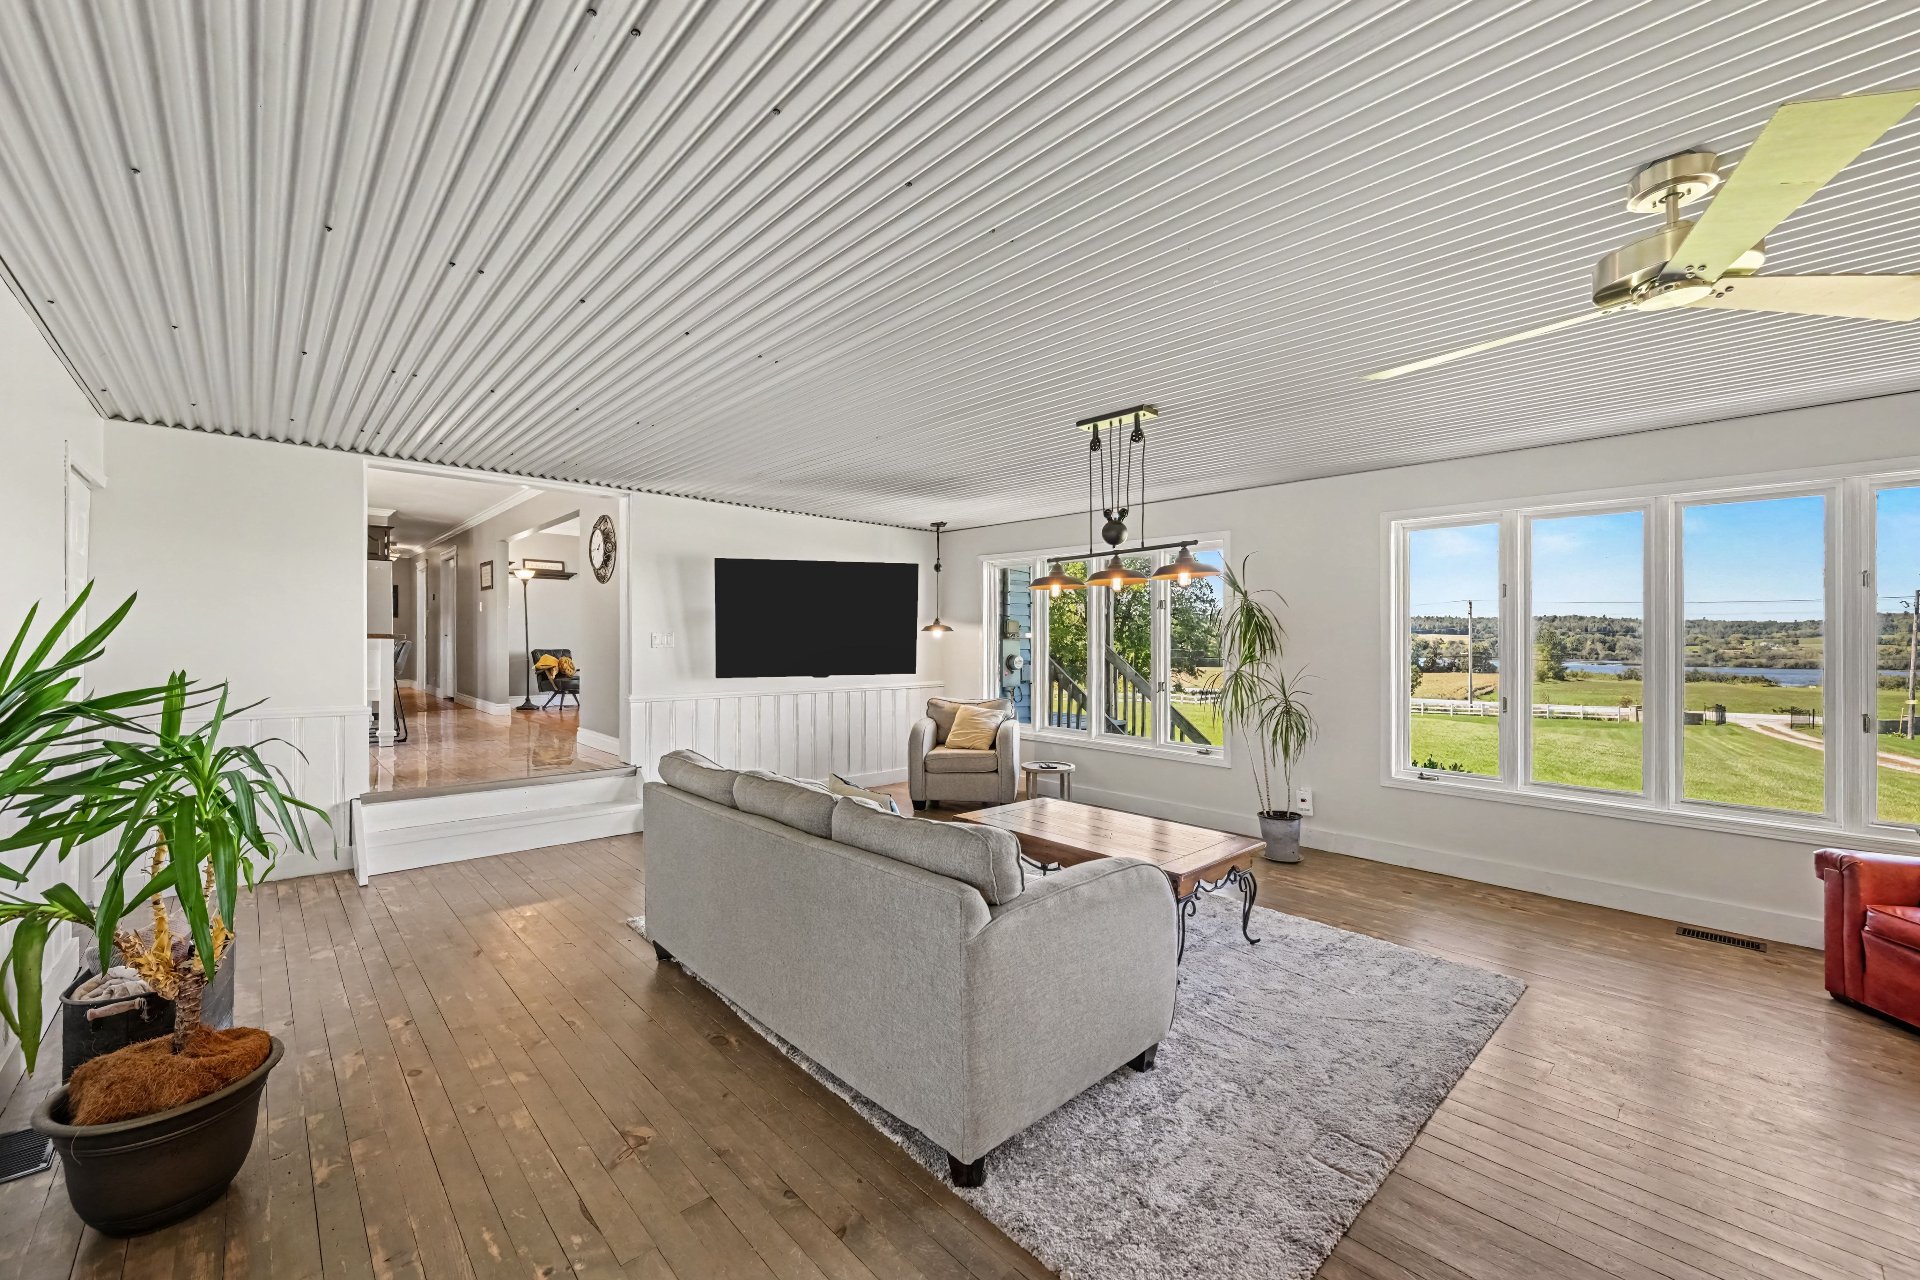
| Family room | 1st level/Ground floor | 20.10 X 27.8 ft / 6.35 X 8.43 m | Other |
| Storage | 1st level/Ground floor | 6.2 X 4.6 ft / 1.88 X 1.37 m | Other |
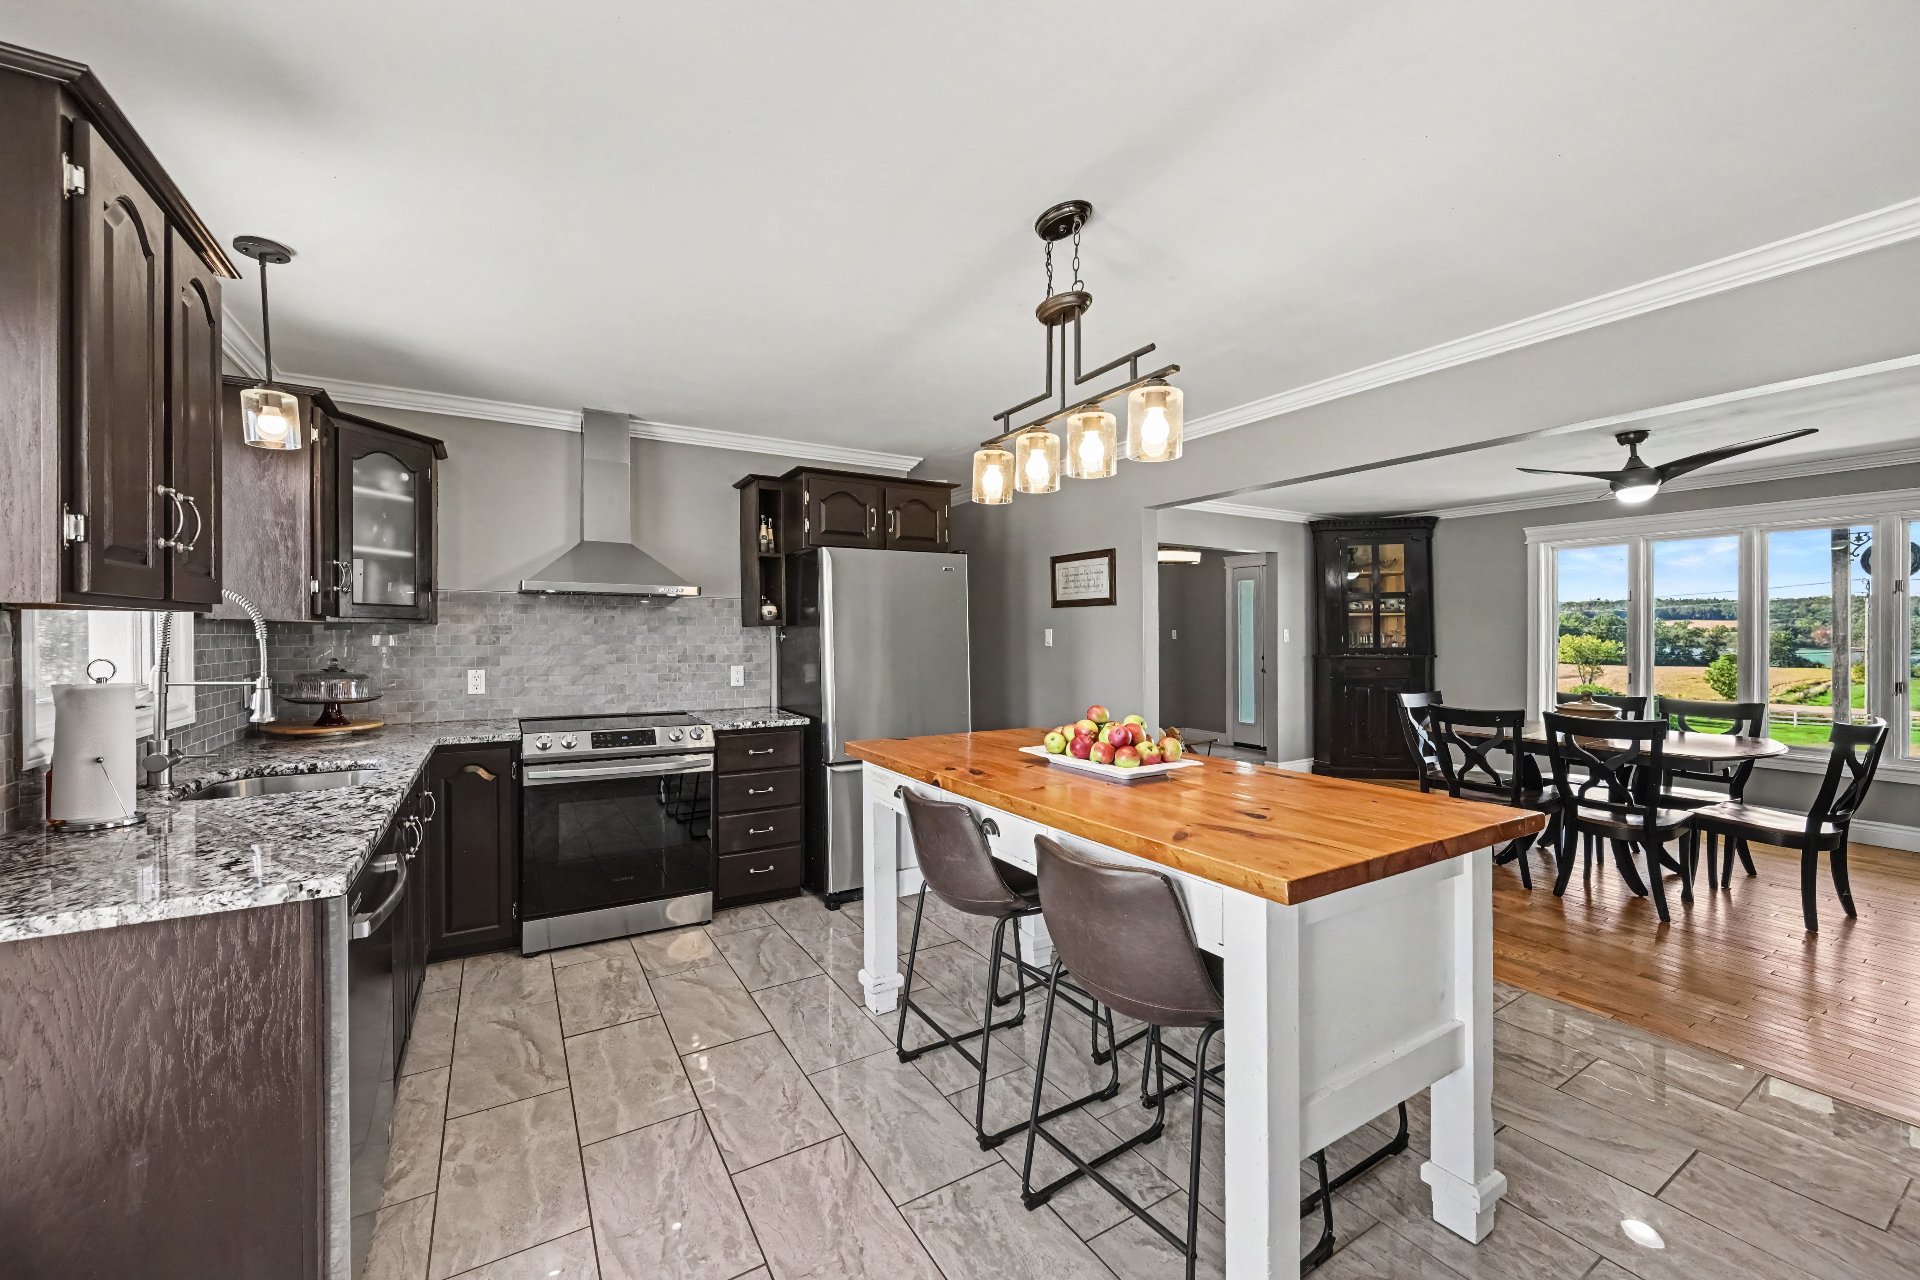
| Kitchen | 1st level/Ground floor | 19.6 X 11.5 ft / 5.94 X 3.48 m | Ceramic |
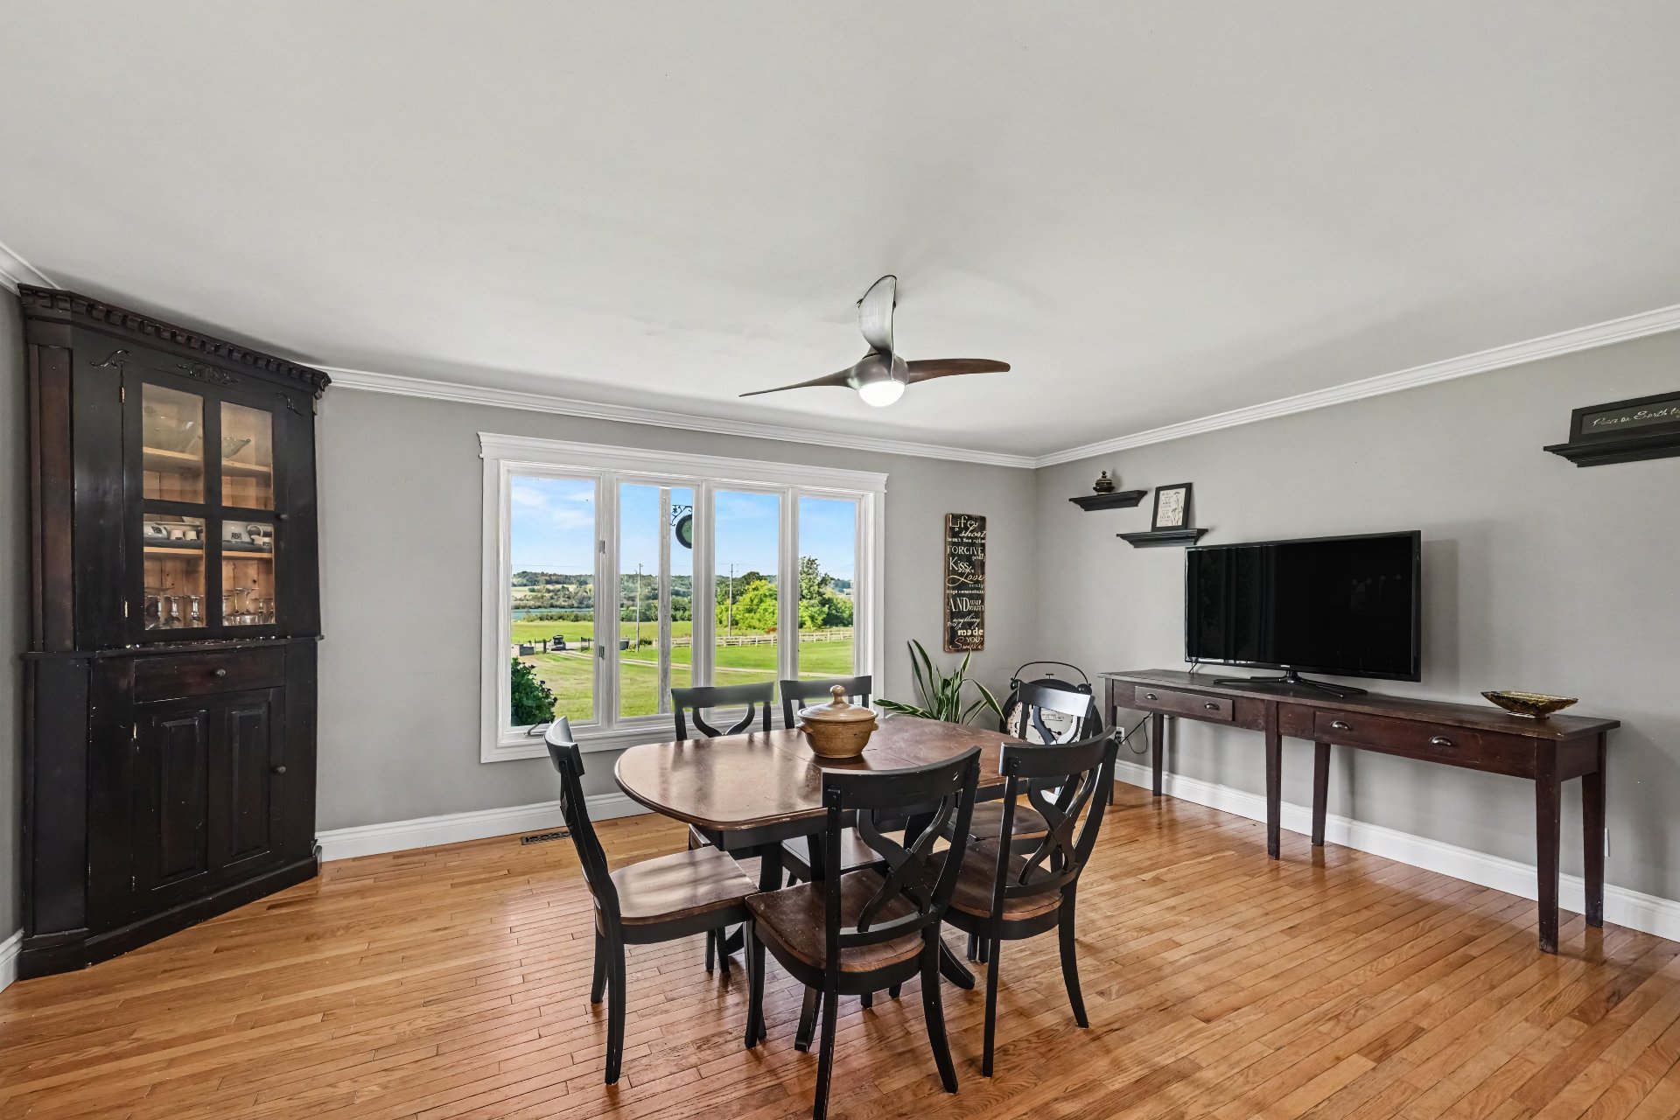
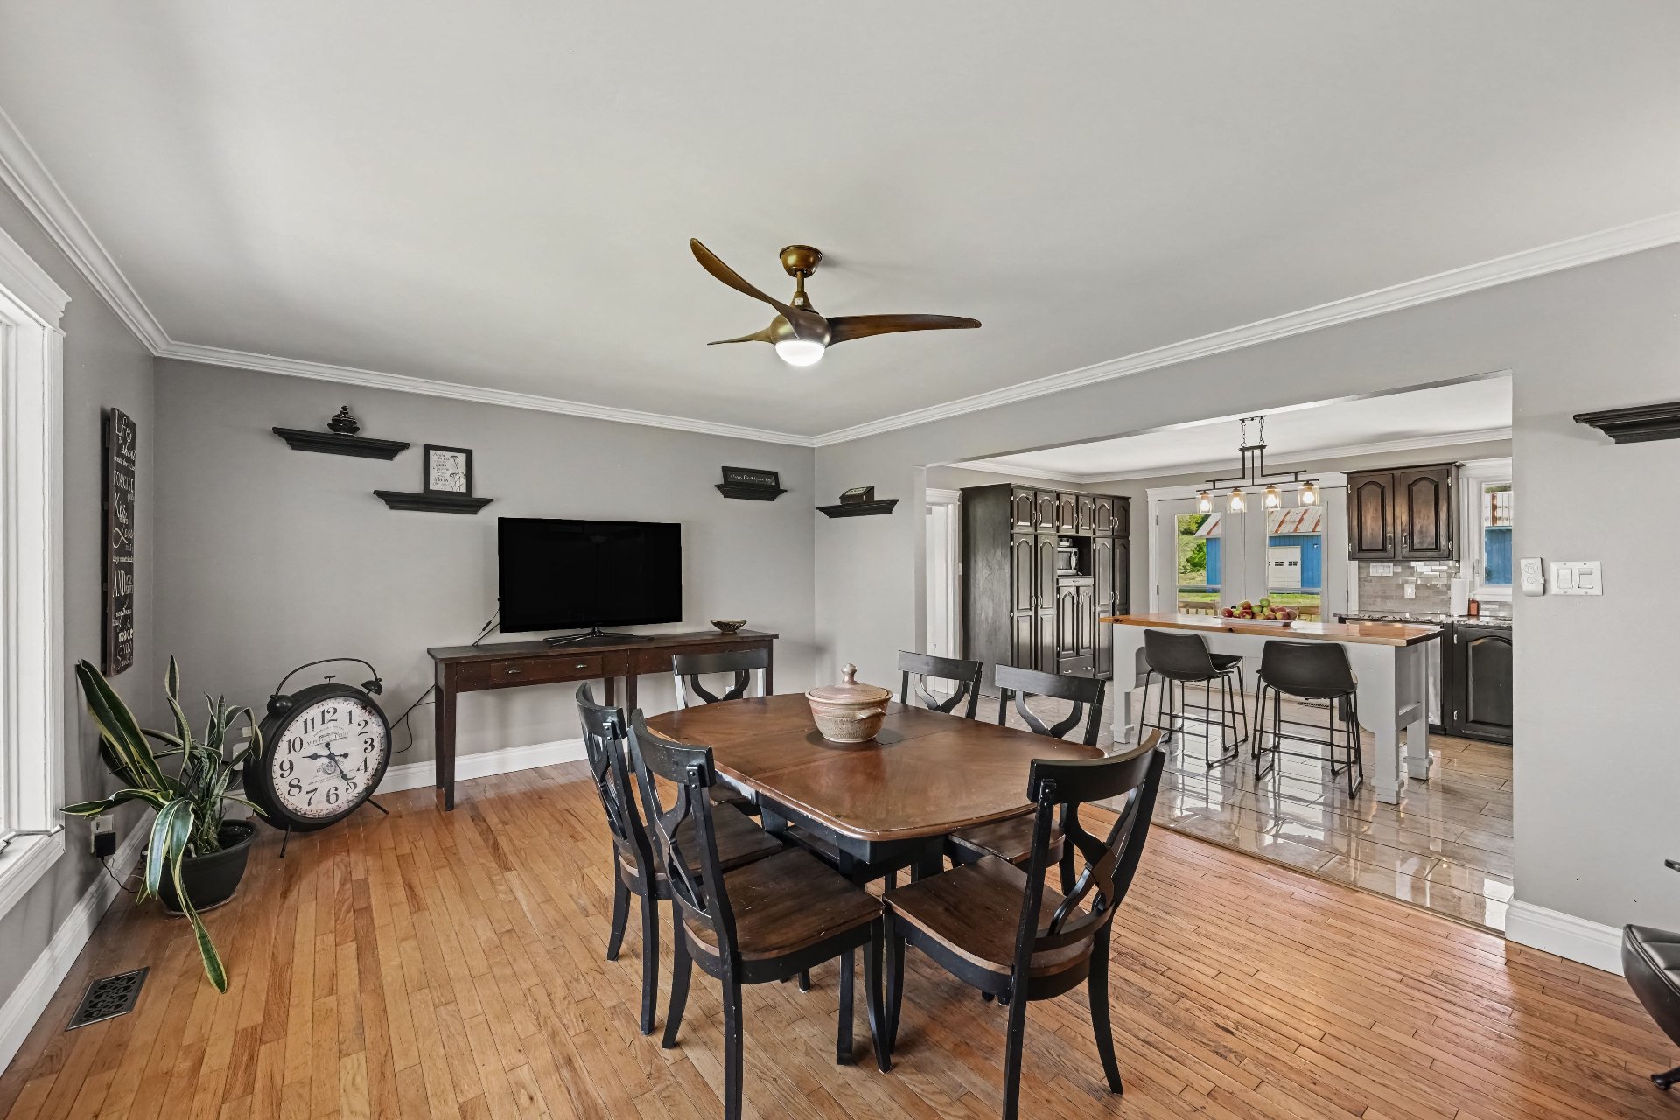
| Dining room | 1st level/Ground floor | 19.6 X 14.4 ft / 5.94 X 4.37 m | Other |
| Storage | 1st level/Ground floor | 7.6 X 4.3 ft / 2.29 X 1.30 m | Other |
| Other | 1st level/Ground floor | 7.6 X 9.9 ft / 2.29 X 2.97 m | Ceramic |
| Bedroom | 1st level/Ground floor | 13.3 X 11.1 ft / 4.04 X 3.38 m | Other |
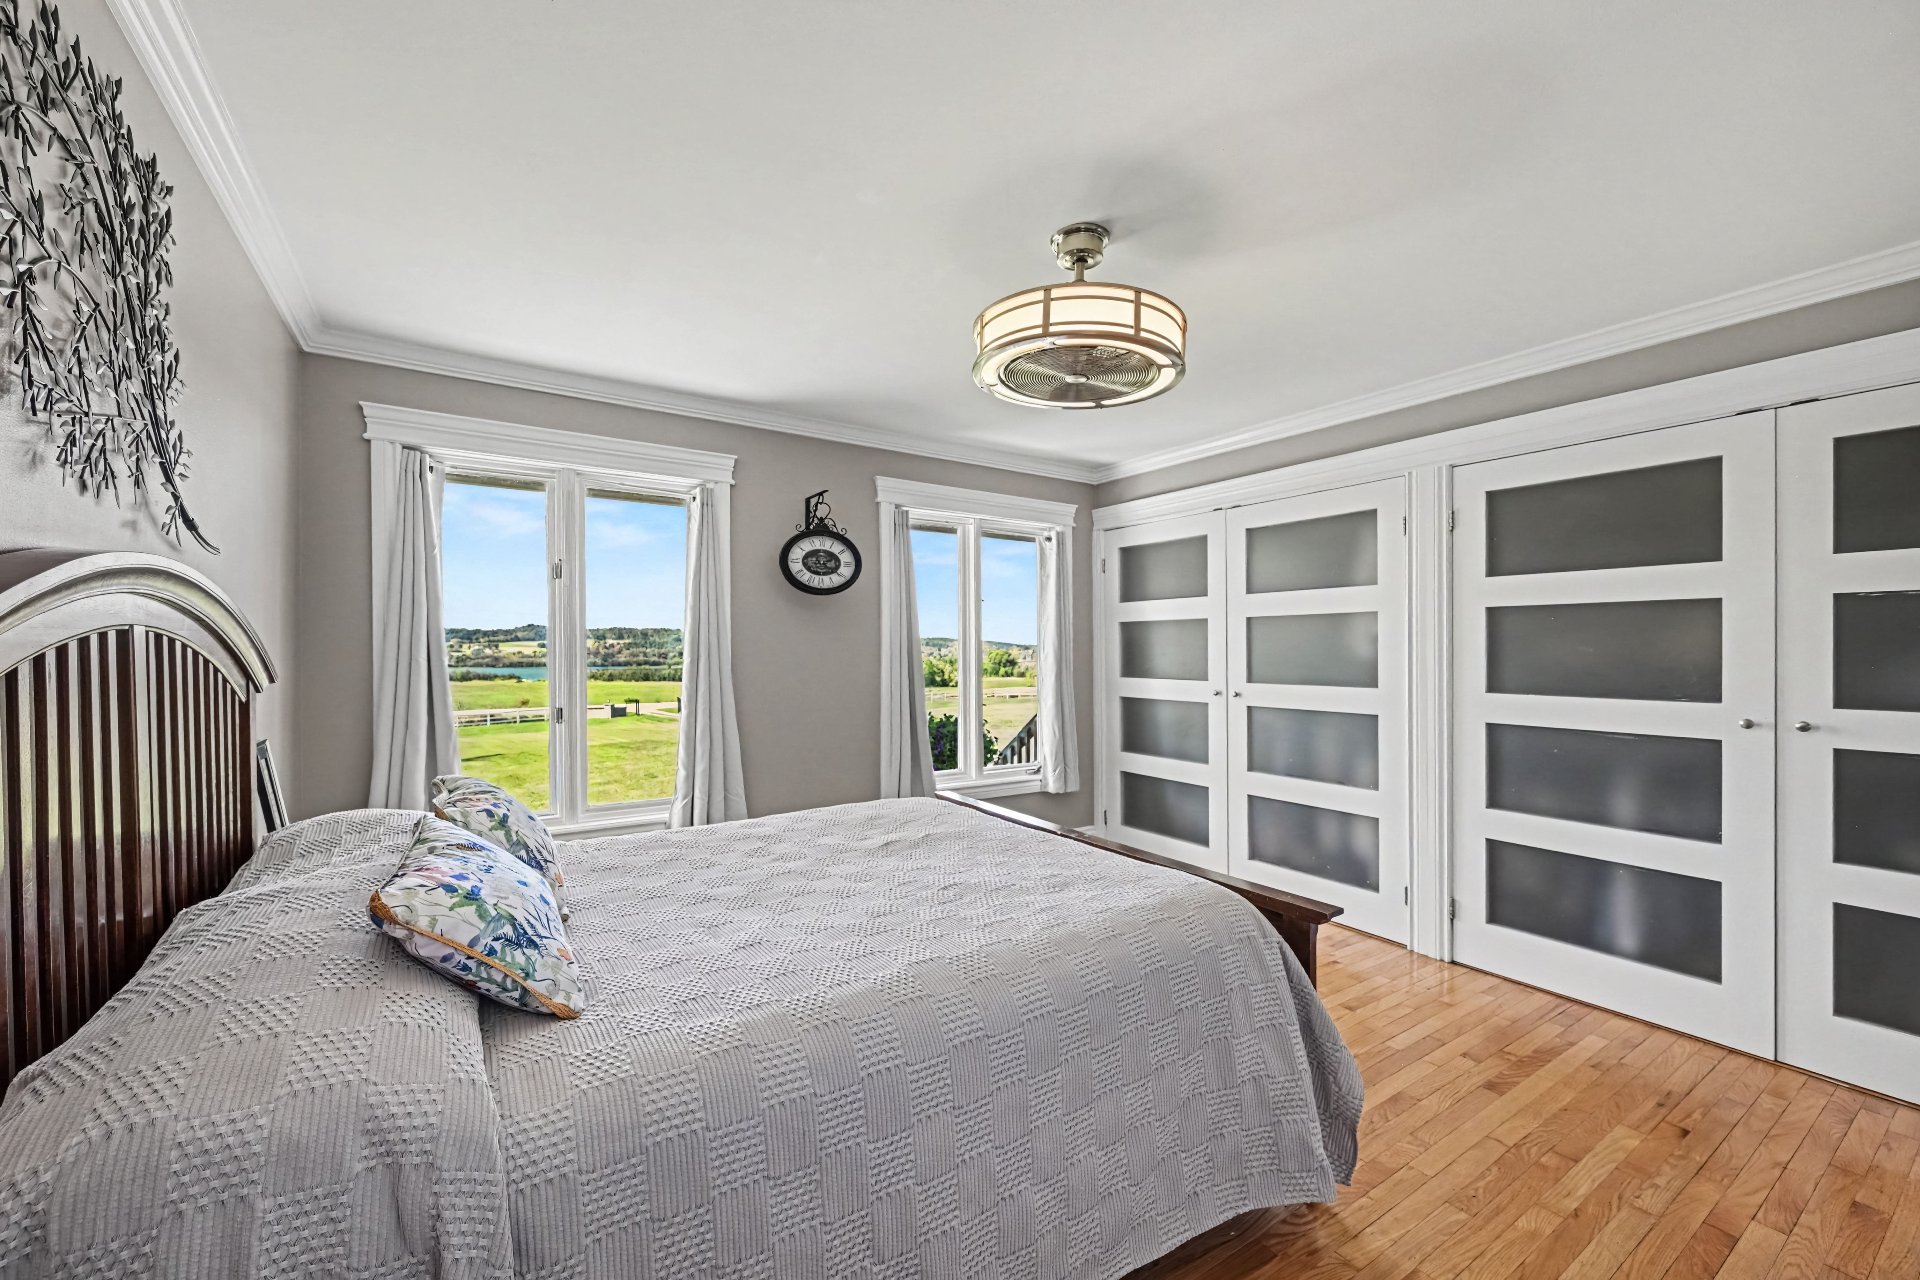
| Bedroom | 1st level/Ground floor | 14.7 X 14.4 ft / 4.45 X 4.37 m | Other |
| Bathroom | 1st level/Ground floor | 12.2 X 11.1 ft / 3.71 X 3.38 m | Ceramic |
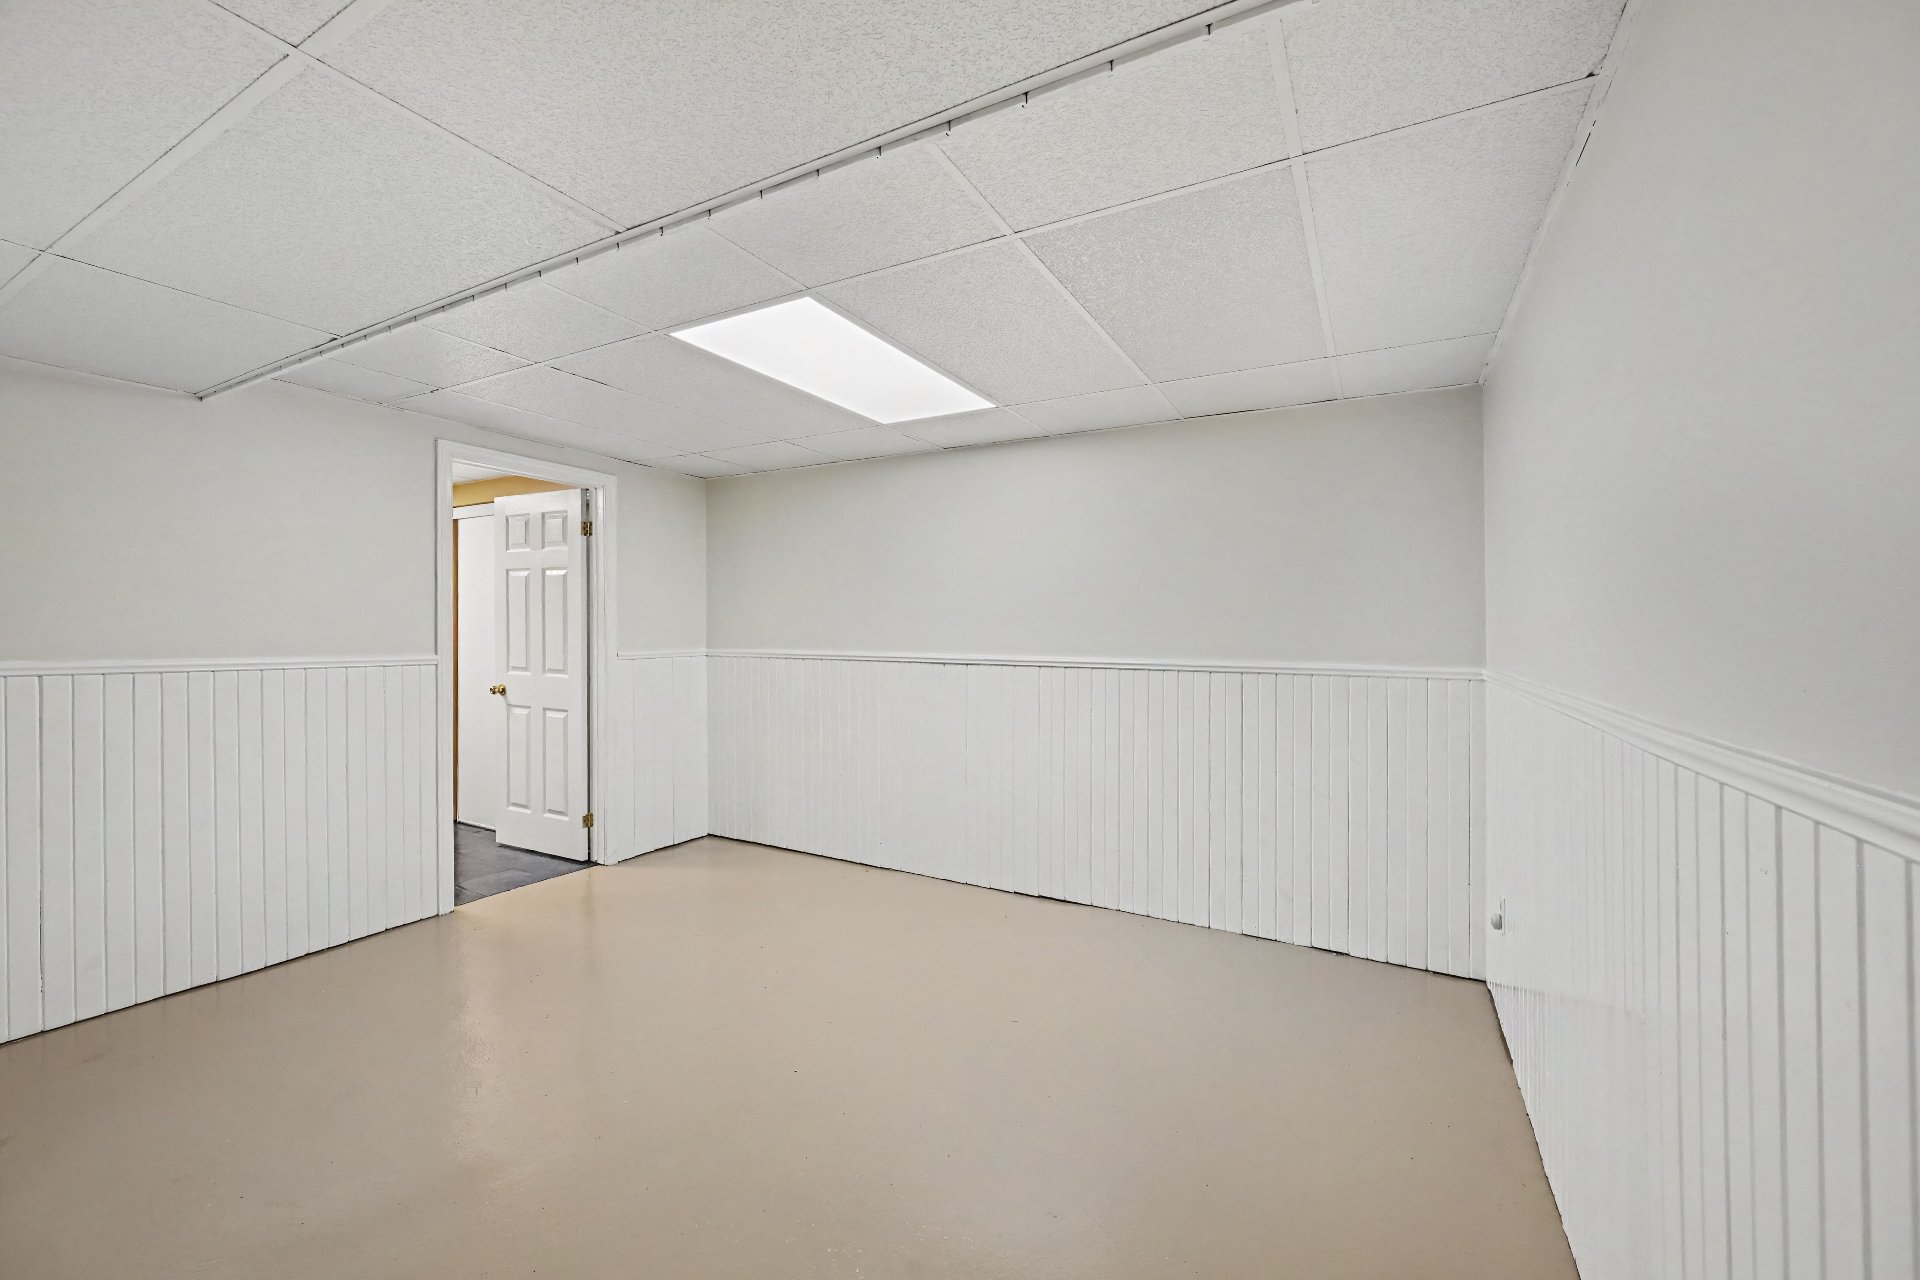
| Bedroom | Basement 1 | 15.10 X 14.9 ft / 4.83 X 4.50 m | Wood |
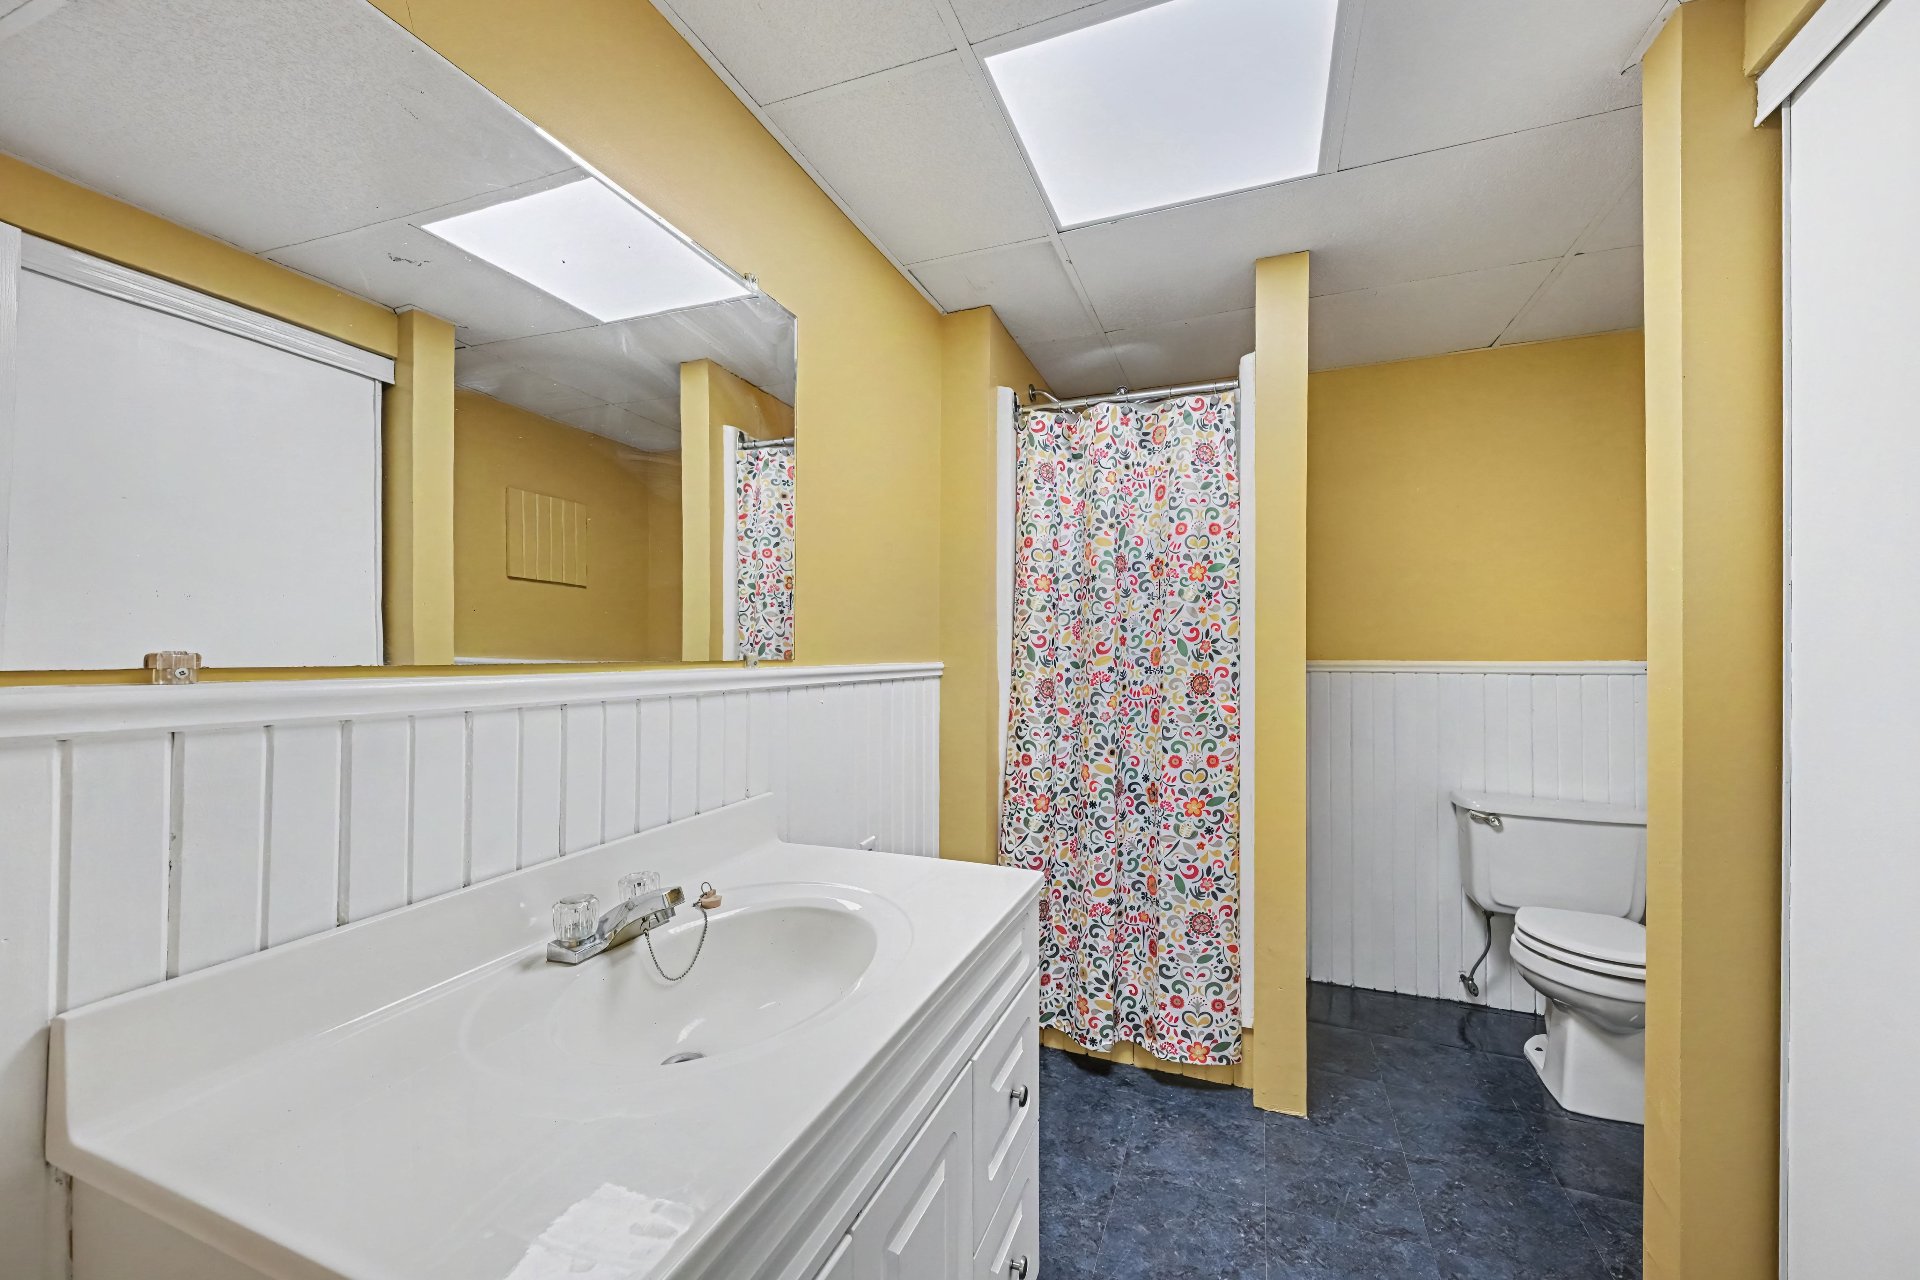
| Bathroom | Basement 1 | 9.1 X 9.1 ft / 2.77 X 2.77 m | Concrete |
| Other | Basement 1 | 9.1 X 16.7 ft / 2.77 X 5.05 m | Concrete |
| Sewing room | Basement 1 | 13.3 X 9.2 ft / 4.04 X 2.79 m | Concrete |
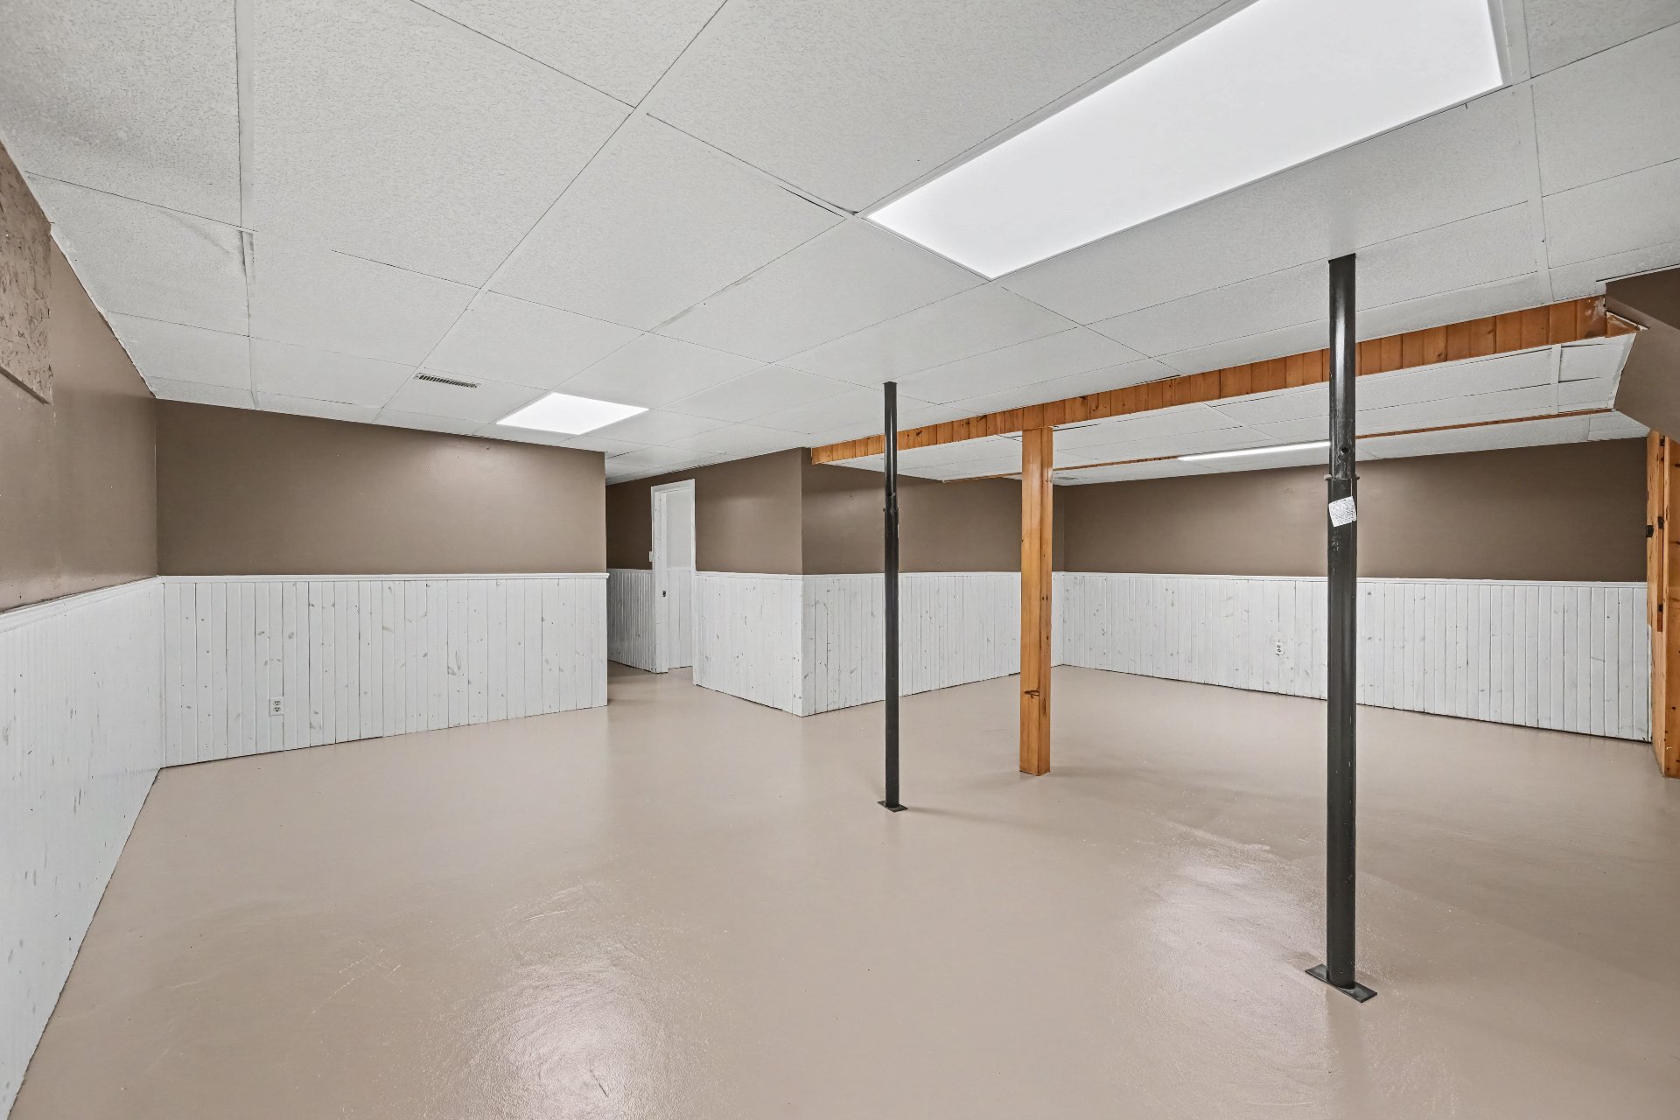
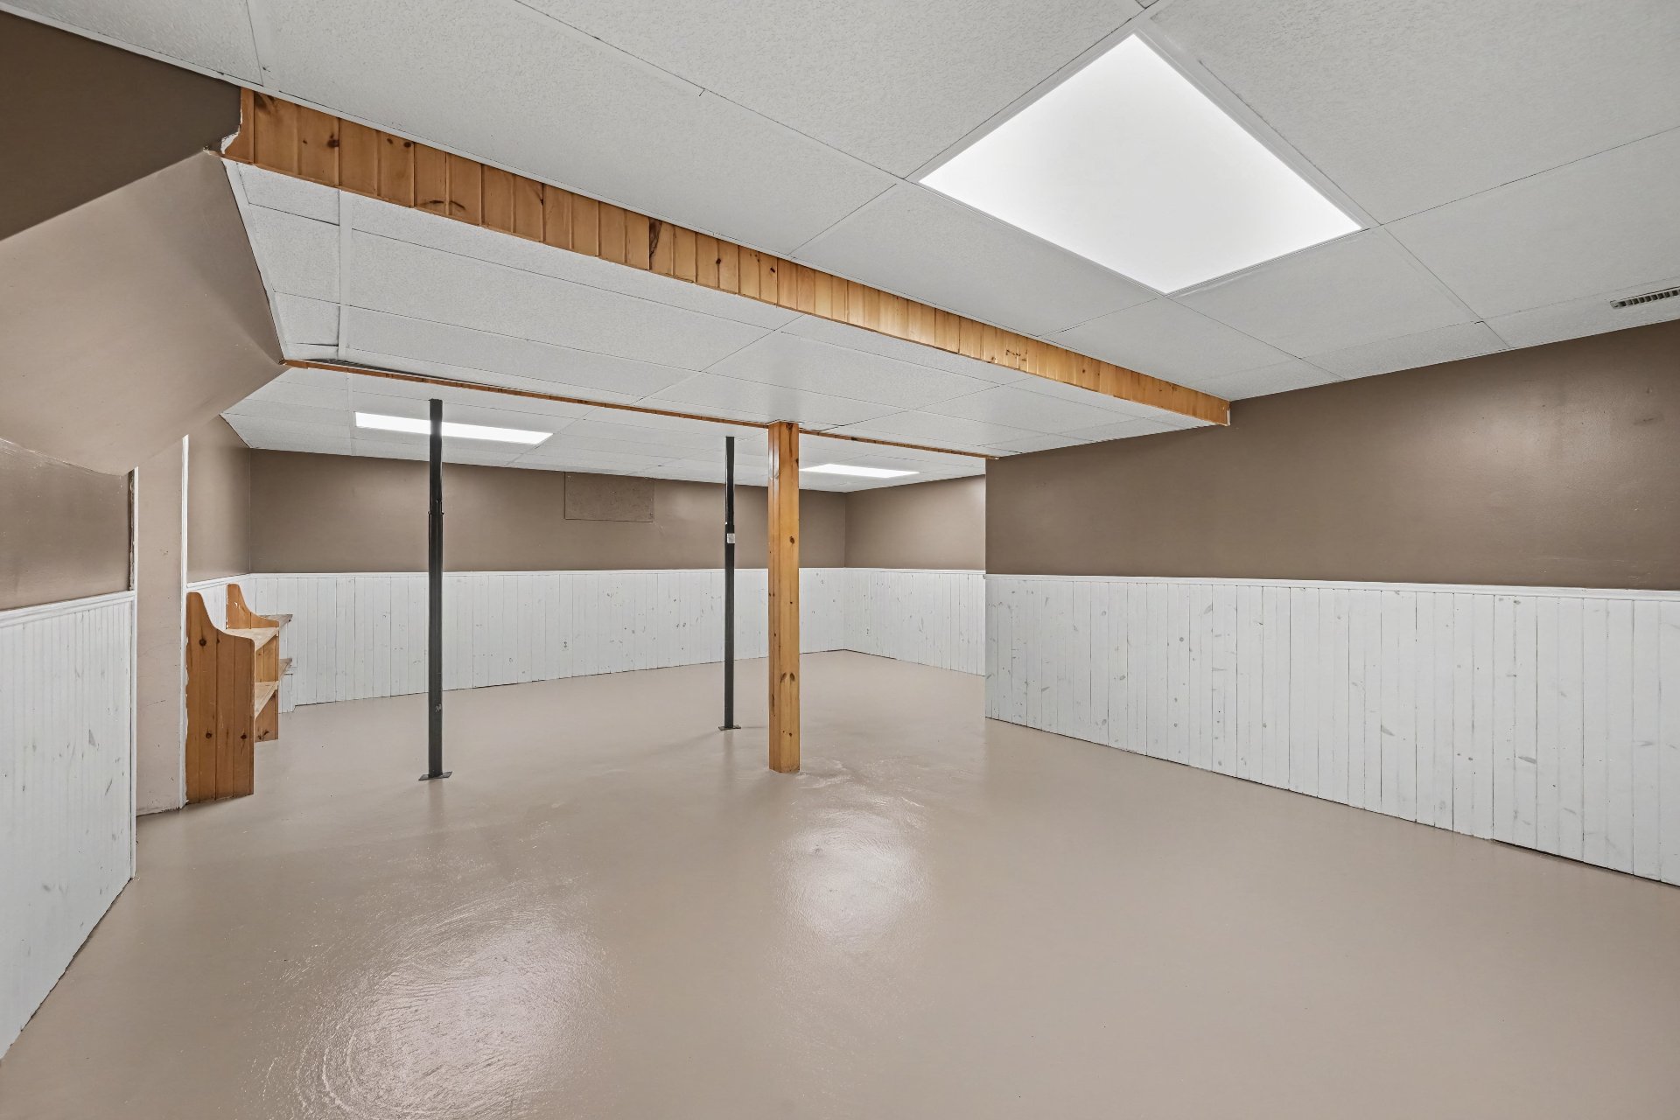
| Playroom | Basement 1 | 24.6 X 31.4 ft / 7.47 X 9.55 m | Concrete |
| Storage | Basement 1 | 28.11 X 24.4 ft / 8.81 X 7.42 m | Concrete |
Taxes and expenses
| Municipal | $2,671 |
| School | $387 |
Building and interior of the property
| Bedrooms | 3 |
| Bathrooms | 2 |
| Number of rooms | 16 |
| Number of rooms above ground | 2 |
| Number of basement bedrooms | 1 |
| Living area | 2048 Square Feet |
| Expected delay of occupancy | 30 days |
| Items included in the sale | Fridge, Stove, Dishwasher, river dock, generac generator system, wood pellet stove |
| Items excluded in the sale | Washer, Dryer, side by side, 4 wheeler, lawn mower, tractor, all furnishings, all other movables on the property |
| Dimension of the front of the building | 30 feet |
| Dimension of the depth of building | 68.2 feet |
| Land area | 445467.4 square metre |
| Dimension of the front of the land | 282.1 metres |
| Dimension of the depth of the land | 1832.91 metres |
| Year built | 1990 |
| Municipal assessment (land) | $249,600 |
| Municipal assessment (building) | $288,800 |
| Municipal assessment (total) | $538,400 |
| Assessment year | 2026 |
| Basement | 6 feet and more, Finished basement |
| Cupboard | Wood |
| Distinctive features | Navigable, No rear neighbours, Waterfront, Wooded |
| Driveway | Double width or more, Unpaved |
| Foundation | Concrete blocks |
| Garage | Detached, Double width or more, Heated |
| Hearth stove | Pellet stove |
| Heating energy | Heating oil |
| Heating system | Forced air |
| Landscaping | Fenced, Landscaped |
| Parking | Detached, Driveway, Garage |
| Roofing | Asphalt shingles |
| Sewage system | Disposal field, Septic tank |
| Siding | Brick, Vinyl |
| Topography | Flat, Sloped |
| View | Panoramic, View of the city, View of the water |
| Water supply | Surface well, Well |
| Waterfront | River |
| Window type | Casement |
| Windows | PVC |
Addendum
| There's something truly special about a property with this much land, history, and room to imagine what comes next. At 1144 Route 148, 110 acres of hillside terrain, open countryside, and Ottawa River waterfront create an extraordinary rural setting in Litchfield, near Campbell's Bay. Set along the historic Route 148 corridor, this newly listed agricultural farm feels wonderfully private while remaining visible and accessible. Nearly five million square feet provide plenty of breathing room for farming, equipment, outdoor recreation, or a country lifestyle shaped around your own goals, subject to applicable approvals. Wide-open areas, rolling ground, and river views give the property a sense of freedom that is hard to replicate. Whether you're picturing productive acreage, peaceful weekends by the water, or space to gather with family and friends, the landscape offers an inviting place to begin. The barn complex, spanning more than 10,000 square feet, brings even more character and versatility. Once home to an unforgettable collection of vintage advertising, coolers, iceboxes, hockey cards, oil lamps, enamel signs, farm machinery, and other pieces of regional history, these buildings have long been part of the property's colorful story. Today, the substantial storage space could serve agricultural equipment, vehicles, workshop needs, or a serious collection. Parking for up to 24 vehicles makes day-to-day operations, deliveries, projects, and larger gatherings easier to accommodate. The 2,048-square-foot residence offers 2+1 bedrooms and two bathrooms, providing a comfortable home base for enjoying and managing the acreage from day one. Agricultural zoning supports the property's established rural identity. What makes this offering especially memorable is how naturally its practical features and personal history come together. The waterfront, expansive land, substantial barns, generous parking, highway exposure, and welcoming residence open the door to many possibilities: a working farm, hobby property, recreational escape, collector's haven, or long-term investment. Known over the years for community gatherings and neighbors trading stories, the estate carries a warmth and sense of place that cannot be manufactured. It is a place where big plans can unfold without losing the simple pleasures of country living. Come walk the acreage, take in the Ottawa River views, and picture the next chapter at this one-of-a-kind address. |
