

$169,000
1444 Mtée St-Jean
Saint-André-Avellin
Saint-André-Avellin
Type
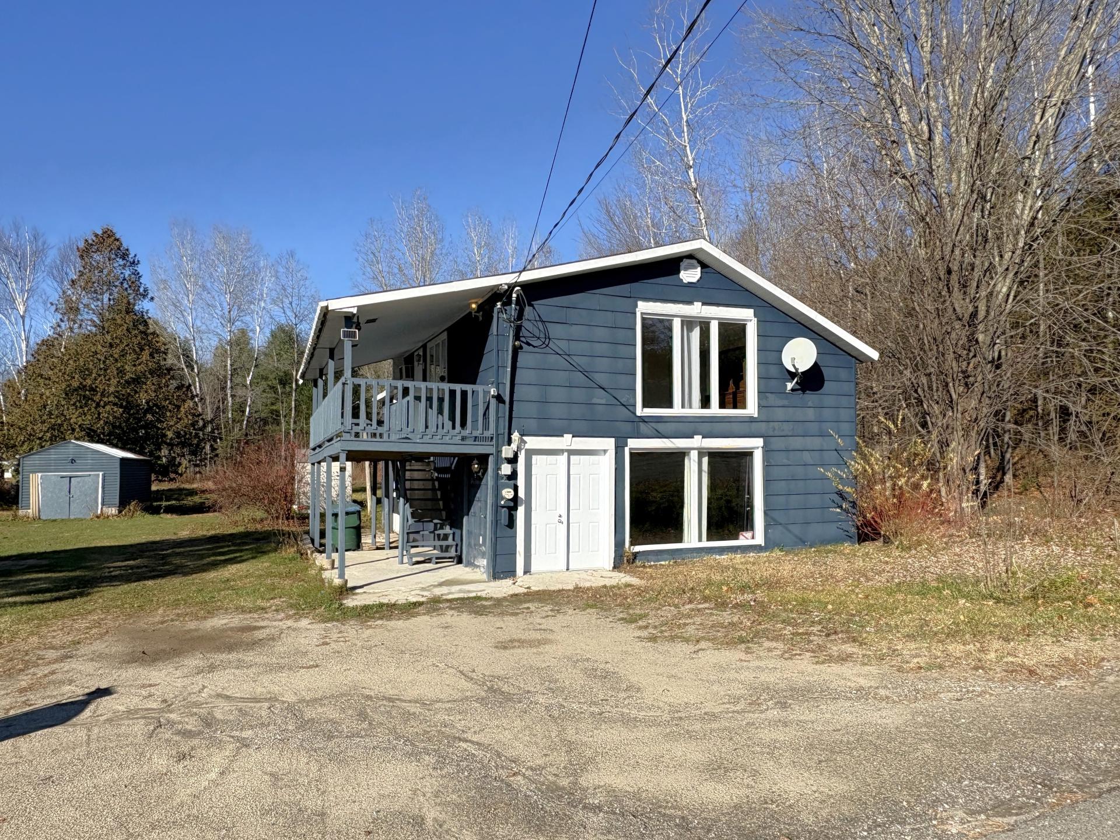
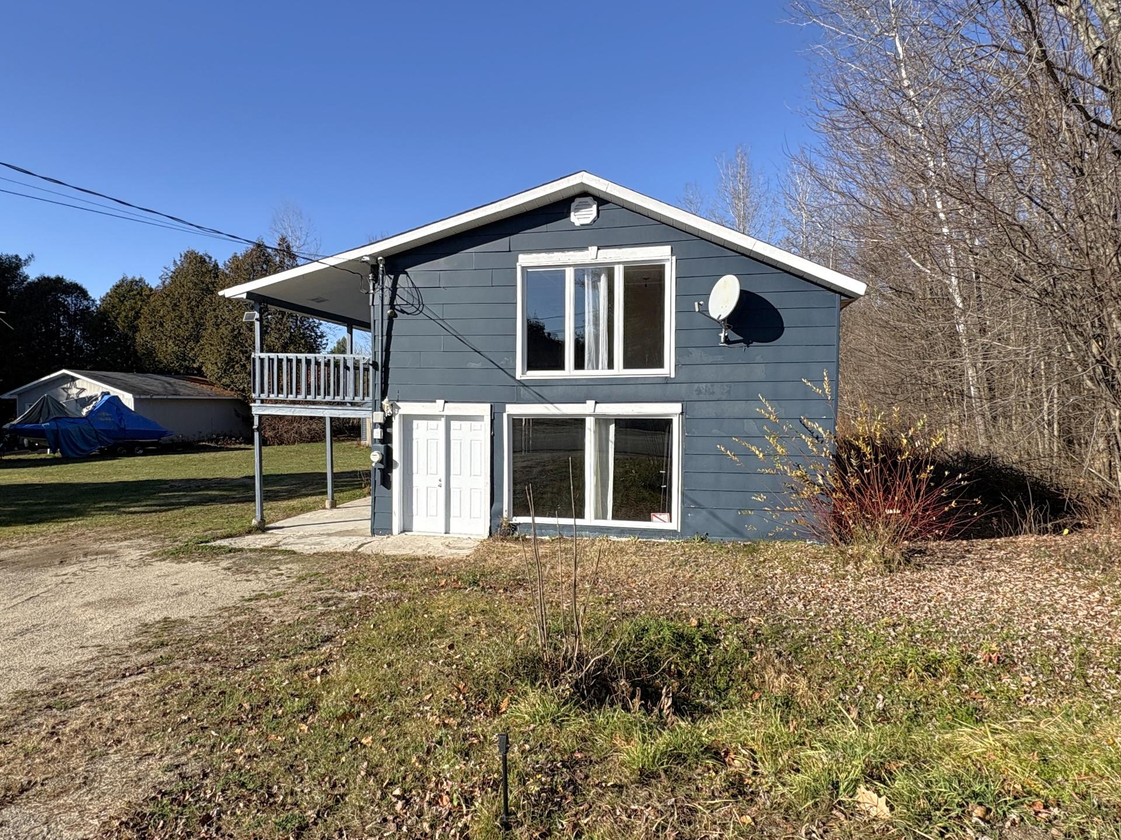
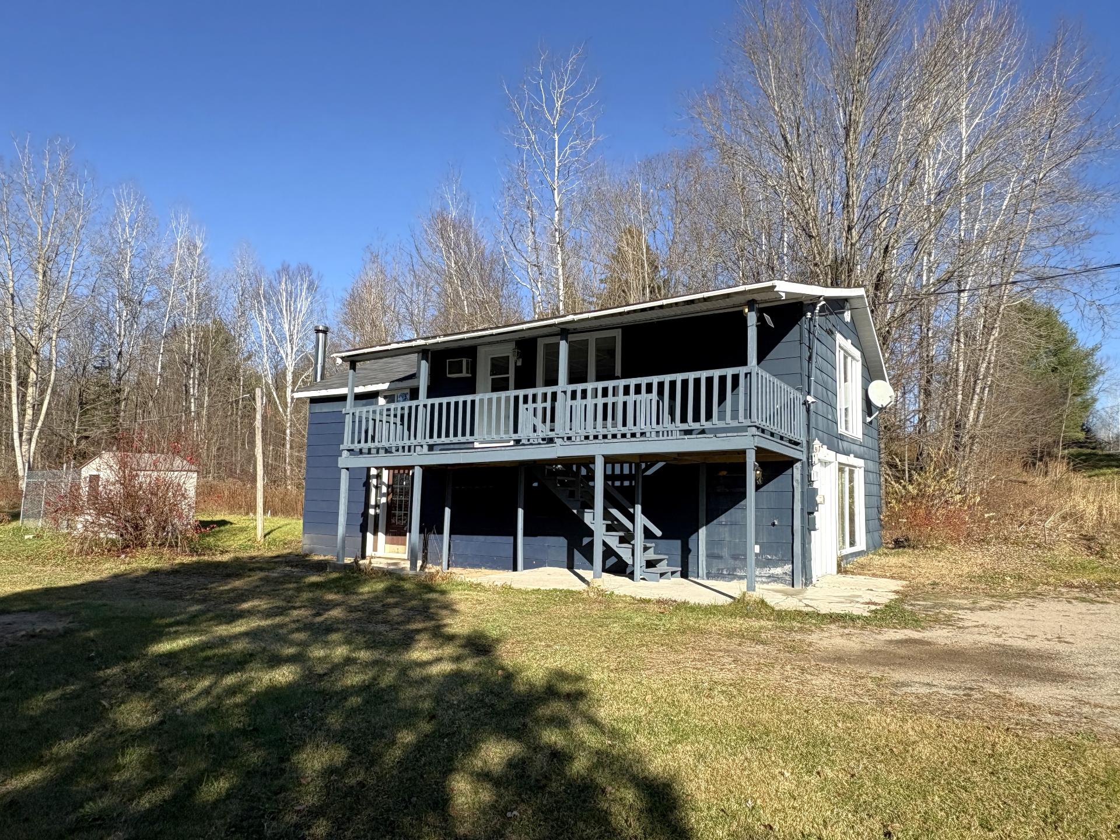
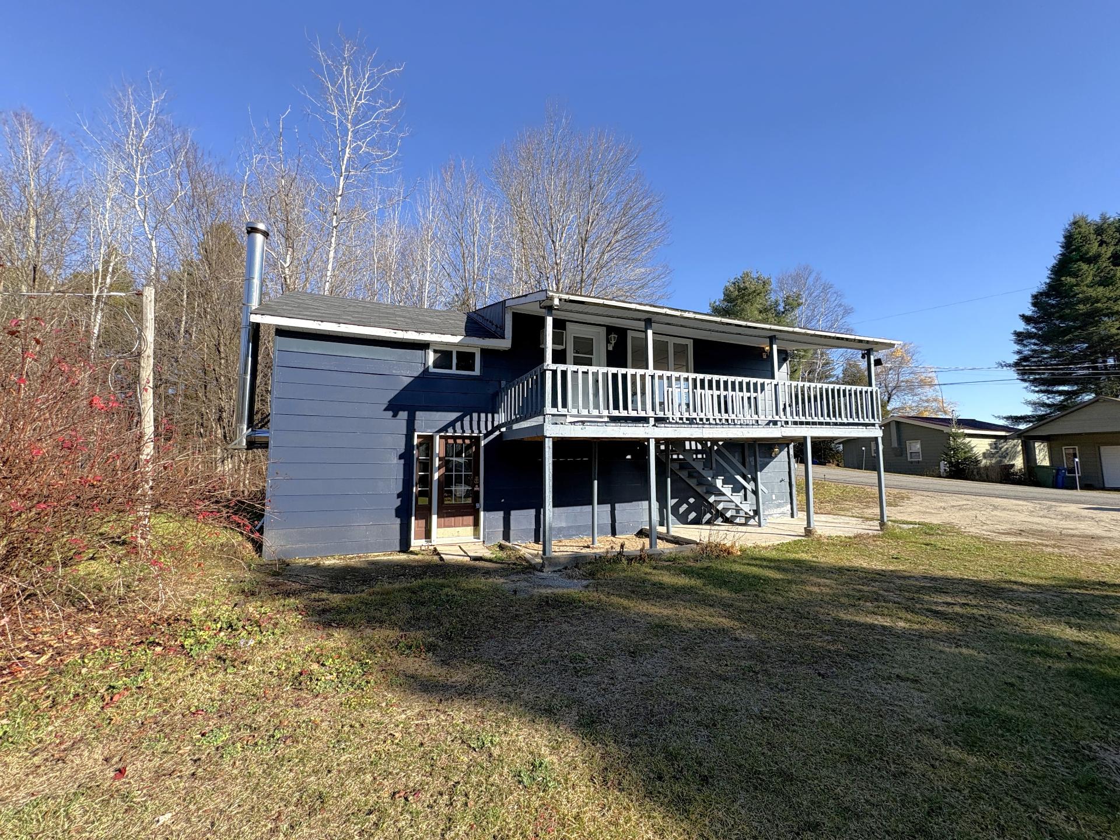
Two or more stories
Bedrooms
2
Living area
173.2 Square Meters
Bathrooms
1
MLS® 24117782
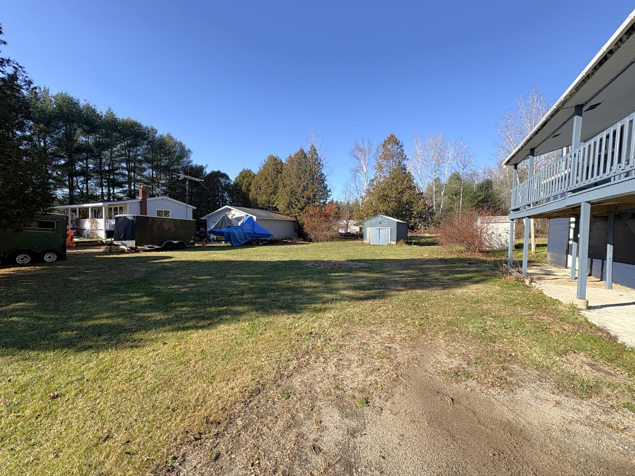
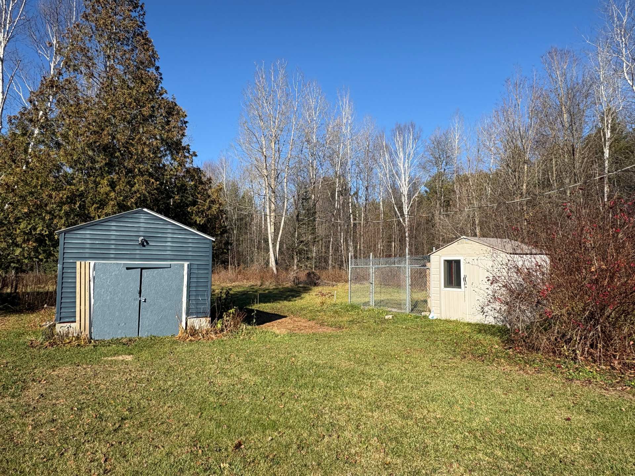
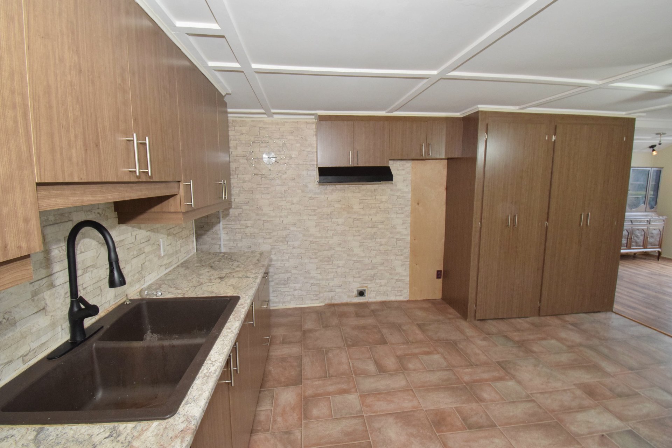
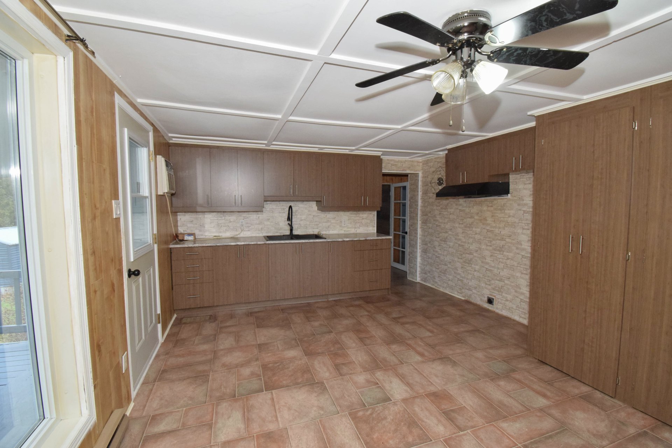
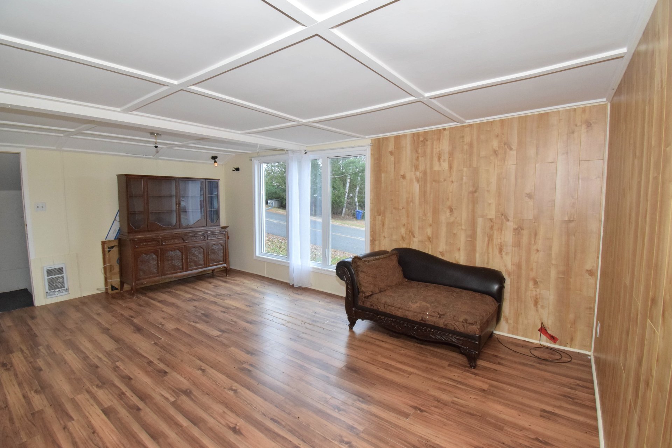
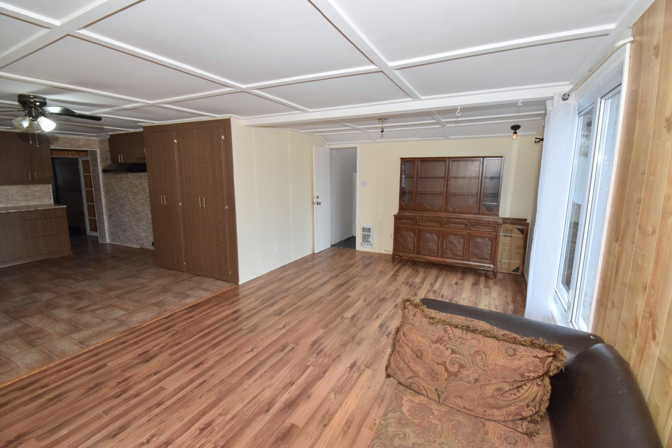
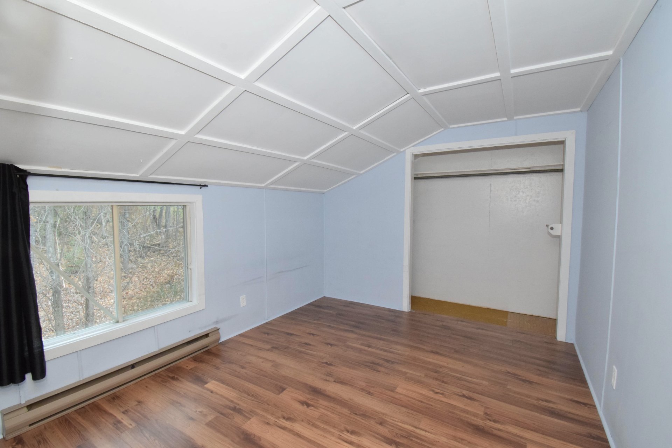
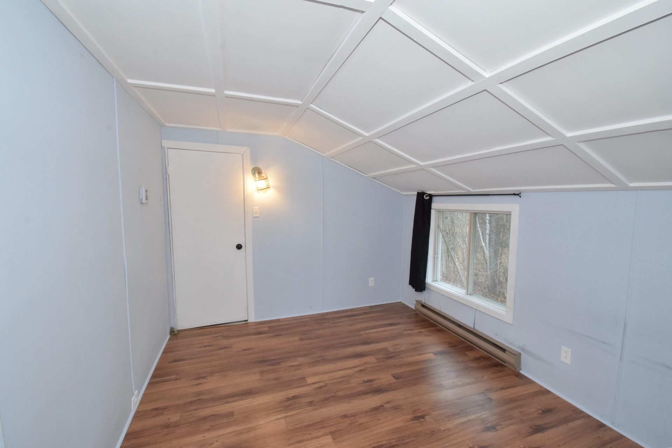
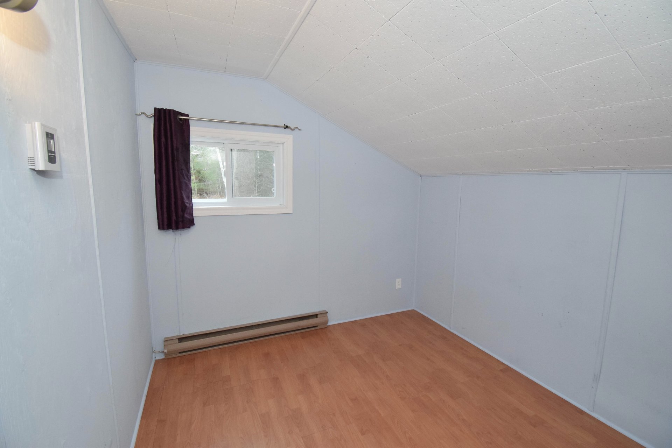
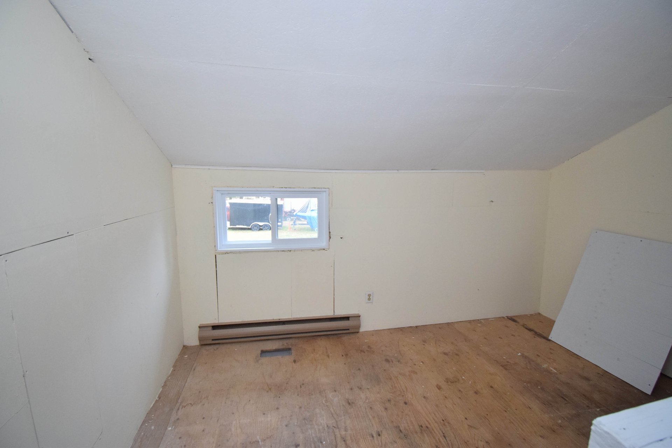
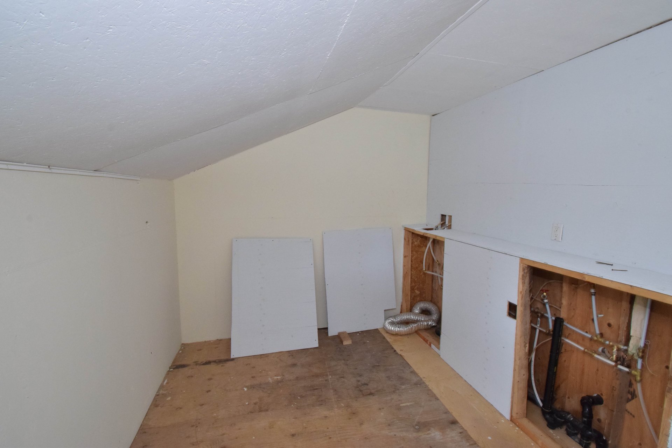
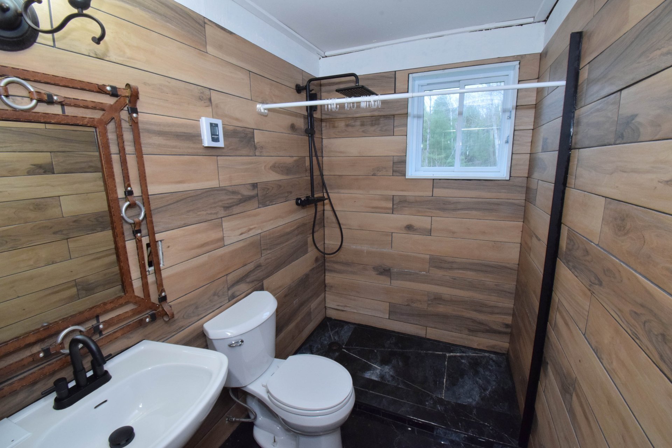
Sold without legal warranty, at the risk and peril of the buyer
Details
Located near
Bicycle path, Daycare centre, Elementary school, Golf, High school, Other
Room dimension
| Room | Floor | Dimensions | Floor covering |
|---|---|---|---|
| Kitchen | 1st level/Ground floor | 12.10 X 12.10 ft / 3.91 X 3.91 m | Tiles |
| Living room | 1st level/Ground floor | 16.10 X 11.5 ft / 5.13 X 3.48 m | Laminate floor |
| Primary bedroom | 1st level/Ground floor | 9.9 X 12.6 ft / 2.97 X 3.81 m | Laminate floor |
| Bedroom | 1st level/Ground floor | 8.8 X 9.11 ft / 2.64 X 3.02 m | Laminate floor |
| Bathroom | 1st level/Ground floor | 4.11 X 7.7 ft / 1.50 X 2.31 m | Ceramic |
| Laundry room | 1st level/Ground floor | 9.4 X 8.9 ft / 2.84 X 2.67 m | Other |
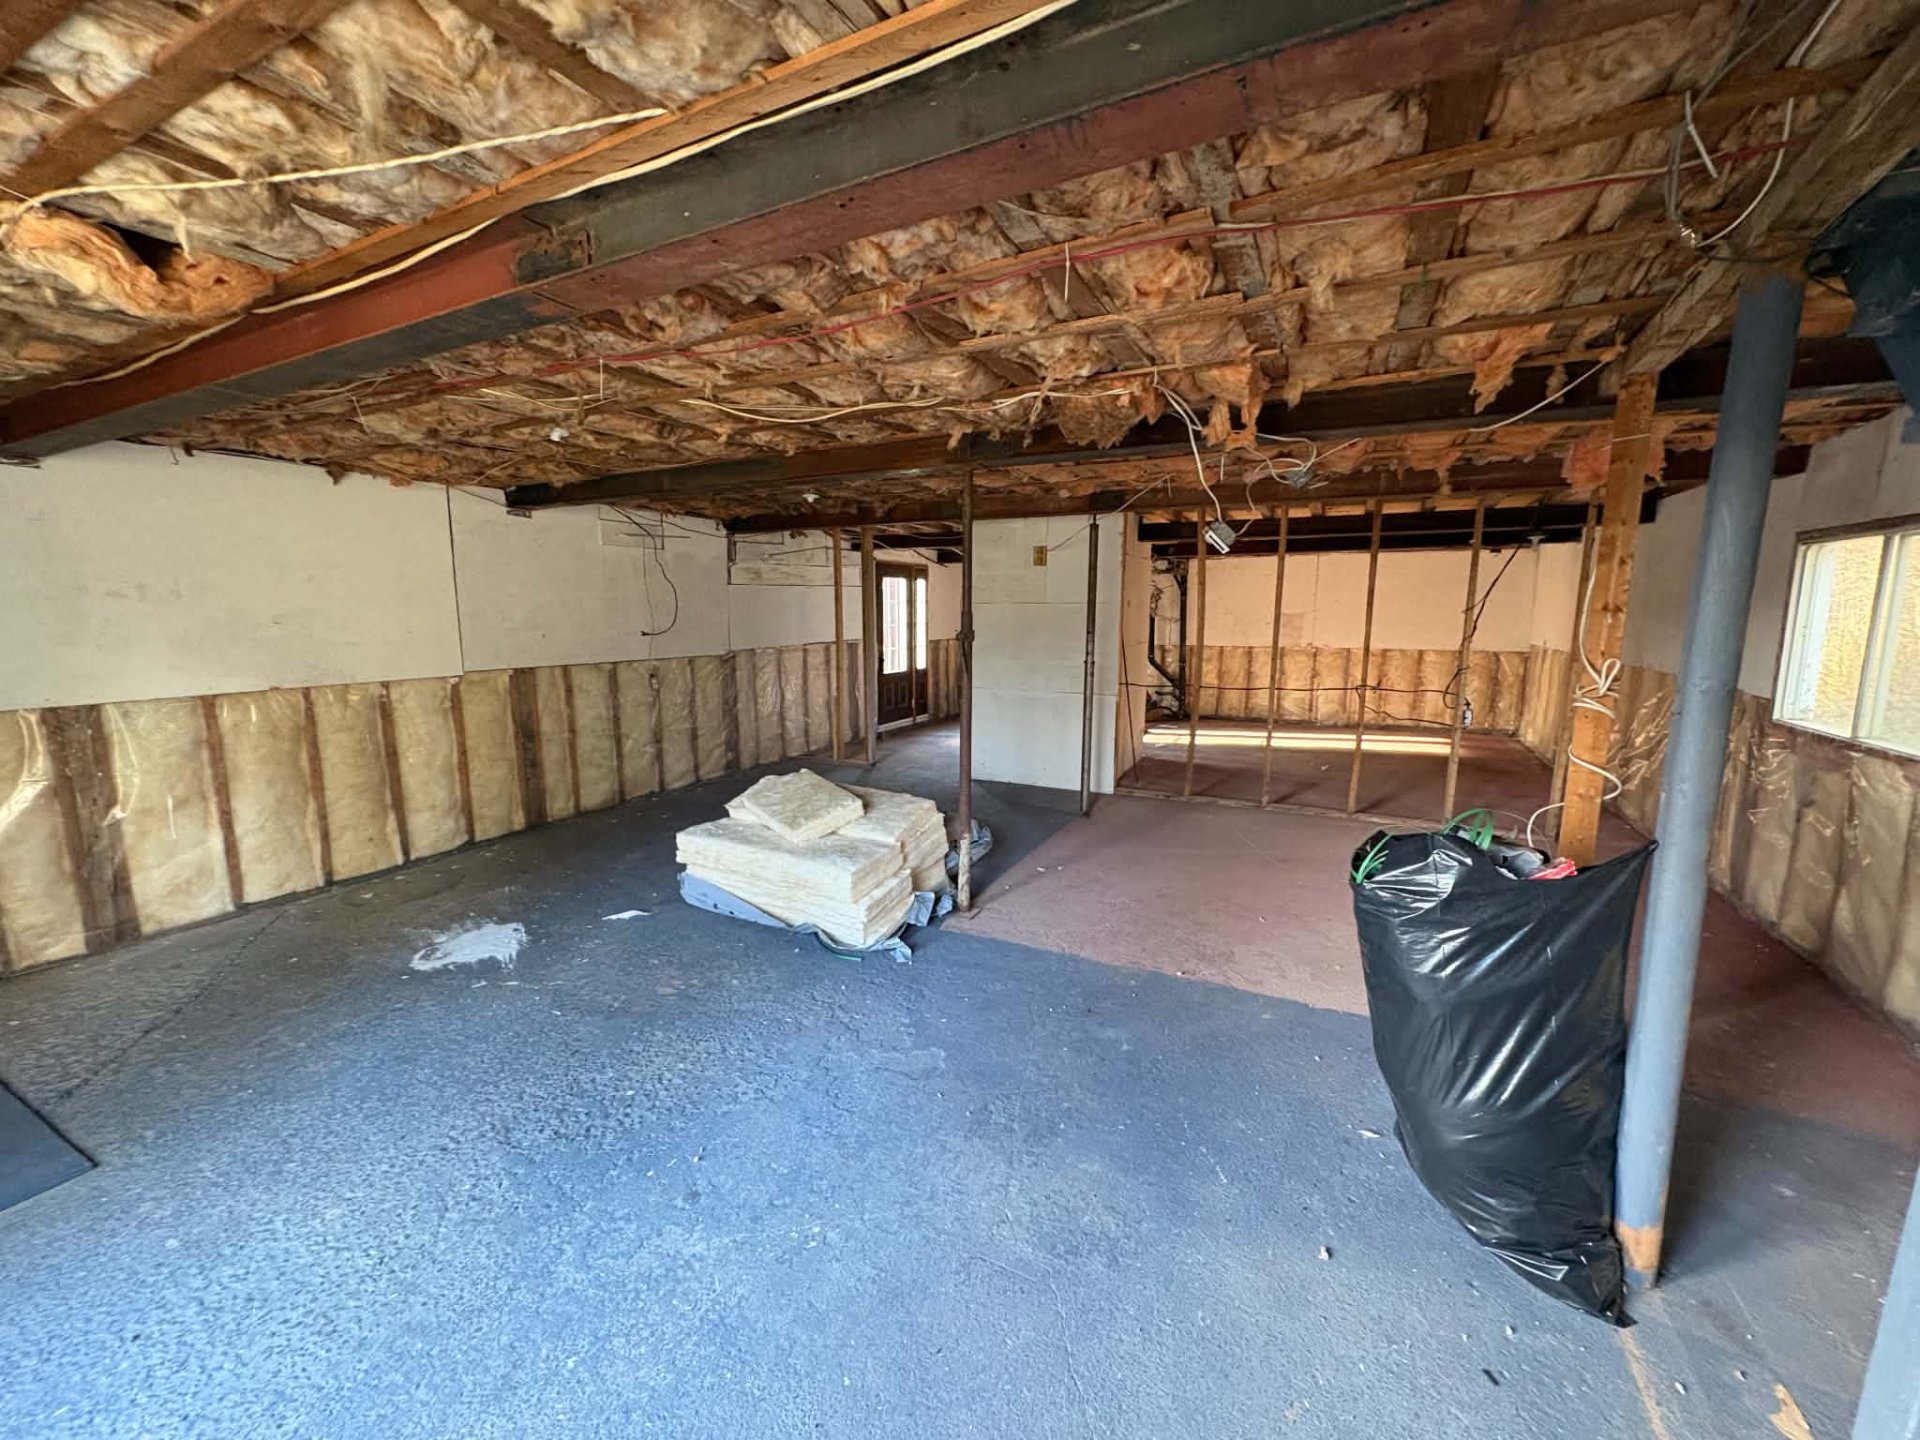
| Family room | Garden level | 35.3 X 32 ft irr / 10.74 X 9.75 m irr | Concrete |
Taxes and expenses
| Municipal | $1,272 |
| School | $87 |
Building and interior of the property
| Bedrooms | 2 |
| Bathrooms | 1 |
| Number of rooms | 7 |
| Number of rooms above ground | 2 |
| Living area | 173.2 Square Meters |
| Expected delay of occupancy | 15 days |
| Dimension of the front of the building | 24 feet |
| Dimension of the depth of building | 40 feet |
| Land area | 929 square metre |
| Dimension of the front of the land | 30.48 metres |
| Dimension of the depth of the land | 30.48 metres |
| Year built | 1974 |
| Municipal assessment (land) | $11,100 |
| Municipal assessment (building) | $169,500 |
| Municipal assessment (total) | $180,600 |
| Assessment year | 2026 |
| Irregular building | Yes |
| Available services | Electricity Connected |
| Basement foundation | Concrete slab on ground |
| Cupboard | Melamine |
| Distinctive features | Access, Cul-de-sac, Detached, Navigable, Wooded |
| Driveway | Unpaved |
| Equipment available | Wall-mounted air conditioning |
| Hearth stove | Wood stove |
| Heating energy | Electricity |
| Heating system | Convection baseboards |
| Laundry | 1st level/Ground floor, Other, Other ground level |
| Parking | Driveway |
| Roofing | Asphalt shingles |
| Sewage system | Disposal field, Septic tank |
| Siding | Pressed fibre |
| Topography | Flat |
| Water supply | Surface well, Well |
| Waterfront | Lake |
| Window type | Casement |
| Windows | PVC |
